- ©MLS 10392184
- Area 1404 sq ft
- Bedrooms 3
- Bathrooms 2
Description
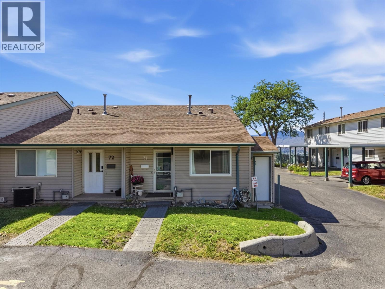
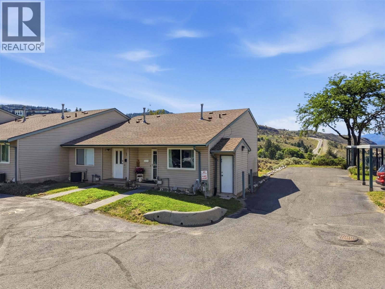
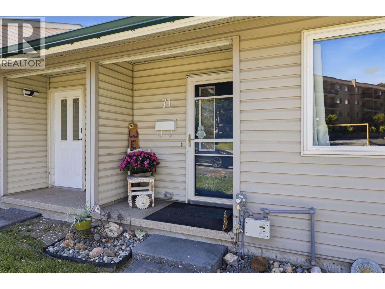
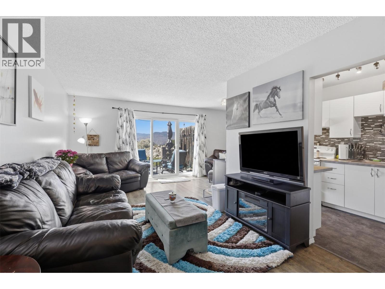
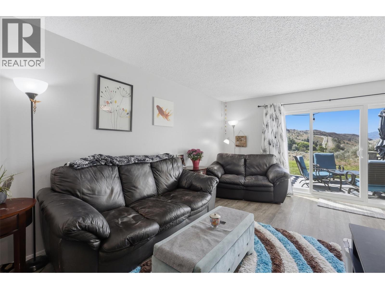
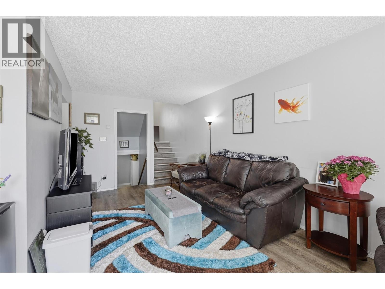
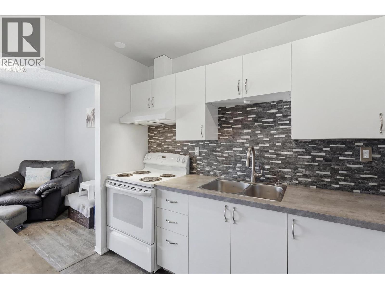
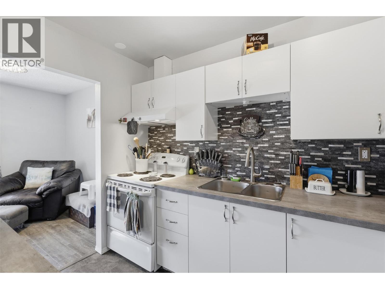
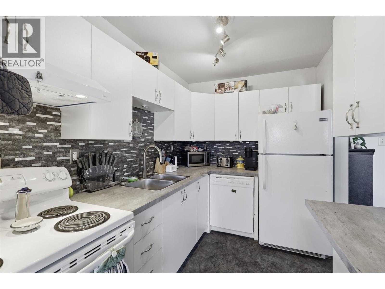
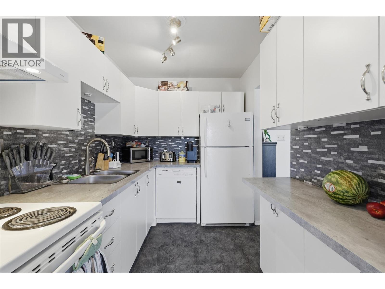
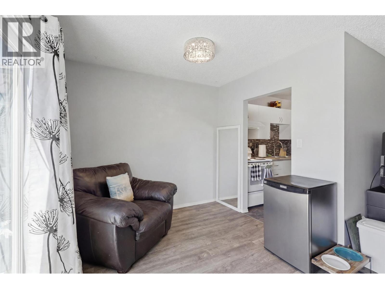
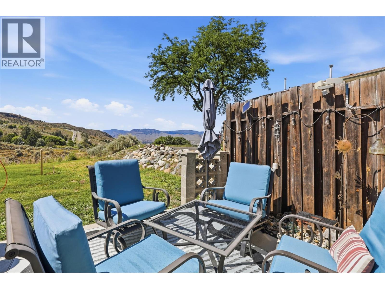
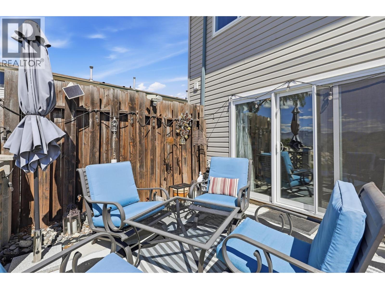
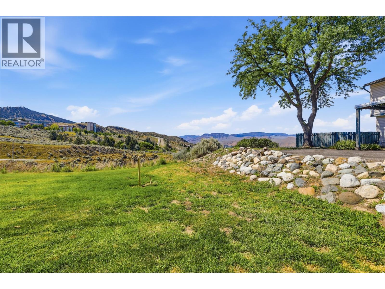
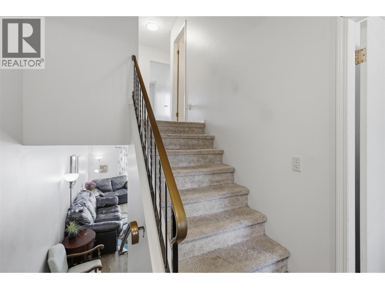
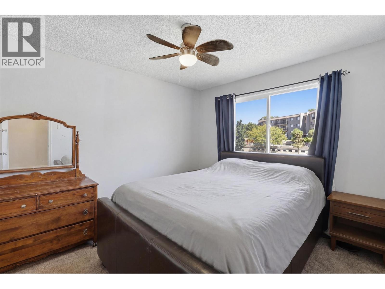
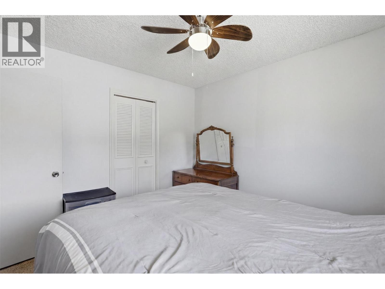
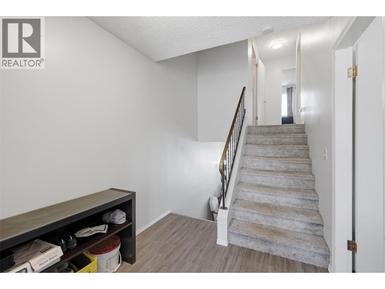
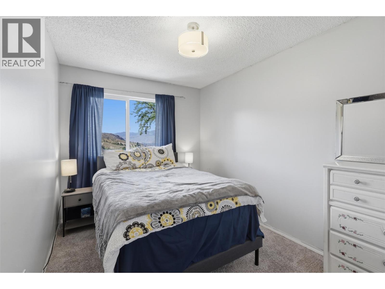
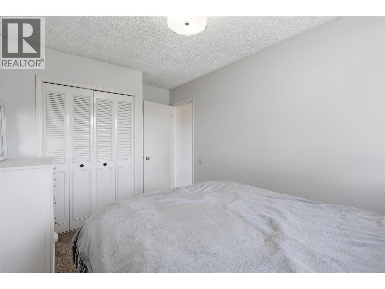
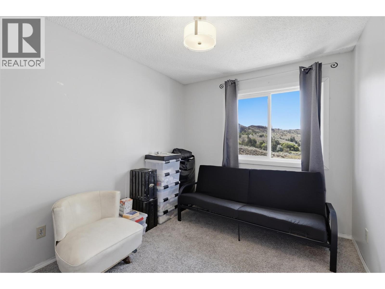
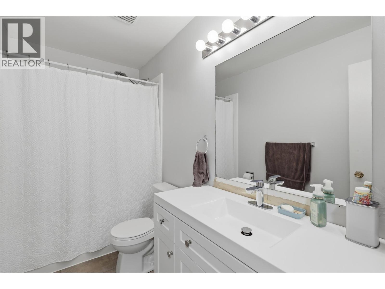
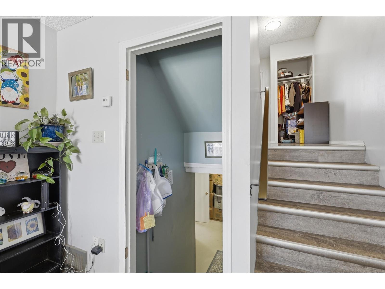
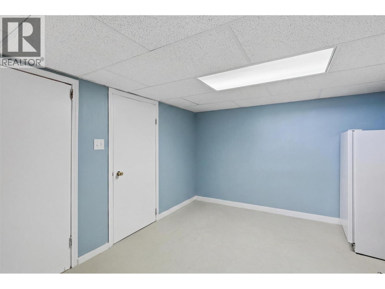
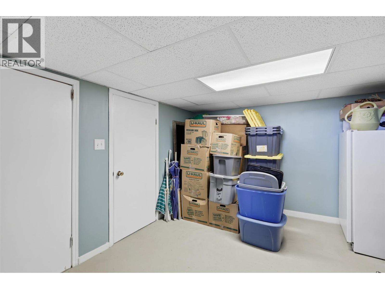
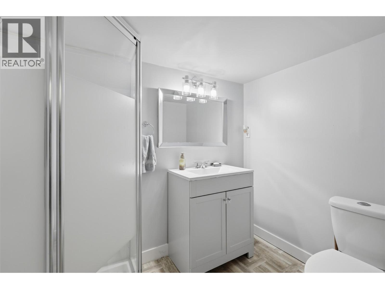
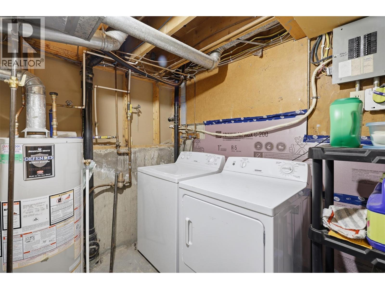
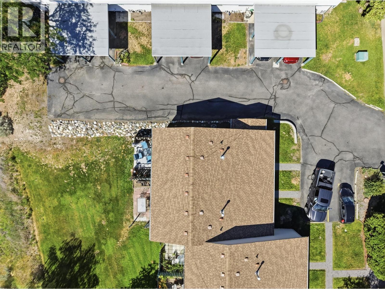
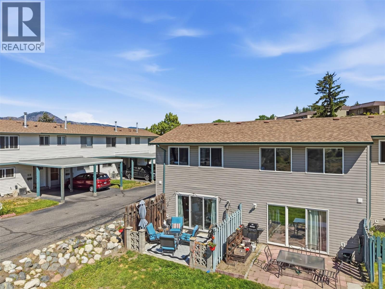
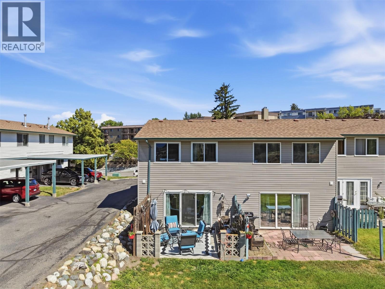
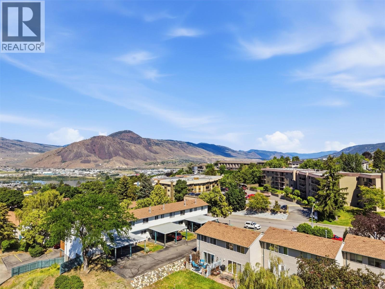
Welcome to this beautifully updated 3-bedroom, 4-level split townhome in a fantastic location within walking distance to TRU and nearby amenities. A great opportunity for first-time buyers, families, or students looking to stop paying rent and invest in their own home. Featuring a newer kitchen (approximately 3 years old), two updated bathrooms, new laminate flooring, new windows and carpet throughout, and all appliances included — fridge, stove, dishwasher, washer and dryer. The home offers a bright and functional layout with a new large patio door leading to a semi-private patio overlooking stunning mountain views and abundant wildlife, including deer. Enjoy the comfort of a heat pump providing efficient heating and cooling with central A/C, plus plenty of storage space including a walk-in closet in the primary bedroom, linen closet, and a separate laundry room. The finished basement provides additional living space, and parking is convenient with both unit parking and ample road parking available. (id:48970) Show More
Details
- Constructed Date: 1975
- Property Type: Single Family

- Type: Row / Townhouse
- Community: DALGLEISH COURT
- Neighbourhood: Sahali
- Maintenance Fee: 366.02/Monthly
Features
- Heat Pump
- Heat Pump
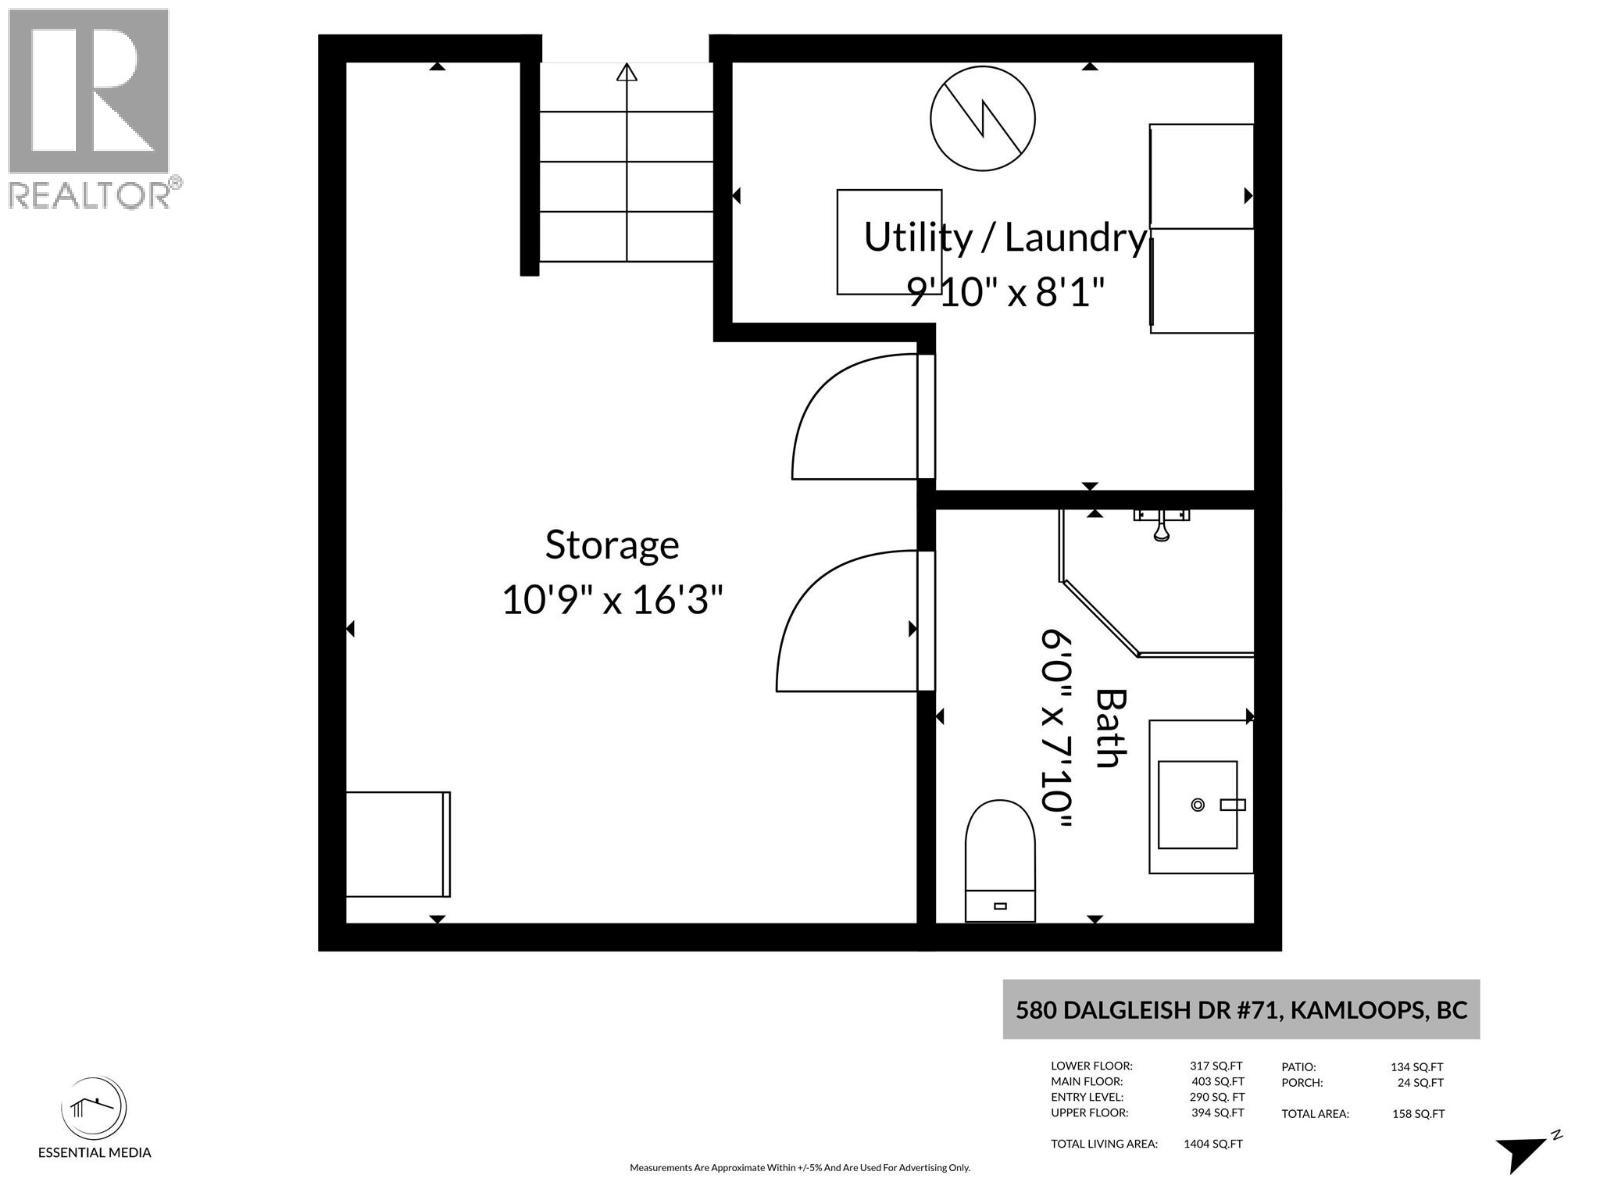
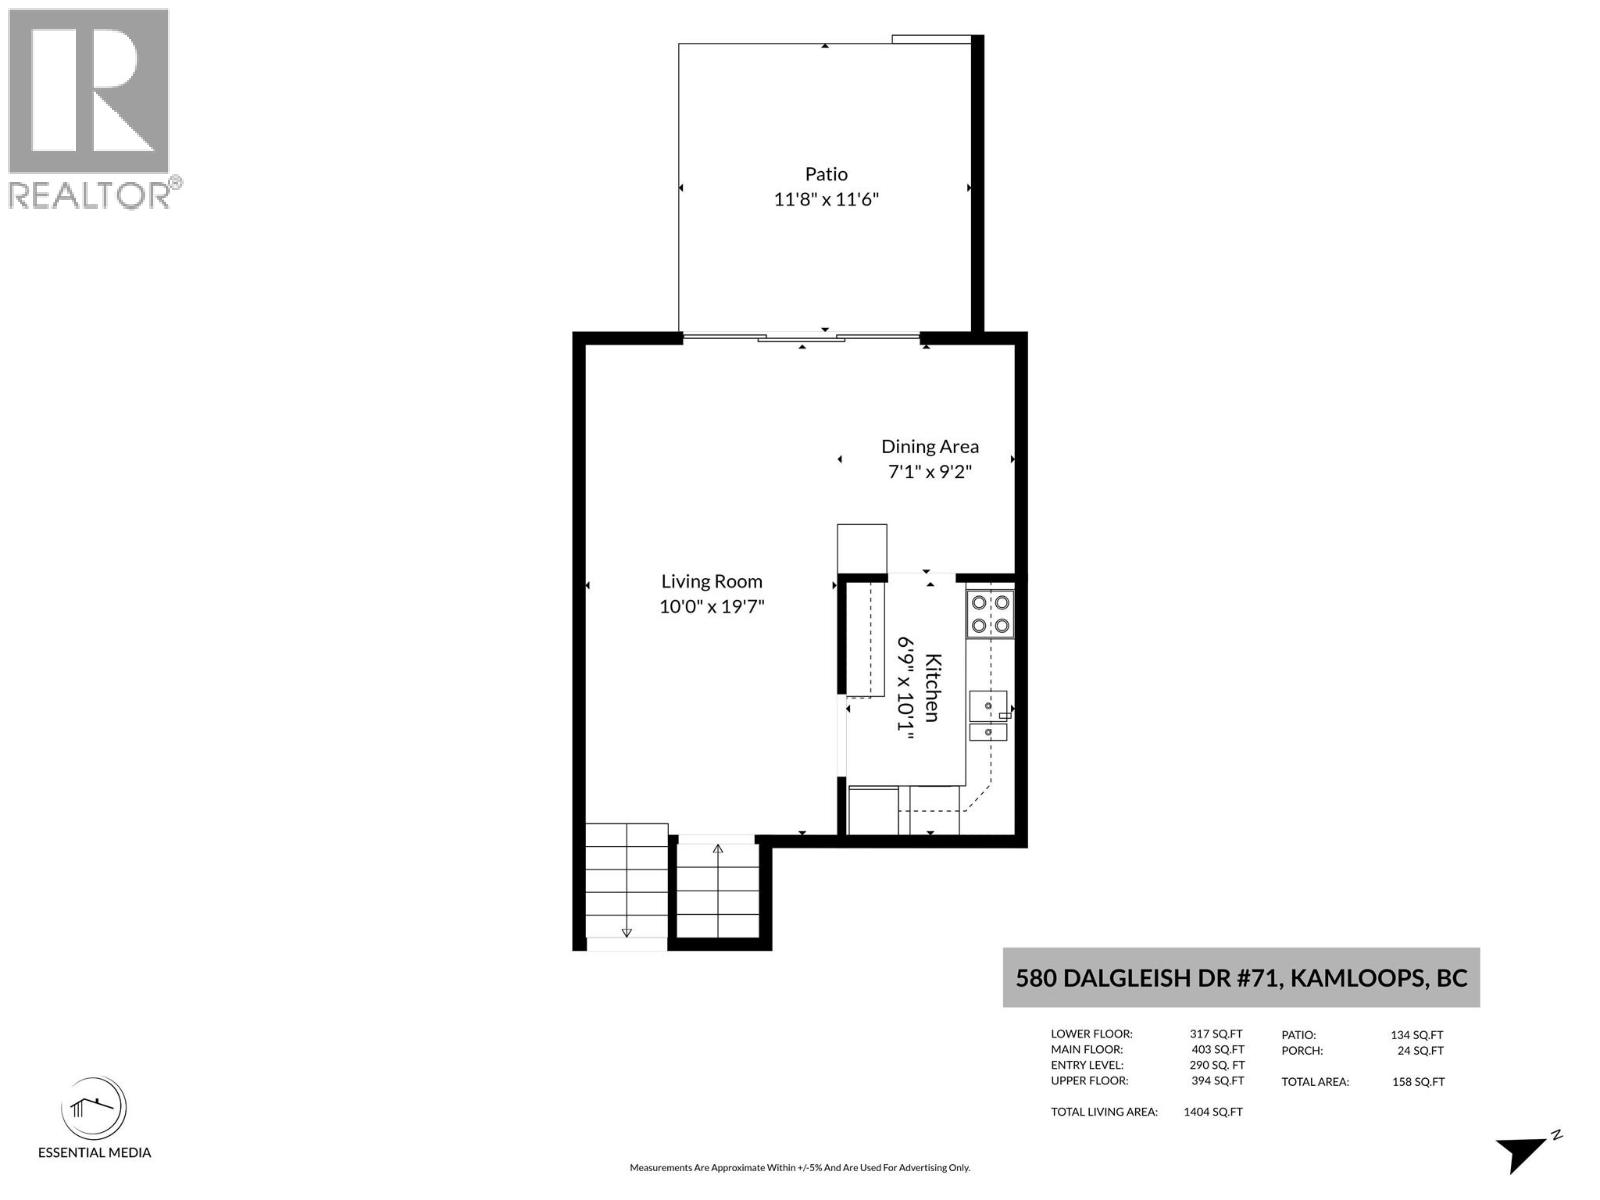
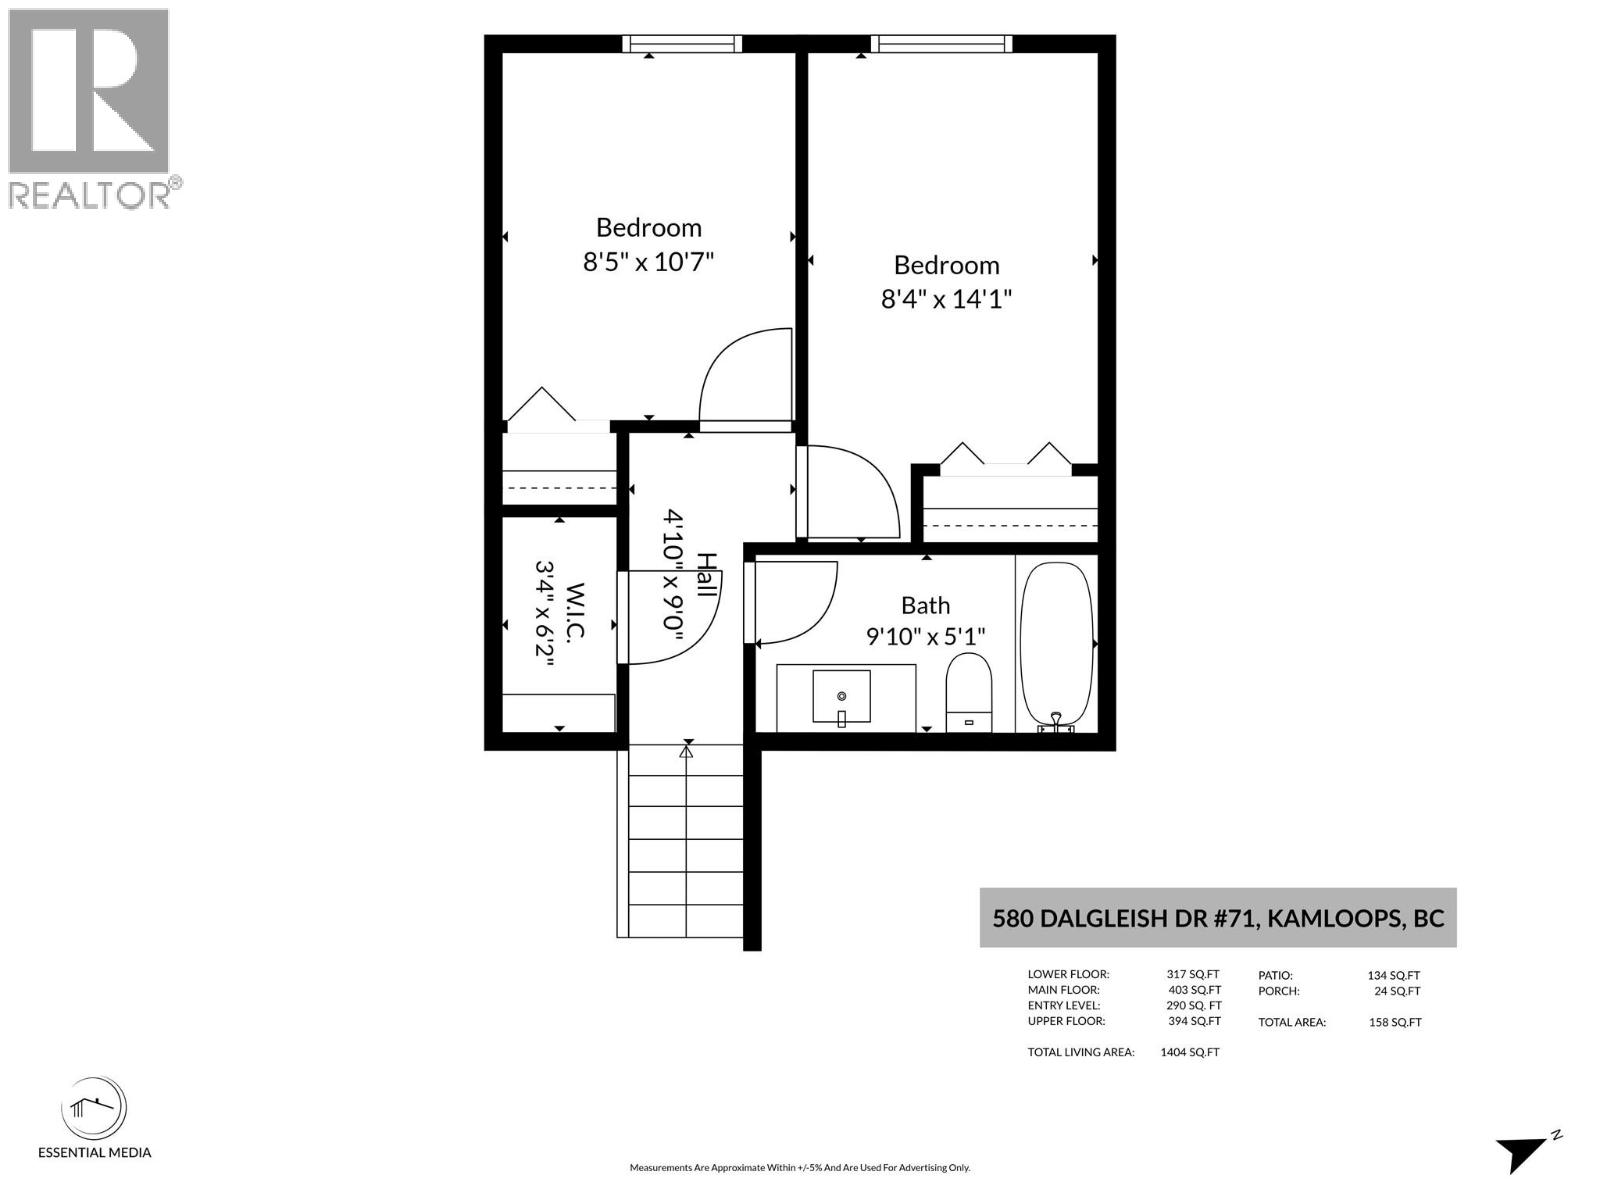
Rooms Details For 580 DALGLEISH Drive Unit# 71
| Type | Level | Dimension |
|---|---|---|
| Kitchen | Second level | 6'9'' x 10'1'' |
| Dining room | Second level | 7'1'' x 9'2'' |
| Living room | Second level | 10'0'' x 19'7'' |
| 4pc Bathroom | Third level | Measurements not available |
| Storage | Third level | 3'4'' x 6'2'' |
| Bedroom | Third level | 8'4'' x 14'1'' |
| Bedroom | Third level | 8'5'' x 10'7'' |
| Laundry room | Lower level | 9'10'' x 8'1'' |
| Storage | Lower level | 10'9'' x 16'3'' |
| 3pc Bathroom | Lower level | Measurements not available |
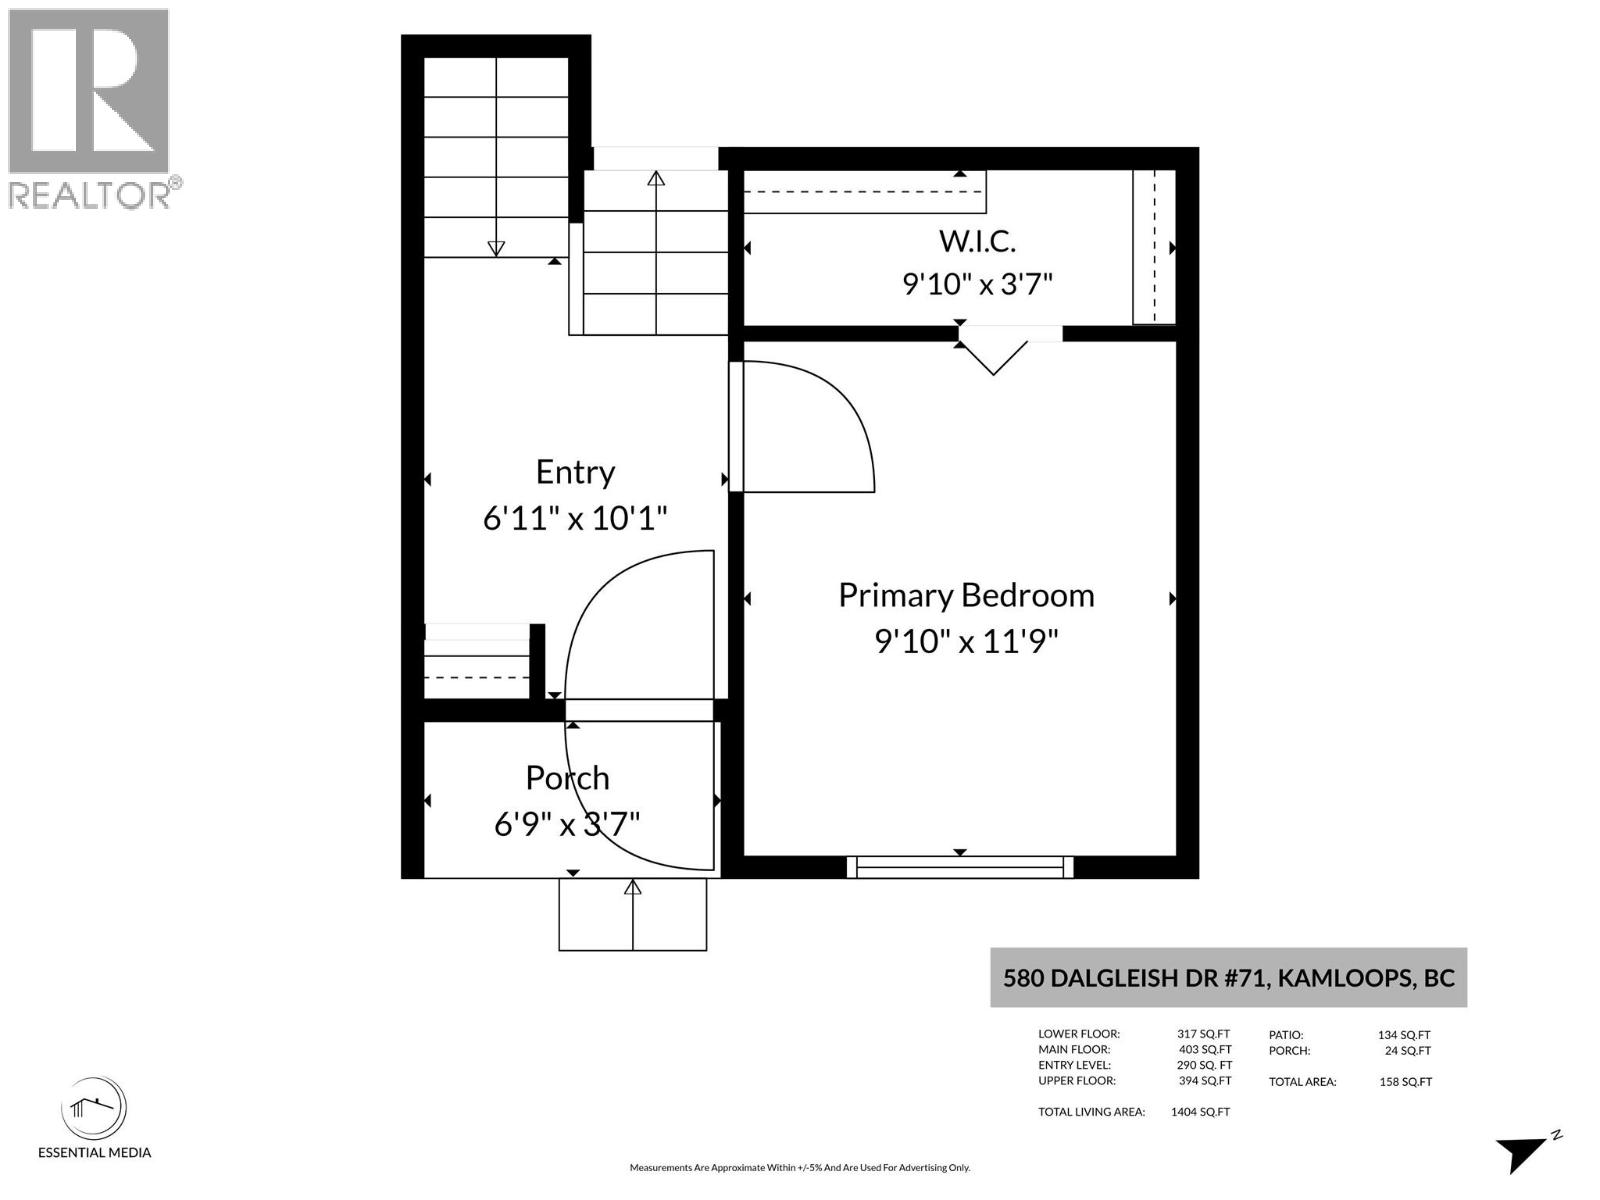
| Foyer | Main level | 6'11'' x 10'1'' |
| Primary Bedroom | Main level | 9'10'' x 11'9'' |
Location
This REALTOR.ca listing content is owned and licensed by REALTOR® members of The Canadian Real Estate Association
Data provided by: Okanagan-Mainline Real Estate Board