- ©MLS R3139210
- Area 2080 sq ft
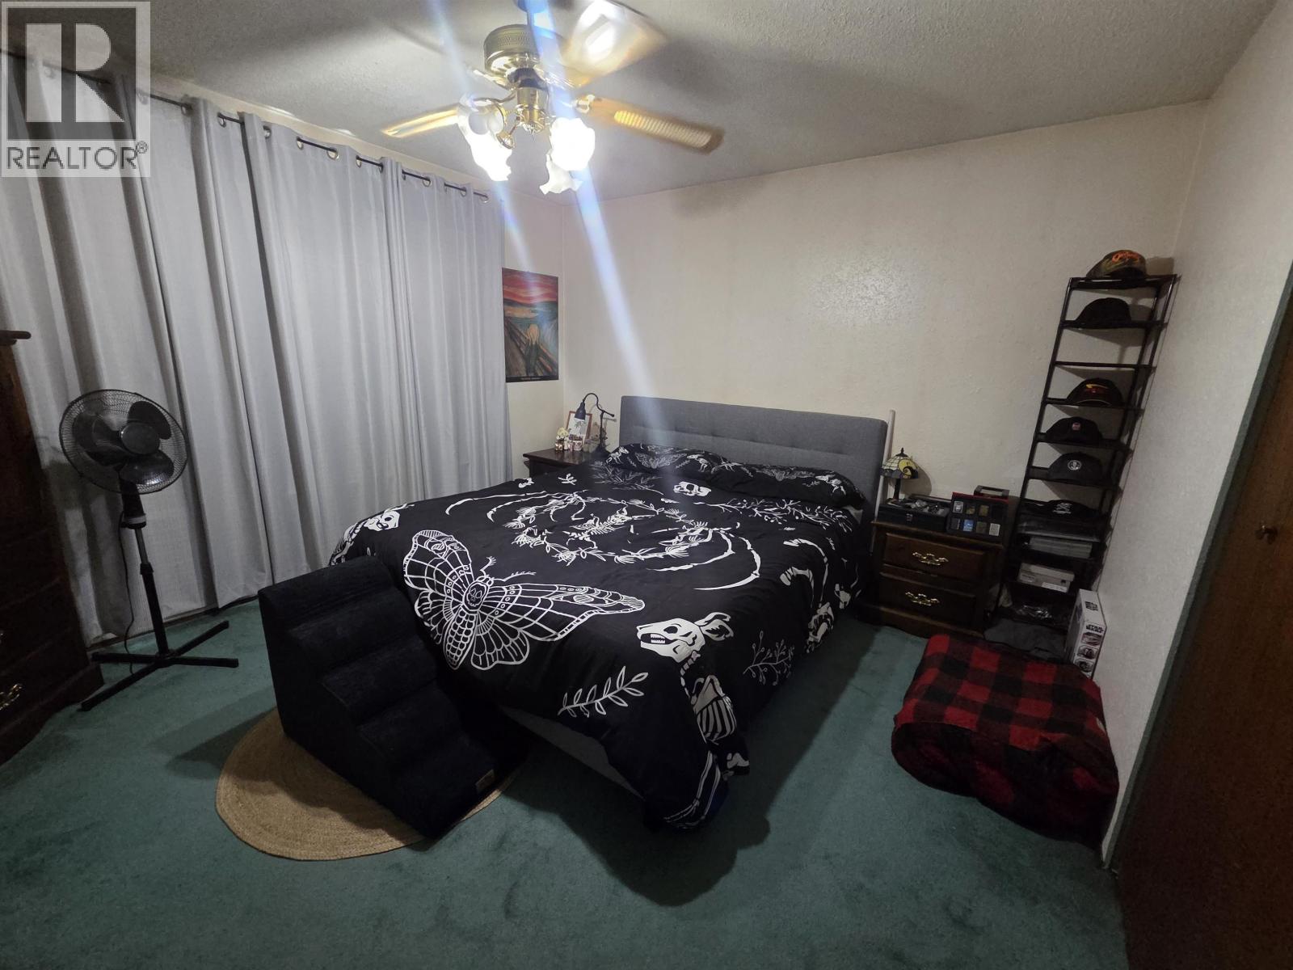
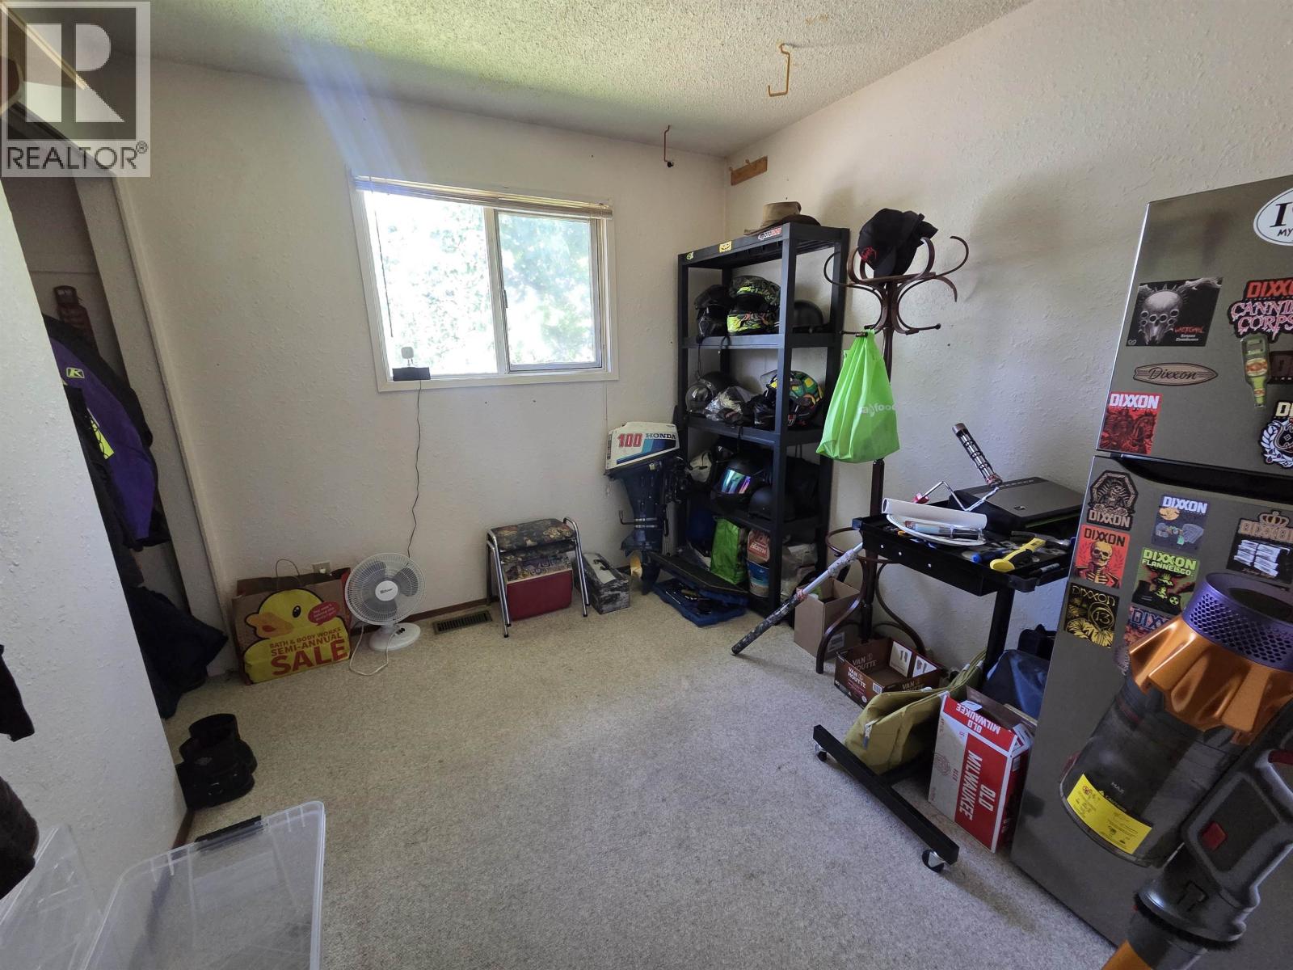
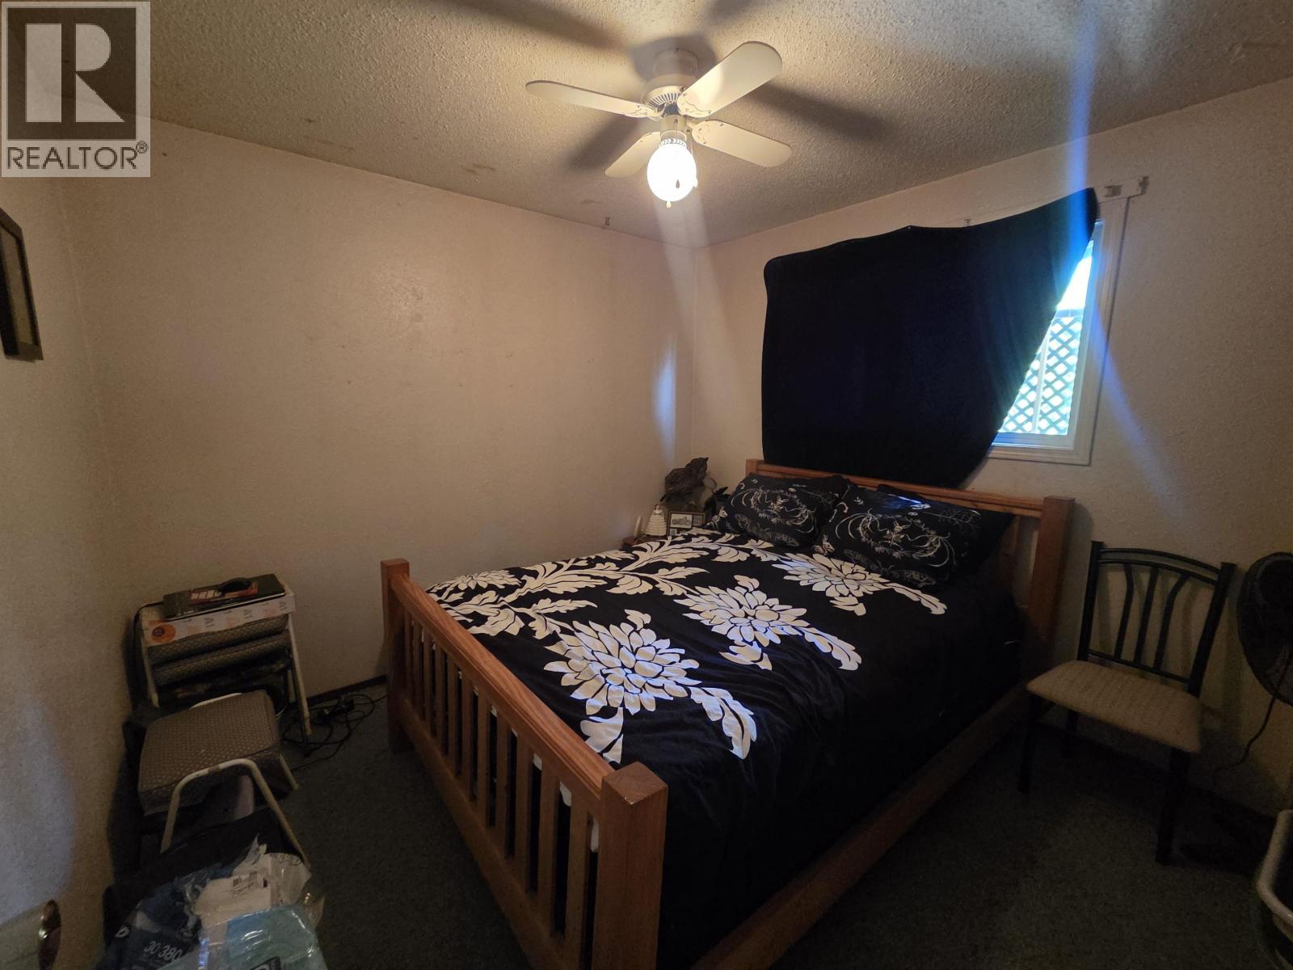
- Bedrooms 3
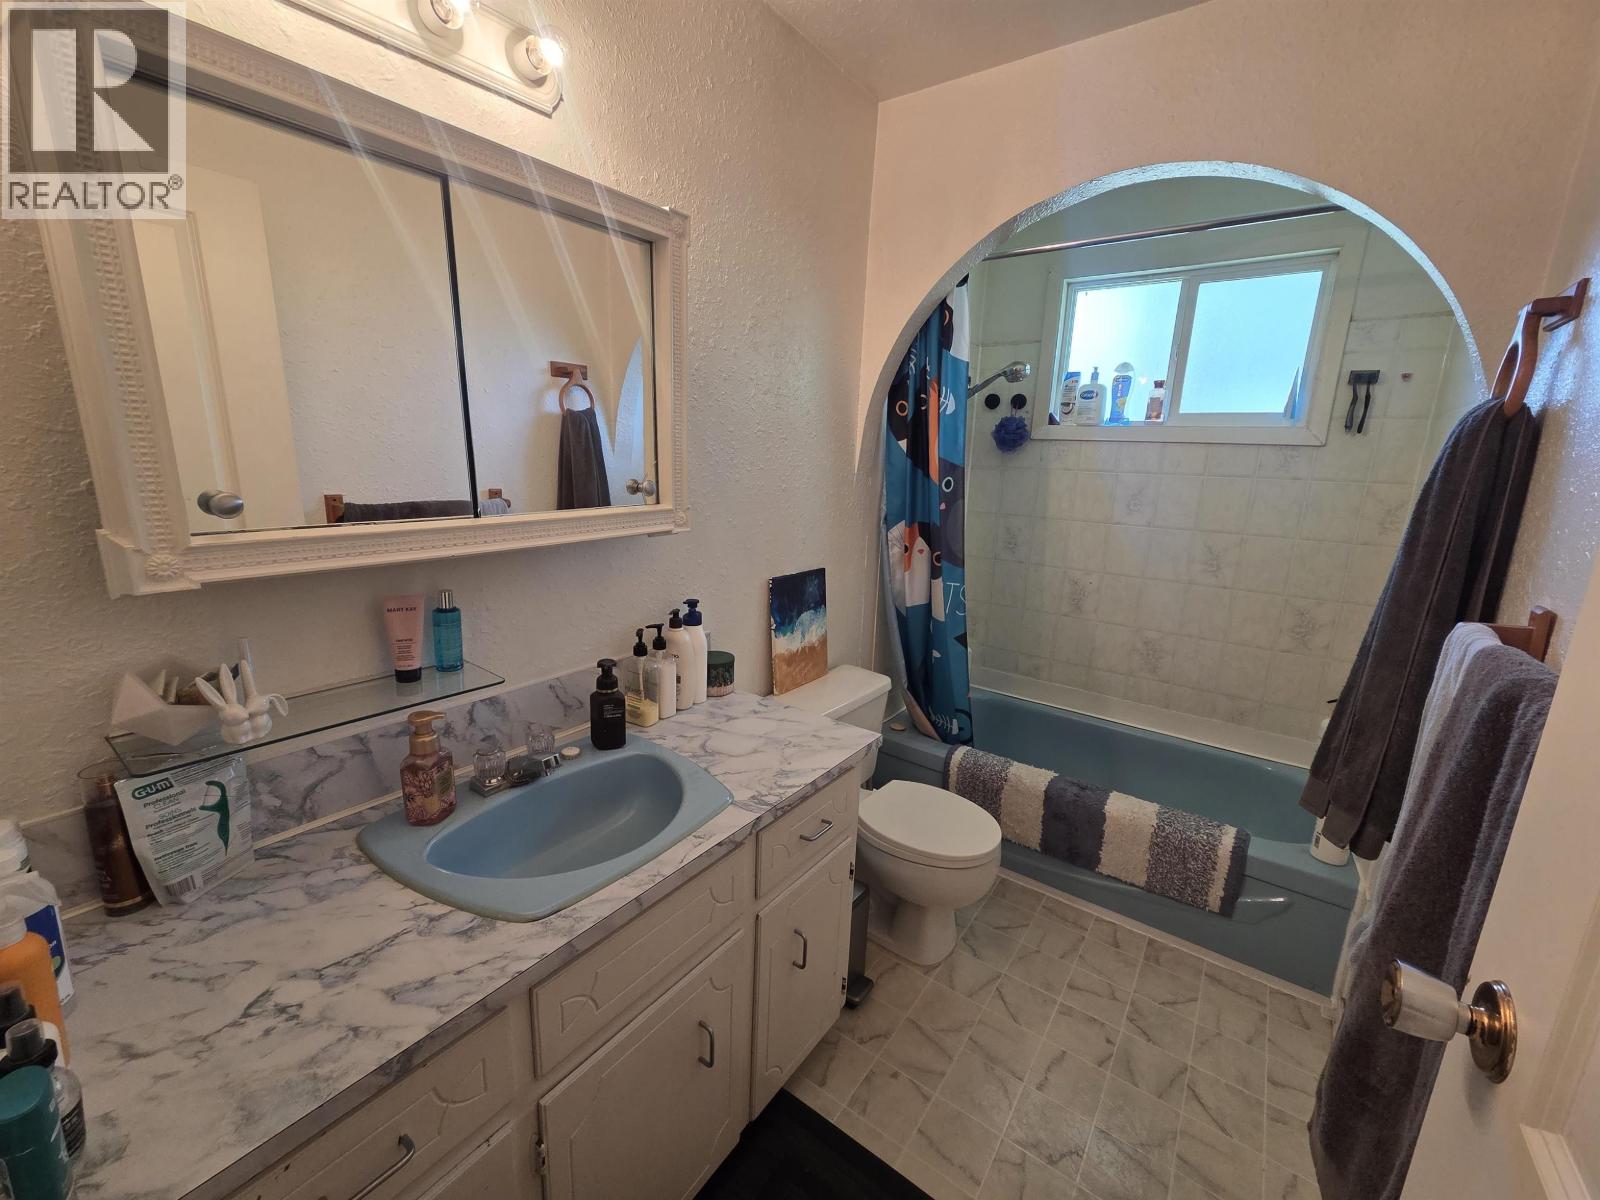
- Bathrooms 2
Description
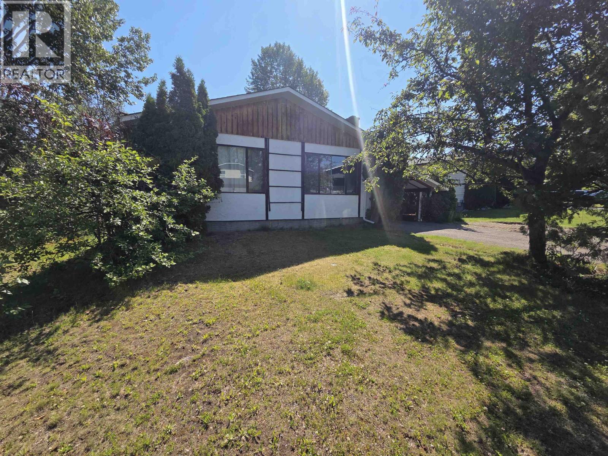
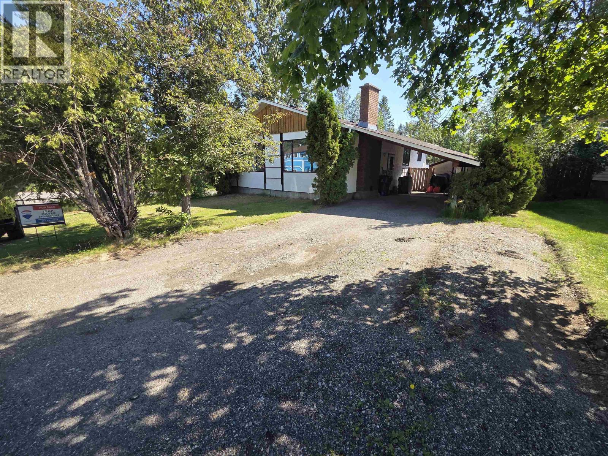
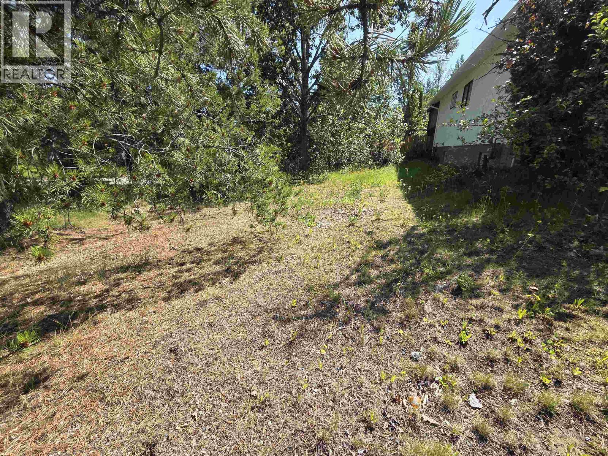
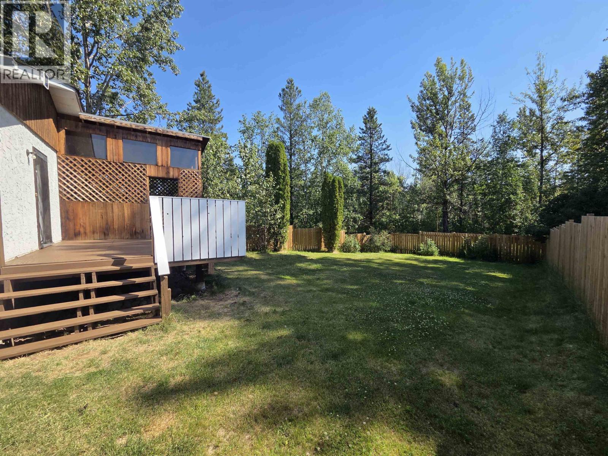
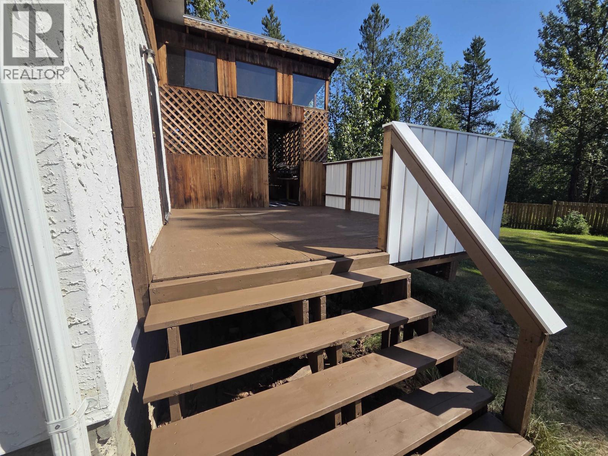
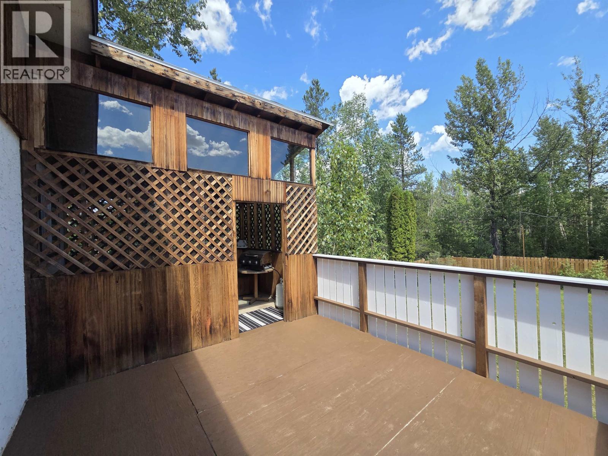
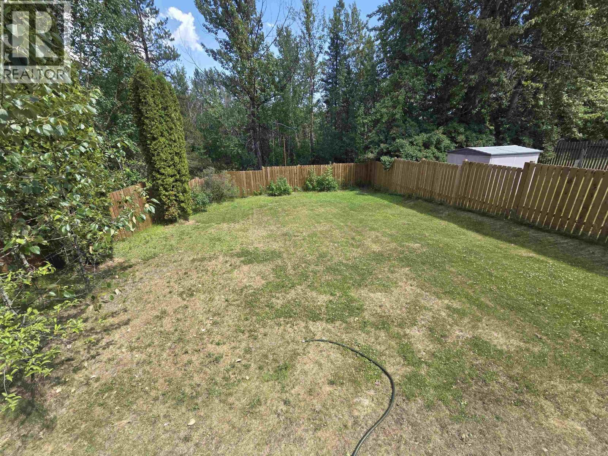
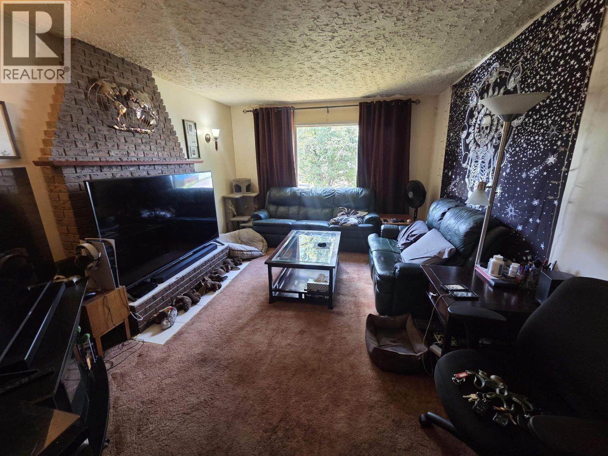
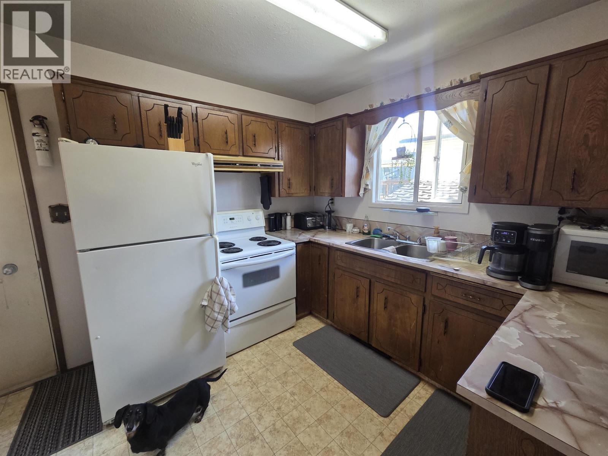
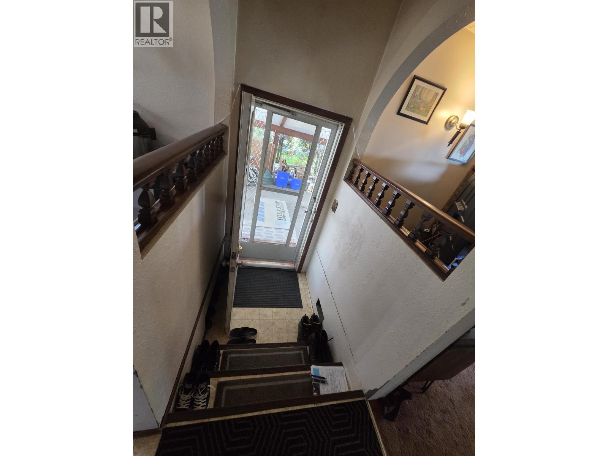
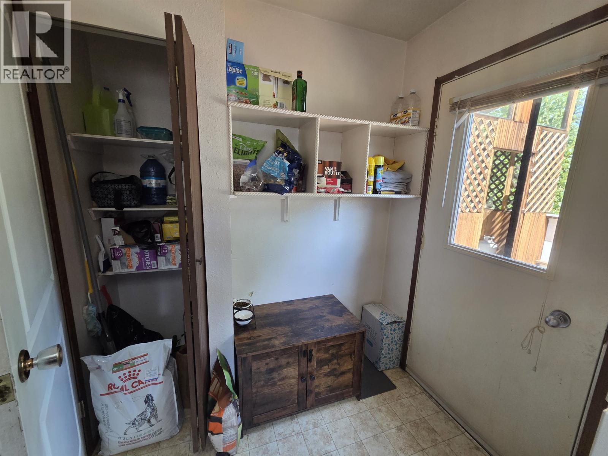
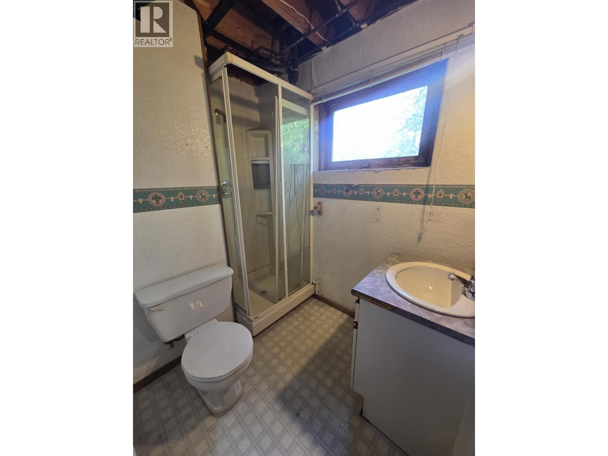
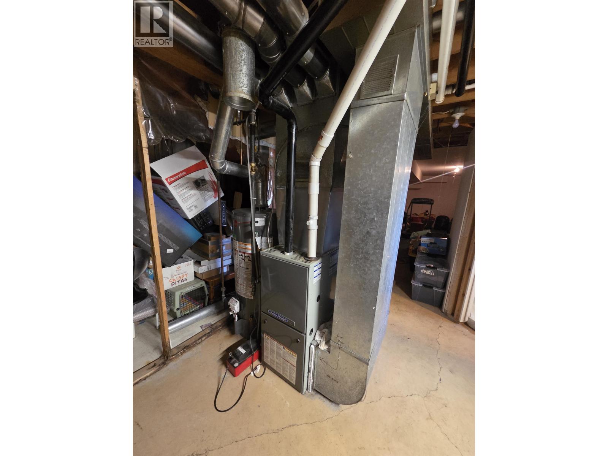
Welcome to this fantastic family home, offering exceptional value for first-time buyers, growing families, or savvy investors! Ideally located in the desirable Heritage subdivision, you'll enjoy easy access to parks, walking trails, and all the conveniences of the neighborhood. The large, private backyard backs onto a peaceful greenbelt, creating the perfect setting for kids, pets, and outdoor entertaining. Major updates have already been completed, including a newer roof, furnace, hot water tank, and fencing, providing peace of mind for years to come. Inside, this 3-bedroom, 2-bathroom home offers a functional layout with plenty of space and is ready for your personal style and cosmetic updates. A wonderful opportunity to build equity and make this home your own in a sought-after location (id:48970) Show More
Details
- Constructed Date: 1978
- Property Type: Single Family
- Type: House
- Total Finished Area: 2080 sqft
Features
- Forced air
Rooms Details For 1196 STIRLING DRIVE
| Type | Level | Dimension |
|---|---|---|
| Living room | Above | 15 ft ,7 in x 12 ft |
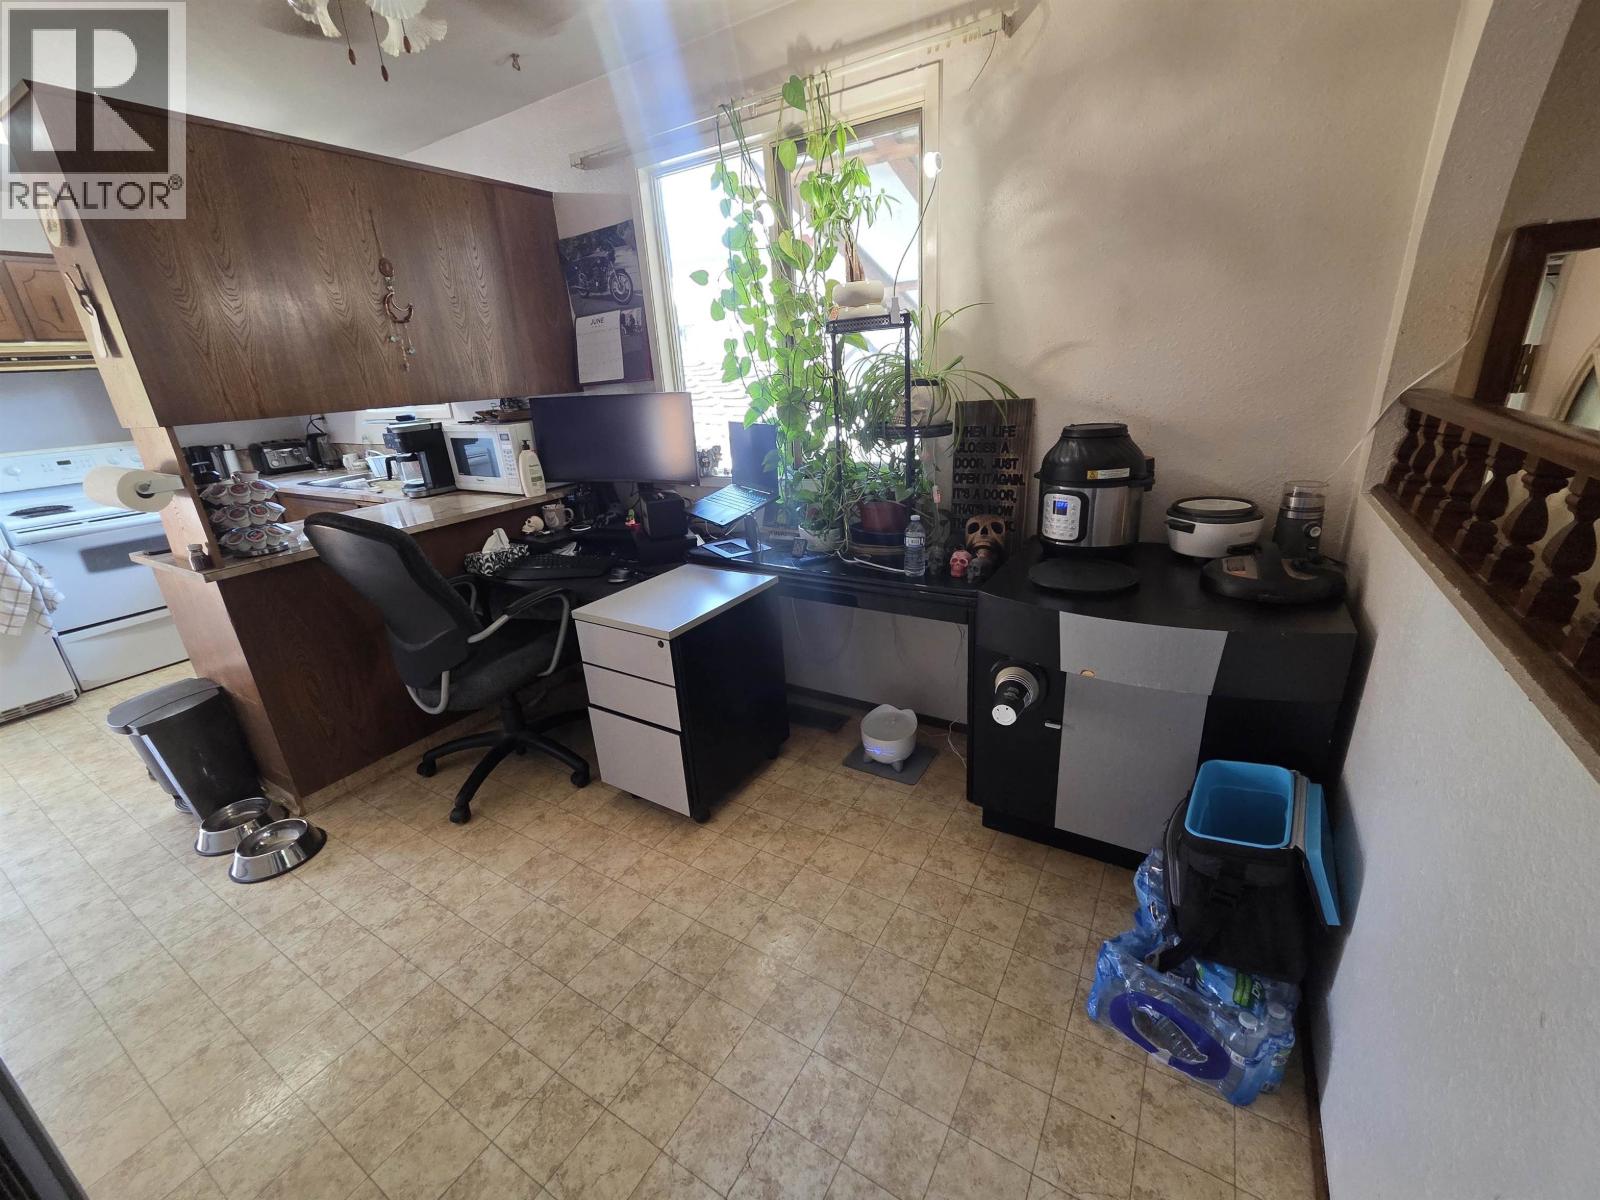
| Dining room | Above | 9 ft ,6 in x 8 ft ,7 in |
| Kitchen | Above | 9 ft ,9 in x 8 ft ,7 in |
| Primary Bedroom | Above | 13 ft x 11 ft ,1 in |
| Bedroom 2 | Above | 9 ft ,9 in x 9 ft |
| Bedroom 3 | Above | 10 ft x 9 ft ,9 in |
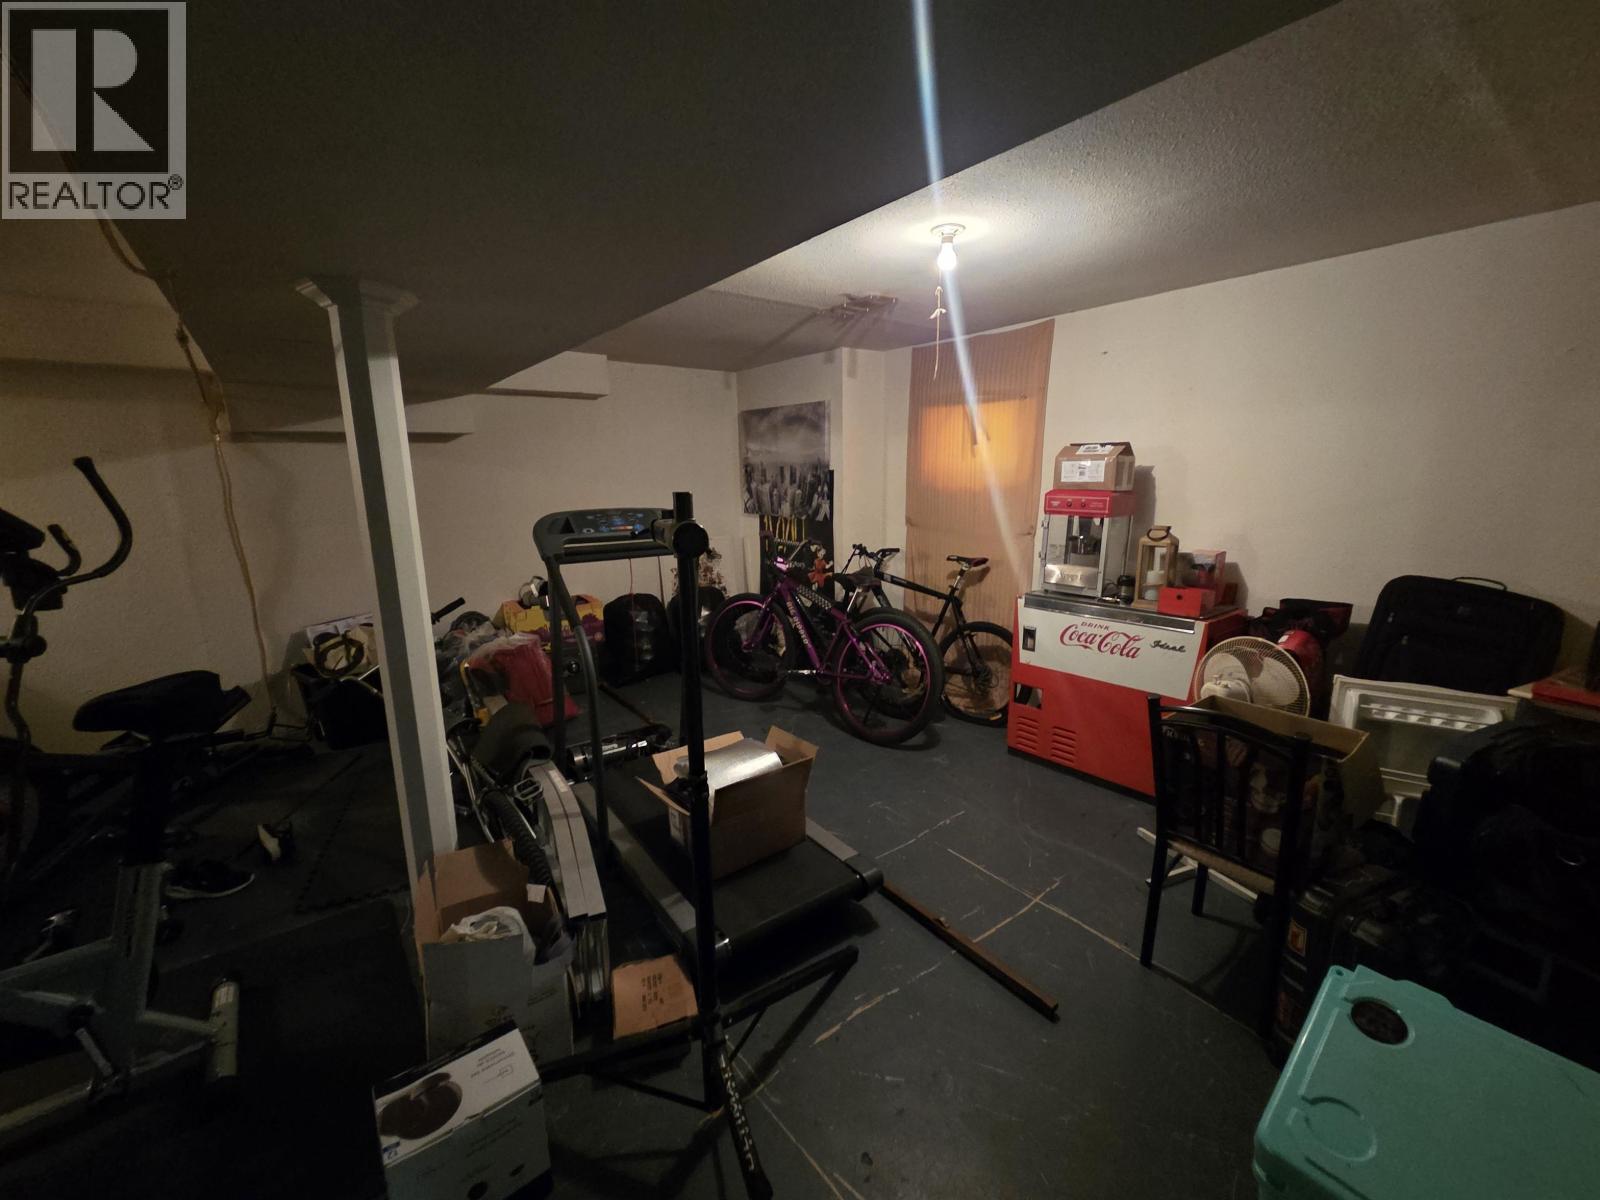
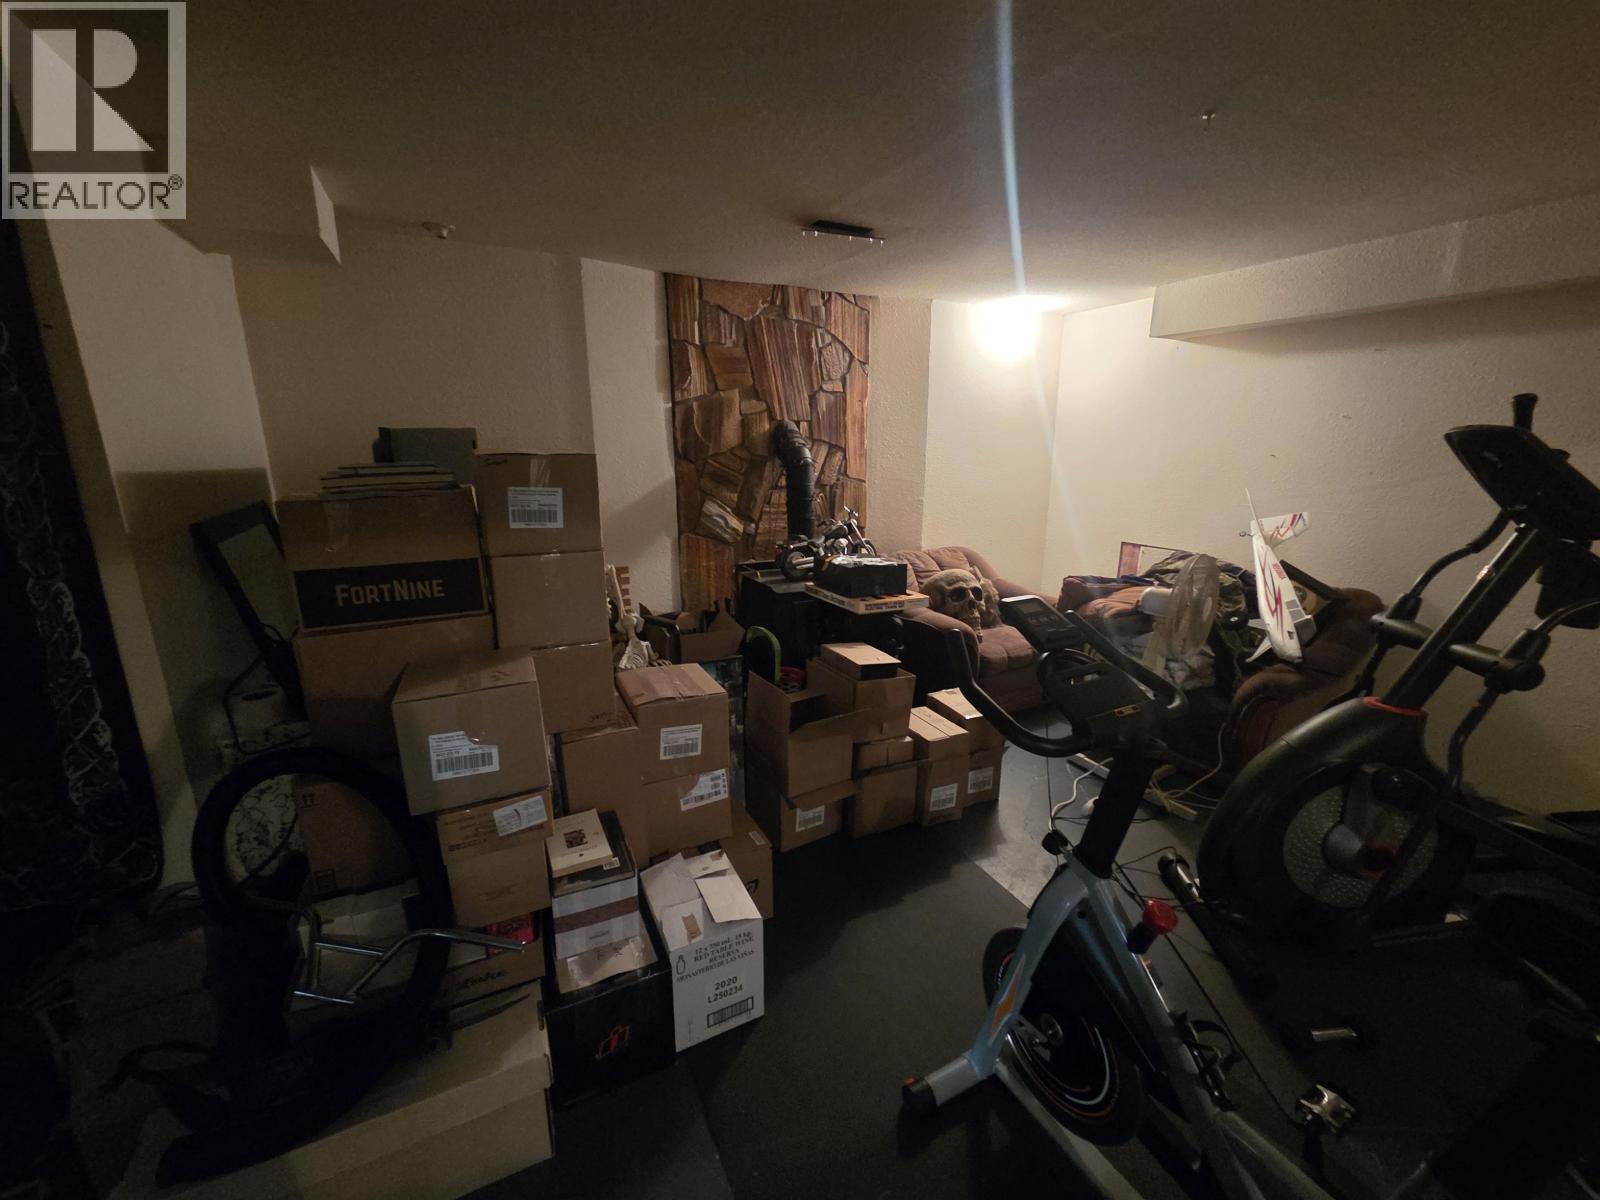
| Recreational, Games room | Basement | 24 ft x 20 ft |
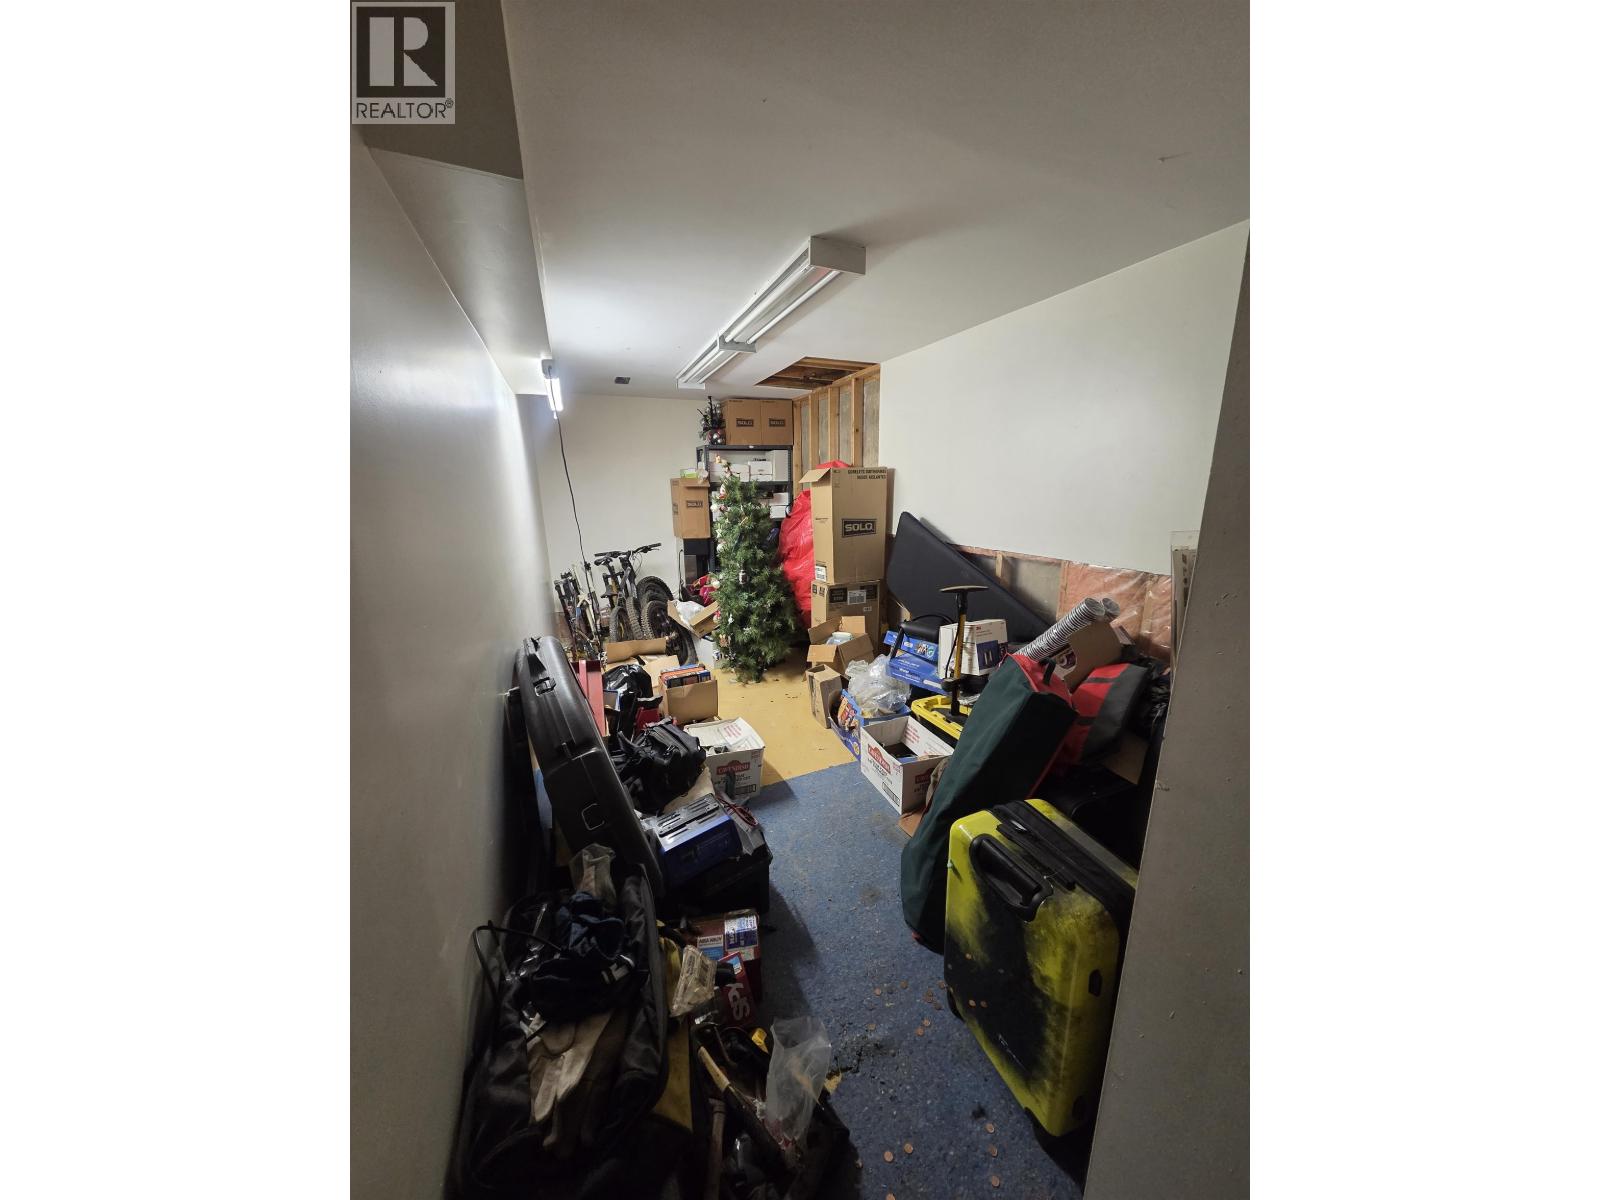
| Den | Basement | 17 ft ,5 in x 7 ft ,1 in |
| Dining nook | Basement | 6 ft ,9 in x 5 ft ,6 in |
Location
This REALTOR.ca listing content is owned and licensed by REALTOR® members of The Canadian Real Estate Association
Data provided by: BC Northern Real Estate Board