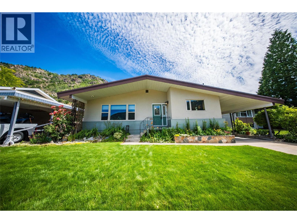
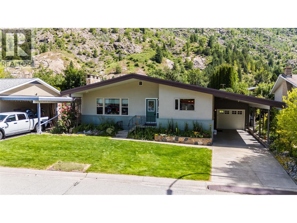
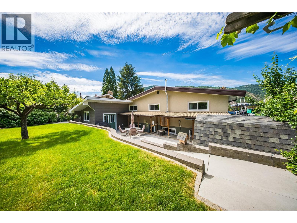
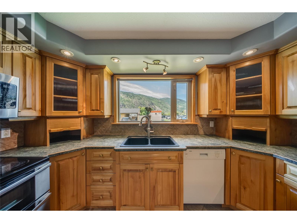
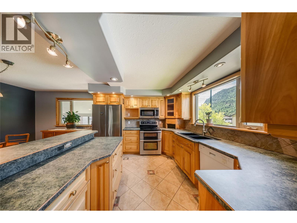
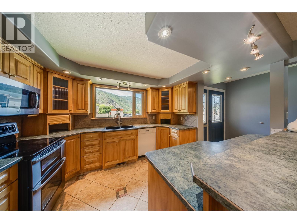
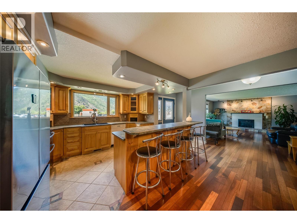
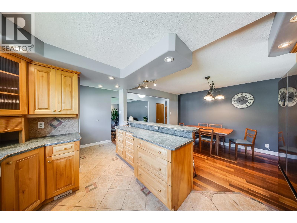
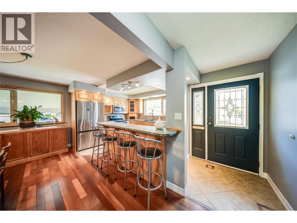
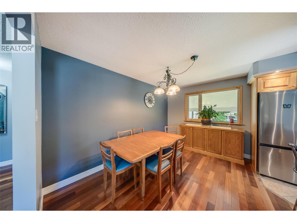
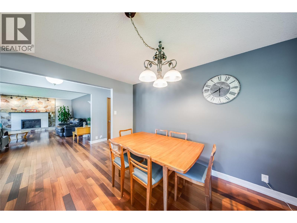
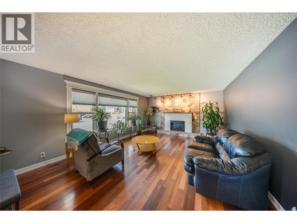
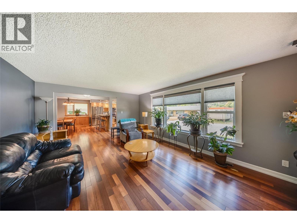
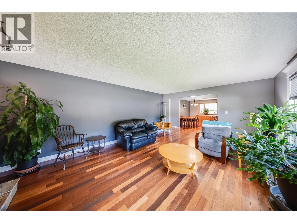
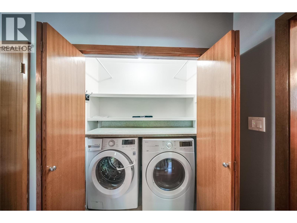
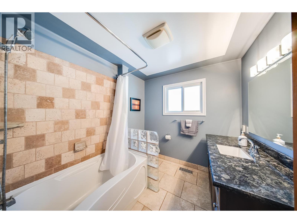
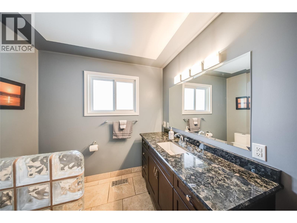
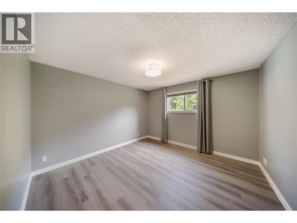
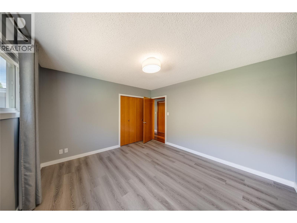
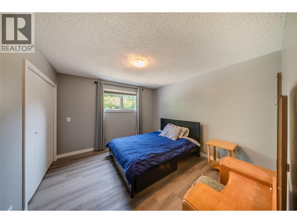
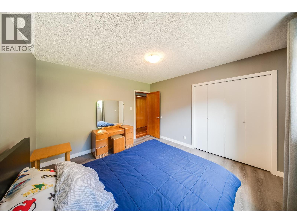
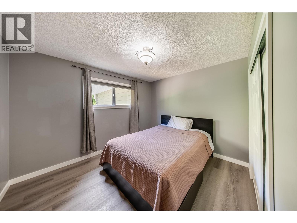
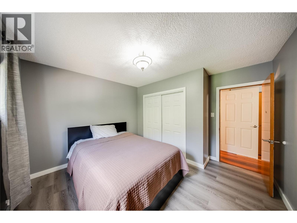
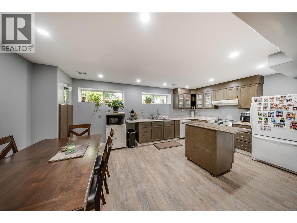
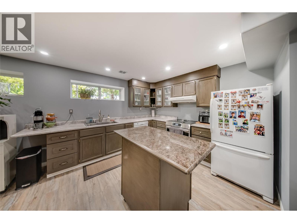
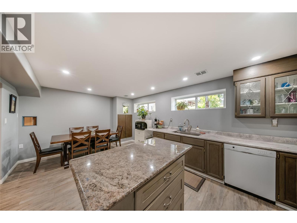
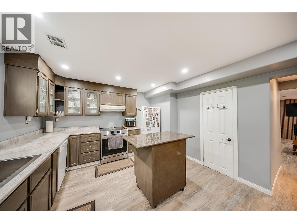
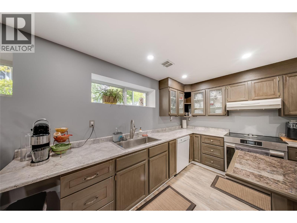
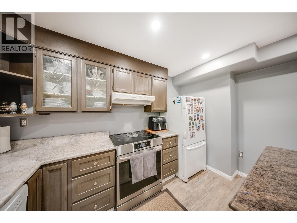
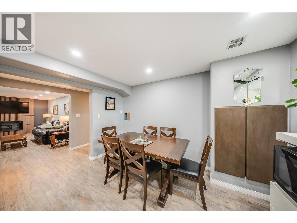
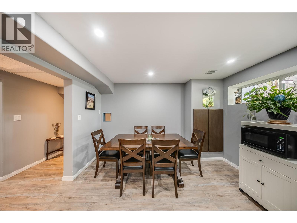
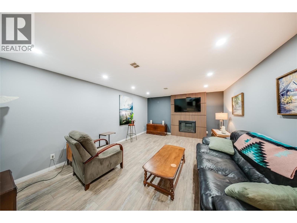
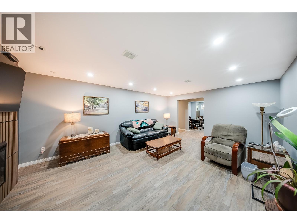
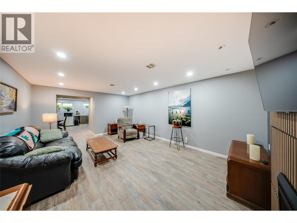
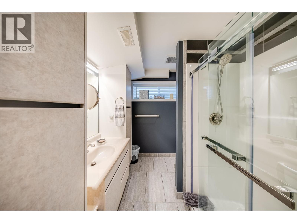
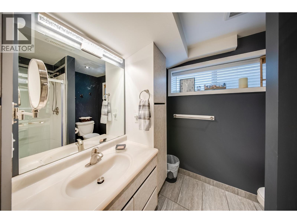
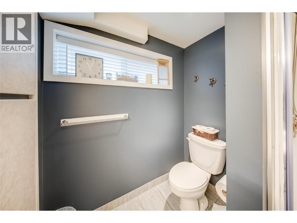
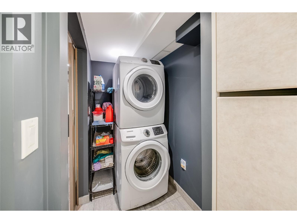
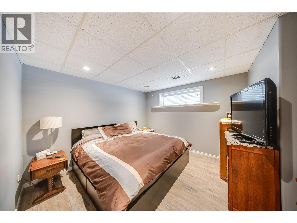
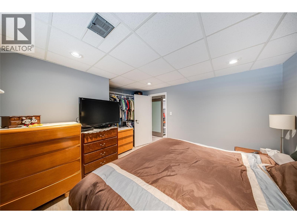
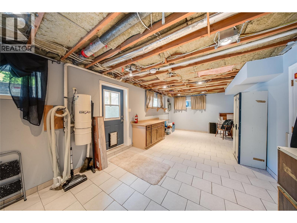
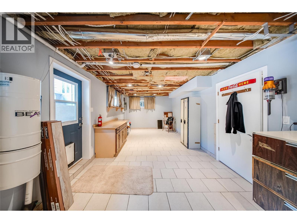
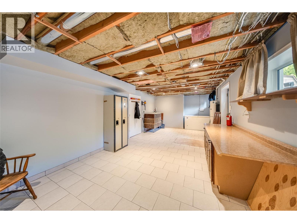
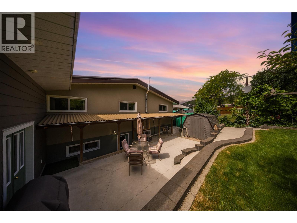
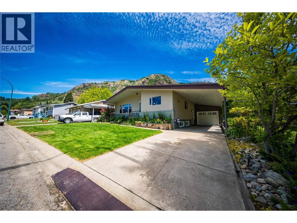
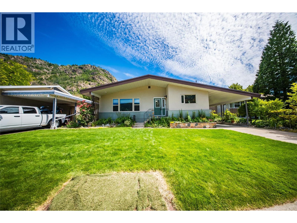
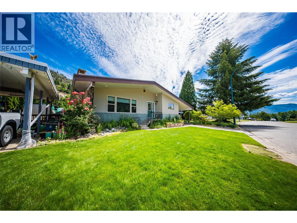
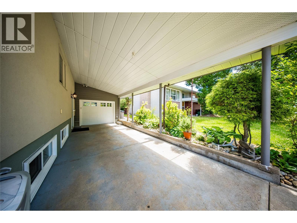
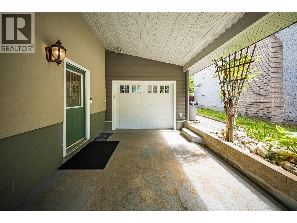
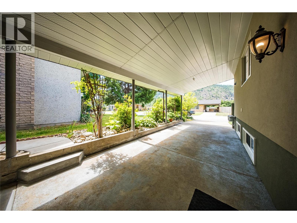
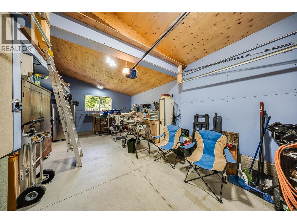
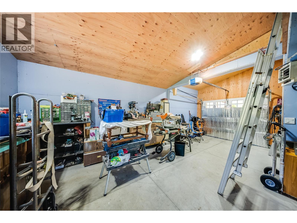
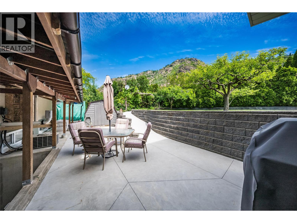
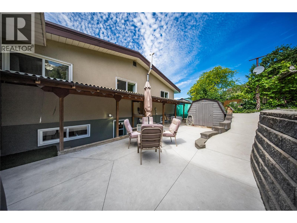
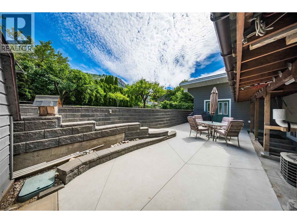
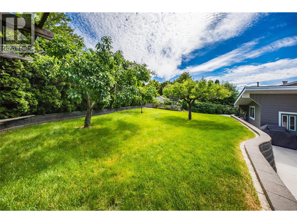
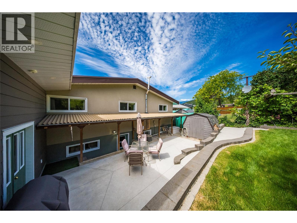
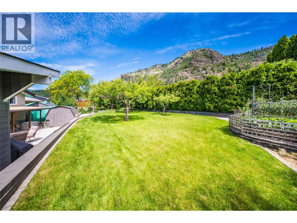
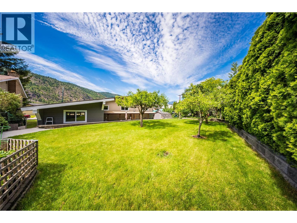
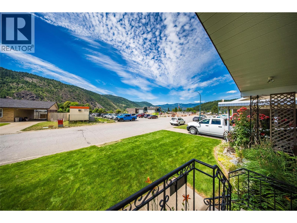
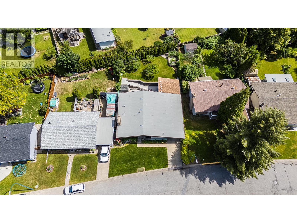
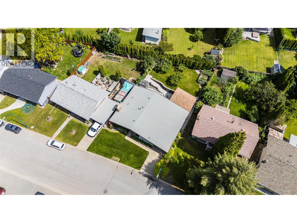
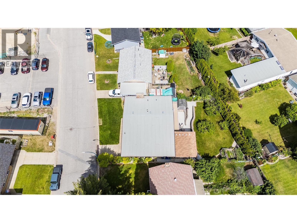
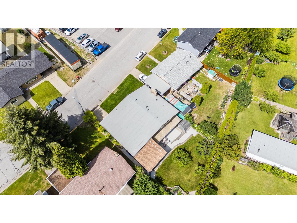
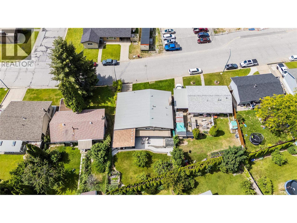
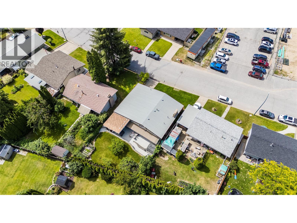
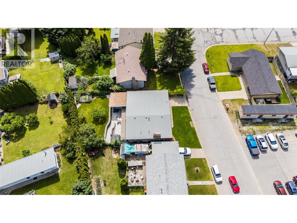
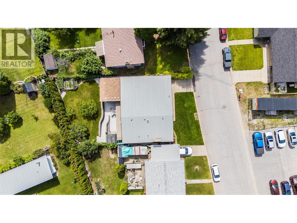
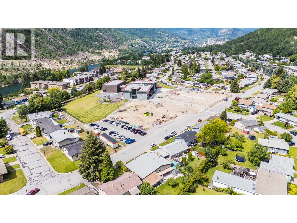
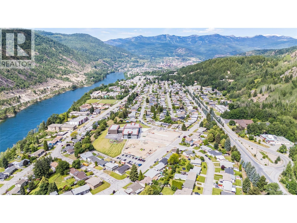
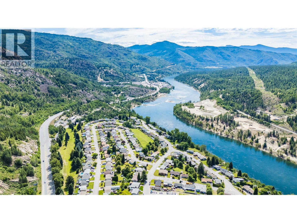
Don't miss out on this rare opportunity! This 4-bedroom 2-bathroom, beautifully updated home has it all. You can't beat this location. It's just across from the brand-new Glenmerry Elementary School. There is something for everyone! This includes a very private backyard, garden area, patio area, 23x14 shop/garage, 11.7x31 covered parking, and a full, beautiful in-law suite. The suite currently has one bedroom, but the large storage area could easily be converted to two more. With over 1400 sqft per floor, two families could easily live here. Or convert it back to a large single-family home. The possibilities are endless. When you enter the main floor, you will be impressed with the openness, the wide hallway, and the size of the rooms. This home was well planned; the upstairs laundry area is located right across from the bedrooms, making it super easy for those laundry days. There's an open kitchen and dining area, which includes an eating/bar area, ready for entertaining or family gatherings. The complete home has been. nicely updated with new kitchens, bathrooms, flooring, and more. There's not much left to do, but more in and enjoy the view of Red Mountain out your front window and the super private back yard. Don't wait, book your viewing today!!!! (id:48970)
Show More