- ©MLS 10392479
- Area 2582 sq ft
- Bedrooms 4
- Bathrooms 2
- Parkings 2
Description
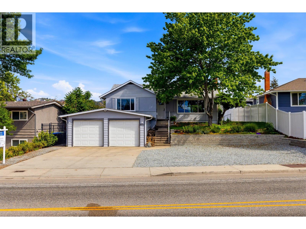
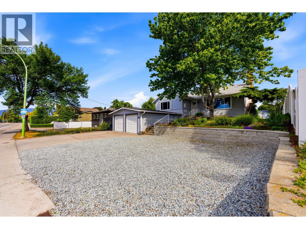
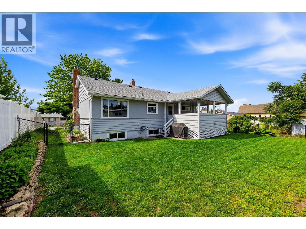
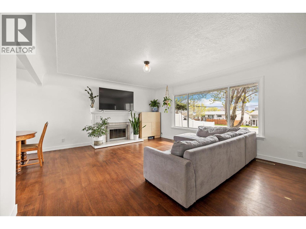
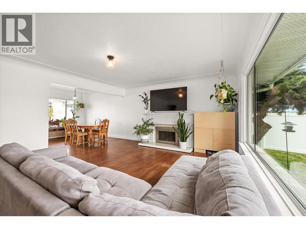
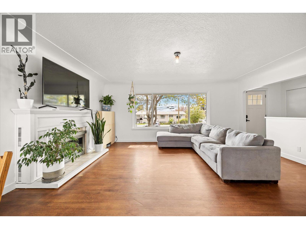
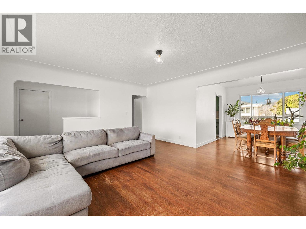
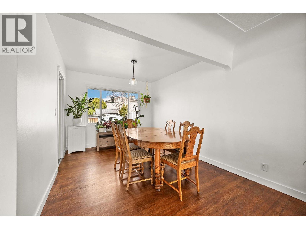
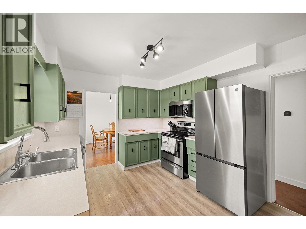
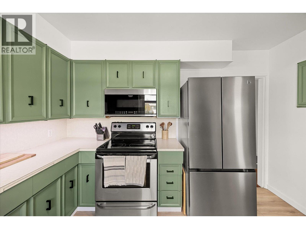
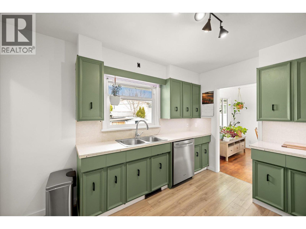
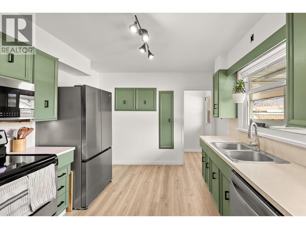
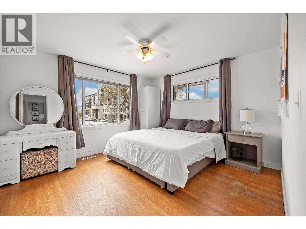
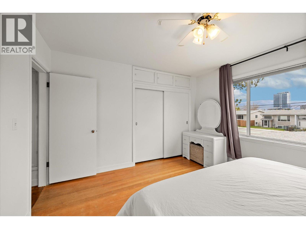
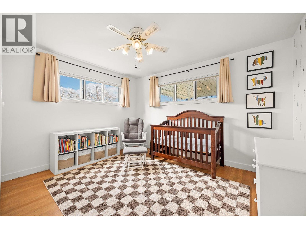
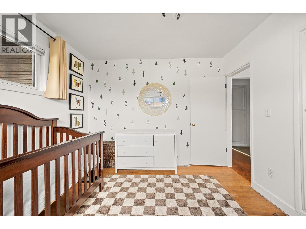
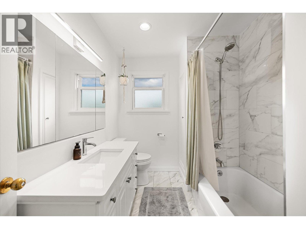
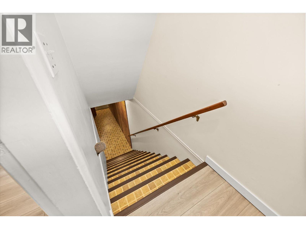
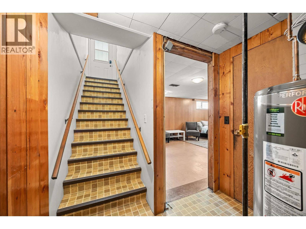
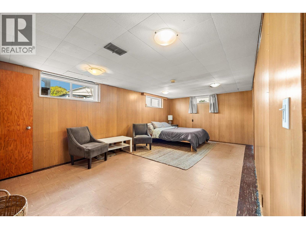
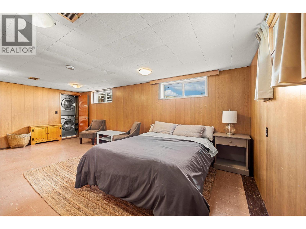
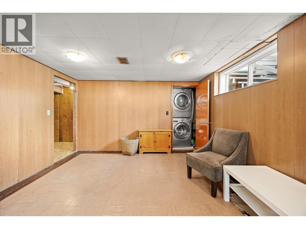
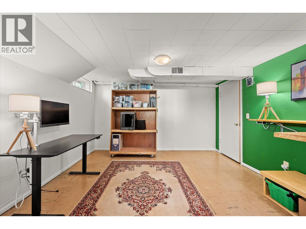
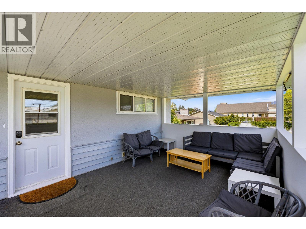
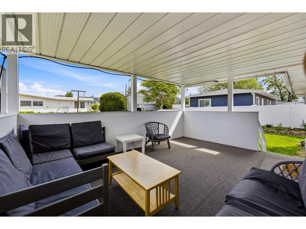
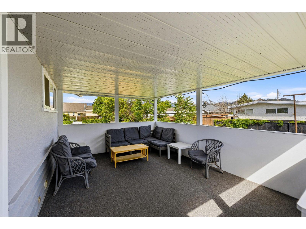
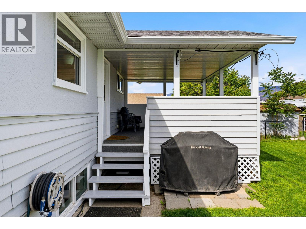
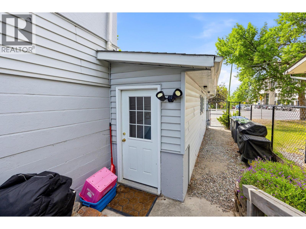
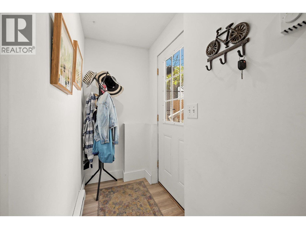
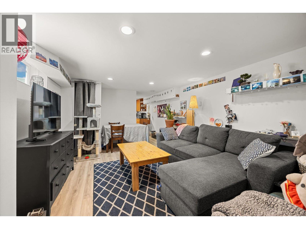
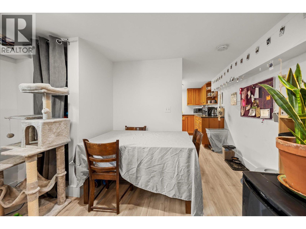
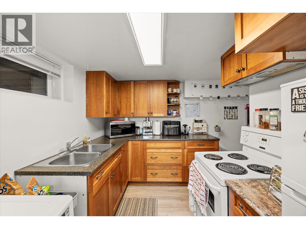
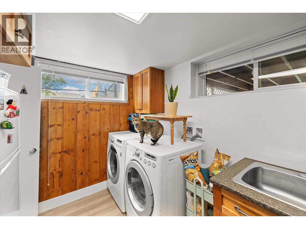
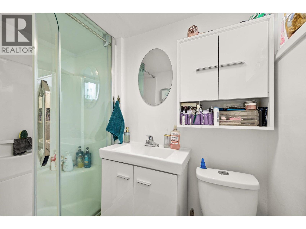
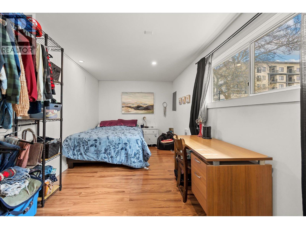
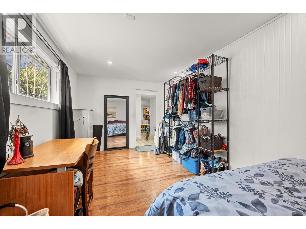
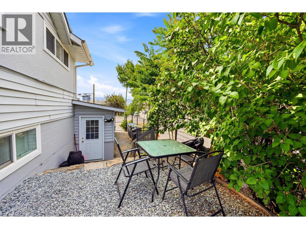
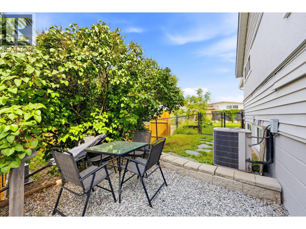
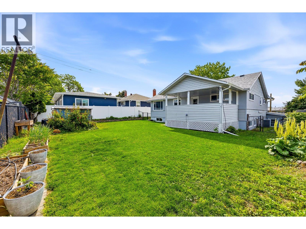
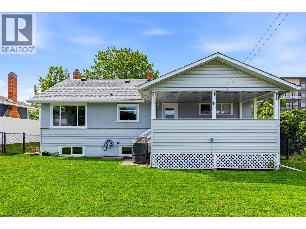
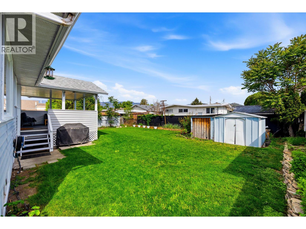
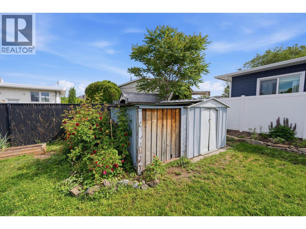
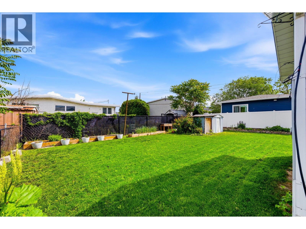
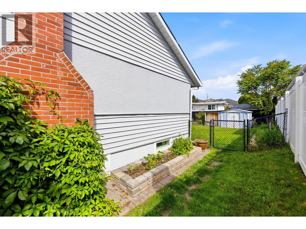
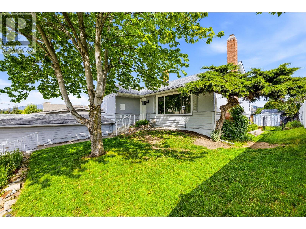
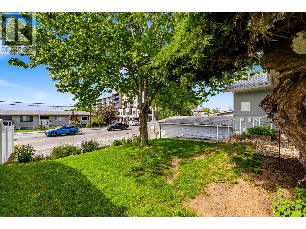
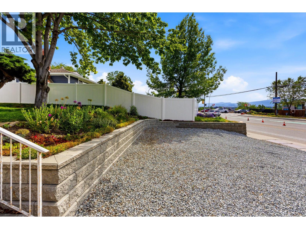
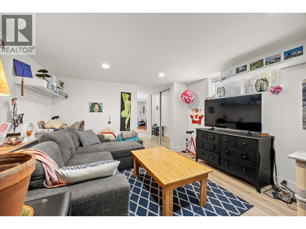
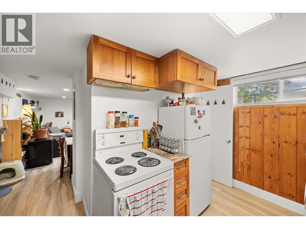
Beautiful Glenmore home with a bachelor suite in a central location near downtown Kelowna and an array of amenities. The main entry level features a bright, airy living and dining area that flows effortlessly into the updated kitchen, complete with stainless steel appliances. Step outside to a spacious patio overlooking the large, fully fenced yard. Also on the main level are two good sized bedrooms and a tastefully updated 4 piece bathroom. Downstairs, the main home continues with a third bedroom and a rec room. A bachelor suite adds flexibility and income potential. The home has also had some big-ticket updates, including a new hot water tank in 2024, a new furnace in 2025, and the roof, excluding the garage, which was redone in 2021. Don’t miss this opportunity! (id:48970) Show More
Details
- Constructed Date: 1951
- Property Type: Single Family
- Type: House
- Neighbourhood: Glenmore
Features
- Refrigerator
- Dishwasher
- Dryer
- Range - Electric
- Microwave
- Washer
- Central air conditioning
- Forced air
- See remarks
Rooms Details For 1614 Bernard Avenue
| Type | Level | Dimension |
|---|---|---|
| Utility room | Lower level | 7' x 21' |
| Storage | Lower level | 8'3'' x 8' |
| Recreation room | Lower level | 21'3'' x 12'2'' |
| Kitchen | Lower level | 12'2'' x 7'9'' |
| Family room | Lower level | 11'11'' x 20'5'' |
| Bedroom | Lower level | 8'10'' x 18'1'' |
| Bedroom | Lower level | 12'5'' x 11'9'' |
| 3pc Bathroom | Lower level | 7'5'' x 4' |
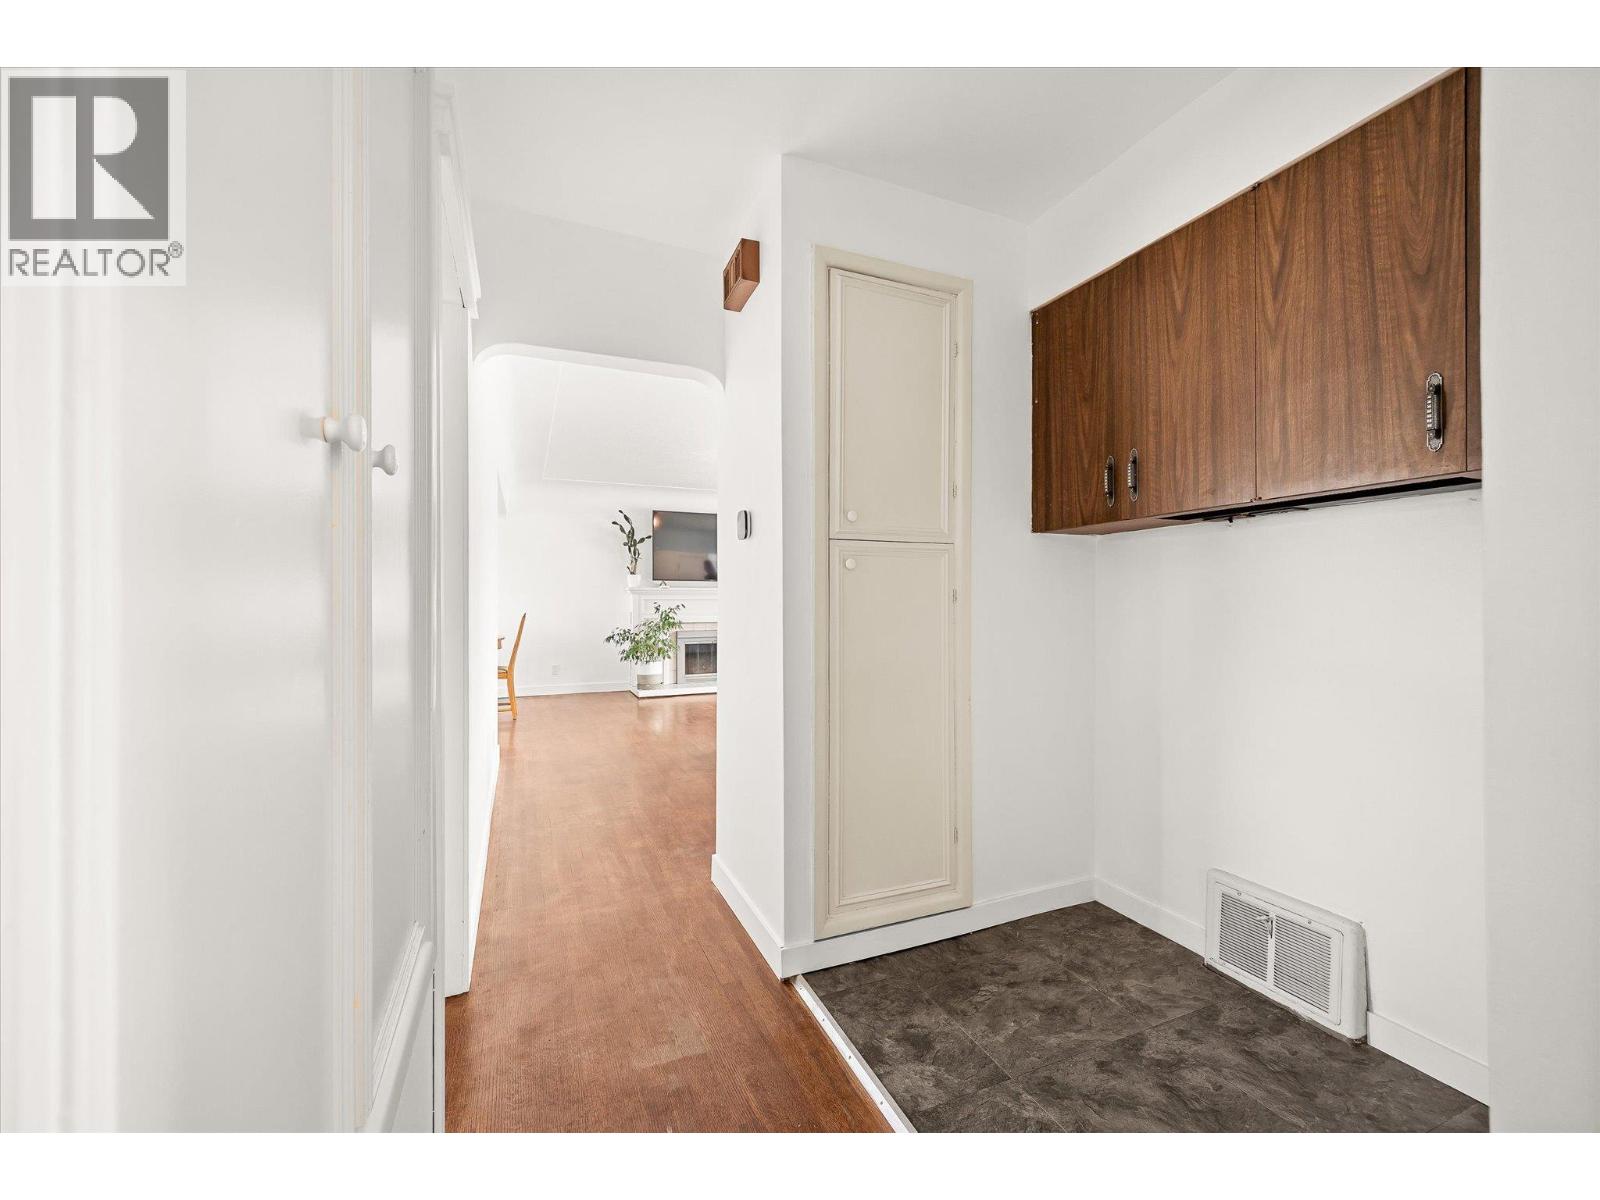
| Storage | Main level | 3'5'' x 2'6'' |
| Living room | Main level | 18' x 14'10'' |
| Kitchen | Main level | 11'8'' x 10'4'' |
| Dining room | Main level | 9'9'' x 10'4'' |
| Bedroom | Main level | 12'8'' x 11'11'' |
| Primary Bedroom | Main level | 12'8'' x 11'11'' |
| 3pc Bathroom | Main level | 9'2'' x 6'11'' |
Location
This REALTOR.ca listing content is owned and licensed by REALTOR® members of The Canadian Real Estate Association
Data provided by: Okanagan-Mainline Real Estate Board