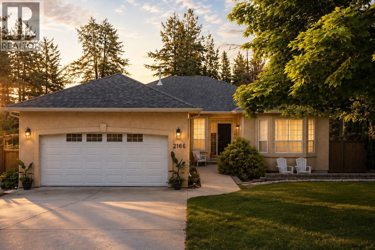
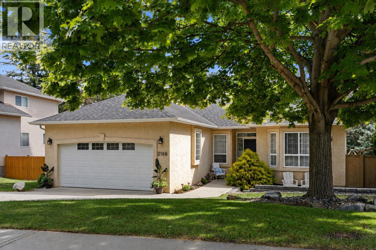
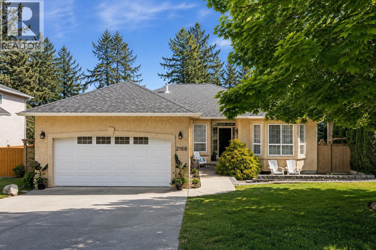
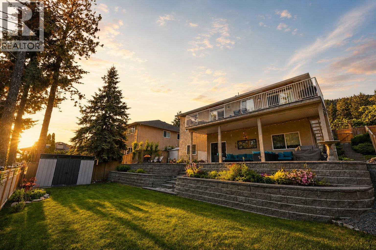
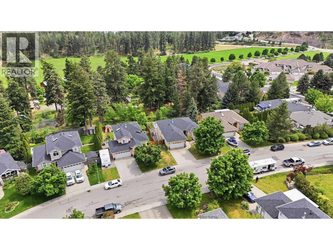
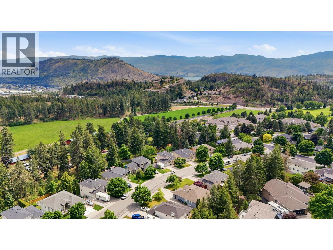
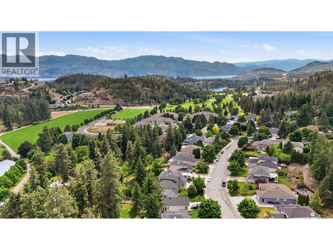
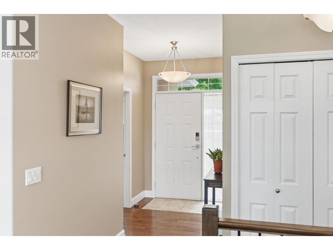
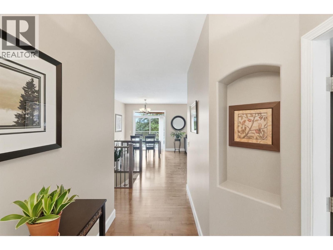
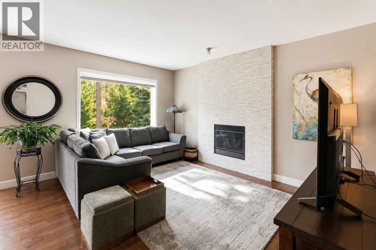
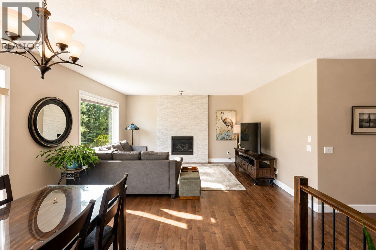
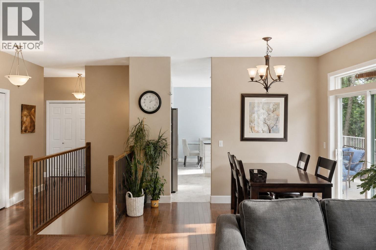
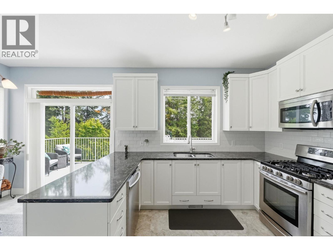
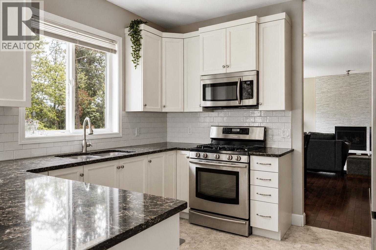
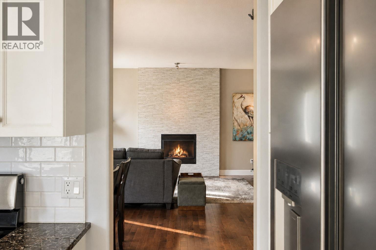
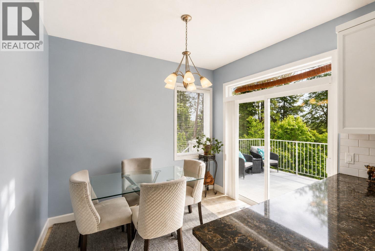
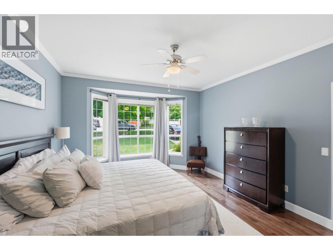
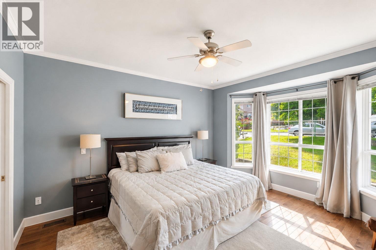
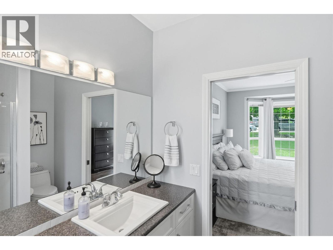
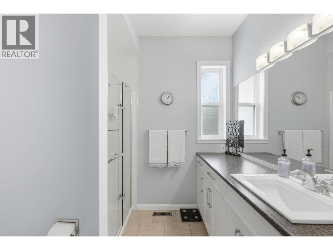
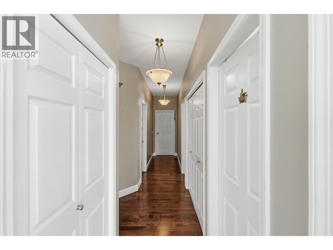
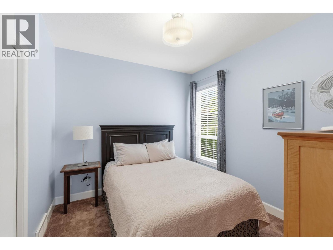
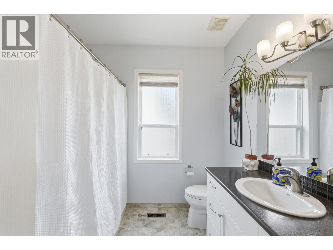
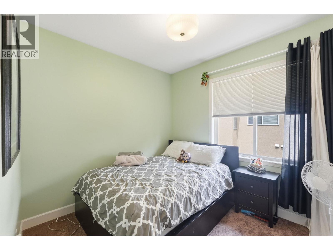
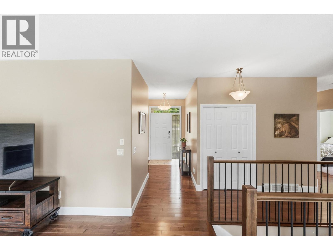
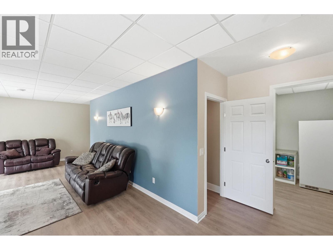
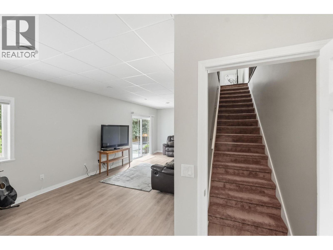
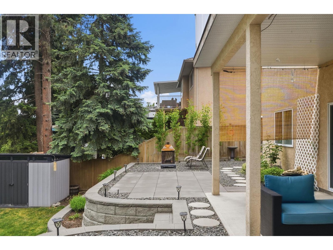
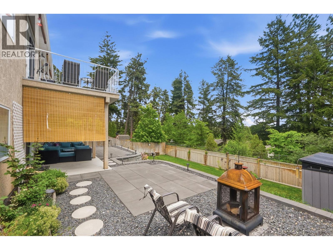
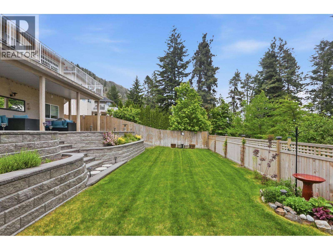
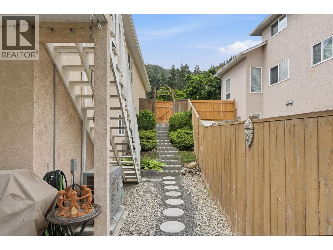
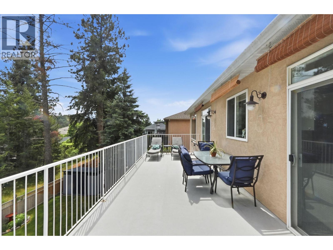
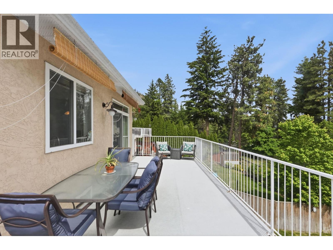
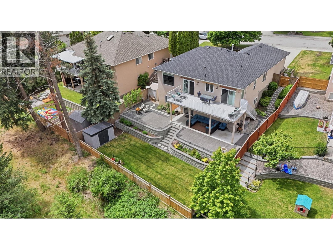
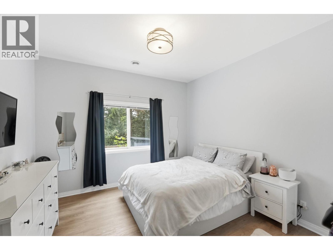
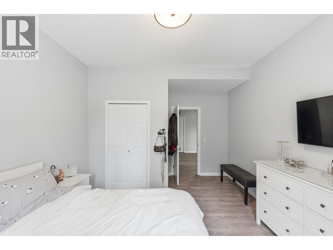
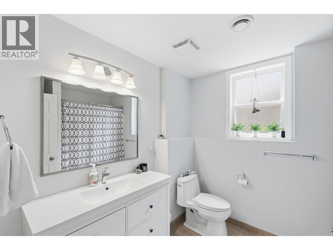
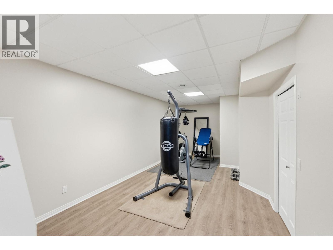
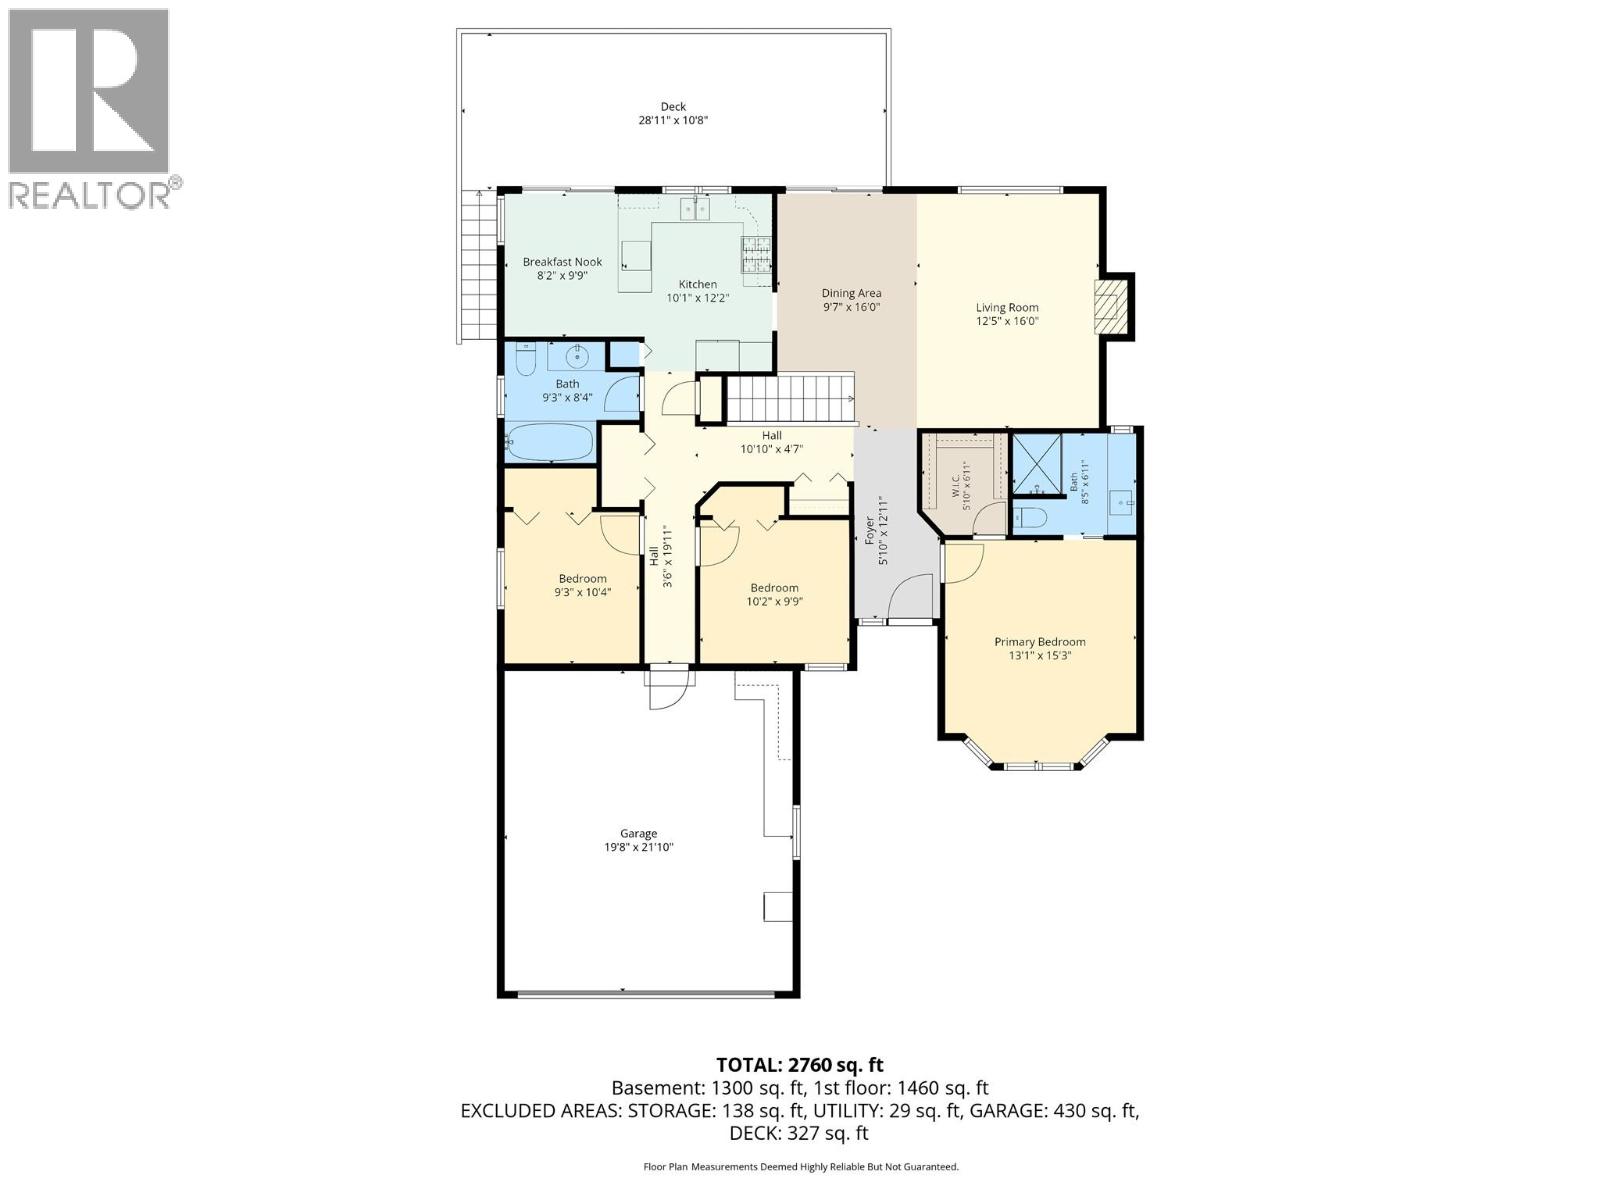
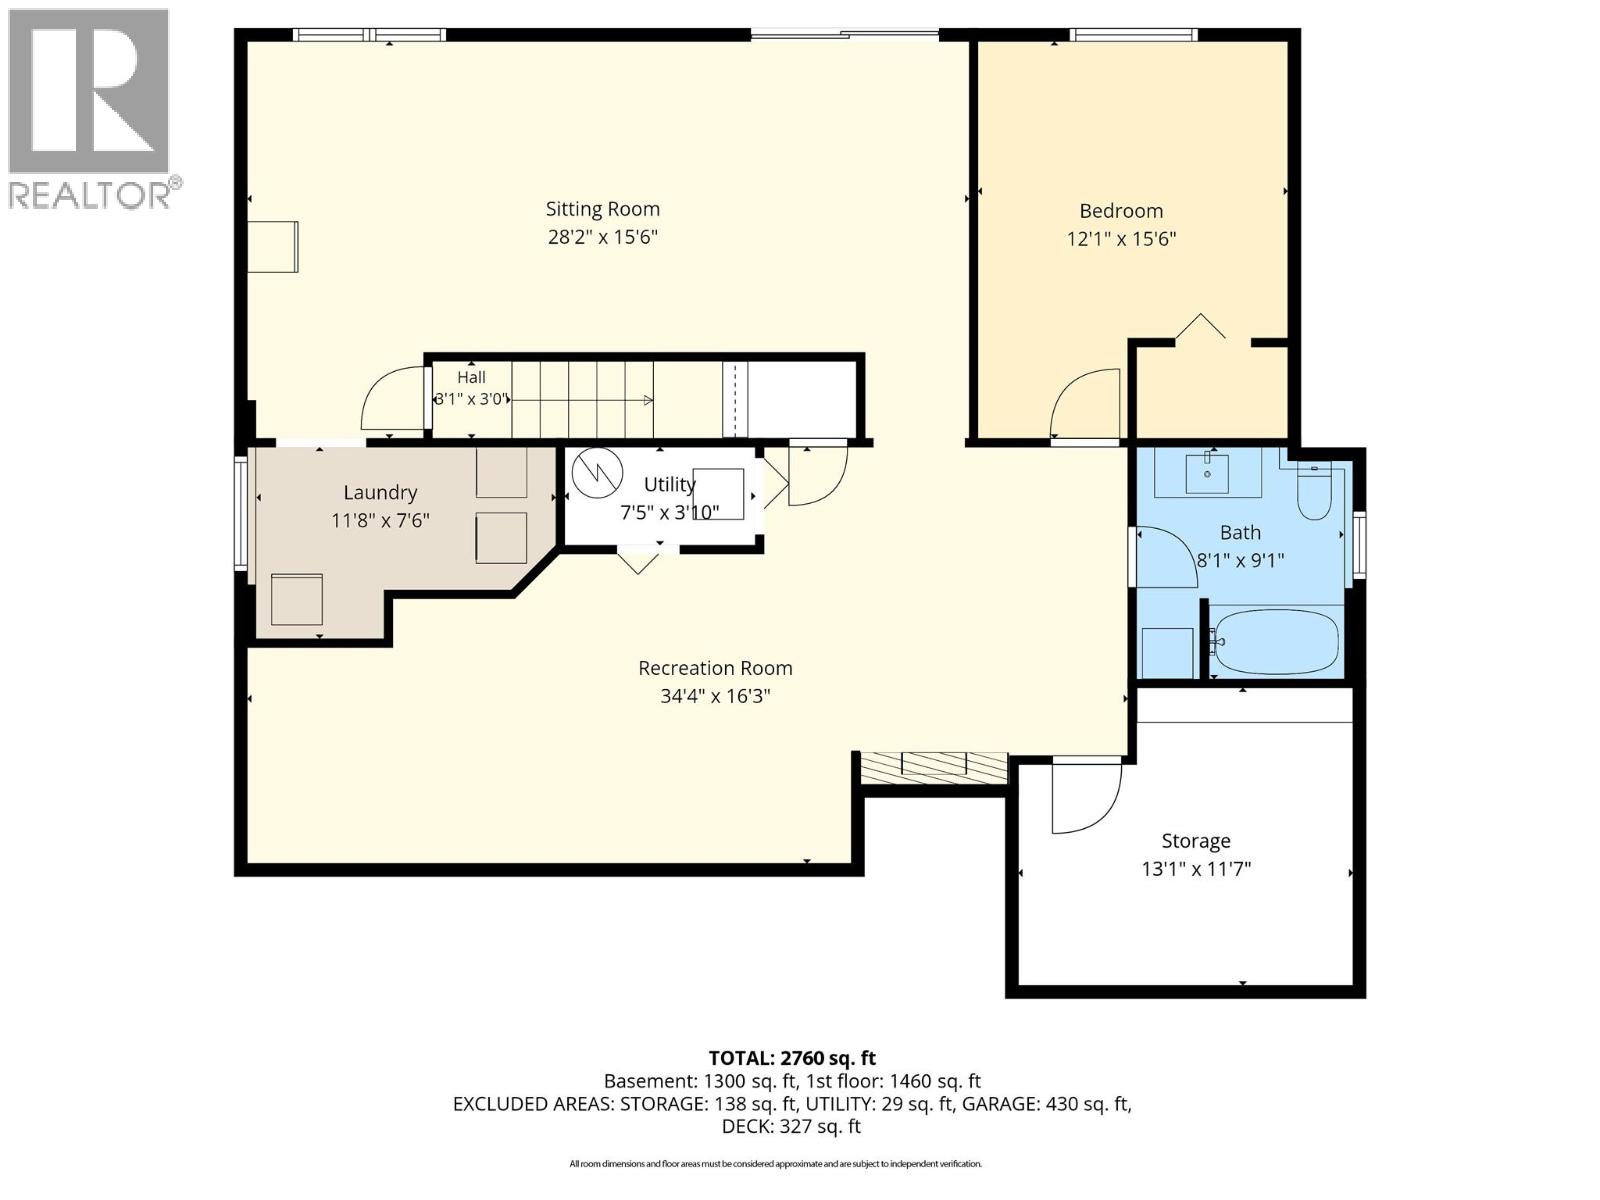
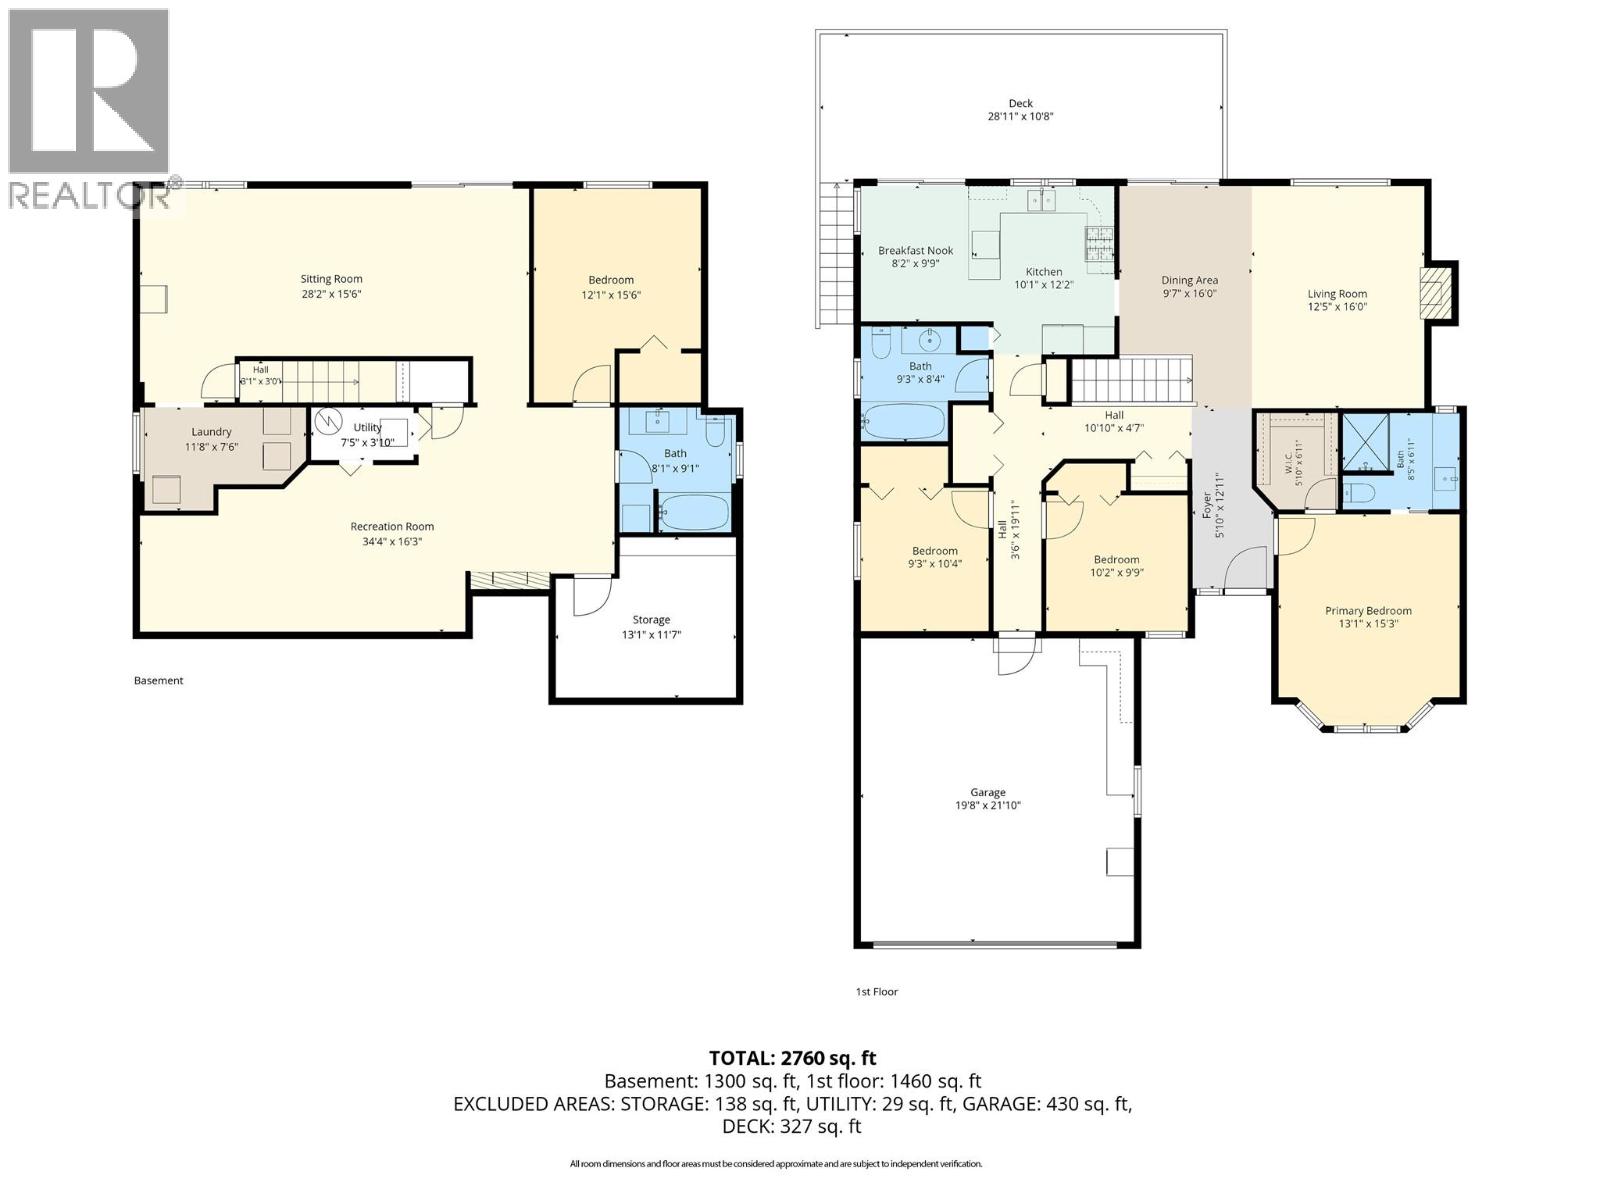
Bright & spacious 4-bedroom, 3-bathroom walkout rancher offering the perfect blend of privacy, functionality & Okanagan lifestyle for move-up buyers seeking more space to grow. Large windows throughout fill the home w/ natural light while showcasing peaceful east-facing backyard views toward Mt. Boucherie, & even Big White in the distance. The open-concept layout offers excellent flexibility for families, guests, or those working from home. Step outside to a beautifully landscaped & fully irrigated backyard backing onto private treed acreage, creating a rare sense of tranquility & separation. The expansive upper deck & lower patio provide exceptional indoor-outdoor living spaces ideal for entertaining, relaxing, or watching the kids play. The walkout basement offers excellent suite potential for extended family, older children, or future income flexibility. Additional highlights include a double garage w/ extra clearance for kayaks, bikes & all the Okanagan lifestyle toys, heated tile flooring in the lower-level bathroom, a large cold storage room, plus a newer roof, heat pump & high-efficiency furnace for year-round comfort & efficiency. Located just steps to Shannon Woods Park & Shannon Lake Golf Course, & only minutes to schools, shopping, trails & recreation, this is the kind of property families move up for; offering space, privacy, flexibility & the lifestyle that makes Shannon Lake so sought after. (id:48970)
Show More