- ©MLS 10391554
- Area 1120 sq ft
- Bedrooms 2
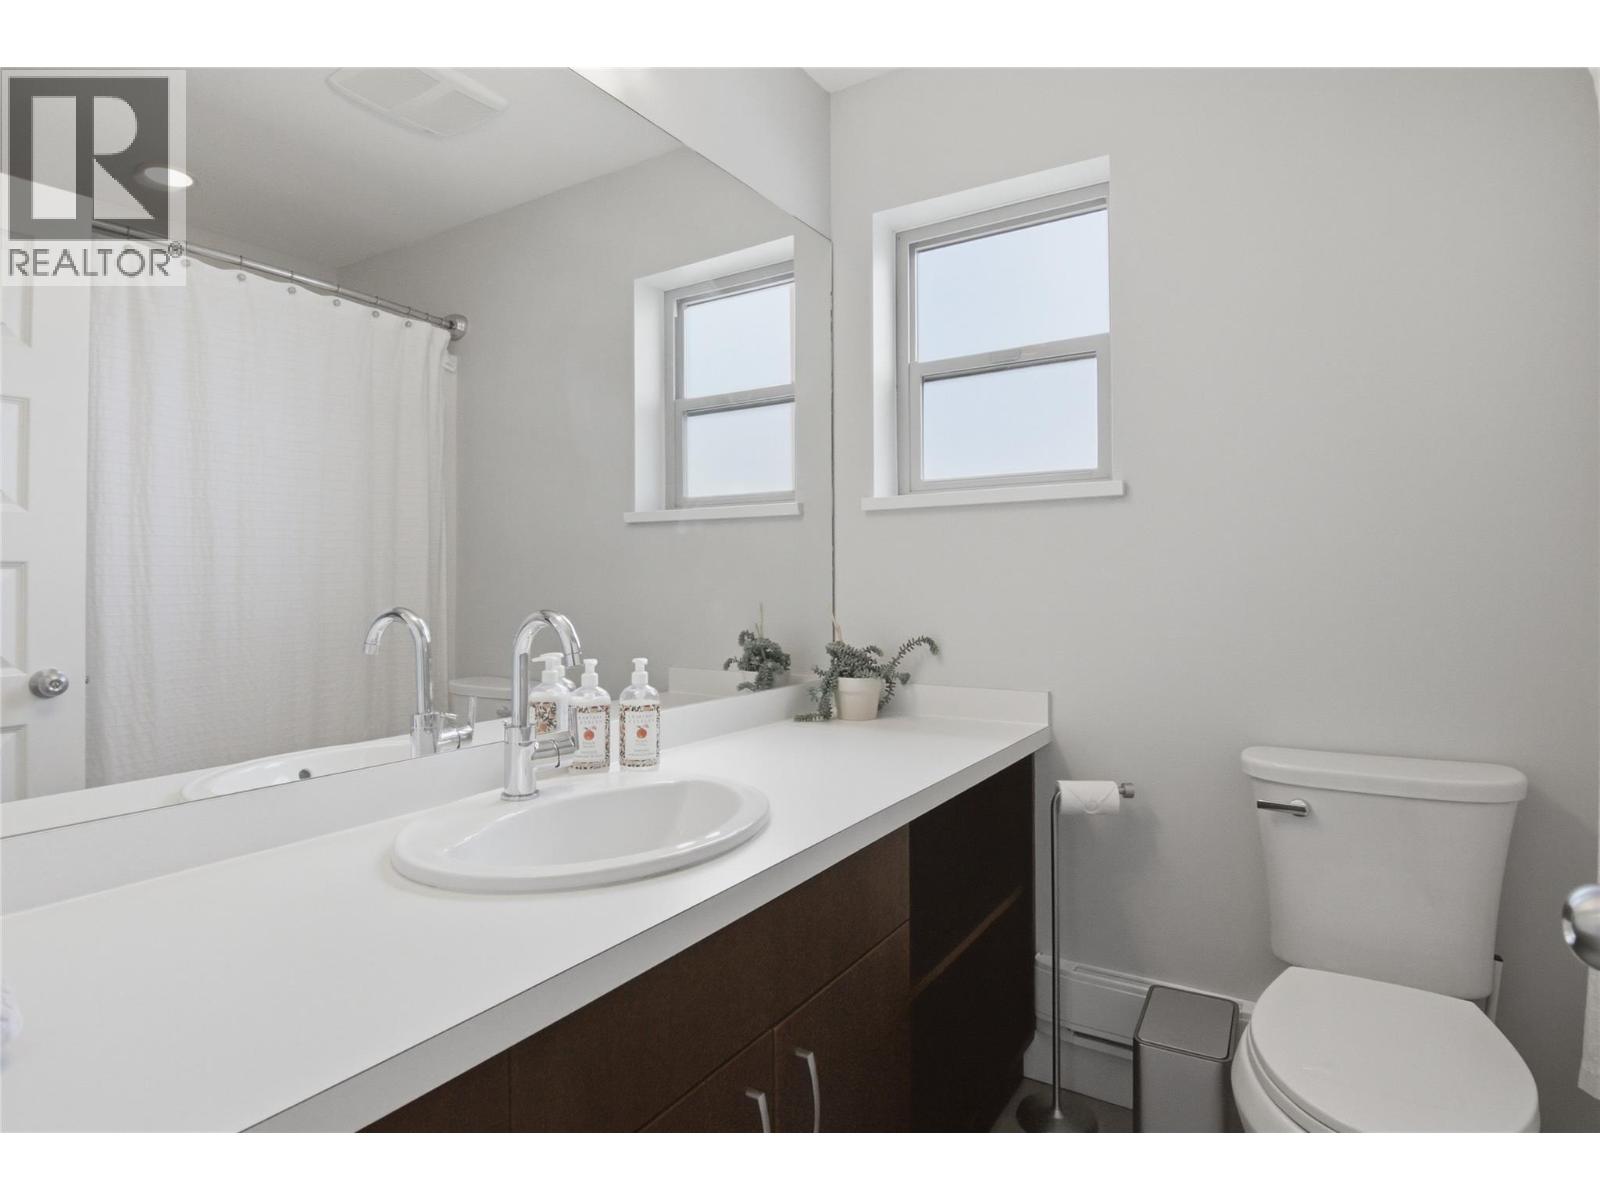
- Bathrooms 2
- Parkings 2
Description
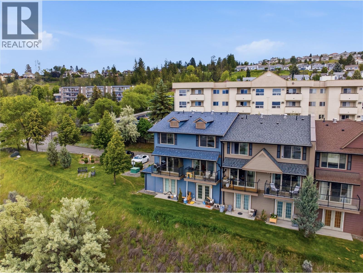
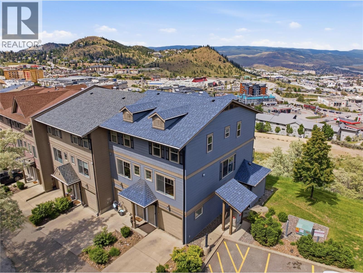
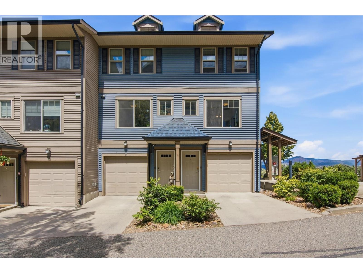
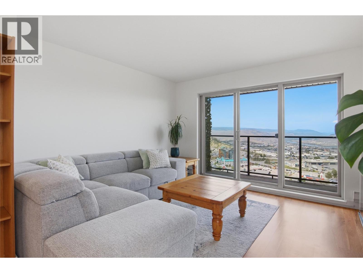
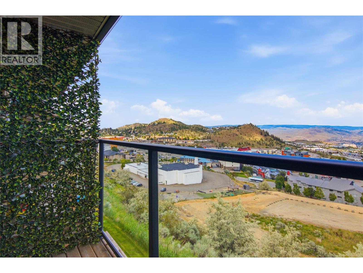
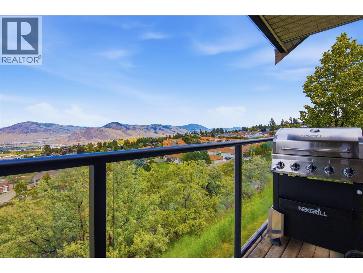
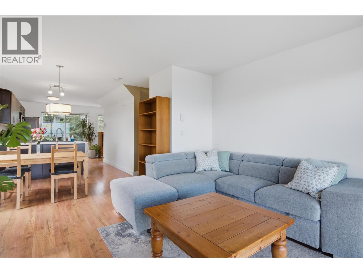
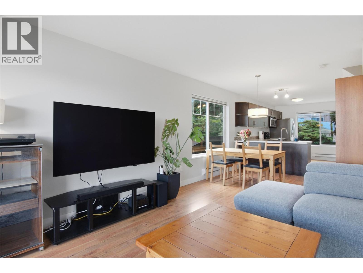
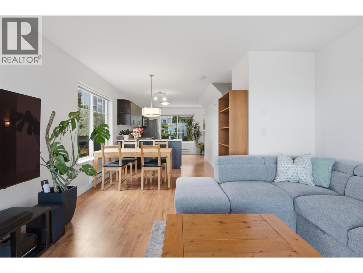
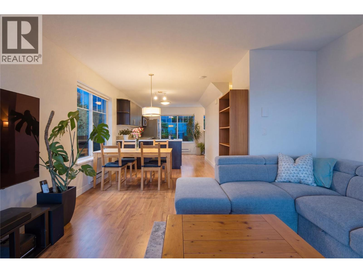
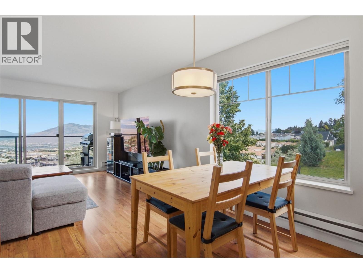
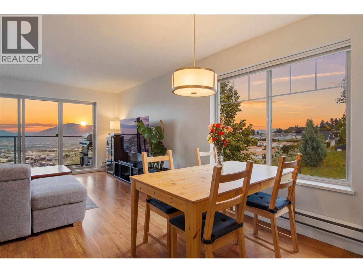
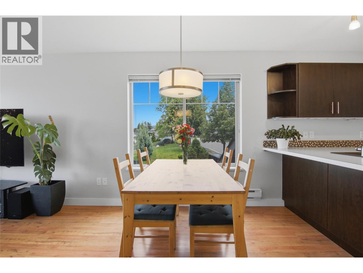
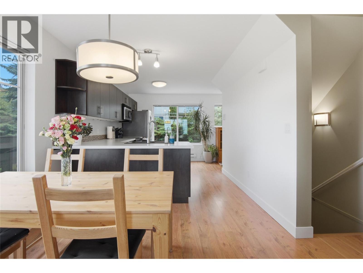
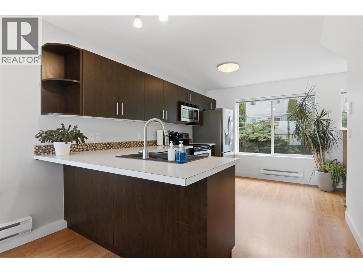
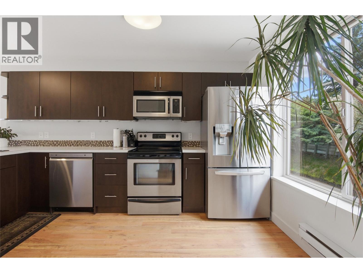
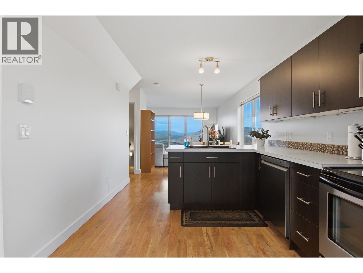
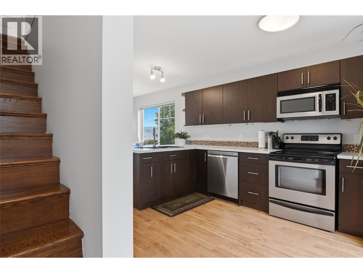
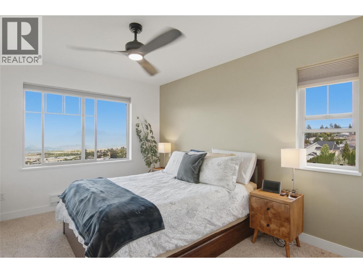
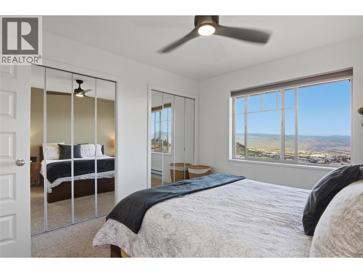
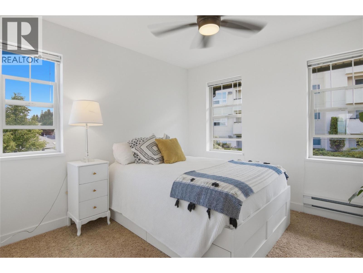
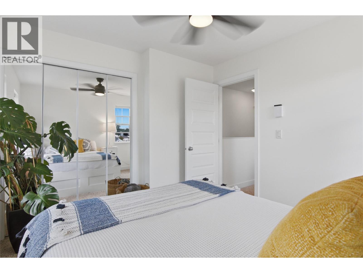
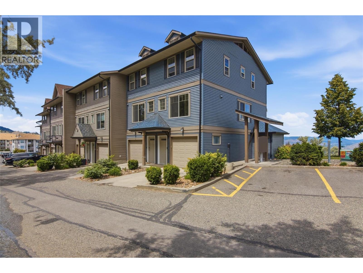
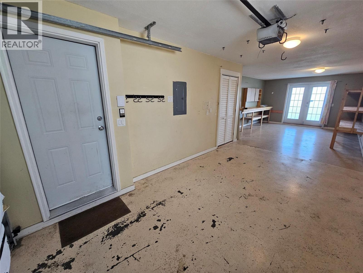
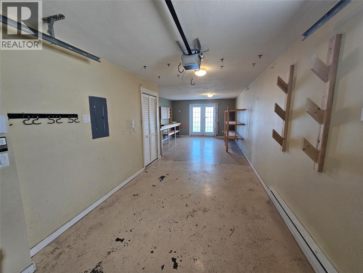
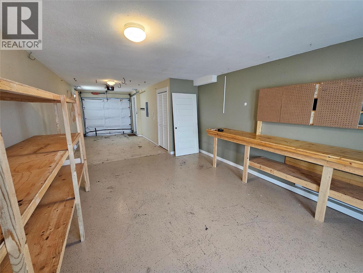
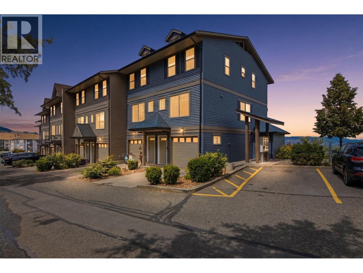
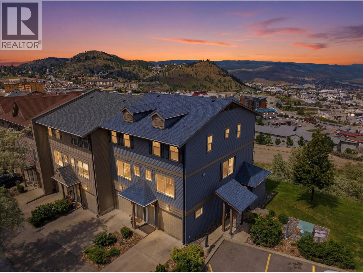
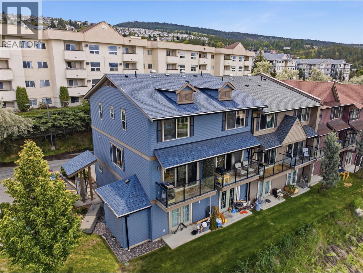
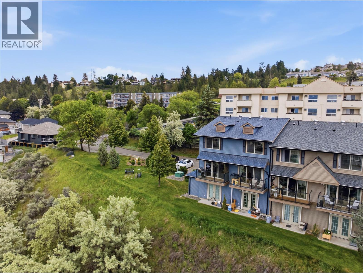
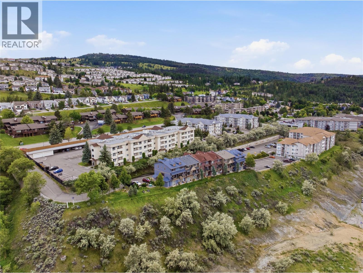
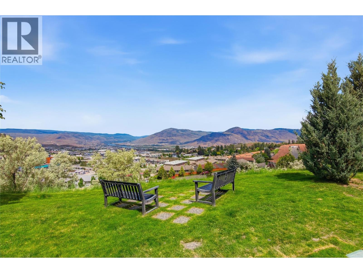
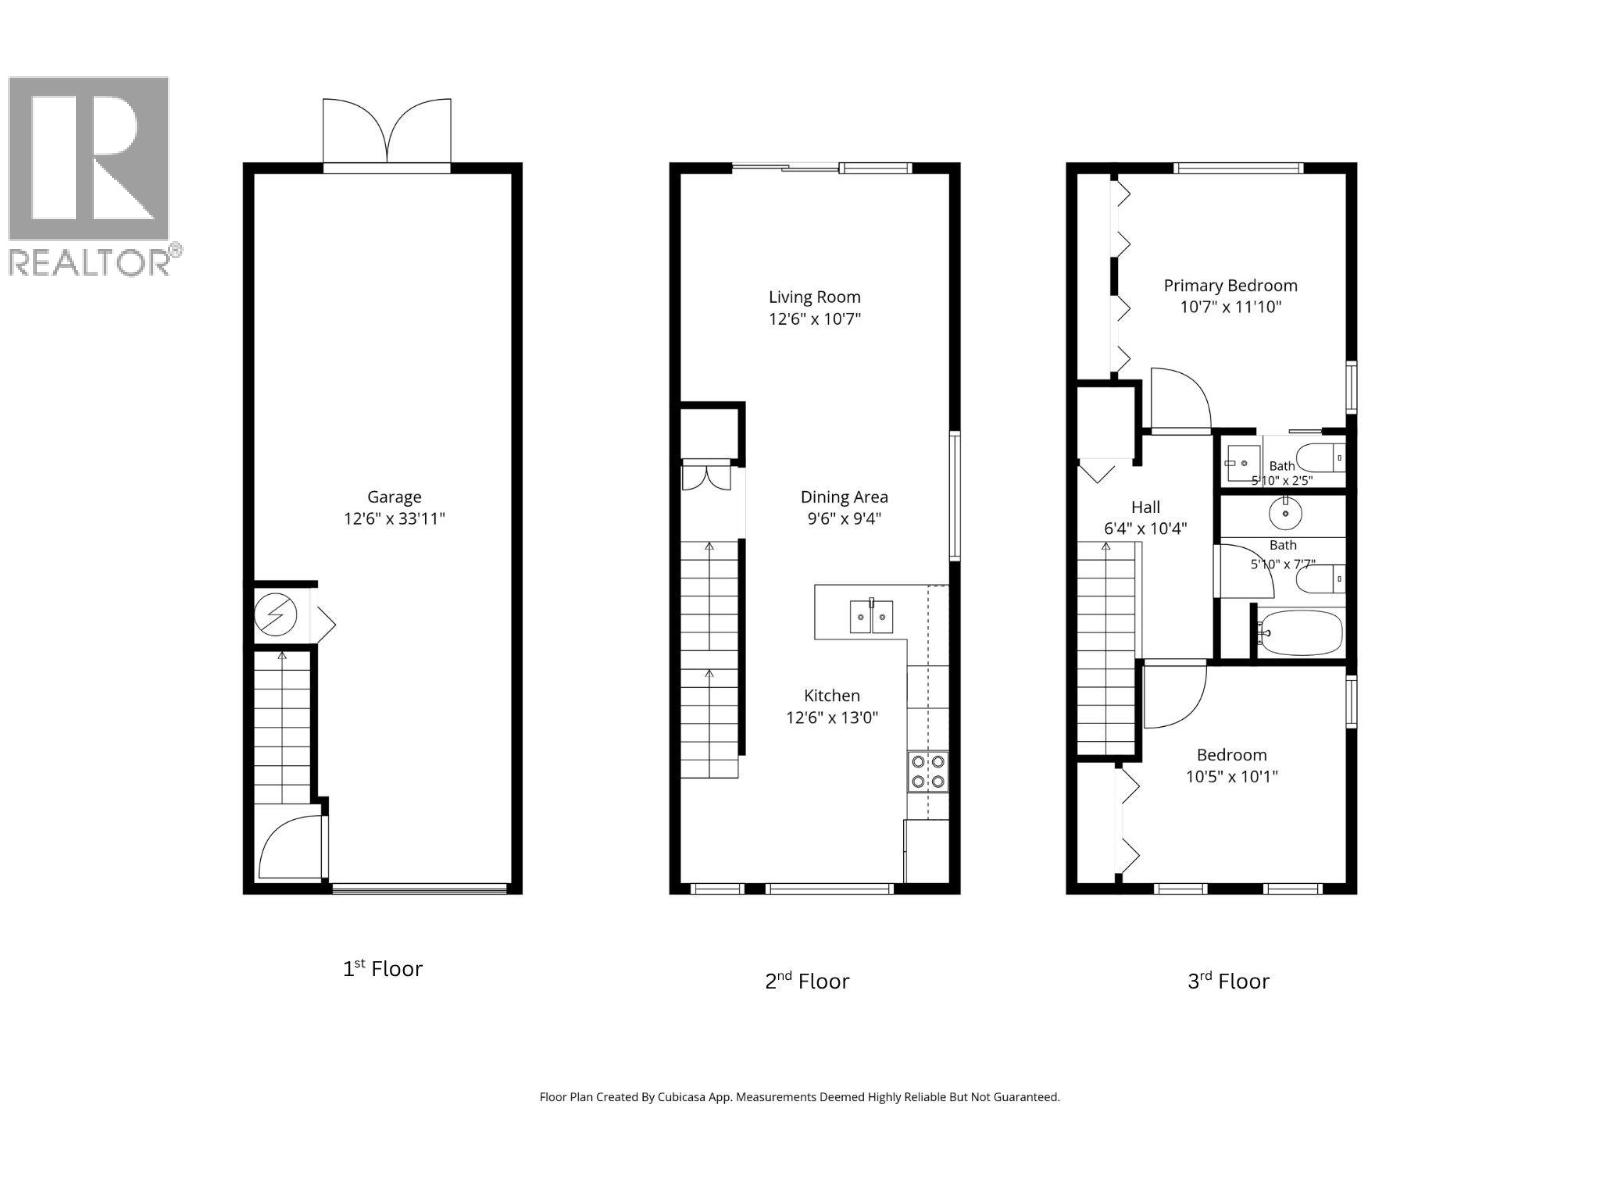
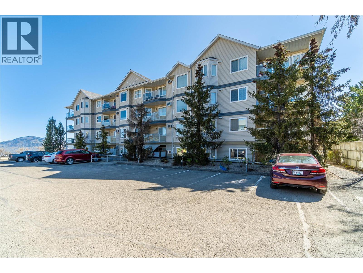
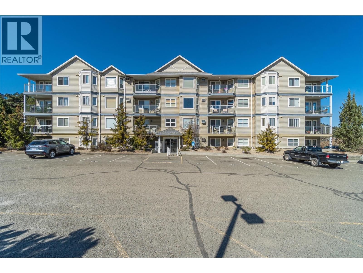
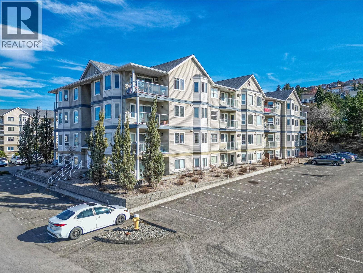
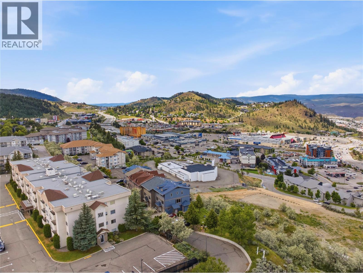
Welcome to this beautifully maintained 2-bedroom, 2-bathroom owner-occupied townhome in the highly desirable and family-friendly Aberdeen neighbourhood. Conveniently located just minutes from TRU, Costco, Aberdeen Mall, restaurants, and other amenities, this home offers both comfort and convenience. Enjoy breathtaking city and valley views from all floors, providing a stunning backdrop day and night. As one of only two end units in the complex, this home benefits from additional windows and an abundance of natural light throughout. The tandem two-car garage offers secure parking and plenty of storage space, plus an additional driveway parking spot. Visitor parking is located nearby, making it easy to accommodate guests. This well-maintained townhome allows rentals as well as both dogs and cats, making it an excellent opportunity for homeowners and investors alike. Clean, well cared for, and move-in ready, this townhome is ideal for first-time buyers, students, professionals, or anyone looking to enjoy low-maintenance living in one of Kamloops' most sought-after neighbourhoods. Don't miss your chance to call this Aberdeen gem home! (id:48970) Show More
Details
- Constructed Date: 2009
- Property Type: Single Family
- Type: Row / Townhouse
- Access Type: Easy access
- Architectural Style: Multi-level
- Community: HUGH ALLAN LANE
- Neighbourhood: Aberdeen
- Maintenance Fee: 500.00/Monthly
Ammenities + Nearby
- Public Transit
- Recreation
- Shopping
- Public Transit
- Recreation
- Shopping
Features
- Pets Allowed With Restrictions
- City view
- River view
- Valley view
- View (panoramic)
- Range
- Refrigerator
- Dishwasher
- Washer & Dryer
- Wall unit
- Baseboard heaters
Rooms Details For 1110 HUGH ALLAN Drive Unit# 12
| Type | Level | Dimension |
|---|---|---|
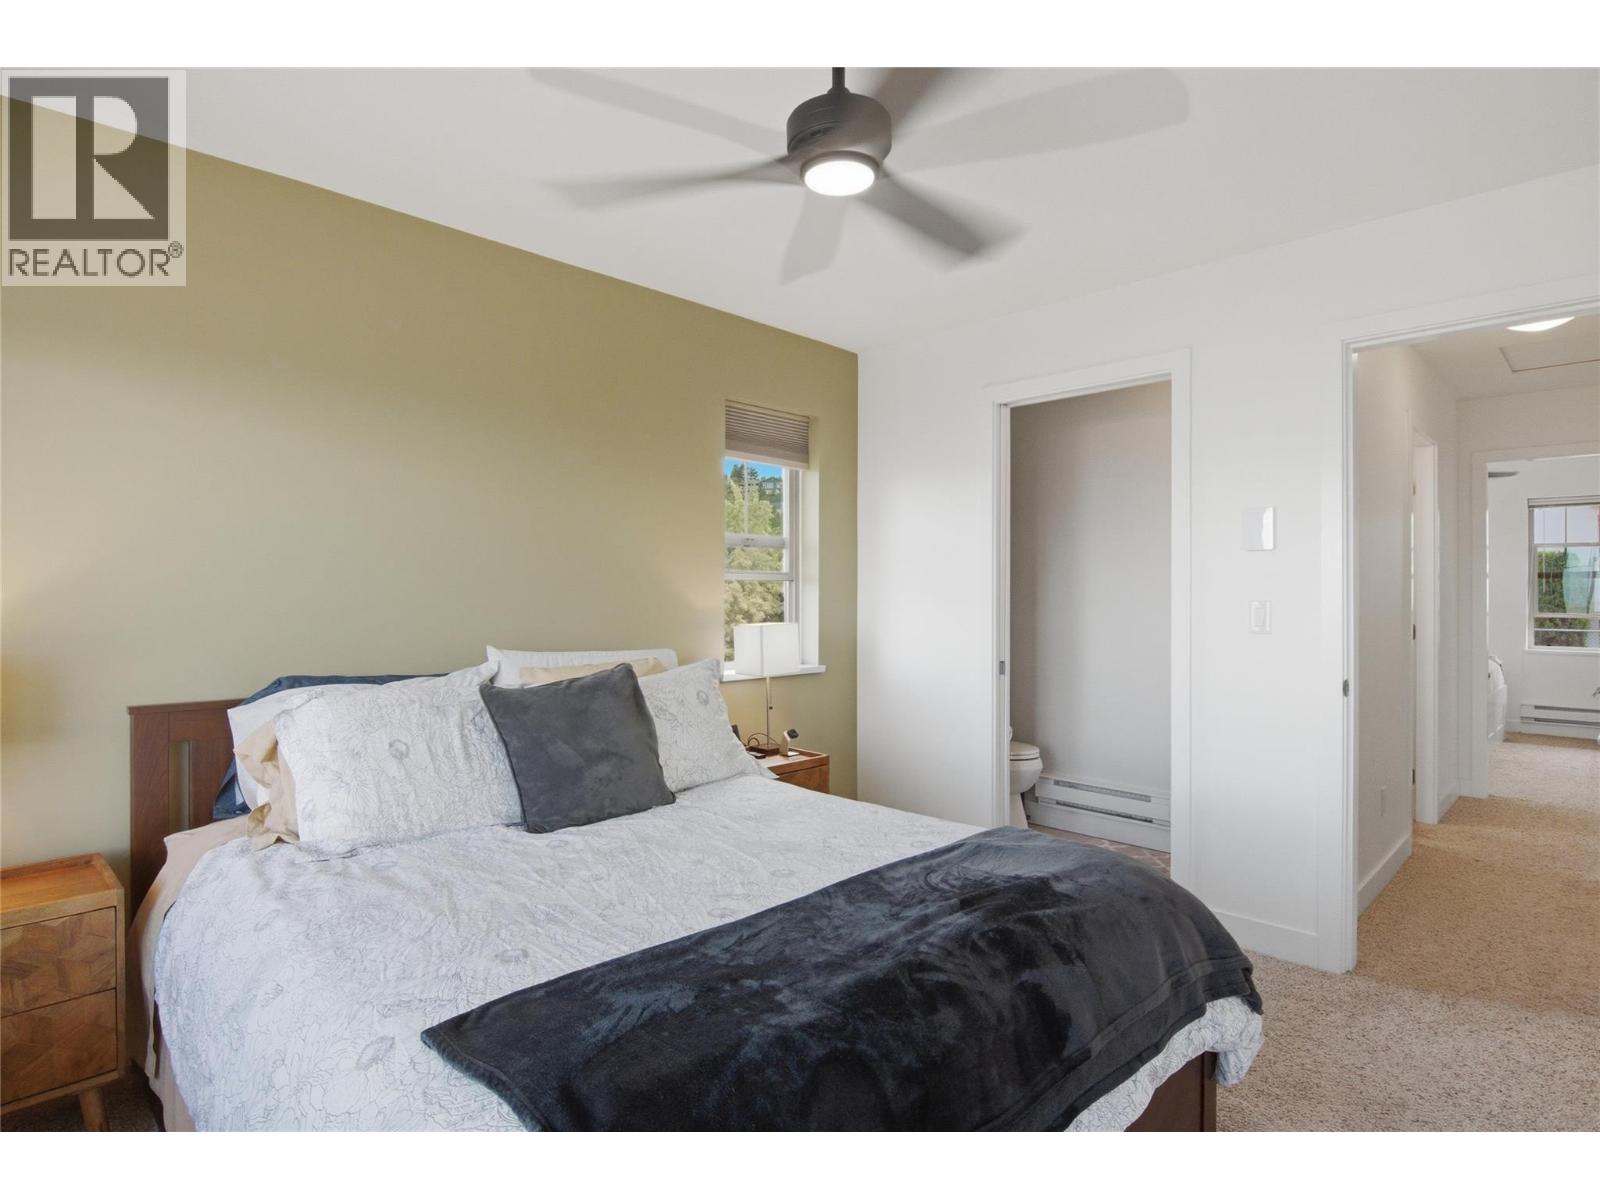
| Primary Bedroom | Second level | 11'10'' x 10'7'' |
| Bedroom | Second level | 10'1'' x 10'5'' |
| 5pc Bathroom | Second level | Measurements not available |
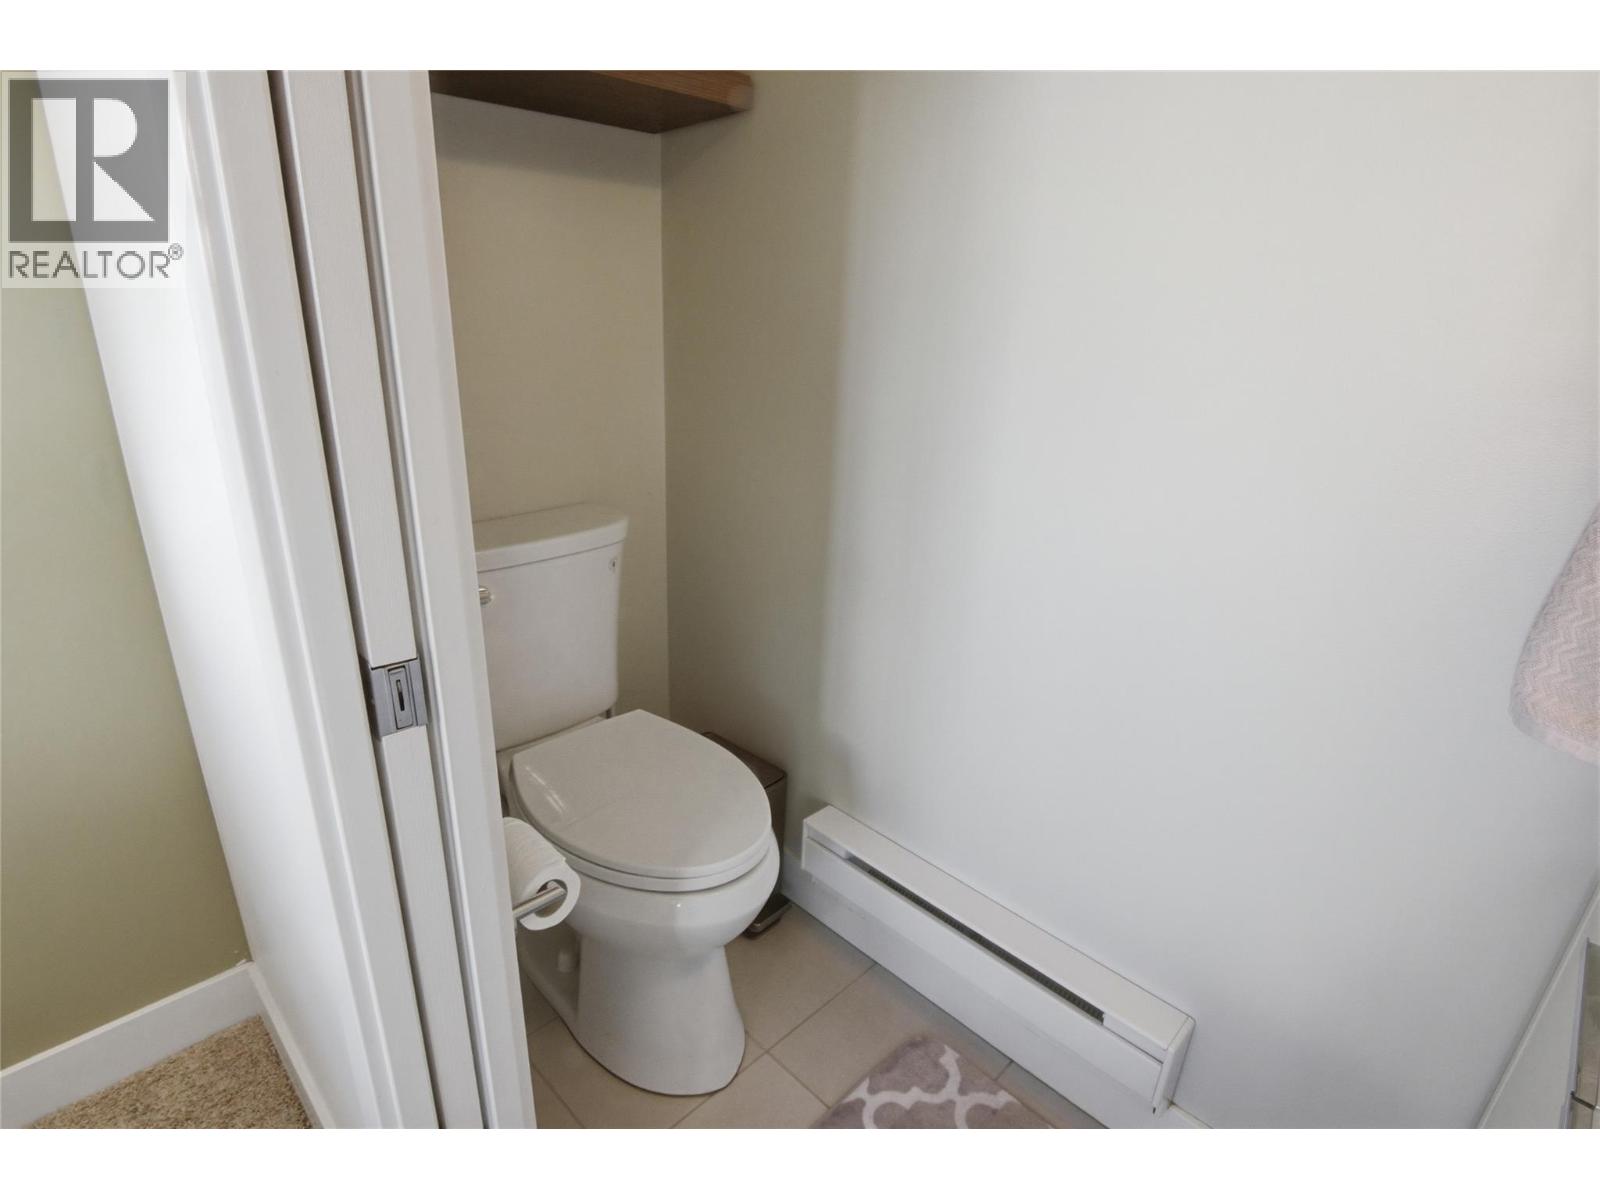
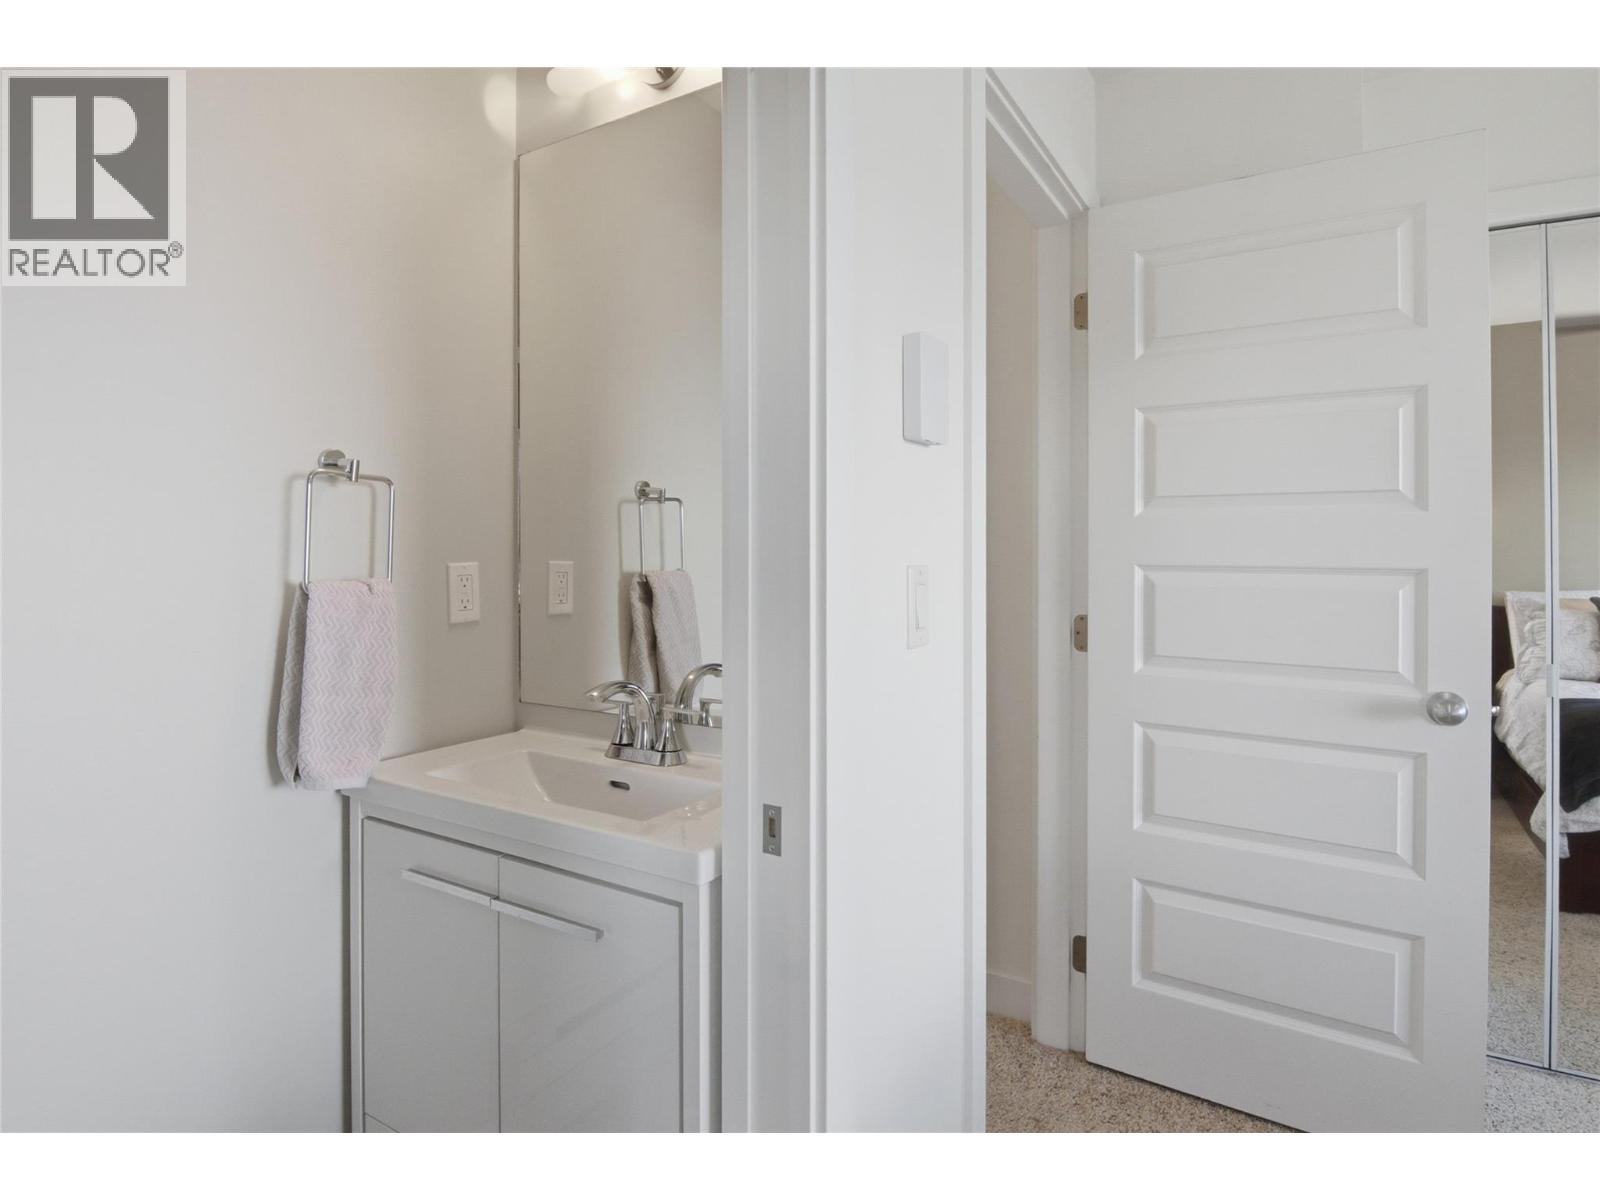
| 2pc Ensuite bath | Second level | Measurements not available |
| Living room | Main level | 10'7'' x 12'6'' |
| Dining room | Main level | 9'4'' x 9'6'' |
| Kitchen | Main level | 12'6'' x 13'0'' |
Location
Similar Properties
For Sale
$ 374,900 $ 420 / Sq. Ft.
- 10385581 ©MLS
- 2 Bedroom
- 1 Bathroom
For Sale
$ 349,900 $ 392 / Sq. Ft.
- 10385604 ©MLS
- 2 Bedroom
- 1 Bathroom
For Sale
$ 369,900 $ 419 / Sq. Ft.
- 10383169 ©MLS
- 2 Bedroom
- 1 Bathroom
This REALTOR.ca listing content is owned and licensed by REALTOR® members of The Canadian Real Estate Association
Data provided by: Okanagan-Mainline Real Estate Board