- ©MLS R3138979
- Area 1242 sq ft
- Bedrooms 4
- Bathrooms 2
Description
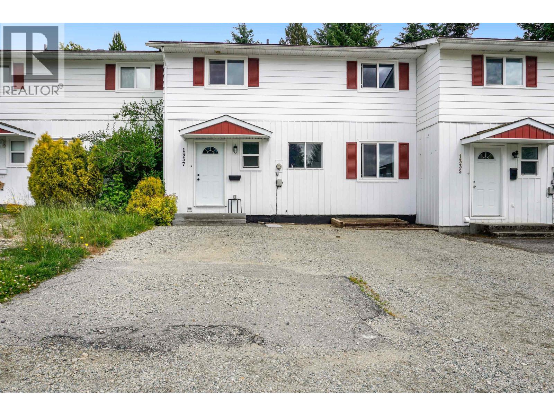
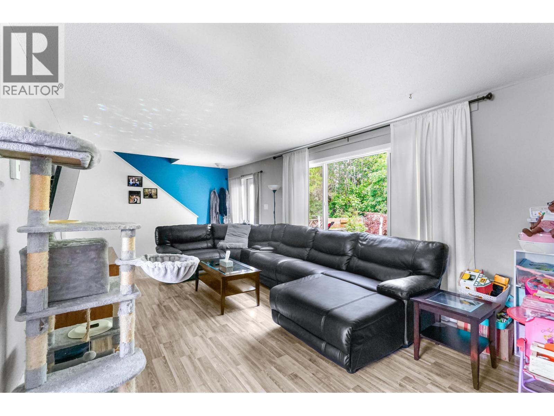
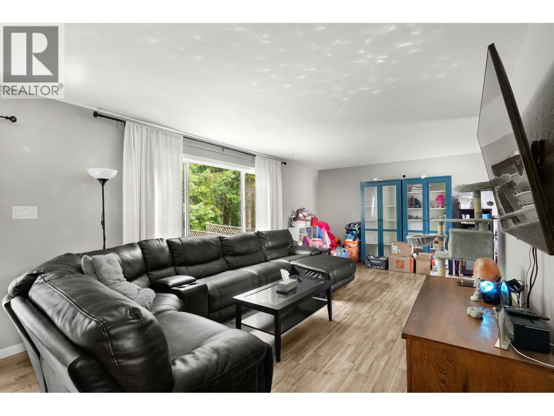
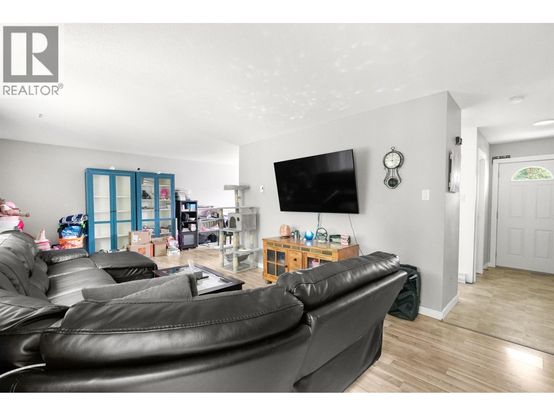
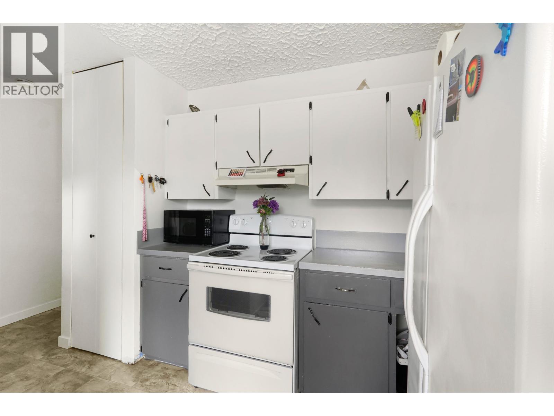
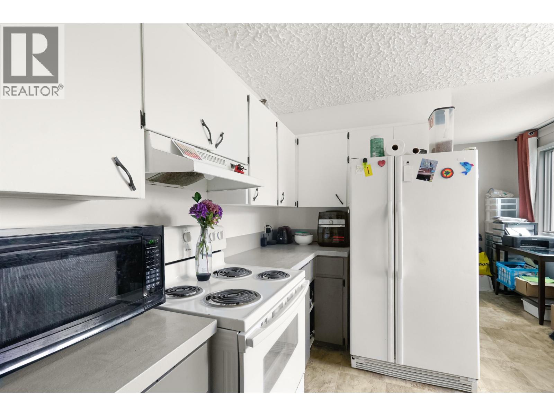
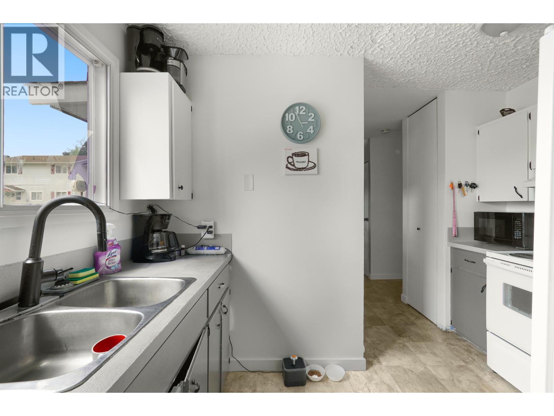
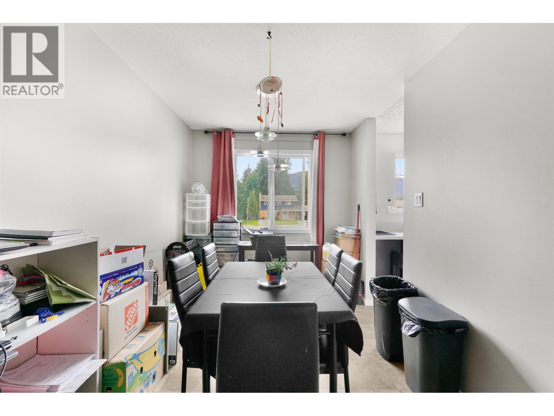
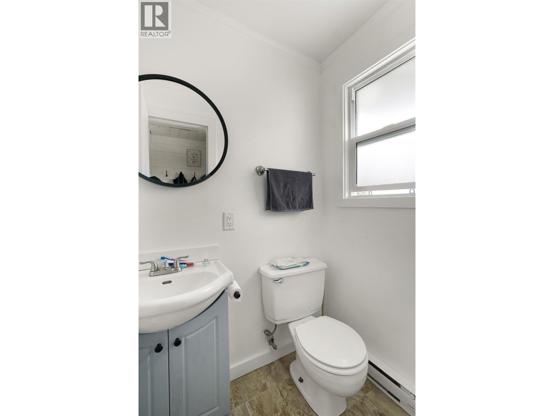
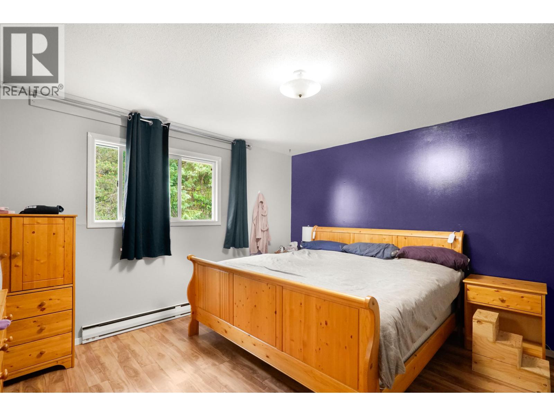
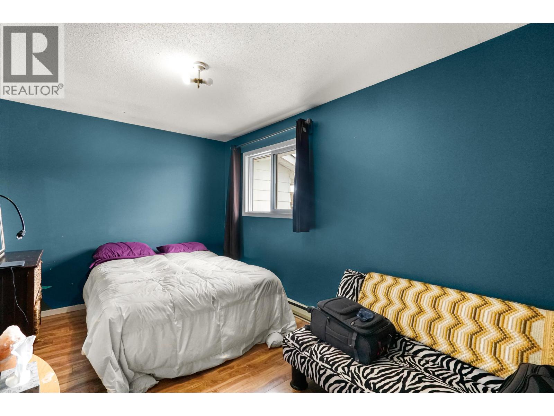
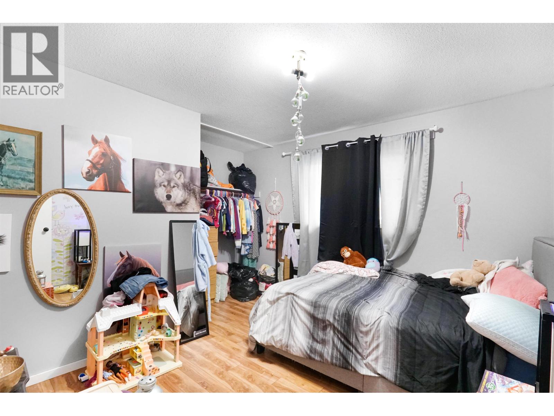
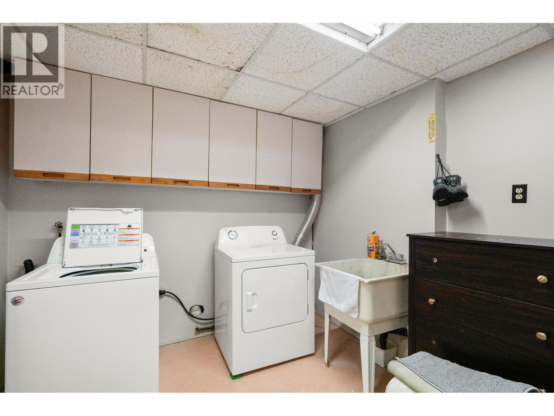
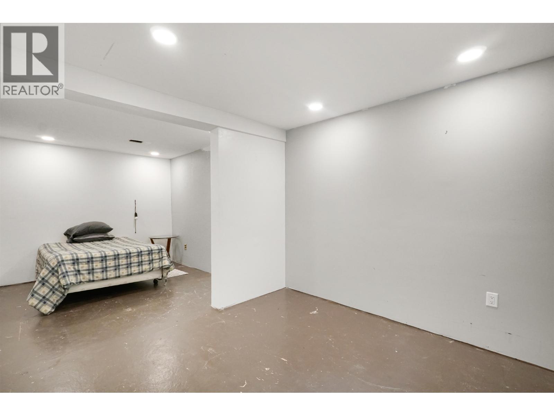
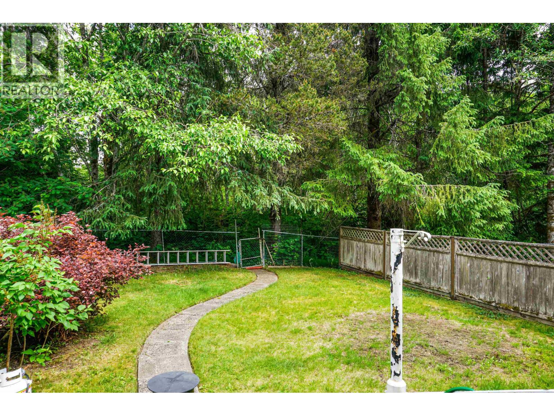
A quick and easy way into the market is waiting for you! These townhomes feature flexible layouts that work well for many. The main level has a 2-piece bathroom, kitchen, dining area, and a large living room with private views of the forest behind you. Upstairs you will find three good sized bedrooms each with a large closet, and the 4-piece bathroom has had some updates done! Down stairs there is room for your imagination, currently set up to be a den area with a bedroom and laundry, this could be re worked to fit whatever your after, a home gym, another living room, whichever suits you best. These are excellent for first time buyers, or someone who is looking to get a place that is low maintenance. (id:48970) Show More

Details
- Constructed Date: 1970
- Property Type: Single Family
- Type: Row / Townhouse
- Total Finished Area: 1242 sqft
Features
- Washer
- Dryer
- Refrigerator
- Stove
- Dishwasher
- Baseboard heaters
Rooms Details For 1337 TWEEDSMUIR AVENUE
| Type | Level | Dimension |
|---|---|---|
| Primary Bedroom | Above | 13 ft x 11 ft ,5 in |
| Bedroom 2 | Above | 10 ft ,7 in x 9 ft ,7 in |
| Bedroom 3 | Above | 13 ft ,4 in x 8 ft ,1 in |
| Bedroom 4 | Lower level | 9 ft x 21 ft |
| Laundry room | Lower level | 9 ft x 6 ft ,4 in |
| Flex Space | Lower level | 10 ft ,5 in x 11 ft ,9 in |
| Kitchen | Main level | 8 ft ,1 in x 10 ft ,1 in |
| Dining room | Main level | 8 ft x 11 ft ,1 in |
| Living room | Main level | 11 ft ,7 in x 23 ft ,4 in |
Location
This REALTOR.ca listing content is owned and licensed by REALTOR® members of The Canadian Real Estate Association
Data provided by: BC Northern Real Estate Board