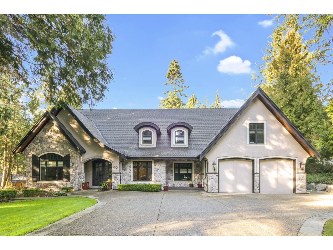
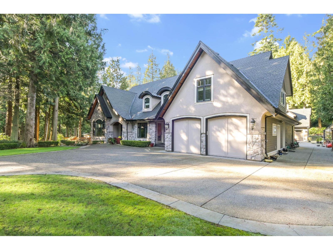
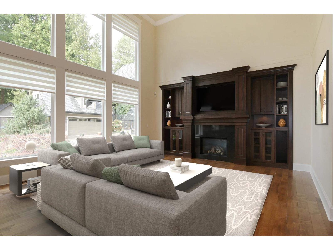
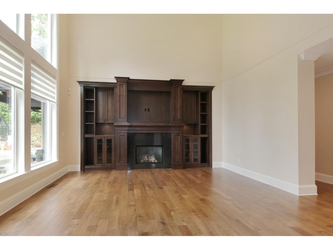
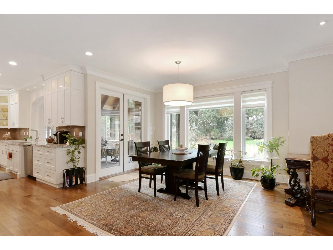
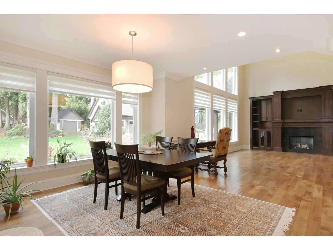
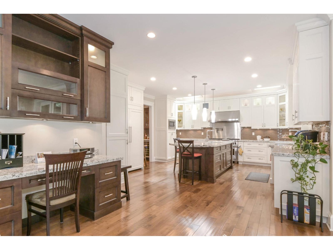
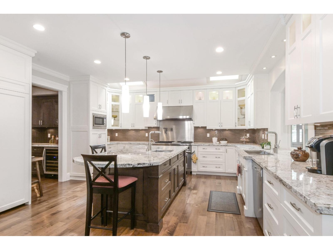
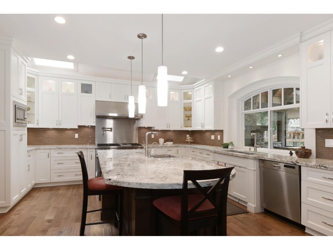
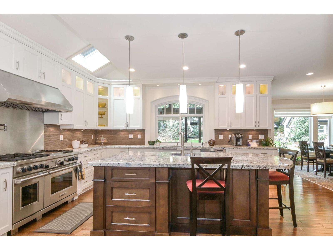
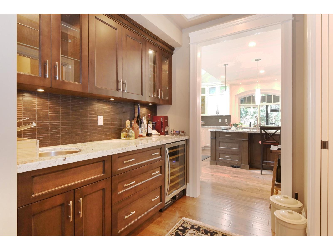
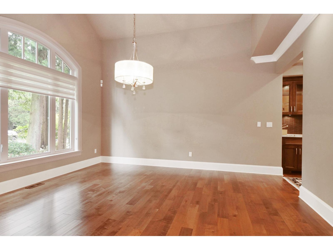
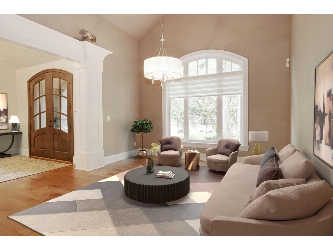
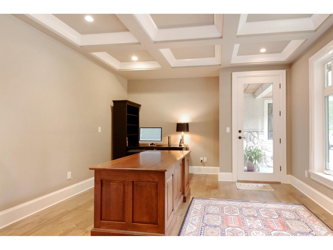
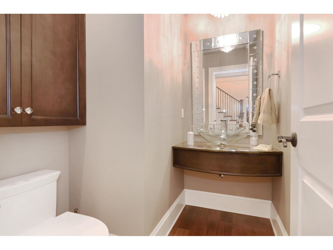
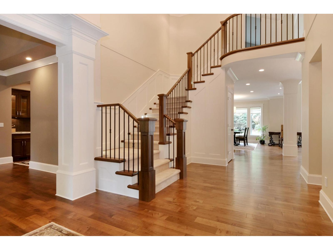
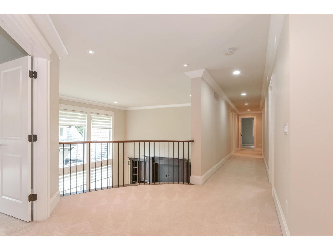
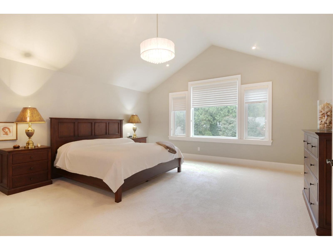
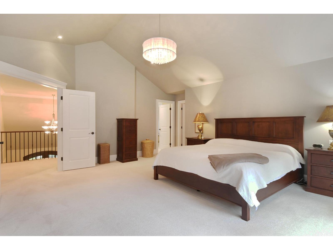
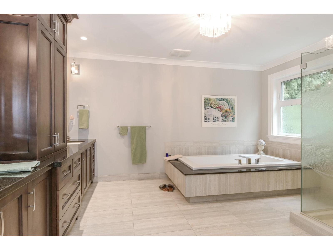
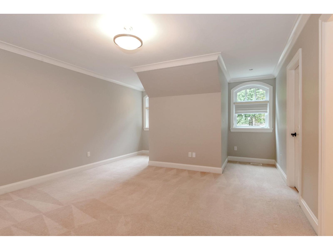
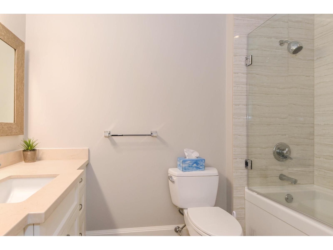
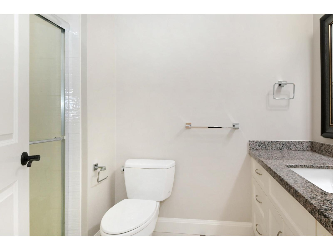
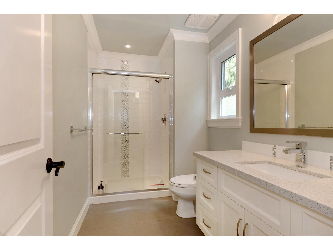
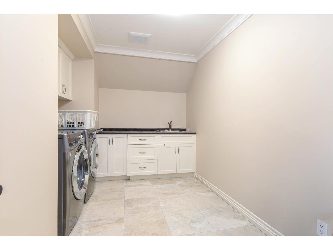
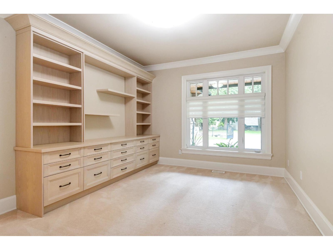
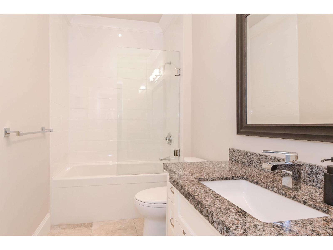
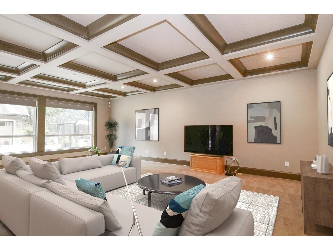
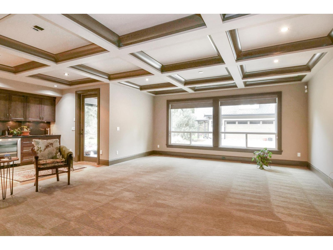
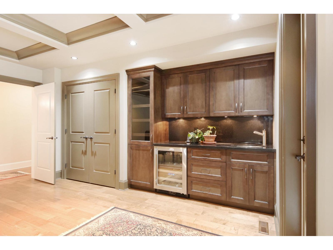
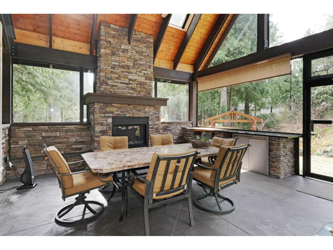
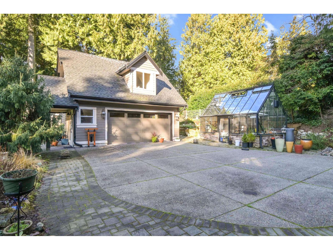
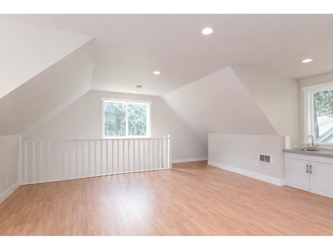
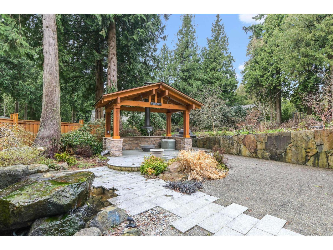
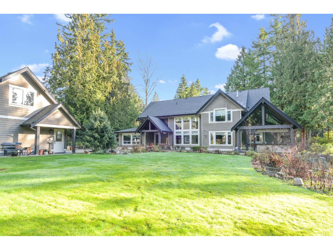
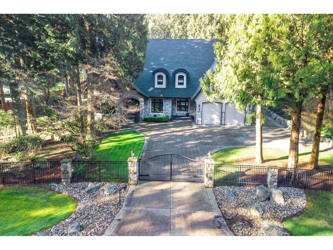
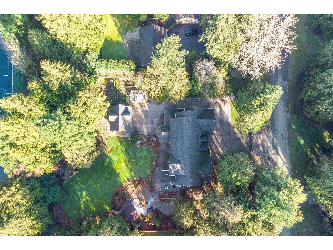
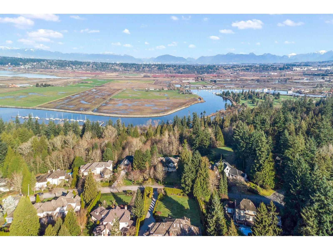
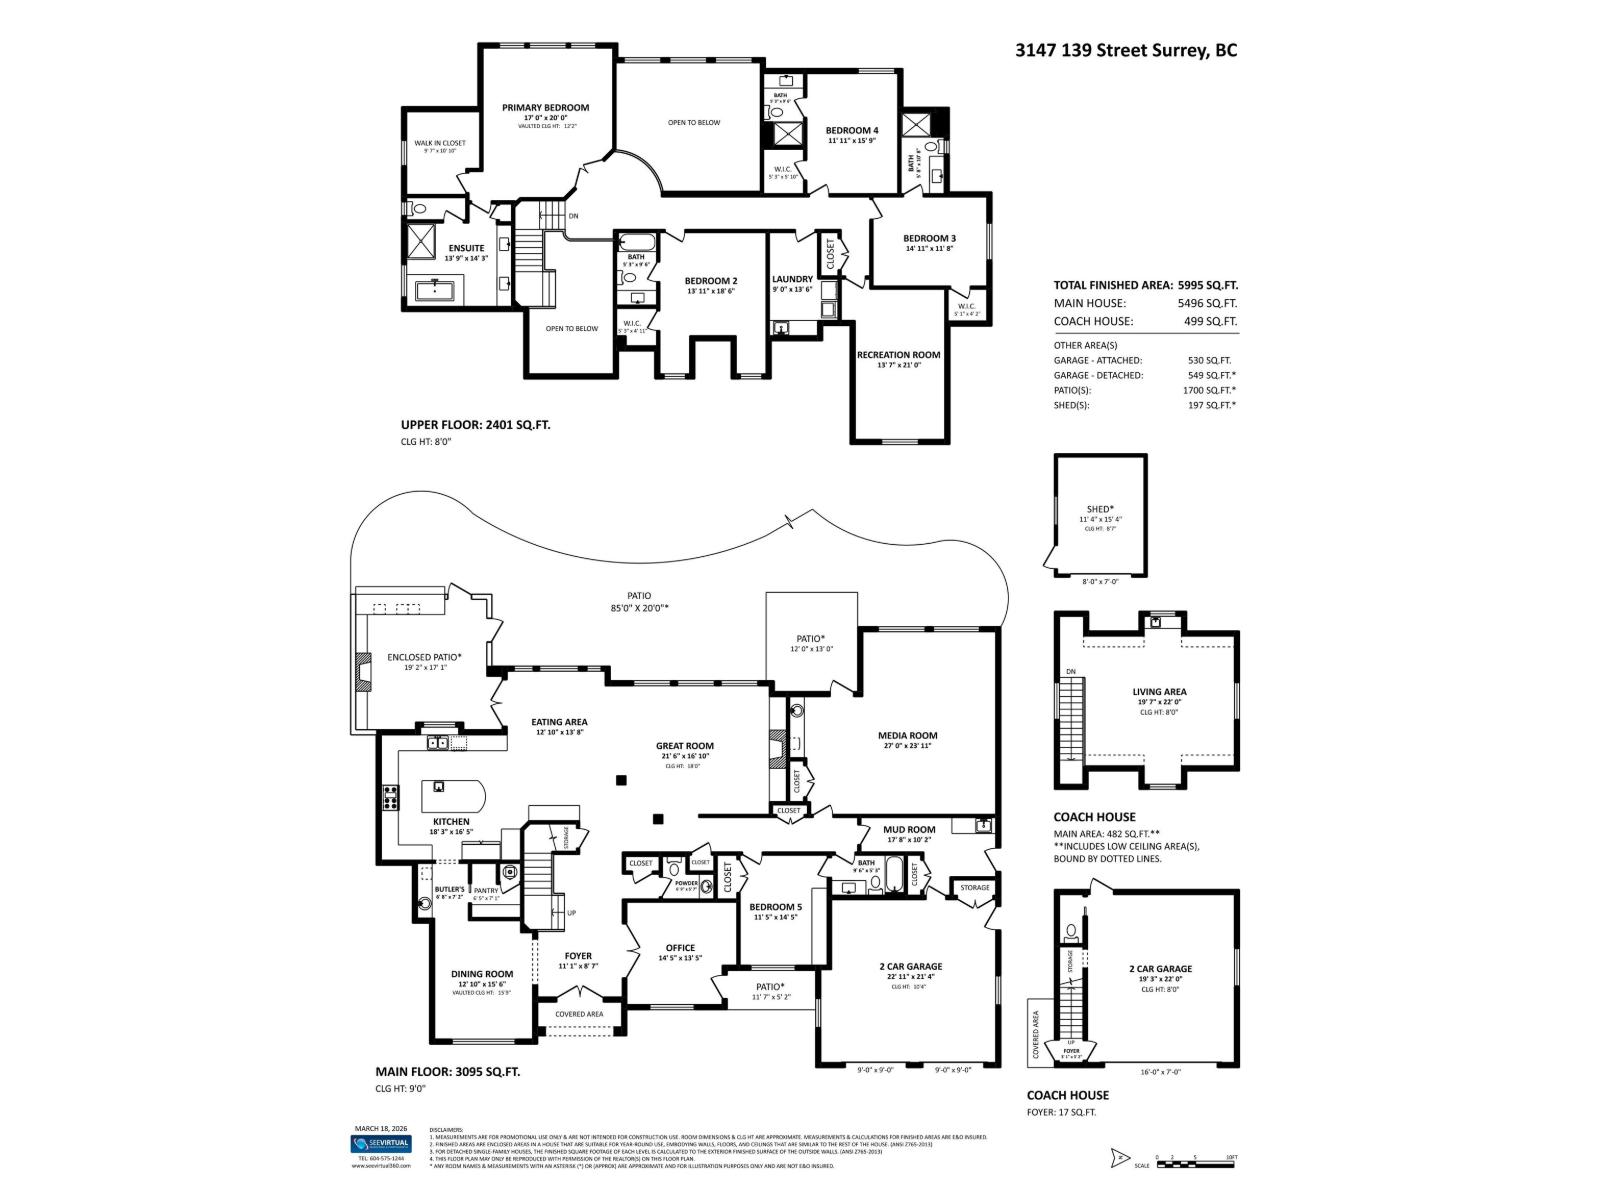
Stunning Elgin executive home, custom built by AUZ Construction, set on a private gated cul-de-sac on a rare 1-acre lot. This elegant 5995 sqft residence offers 5 bedrooms & 5.5 baths in a bright, open-concept two-storey layout. Highlights include a gourmet kitchen with oversized island, granite countertops, and a sunlit eating area. The grand great room features 18' ceiling with fireplace, complemented by a private-entry office and formal dining with butler's pantry. Main floor includes guest bedroom with ensuite. Upstairs offers 4 spacious ensuite bedrooms, including luxurious primary suite, plus large games room. Professionally landscaped backyard is ideal for outdoor living. Complete with theatre, wet bar, HE furnace, heat pump, 499 sqft coach house, covered BBQ patio, & 4-car garage. (id:48970)
Show More