- ©MLS 10389519
- Area 1779 sq ft
- Bedrooms 4
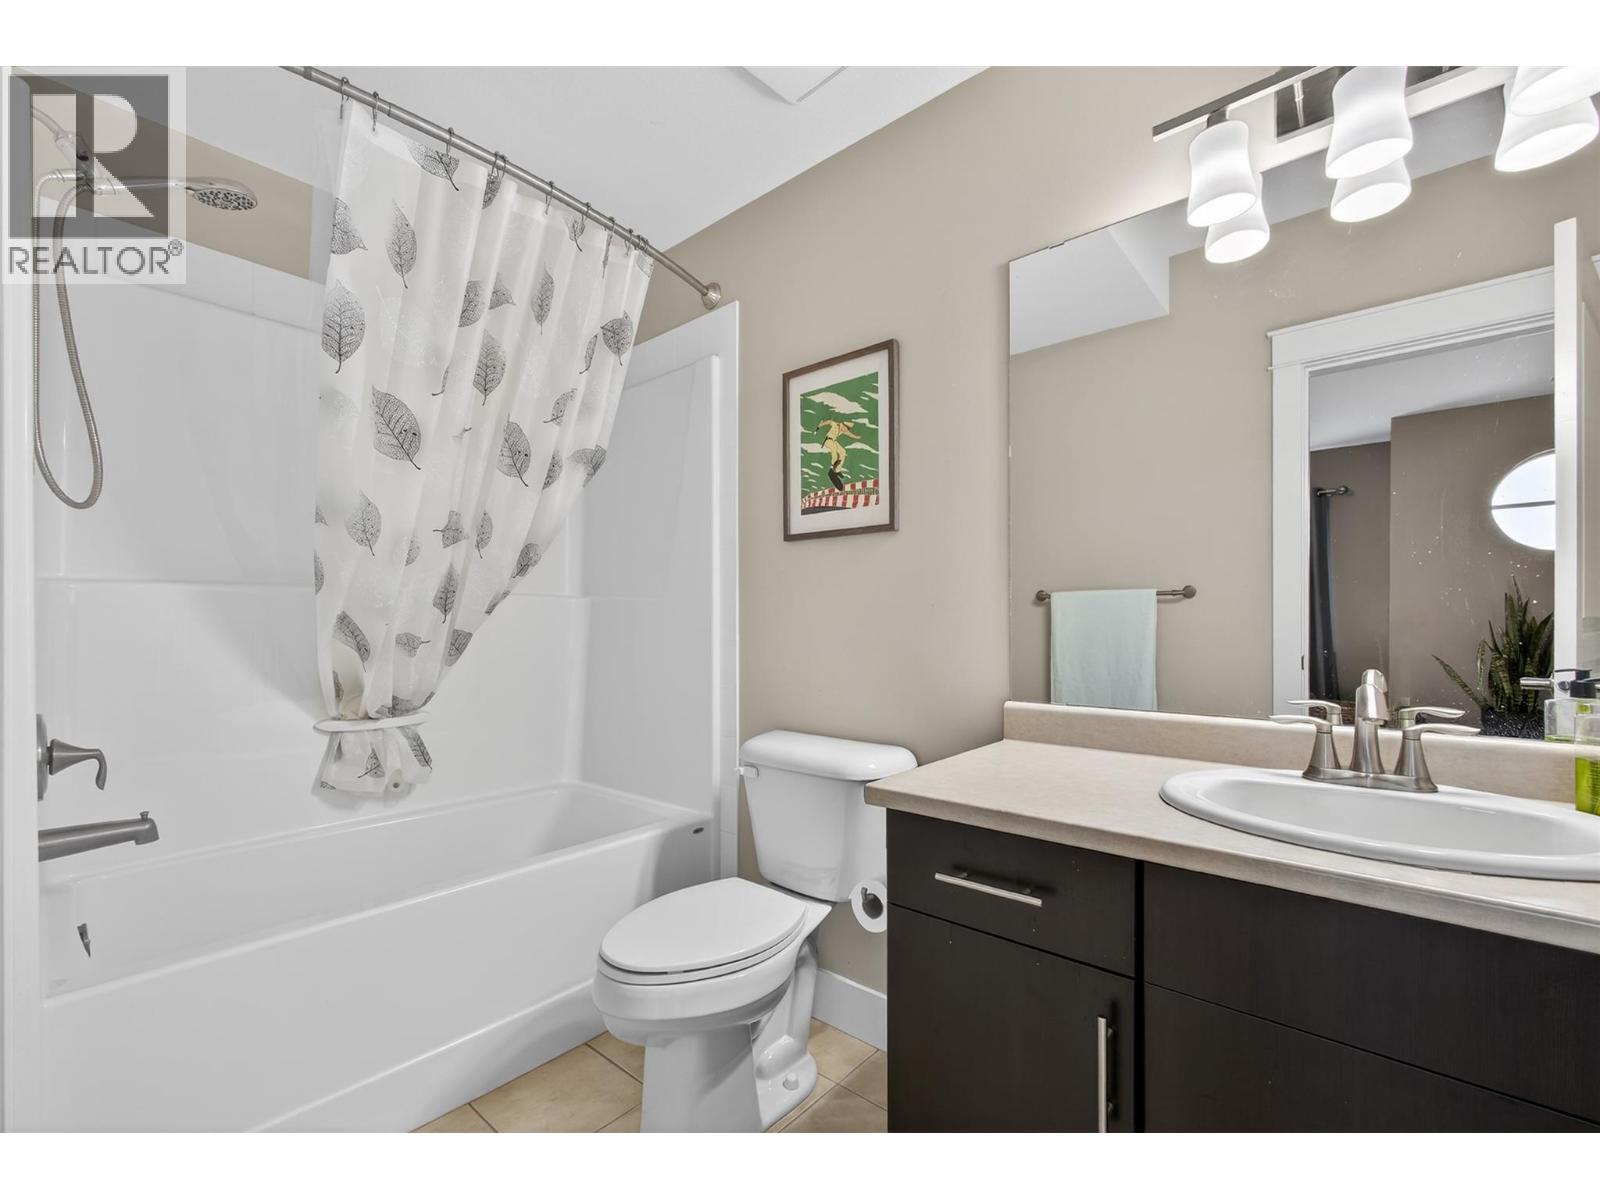
- Bathrooms 4
- Parkings 2
Description
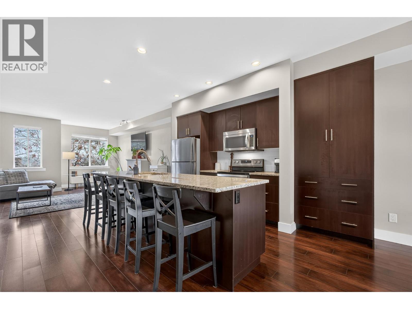
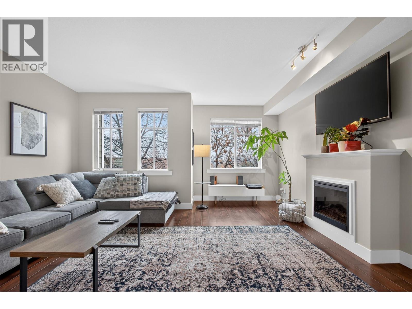
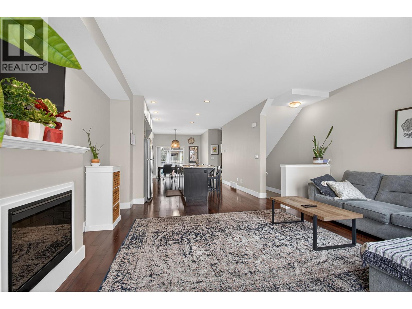
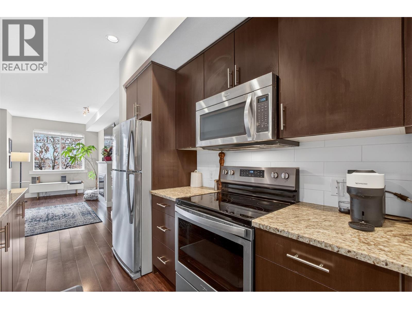
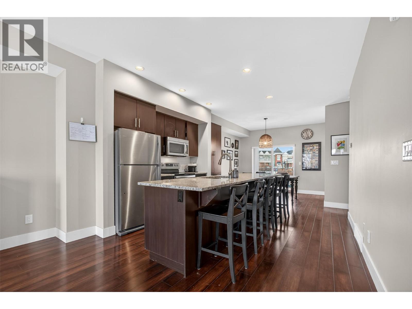
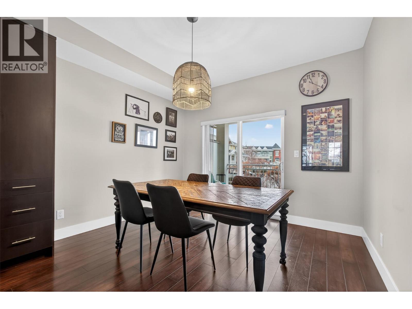
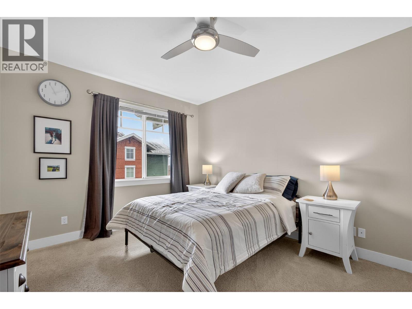
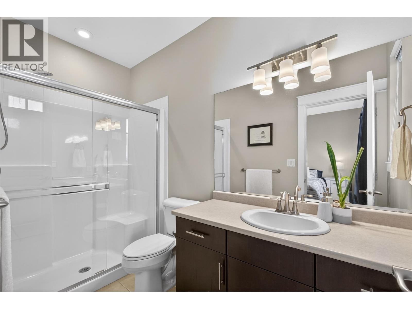
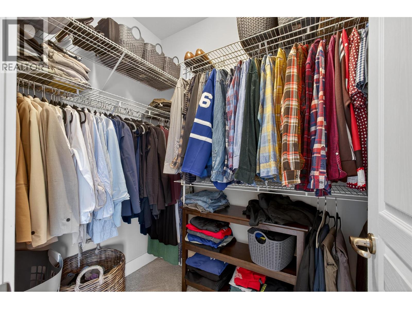
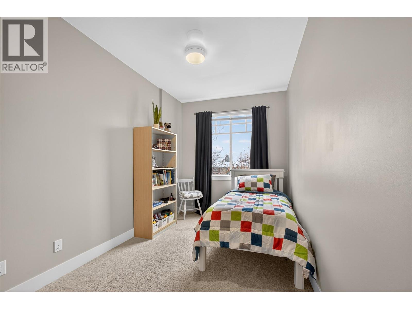
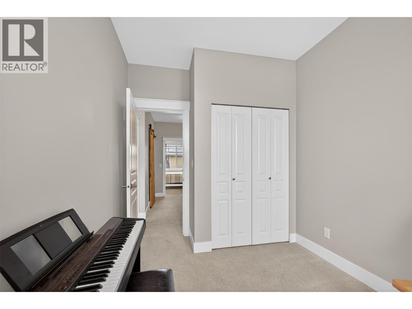
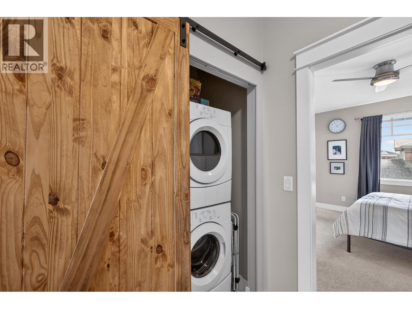
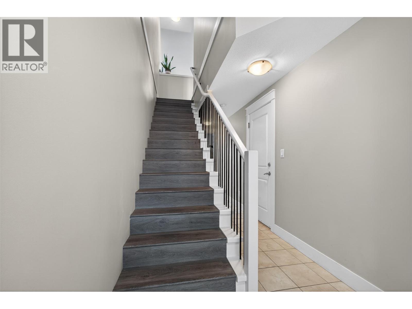
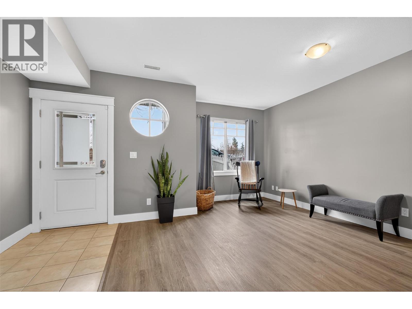
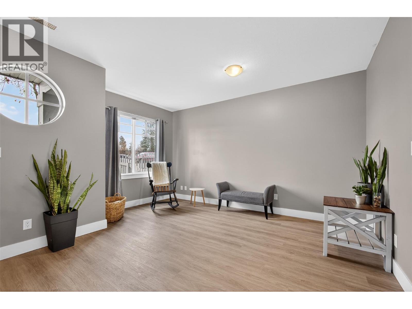
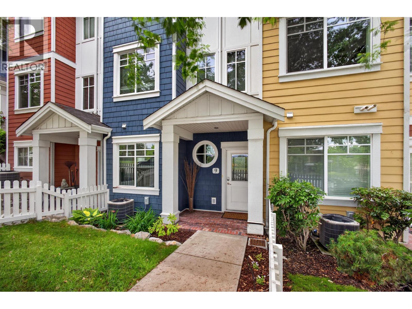
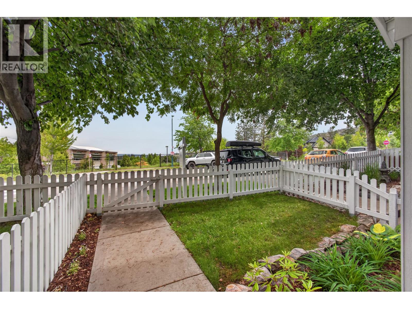
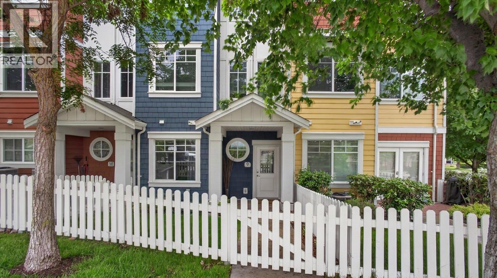
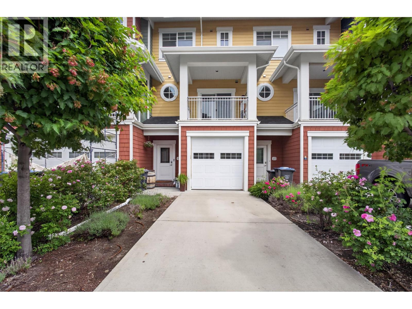
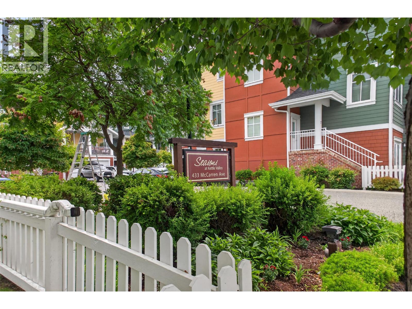
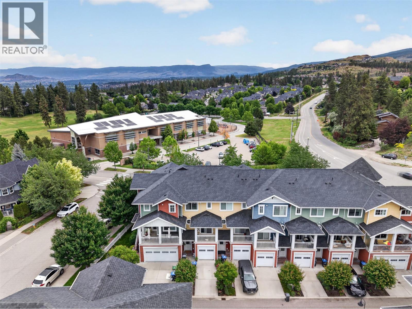
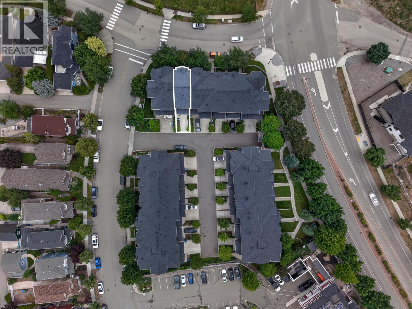
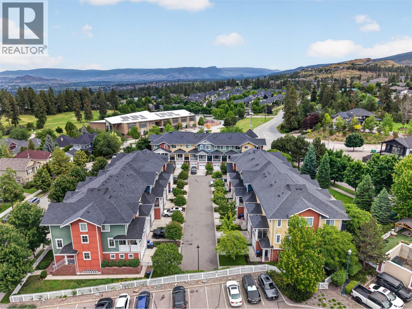
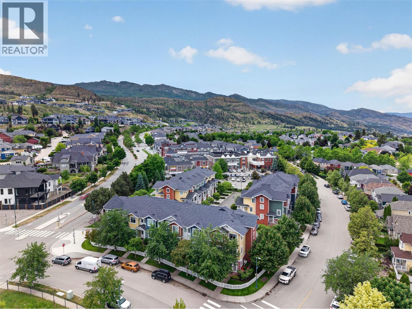
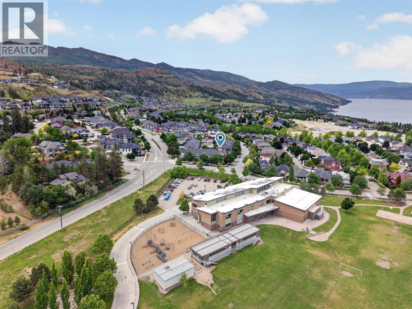
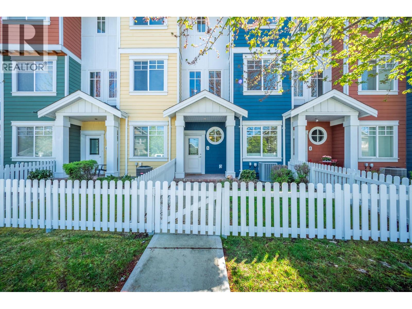
Why pay more when you can get more space and flexibility for less? *No GST* on this 4-bedroom, 4-bathroom townhome that offers 1,779 sq ft—an increasingly rare find in this price range in Kettle Valley.The open-concept main floor features a granite island kitchen, stainless steel appliances, and seamless flow into the living and dining areas—perfect for everyday living and entertaining. Step out to the patio for BBQs or unwind by the fireplace after a long day.Upstairs offers a functional family layout with 3 bedrooms, including a spacious primary with walk-in closet and private ensuite, plus convenient upper-level laundry. The lower level adds valuable flexibility with a 4th bedroom and separate entrance—ideal for a home office, gym, guest space, or growing family needs.Located just steps to Chute Lake Elementary, parks, trails, and everyday amenities, this is a rare opportunity to own a 4-bedroom townhome in one of Kelowna’s most sought-after family communities. (id:48970) Show More
Details
- Constructed Date: 2010
- Property Type: Single Family
- Type: Row / Townhouse
- Access Type: Easy access
- Community: Seasons
- Neighbourhood: Kettle Valley
- Maintenance Fee: 415.47/Monthly
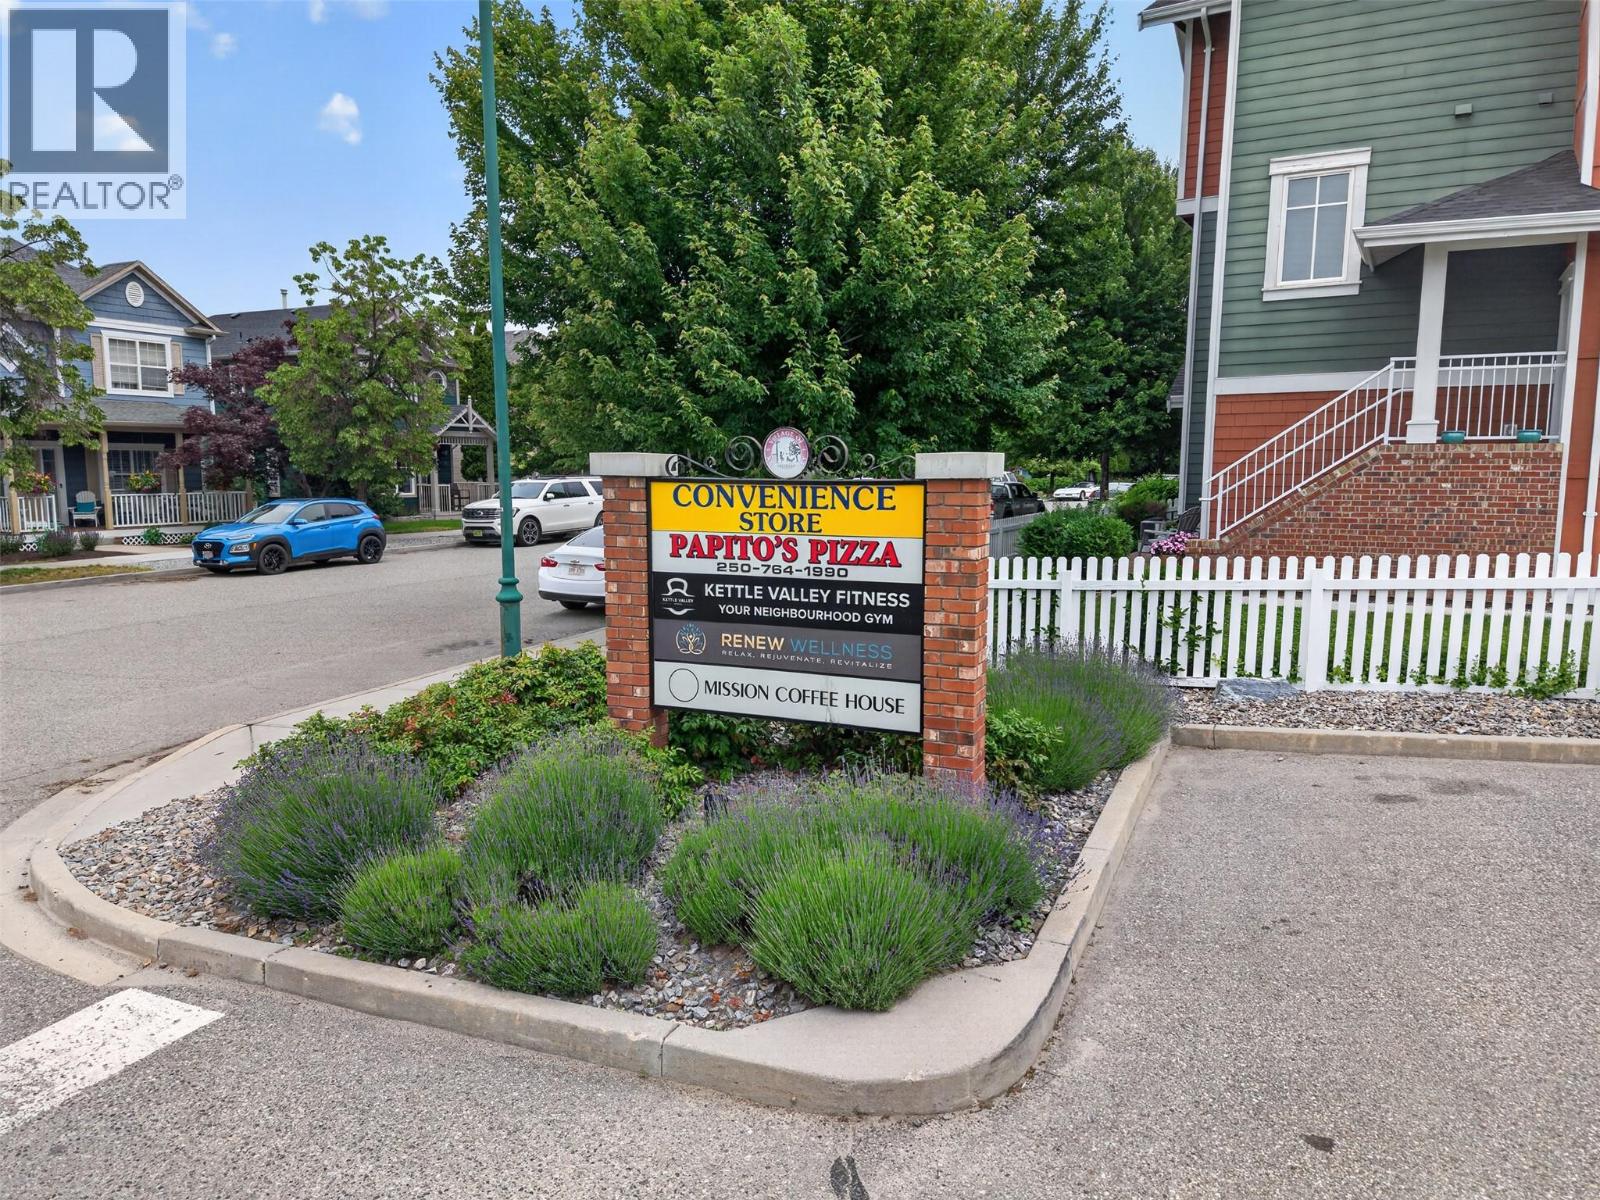
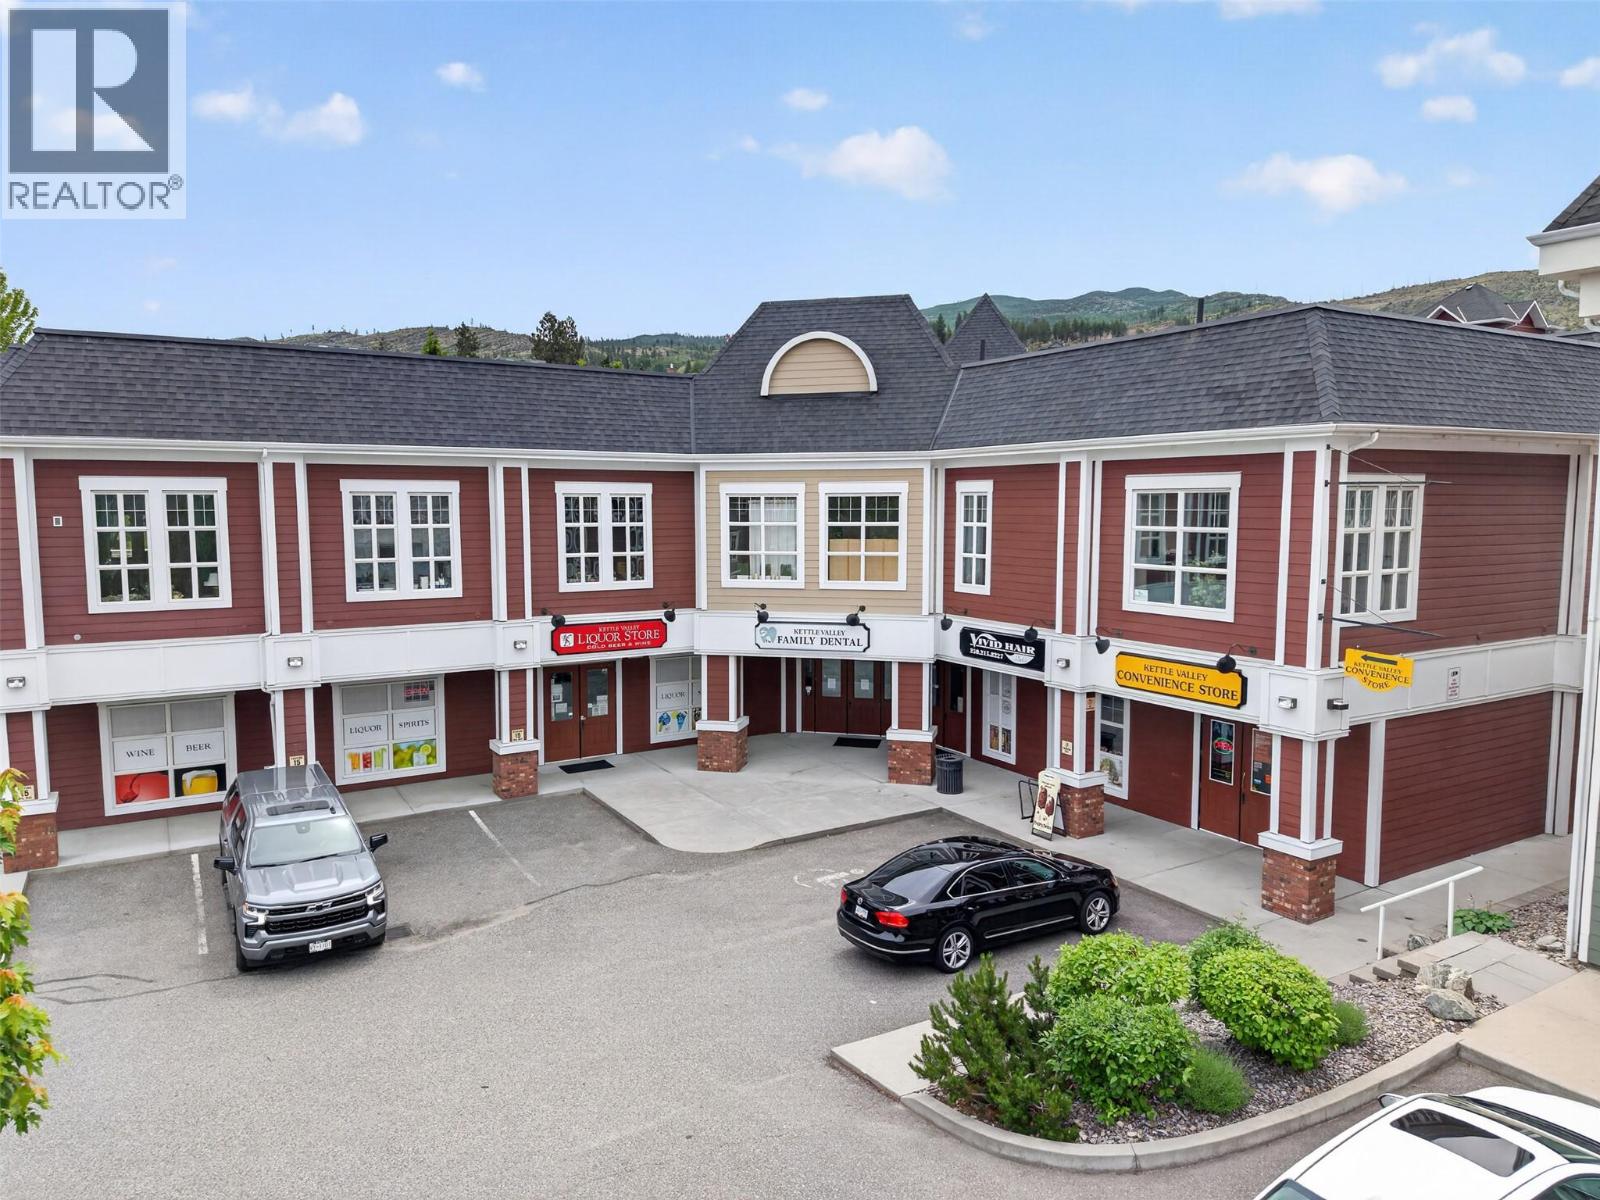
Ammenities + Nearby
- Park
- Recreation
- Schools
- Shopping
- Park
- Recreation
- Schools
- Shopping
Features
- Central island
- One Balcony
- Family Oriented
- Mountain view
- View (panoramic)
- Refrigerator
- Dishwasher
- Dryer
- Range - Electric
- Microwave
- Washer
- Central air conditioning
- Forced air
- See remarks
Rooms Details For 433 McCarren Avenue Unit# 9
| Type | Level | Dimension |
|---|---|---|
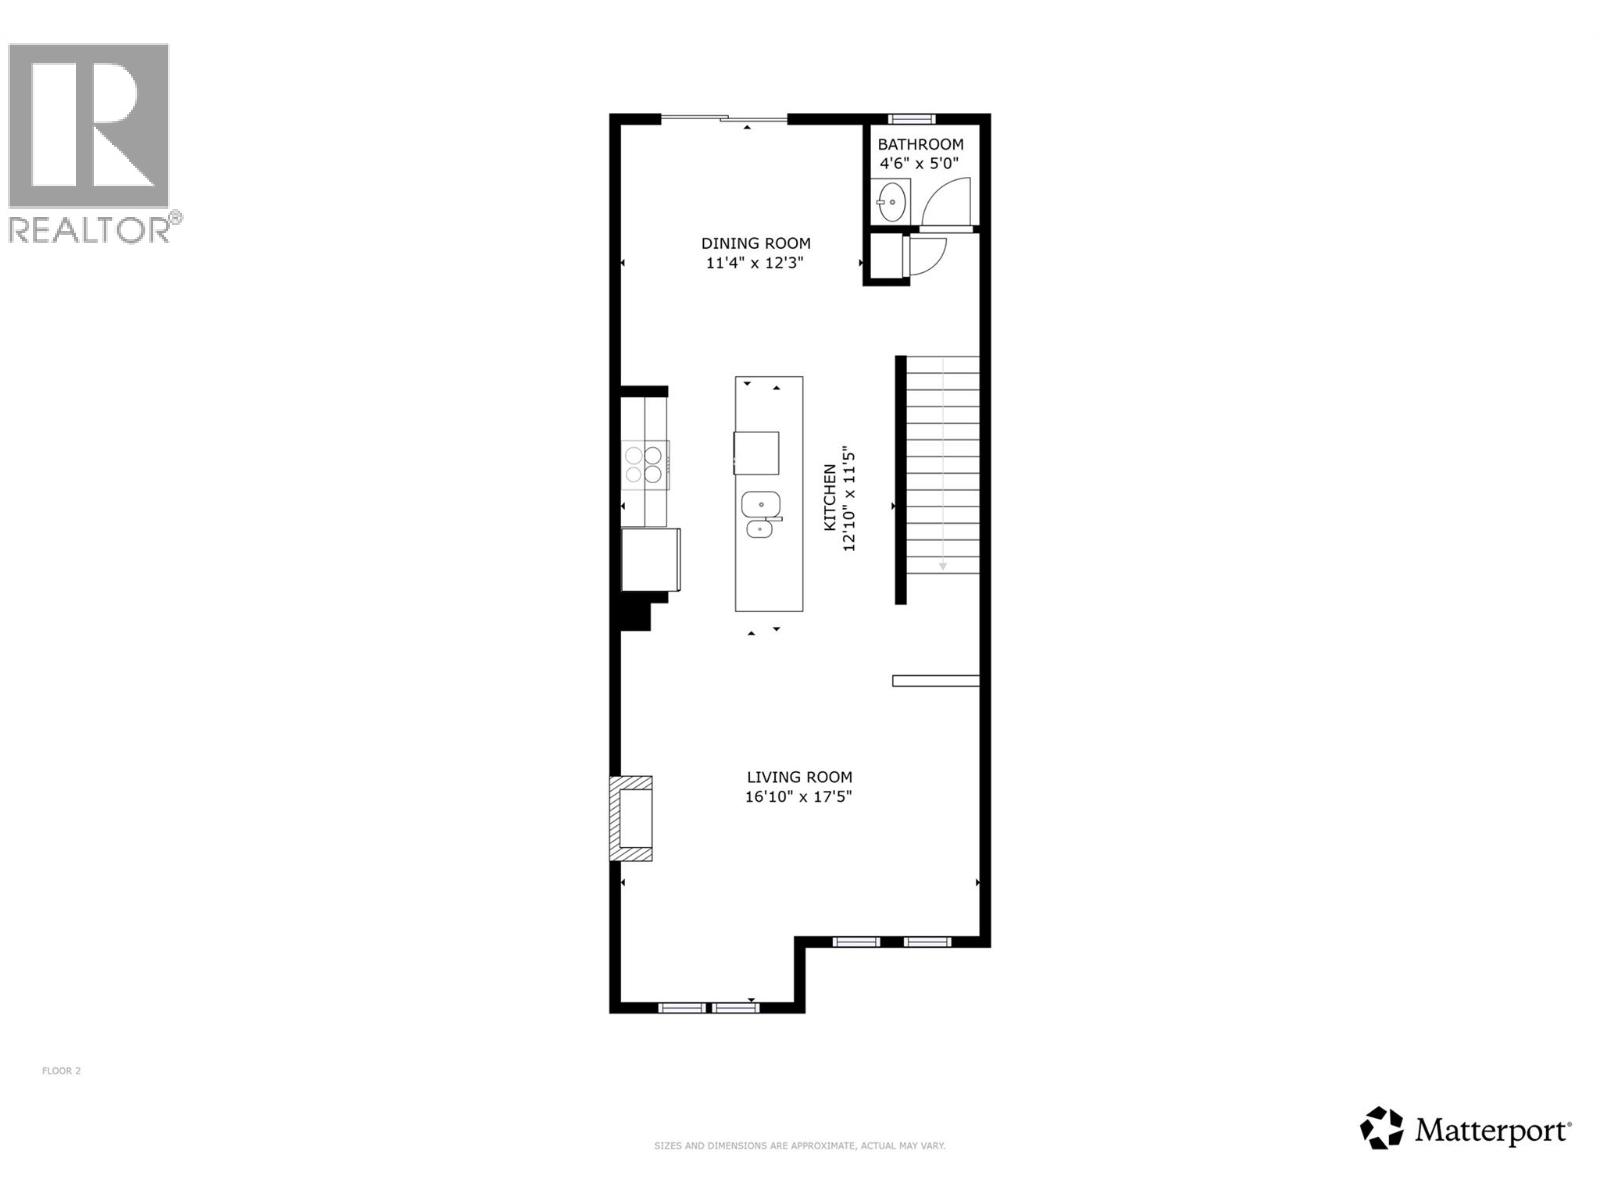
| Living room | Second level | 16'10'' x 17'5'' |
| Kitchen | Second level | 12'10'' x 11'5'' |
| 2pc Bathroom | Second level | 4'6'' x 5'0'' |
| Dining room | Second level | 11'4'' x 12'3'' |
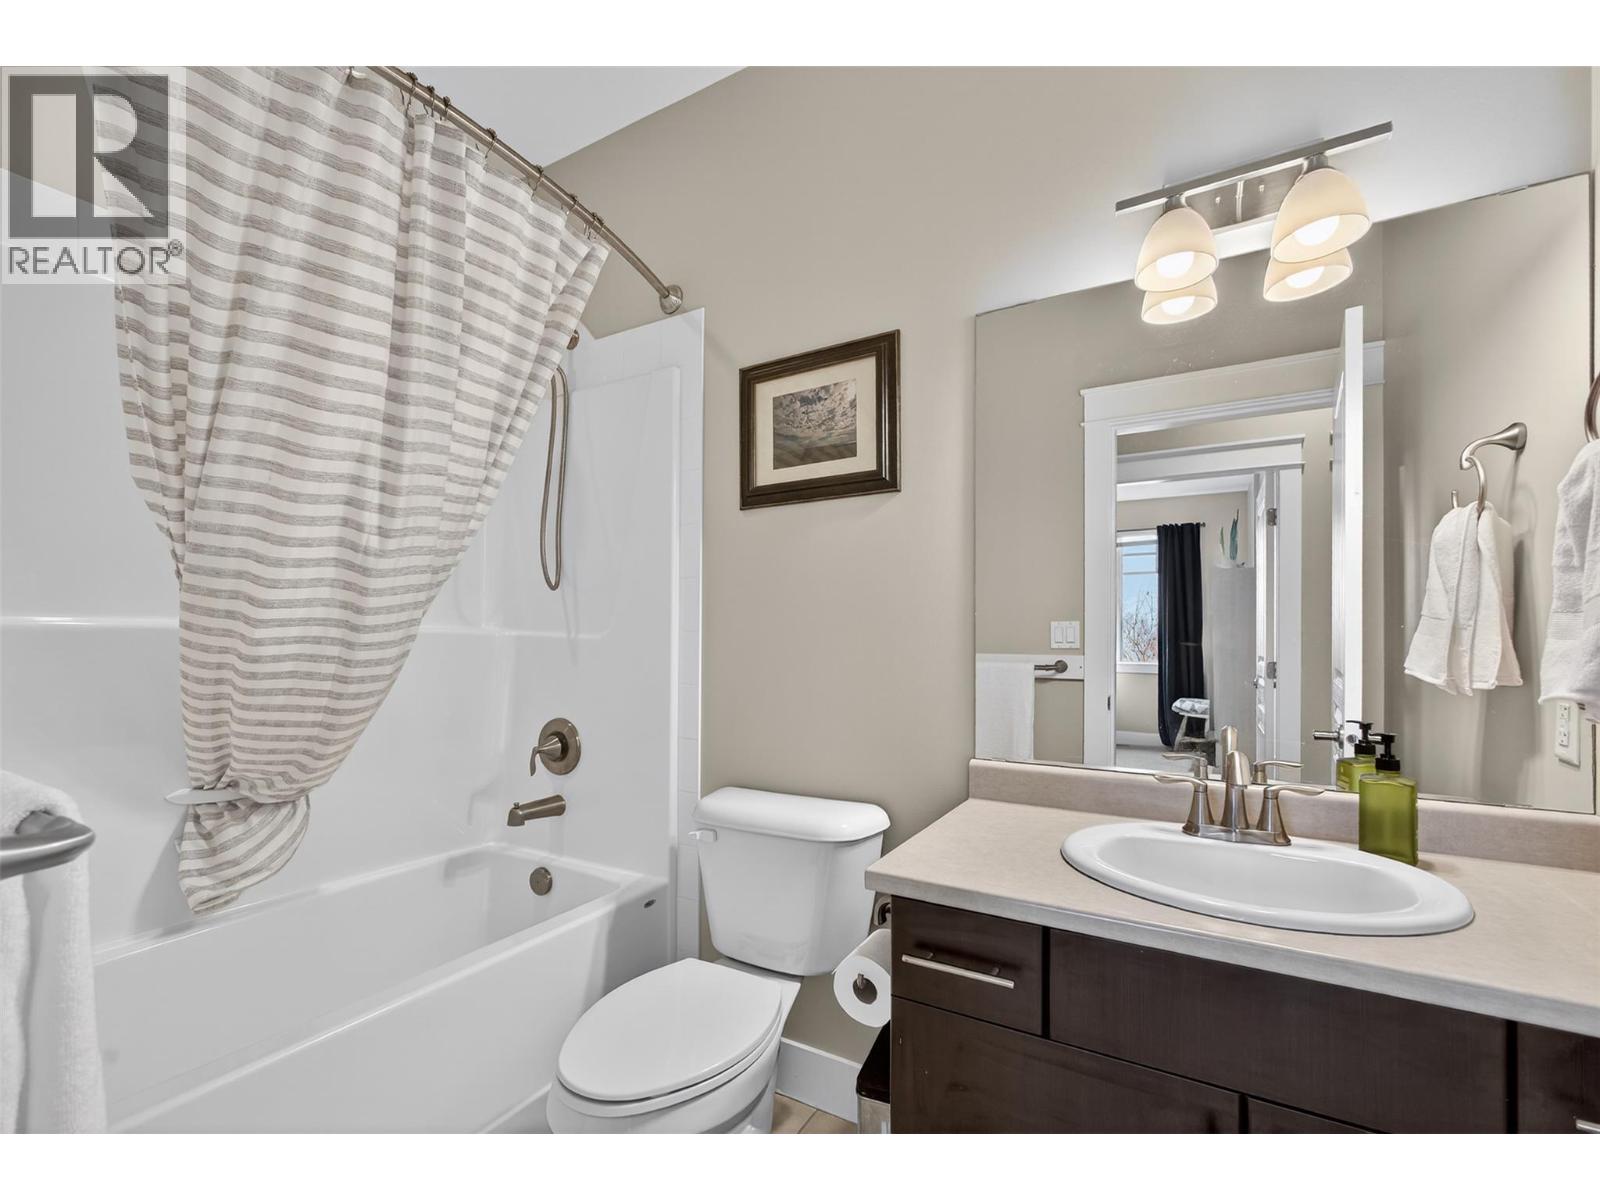
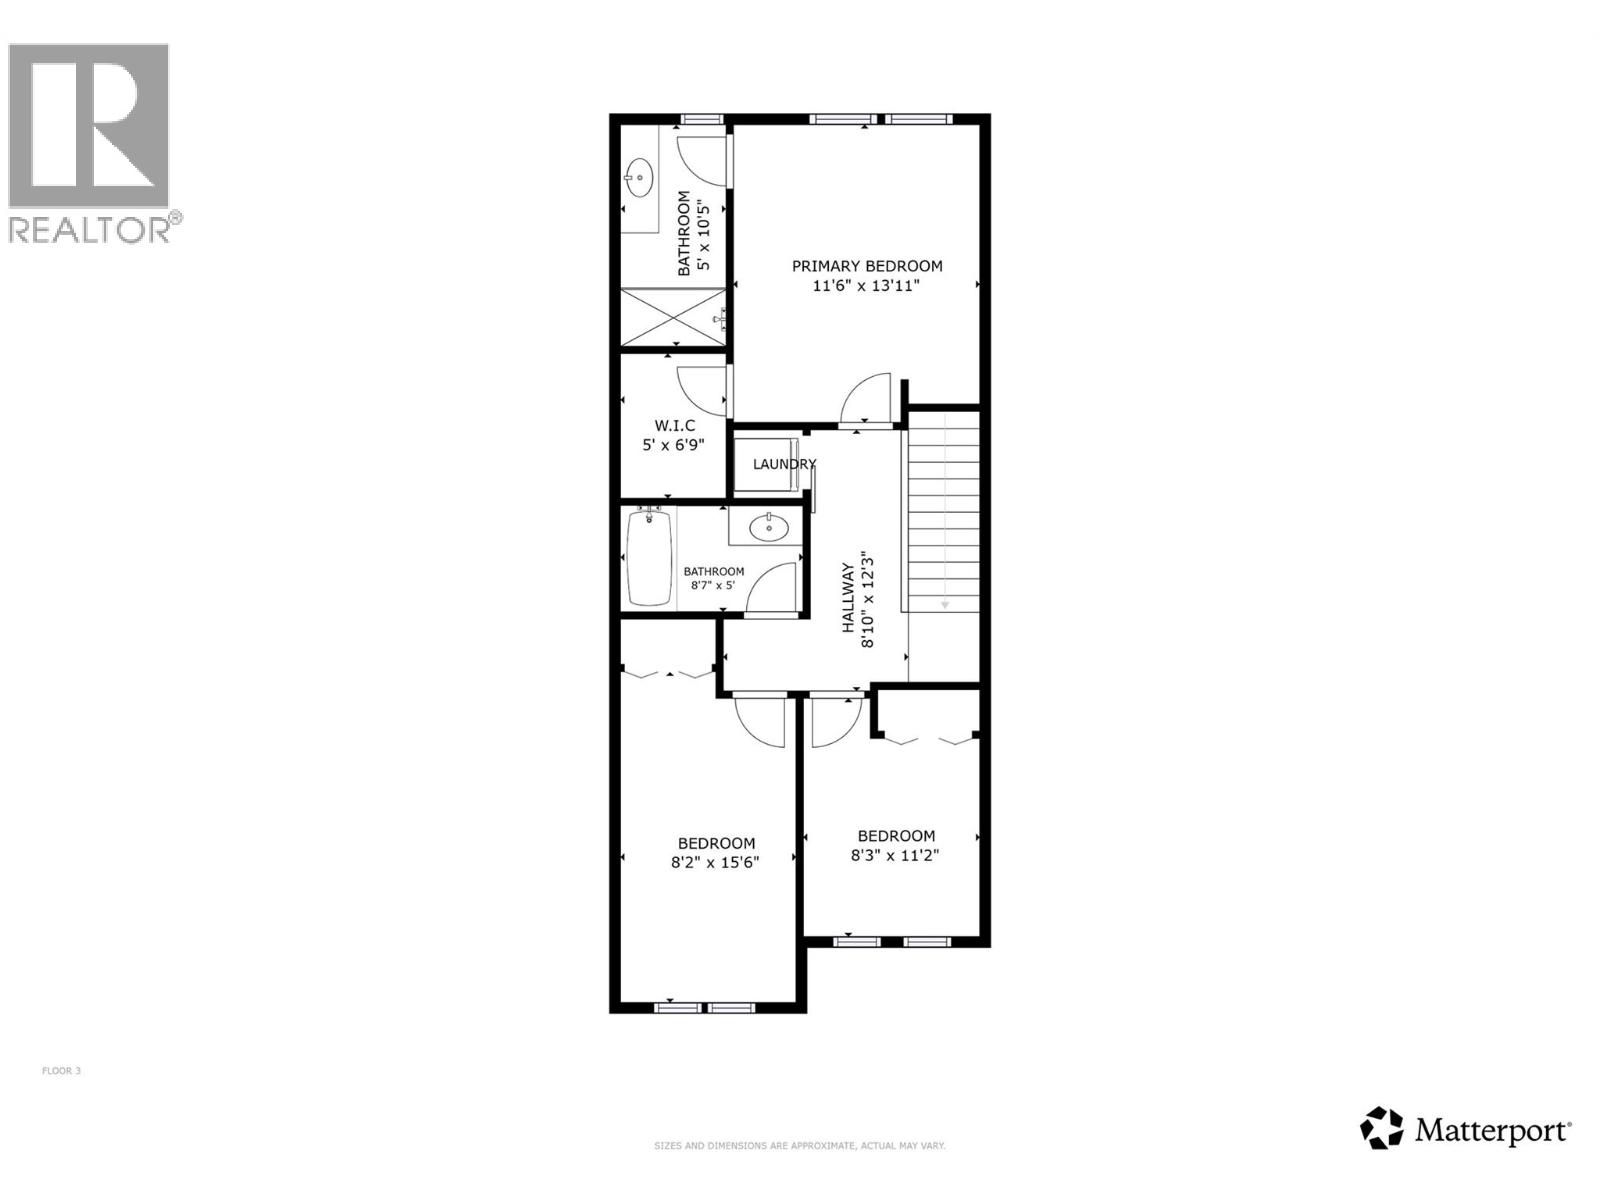
| 3pc Bathroom | Third level | 8'7'' x 5'0'' |
| Other | Third level | 5'0'' x 6'9'' |
| 3pc Ensuite bath | Third level | 5'0'' x 10'5'' |
| Primary Bedroom | Third level | 11'6'' x 13'11'' |
| Bedroom | Third level | 8'2'' x 15'6'' |
| Bedroom | Third level | 8'3'' x 11'2'' |
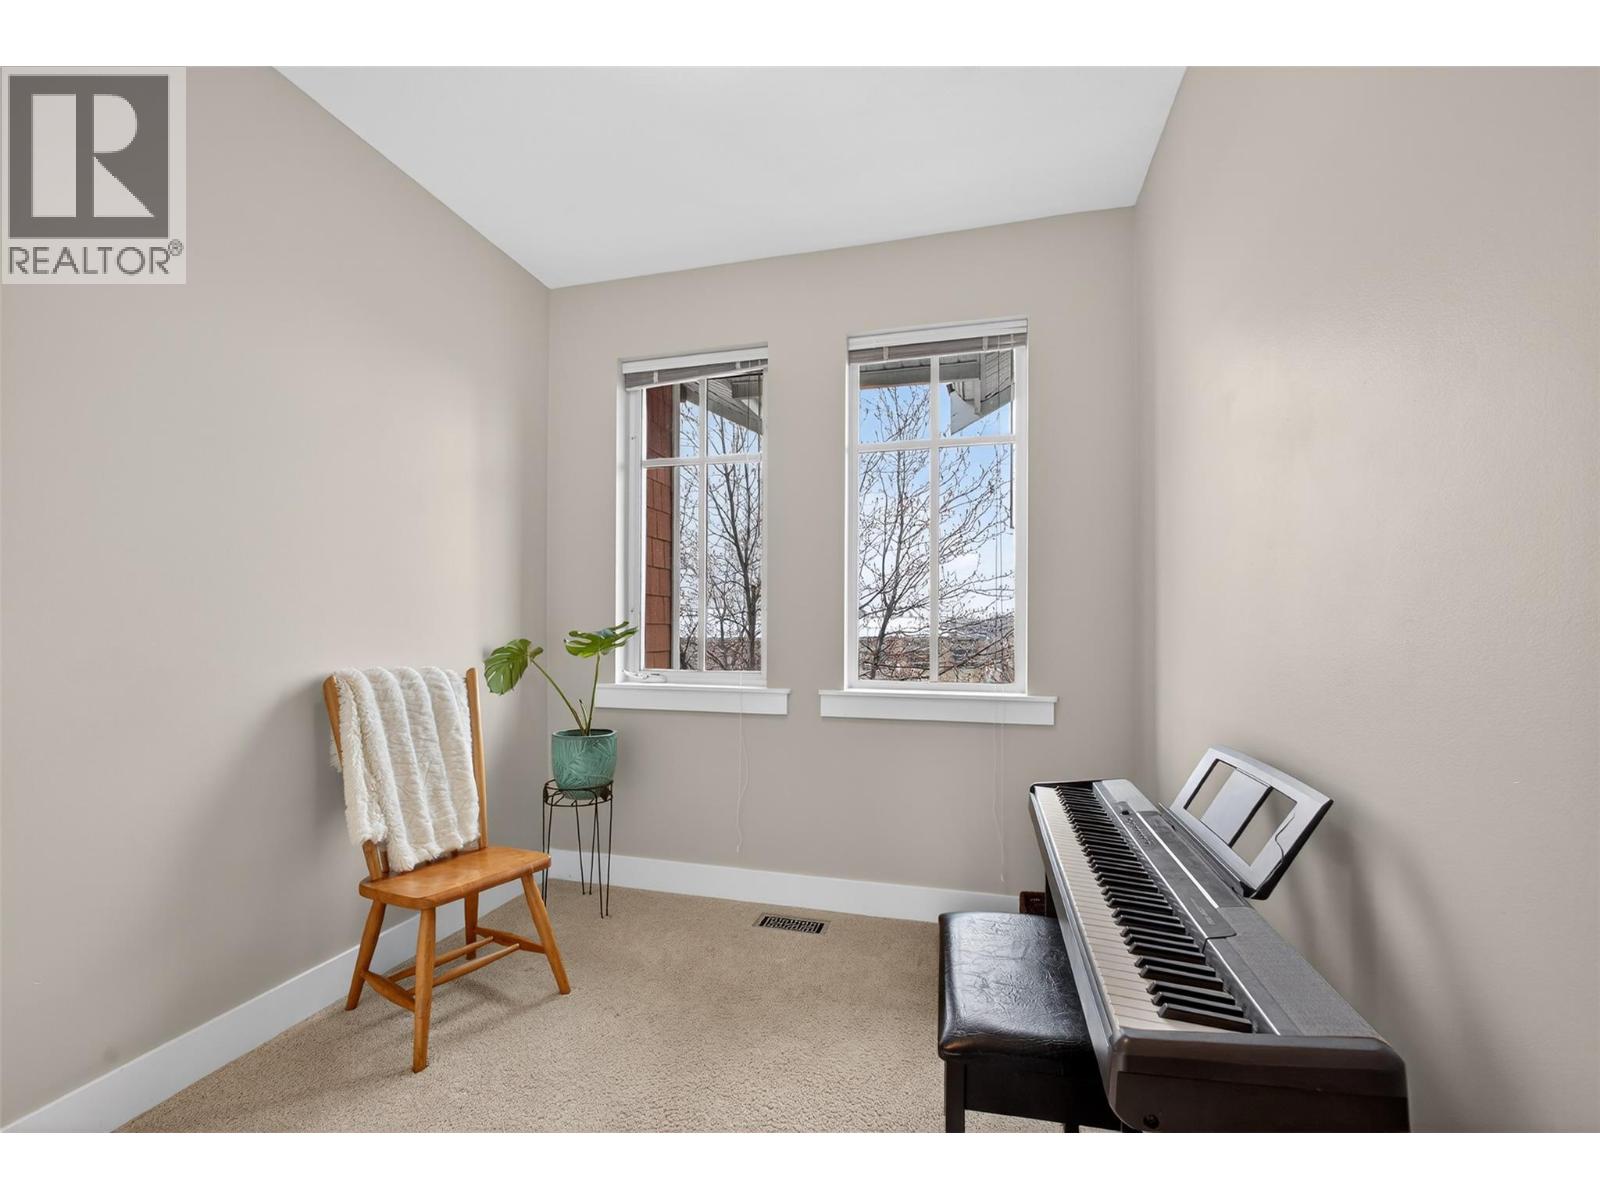
| Other | Third level | 8'10'' x 12'3'' |
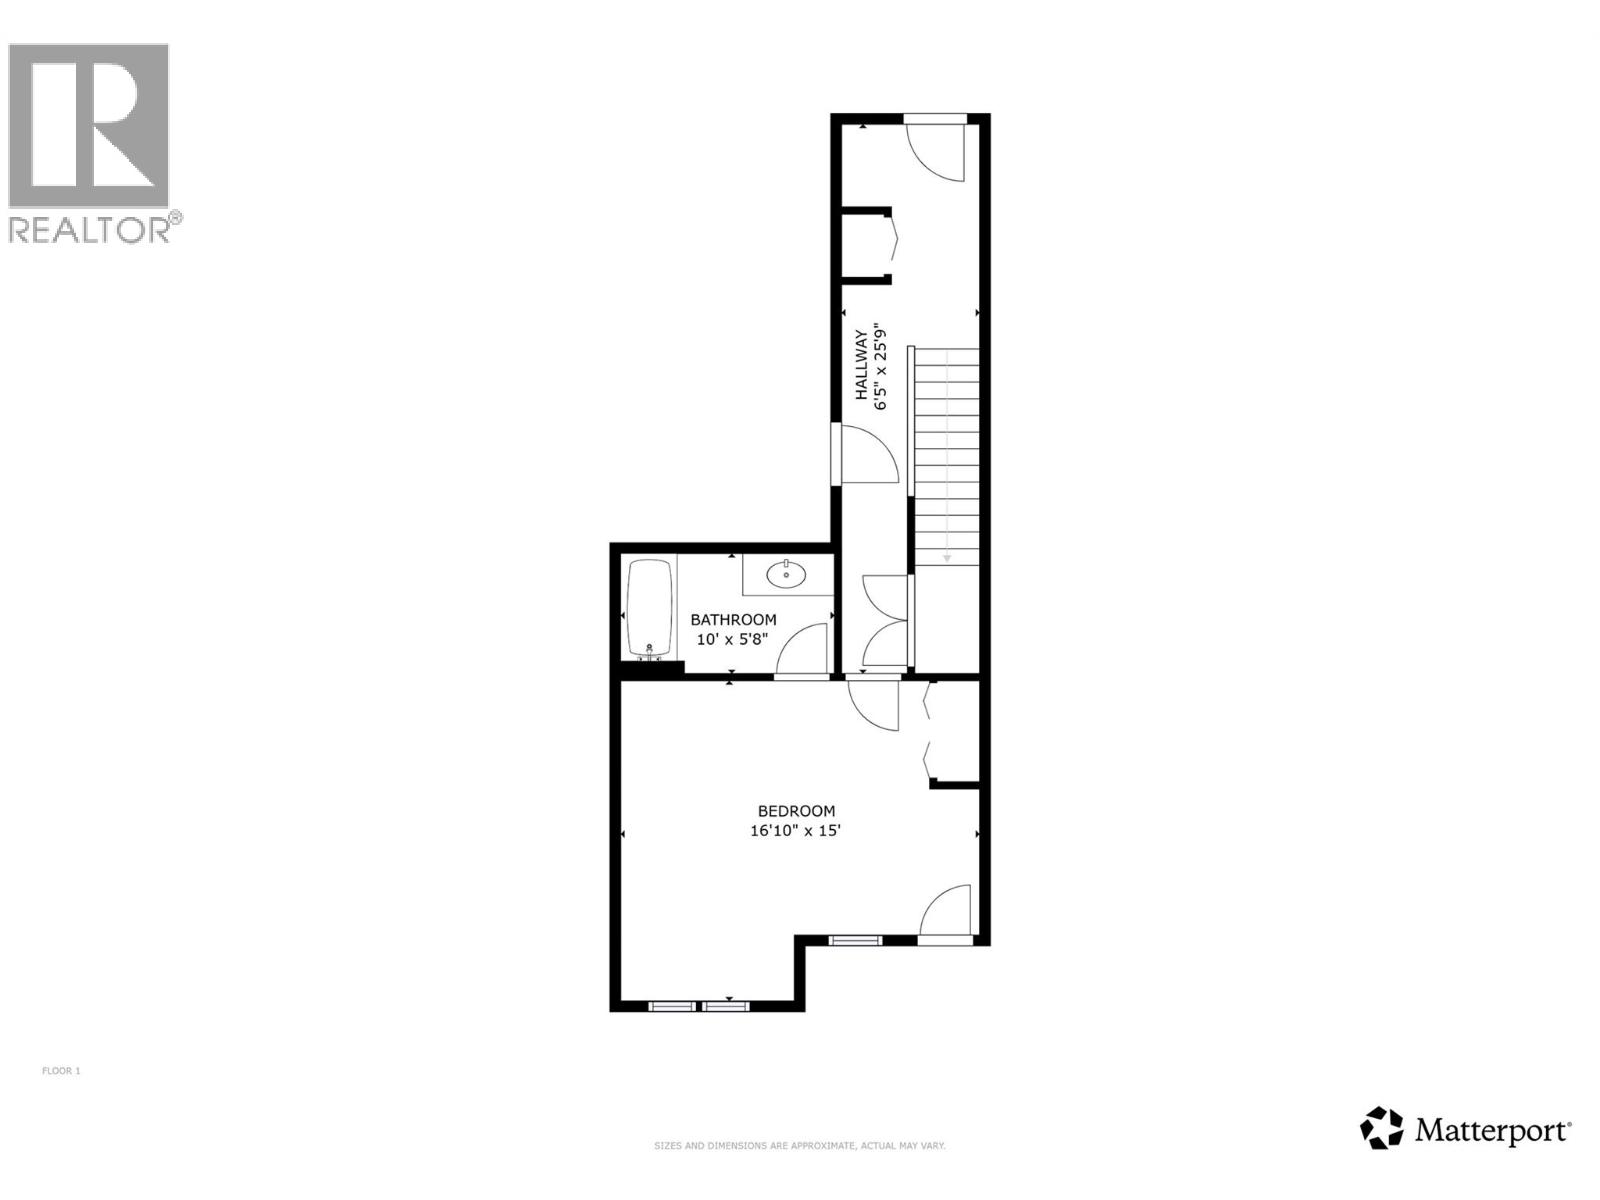
| Bedroom | Main level | 16'10'' x 15'0'' |
| 3pc Bathroom | Main level | 10'0'' x 5'8'' |
| Other | Main level | 6'5'' x 25'9'' |
Location
Similar Properties
For Sale
$ 714,800 $ 391 / Sq. Ft.
- 10385089 ©MLS
- 4 Bedroom
- 4 Bathroom
For Sale
$ 749,900 $ 419 / Sq. Ft.
- 10383614 ©MLS
- 4 Bedroom
- 4 Bathroom
For Sale
$ 1,645,000 $ 416 / Sq. Ft.
- 10393937 ©MLS
- 4 Bedroom
- 4 Bathroom
This REALTOR.ca listing content is owned and licensed by REALTOR® members of The Canadian Real Estate Association
Data provided by: Okanagan-Mainline Real Estate Board