- ©MLS 10387828
- Area 3507 sq ft
- Bedrooms 4
- Bathrooms 2
- Parkings 5
Description
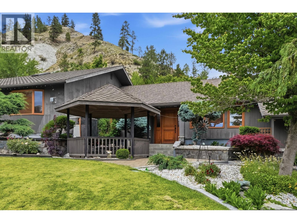
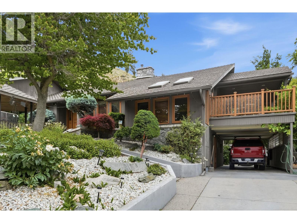
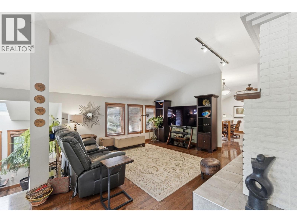
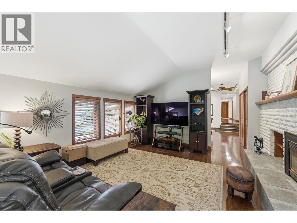
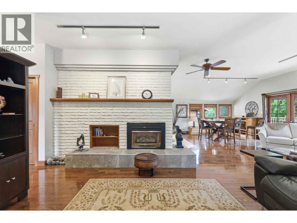
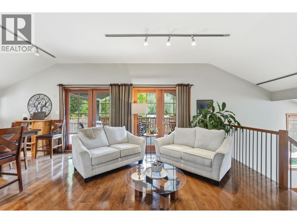
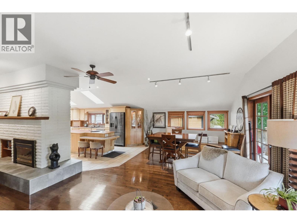
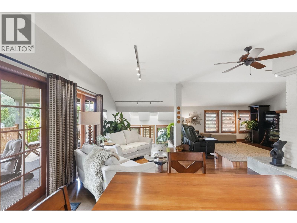
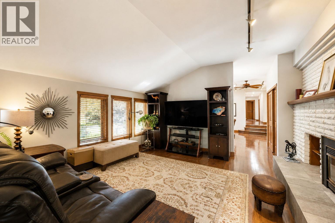
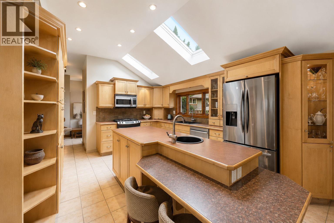
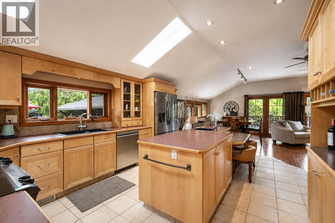
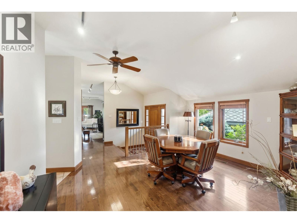
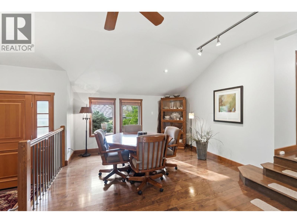
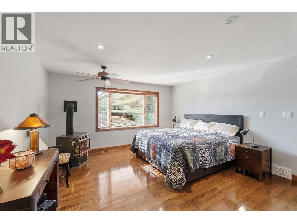
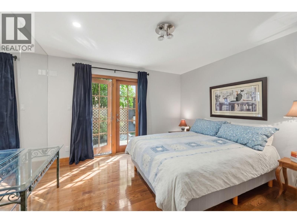
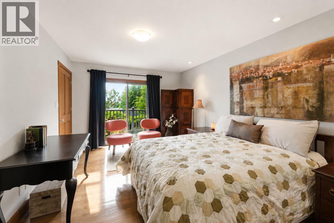
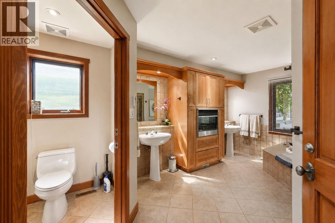
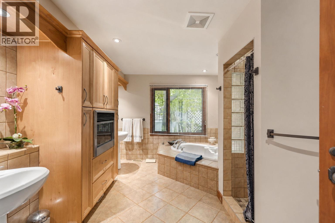
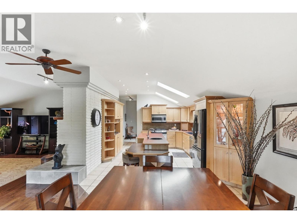
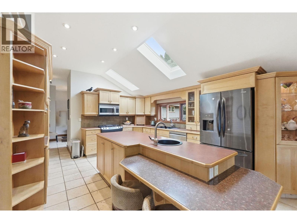
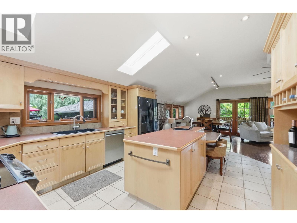
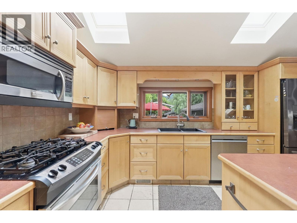
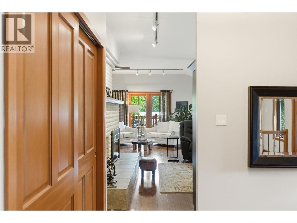
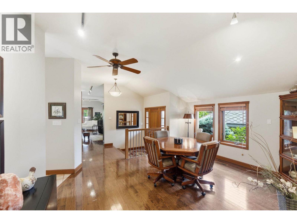
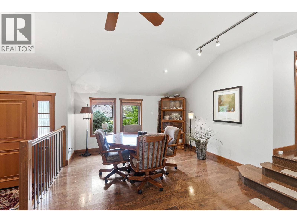
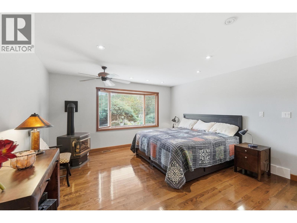
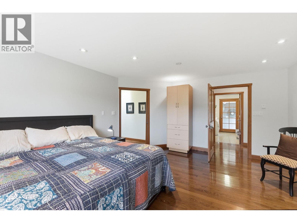
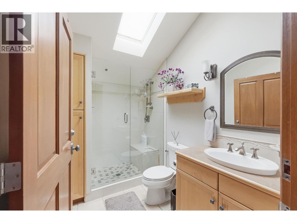
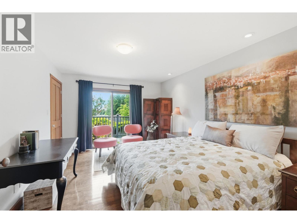
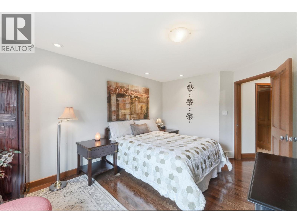
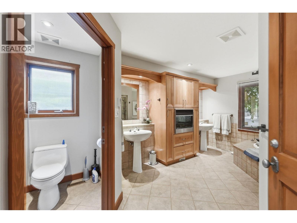
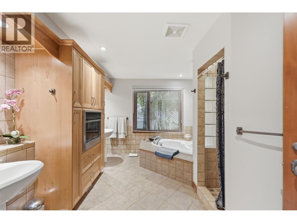
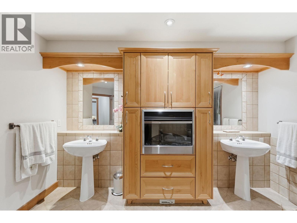
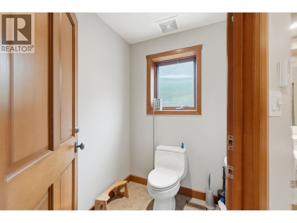
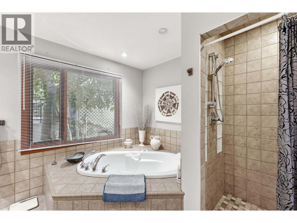
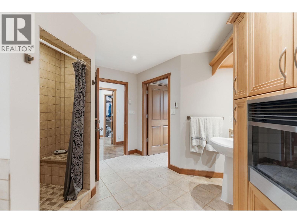
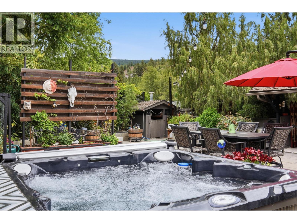
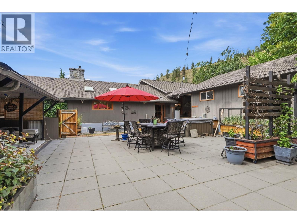
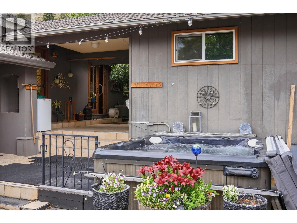
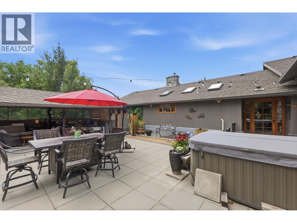
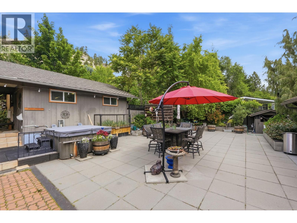
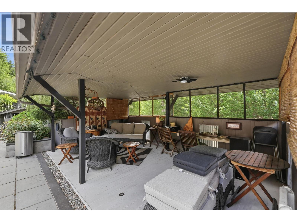
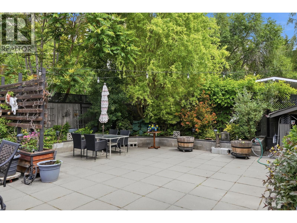
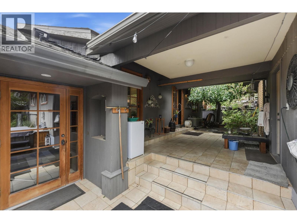
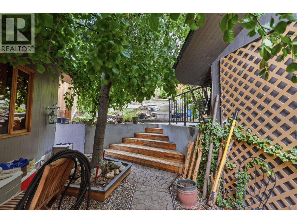
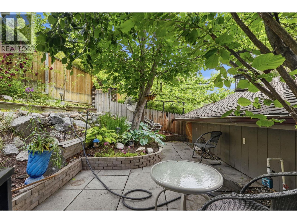
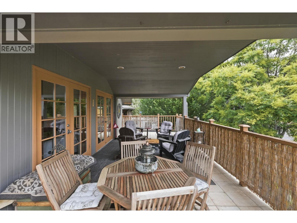
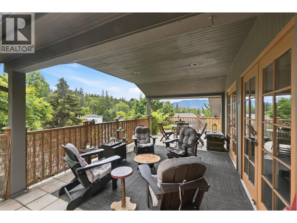
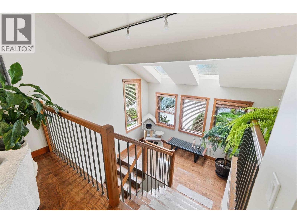
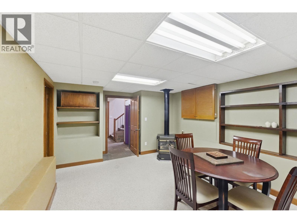
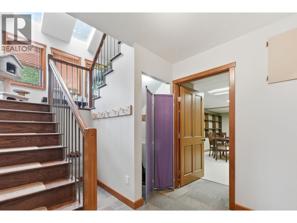
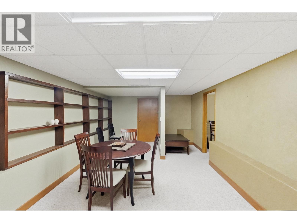
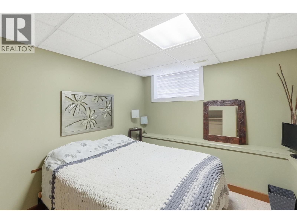
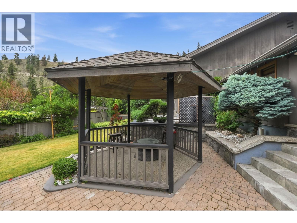
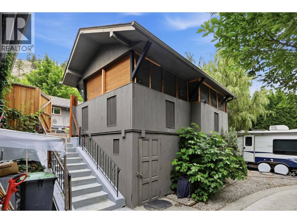
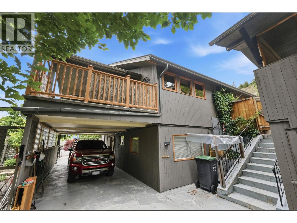
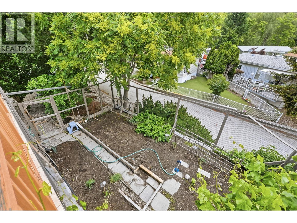
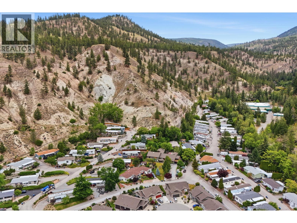
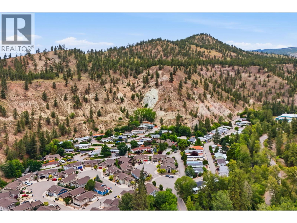
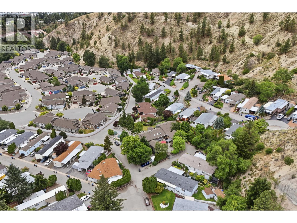
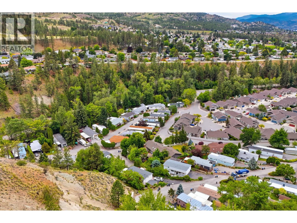
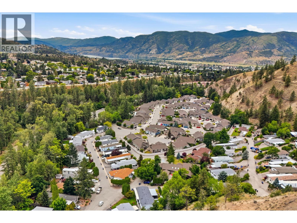
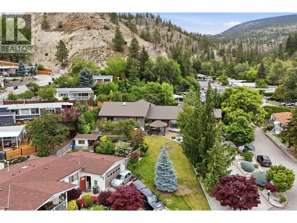
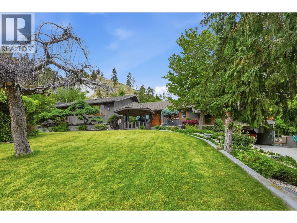
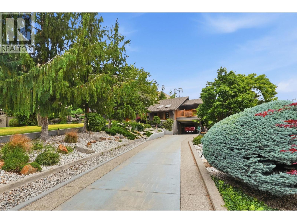
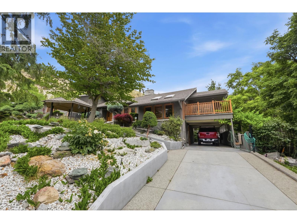
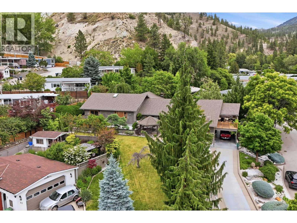
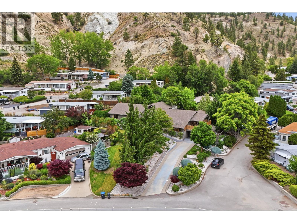
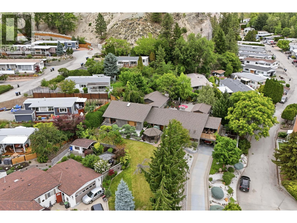
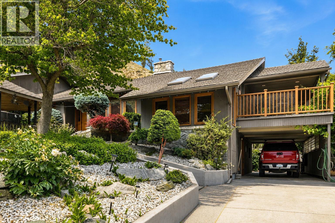
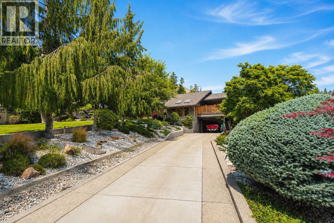
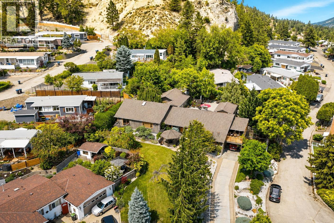
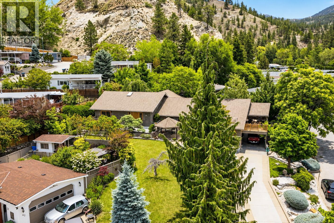
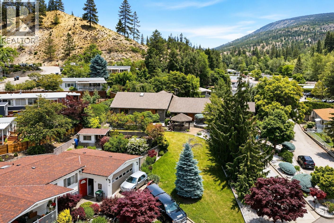
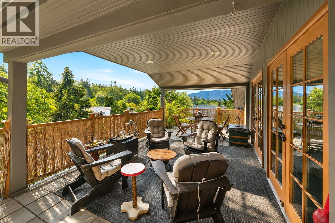
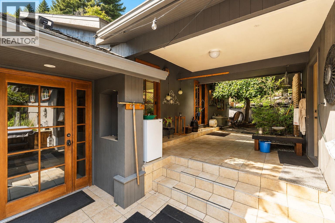
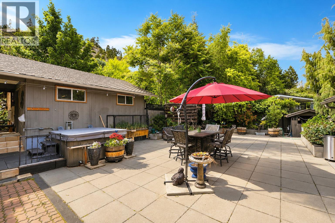
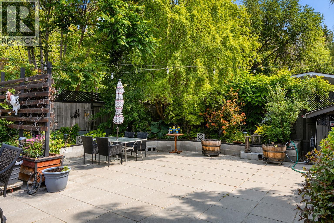
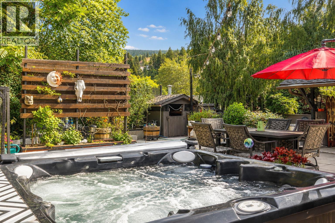
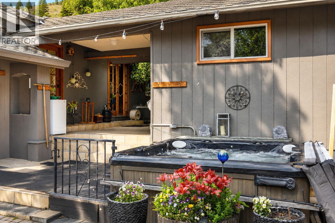
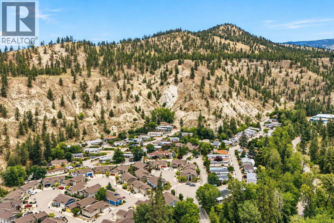
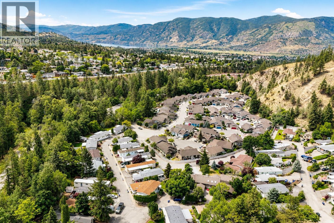
**OPEN HOUSE SATURDAY JULY 25TH 10:00AM - 11:30AM** Step into this gorgeous custom-built executive home in Penticton's desirable Bridgewater neighborhood. Situated on a beautifully landscaped 0.47-acre lot, this 4-bedroom, 2-bathroom property seamlessly blends the tranquility of nature with everyday convenience, located just steps from Penticton Creek and scenic hiking trails. Designed with entertaining in mind, the open-concept living space features large rooms, real oak hardwood floors, and a massive gourmet kitchen equipped with maple cabinetry and solid tile flooring. The living area flows effortlessly onto a 30'x12' deck, while the expansive, private backyard courtyard serves as your ultimate summer oasis. When it is time to unwind, retreat to the grand primary bathroom, boasting an air-jetted tub, dual sinks, and its own gas fireplace. The lower level features a spacious recreation room, adding even more room to relax and host guests. Car enthusiasts and hobbyists will love the incredible functionality of the exterior space, which includes a paved driveway, carport, and a separate large detached garage that makes the perfect workshop. Complete with underground irrigation and forced-air heating with central AC, this spectacular property is an absolute must-see. (id:48970) Show More

Details
- Constructed Date: 1975
- Property Type: Single Family
- Type: House
- Architectural Style: Ranch
- Community: Bridgewater
- Neighbourhood: Columbia/Duncan
- Maintenance Fee: 99.00/Monthly
Ammenities + Nearby
- Recreation
- Recreation
Features
- Jacuzzi bath-tub
- Pets Allowed
- Pets Allowed With Restrictions
- Rentals Allowed
- Mountain view
- Range
- Refrigerator
- Dishwasher
- Microwave
- Washer & Dryer
- Central air conditioning
- Forced air
- See remarks
Rooms Details For 1675 PENTICTON Avenue Unit# 168
| Type | Level | Dimension |
|---|---|---|
| Recreation room | Basement | 23'5'' x 12'9'' |
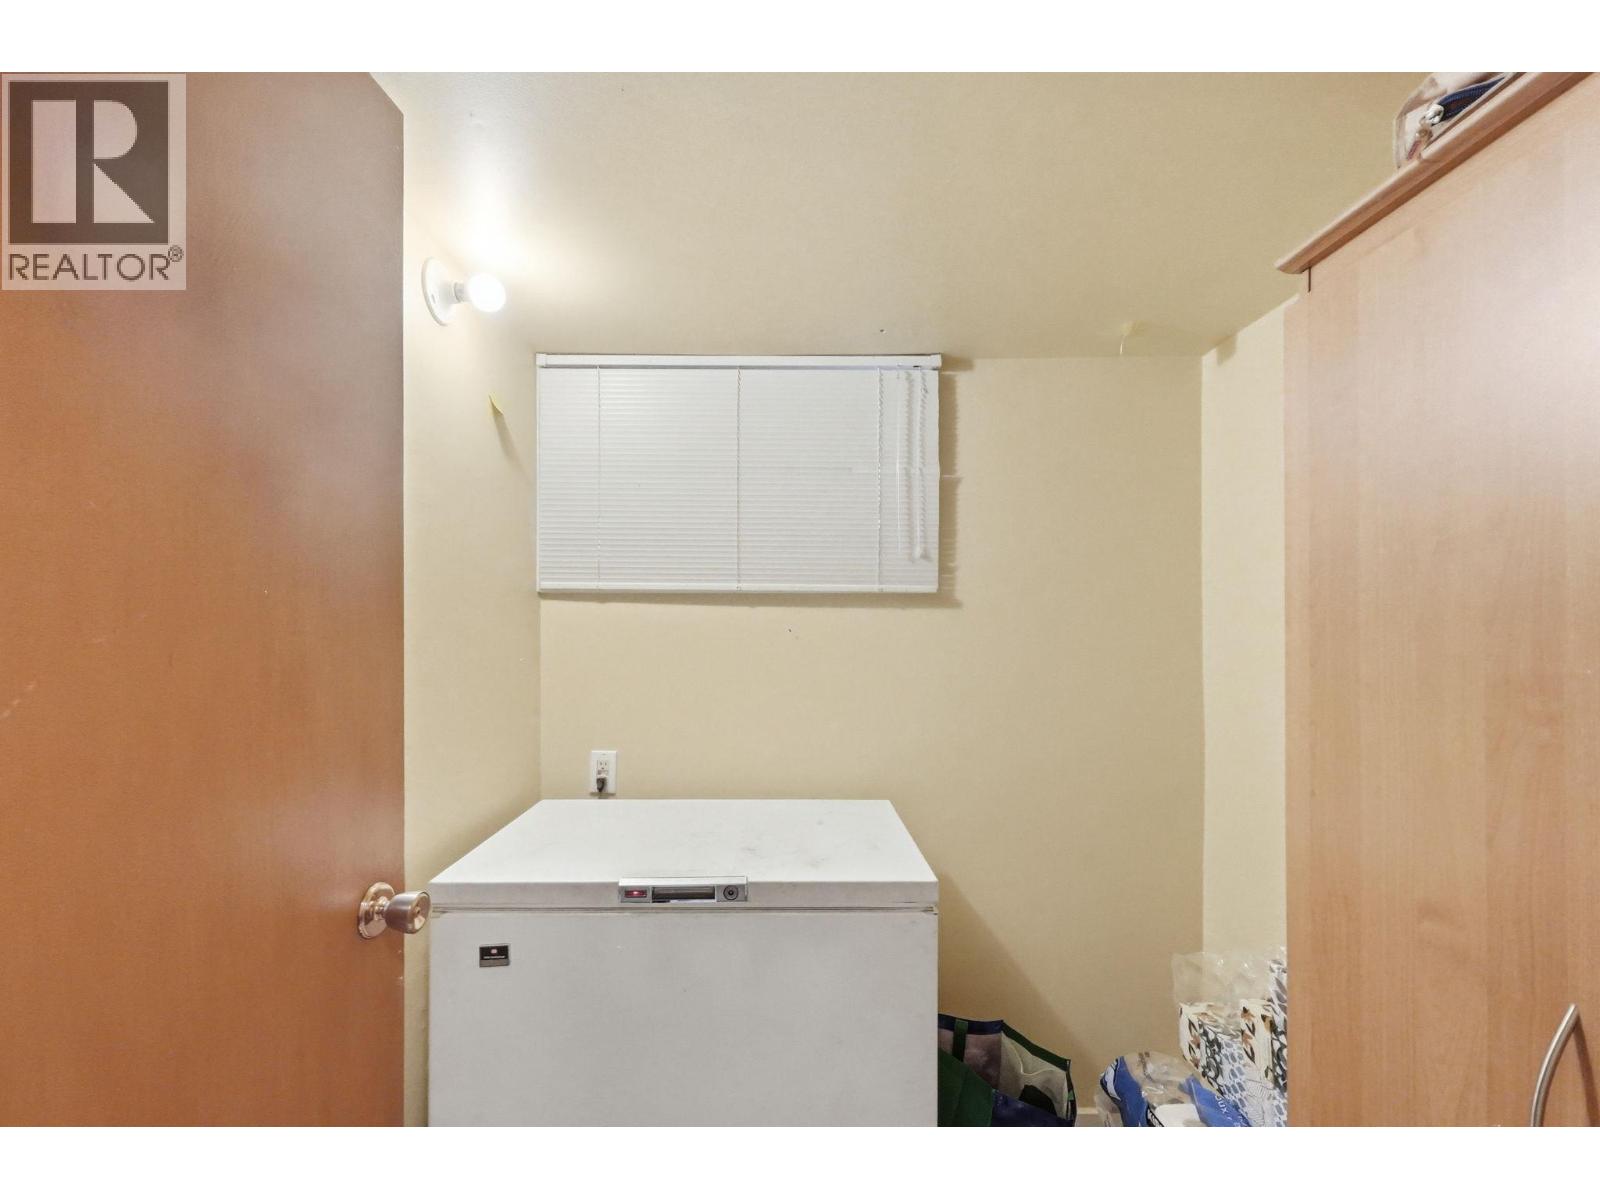
| Other | Basement | 12'0'' x 9'6'' |
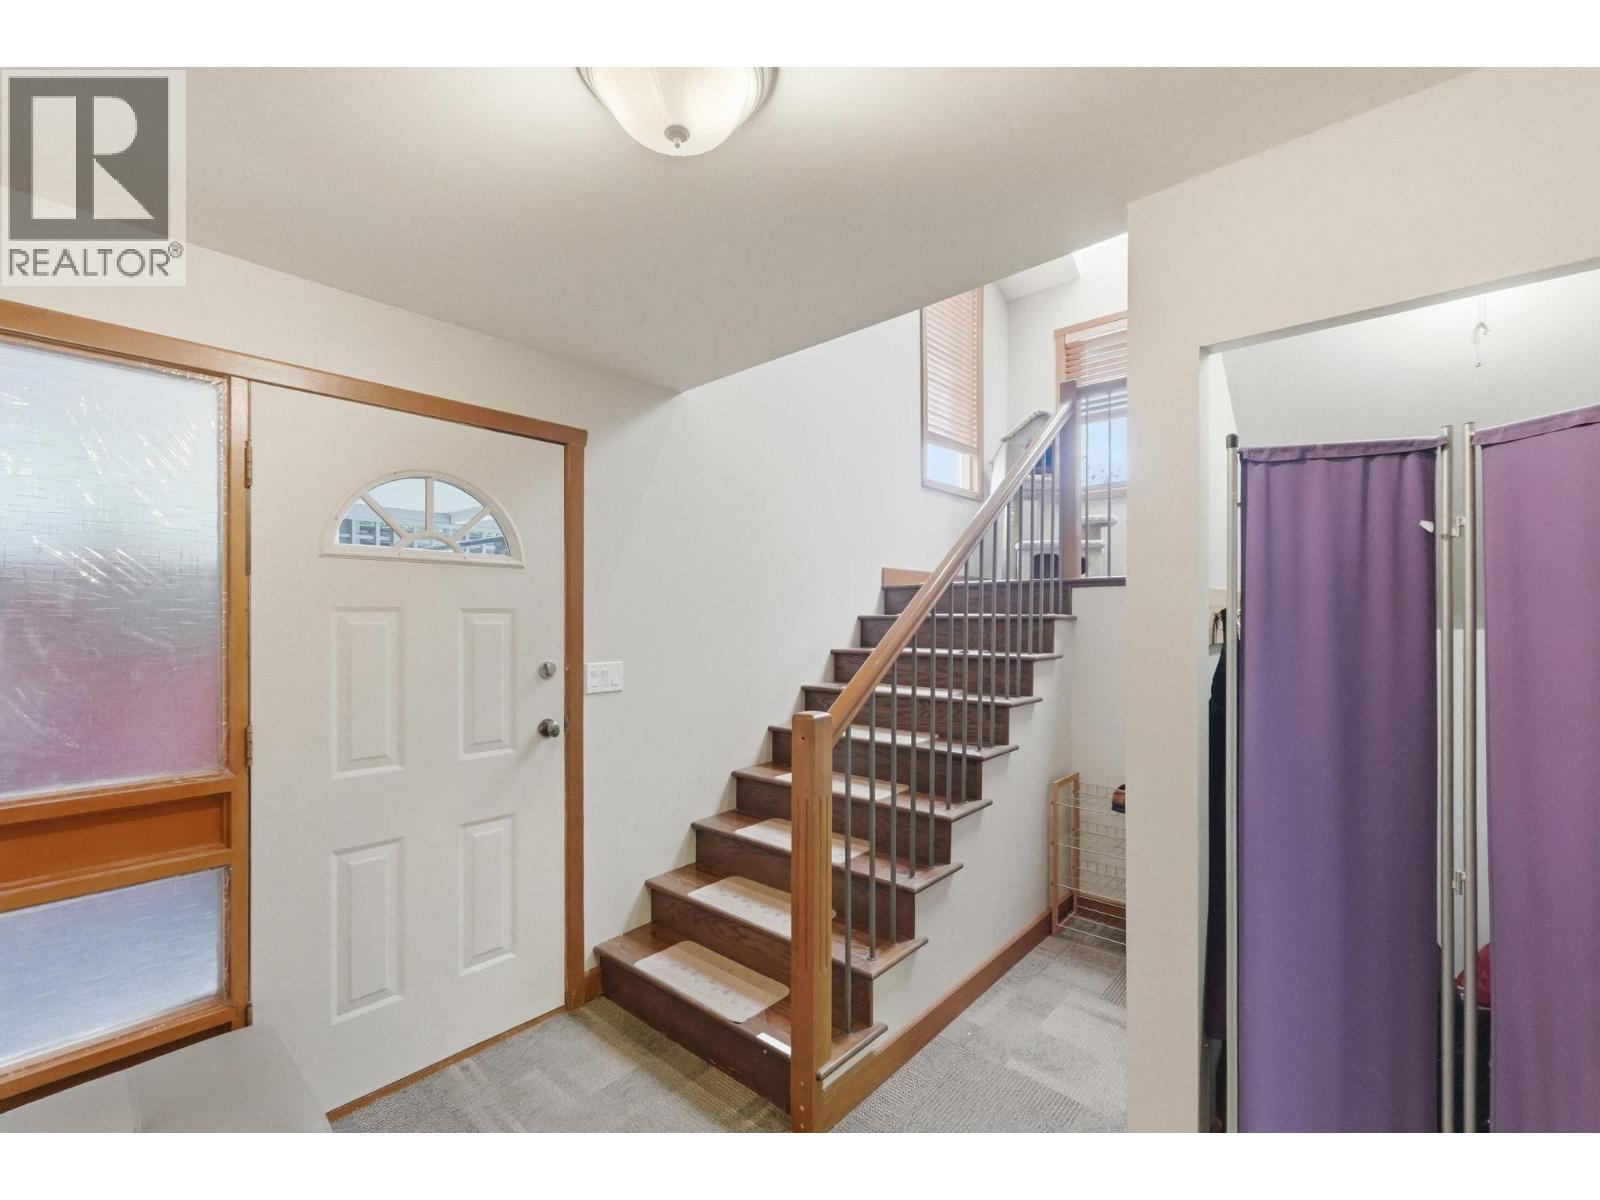
| Foyer | Basement | 9'2'' x 6'2'' |
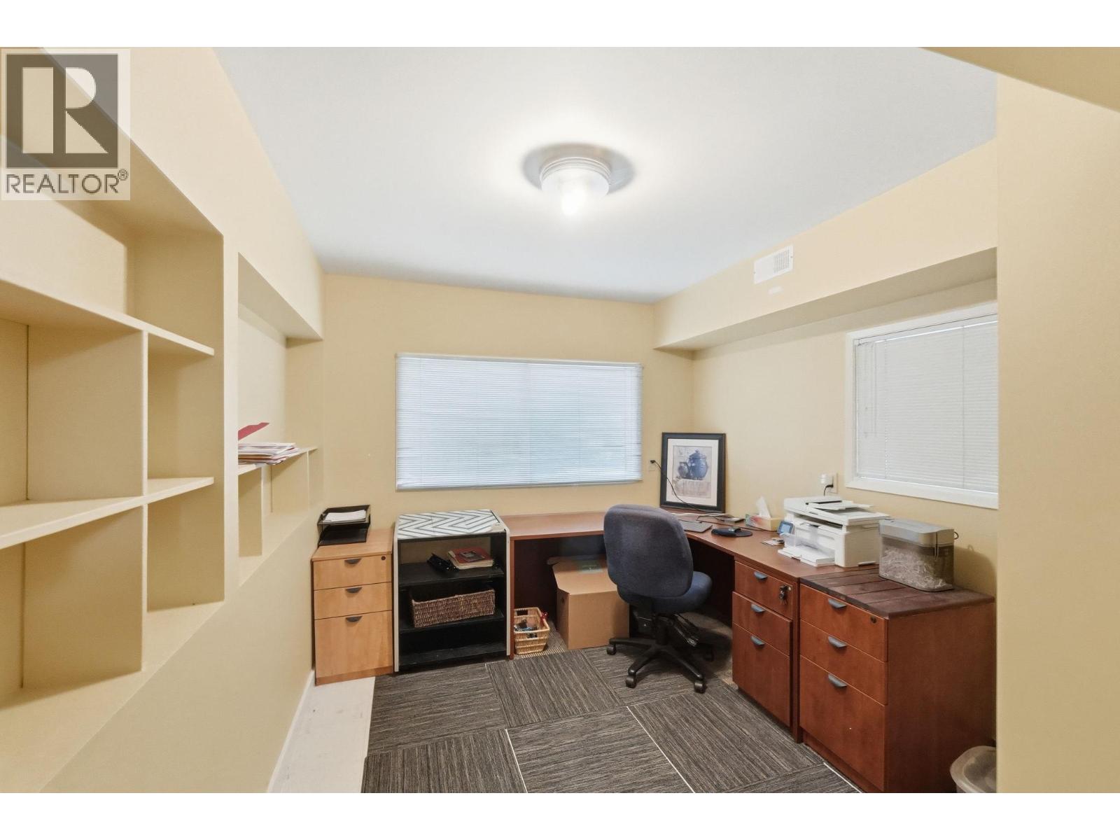
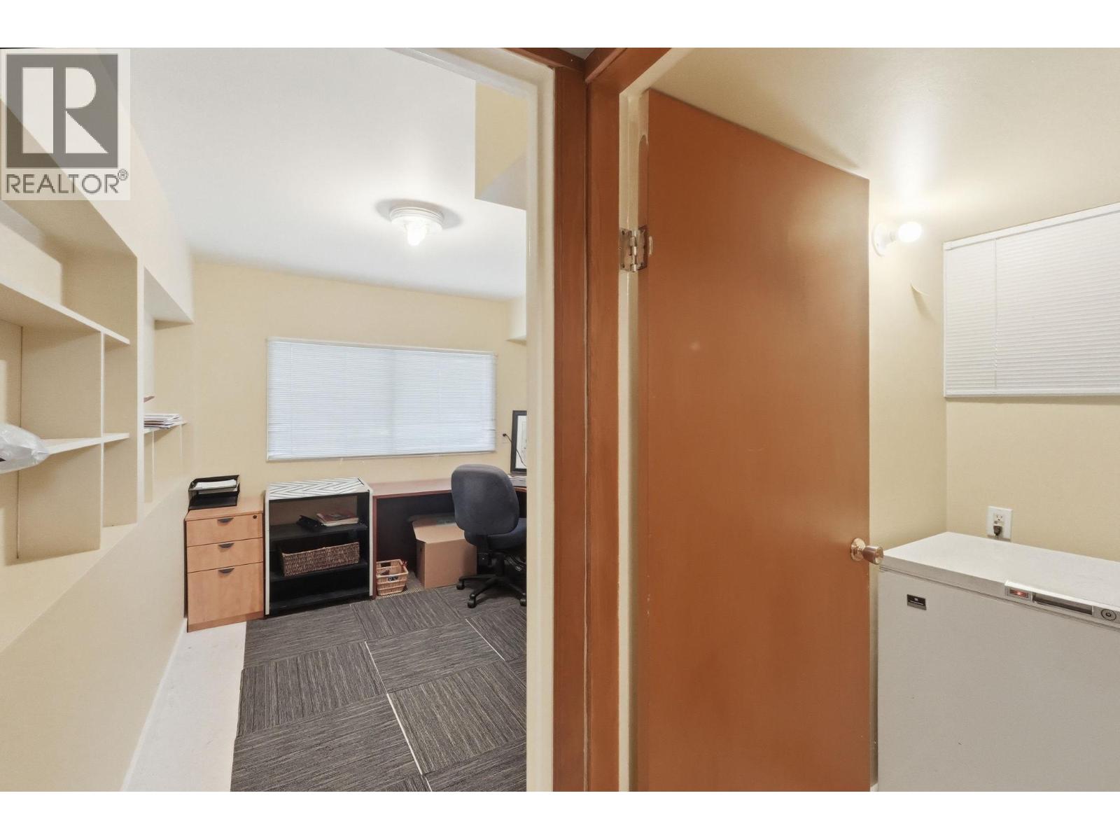
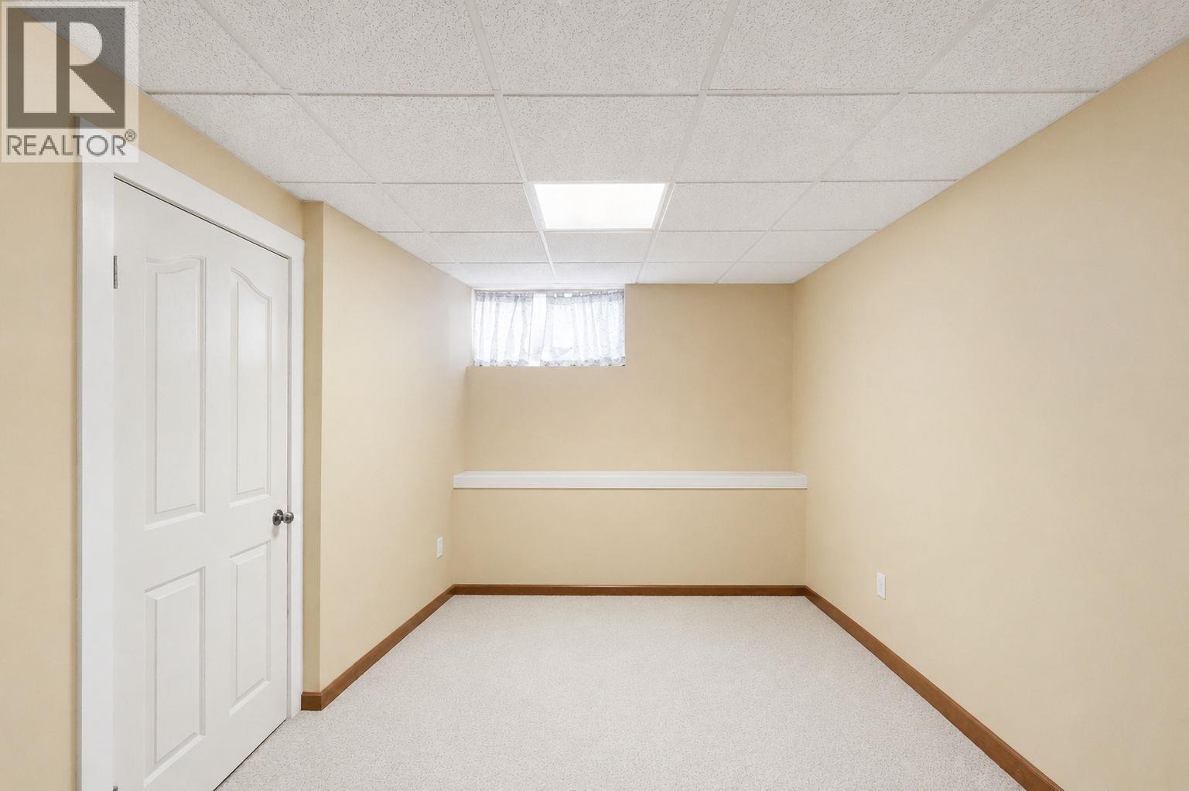
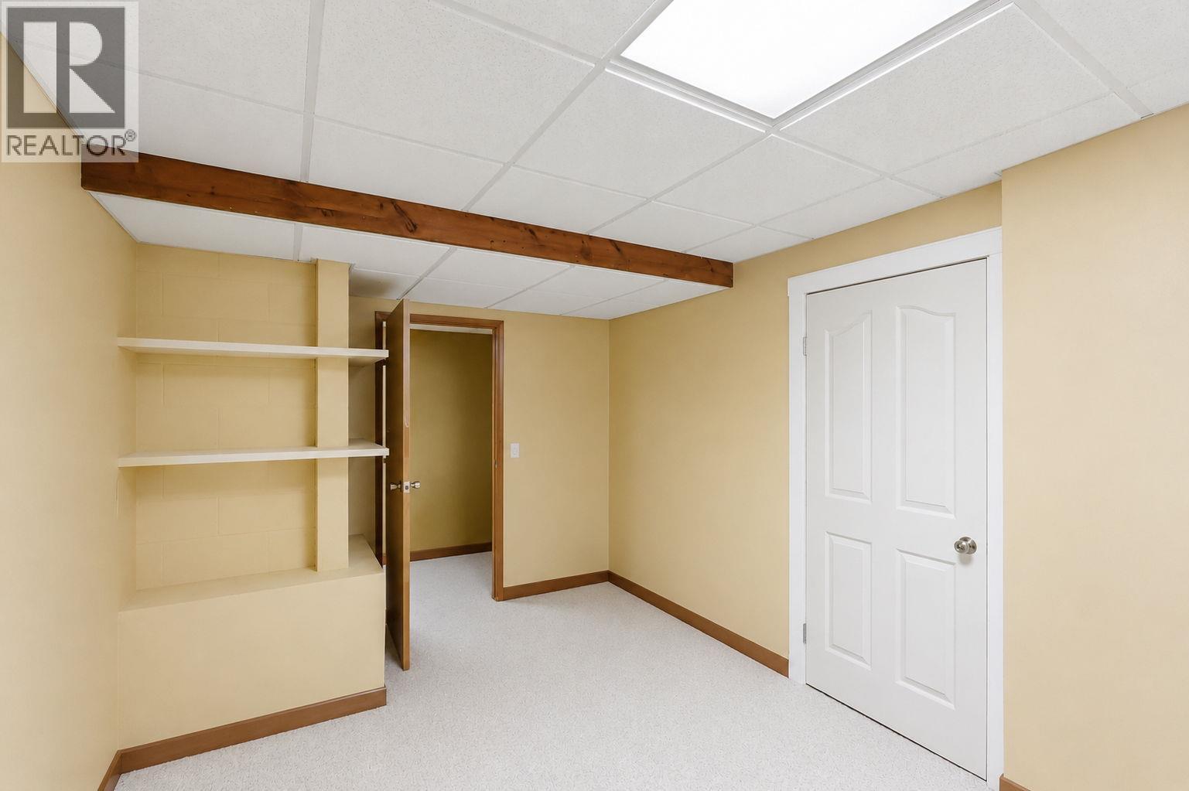
| Den | Basement | 10'6'' x 9'10'' |
| Bedroom | Basement | 12'6'' x 12'0'' |
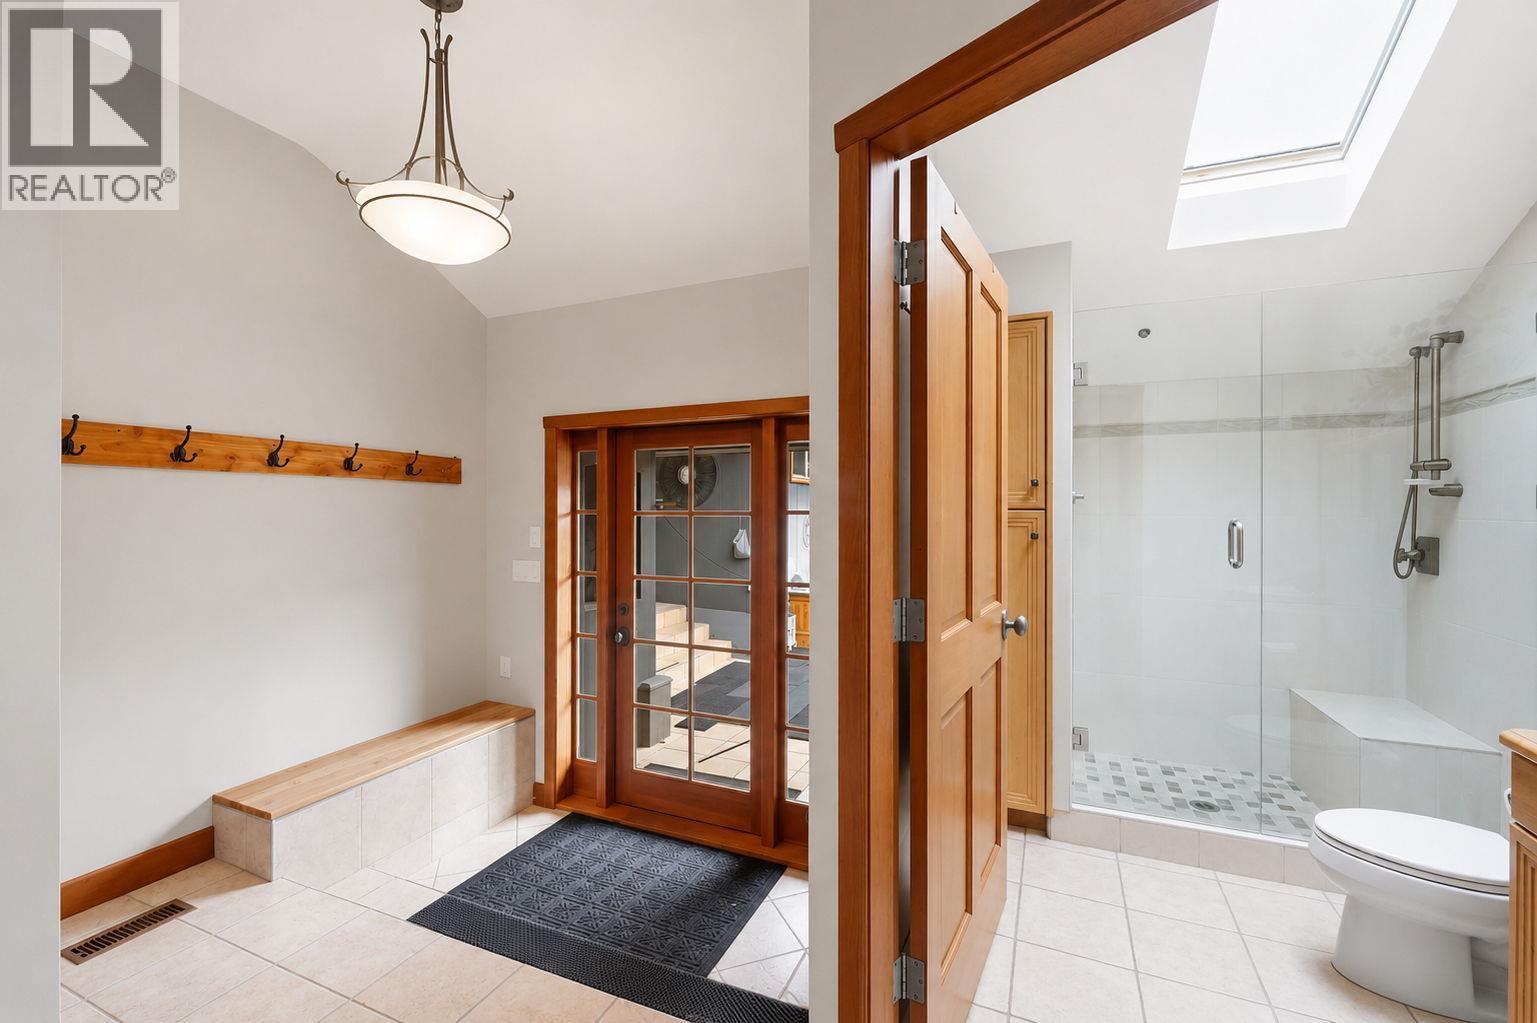
| Mud room | Main level | 8'0'' x 7'4'' |
| Primary Bedroom | Main level | 14'3'' x 17'5'' |
| Living room | Main level | 26'2'' x 19'3'' |
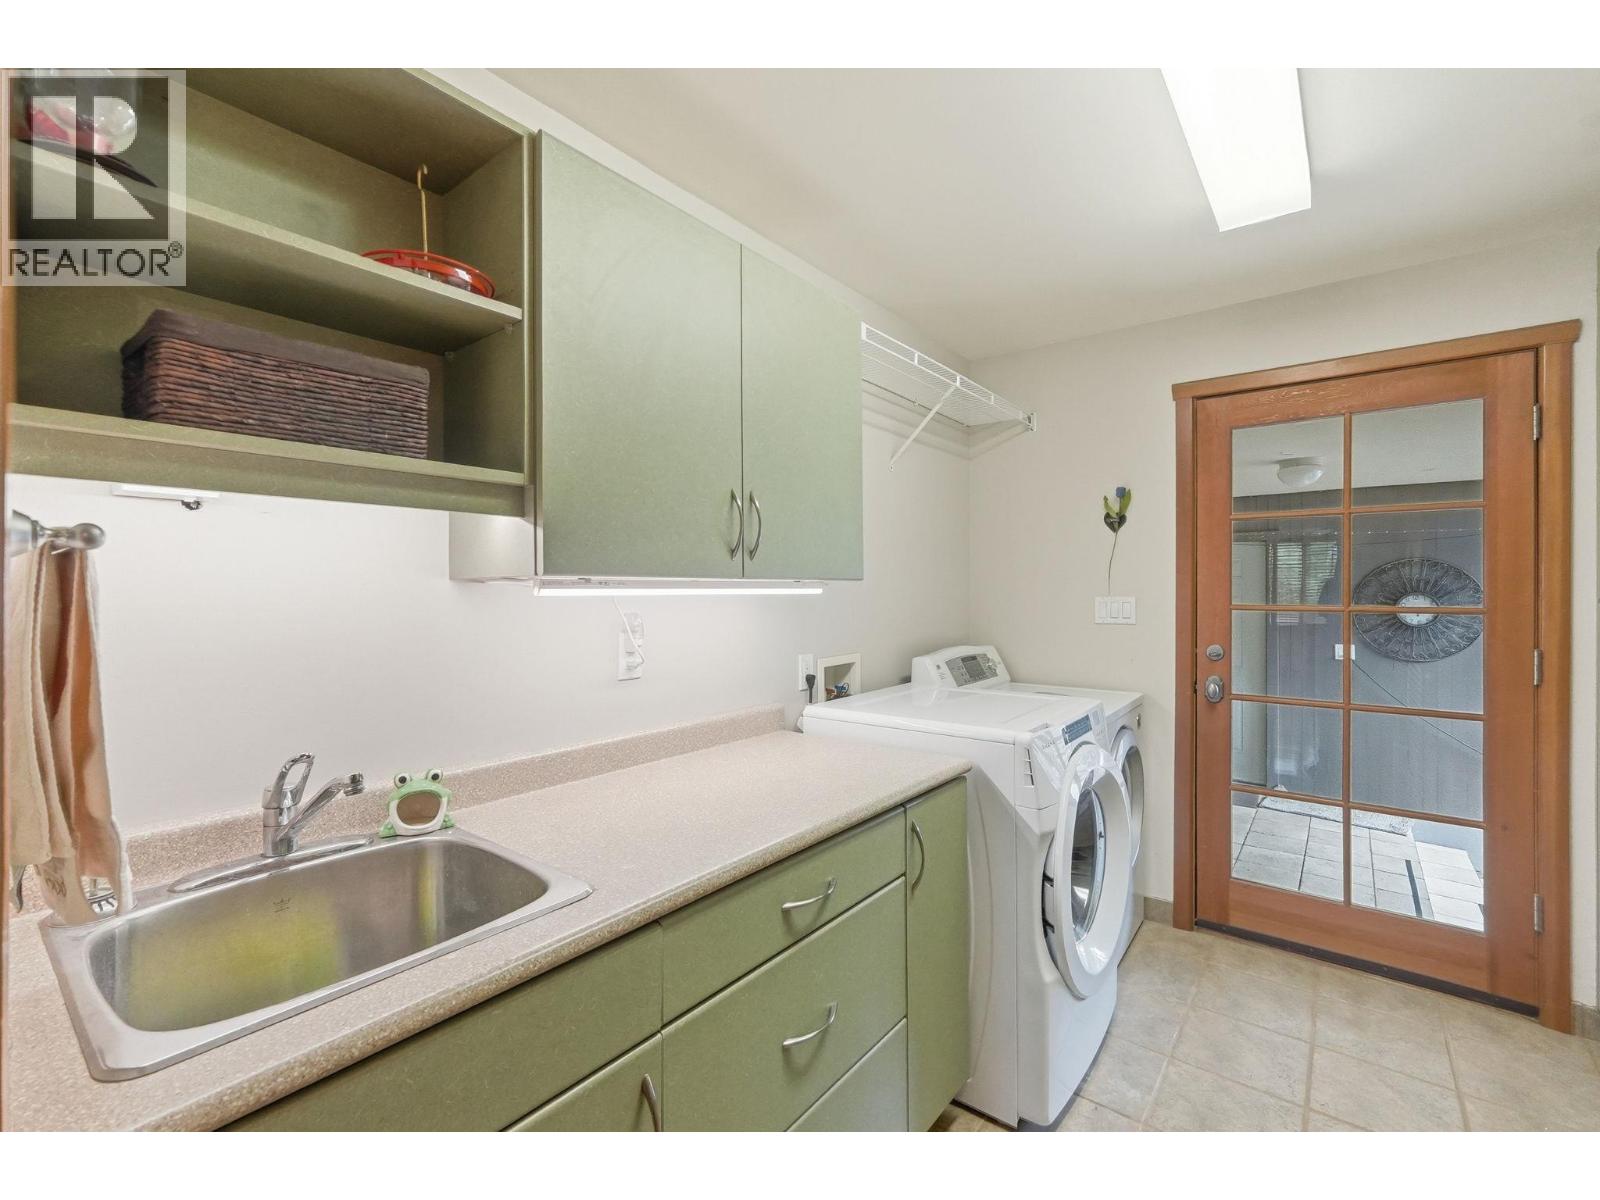
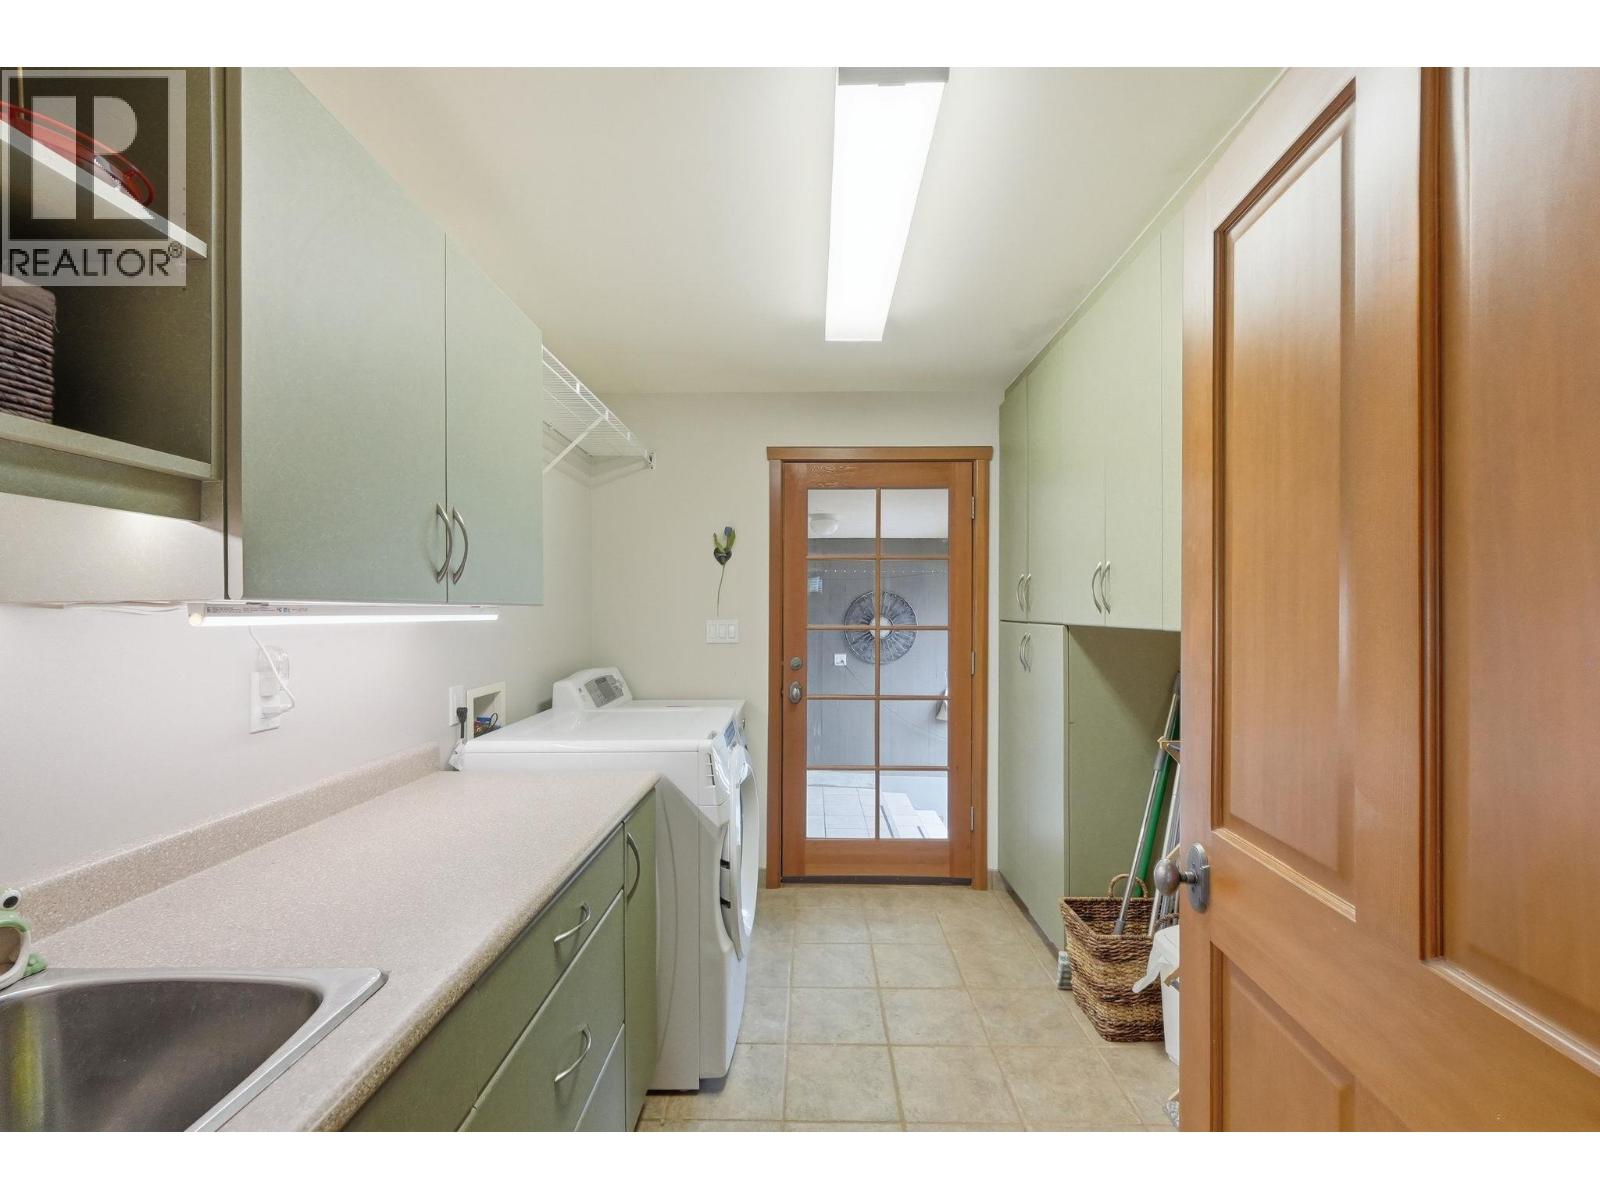
| Laundry room | Main level | 10'0'' x 8'1'' |
| Kitchen | Main level | 18'3'' x 13'3'' |
| Family room | Main level | 23'0'' x 11'6'' |
| 5pc Bathroom | Main level | 11'5'' x 17'7'' |
| Dining room | Main level | 15'0'' x 12'6'' |
| Bedroom | Main level | 12'6'' x 12'0'' |
| Bedroom | Main level | 15'6'' x 11'6'' |
| 3pc Bathroom | Main level | Measurements not available |
Location
This REALTOR.ca listing content is owned and licensed by REALTOR® members of The Canadian Real Estate Association
Data provided by: Okanagan-Mainline Real Estate Board