- ©MLS 1039924
- Area 3559 sq ft
- Bedrooms 4
- Bathrooms 3
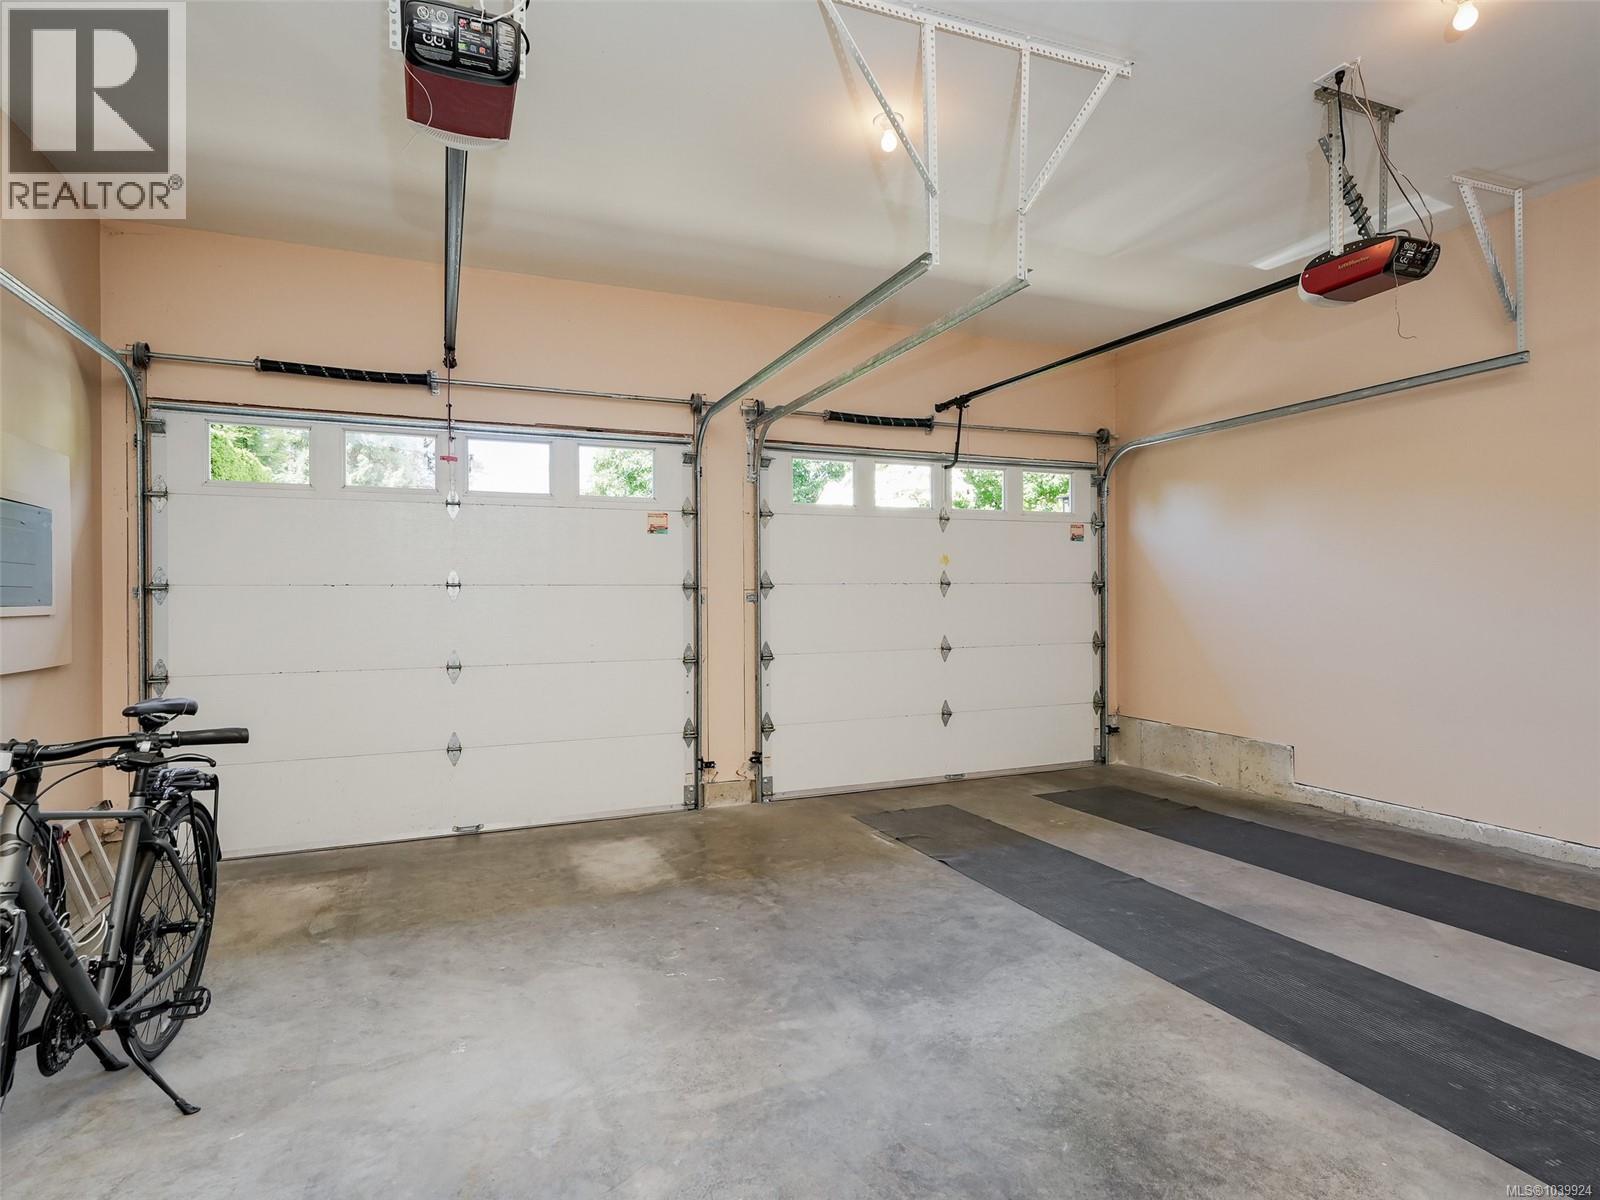
- Parkings 2
Description
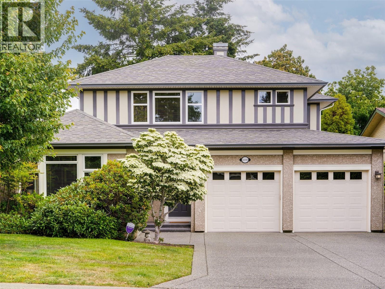
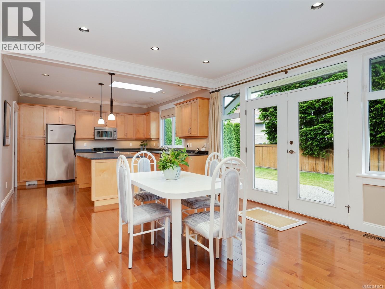
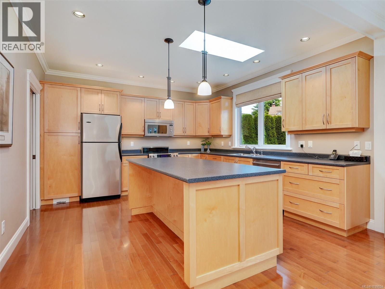
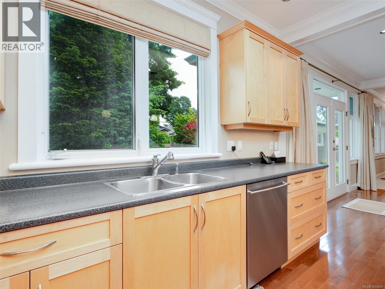
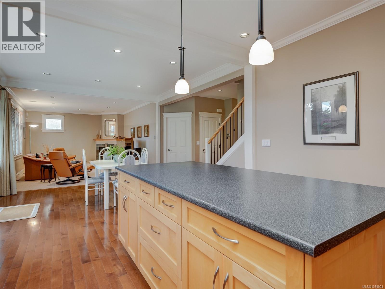
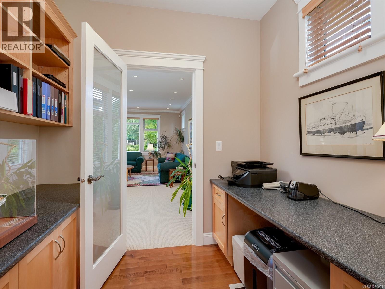
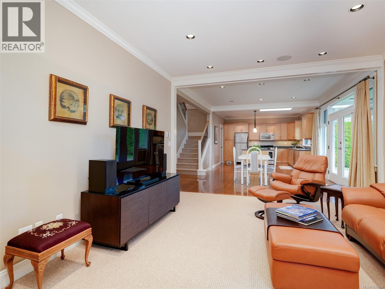
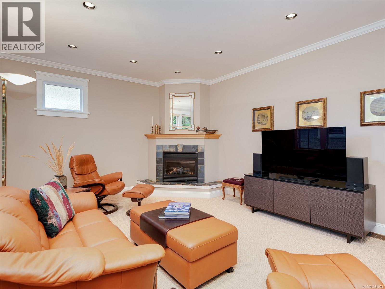
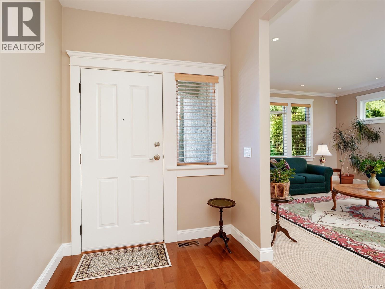
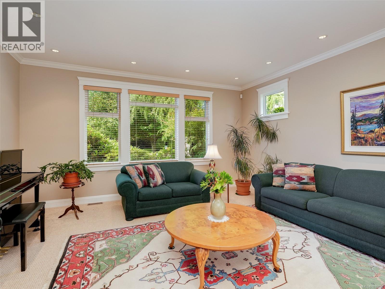
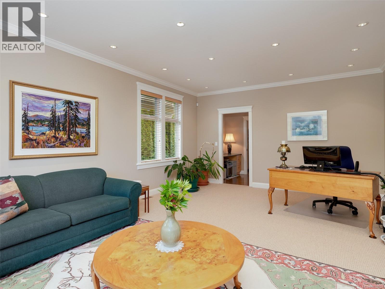
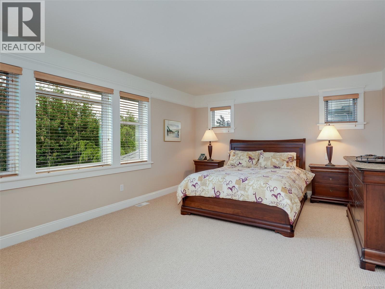
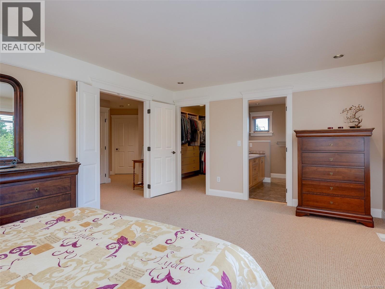
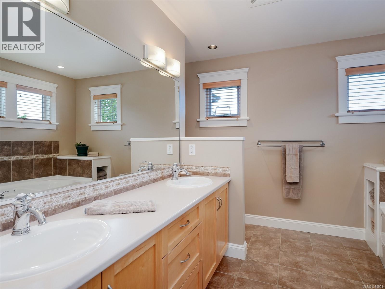
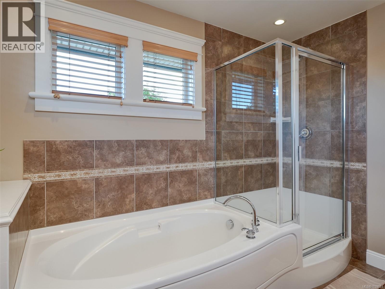
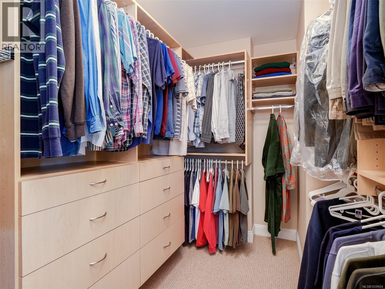
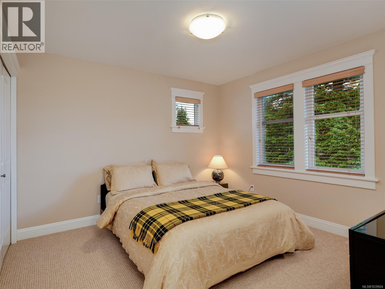
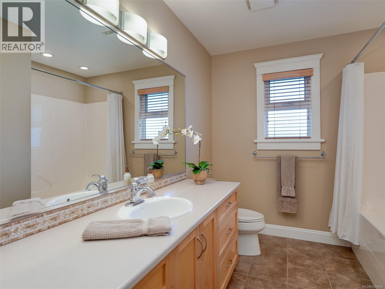
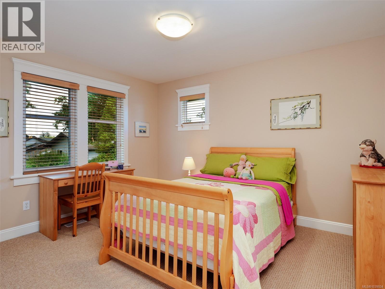
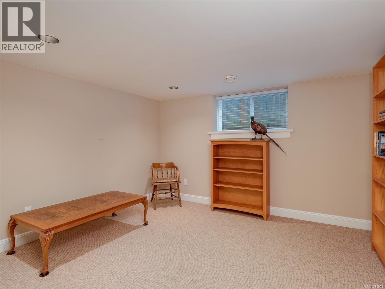
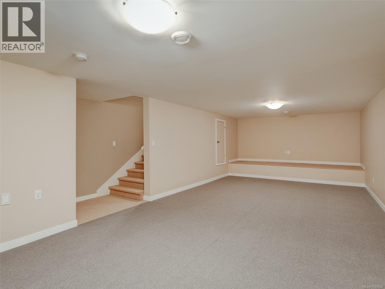
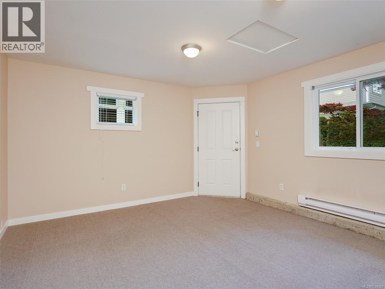
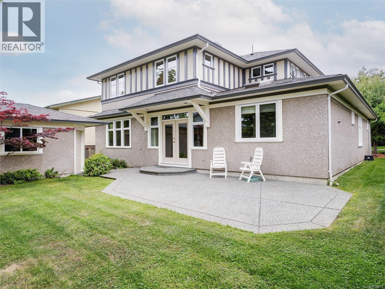
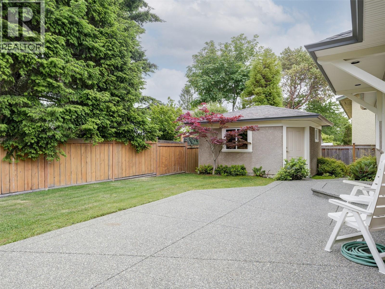
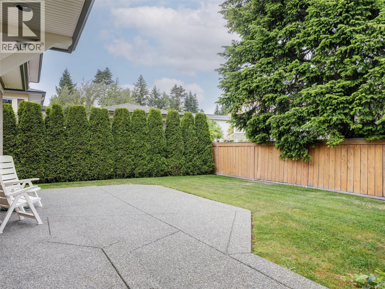
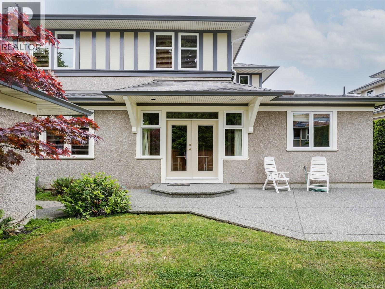
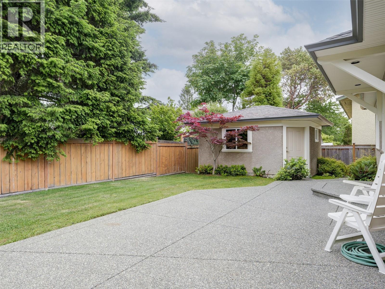
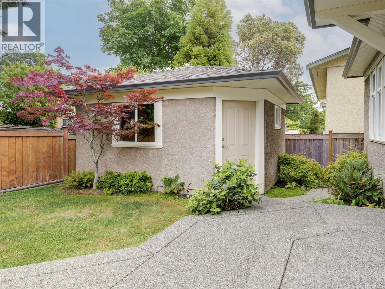
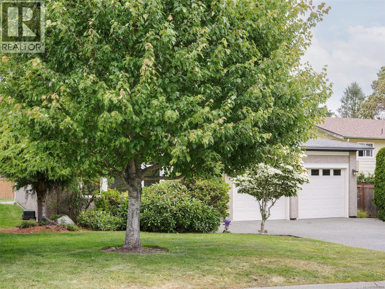
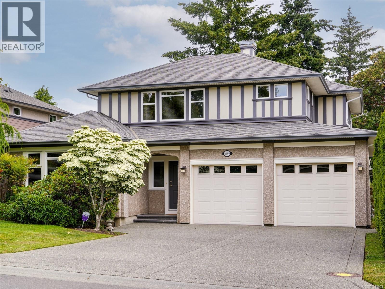
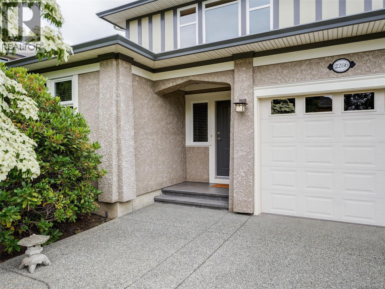
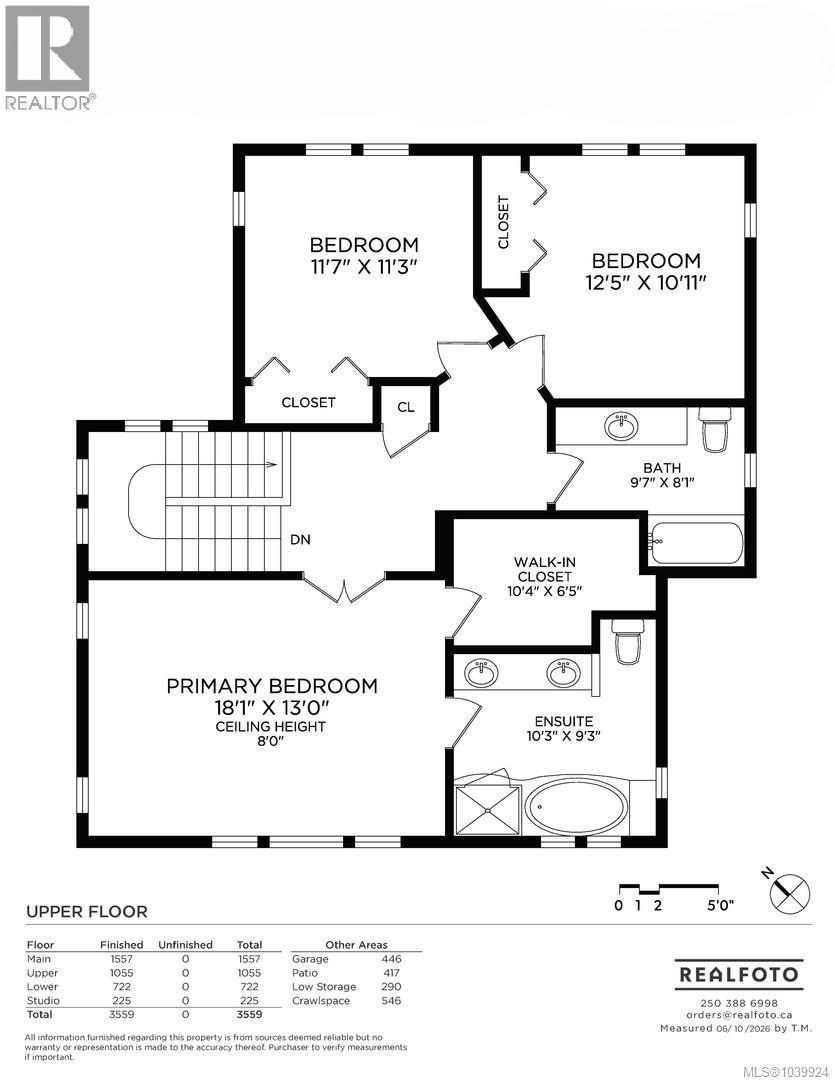
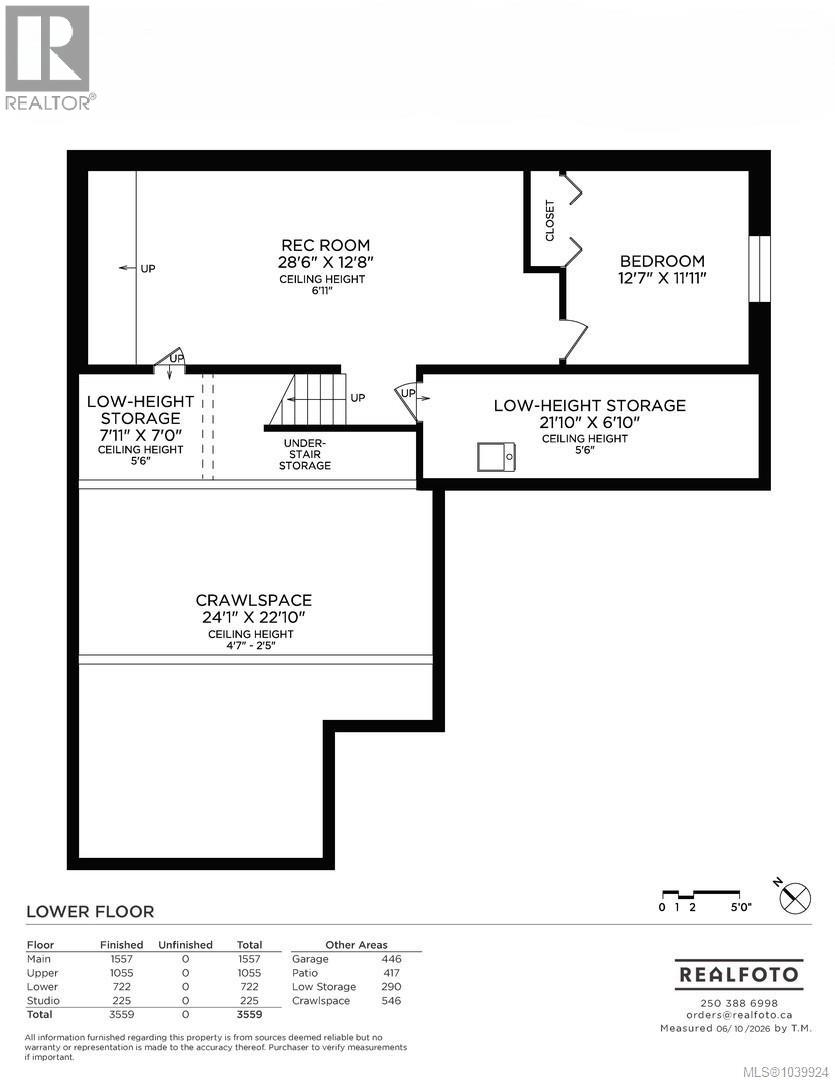
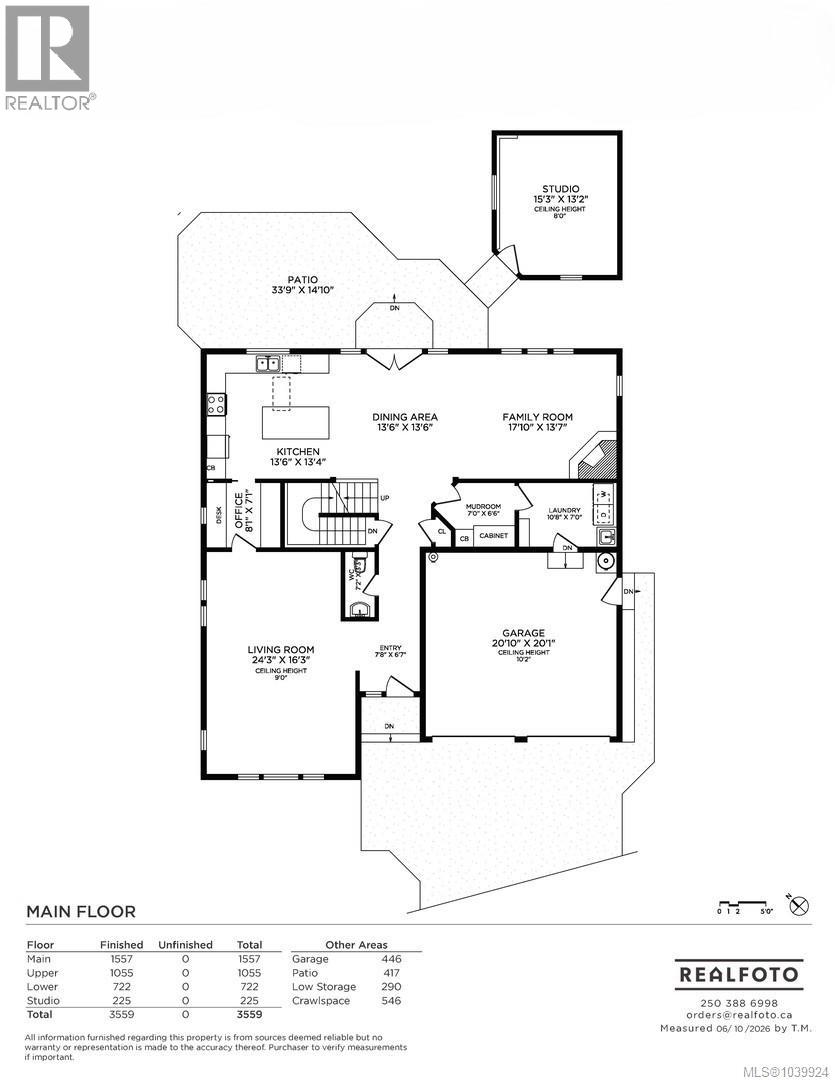
LARGE FAMILY HOME WITH SEPARATE STUDIO NEAR UVIC. A spacious 4 bedroom, 3 bathroom home at the end of a quiet cul-de-sac. Plenty of room for a growing family or multi-generational living. The main level living room and dining room are filled with natural light from the large picture windows. Step through the office area (or use this space for a coffee bar) to the well appointed kitchen, large eating area and cozy family room with gas fireplace. The French doors welcome you to the private level back yard which includes a separate studio, perfect for guest accommodation, separate office space or hobby room. Upstairs presents 3 beds and 2 baths. The primary bed features a walk-in closet and a spa-like 5 pce ensuite. The finished basement is a great entertainment area with Media or exercise room, plus 4th bedroom. Plenty of storage throughout, double car garage. Walk or bike to all levels of schools including UVIC, steps to Montague Park a community park for young kids and dog owners. (id:48970) Show More
Details
- Constructed Date: 2003
- Property Type: Single Family
- Type: House
- Access Type: Road access
- Architectural Style: Other
- Neighbourhood: Arbutus
Features
- Central location
- Cul-de-sac
- Curb & gutter
- Level lot
- Private setting
- Rectangular
- Dishwasher
- Dryer
- Microwave
- Range - Electric
- Refrigerator
- Washer
- Central air conditioning
- Forced air
Rooms Details For 2286 Hazelton Pl
| Type | Level | Dimension |
|---|---|---|
| Bathroom | Second level | 4-Piece |
| Ensuite | Second level | 10'3 x 9'3 |
| Bedroom | Second level | 11'7 x 11'3 |
| Bedroom | Second level | 12'5 x 10'11 |
| Primary Bedroom | Second level | 18'1 x 13'0 |
| Bedroom | Lower level | 12'7 x 11'11 |
| Recreation room | Lower level | 28'6 x 12'8 |
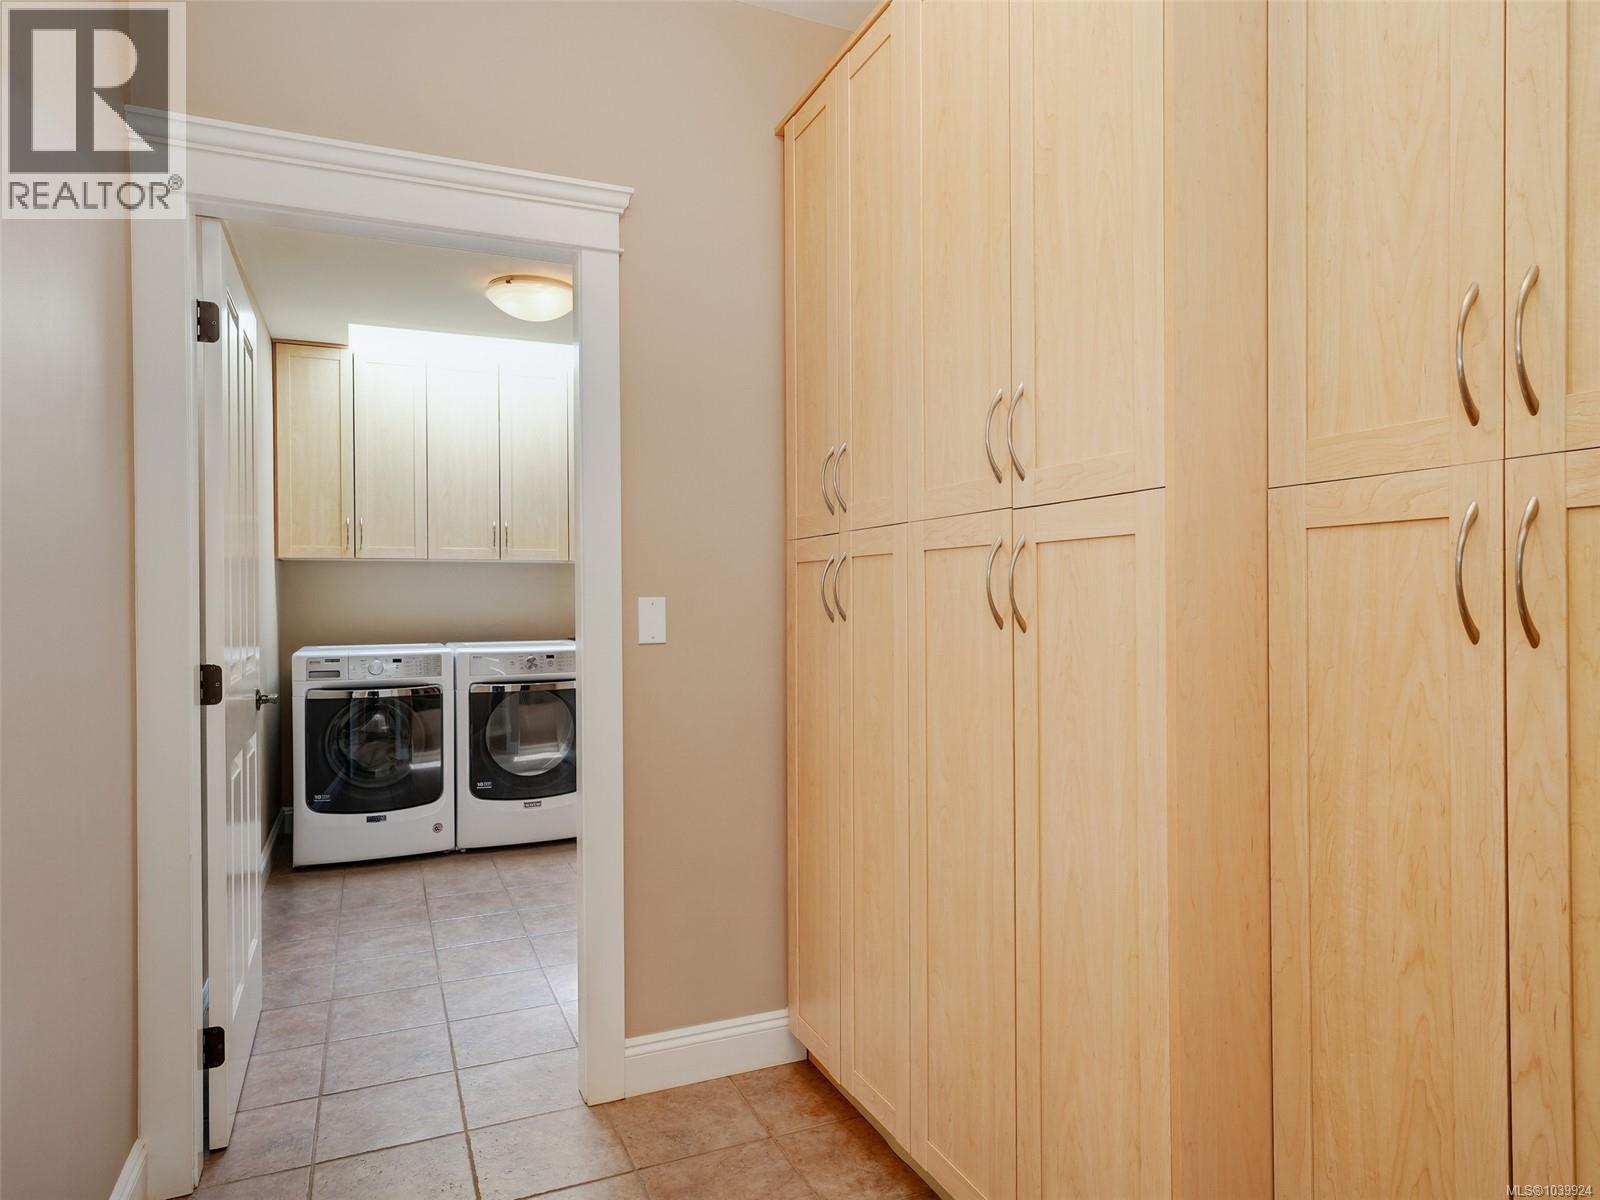
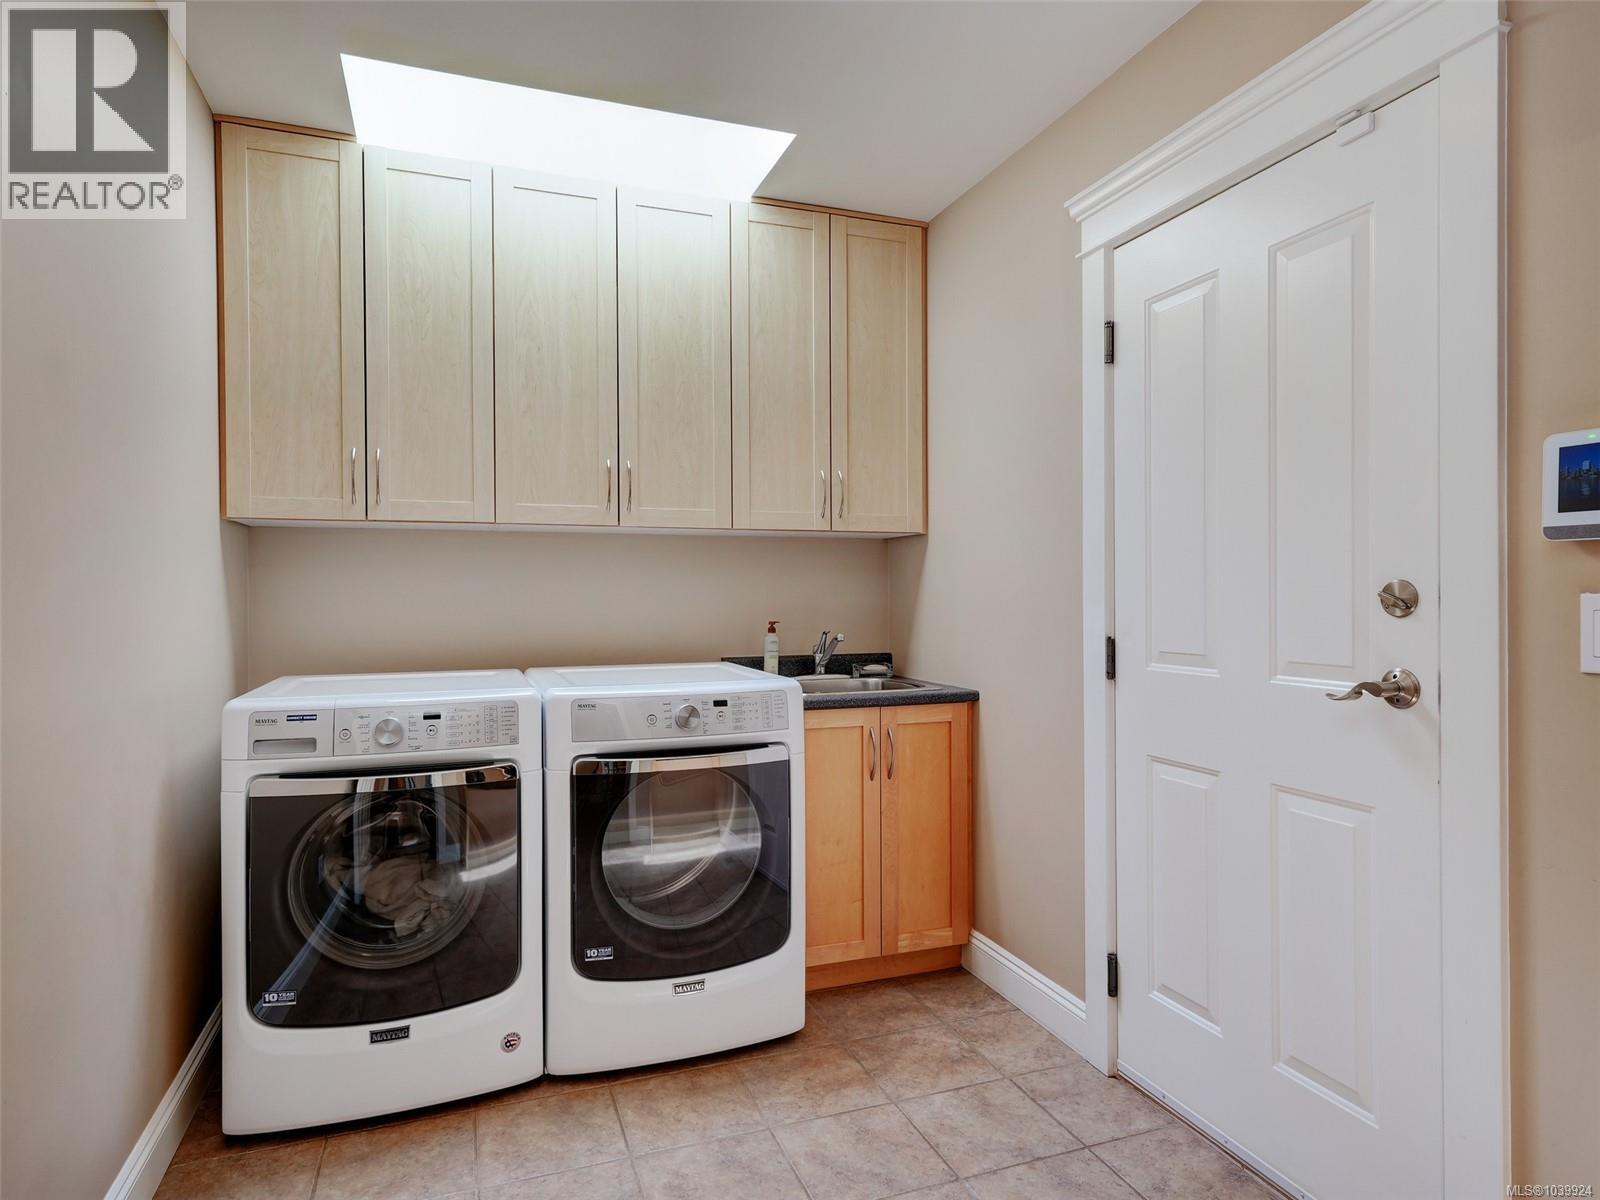
| Laundry room | Main level | 10'8 x 7'0 |
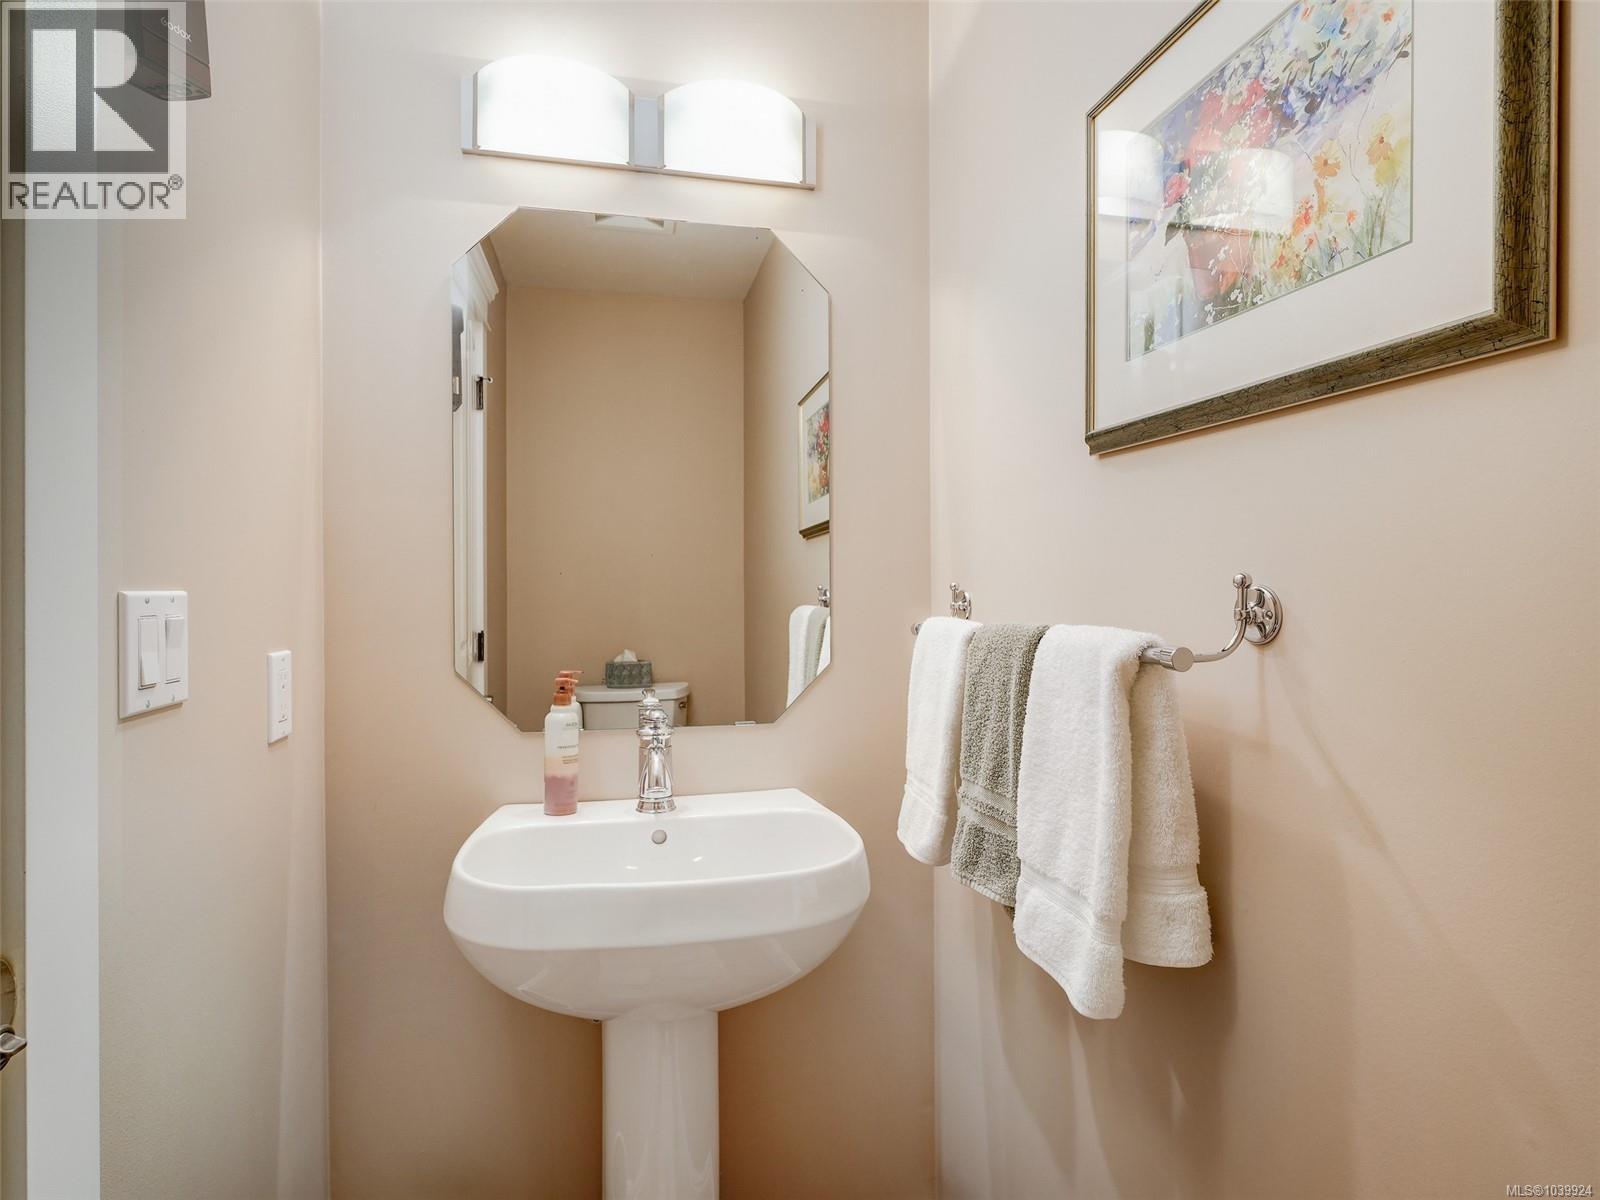
| Bathroom | Main level | 2-Piece |
| Mud room | Main level | 7'0 x 6'6 |
| Office | Main level | 7'1 x 8'1 |
| Family room | Main level | 17'10 x 13'7 |
| Kitchen | Main level | 13'6 x 13'4 |
| Dining room | Main level | 13'6 x 13'6 |
| Living room | Main level | 24'3 x 16'3 |
Location
This REALTOR.ca listing content is owned and licensed by REALTOR® members of The Canadian Real Estate Association
Data provided by: Victoria Real Estate Board