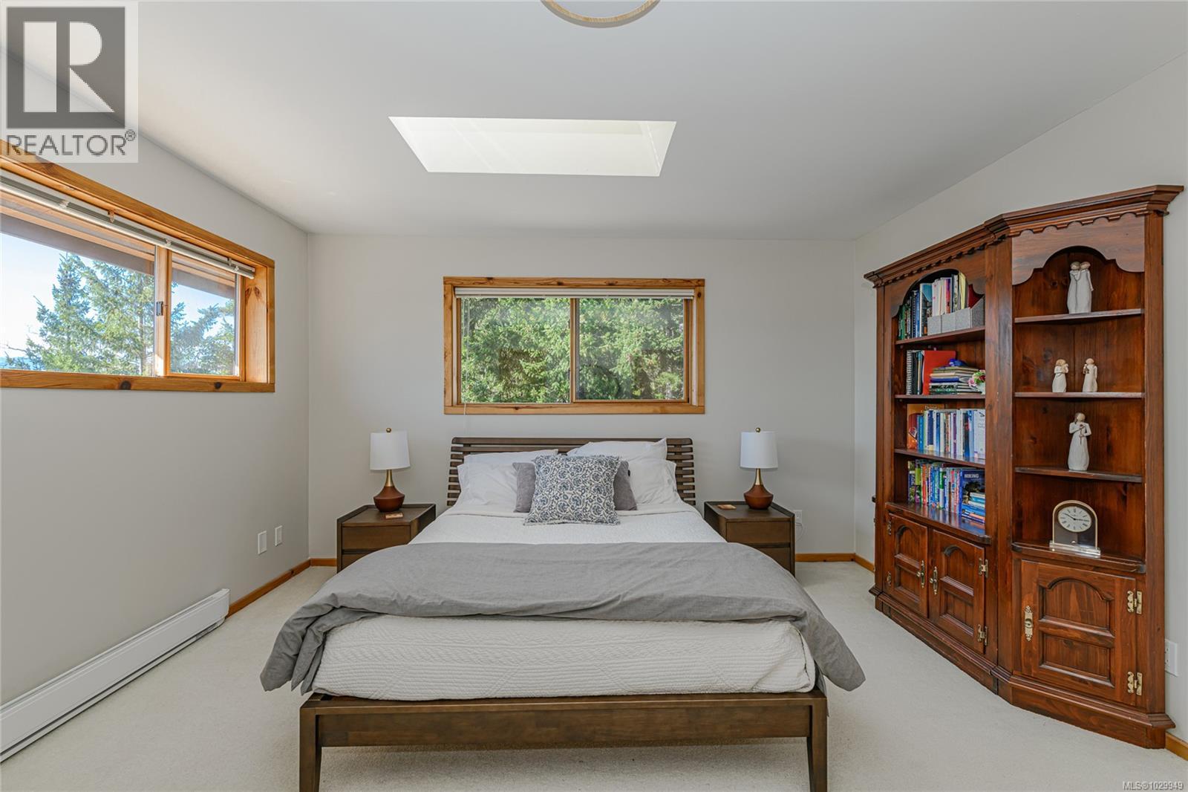
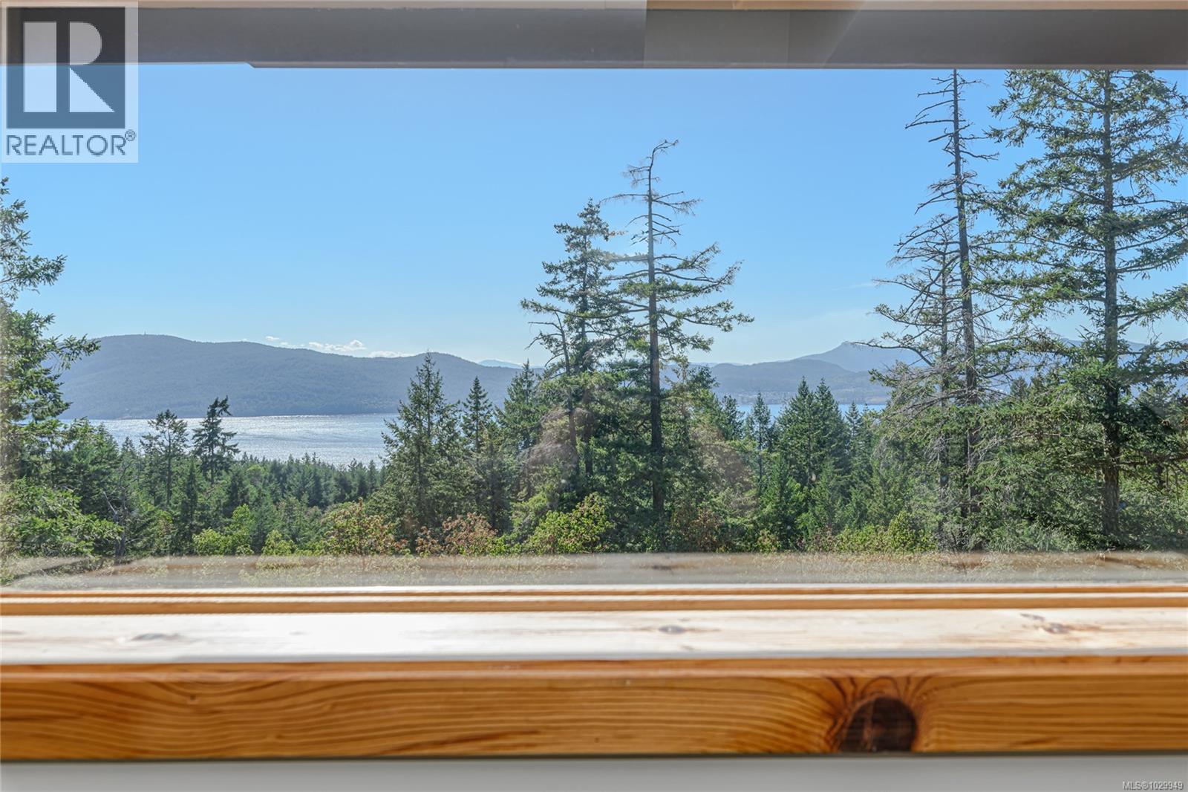
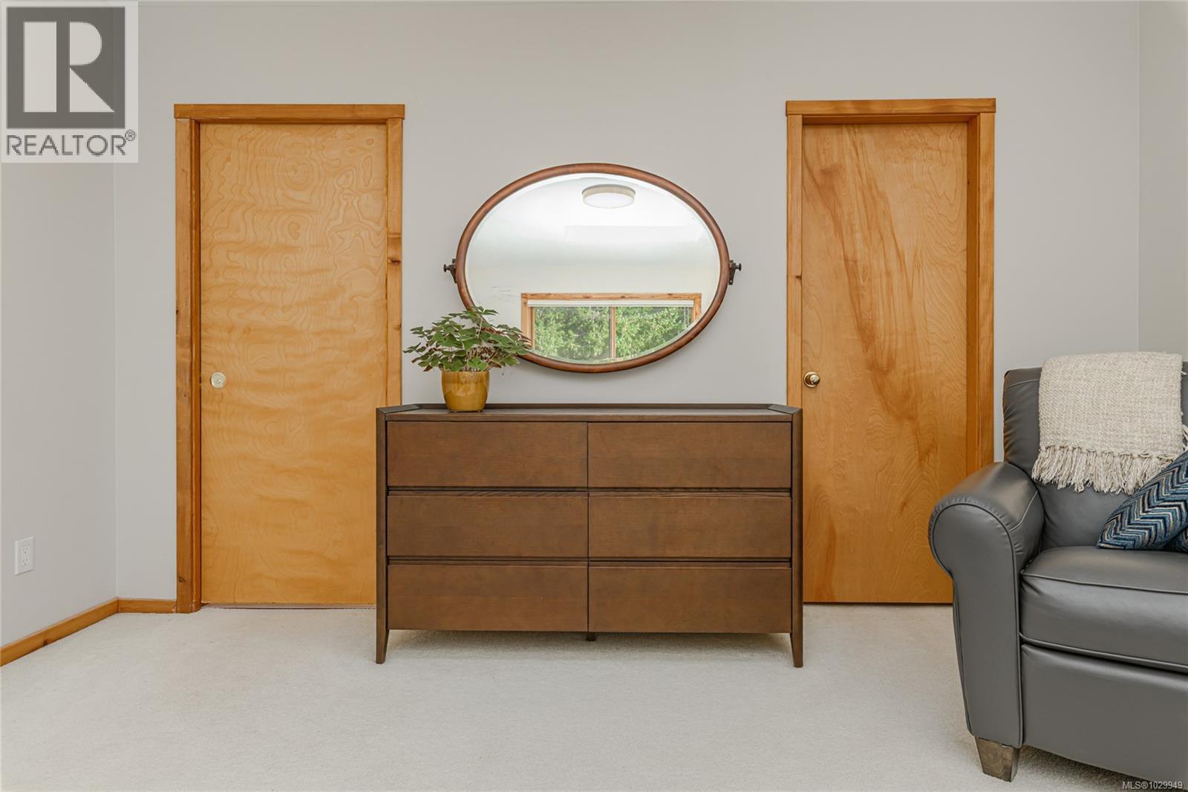
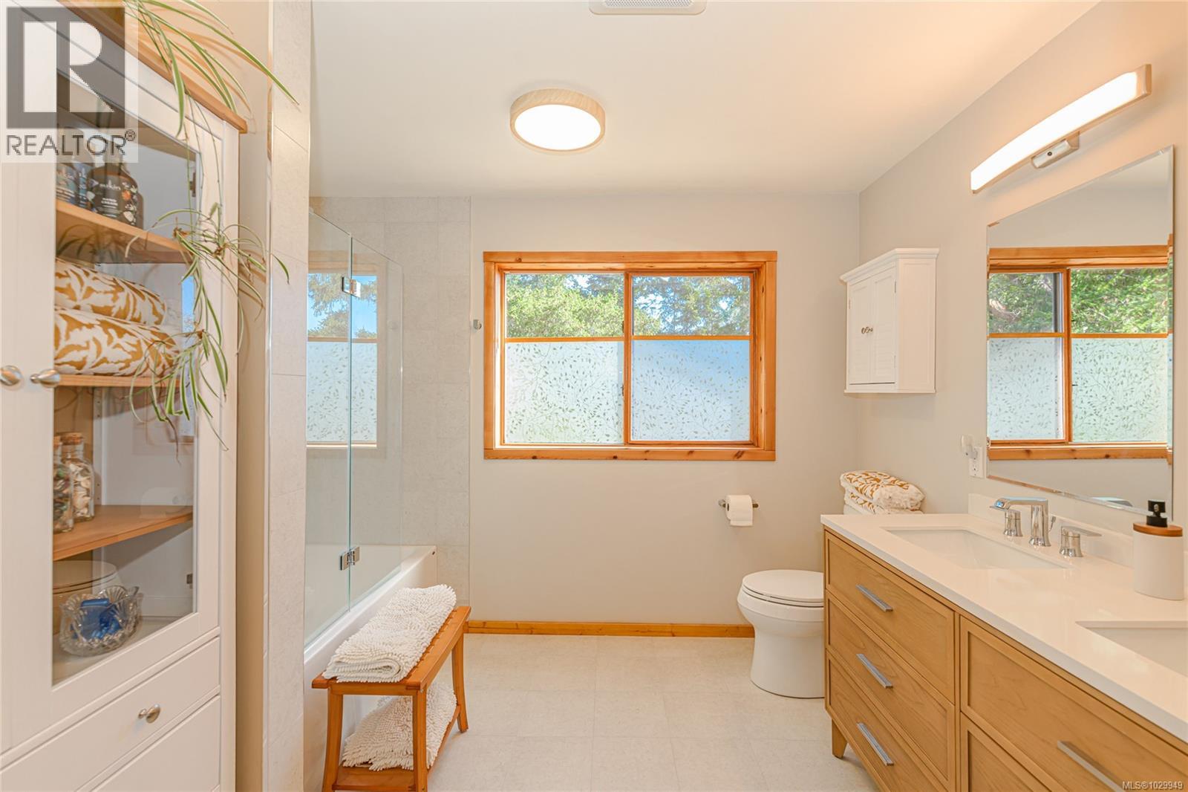
- ©MLS 1029949
- Area 3516 sq ft
- Bedrooms 3
- Bathrooms 4
- Parkings 5
Description
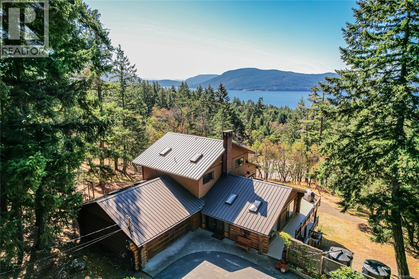
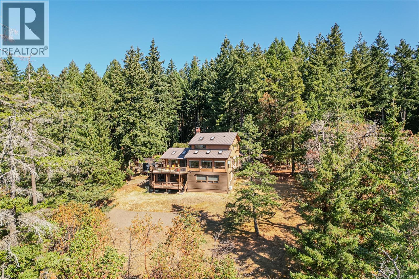
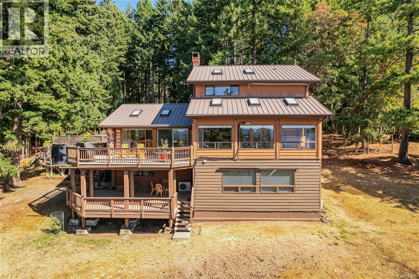
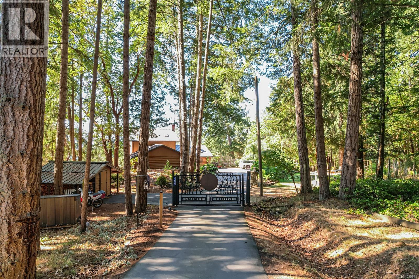

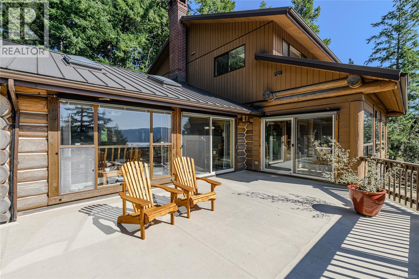
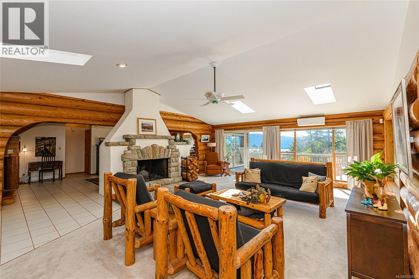
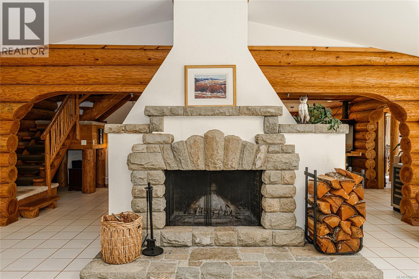
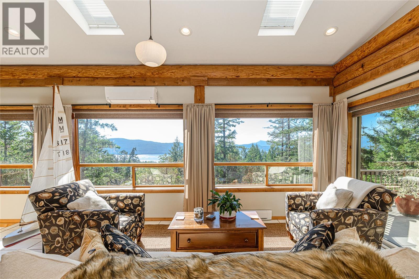
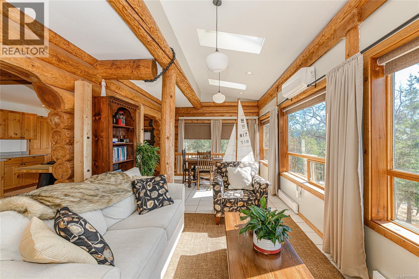
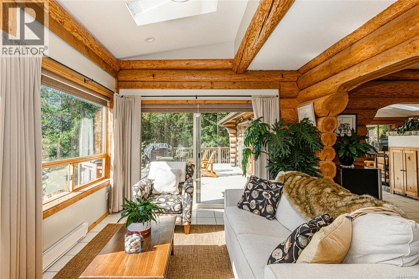
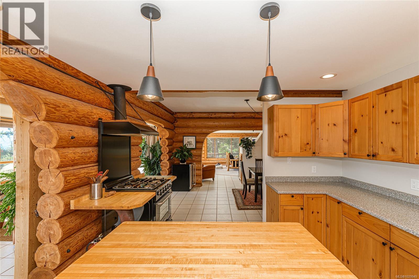
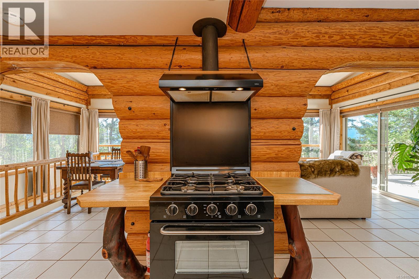
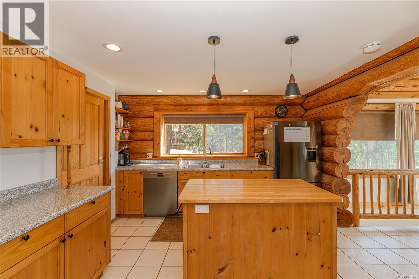

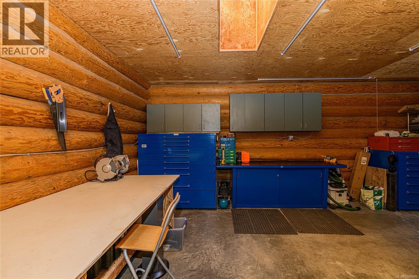
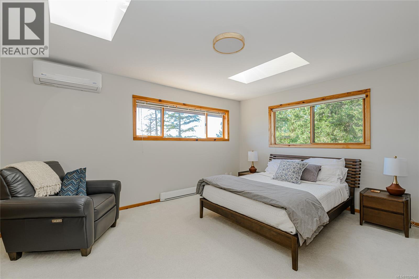
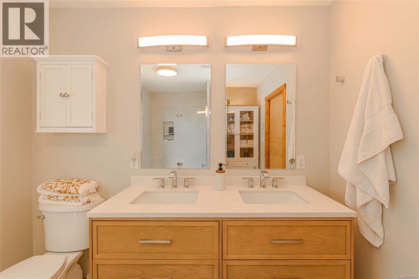
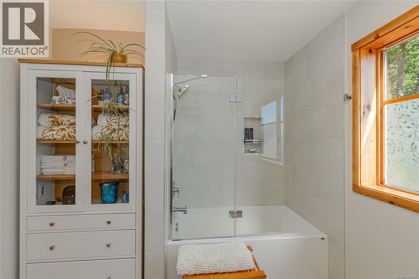
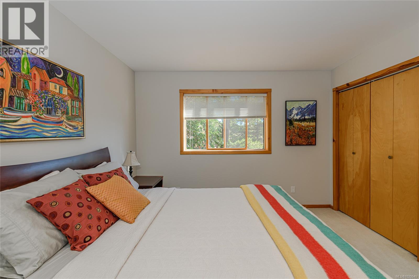
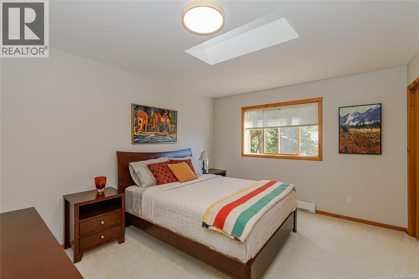
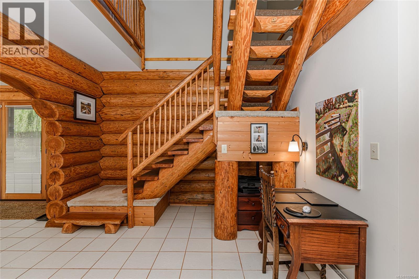
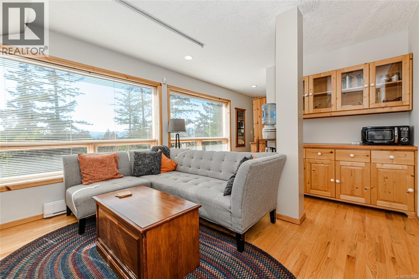
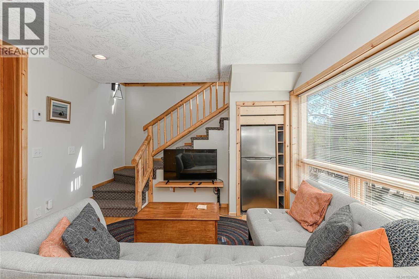
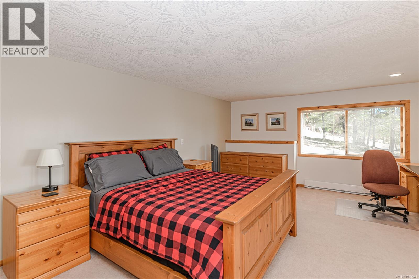
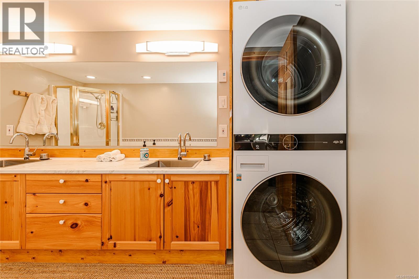
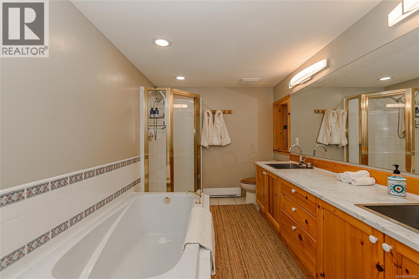
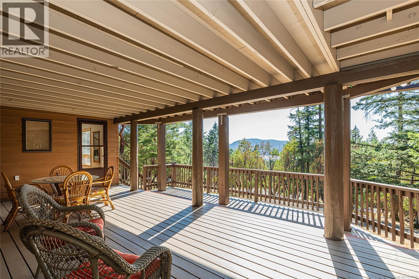
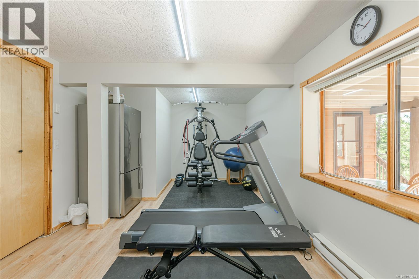
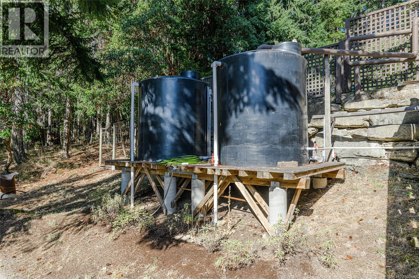
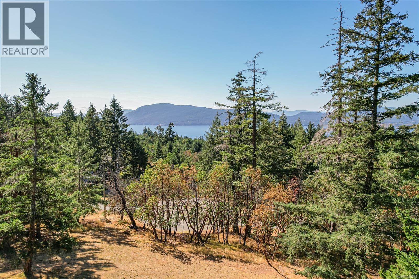
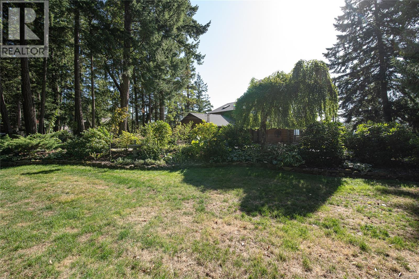

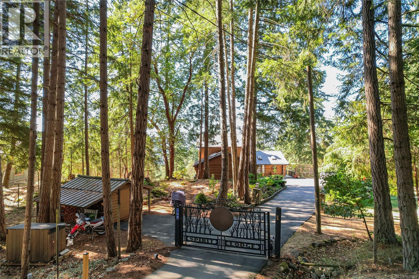
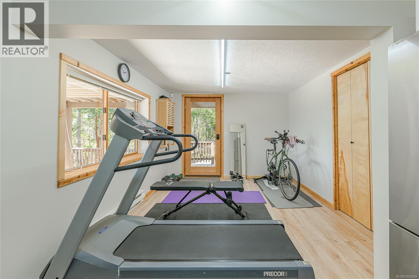
Natural beauty meets refined design in this exceptional west coast ocean view home. The bright and airy main floor features a stunning great room with an impressive fireplace, where rich wood tones create an inviting, timeless space. A stylish sunroom and wrap-around decks showcase the dazzling ocean views. Three spacious bedrooms each have their own ensuite. The lower level is ideal for guests or as a BnB and also features a separate gym, plentiful storage, and an expansive covered deck. A large garage with Level 2 EV charger is perfect for storage, projects, or workshop. Meticulously maintained, the extensive upgrades include all required log maintenance, leaving the home in outstanding, move-in-ready condition. Outdoors, enjoy beautifully landscaped perennial gardens, raised beds, fruit trees, and water catchment supporting a sustainable island lifestyle. Located in upscale Channel Ridge, steps to extensive trails and minutes to town and ferry. Welcome to Spirit Lodge. (id:48970) Show More
Details
- Constructed Date: 1992
- Property Type: Single Family
- Type: House
- Architectural Style: Log house/cabin
- Neighbourhood: Salt Spring
Features
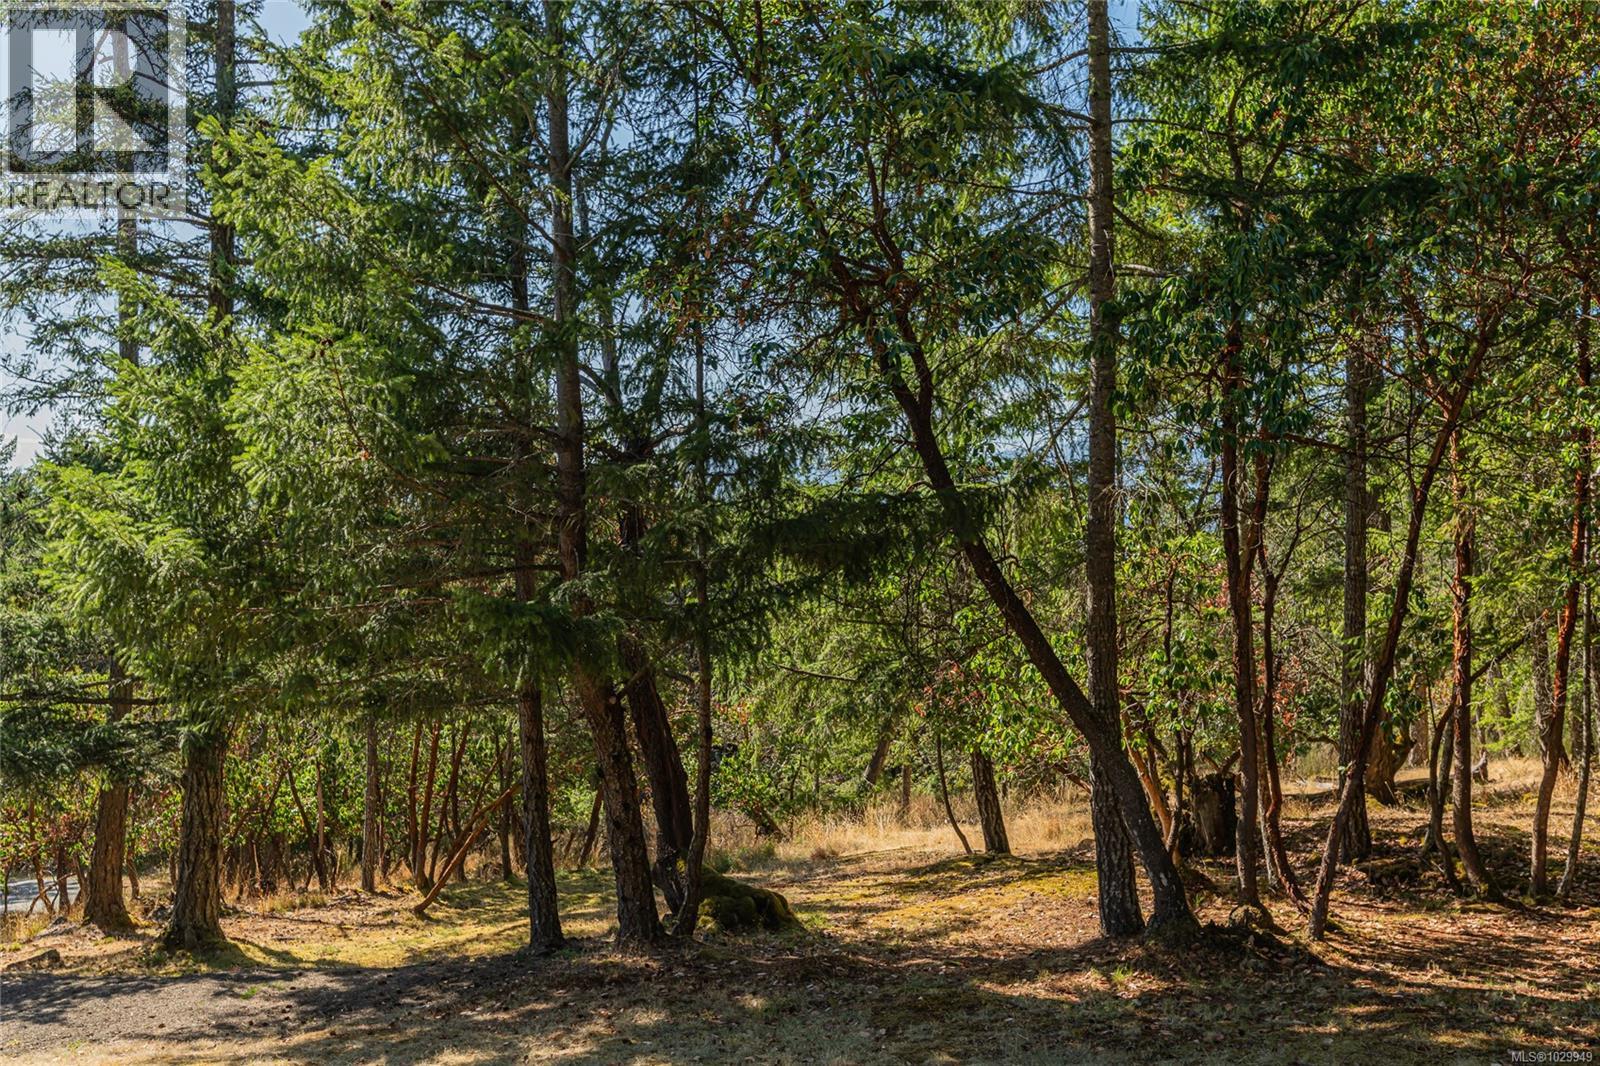
- Private setting
- Rectangular
- Shed
- Mountain view
- Ocean view
- Air Conditioned
- Heat Pump
Rooms Details For 108 Tern Rd
| Type | Level | Dimension |
|---|---|---|
| Ensuite | Second level | 8'2 x 4'6 |
| Bedroom | Second level | 13'7 x 12'2 |
| Ensuite | Second level | 8'6 x 10'4 |
| Primary Bedroom | Second level | 16'4 x 13'4 |

| Office | Second level | 11'3 x 17'2 |
| Storage | Lower level | 21'7 x 16'3 |
| Storage | Lower level | 25'4 x 12'2 |
| Exercise room | Lower level | 22'0 x 10'2 |
| Ensuite | Lower level | 7'8 x 13'10 |
| Bedroom | Lower level | 16'9 x 14'2 |
| Family room | Lower level | 21'7 x 11'4 |
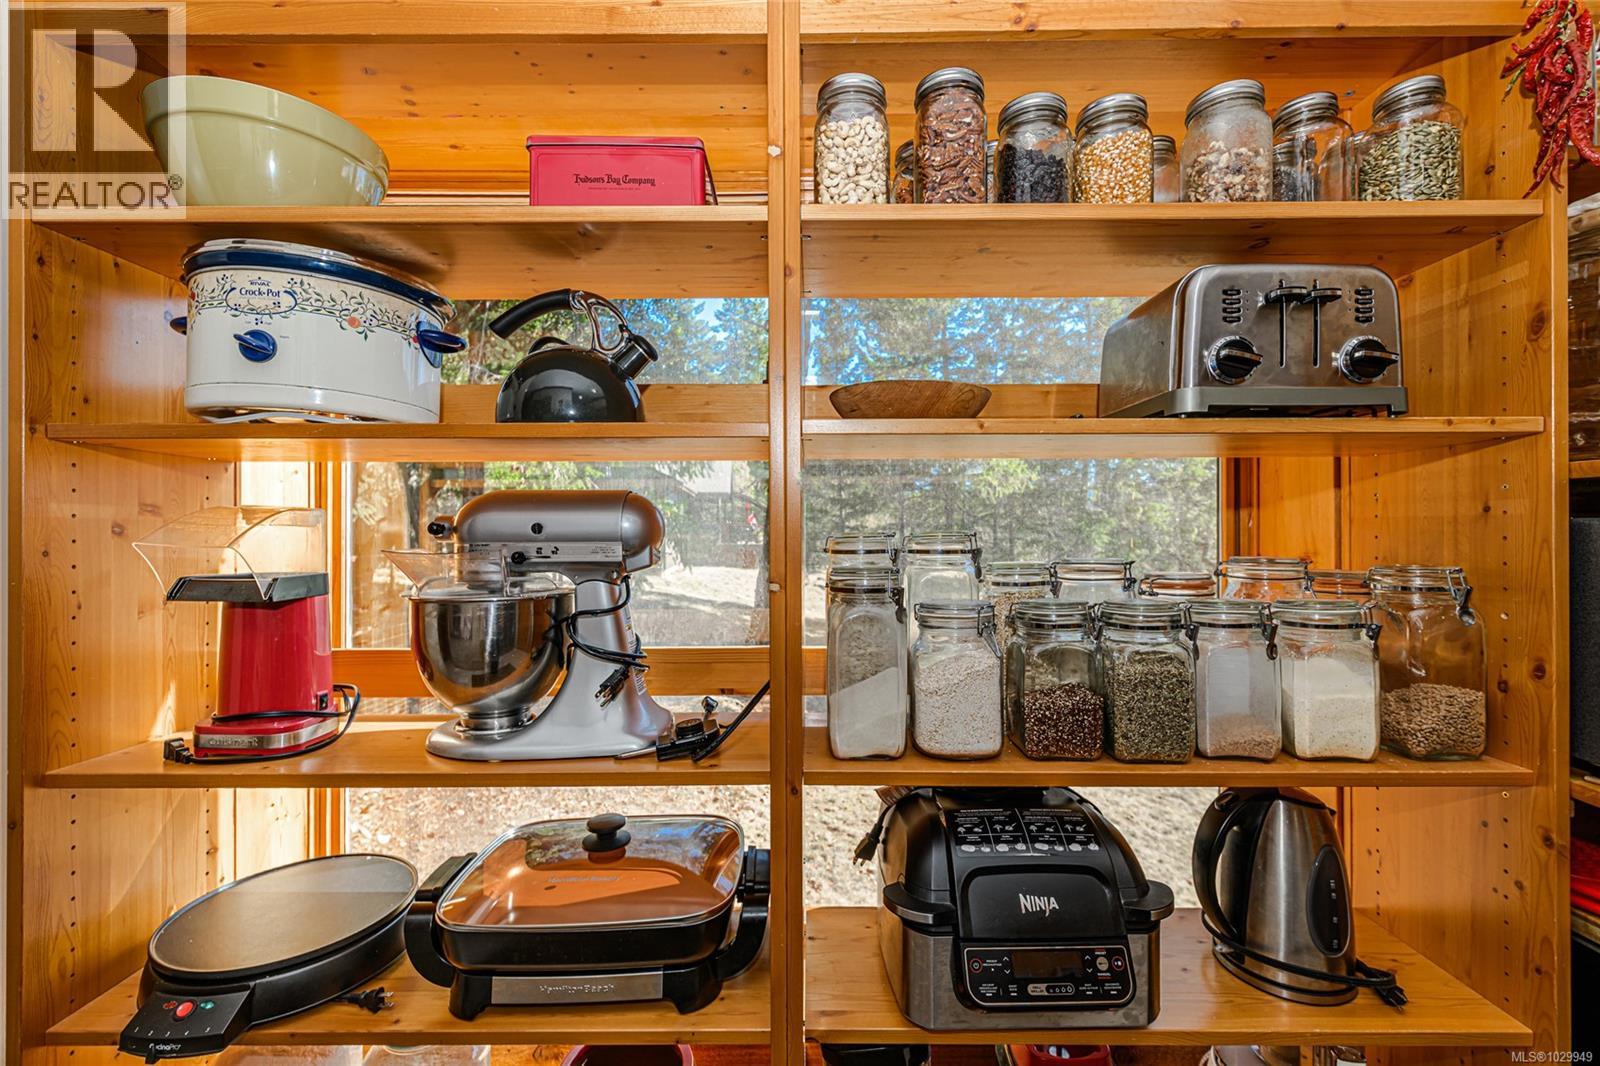
| Pantry | Main level | 9'11 x 14'6 |
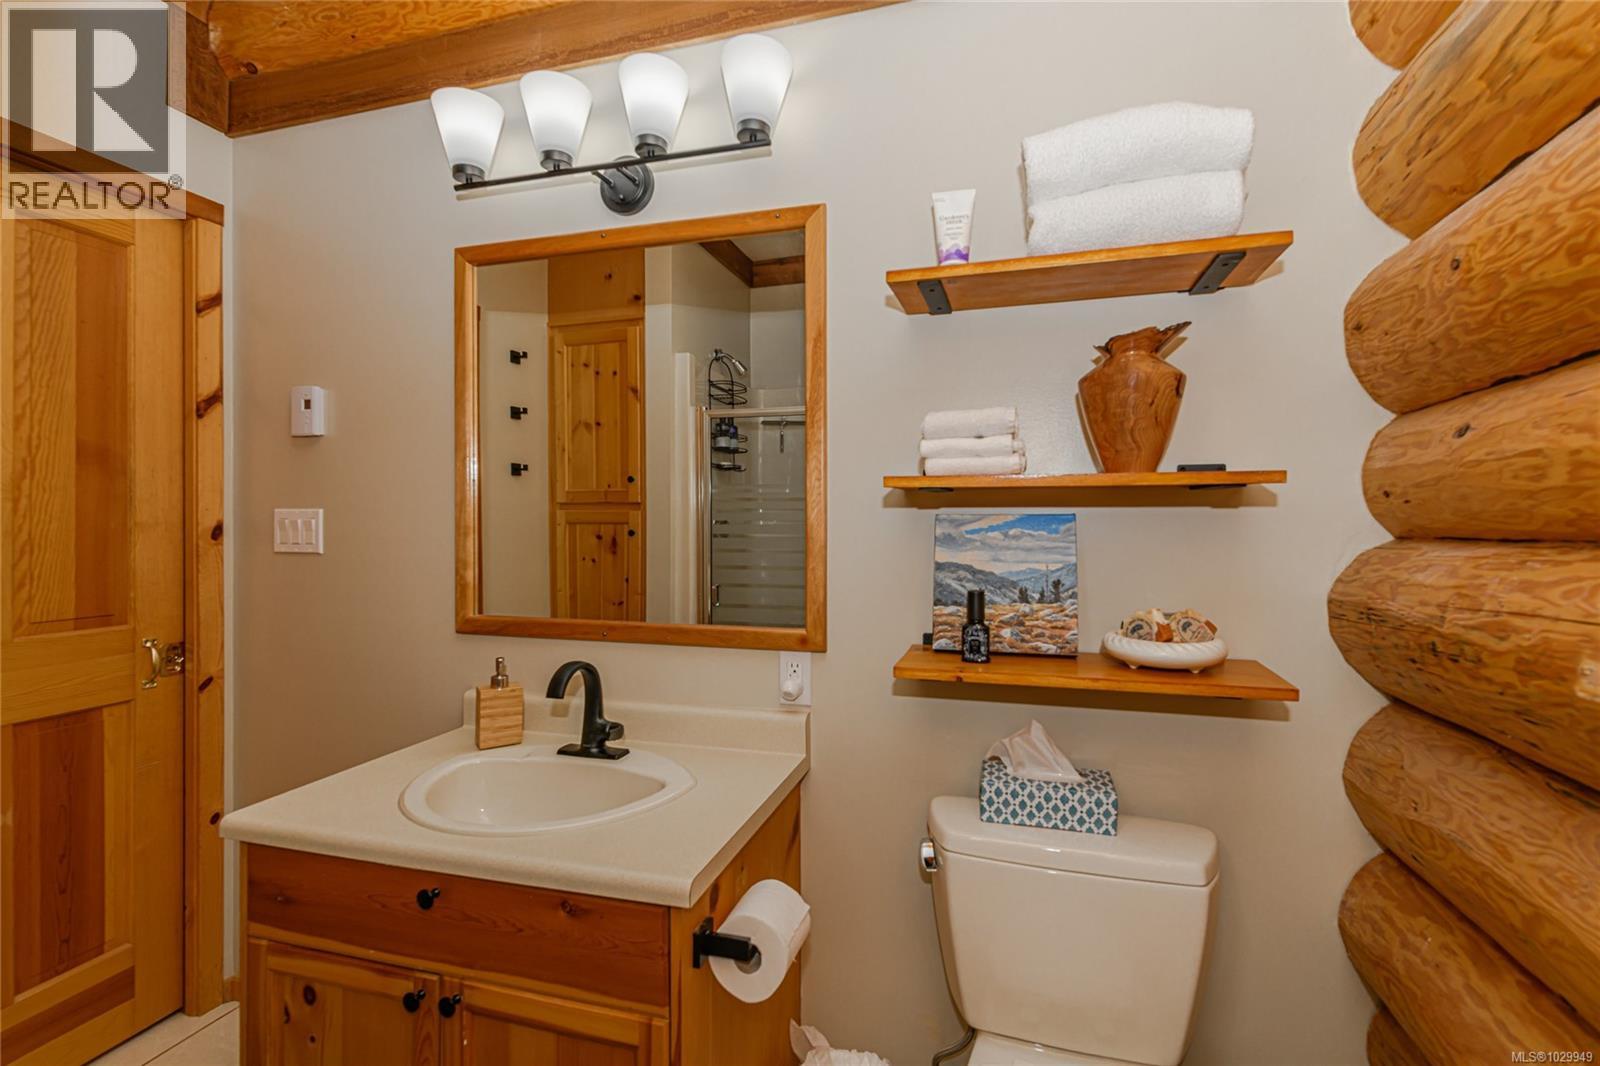
| Bathroom | Main level | 7'5 x 8'7 |
| Kitchen | Main level | 13'3 x 12'2 |
| Sunroom | Main level | 24'8 x 11'7 |
| Dining room | Main level | 11'1 x 27'1 |
| Living room | Main level | 22'0 x 27'1 |
Location
This REALTOR.ca listing content is owned and licensed by REALTOR® members of The Canadian Real Estate Association
Data provided by: Victoria Real Estate Board