- ©MLS 10391853
- Area 2158 sq ft
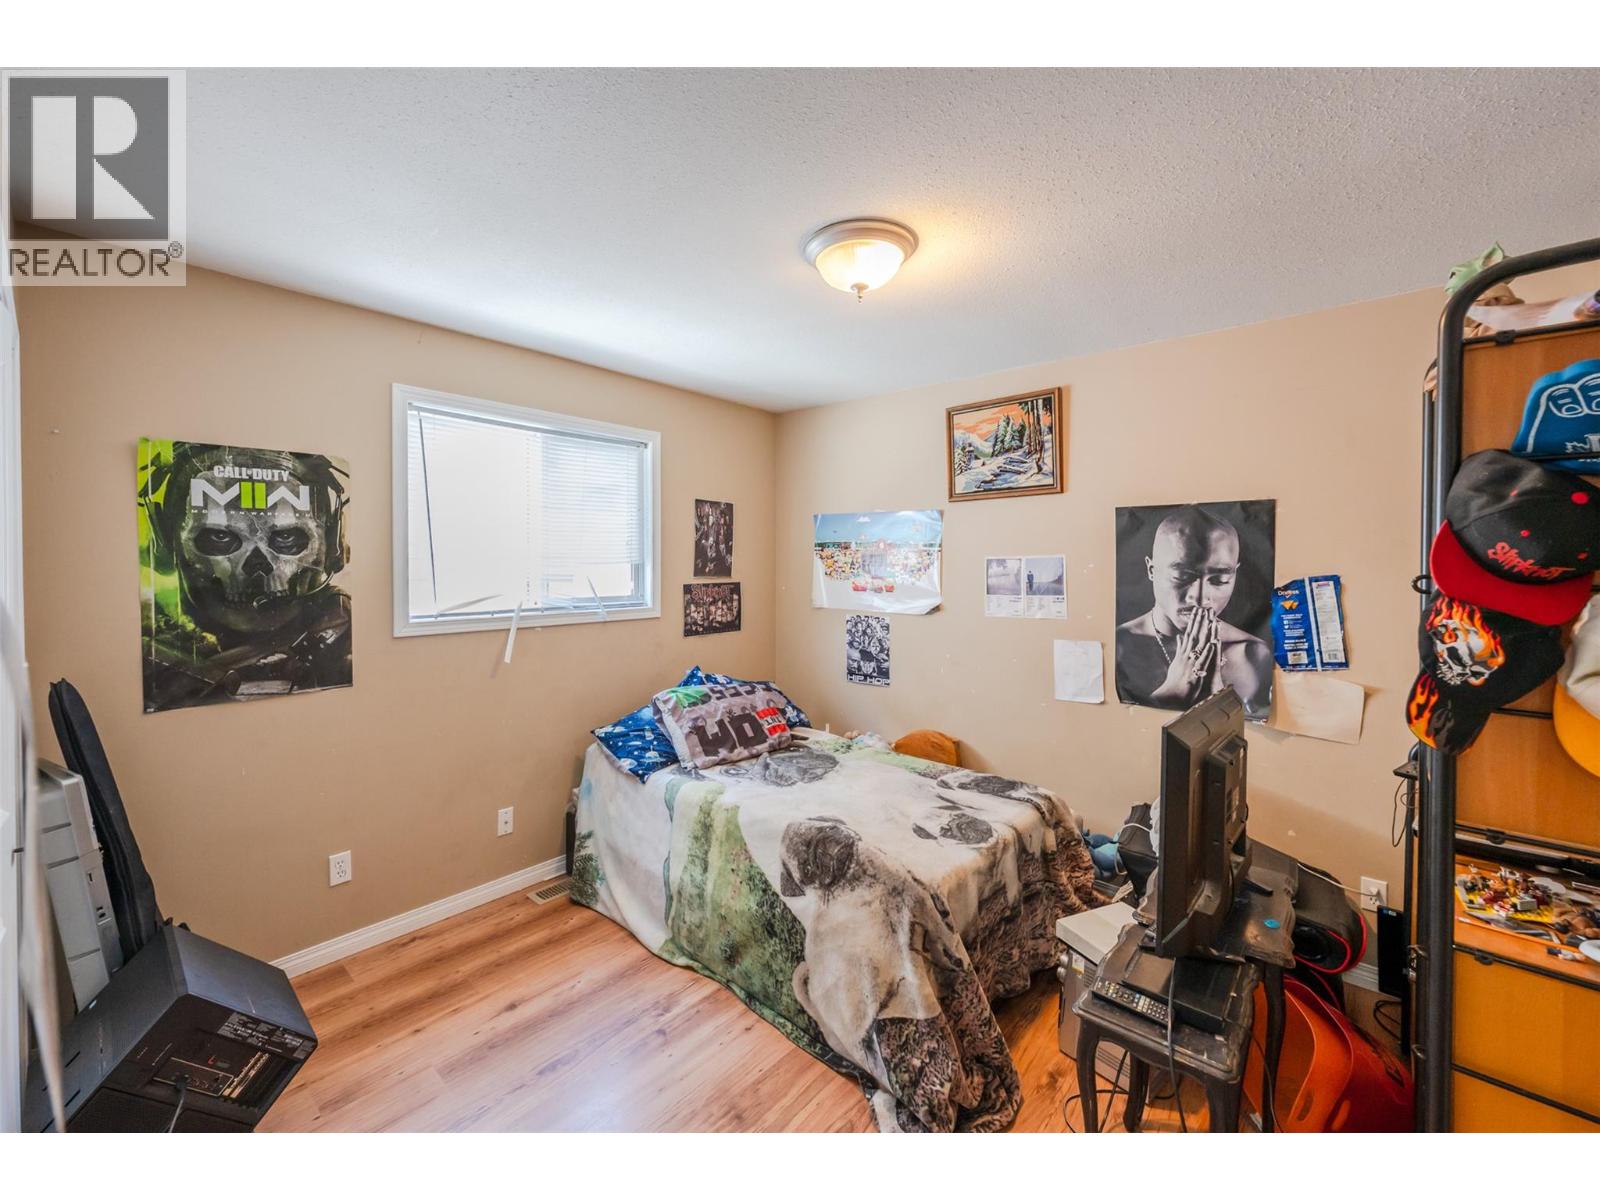
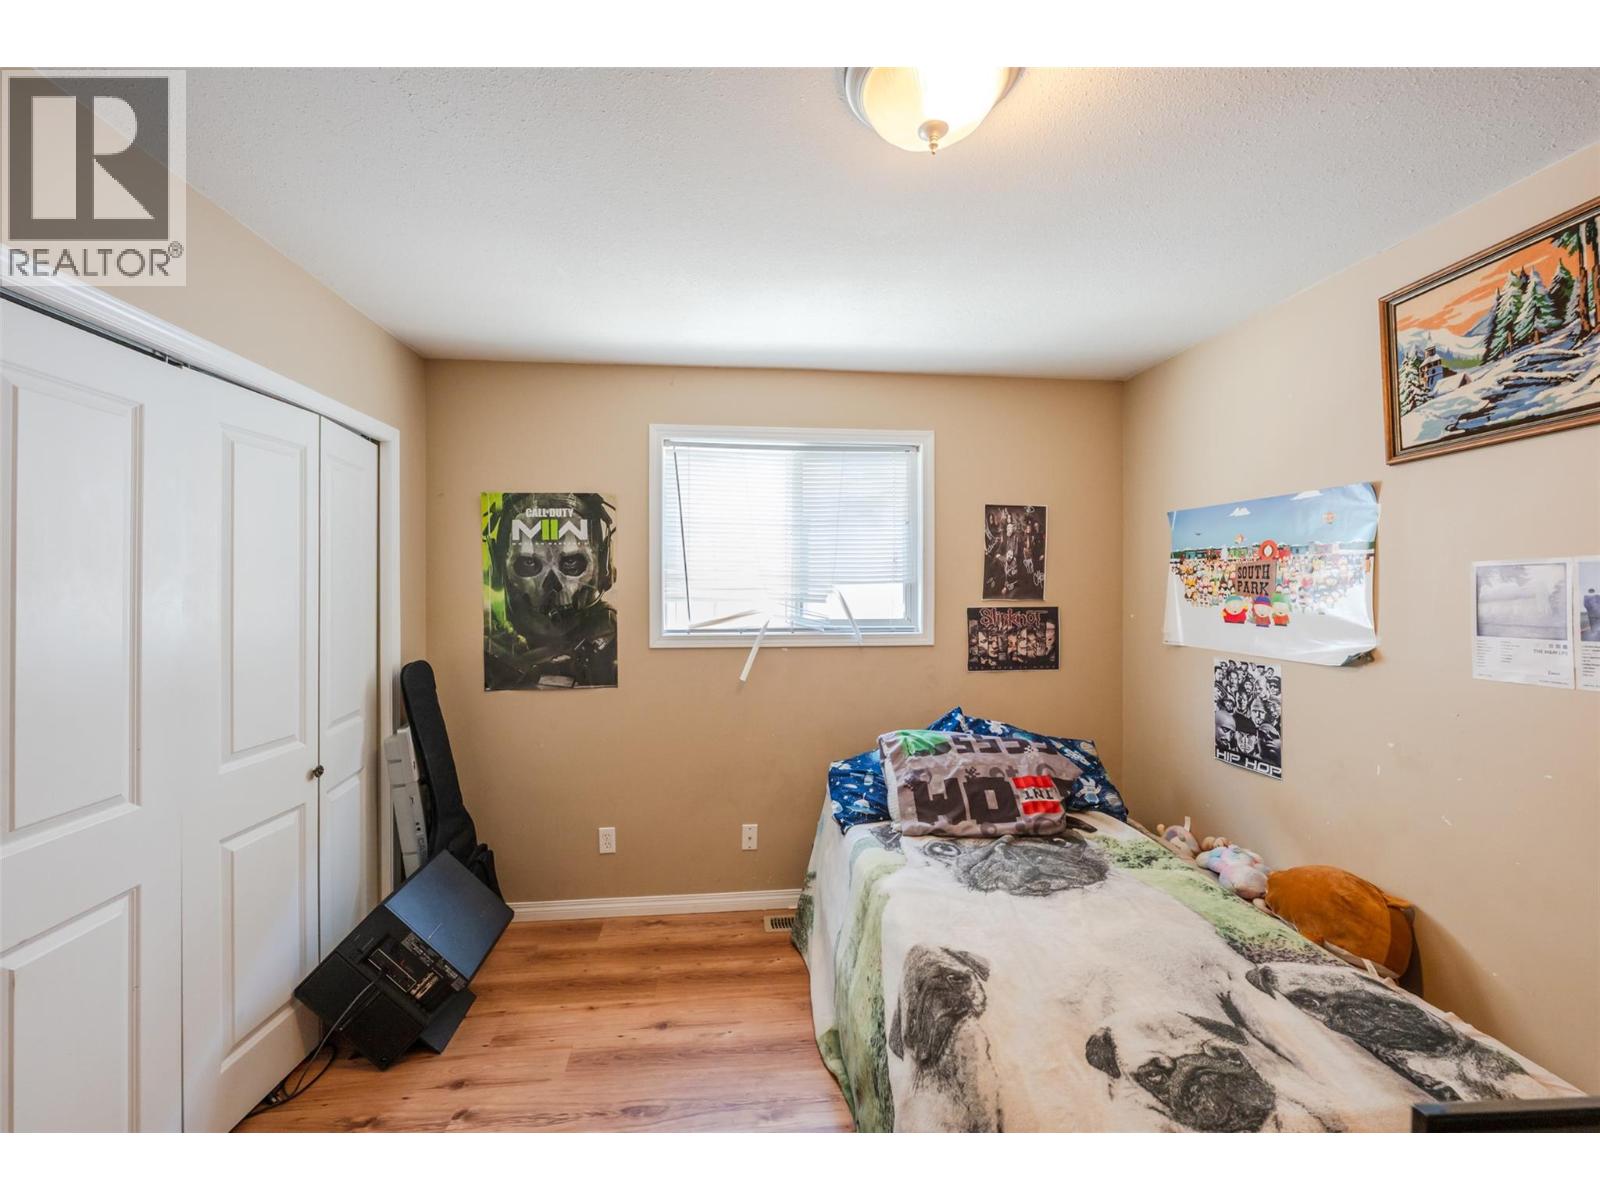
- Bedrooms 5
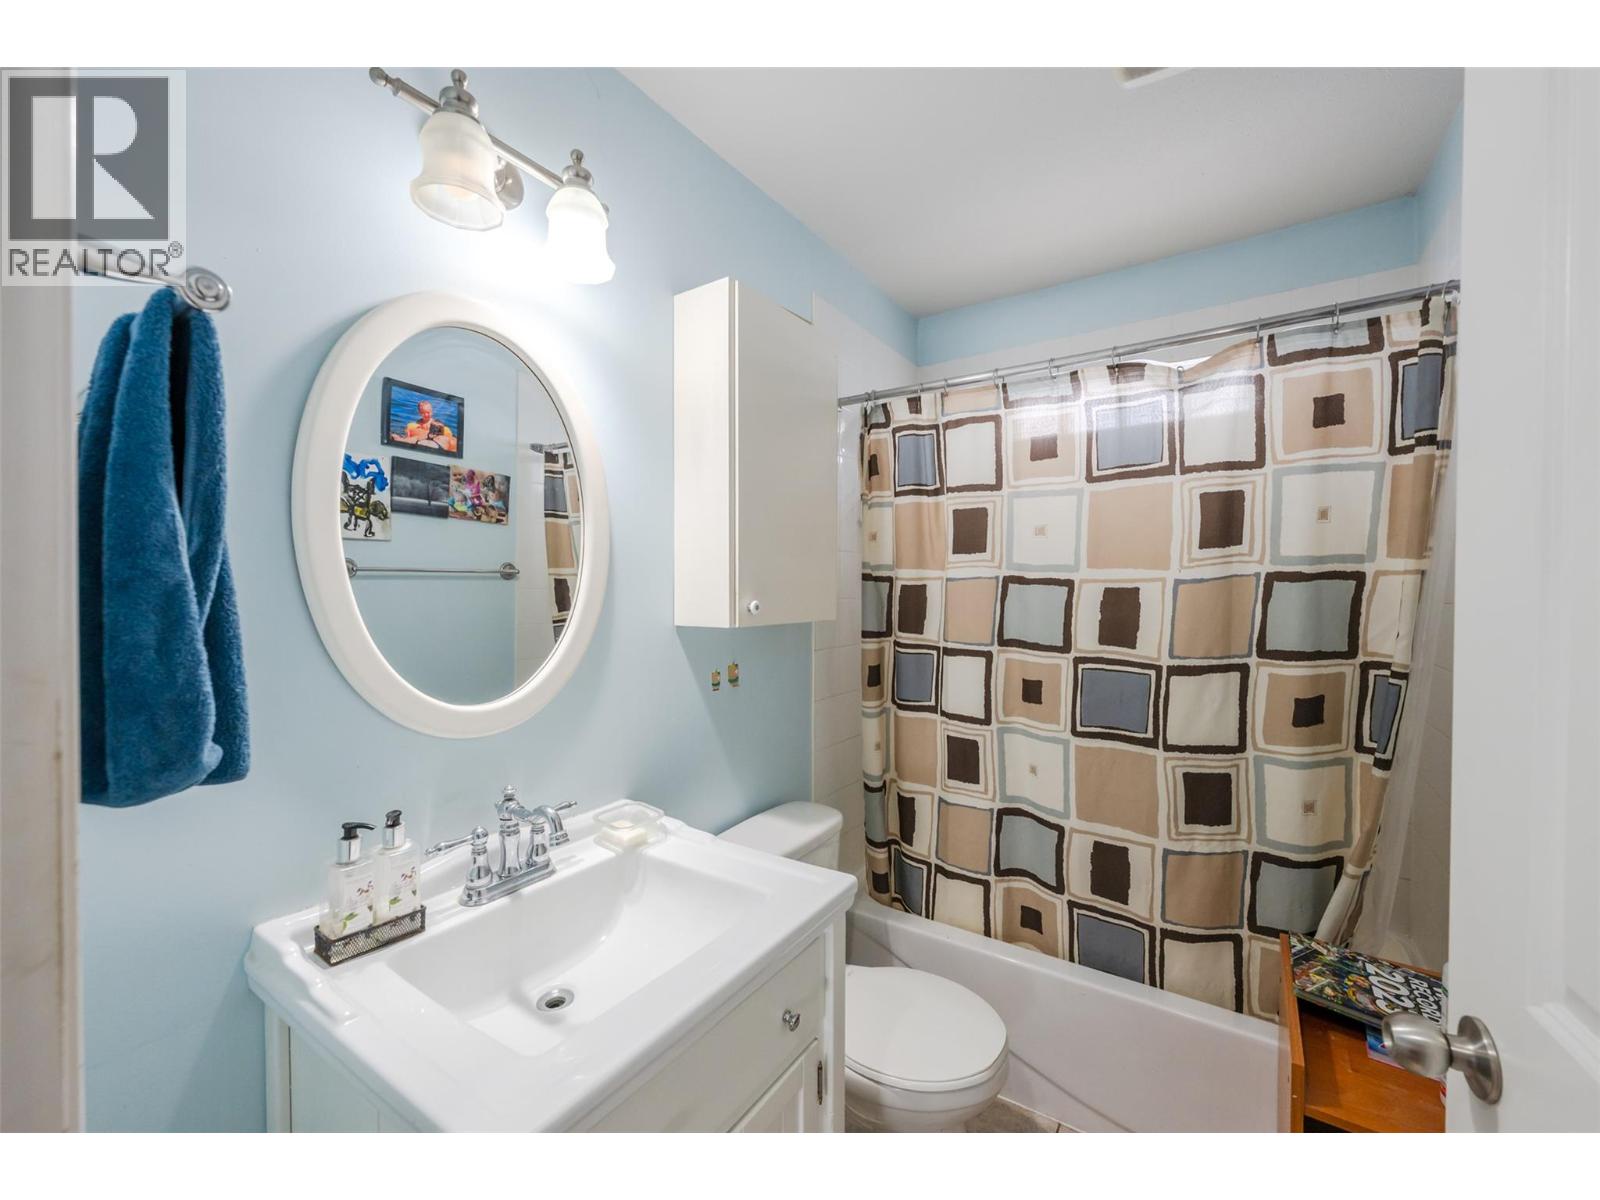
- Bathrooms 3
- Parkings 3
Description
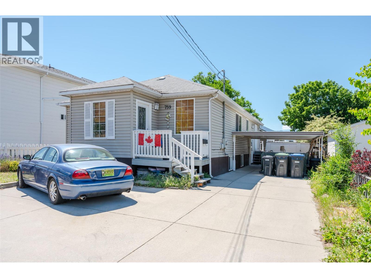
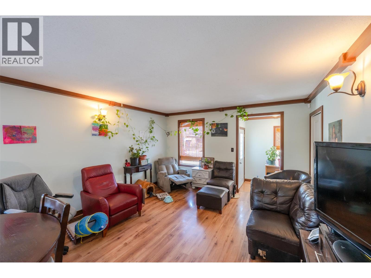
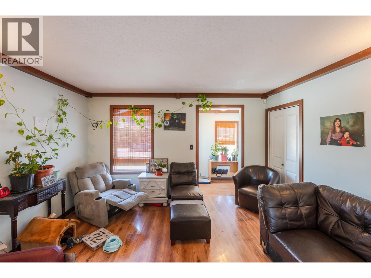
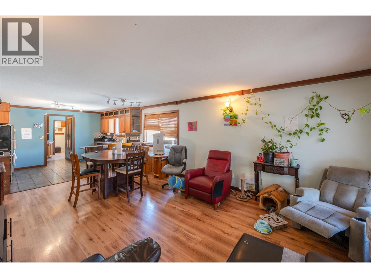
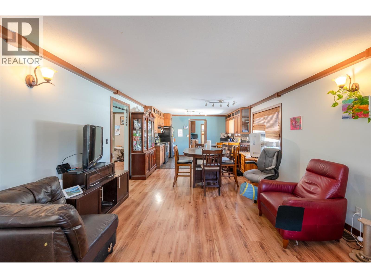
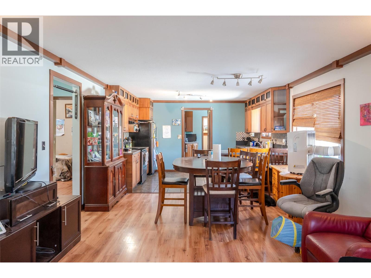
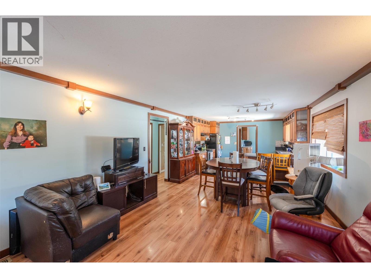
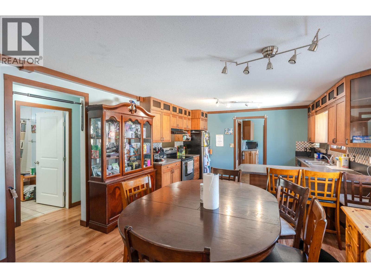
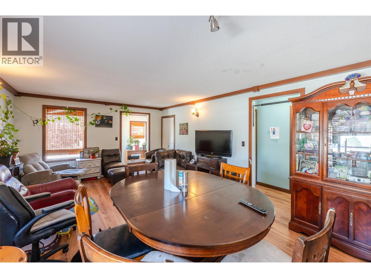
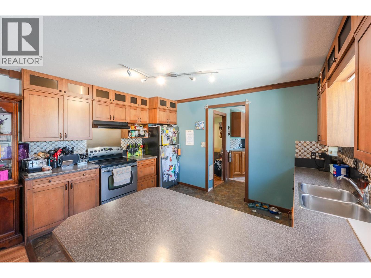
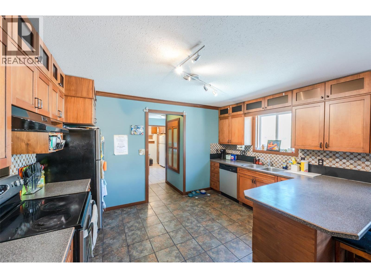
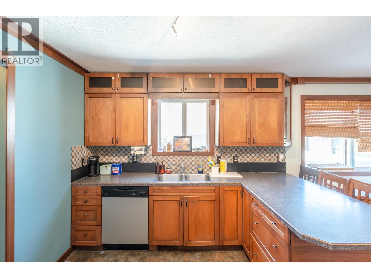
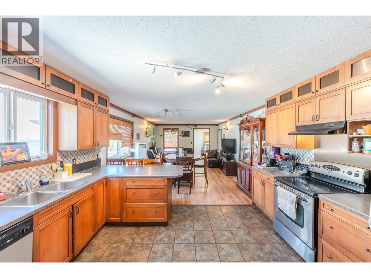
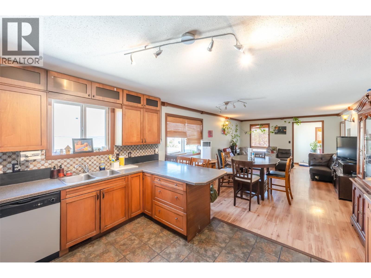
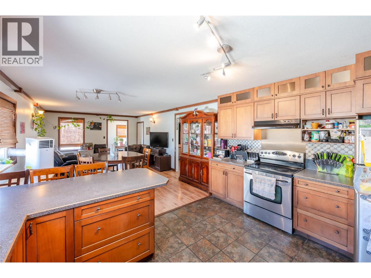
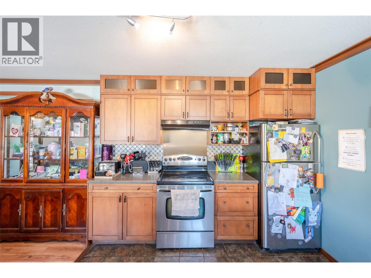
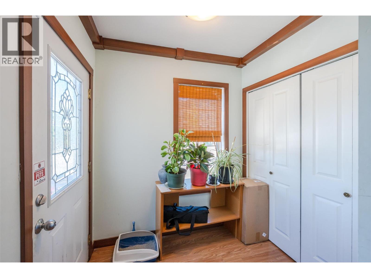
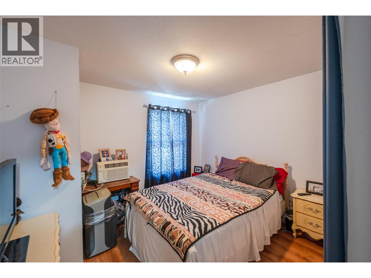
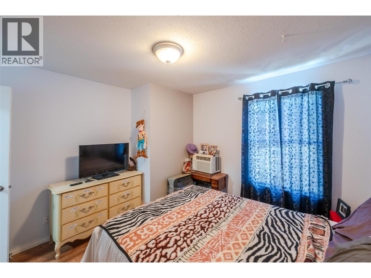
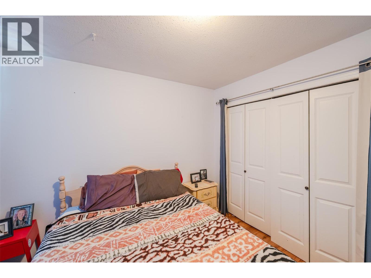
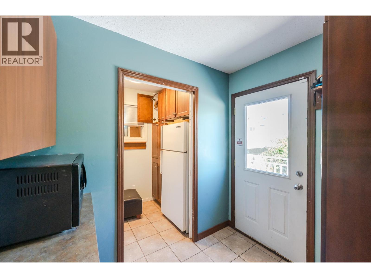
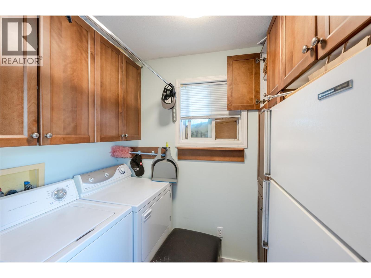
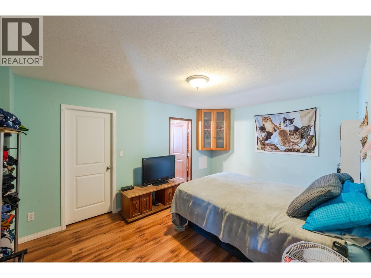
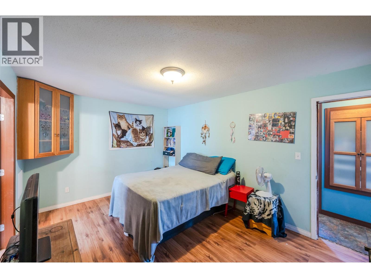
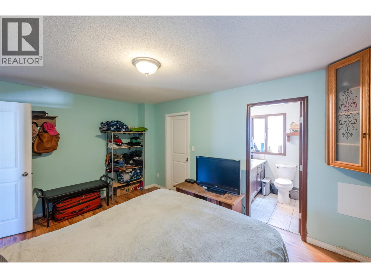
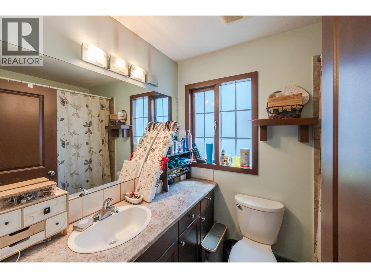
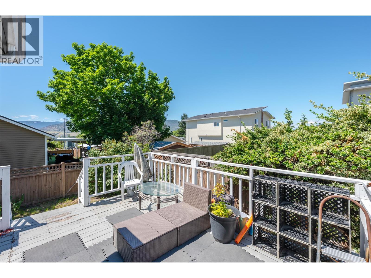
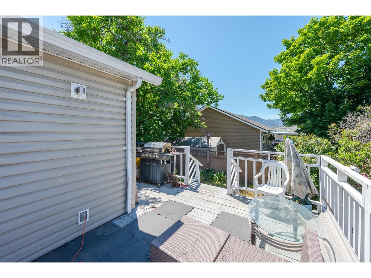
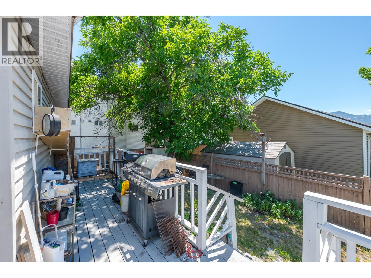
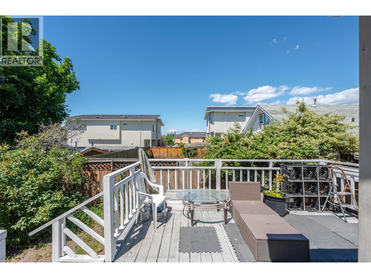
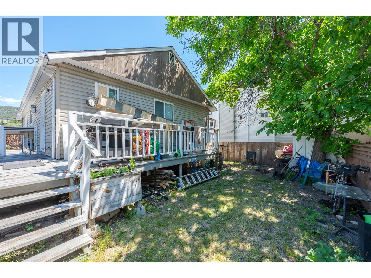
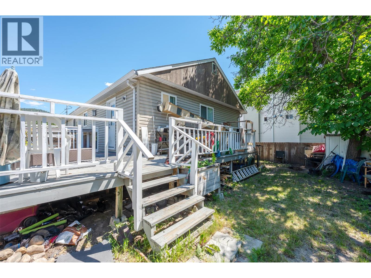
Centrally located five bed three bath home, this versatile home offers an excellent layout for families or multi-generational living. The bright upper level features an open-concept design with a spacious kitchen, eating bar, separate dining area, and a large living room showcasing mountain views and abundant natural light. The primary bedroom boasts a walk-in closet and a four-piece ensuite with jetted tub. Main-floor laundry and a spacious foyer add to the home's functionality. The lower level includes a two-bedroom one bath in-law suite with a separate entrance, generous living and dining spaces, dedicated laundry, and additional unfinished storage. The fenced yard offers mature landscaping and plenty of room to enjoy the outdoors. Conveniently situated near schools, transit, shopping, and amenities. Great family home with a mortgage helper or great investment property. (id:48970) Show More
Details
- Constructed Date: 1948
- Property Type: Single Family

- Type: House
- Architectural Style: Bungalow
- Neighbourhood: Main North
Ammenities + Nearby
- Public Transit
- Schools
- Shopping
- Public Transit
- Schools
- Shopping
Features
- Jacuzzi bath-tub
- Refrigerator
- Dishwasher
- Oven - Electric
- Oven
- Washer
- Central air conditioning
- Forced air
- See remarks
Rooms Details For 759 Government Street
| Type | Level | Dimension |
|---|---|---|
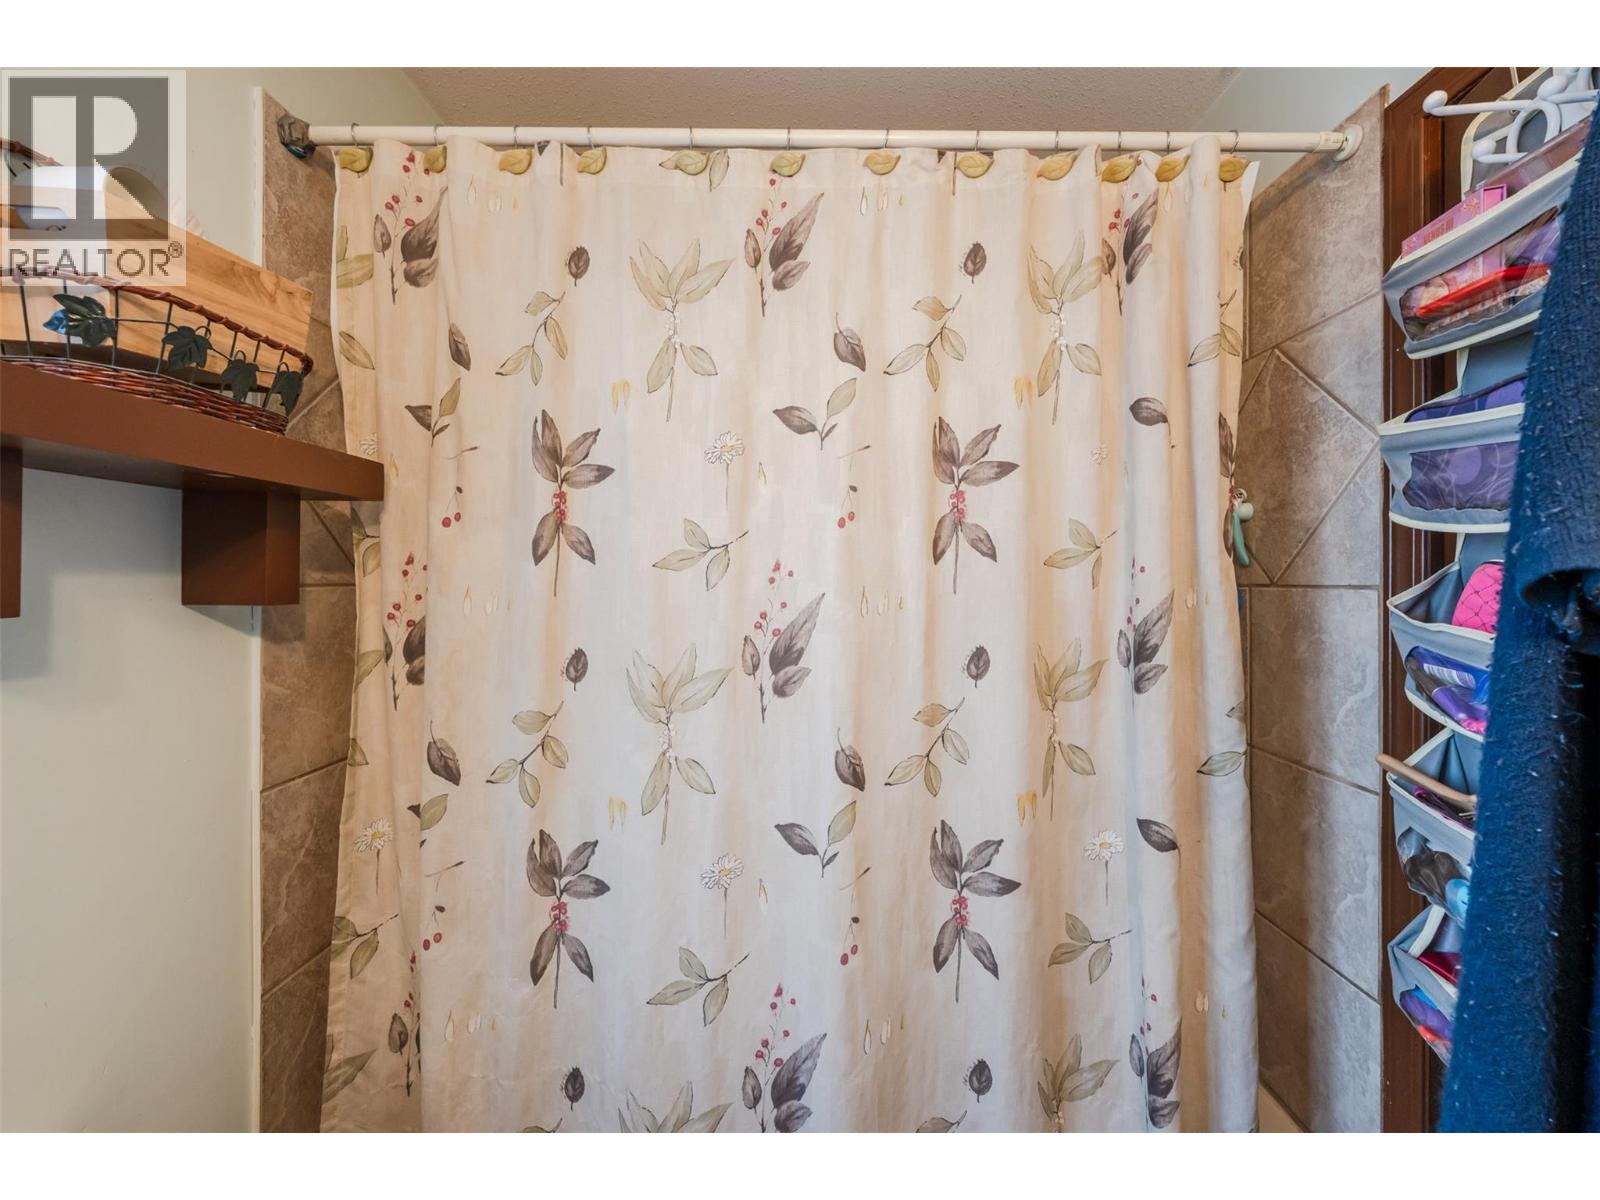
| 4pc Bathroom | Basement | Measurements not available |
| Laundry room | Basement | 11' x 6' |
| Laundry room | Main level | 5' x 8' |
| Dining room | Main level | 13'6'' x 8' |
| Kitchen | Main level | 9' x 13'6'' |
| Primary Bedroom | Main level | 11' x 15'5'' |
| Bedroom | Main level | 10'6'' x 11' |
| Bedroom | Main level | 11' x 11' |
| 4pc Bathroom | Main level | Measurements not available |
| 3pc Ensuite bath | Main level | Measurements not available |
| Living room | Main level | 14' x 13'6'' |
Location
This REALTOR.ca listing content is owned and licensed by REALTOR® members of The Canadian Real Estate Association
Data provided by: Okanagan-Mainline Real Estate Board