- ©MLS 10391829
- Area 2360 sq ft
- Bedrooms 4
- Bathrooms 3
- Parkings 6
Description
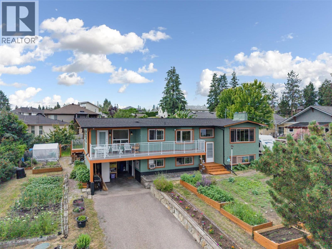
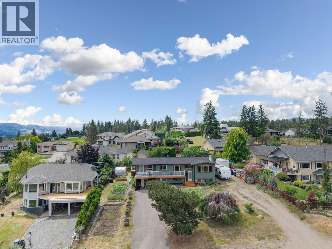
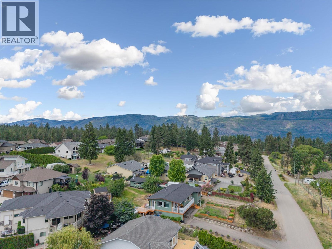
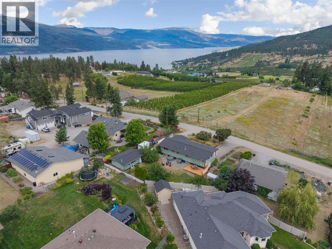
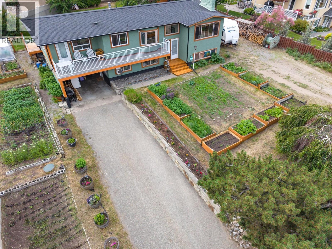
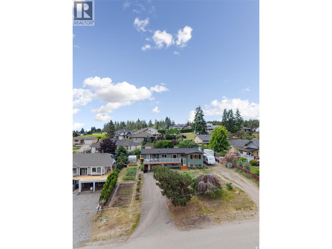
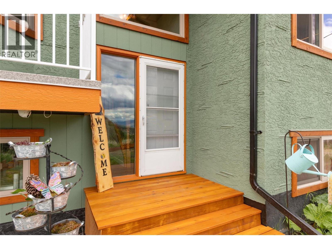
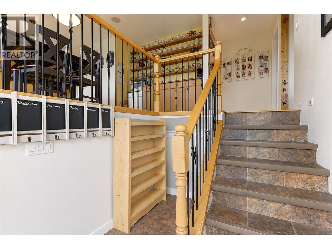
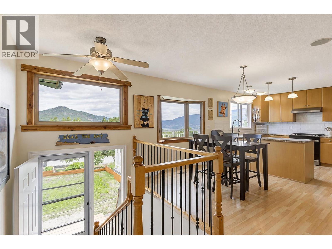
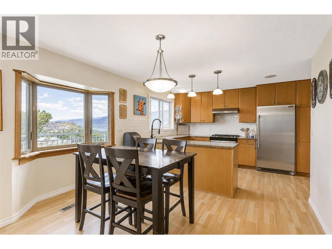
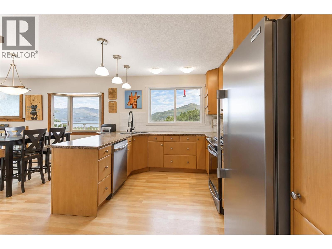
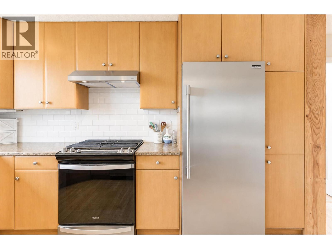
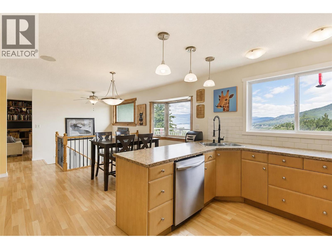
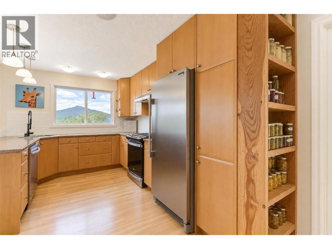
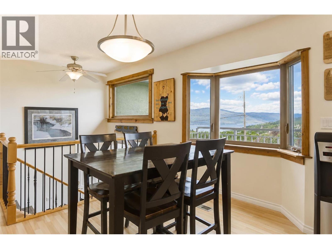
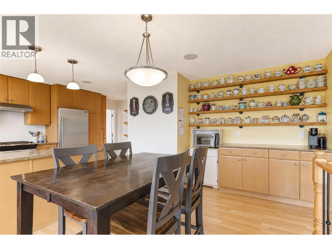
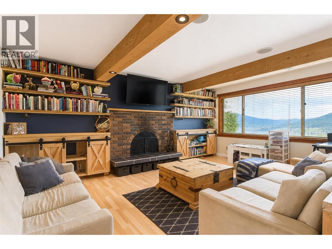
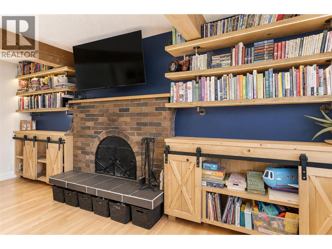
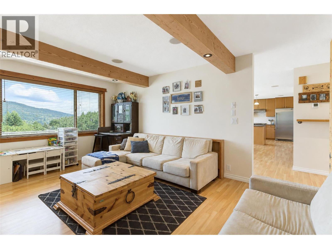
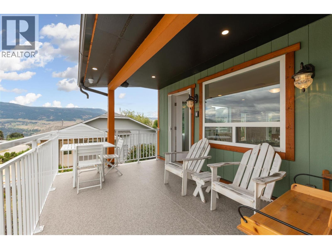
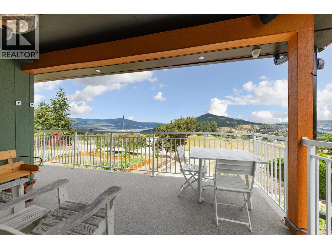
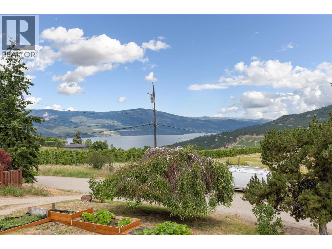
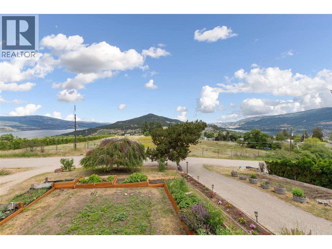
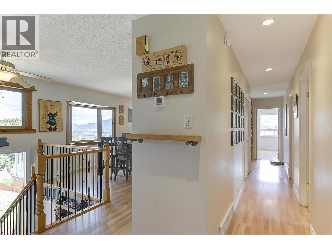
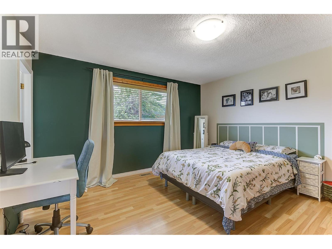
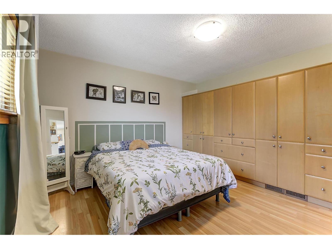
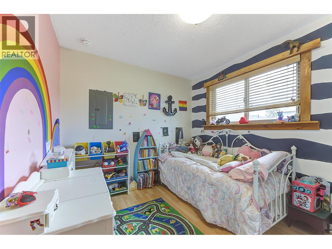
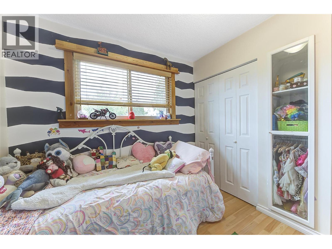
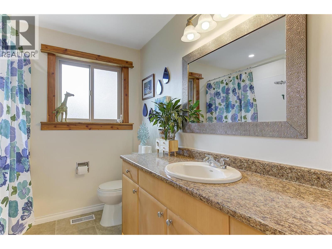
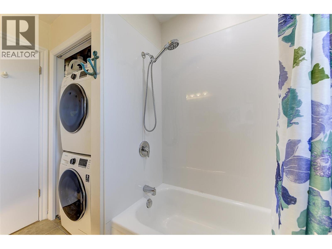
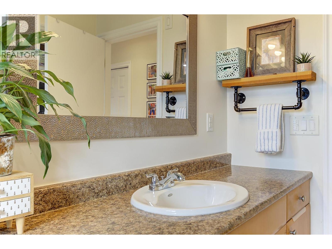
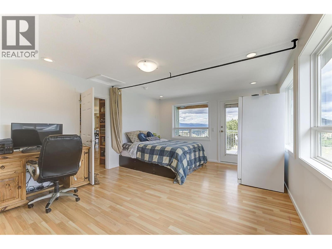
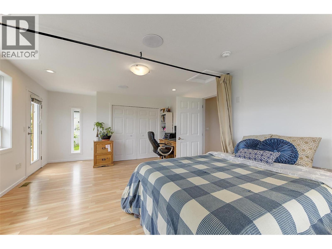
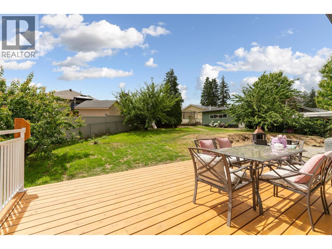
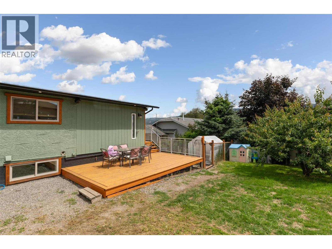
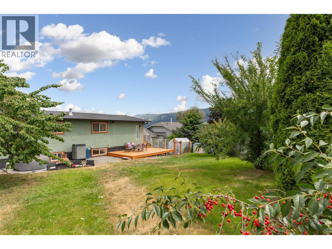
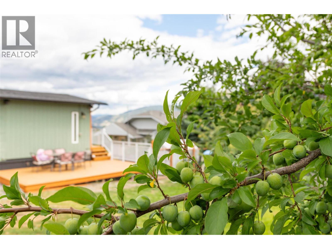
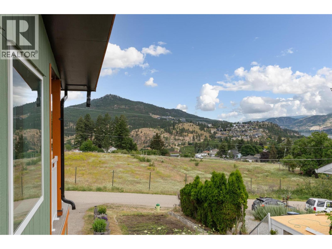
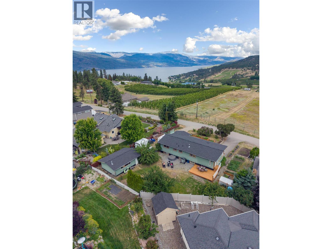
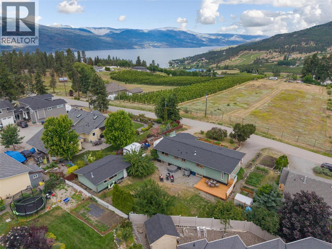
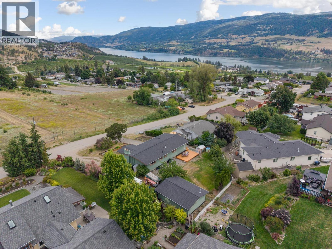
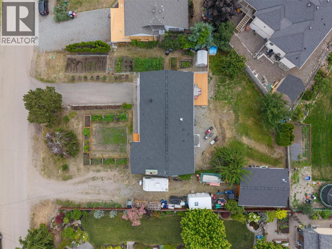
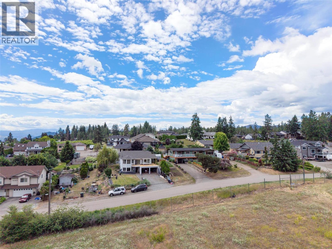
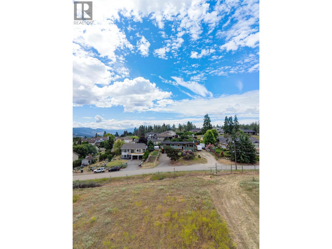
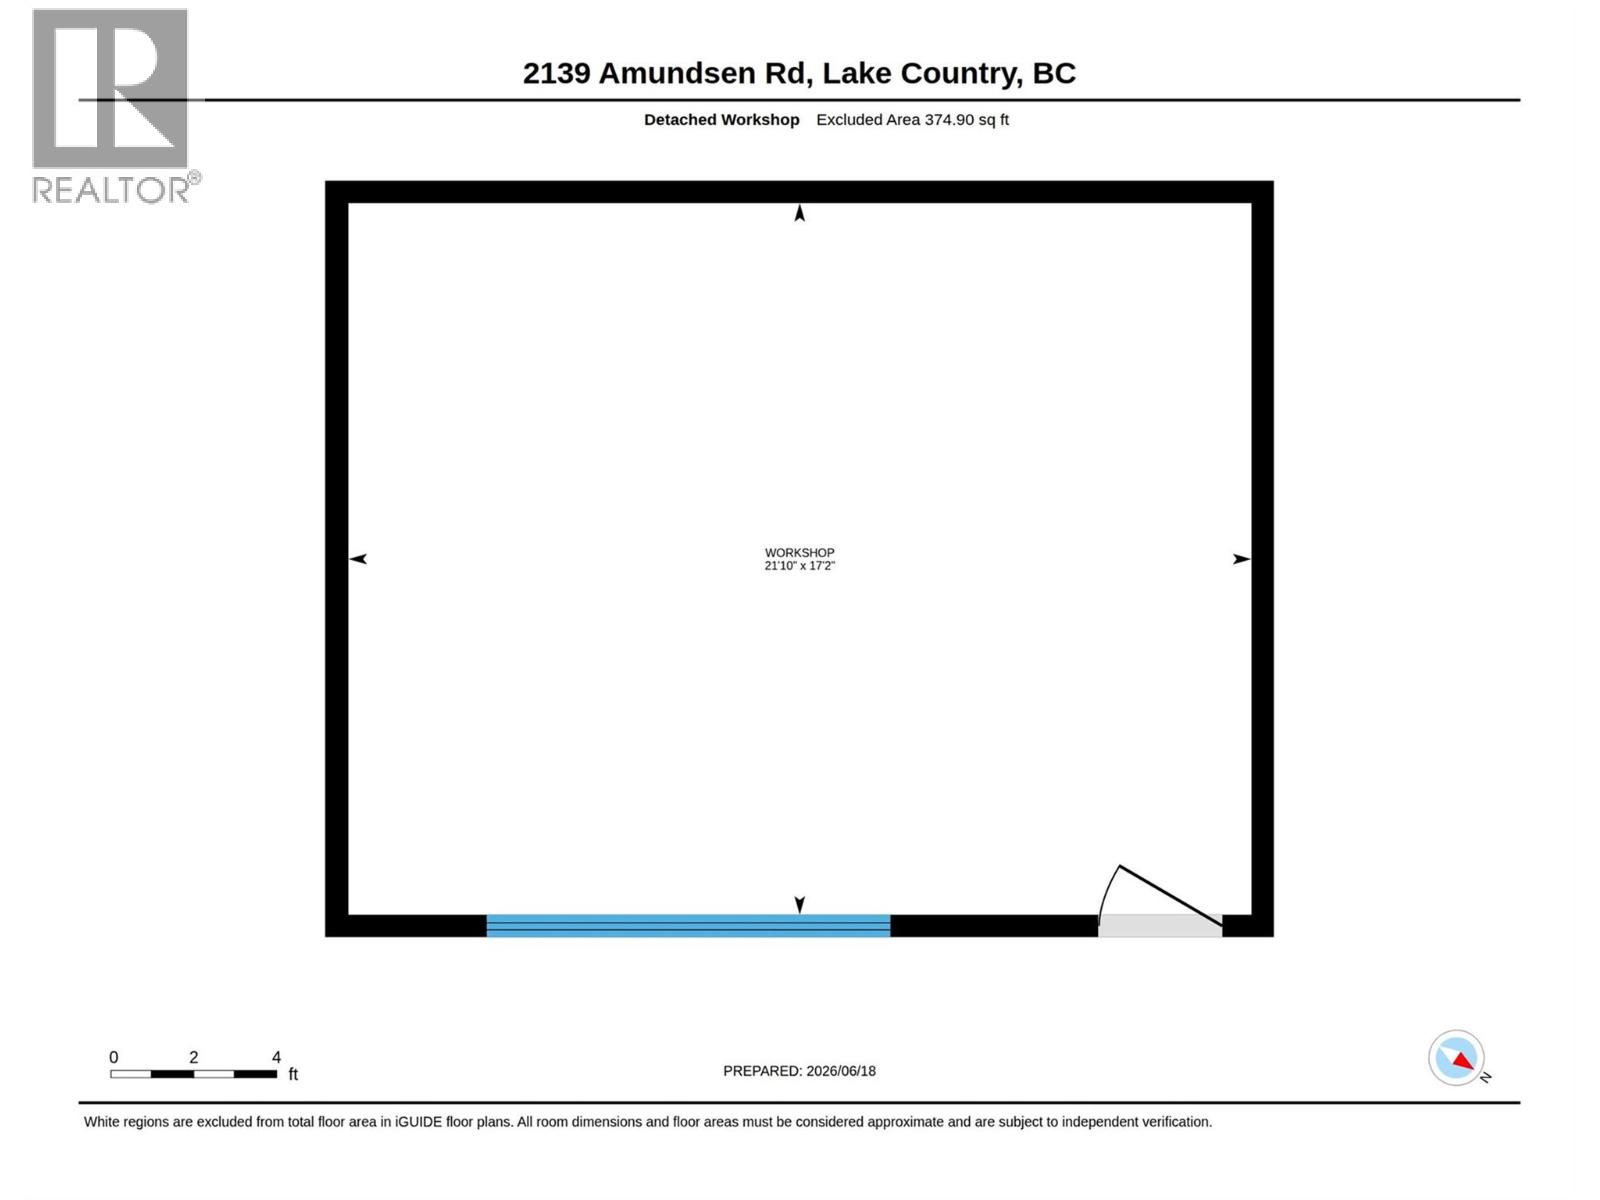
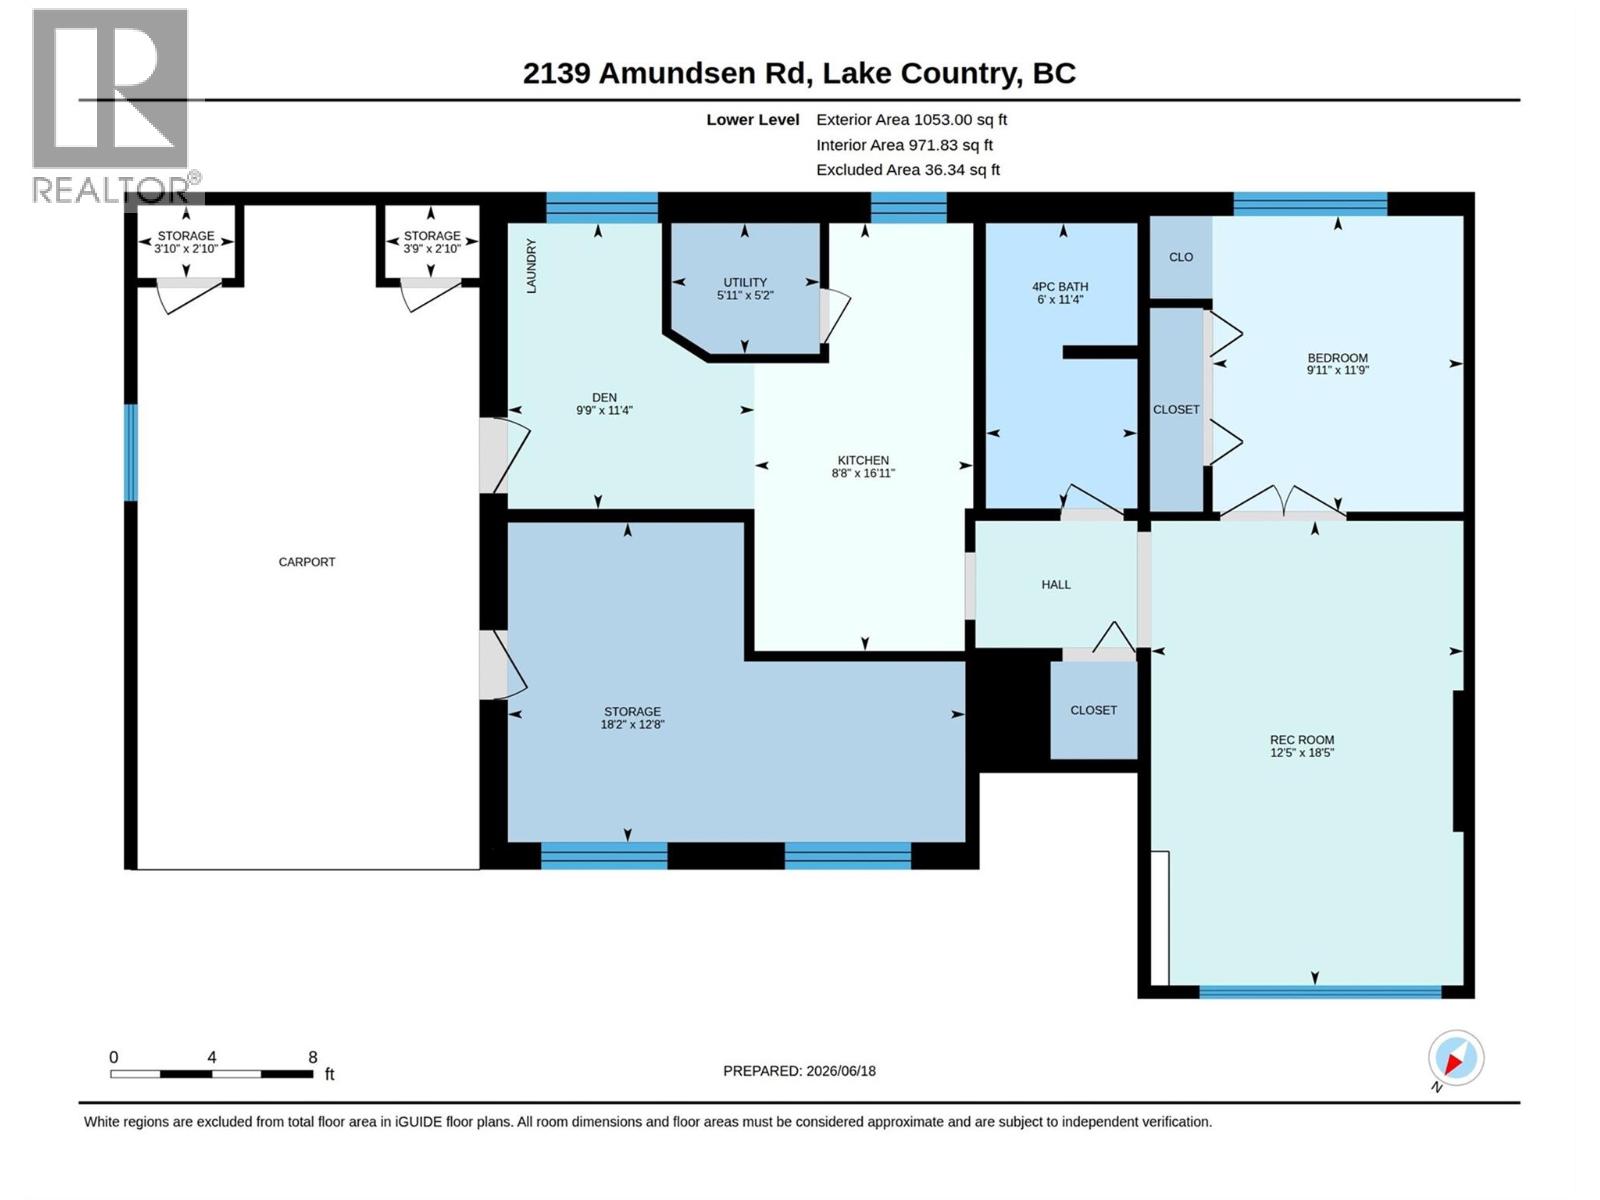
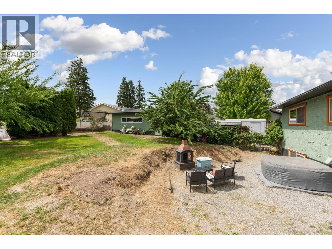
Two lake views! Okanagan Lake and Wood Lake. This home has so many great features. A gardener's paradise with 1400 sq feet of organic inground gardens, cedar beds and dripline irrigation. There is a one-bedroom suite with own laundry and separate entrance. Also features a small business/hobby room that has its own entrance, great for a salon, parlor, art room and more. Tons of parking with 2 driveways, RV parking and a carport. Backyard has 4 fruit trees, a gravel fire pit area and brand-new deck for entertaining. Spacious workshop with bay doors and 240V 60amp service, plus bonus storage space underneath. The front of the house features and newly rebuilt upper deck. The upper floor has 2 bedrooms, 2 bathrooms and a spacious bonus room, great for guests and room for an office, with tons of windows. Open kitchen, dining room and large pantry cupboard and coffee bar. Living area features a brick fireplace and custom built in storage cabinets and shelving. Call today and book a private appointment. (id:48970) Show More
Details
- Constructed Date: 1972
- Property Type: Single Family
- Type: House
- Neighbourhood: Lake Country North West
Features
- Heat Pump
- Forced air
- Heat Pump
- See remarks
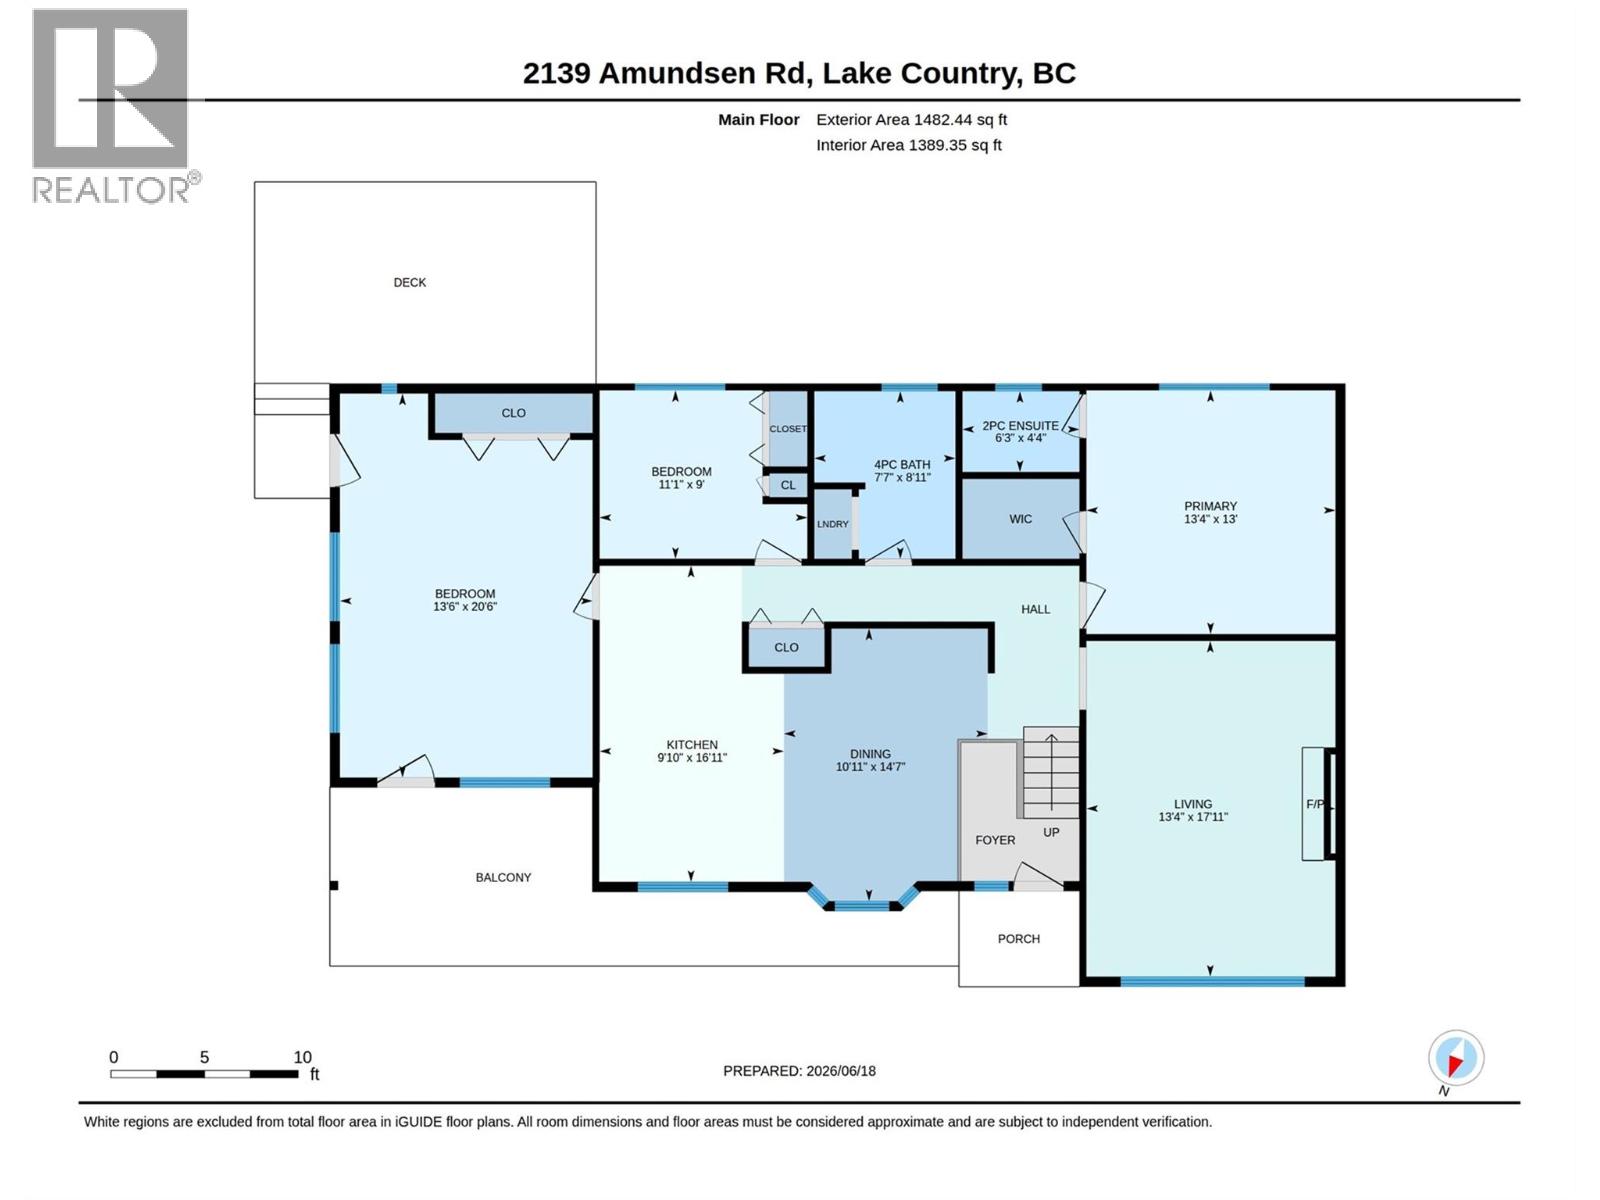
Rooms Details For 2139 Amundsen Road
| Type | Level | Dimension |
|---|---|---|
| Utility room | Lower level | 5'2'' x 5'9'' |
| Storage | Lower level | 12'7'' x 18'1'' |
| Storage | Lower level | 2'9'' x 3'7'' |
| Storage | Lower level | 2'9'' x 3'9'' |
| Recreation room | Lower level | 18'4'' x 12'4'' |
| Kitchen | Lower level | 16'9'' x 8'7'' |
| Den | Lower level | 11'3'' x 9'8'' |
| Bedroom | Lower level | 11'7'' x 9'9'' |
| 4pc Bathroom | Lower level | 11'3'' x 6' |
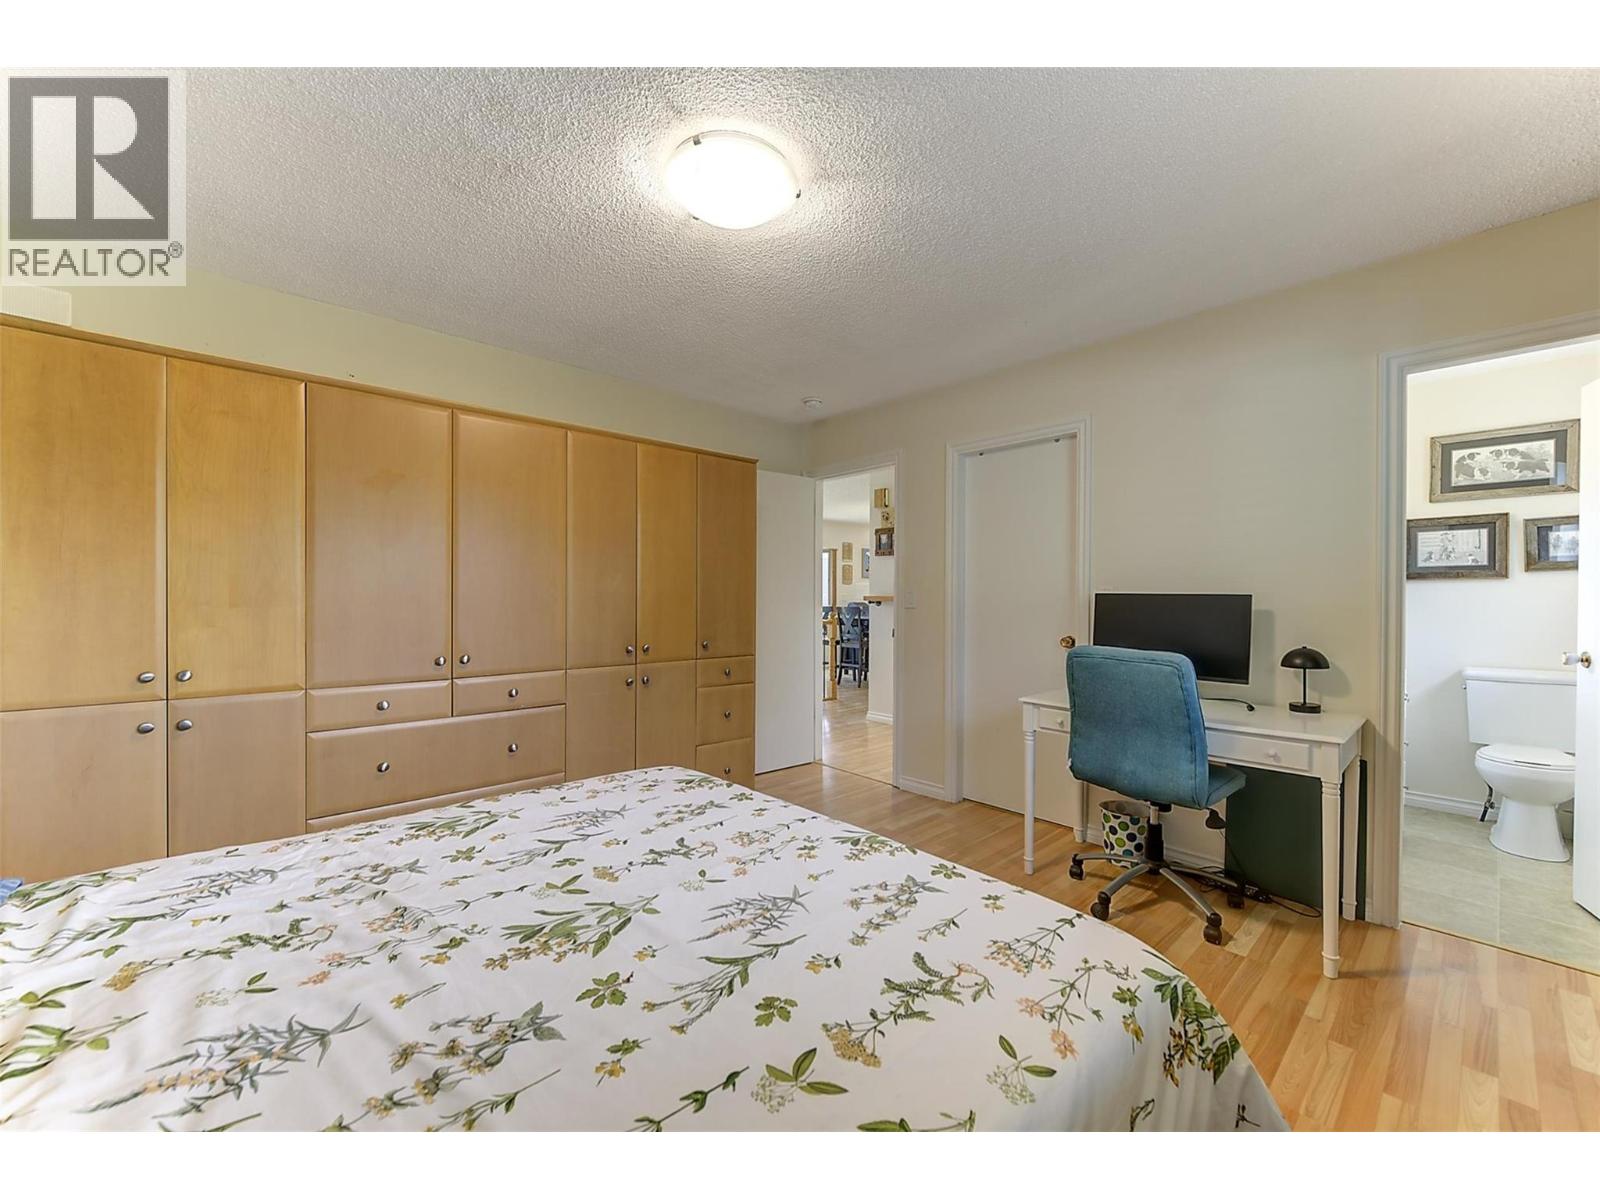
| Primary Bedroom | Main level | 13' x 13'3'' |
| Living room | Main level | 17'9'' x 13'3'' |
| Kitchen | Main level | 16'9'' x 9'9'' |
| Dining room | Main level | 14'6'' x 10'9'' |
| Bedroom | Main level | 20'5'' x 13'5'' |
| Bedroom | Main level | 9' x 11'1'' |
| 4pc Bathroom | Main level | 9' x 7'5'' |
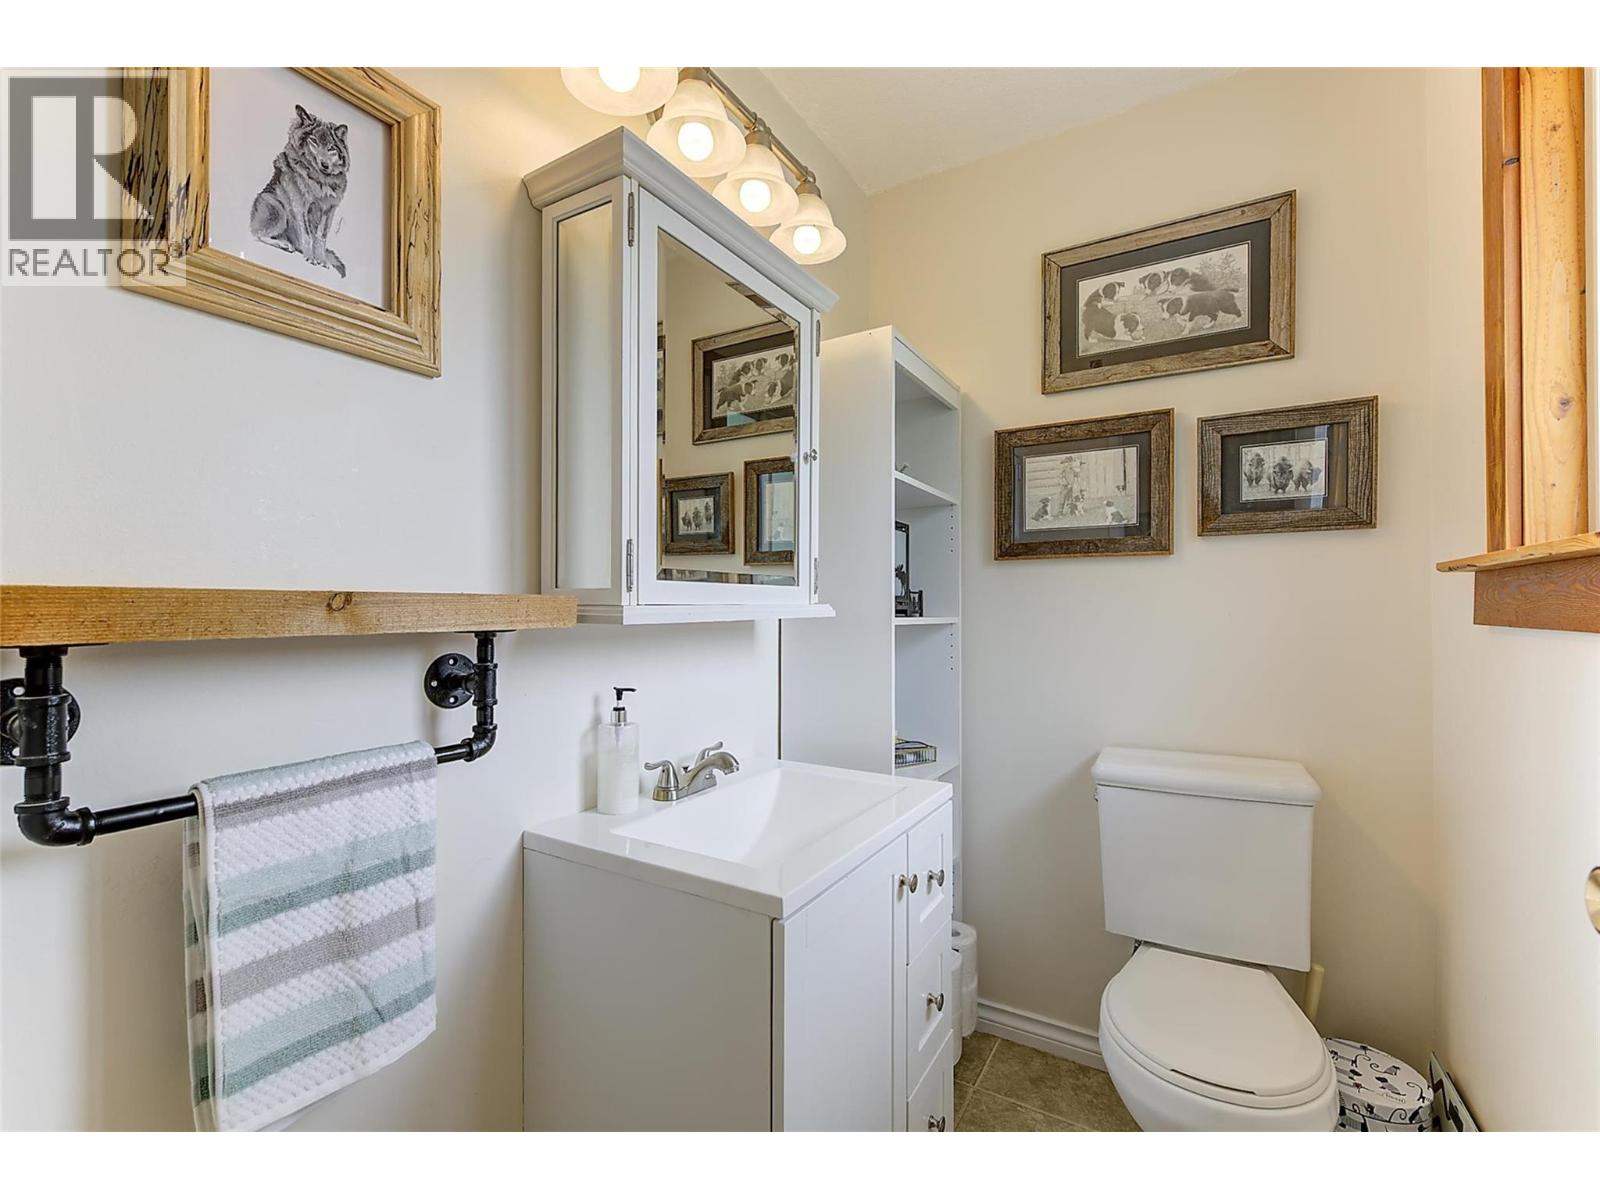
| 2pc Ensuite bath | Main level | 4'3'' x 6'2'' |
Location
This REALTOR.ca listing content is owned and licensed by REALTOR® members of The Canadian Real Estate Association
Data provided by: Okanagan-Mainline Real Estate Board