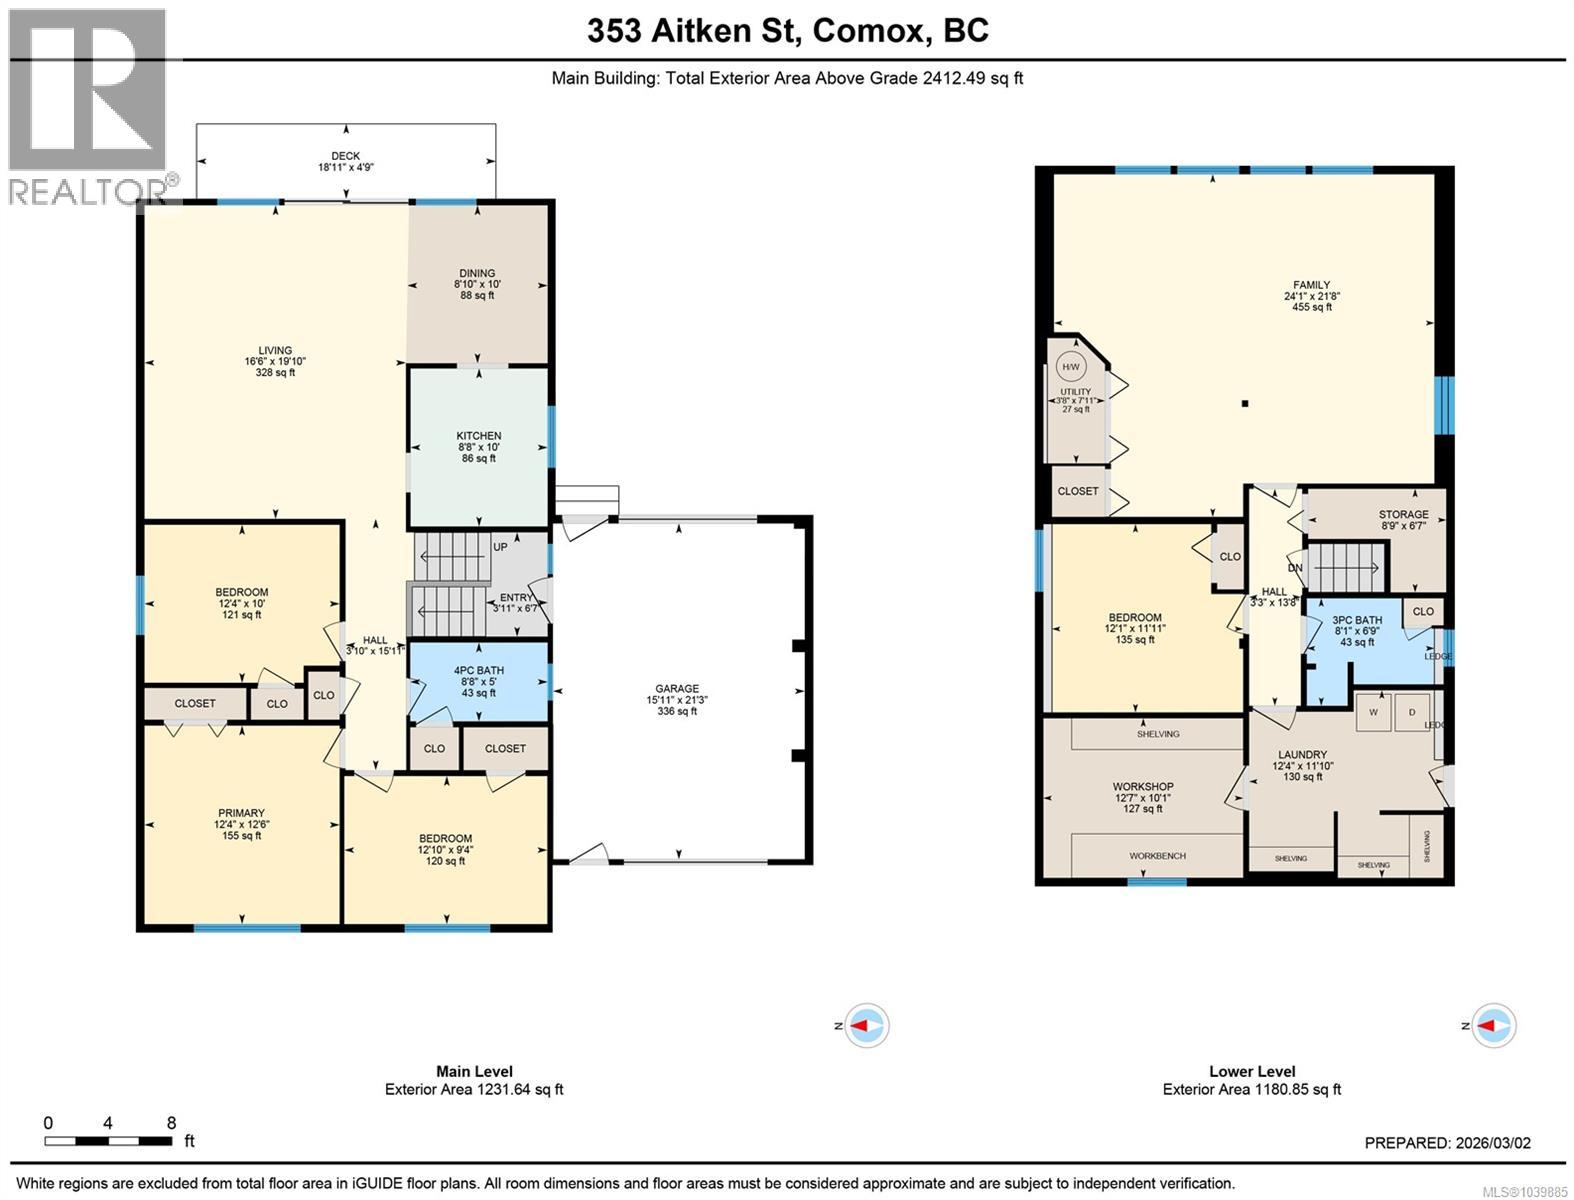
- ©MLS 1039885
- Area 2285 sq ft
- Bedrooms 4
- Bathrooms 2
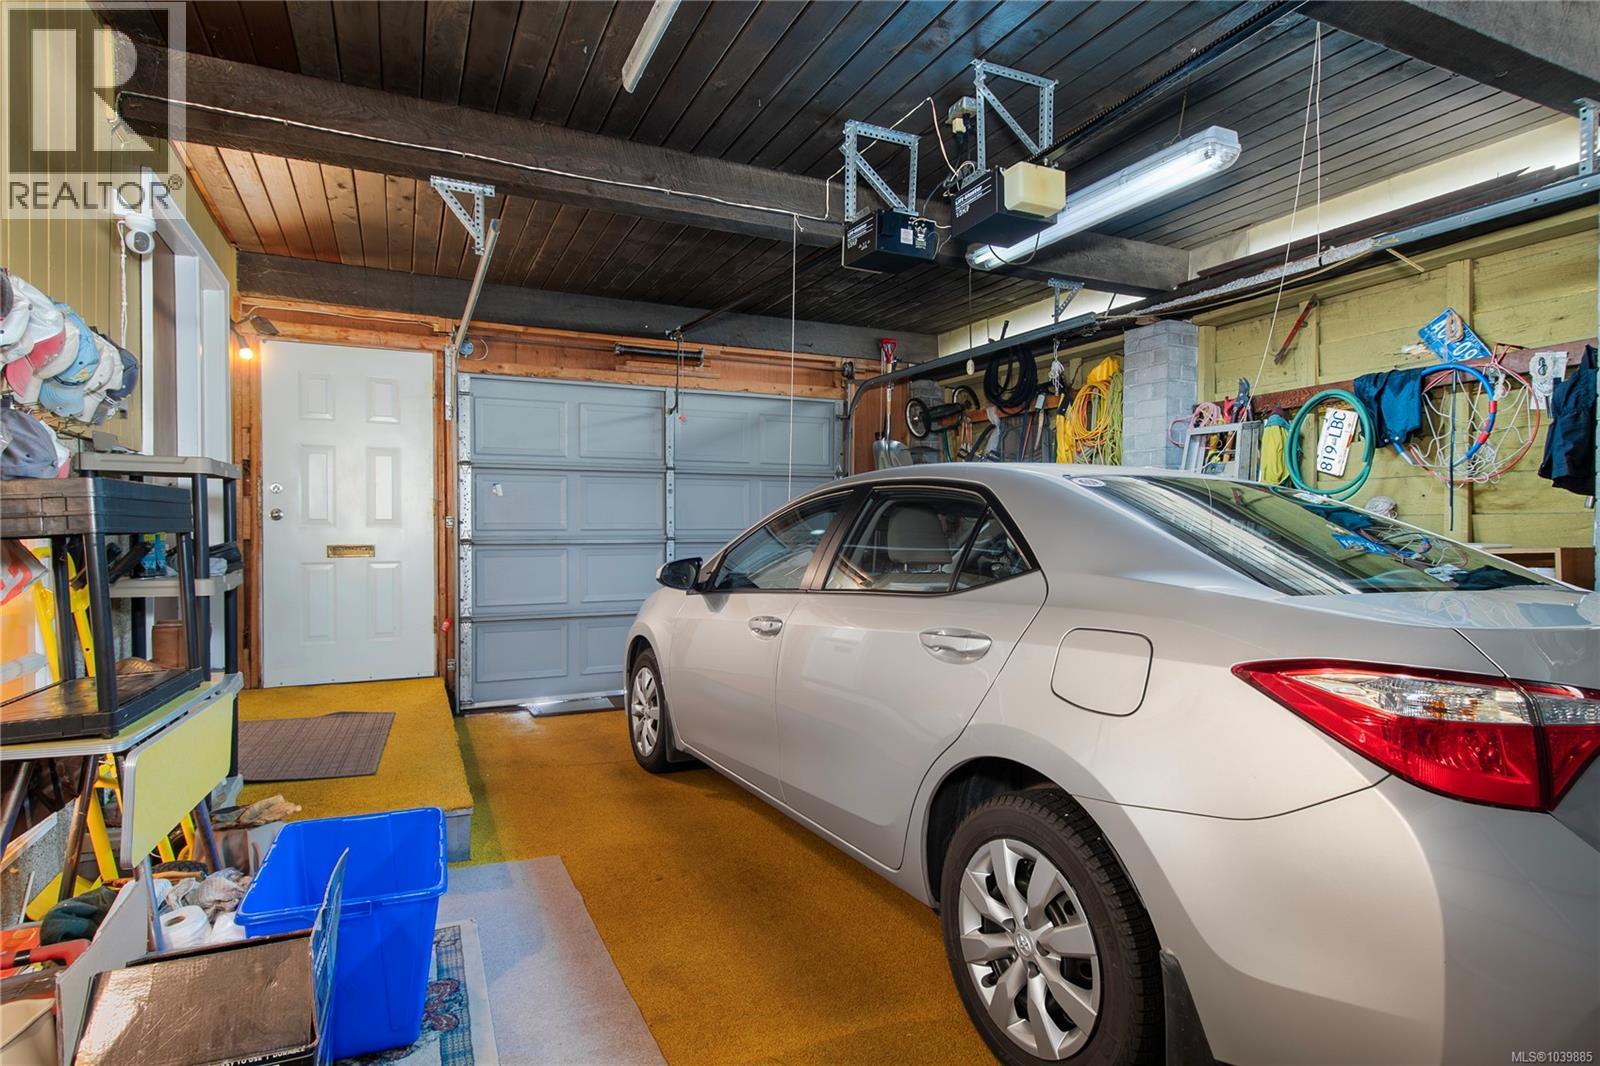
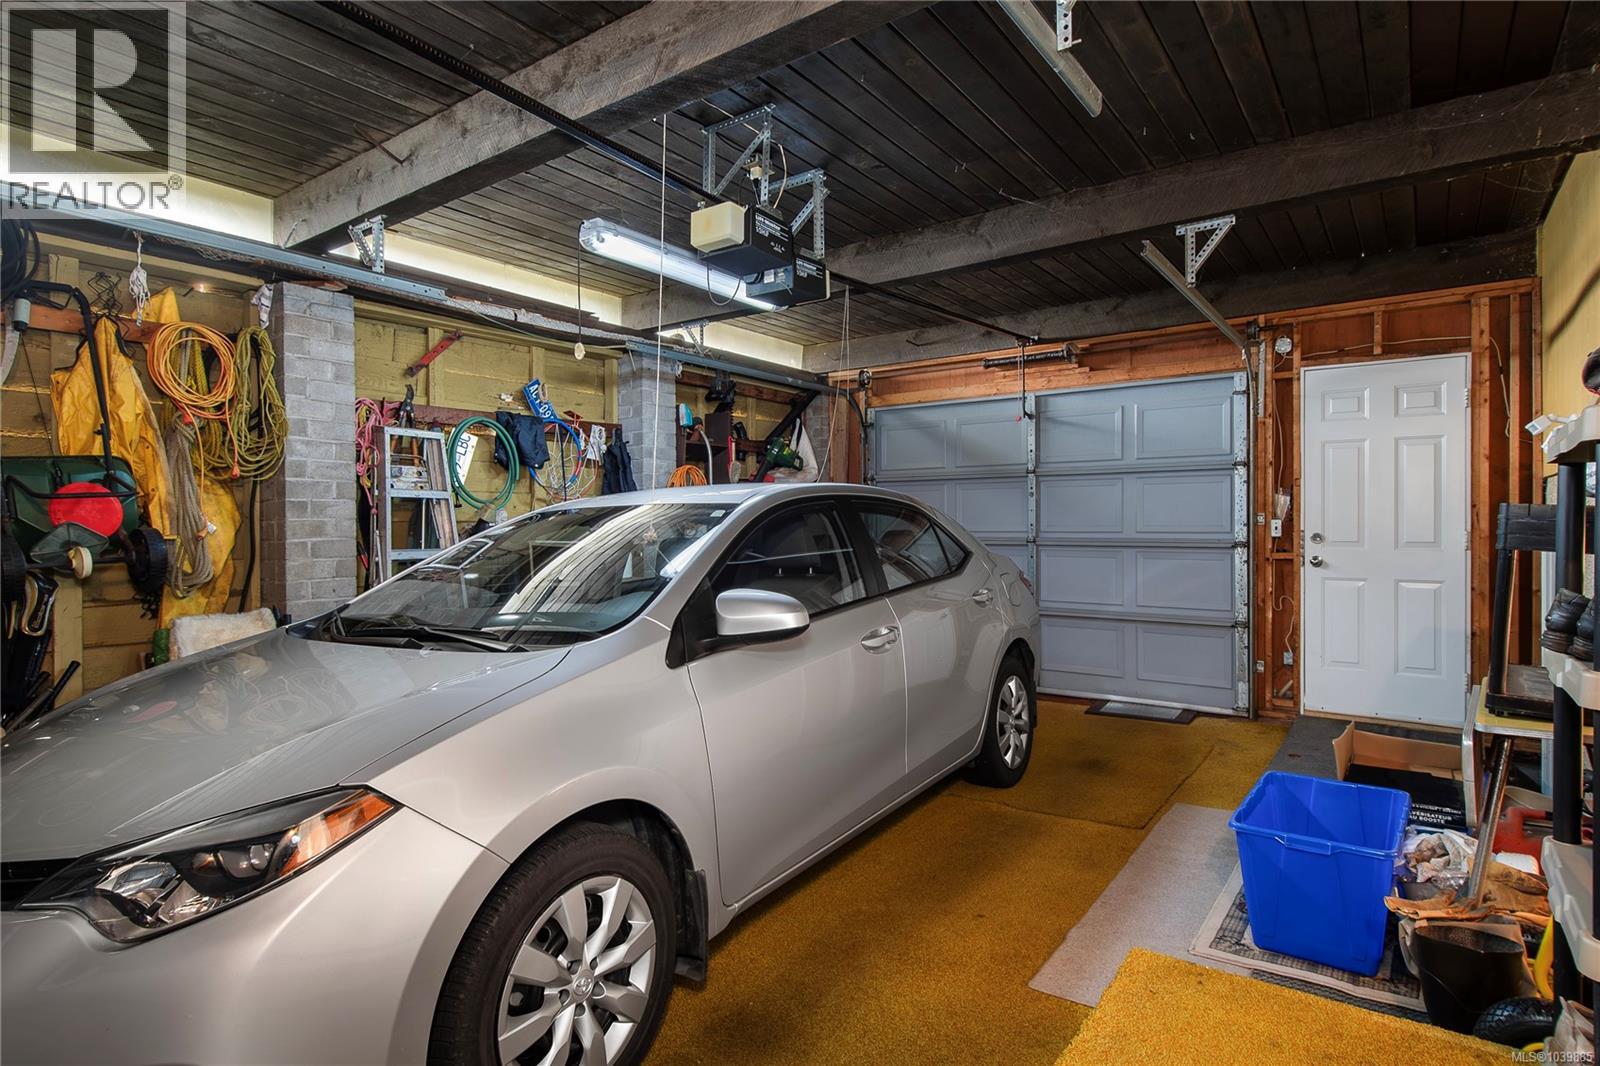
- Parkings 3
Description
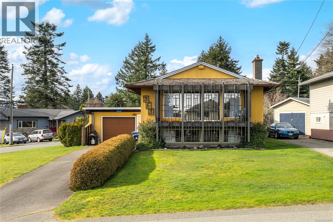
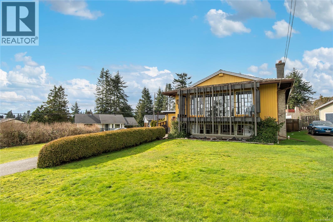
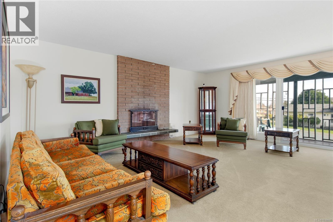
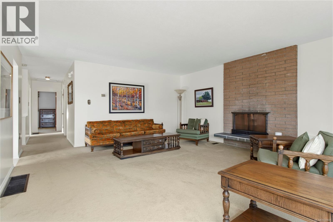
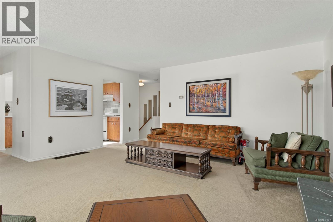
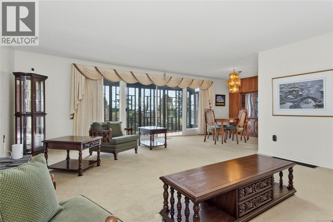
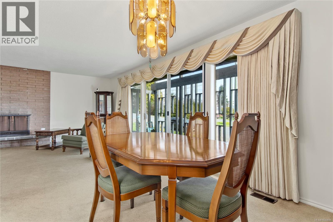
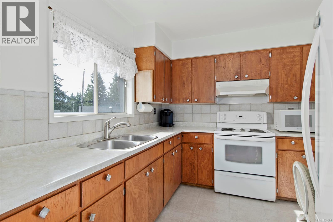
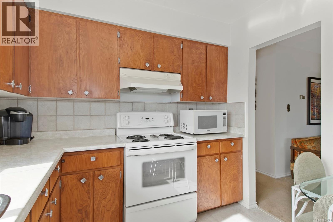
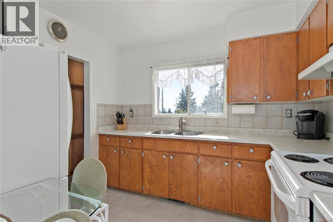
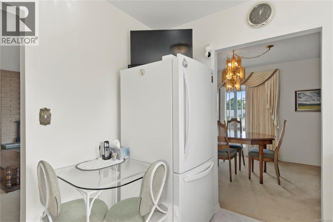
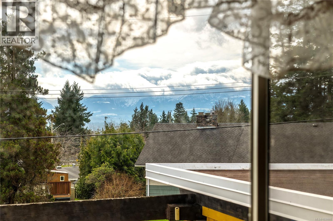
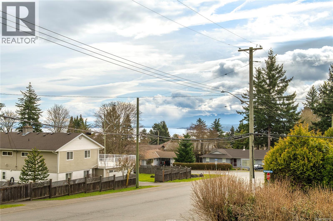
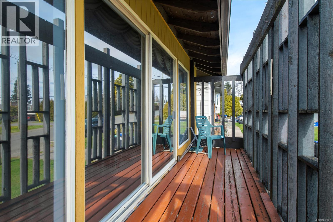
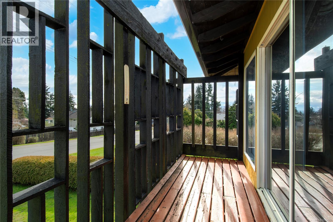
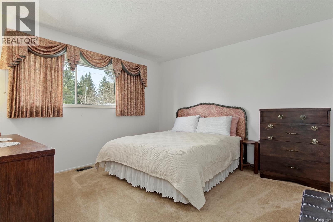
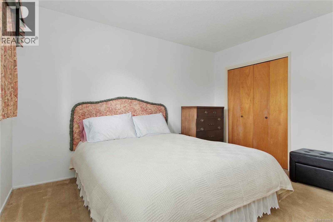
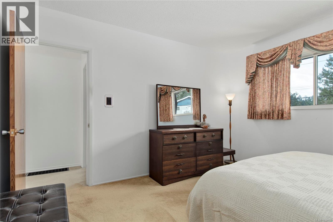
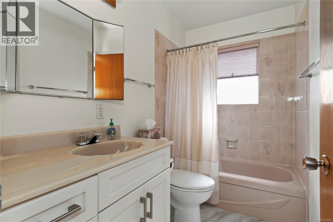
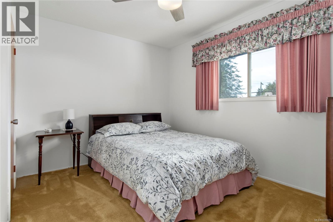
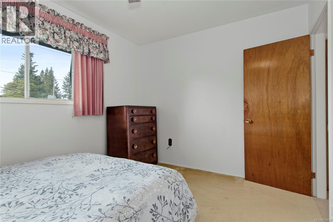
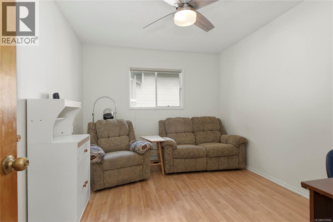
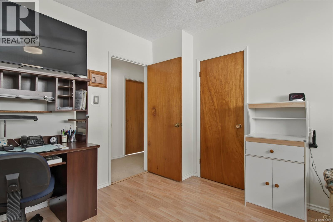
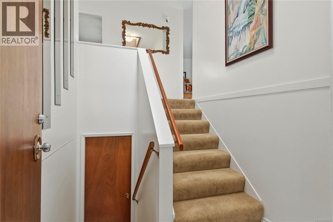
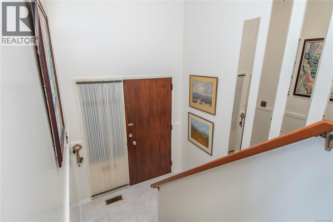
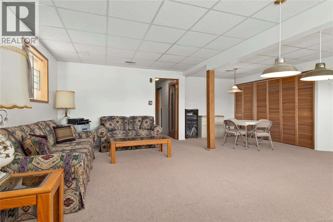
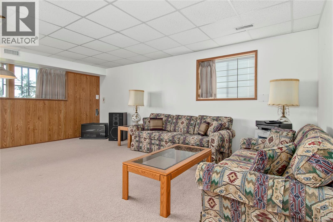
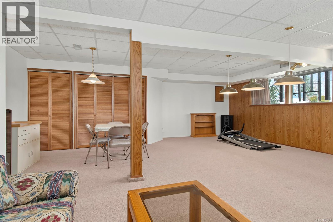
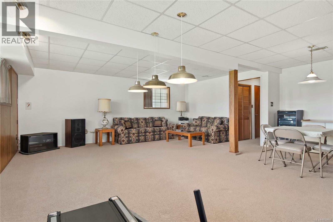
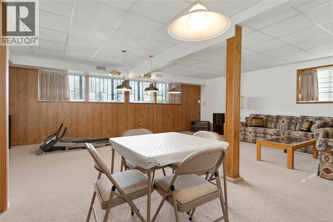
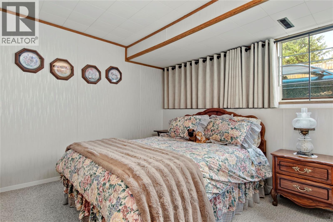
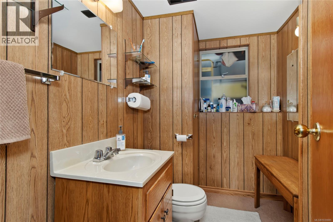
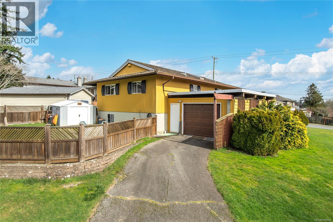
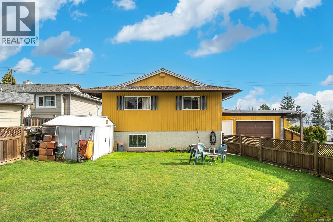
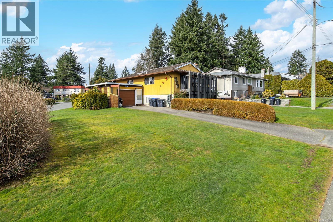
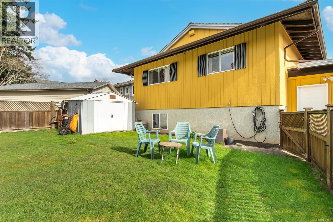
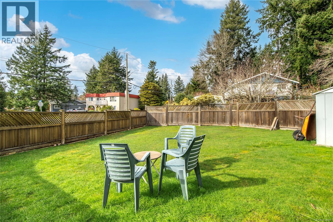
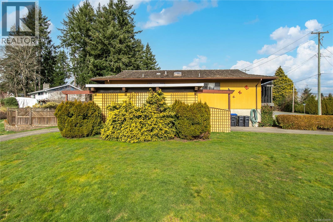
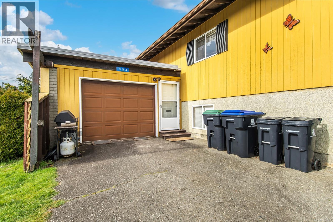
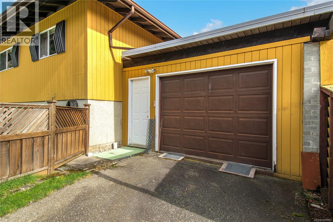
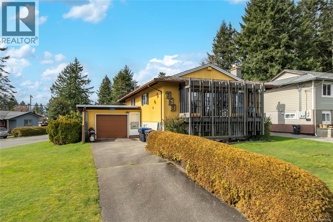
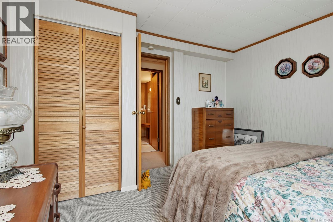
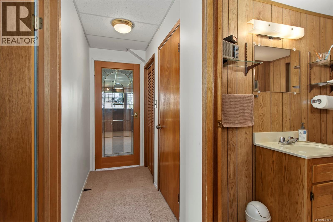
Welcome to this well-maintained family home nestled on a friendly, established street in one of Comox's most convenient neighbourhoods. Just a short walk to Aspen Park Elementary and close to Ecole Robb Road, this spacious split entry home offers over 2,400 sqft of comfortable living space with room for the whole family. The main level features a large, bright living room; and from the kitchen, beautiful mountainscapes and a view of the ocean can be enjoyed. An inspiring backdrop for everyday living. Three bedrooms and a full bathroom complete the upper floor. Downstairs offers exceptional flexibility with a large family room, fourth bedroom, three piece bath and separate entrance ideal for guests, a home office, teens or future suite potential. Enjoy a brand-new hot water tank (2026) plus a furnace that has been professionally maintained and recently serviced. Bright, welcoming and full of potential, this is a solid family home in a fantastic location! (id:48970) Show More
Details
- Constructed Date: 1966
- Property Type: Single Family
- Type: House
- Access Type: Road access
- Neighbourhood: Comox (Town of)
Features
- Central location
- Southern exposure
- Corner Site
- Irregular lot size
- Shed
- Mountain view
- Ocean view
- Dryer
- Range - Electric
- Refrigerator
- Washer
- Forced air
Rooms Details For 353 Aitken St
| Type | Level | Dimension |
|---|---|---|
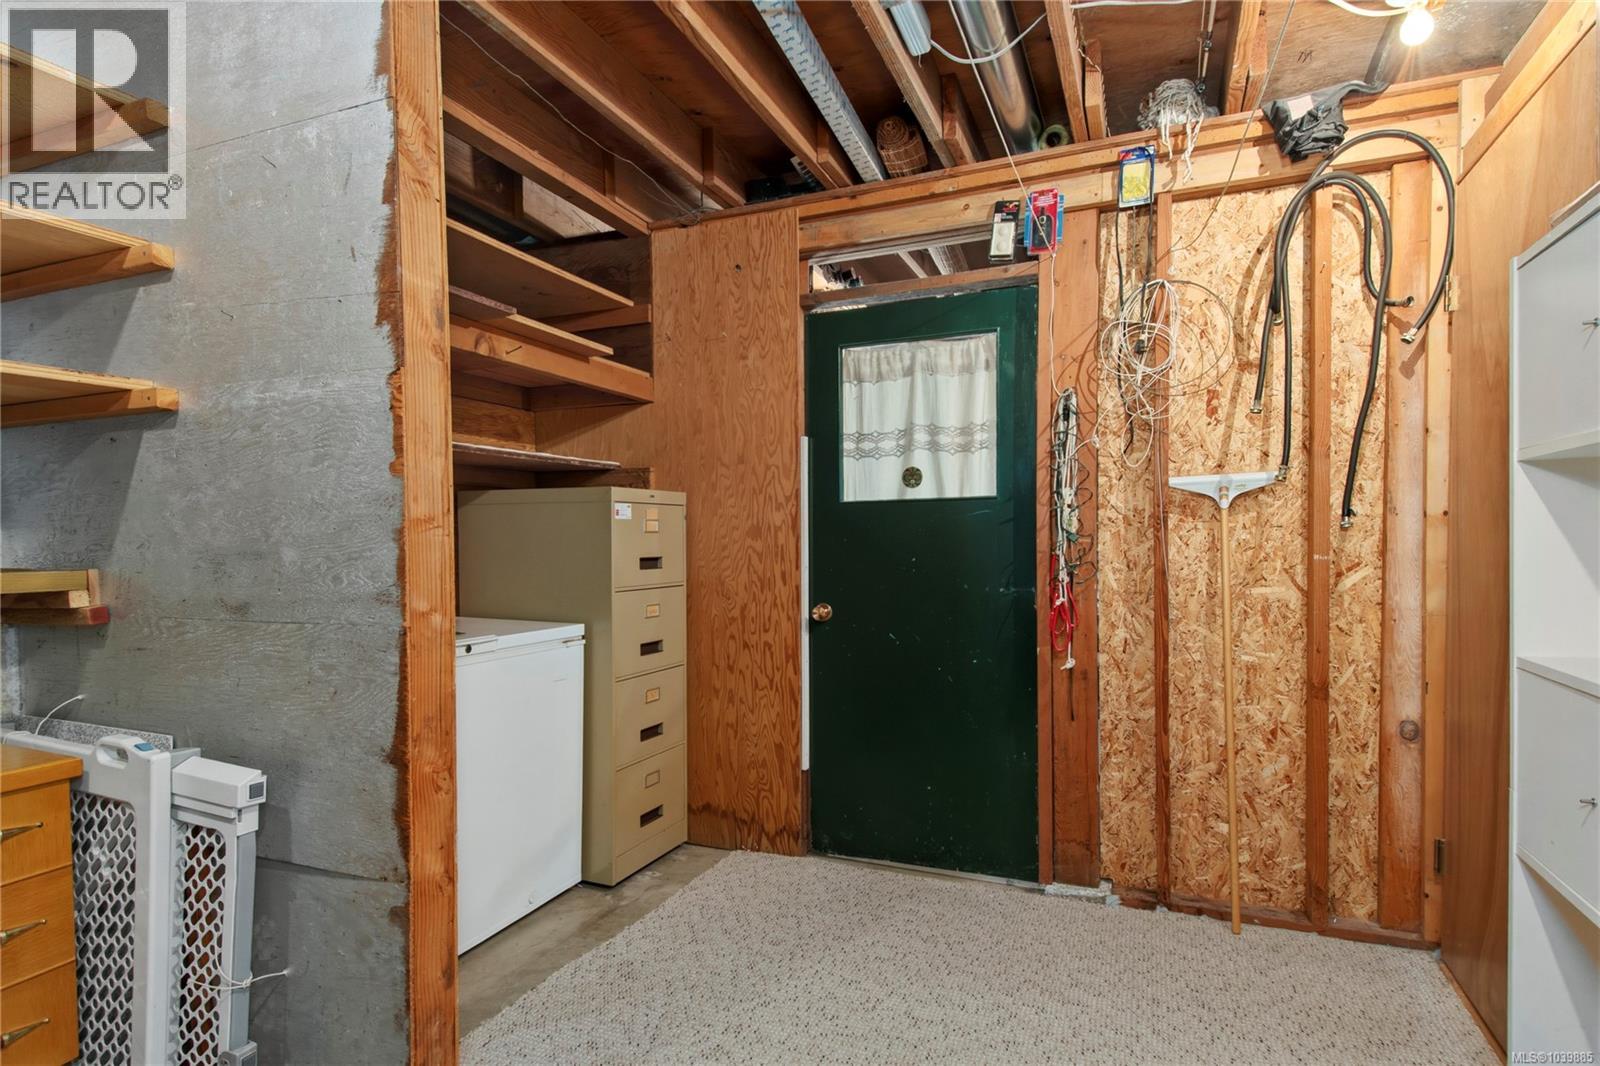
| Storage | Lower level | 8'9 x 6'7 |
| Bathroom | Lower level | 8'1 x 6'9 |
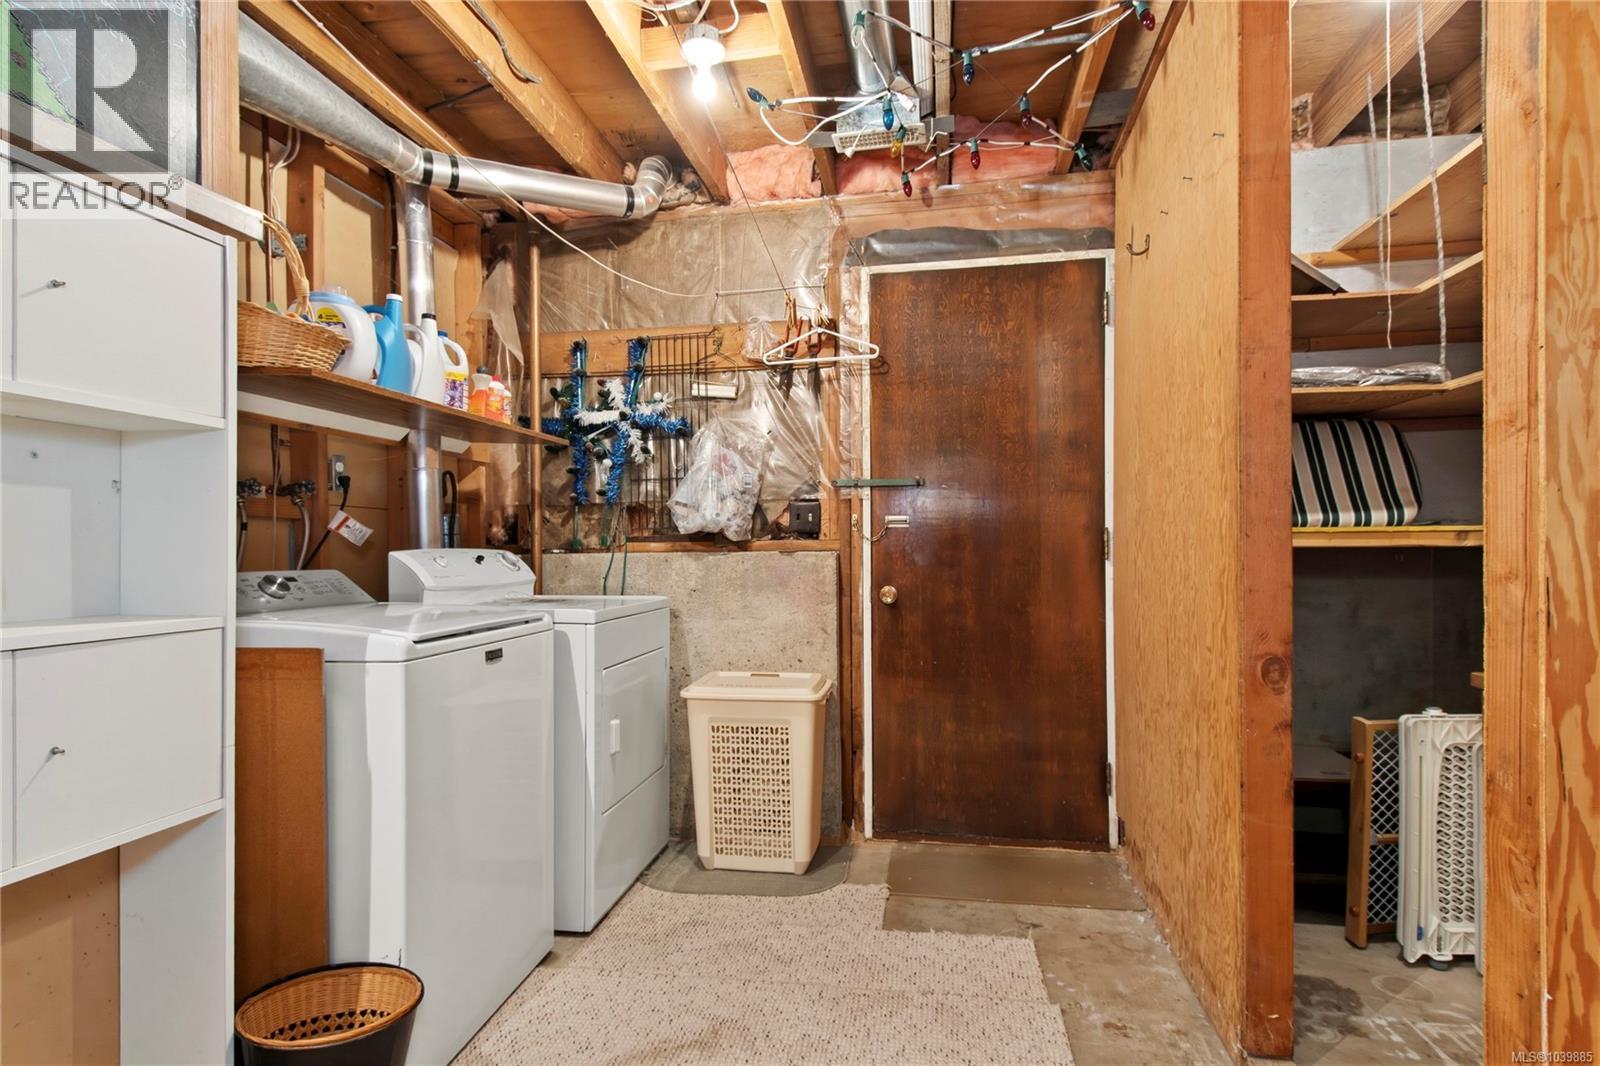
| Laundry room | Lower level | 12'4 x 11'10 |
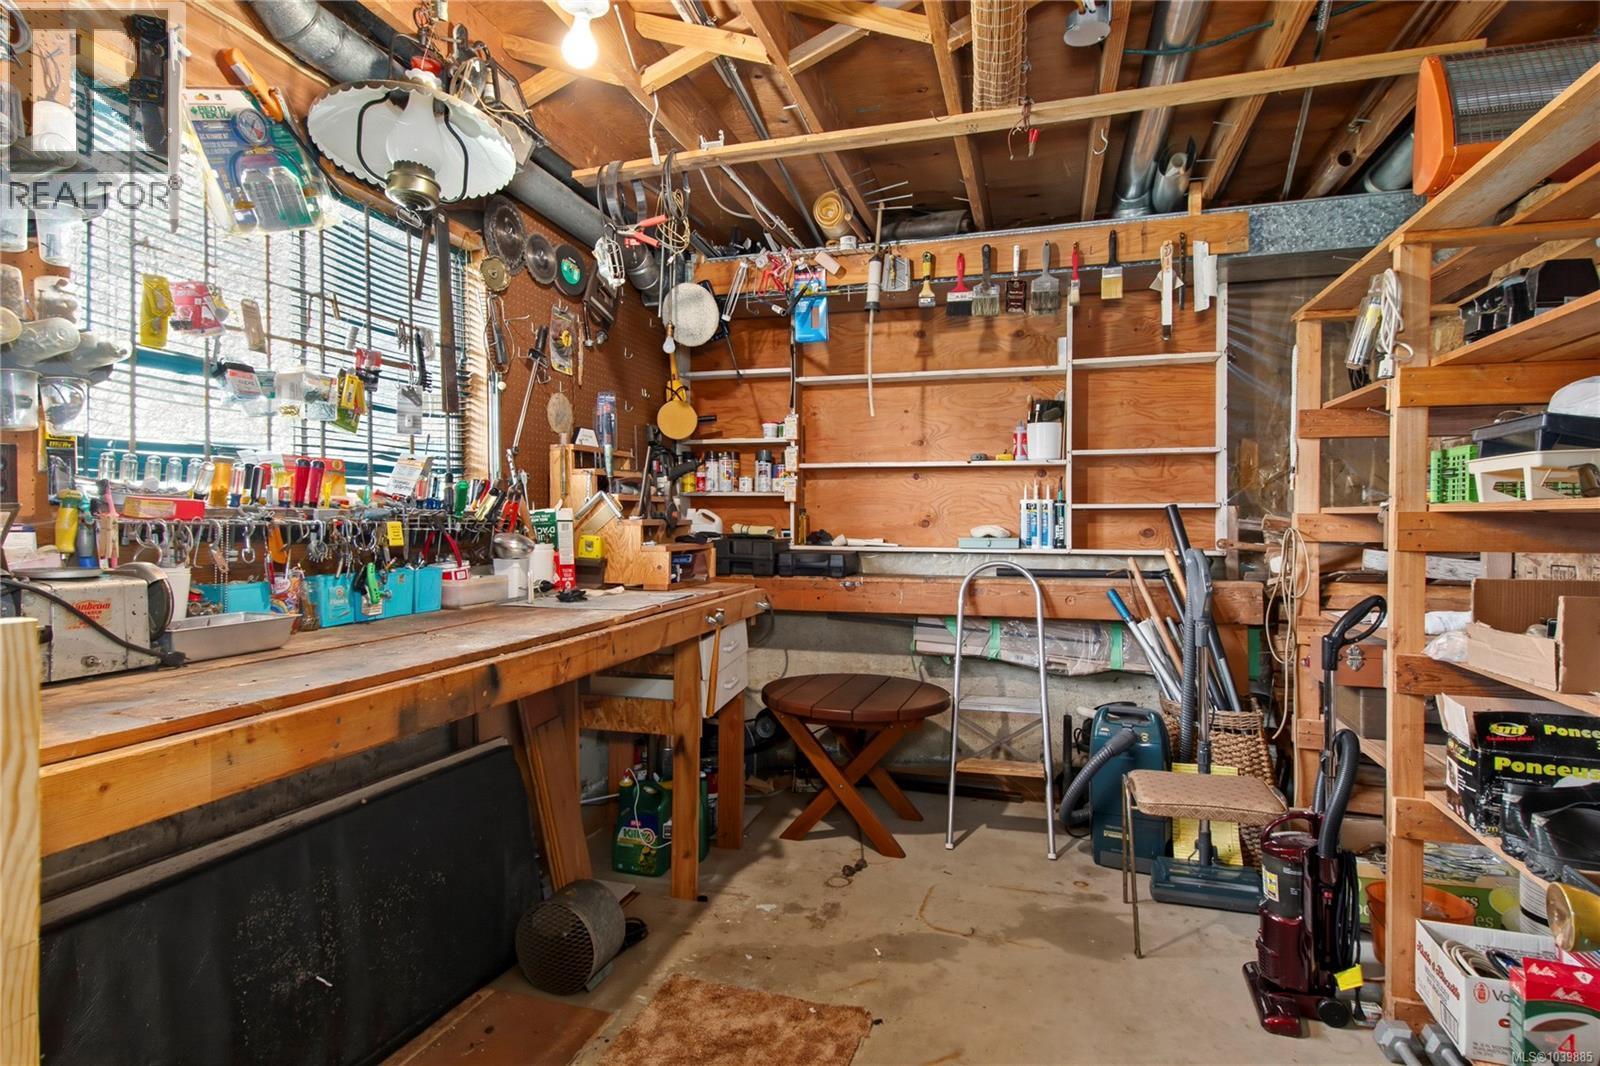
| Workshop | Lower level | 12'7 x 10'1 |
| Bedroom | Lower level | 12'1 x 11'0 |
| Family room | Lower level | 24'1 x 21'8 |
| Bathroom | Main level | 8'8 x 5'0 |
| Bedroom | Main level | 12'4 x 10'0 |
| Bedroom | Main level | 12'10 x 9'4 |
| Primary Bedroom | Main level | 12'4 x 12'6 |
| Kitchen | Main level | 8'8 x 10'0 |
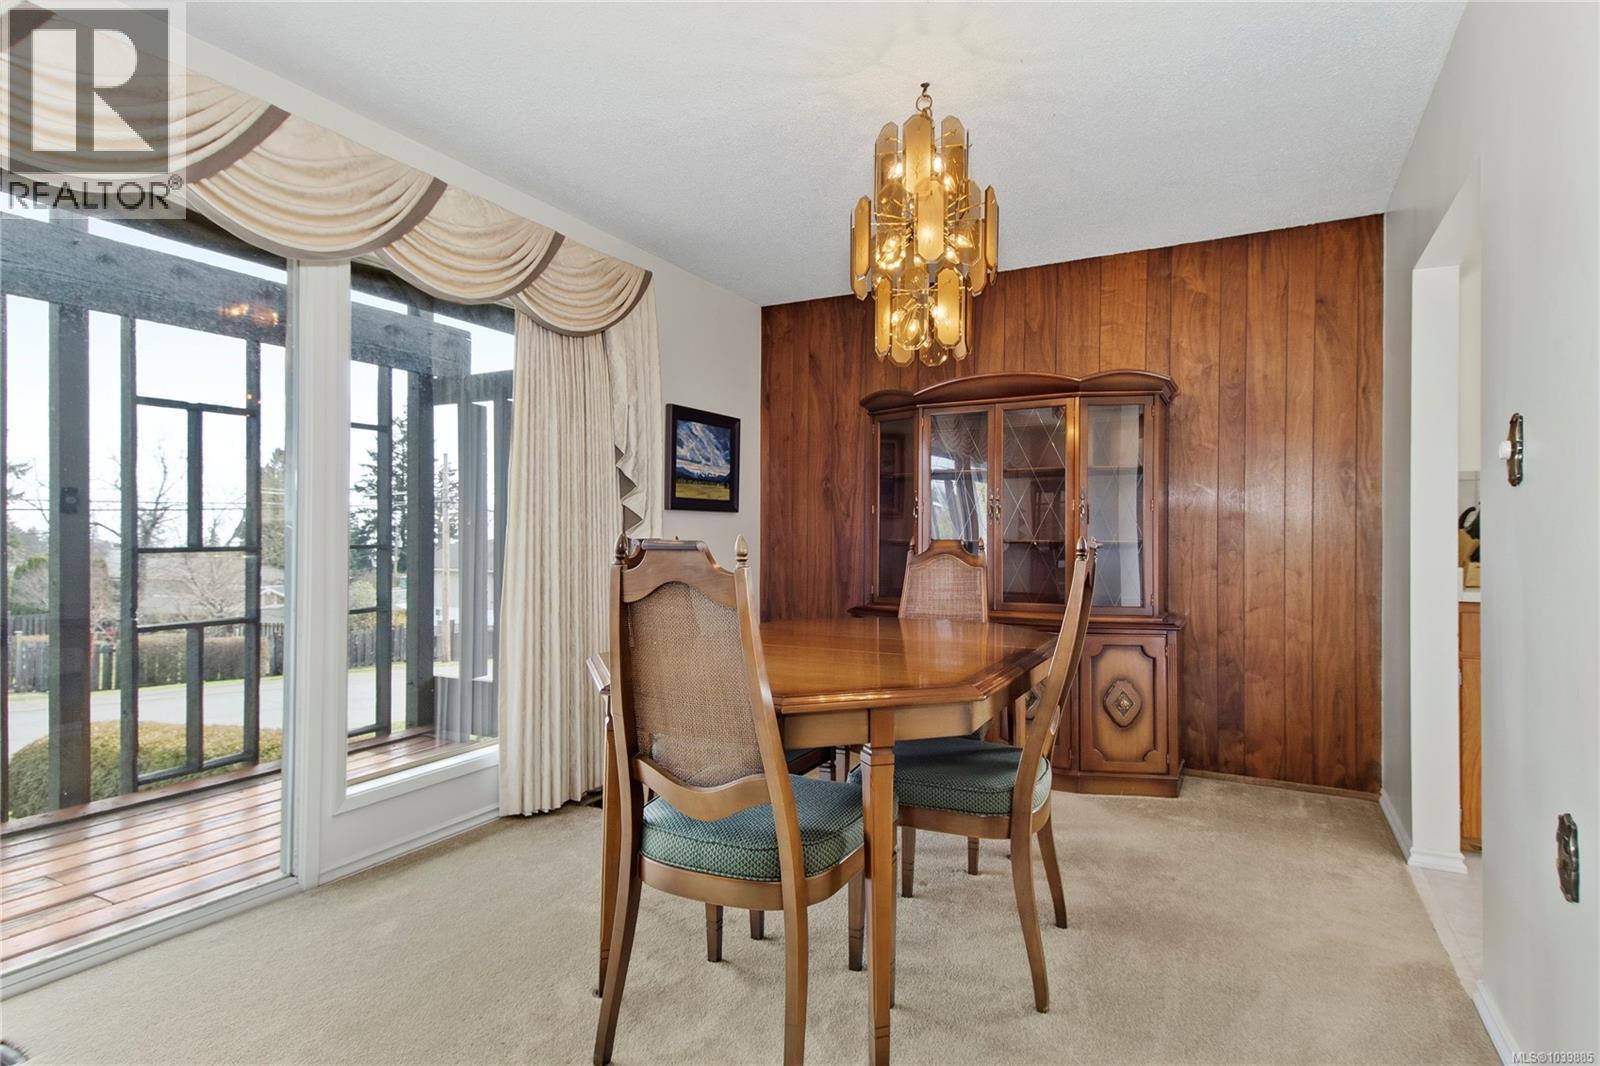
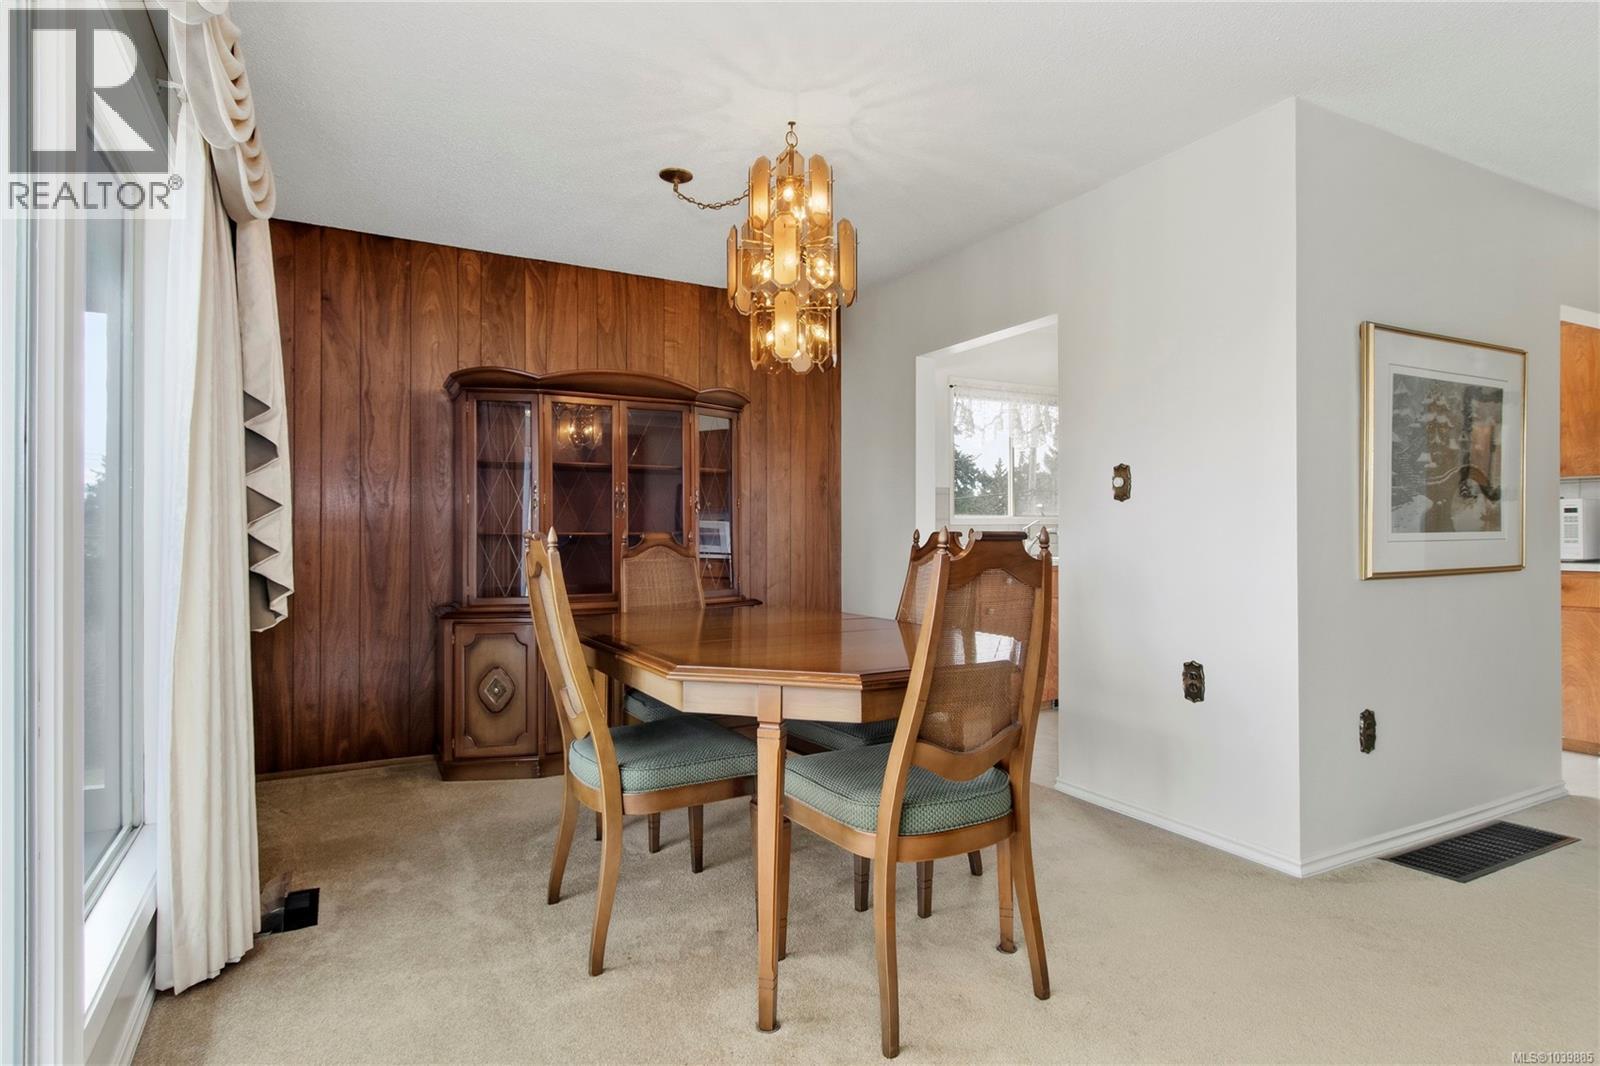
| Dining room | Main level | 8'10 x 10'0 |
| Living room | Main level | 16'6 x 19'10 |
| Entrance | Other | 6'7 x 3'11 |
Location
This REALTOR.ca listing content is owned and licensed by REALTOR® members of The Canadian Real Estate Association
Data provided by: Vancouver Island Real Estate Board