- ©MLS 10389795
- Area 691 sq ft
- Bedrooms 2
- Bathrooms 1
- Parkings 1
Description
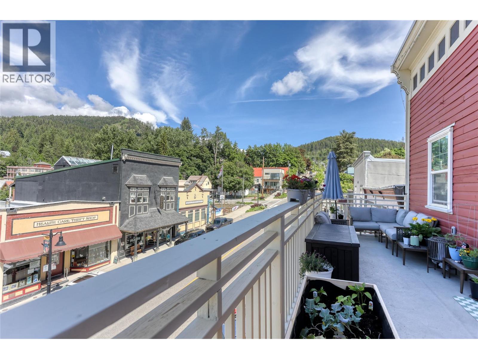
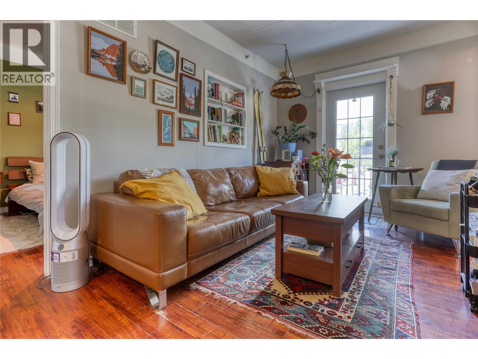
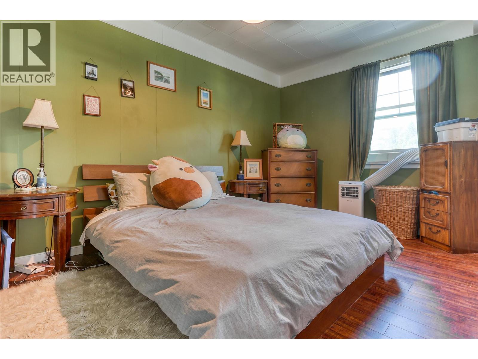
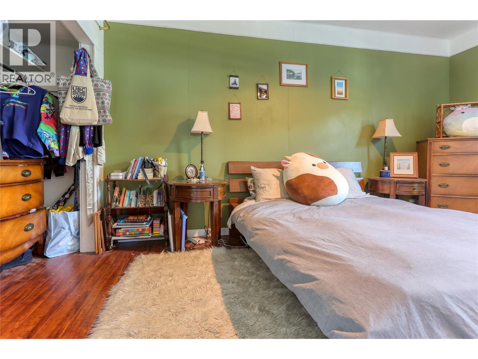
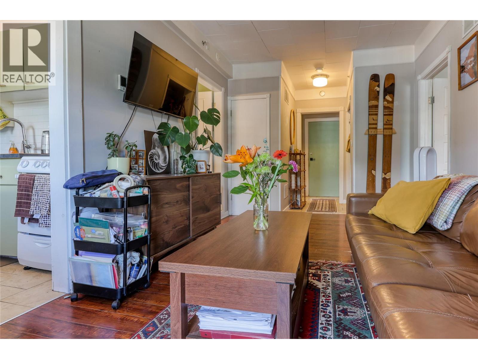
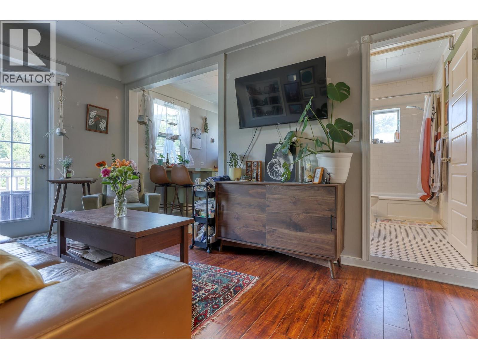
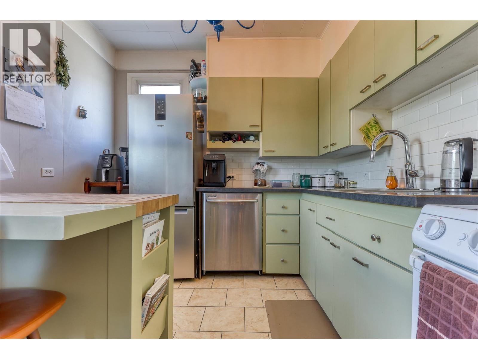
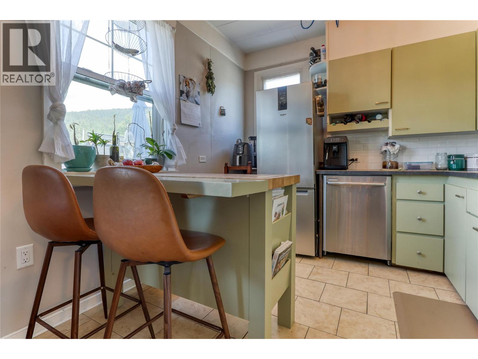
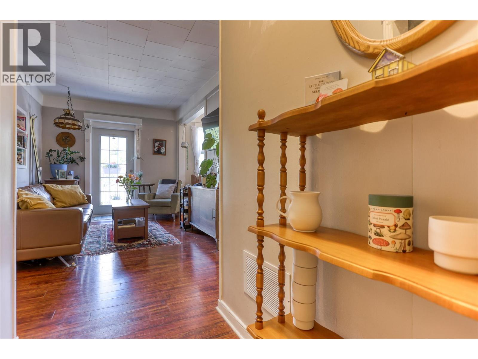
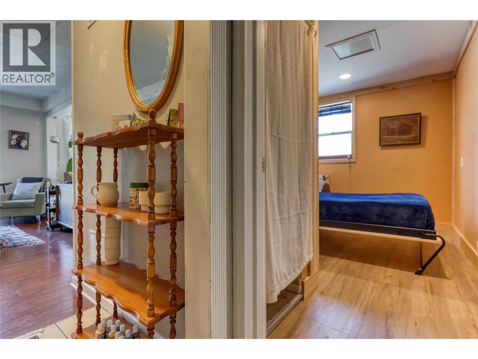
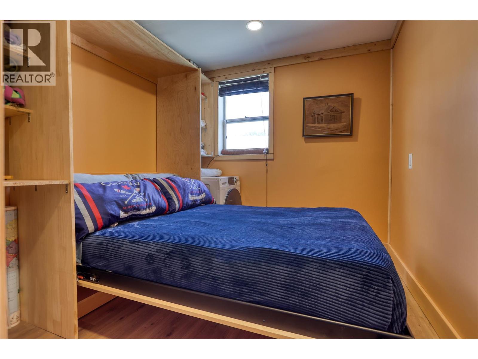
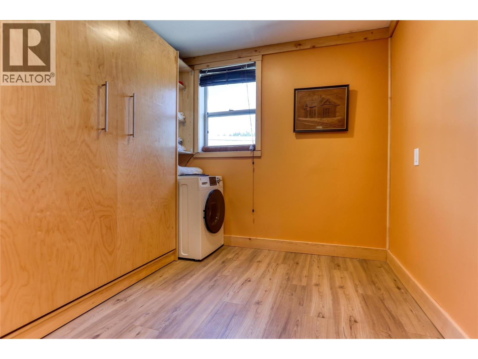
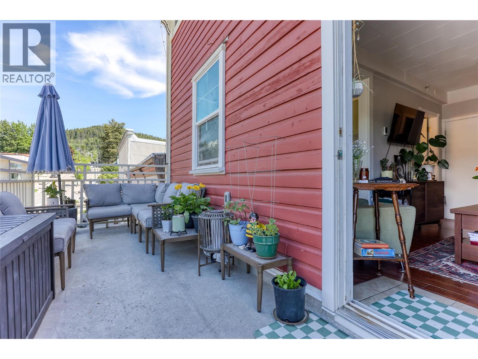
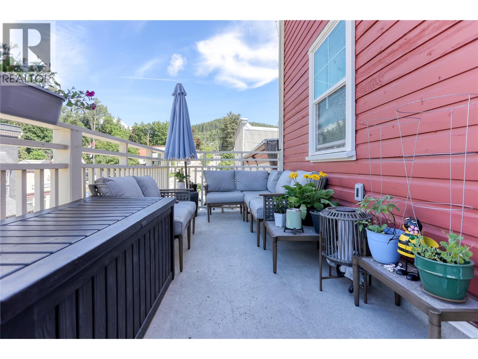
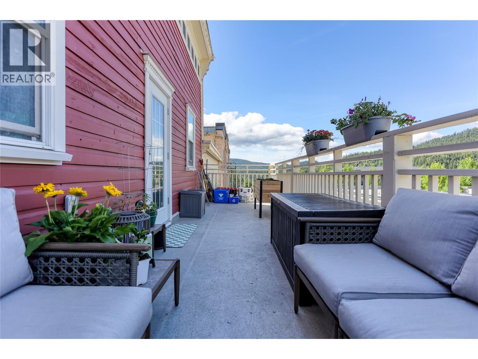
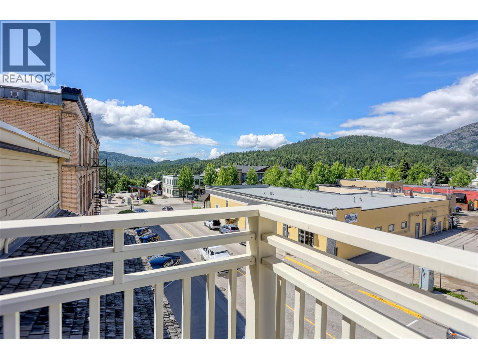
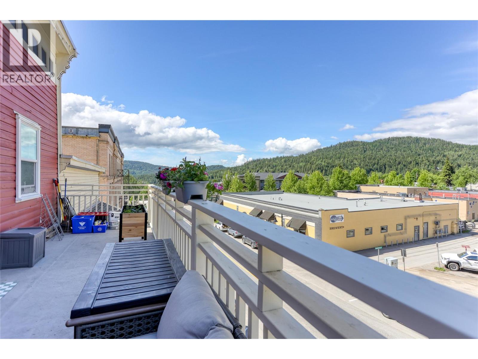
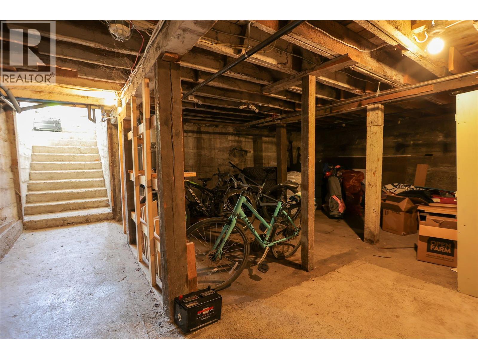
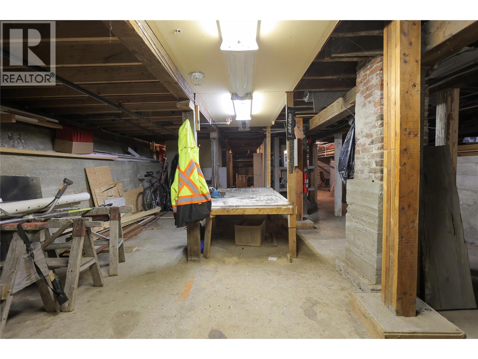
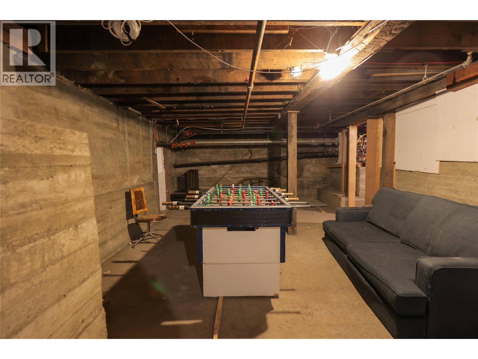
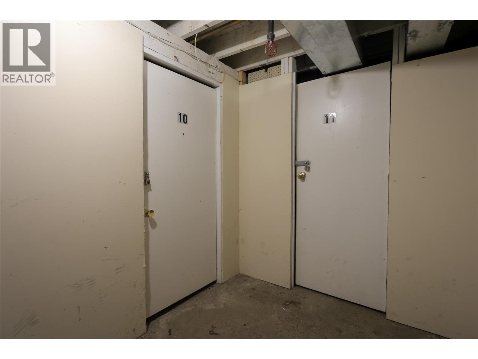
Just one block from downtown Rossland, this top-floor 2-bedroom condo offers comfort, convenience, and beautiful mountain views. The spacious 30' x 7' deck extends your living space, with plenty of room for flower pots, a small garden, outdoor dining, and relaxing in the sun. Enjoy your morning coffee, evening drinks with friends, or simply watch the world go by from this hidden retreat. The second bedroom has been updated with new flooring, trim, and paint, and now includes a Murphy bed with a built-in cabinet. It's ready for guests and can also be used as a flex space every day. Also, a newly installed in-suite washer and dryer make everyday living easy. The building also offers a private storage locker (8x12) and shared bike storage. If you love being close to town and being able to walk everywhere, you'll appreciate this location. Shops, restaurants, cafes, and all that downtown Rossland has to offer are just steps away. (Strata fee: $443.30/month) Average electricity: $118/month (id:48970) Show More
Details
- Constructed Date: 1958
- Property Type: Single Family
- Type: Apartment
- Community: Wise Strata
- Neighbourhood: Rossland
- Maintenance Fee: 532.07/Monthly
Ammenities + Nearby
- Public Transit
- Recreation
- Shopping
- Ski area
- Public Transit
- Recreation
- Shopping
- Ski area
Features
- One Balcony
- Pets Allowed With Restrictions
- Rentals Allowed
- City view
- Mountain view
- Refrigerator
- Dishwasher
- Range - Electric
- Washer & Dryer
- Baseboard heaters
- In Floor Heating
- Storage, Locker
Rooms Details For 2044 WASHINGTON Street Unit# 10
| Type | Level | Dimension |
|---|---|---|
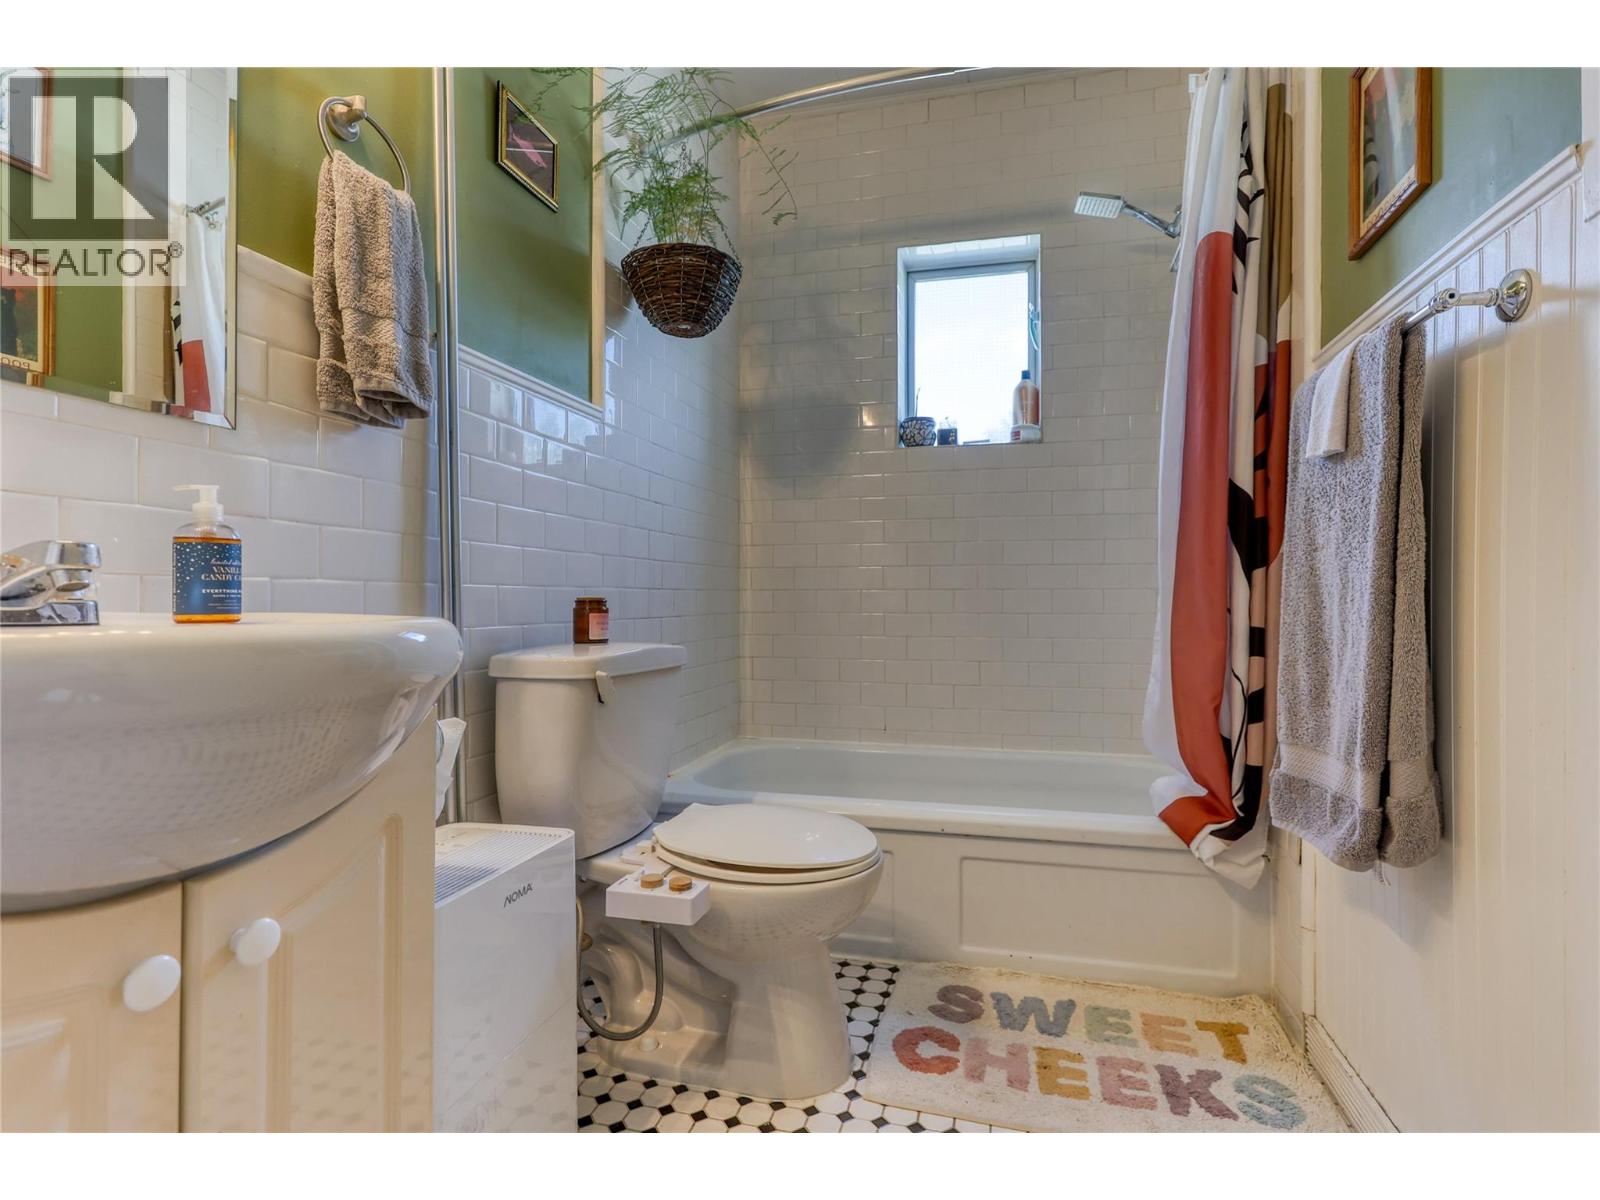
| 4pc Bathroom | Main level | 9'3'' x 4'11'' |
| Bedroom | Main level | 12'3'' x 6'7'' |
| Primary Bedroom | Main level | 9'4'' x 18'3'' |
| Living room | Main level | 9'5'' x 16'10'' |
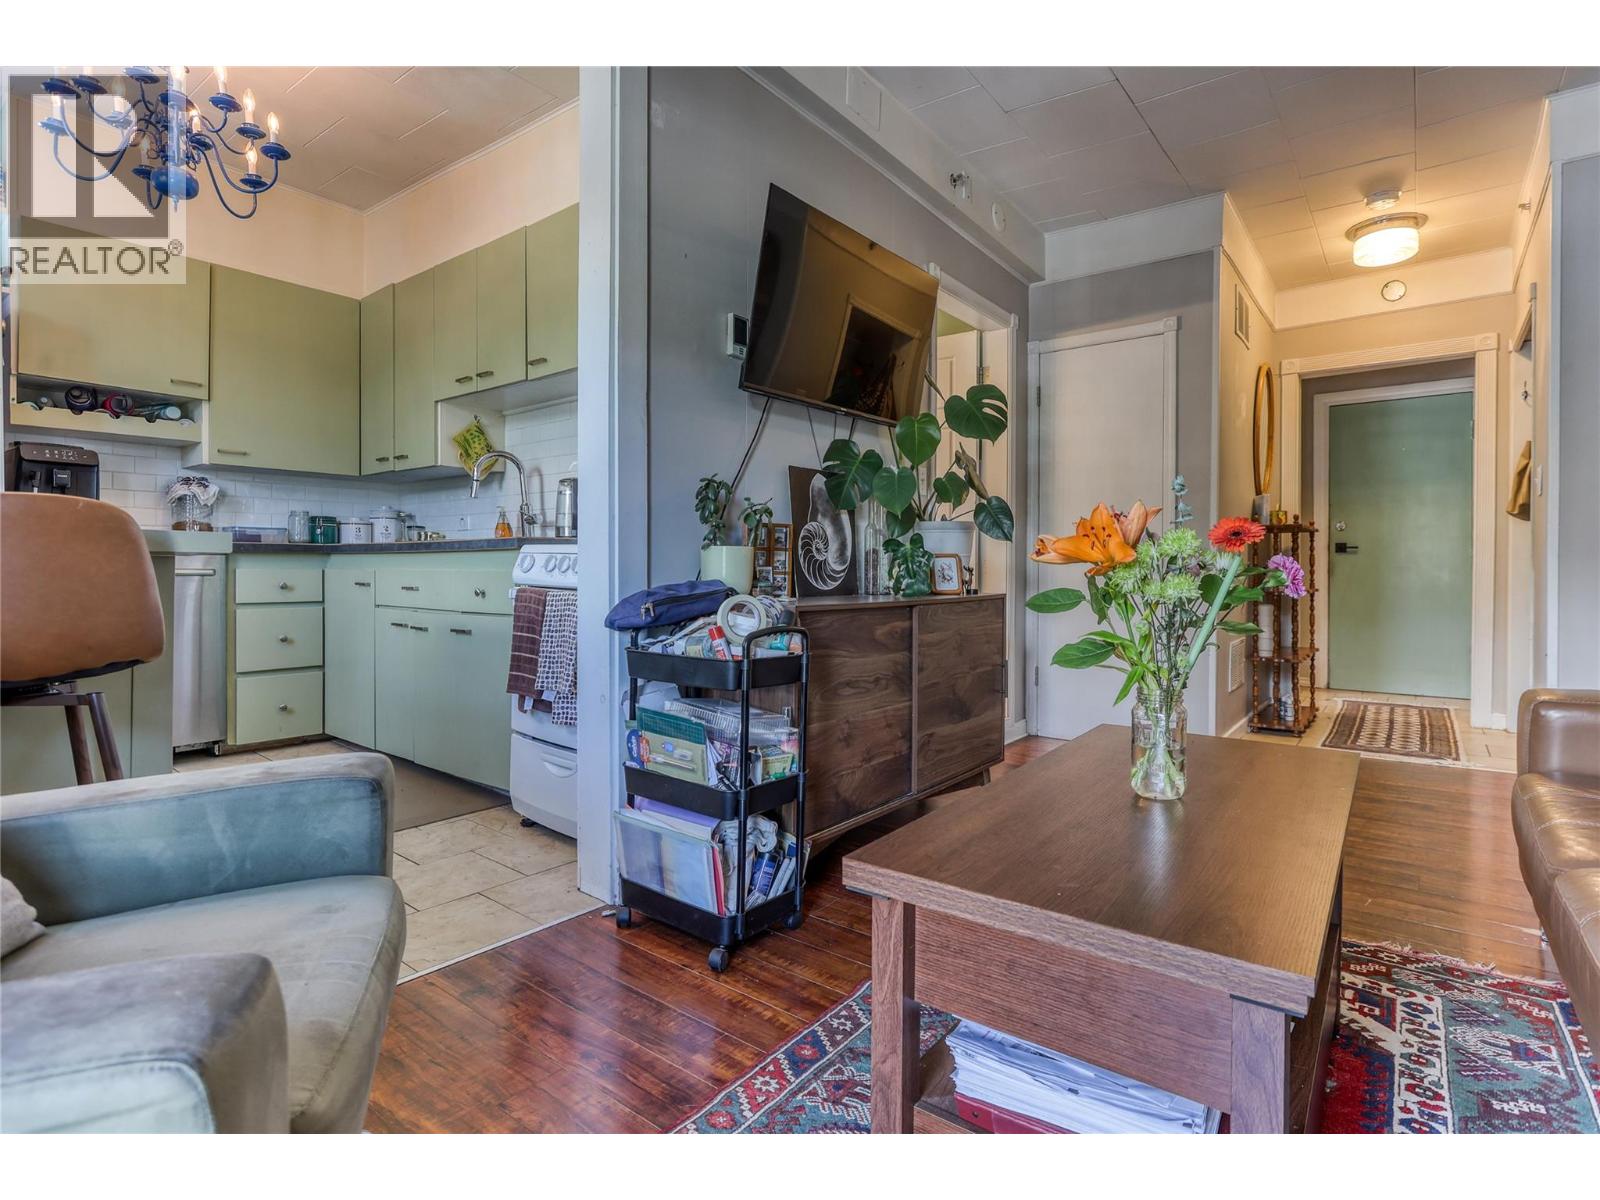
| Kitchen | Main level | 9'3'' x 9'3'' |
Location
This REALTOR.ca listing content is owned and licensed by REALTOR® members of The Canadian Real Estate Association
Data provided by: Okanagan-Mainline Real Estate Board