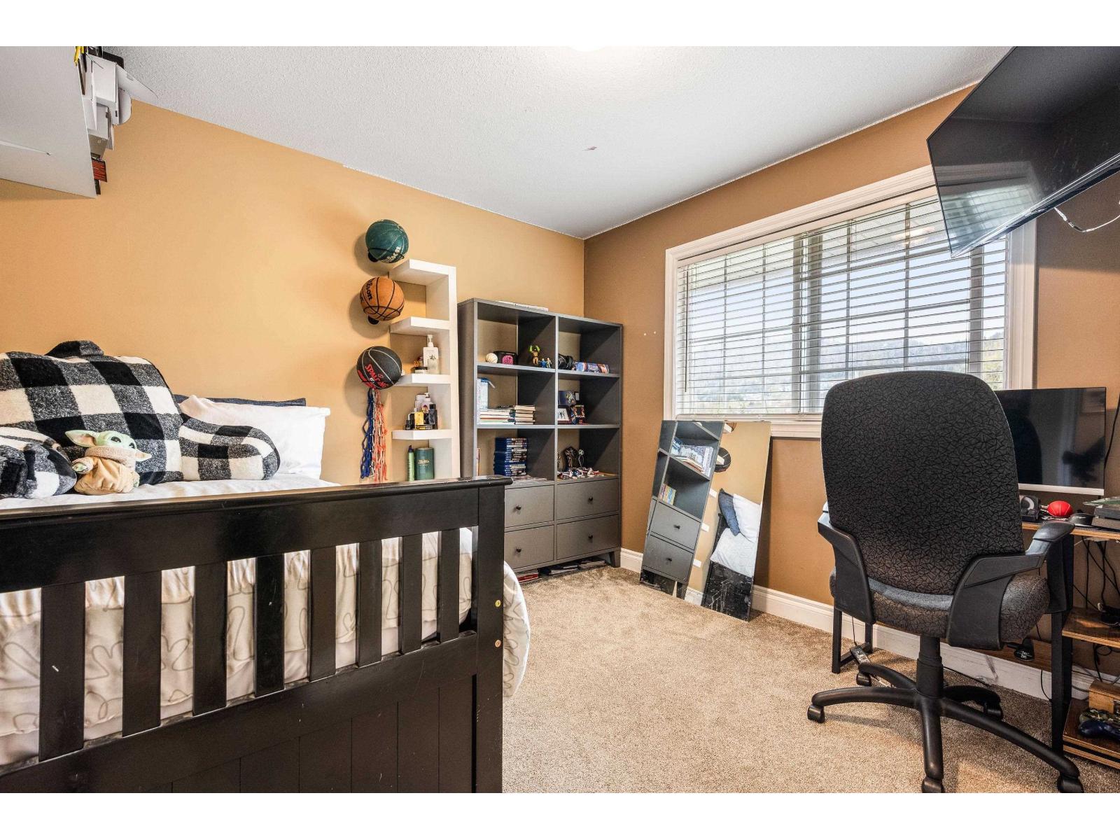
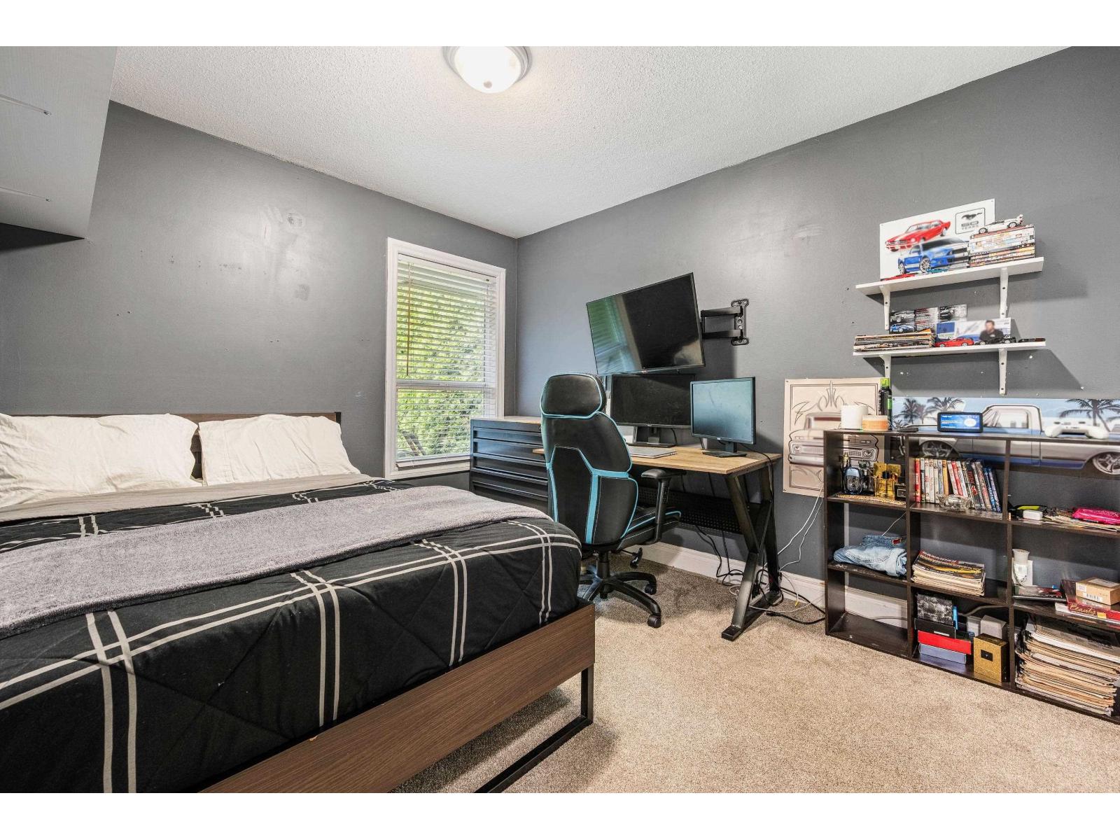
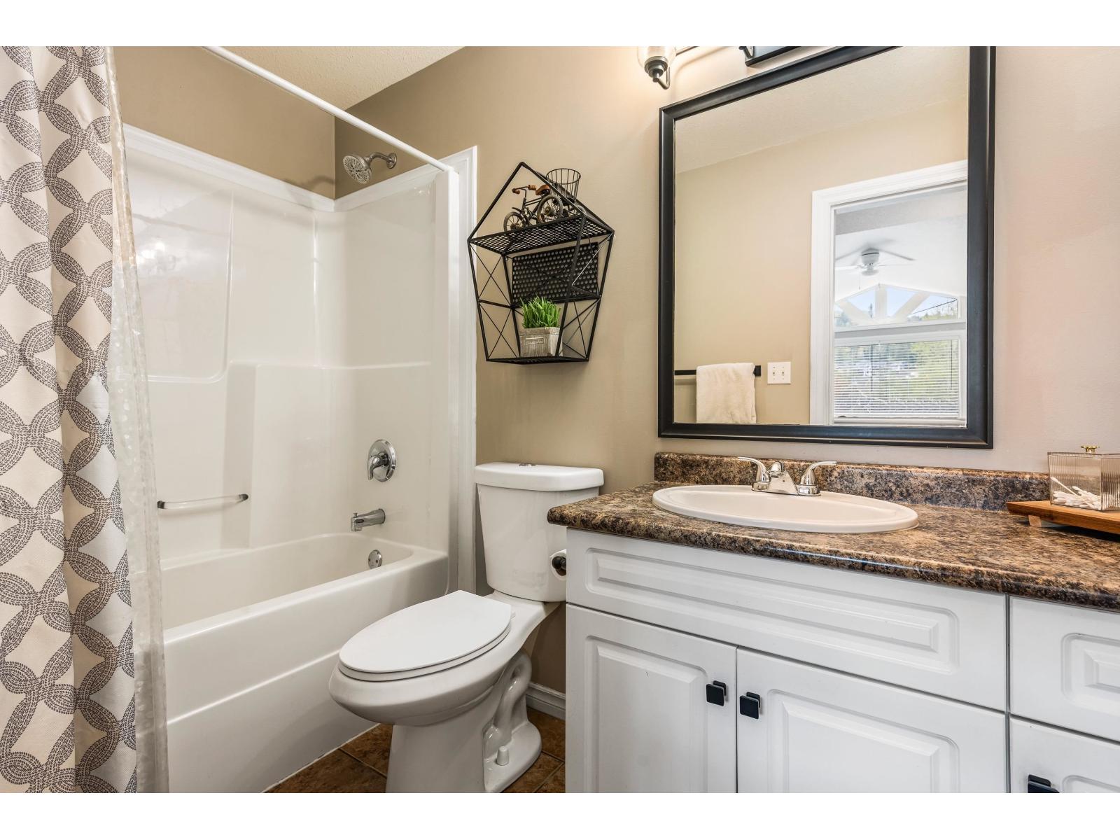
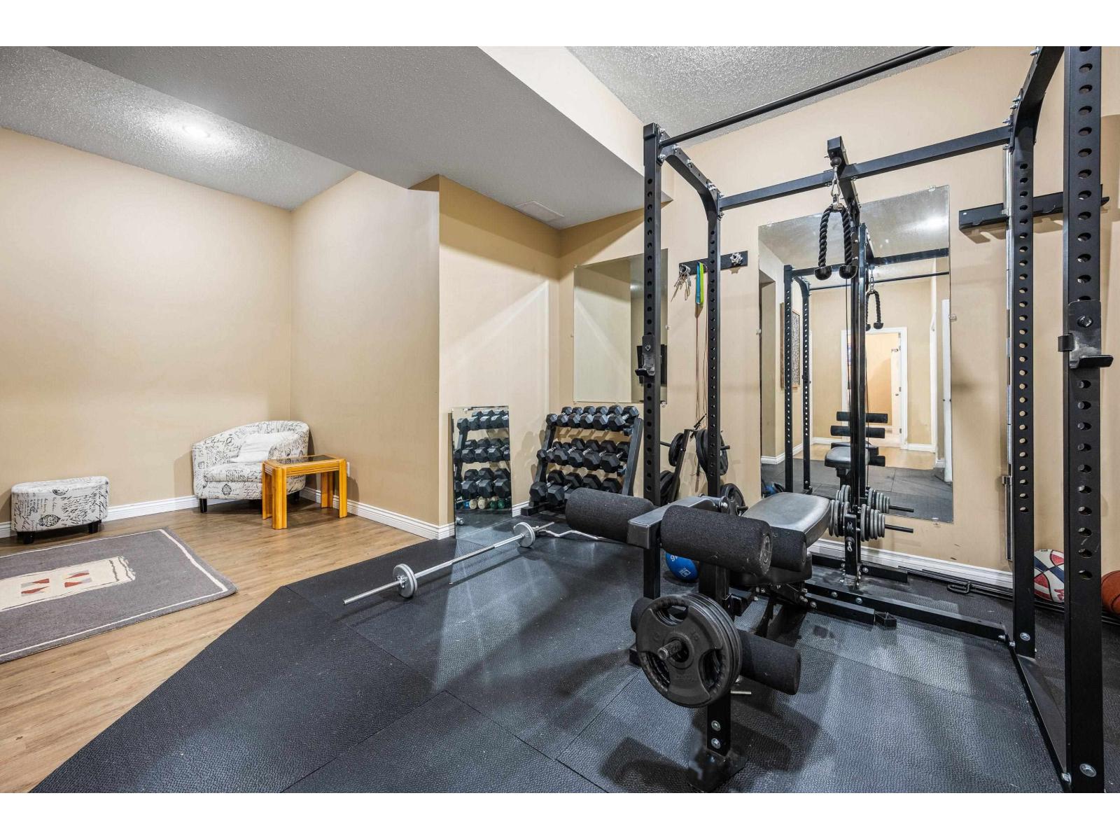
- ©MLS R3115483
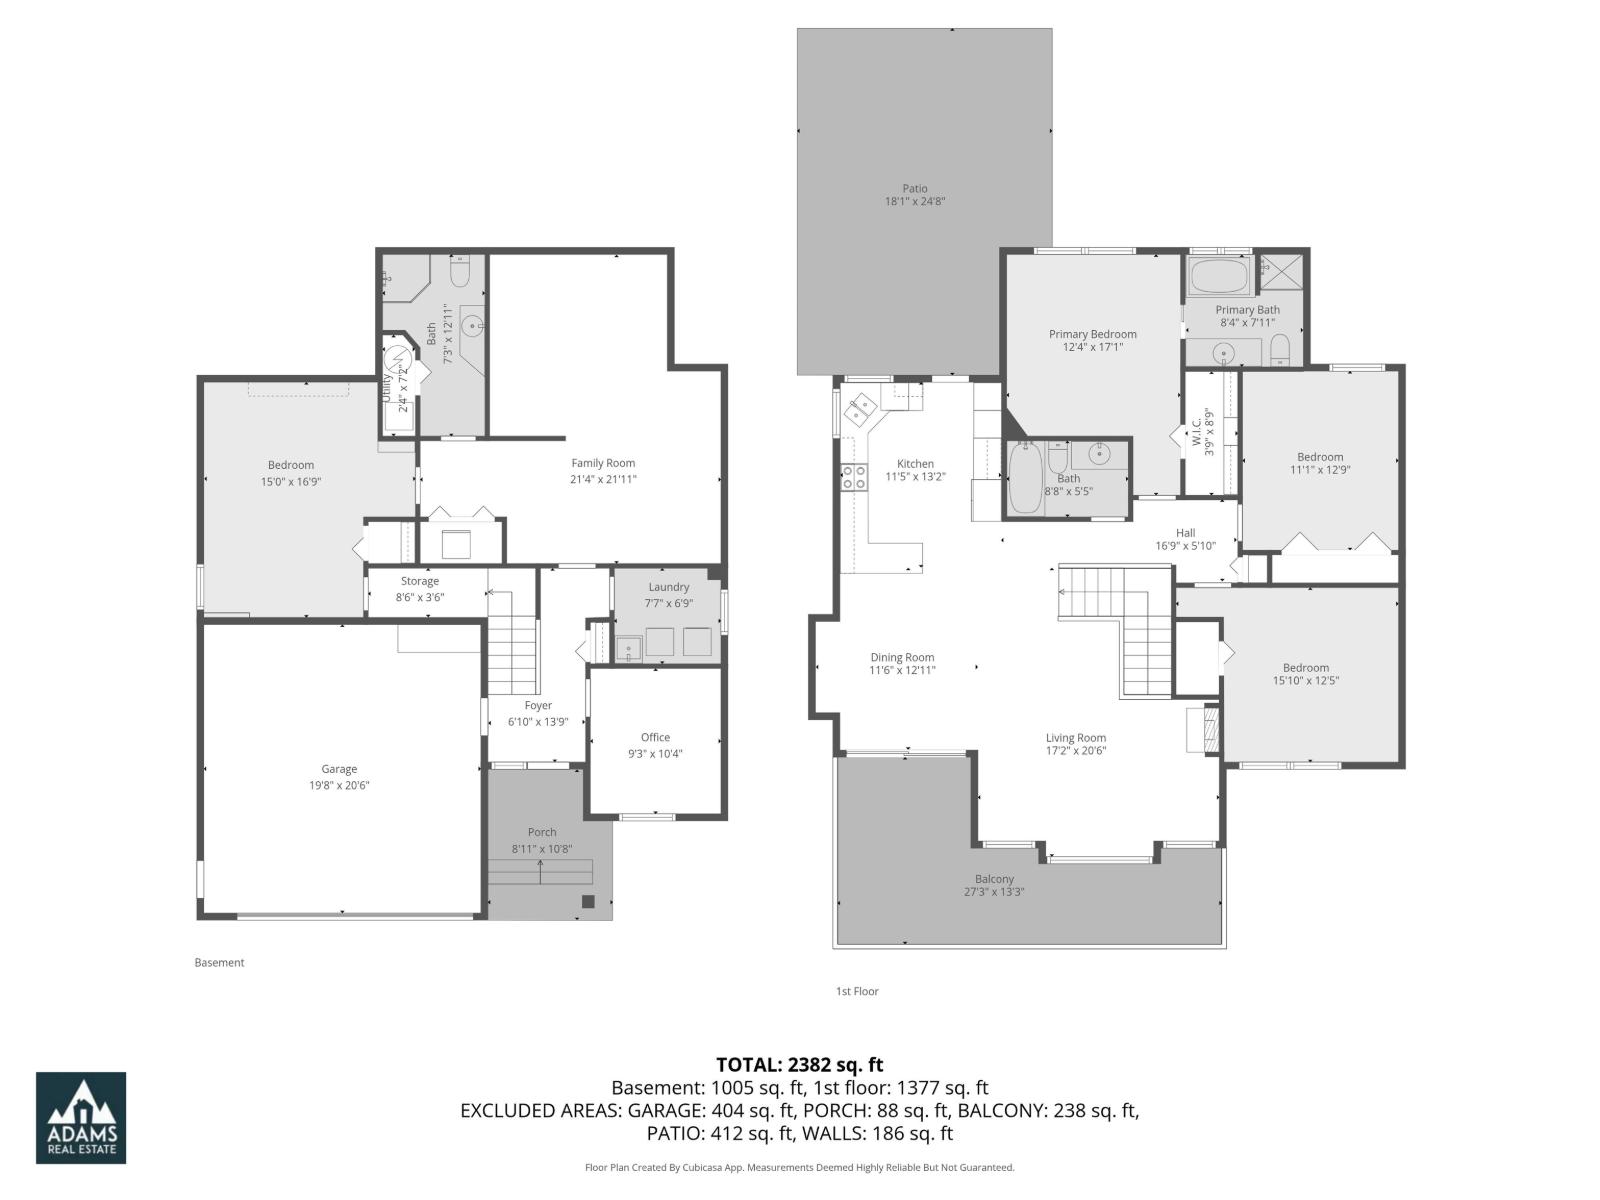
- Area 2382 sq ft
- Bedrooms 4
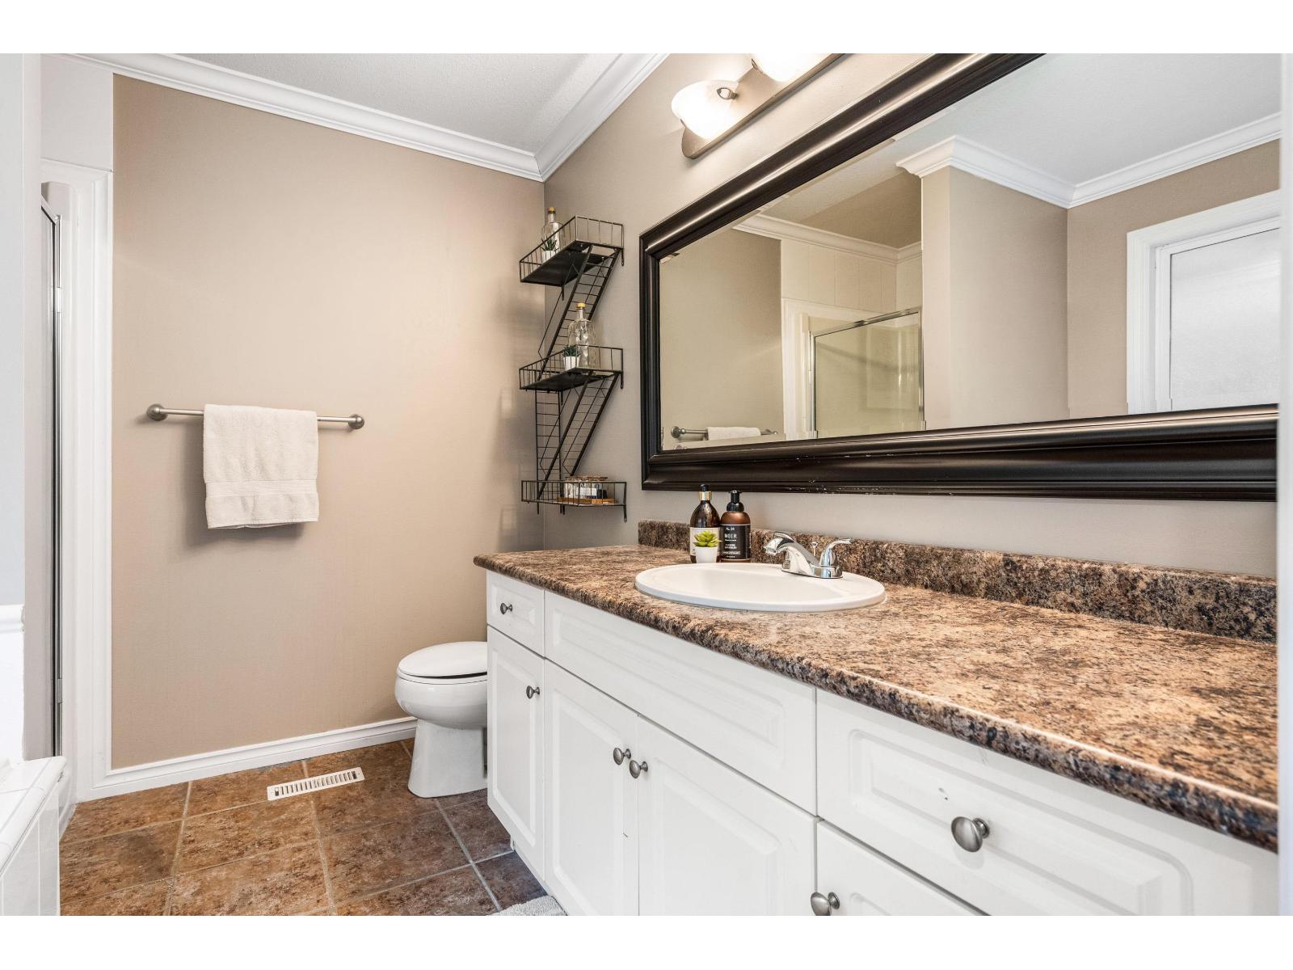
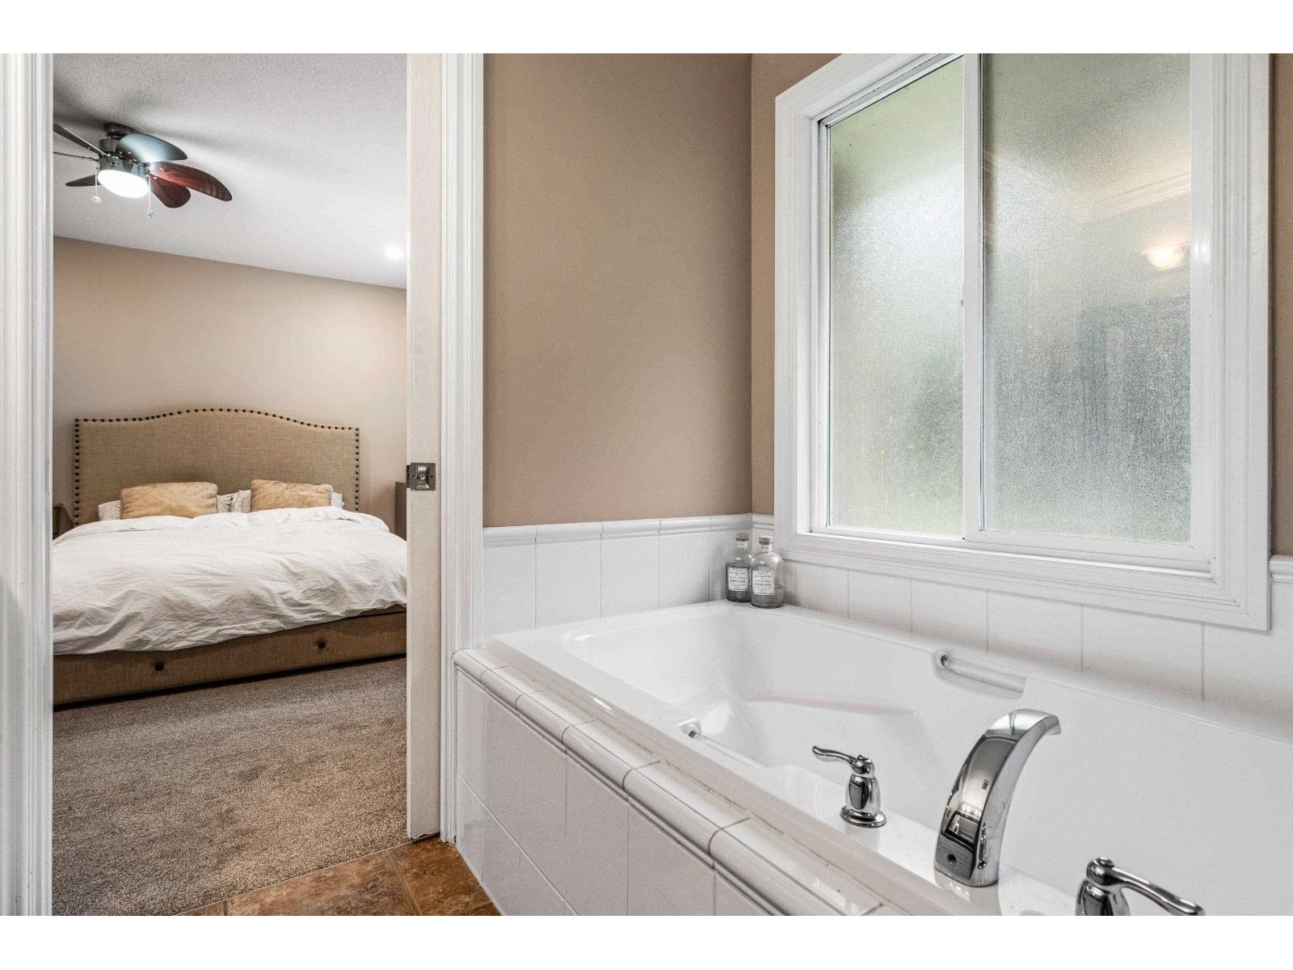
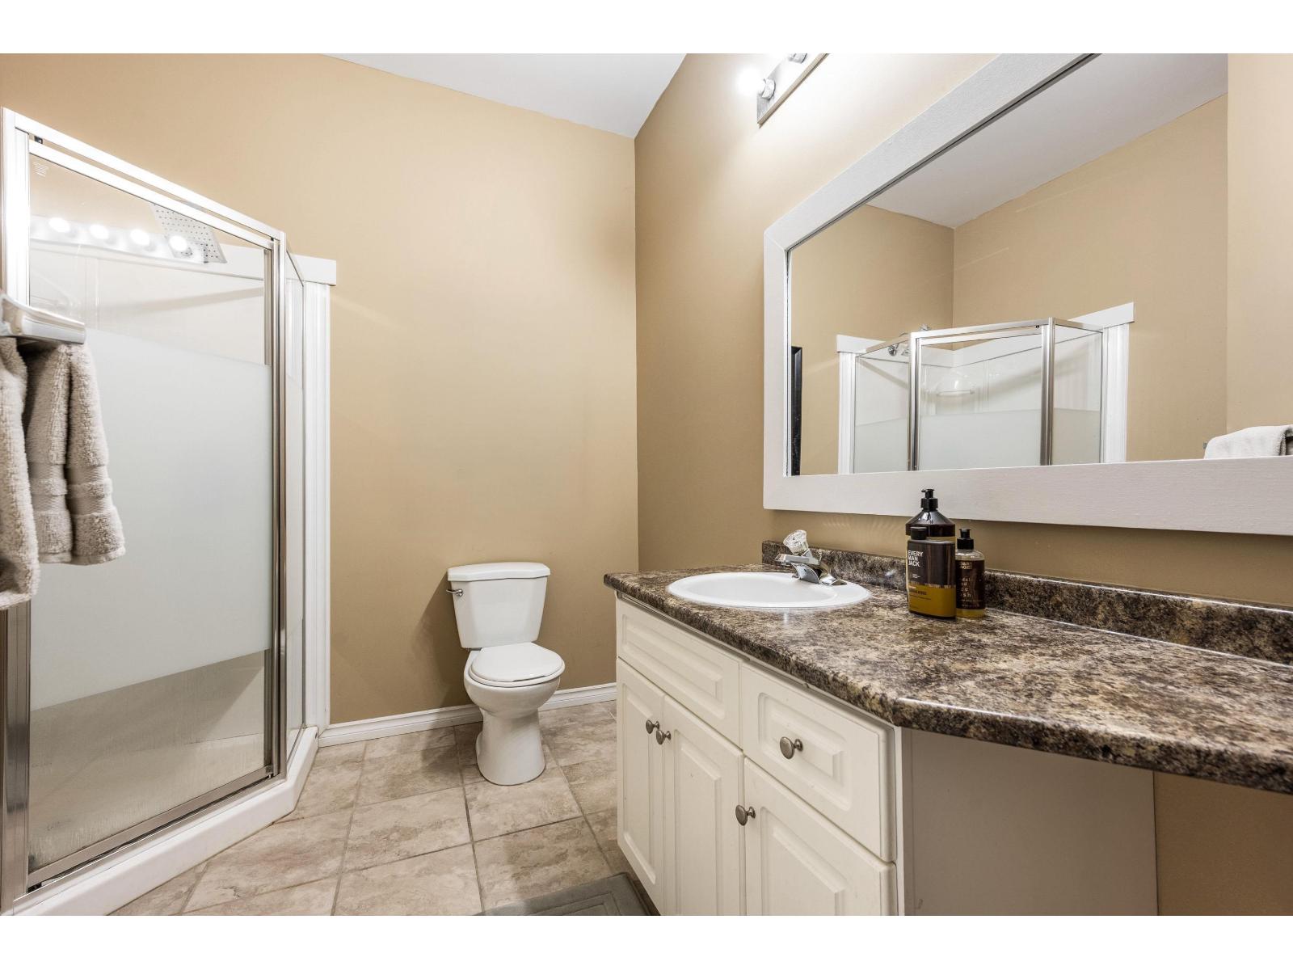
- Bathrooms 3
Description
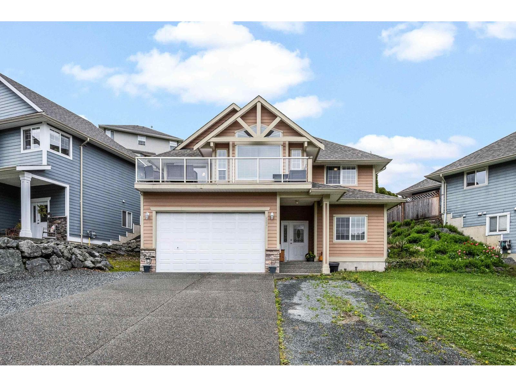
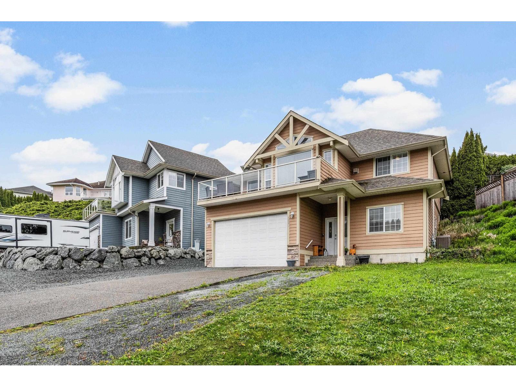
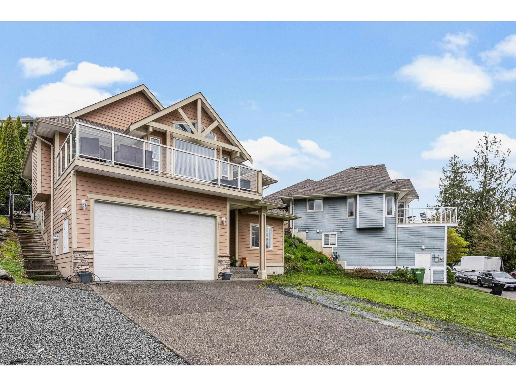
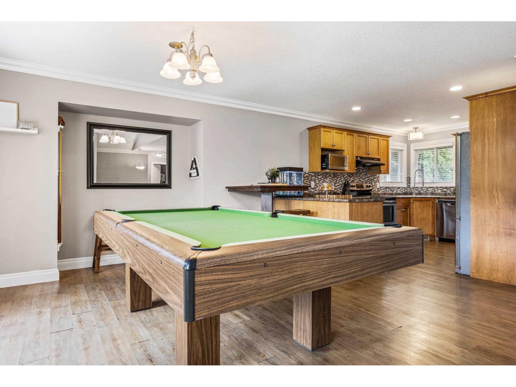
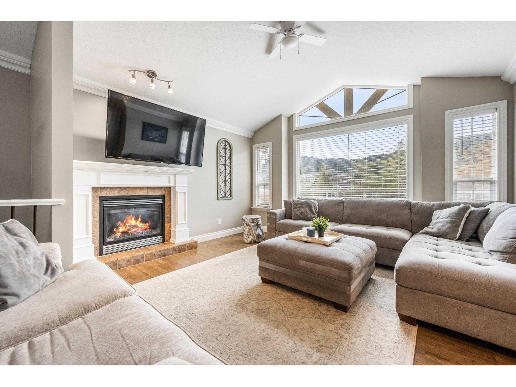
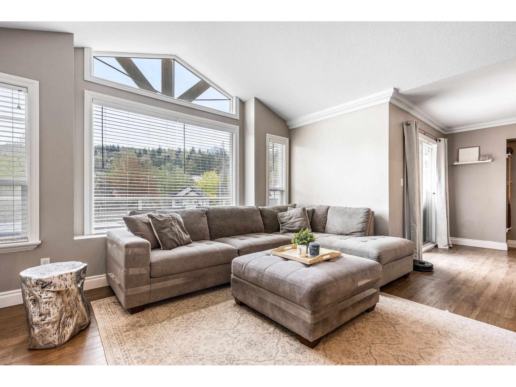
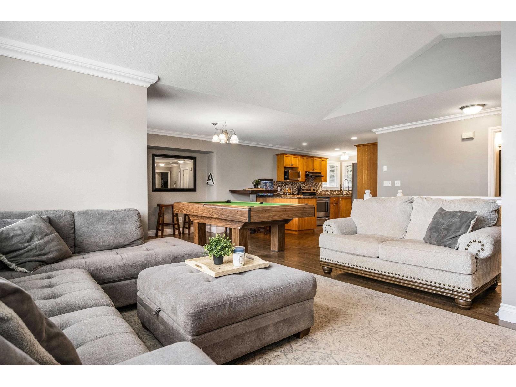
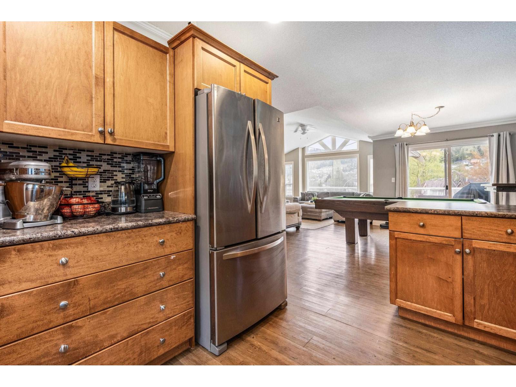
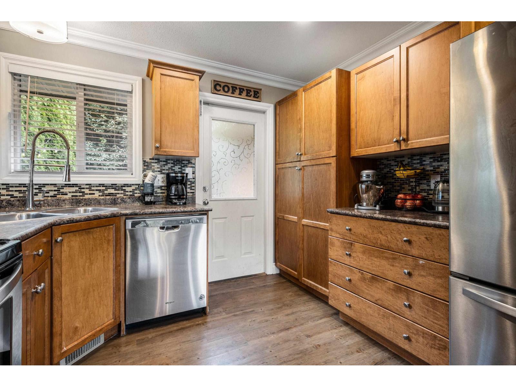
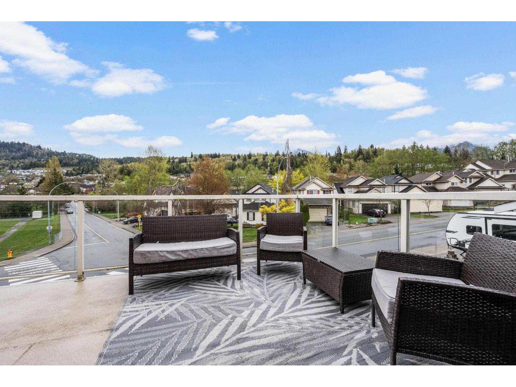
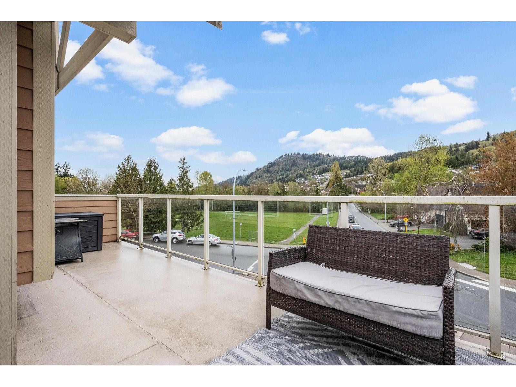
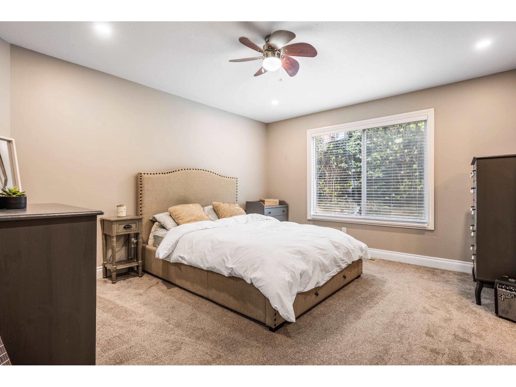
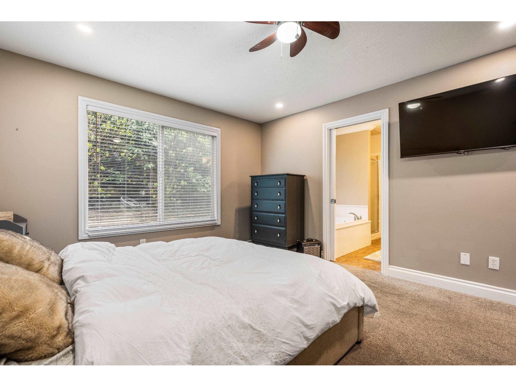
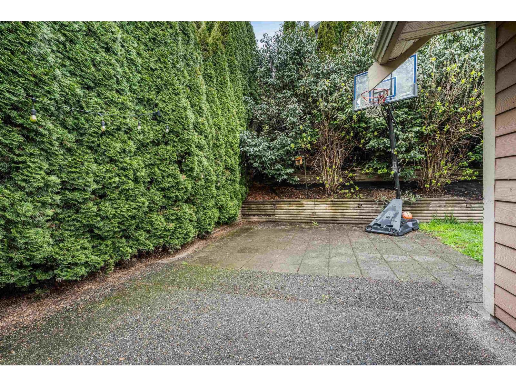
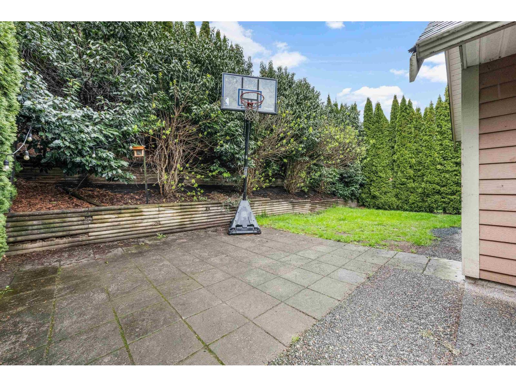
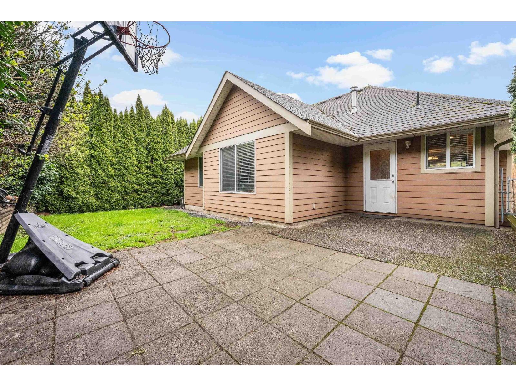
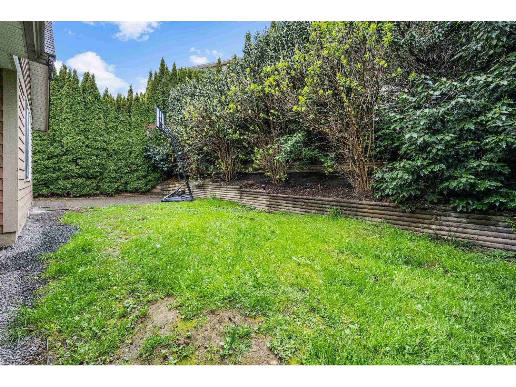
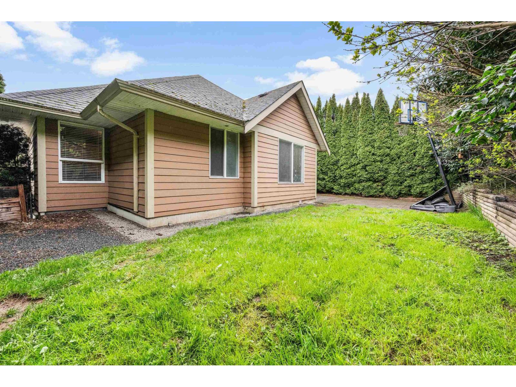
This 4 bed + den, 3 bath home offers comfortable, functional living in a great location. Fresh new carpets in the bedrooms add a clean, updated feel, while A/C keeps the home cool year-round. Enjoy a private backyard surrounded by mature cedar trees, perfect for relaxing or entertaining. Double car garage plus RV parking provides plenty of space for vehicles and toys. Conveniently located close to schools, parks, and trails, making it an ideal choice for families or outdoor enthusiasts. (id:48970) Show More
Details
- Constructed Date: 2007
- Property Type: Single Family
- Type: House
Features
- Washer
- Dryer
- Refrigerator
- Stove
- Dishwasher
- Forced air
Rooms Details For 5369 TESKEY ROAD|Promontory
| Type | Level | Dimension |
|---|---|---|
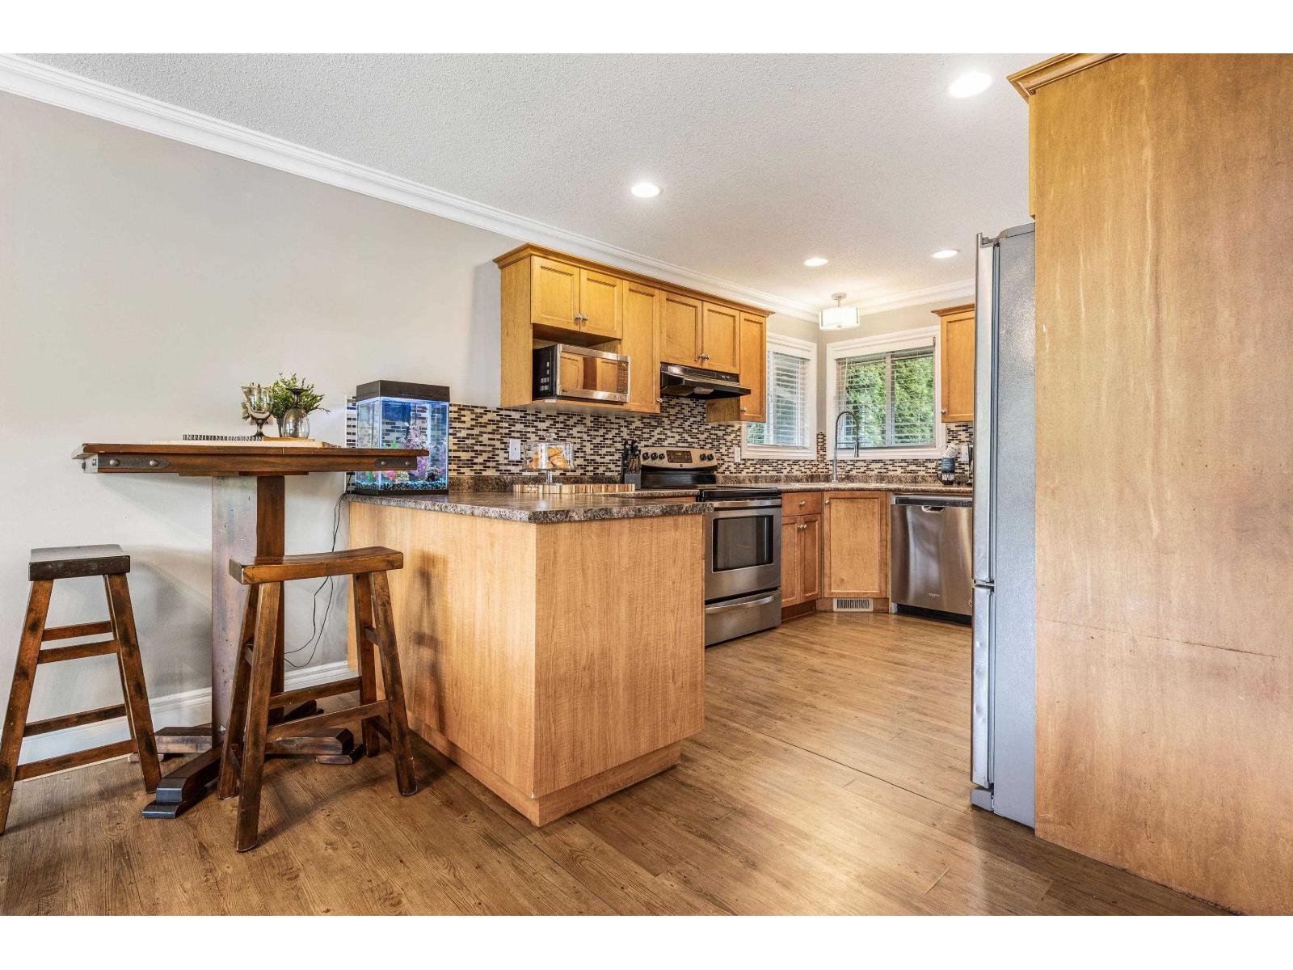
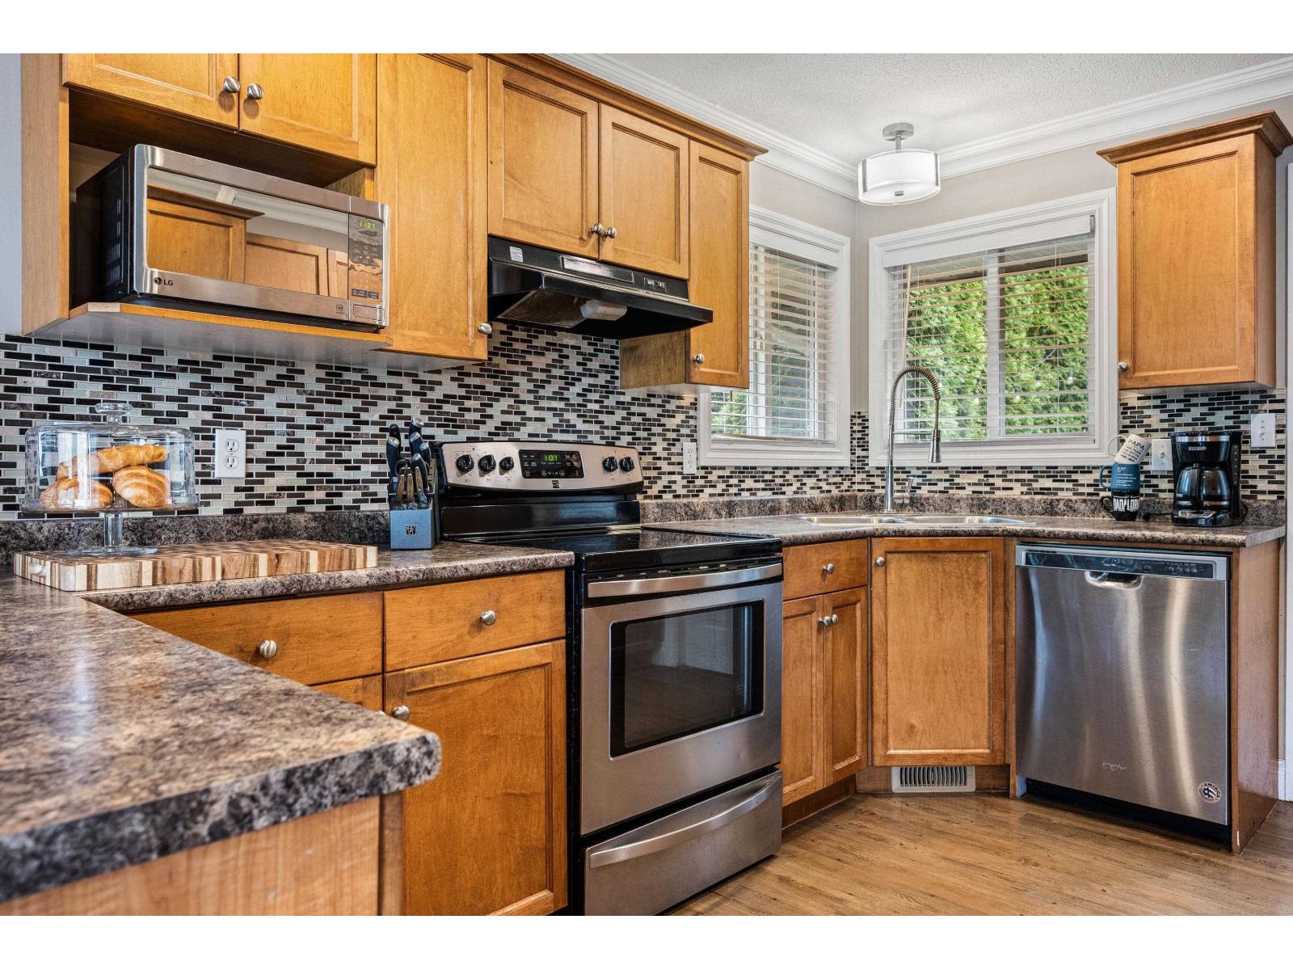
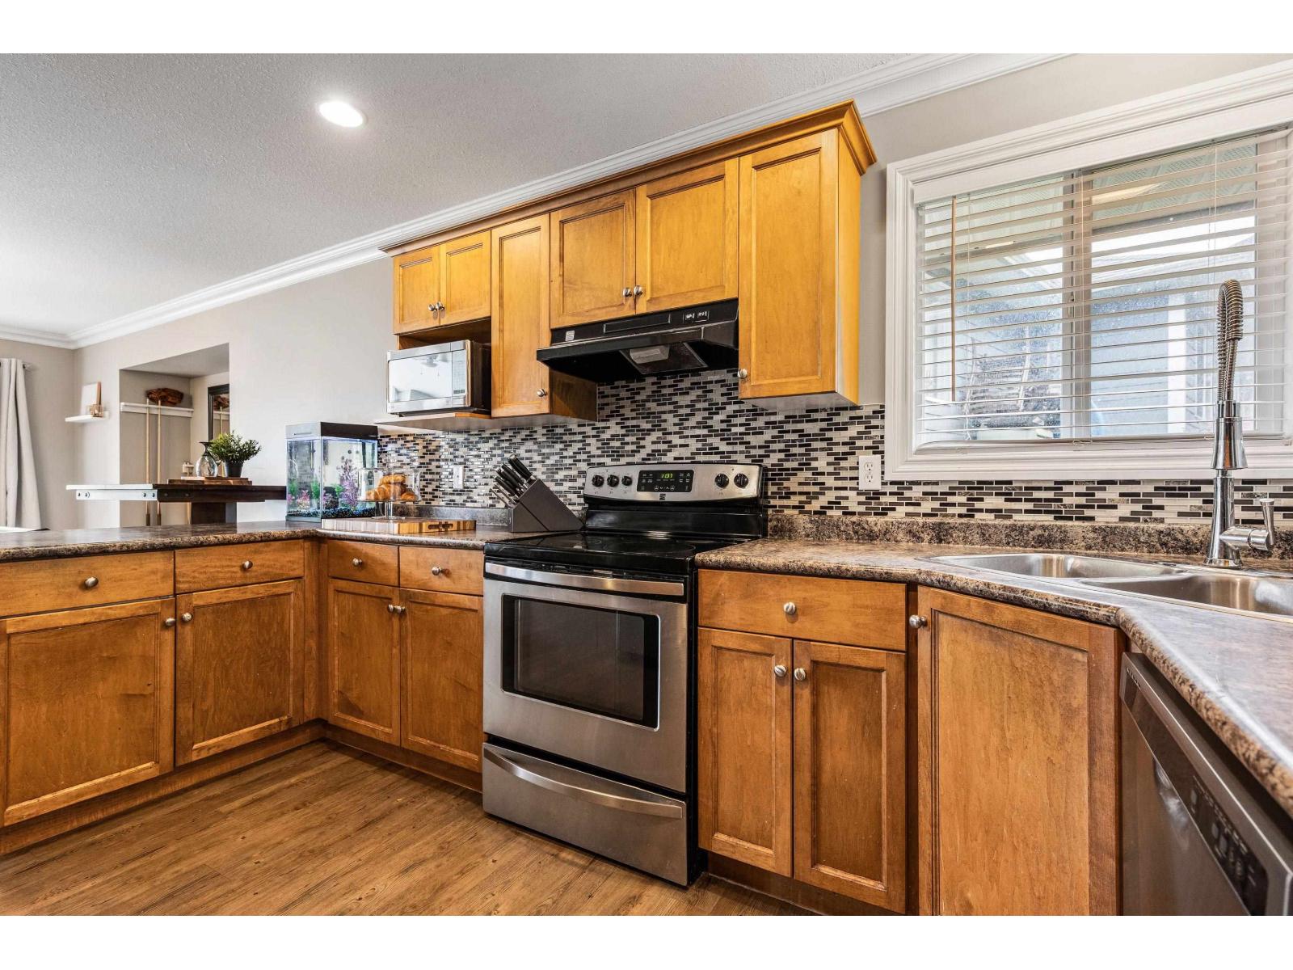
| Kitchen | Above | 11 ft ,5 in x 13 ft ,2 in |
| Dining room | Above | 11 ft ,6 in x 12 ft ,11 in |
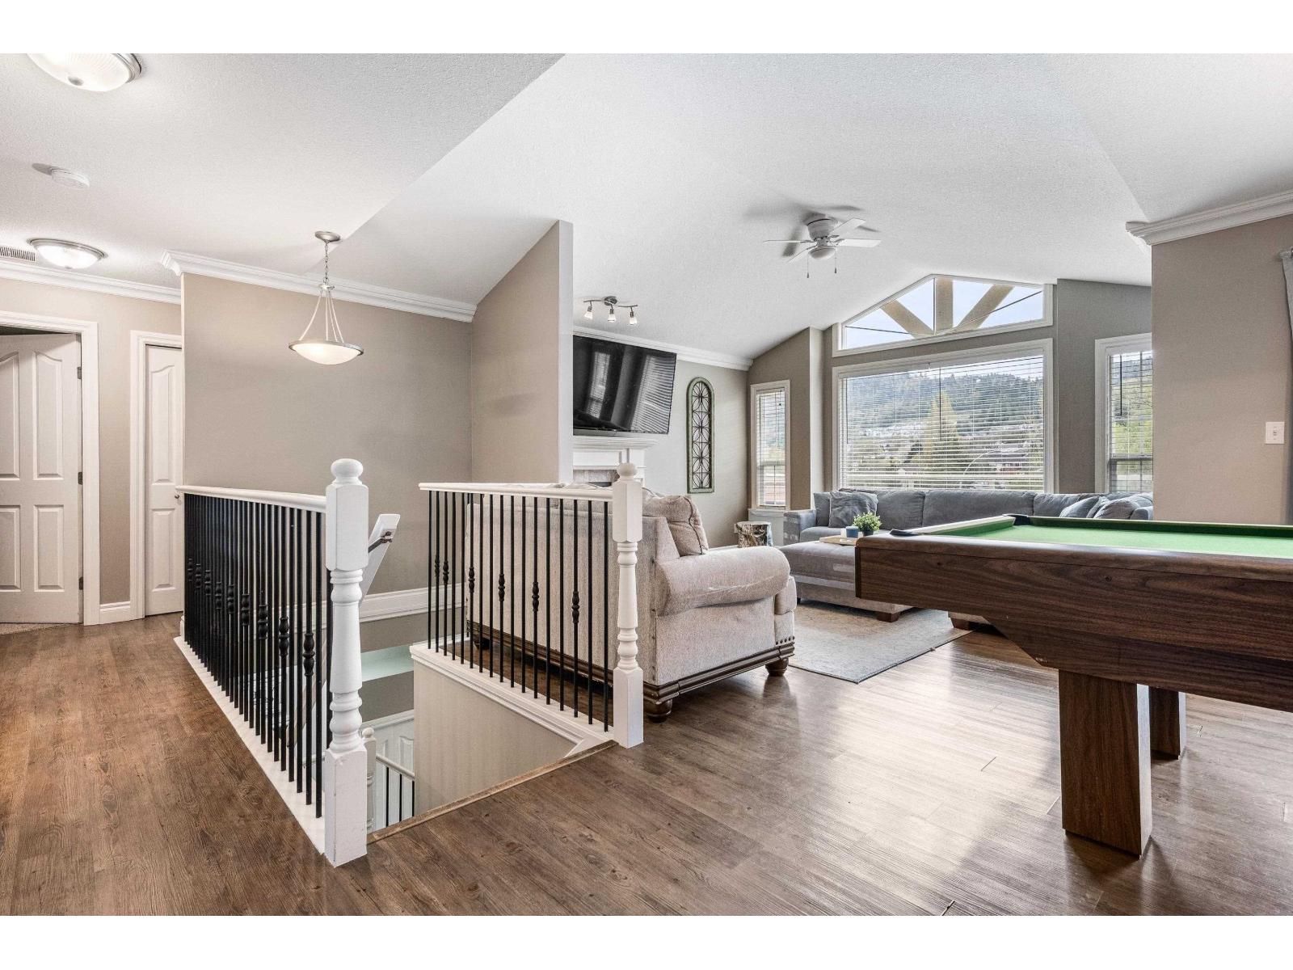
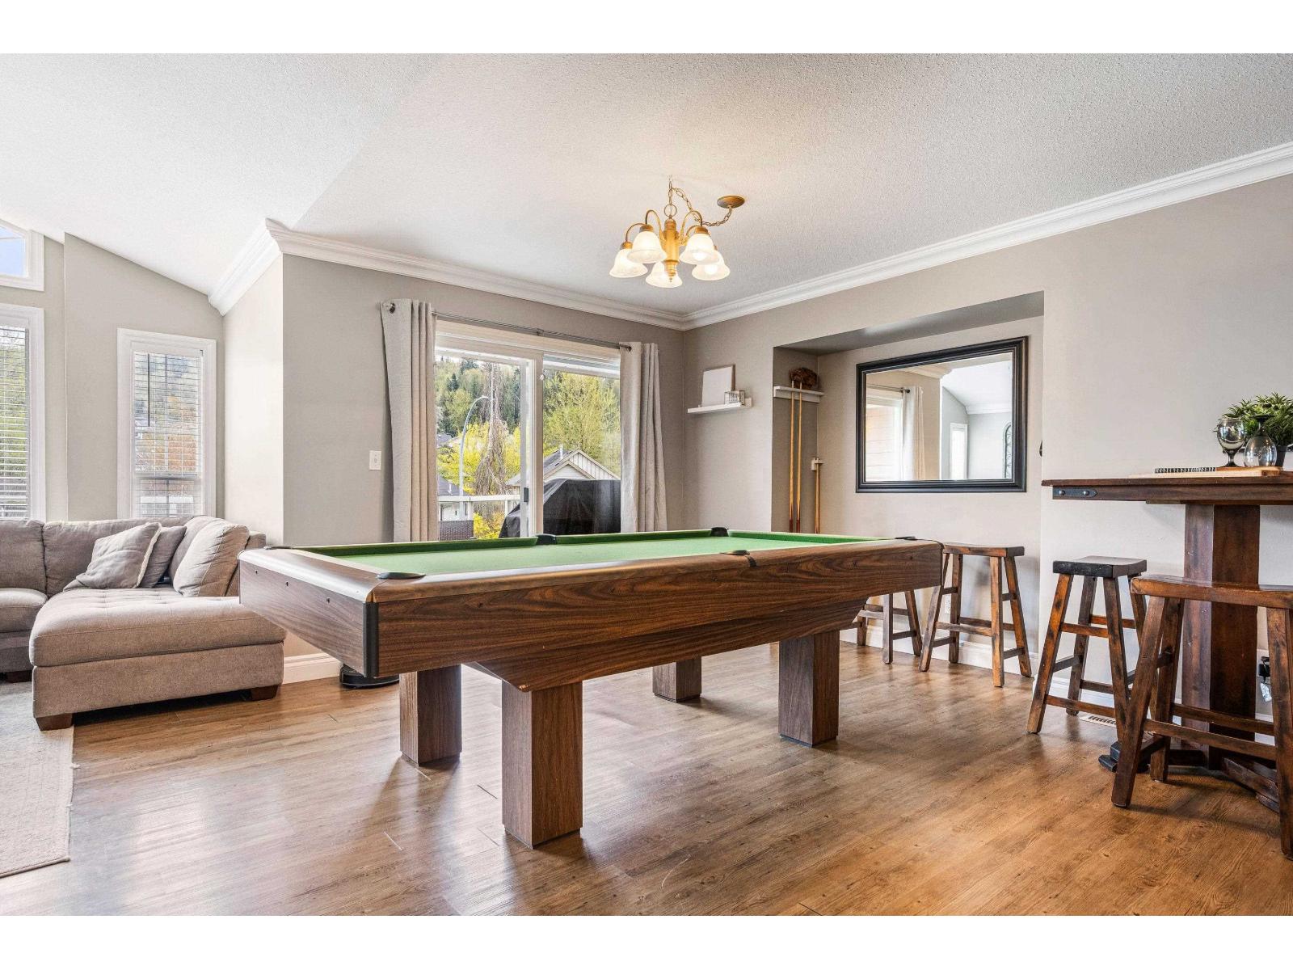
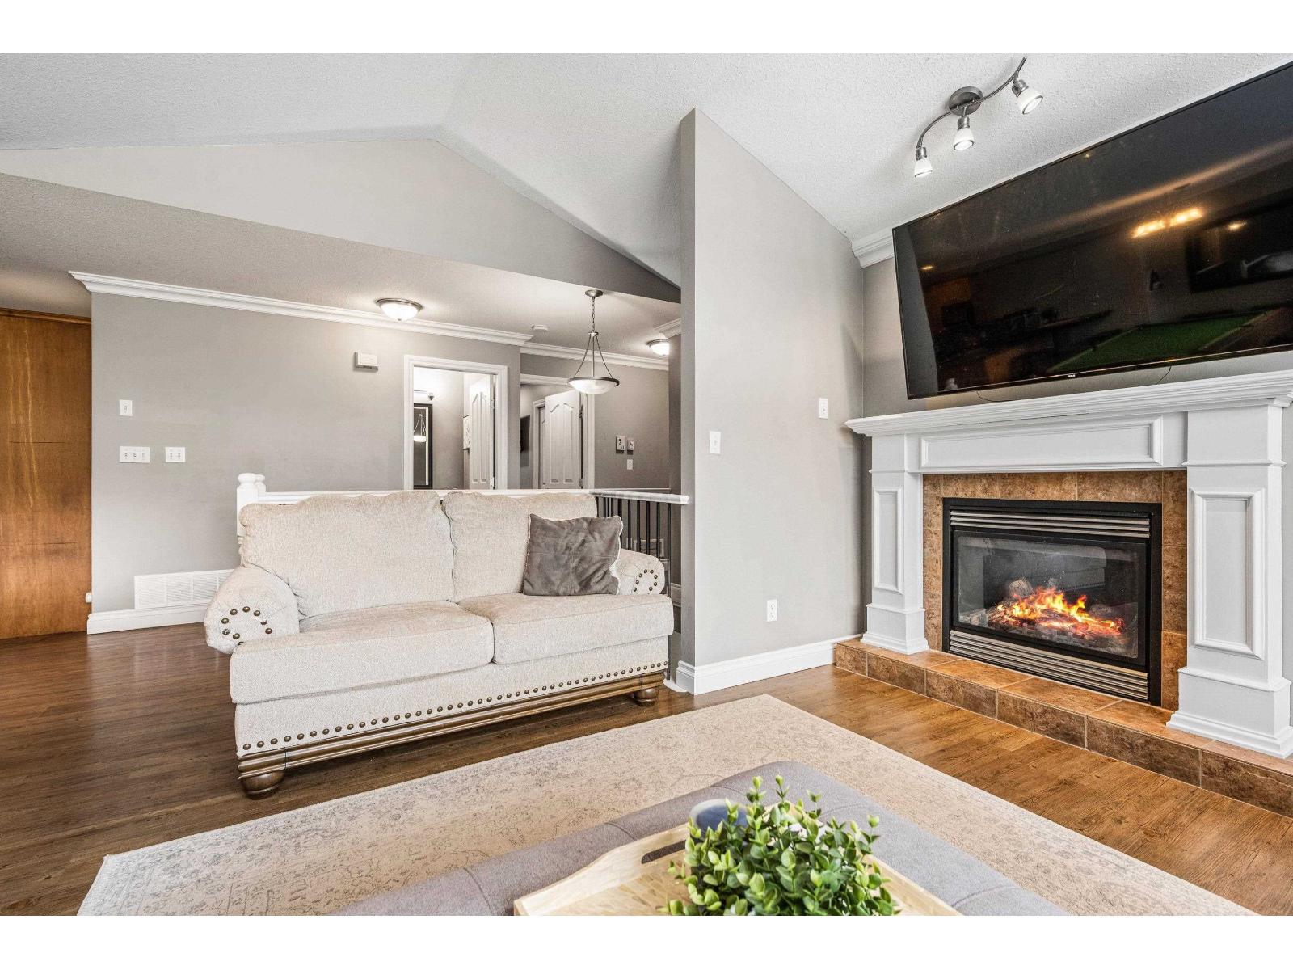
| Living room | Above | 17 ft ,2 in x 20 ft ,6 in |
| Primary Bedroom | Above | 12 ft ,4 in x 17 ft ,1 in |
| Other | Above | 3 ft ,9 in x 8 ft ,9 in |
| Bedroom 3 | Above | 11 ft ,1 in x 12 ft ,9 in |
| Bedroom 4 | Above | 15 ft ,10 in x 12 ft ,5 in |
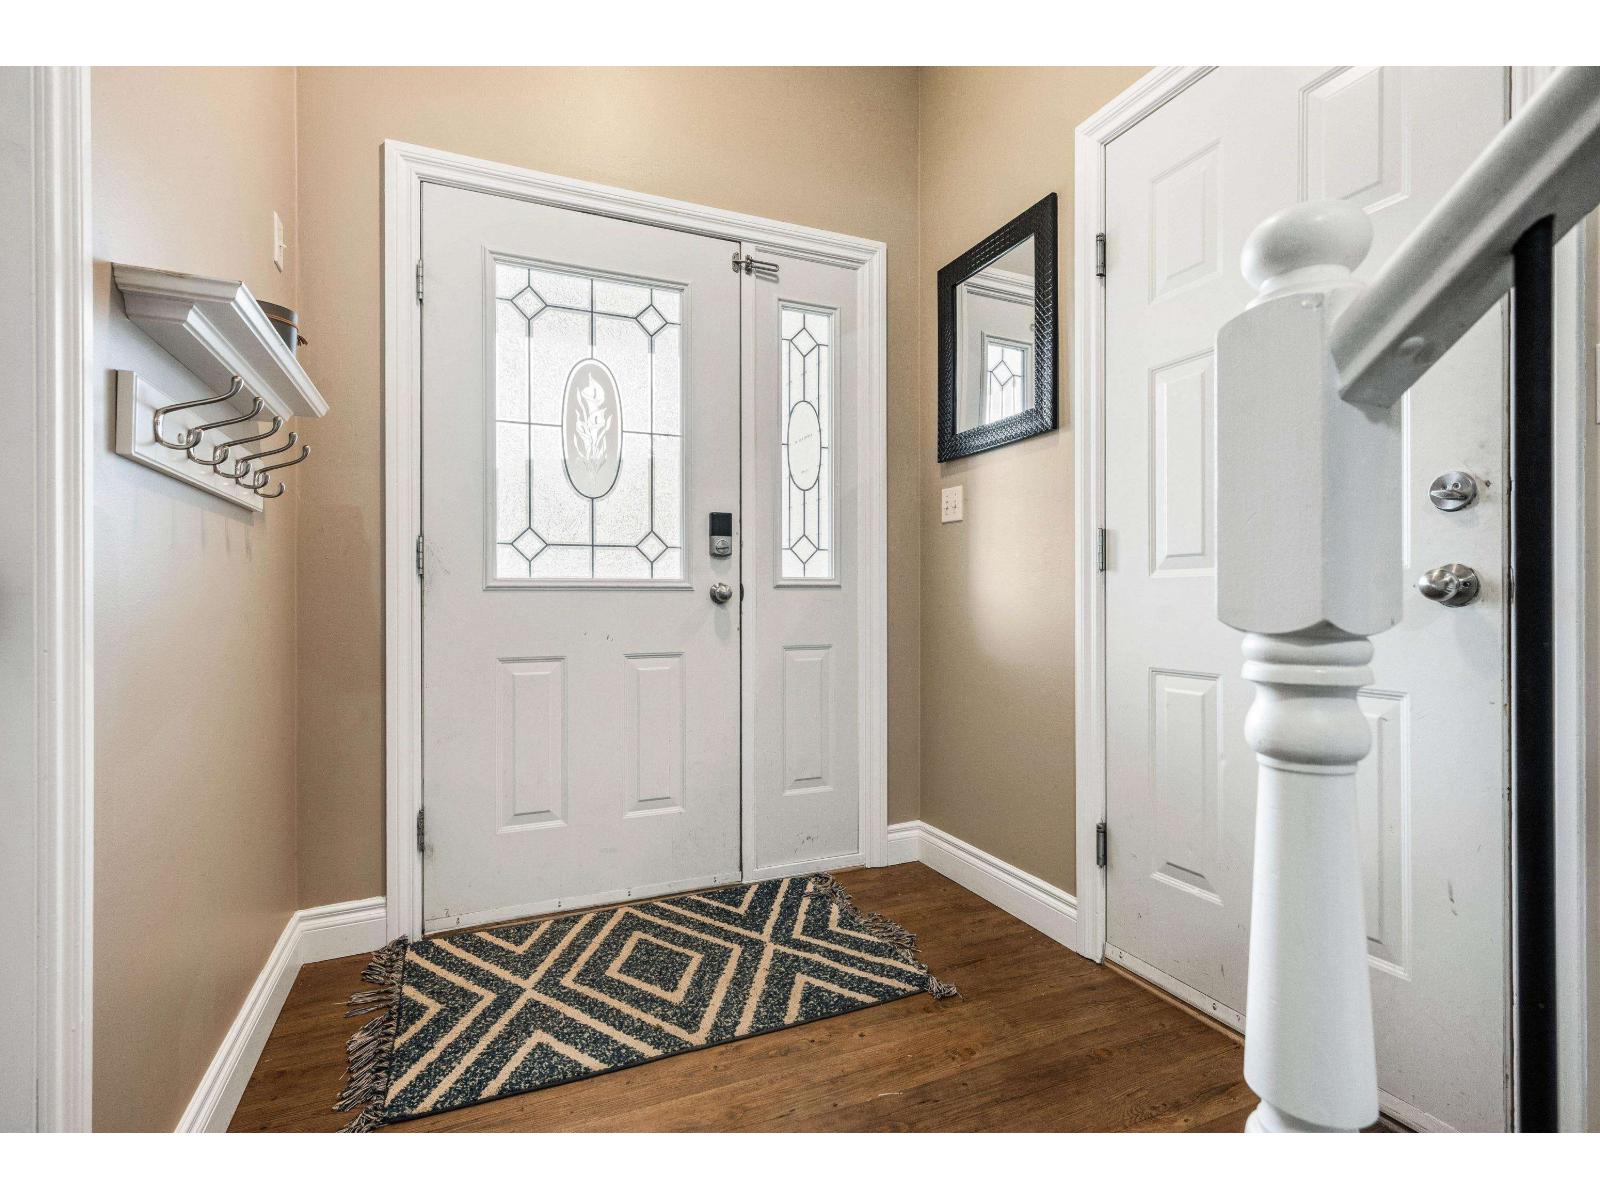
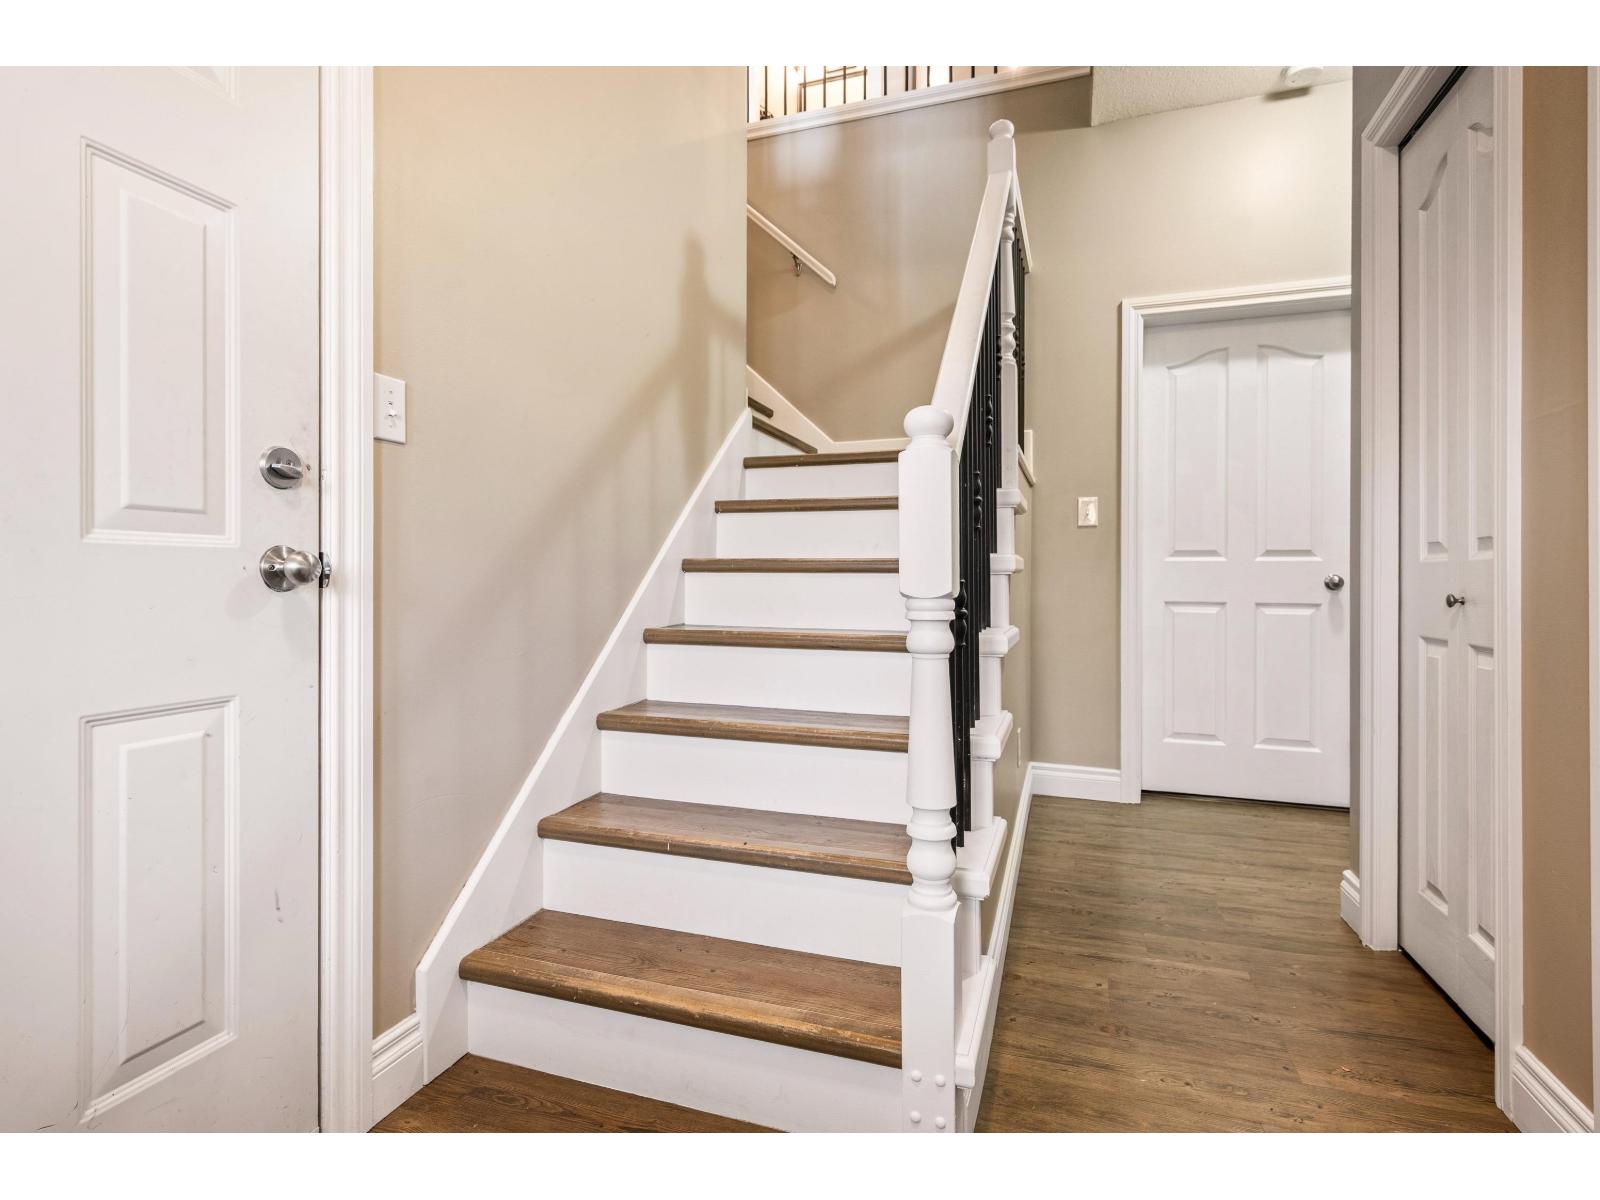
| Foyer | Main level | 6 ft ,10 in x 13 ft ,9 in |
| Office | Main level | 9 ft ,3 in x 10 ft ,4 in |
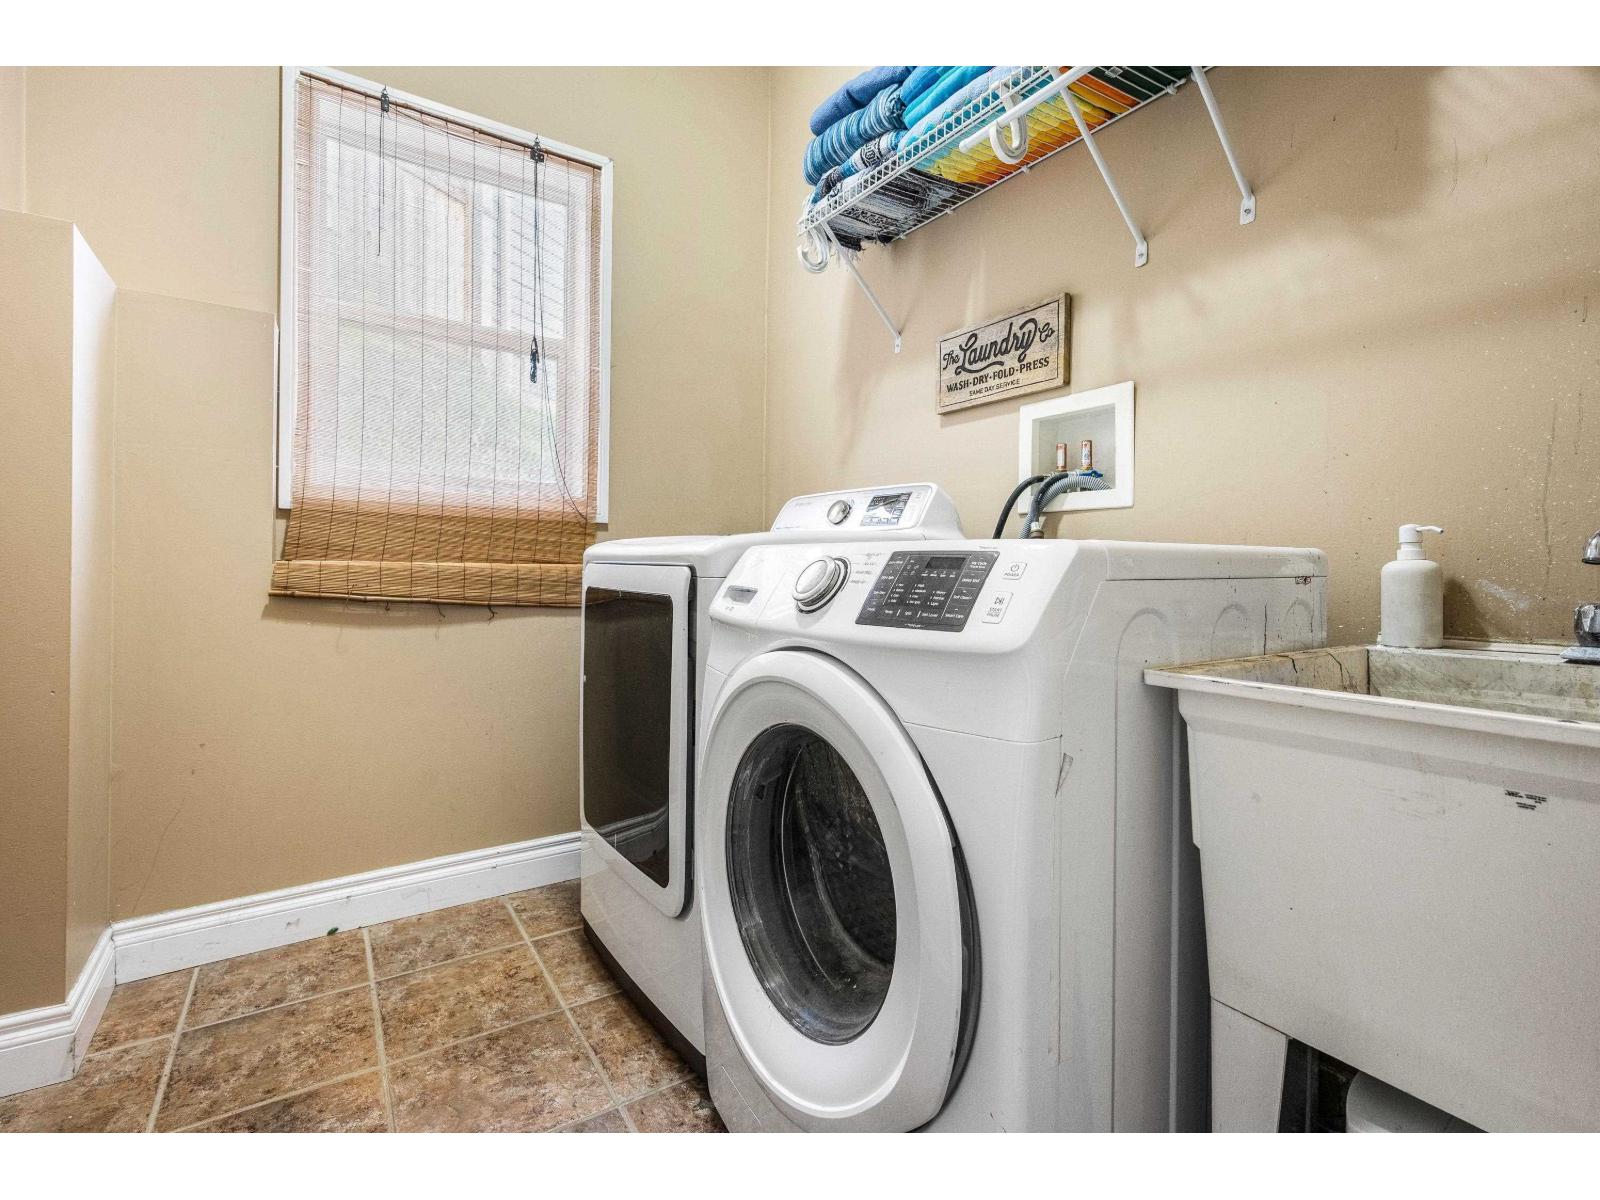
| Laundry room | Main level | 7 ft ,7 in x 6 ft ,9 in |
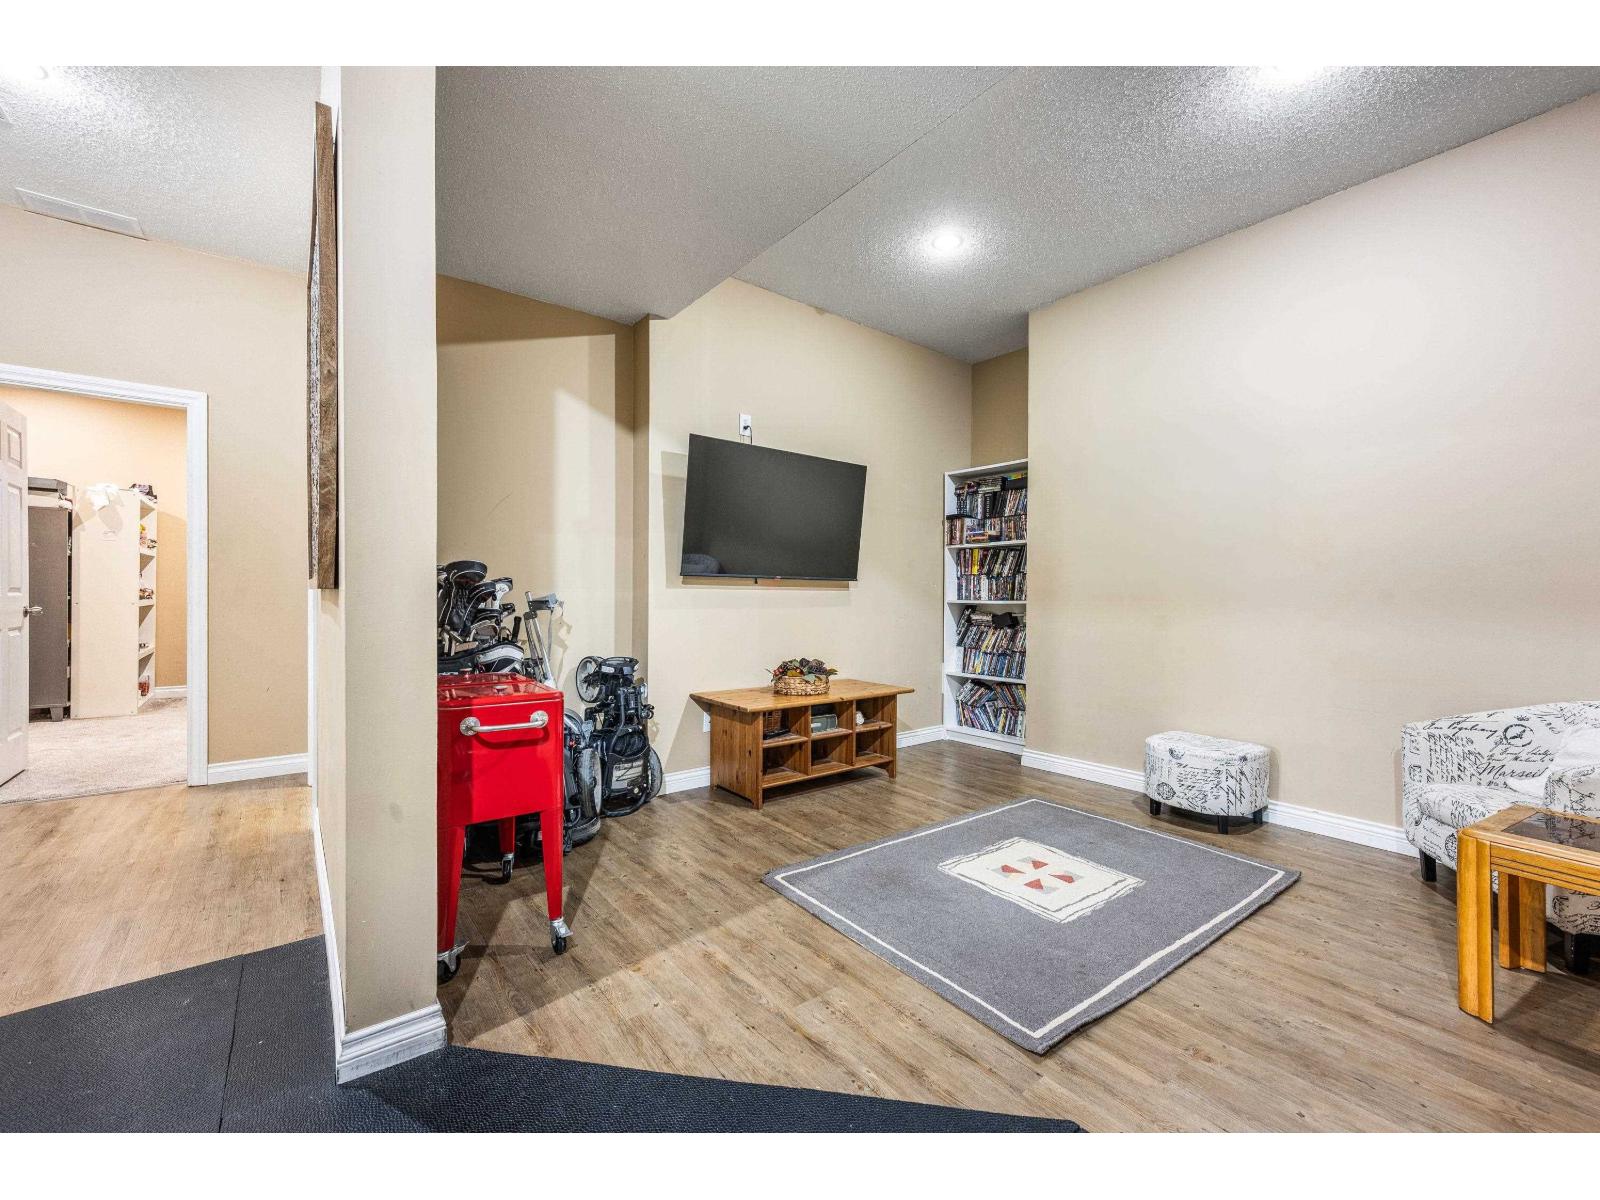
| Family room | Main level | 21 ft ,4 in x 21 ft ,11 in |
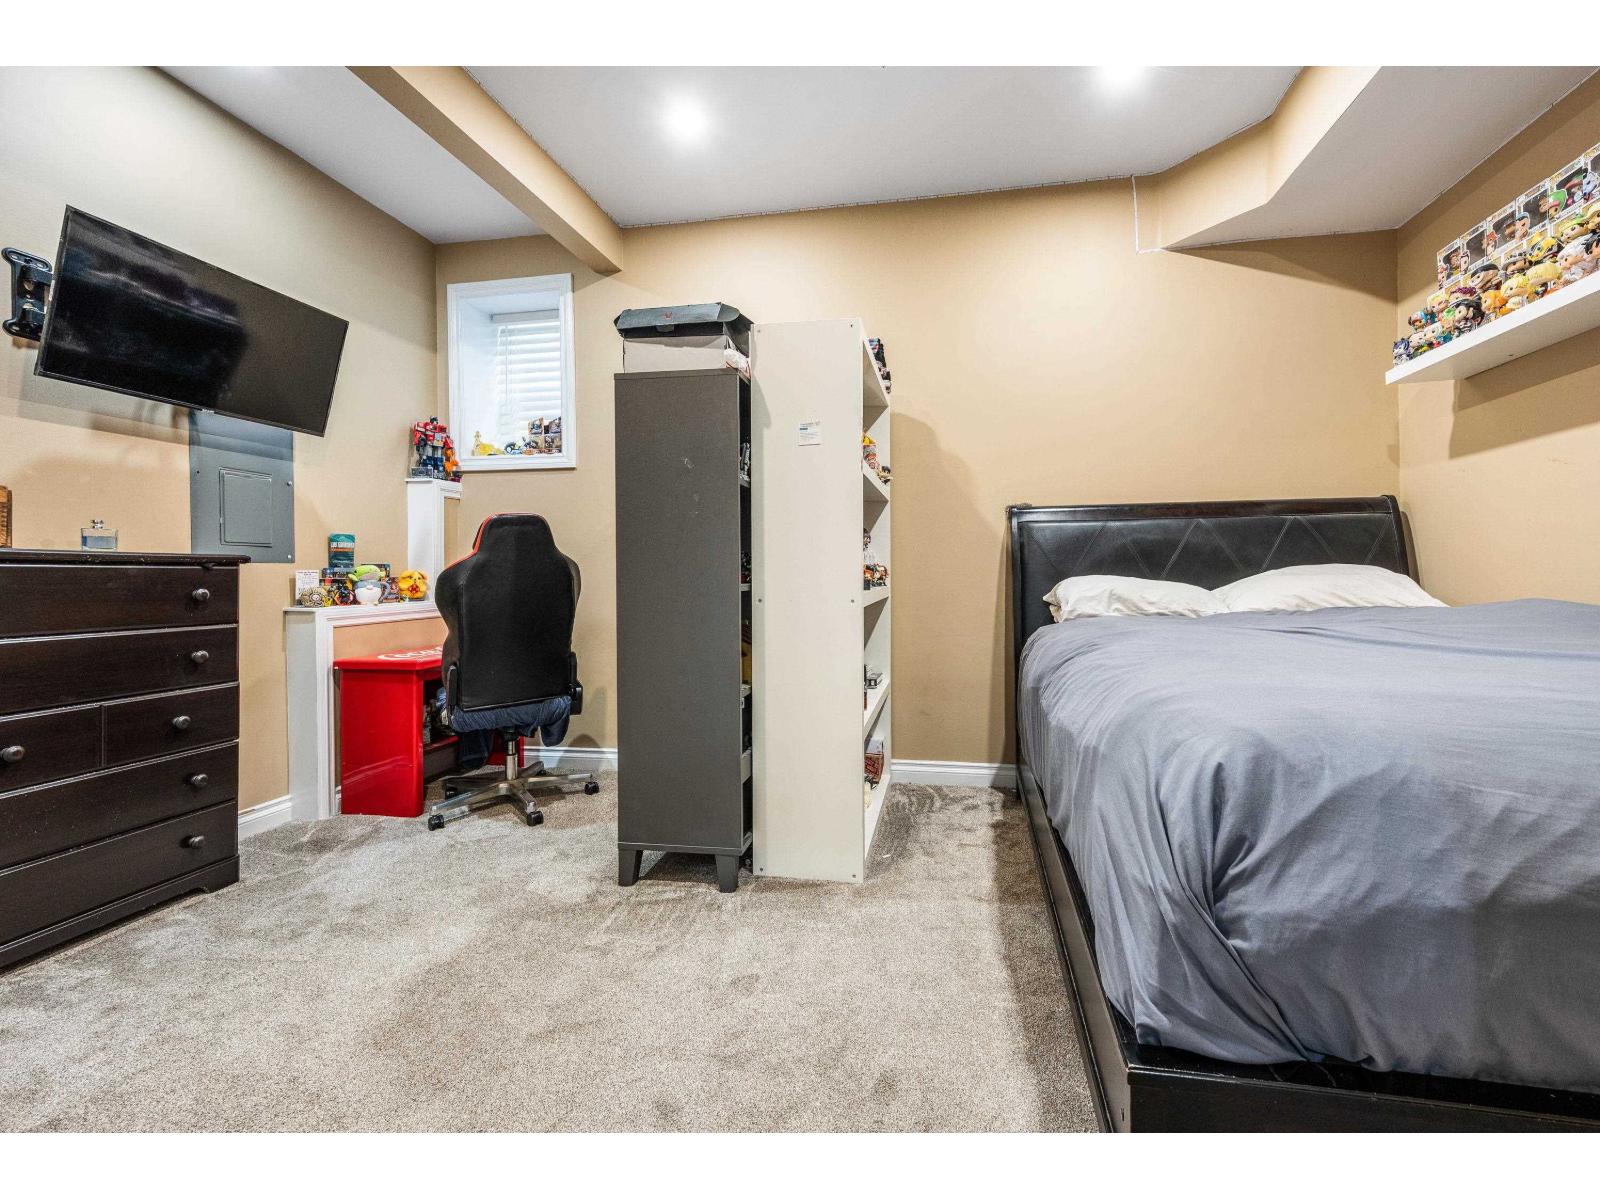
| Bedroom 2 | Main level | 15 ft x 16 ft ,9 in |
| Storage | Main level | 8 ft ,6 in x 3 ft ,6 in |
Location
This REALTOR.ca listing content is owned and licensed by REALTOR® members of The Canadian Real Estate Association
Data provided by: Chilliwack & District Real Estate Board