- ©MLS R3117272
- Area 1724 sq ft
- Bedrooms 3
- Bathrooms 2
Description
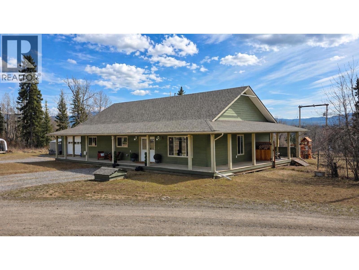
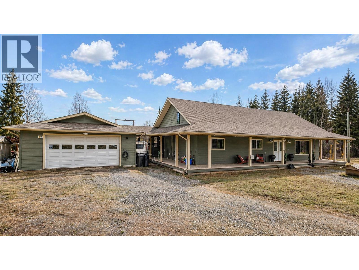
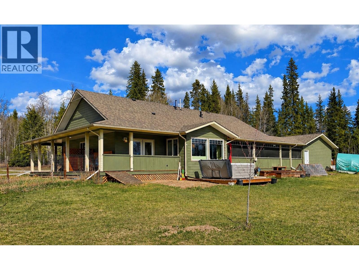
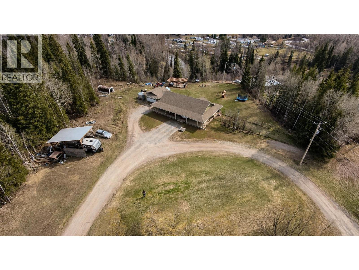
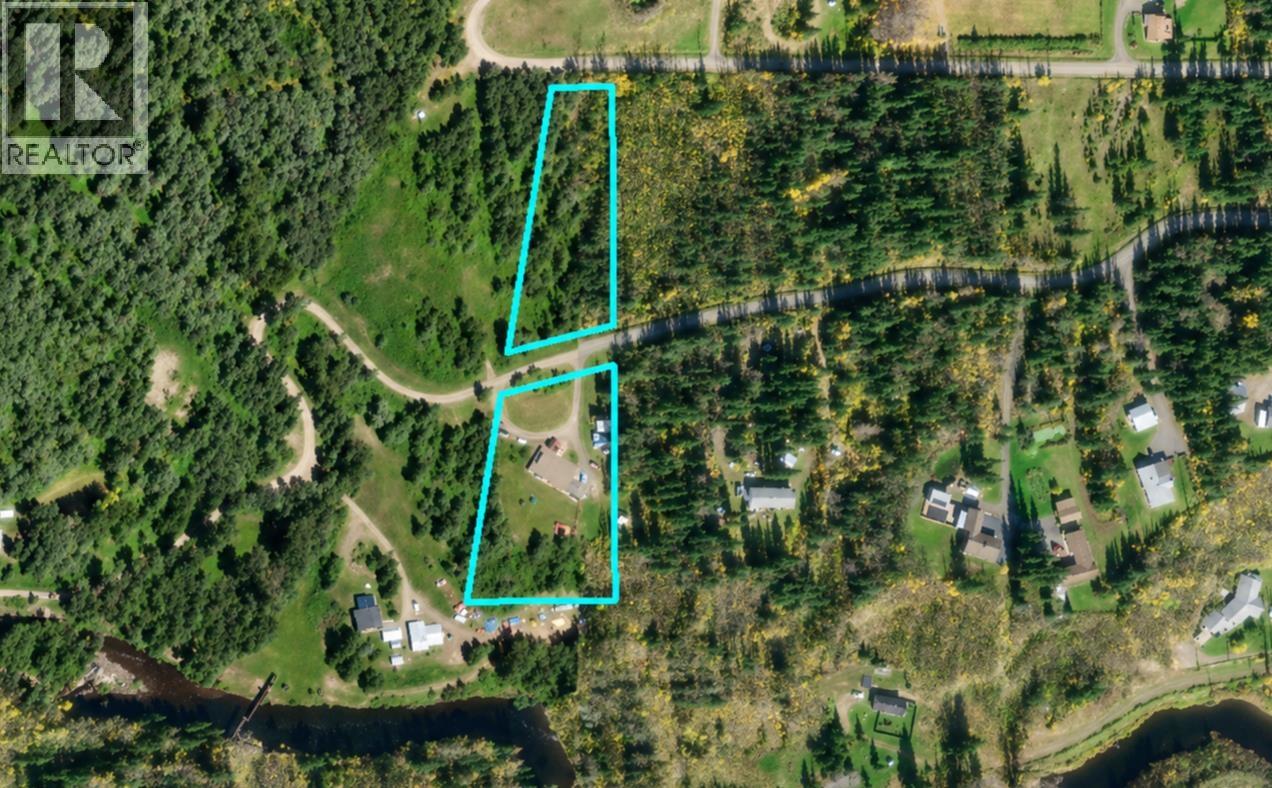
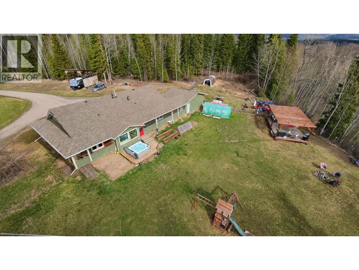
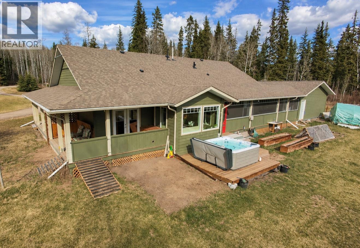
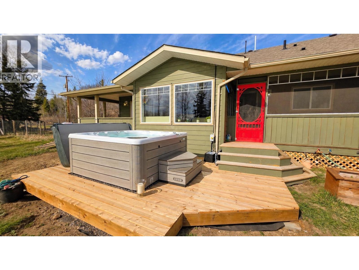
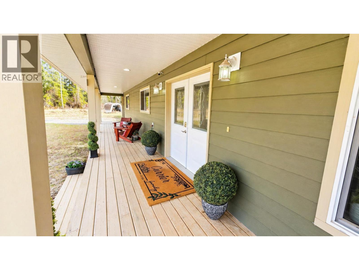
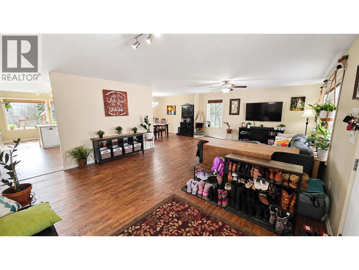
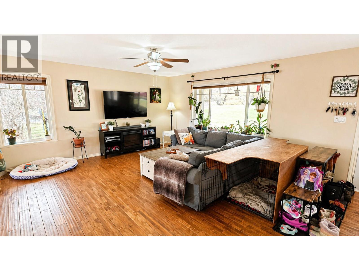
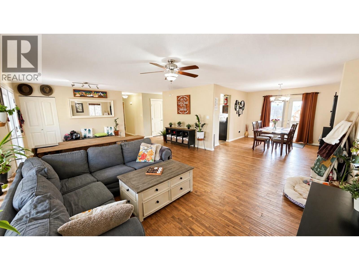
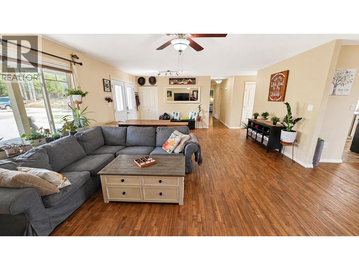
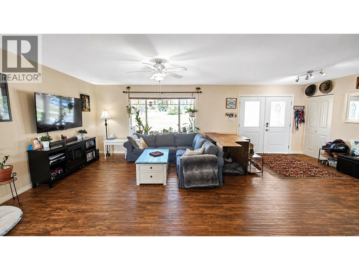
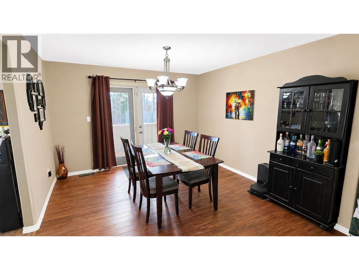
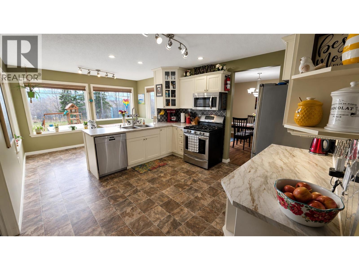
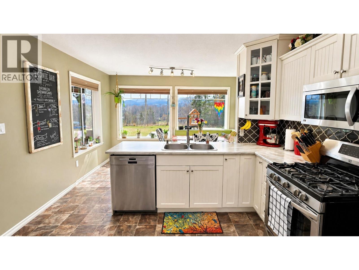
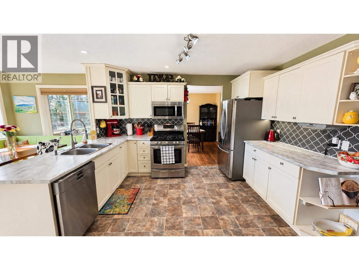
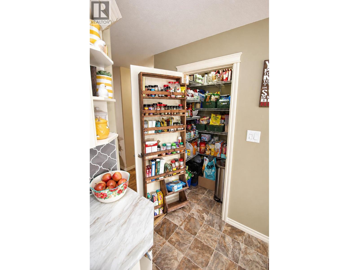
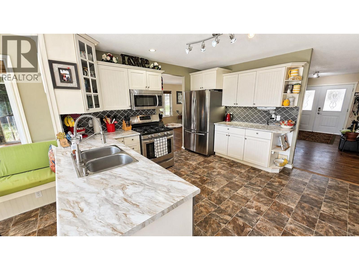
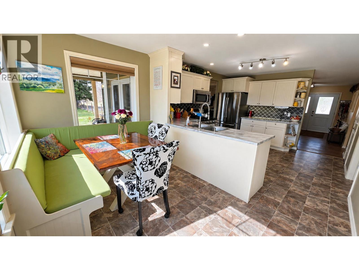
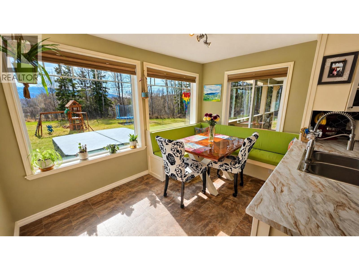
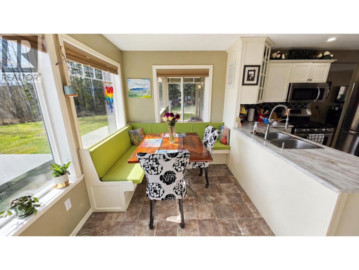
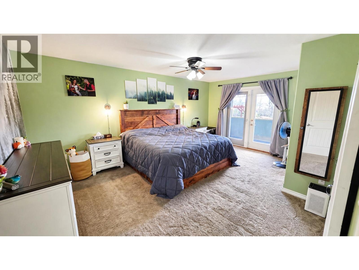
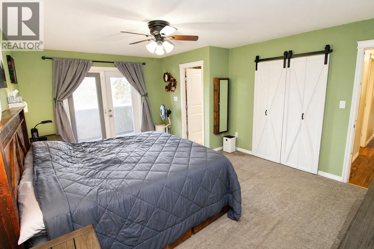
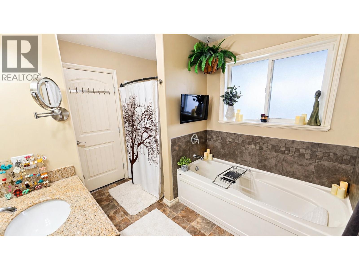
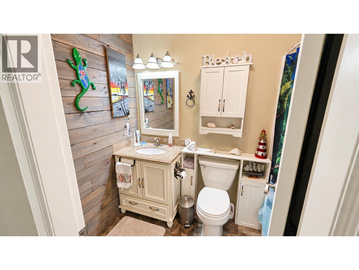
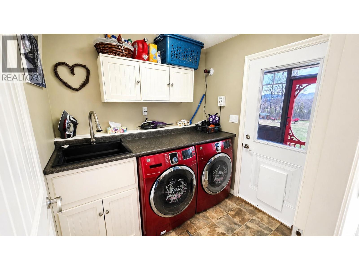
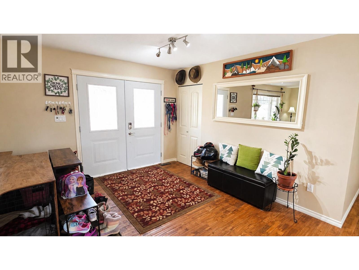
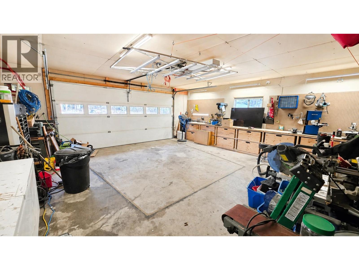
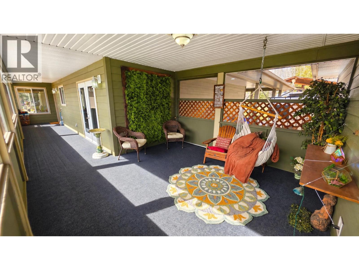
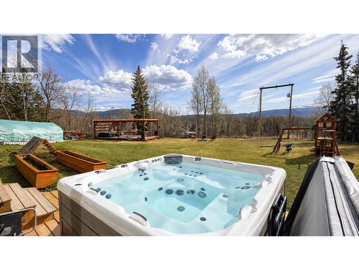
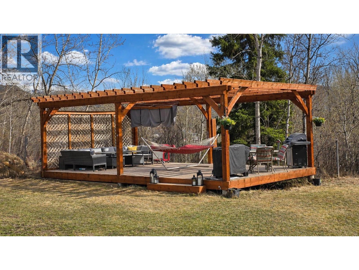
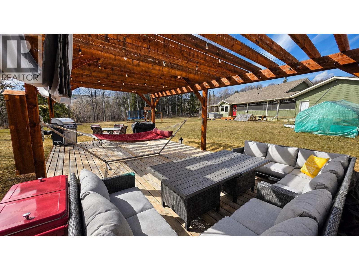
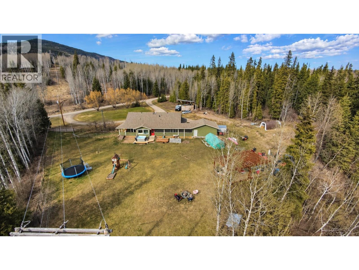
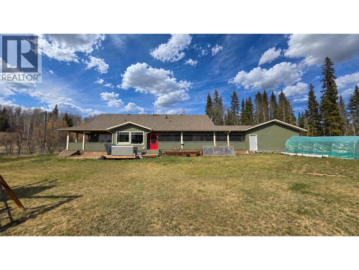
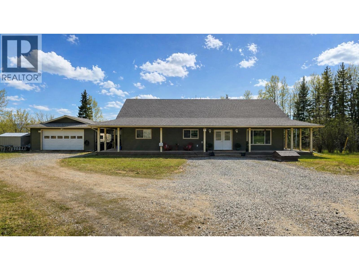
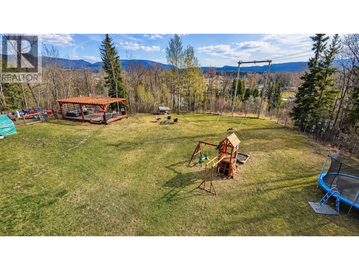
2010 custom built 1,700 sqft one-level rancher on just over 3 acres with a great view! Huge yard, lots of parking, turn-around drive, RV storage, dog run, new hot tub, & beautiful 17'x30' backyard pergola with BBQ & seating area to relax in or entertain! 6' wrap-around veranda with screened-in lanai, 24'x24' attached garage. Open concept floor plan with spacious living room, huge dining room, & modern kitchen with sunny eating nook. Updated kitchen with gas range & large pantry. Dark hardwood flooring, modern fixtures, 3 bdrms & 2 full baths. Large primary bdrm has garden door to veranda & a spacious 4 pc ensuite (separate 6' soaker tub & large shower). Designated laundry room on main. Well set-up cistern in crawl space with easy fill-up from outside. Natural gas high-eff furnace. 200 amp. (id:48970) Show More
Details
- Constructed Date: 2010
- Property Type: Single Family
- Type: House
- Total Finished Area: 1724 sqft
- Architectural Style: Ranch
Features
- Mountain view
- Washer
- Dryer
- Refrigerator
- Stove
- Dishwasher
- Forced air
Rooms Details For 3280 VIEWMONT COURT
| Type | Level | Dimension |
|---|---|---|
| Living room | Main level | 24 ft ,4 in x 16 ft ,6 in |
| Kitchen | Main level | 13 ft ,6 in x 12 ft |
| Dining room | Main level | 12 ft x 12 ft |
| Eating area | Main level | 12 ft x 7 ft ,4 in |
| Primary Bedroom | Main level | 17 ft ,7 in x 13 ft |
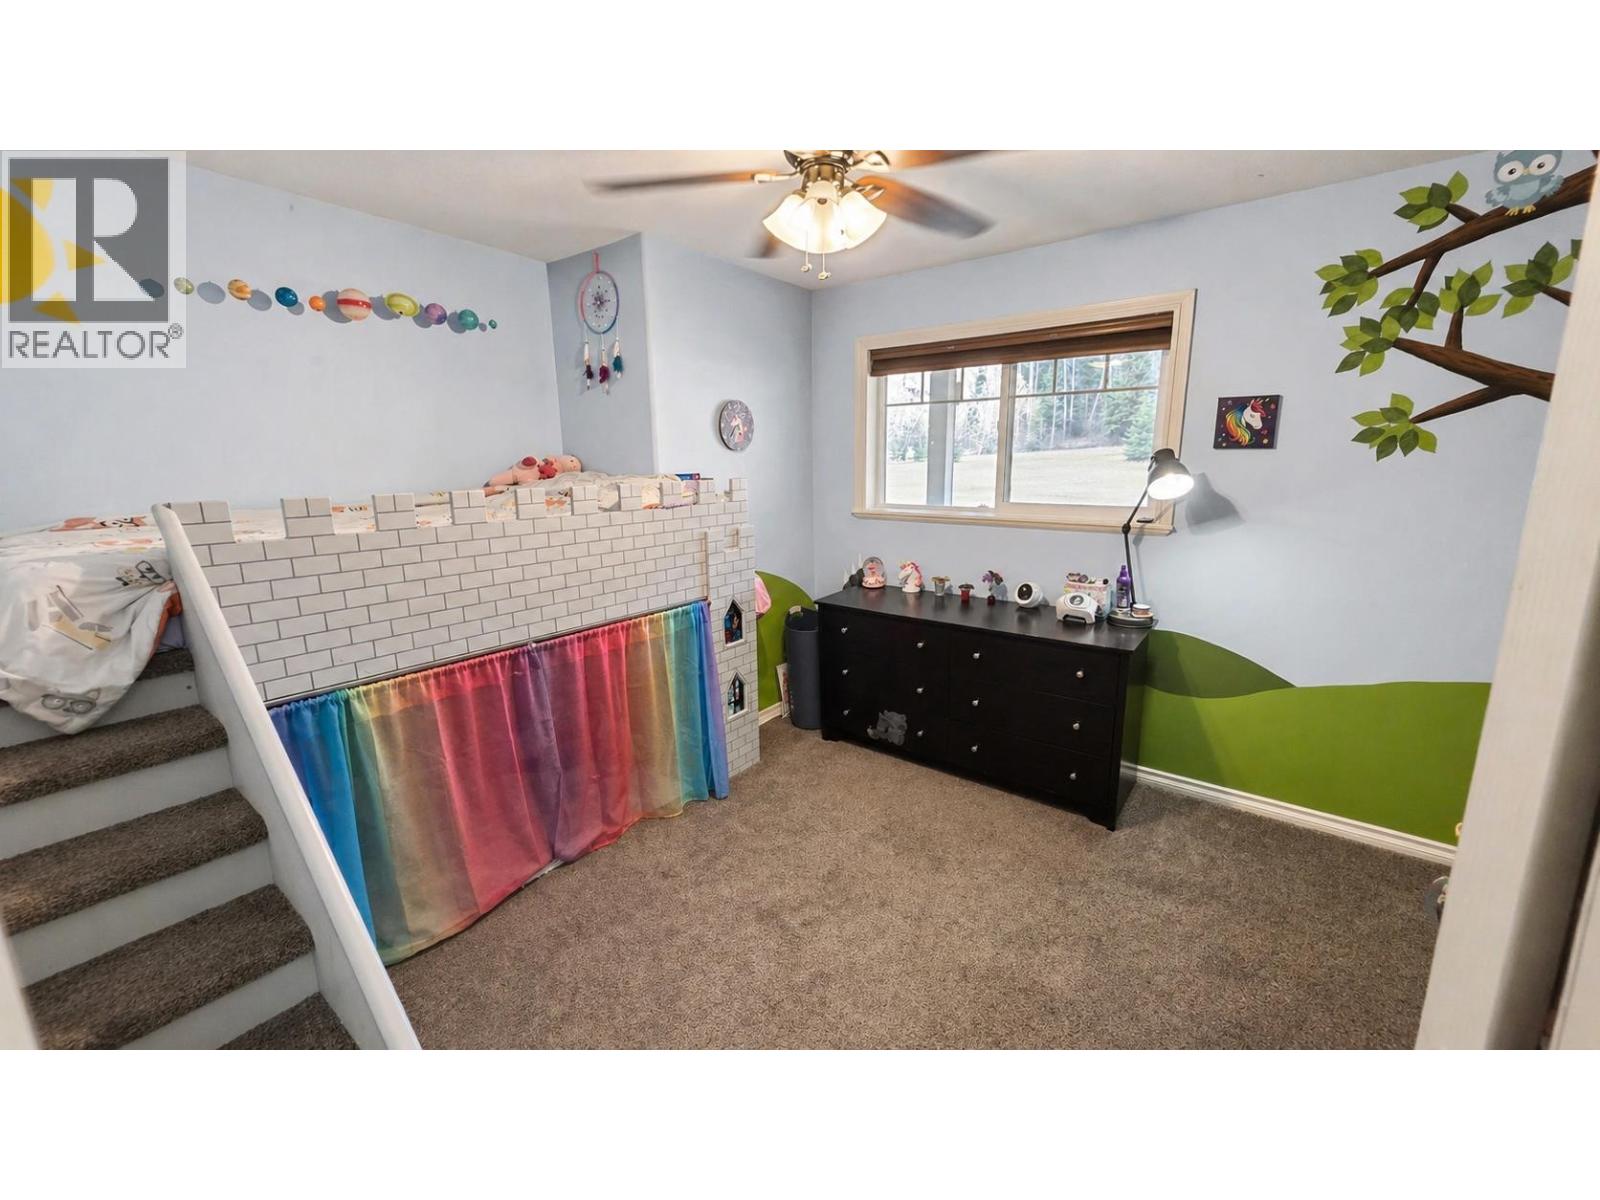
| Bedroom 2 | Main level | 10 ft x 12 ft ,6 in |
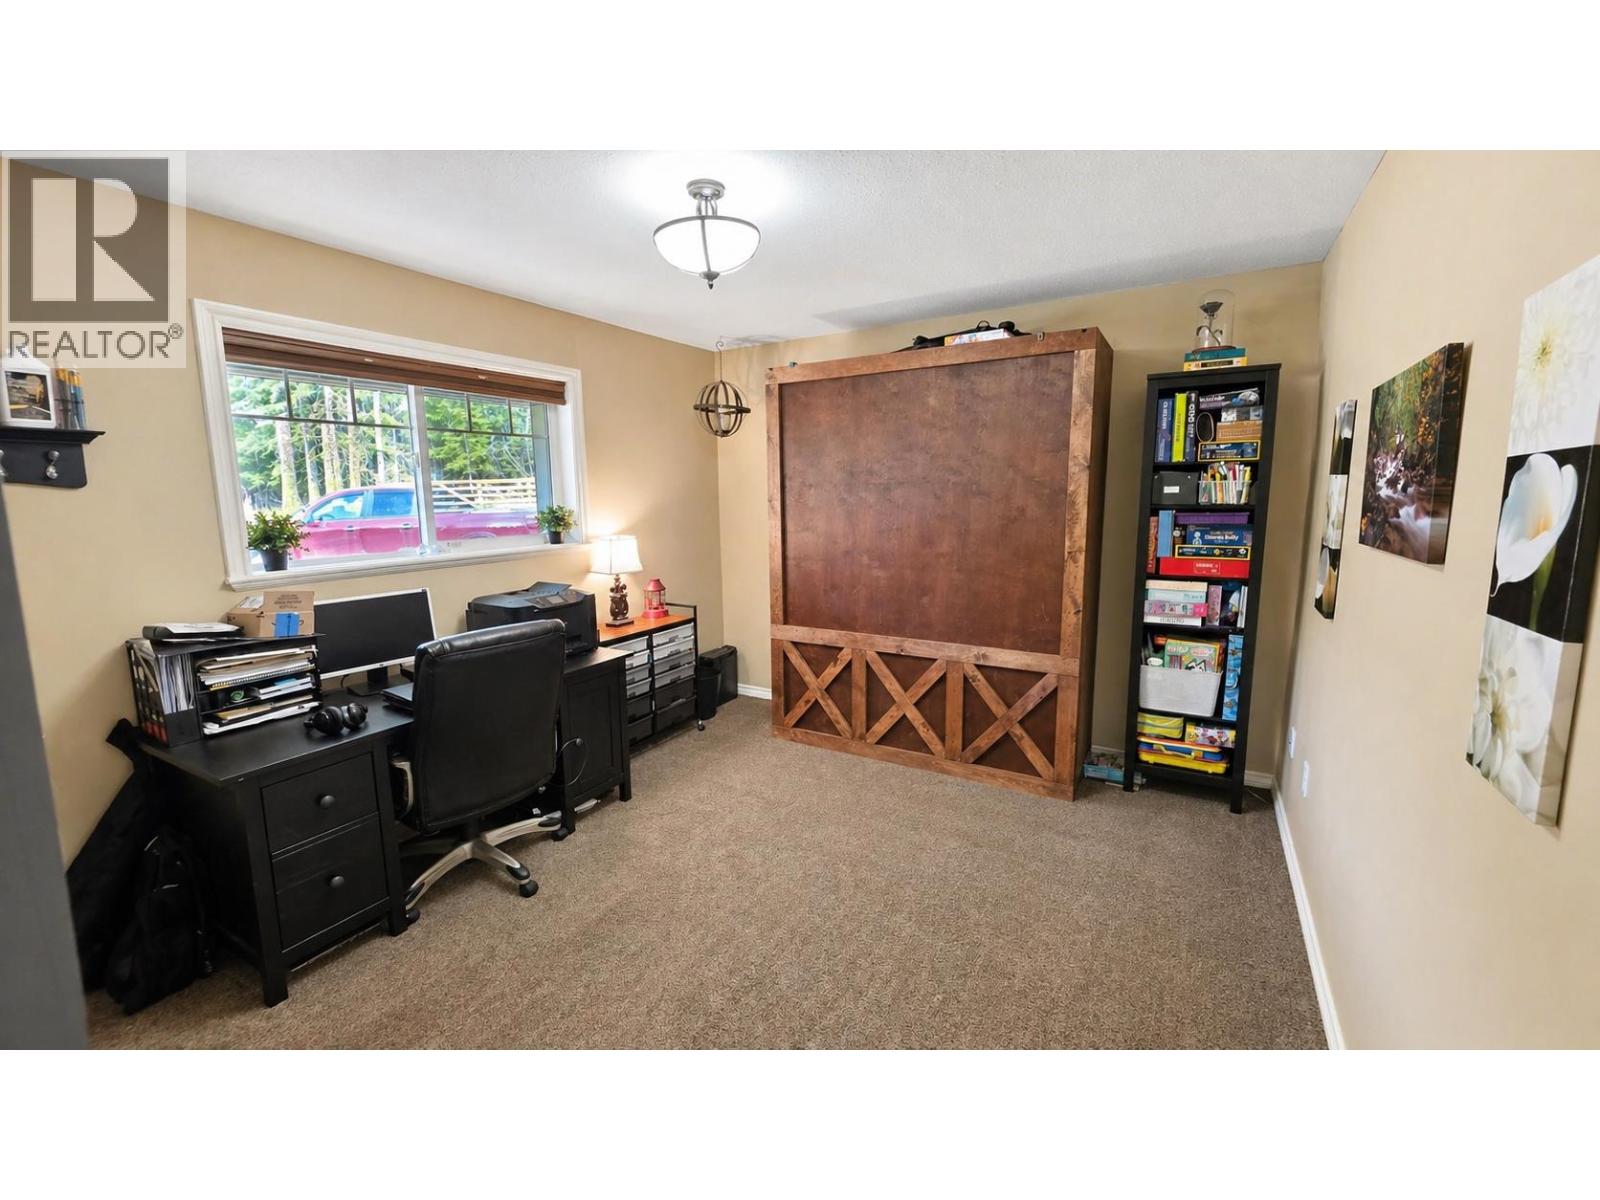
| Bedroom 3 | Main level | 10 ft x 12 ft |
| Laundry room | Main level | 7 ft ,3 in x 6 ft ,5 in |
Location
This REALTOR.ca listing content is owned and licensed by REALTOR® members of The Canadian Real Estate Association
Data provided by: BC Northern Real Estate Board