- ©MLS R3088675
- Area 2611 sq ft
- Bedrooms 5
- Bathrooms 3
Description
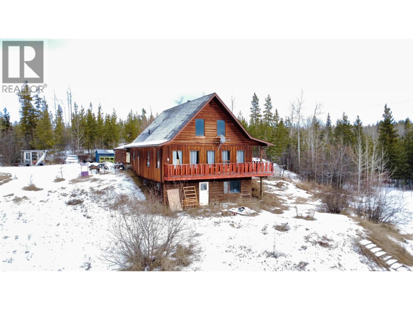
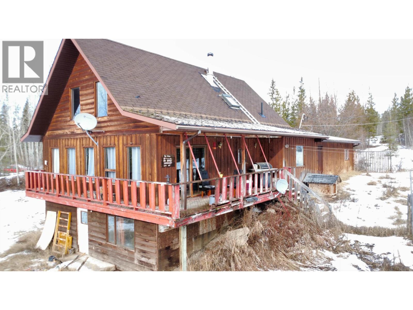

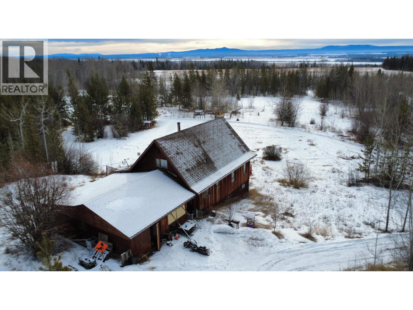
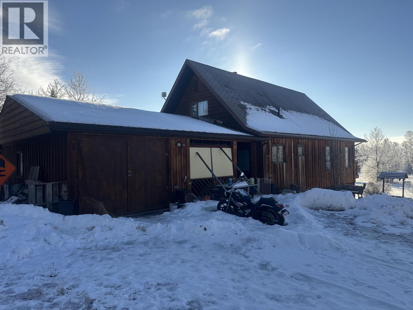
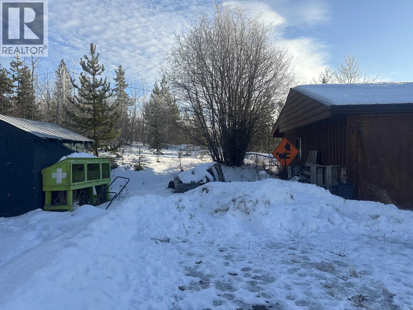
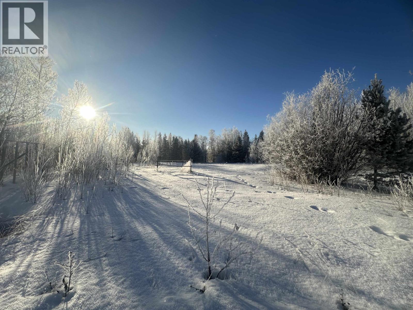
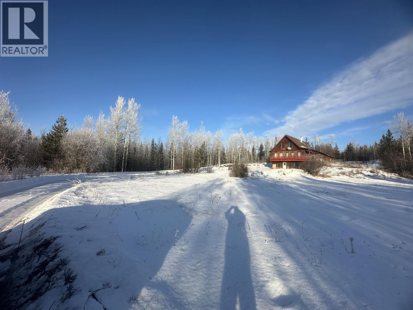
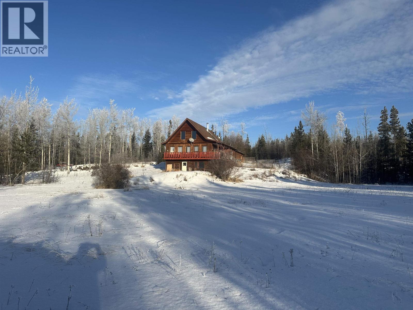
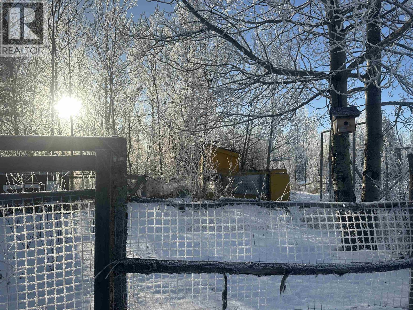
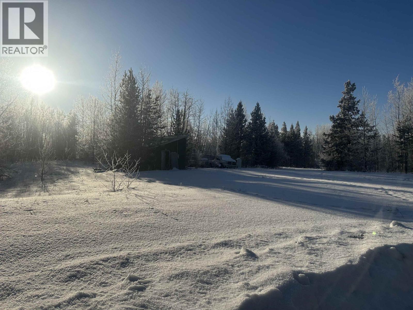
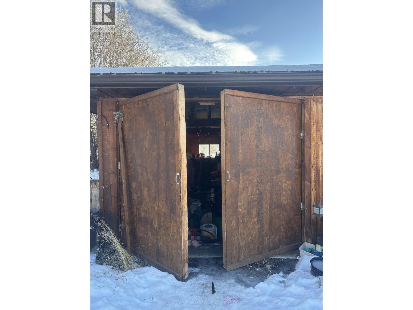
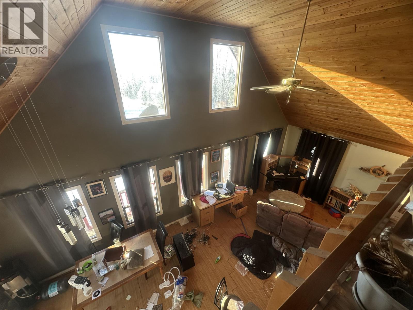
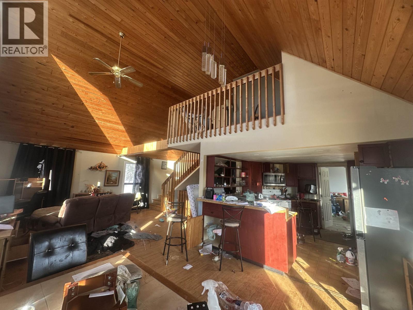
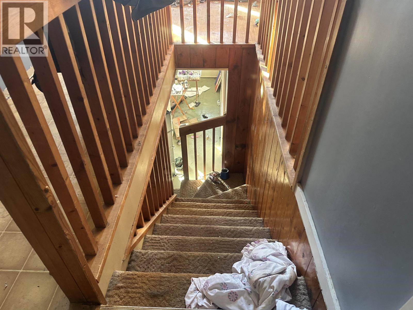
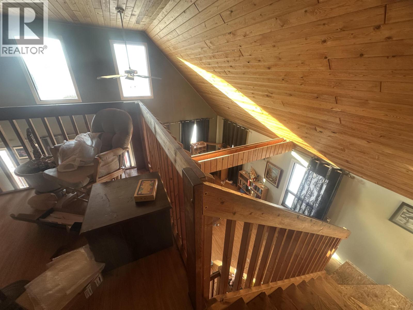
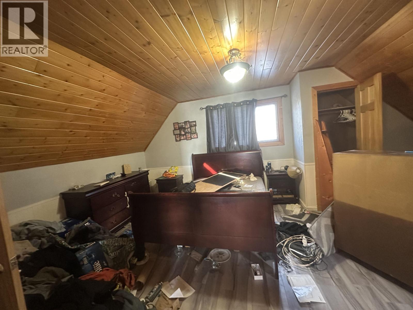
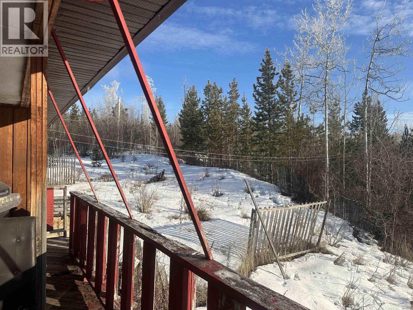
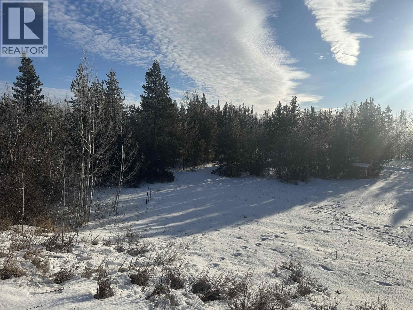

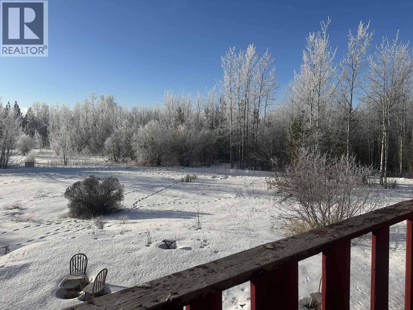
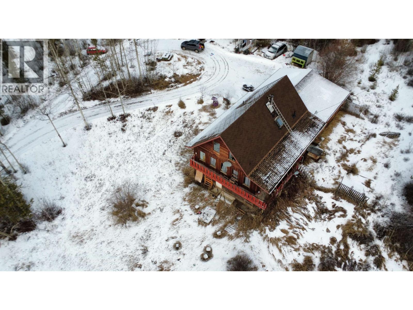
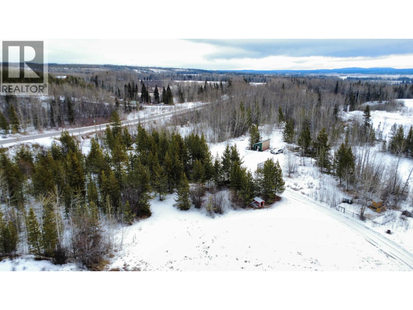
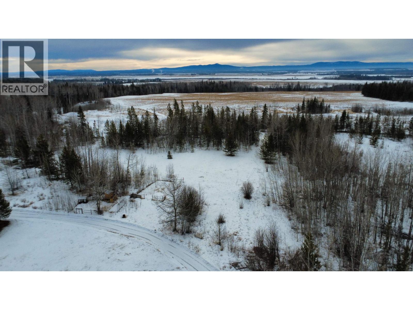

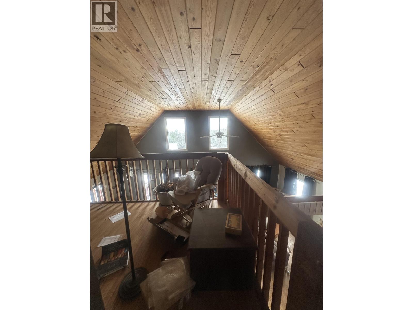
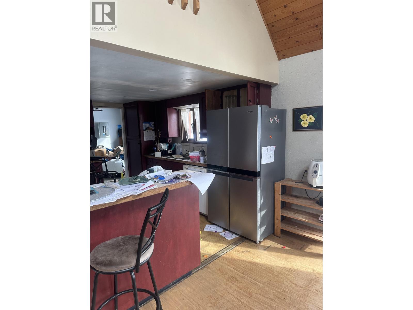
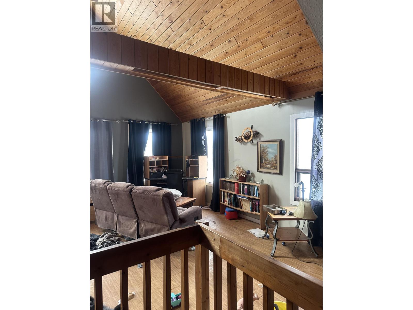
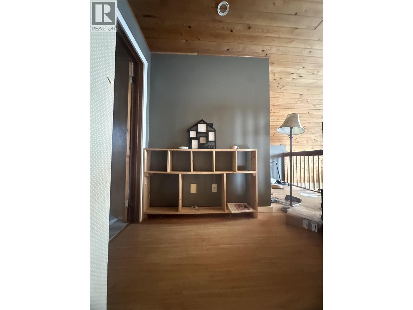
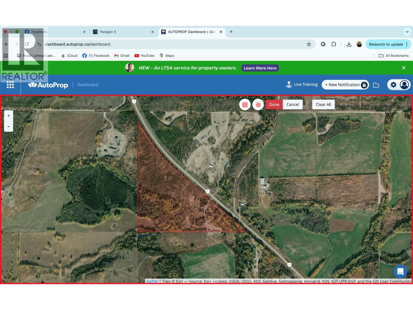
Private 60-acre retreat just 10 minutes from town on Hwy 27 -- ideal for family living, hobby farming or weekend escape. This chalet-style home offers five bedrooms, a bright, open kitchen and an upstairs loft that houses the primary suite with ensuite and a library overlooking the south-facing living and dining rooms. Property highlights include a year-round creek, greenhouse, fenced pasture and an extensive network of gravel, hiking and motorbike trails. Exceptional privacy and versatile outdoor space make this a one-of-a-kind property. (id:48970) Show More
Details
- Constructed Date: 1988
- Property Type: Single Family

- Type: House
- Total Finished Area: 2611 sqft
Features
- View (panoramic)
- Washer
- Dryer
- Refrigerator
- Stove
- Dishwasher
- Baseboard heaters
Rooms Details For 12539 S 27 HIGHWAY
| Type | Level | Dimension |
|---|---|---|
| Primary Bedroom | Above | 13 ft x 17 ft |
| Bedroom 3 | Basement | 9 ft ,3 in x 10 ft ,9 in |
| Bedroom 4 | Basement | 9 ft ,3 in x 12 ft ,6 in |
| Bedroom 5 | Basement | 9 ft ,3 in x 10 ft ,8 in |
| Recreational, Games room | Basement | 17 ft ,6 in x 22 ft |
| Bedroom 2 | Main level | 9 ft x 11 ft ,6 in |
| Dining room | Main level | 12 ft x 12 ft |
| Kitchen | Main level | 12 ft x 12 ft |
| Living room | Main level | 15 ft ,6 in x 16 ft |
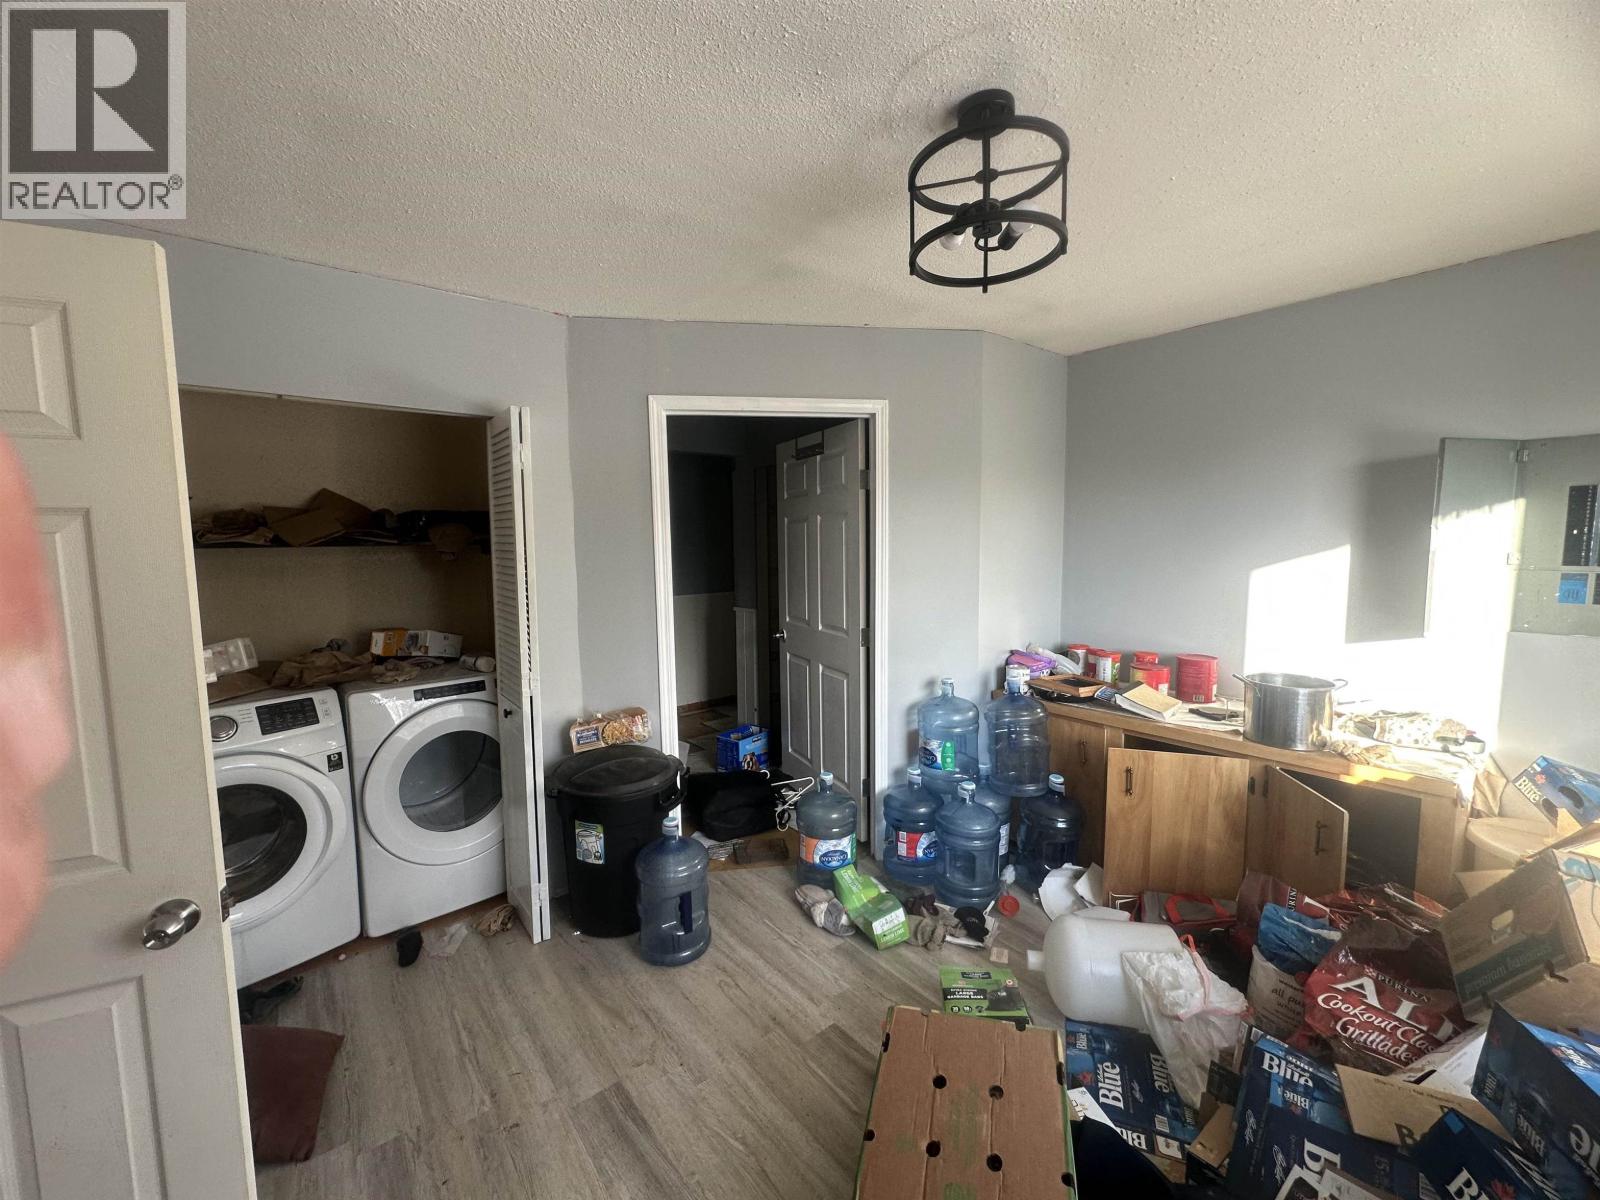
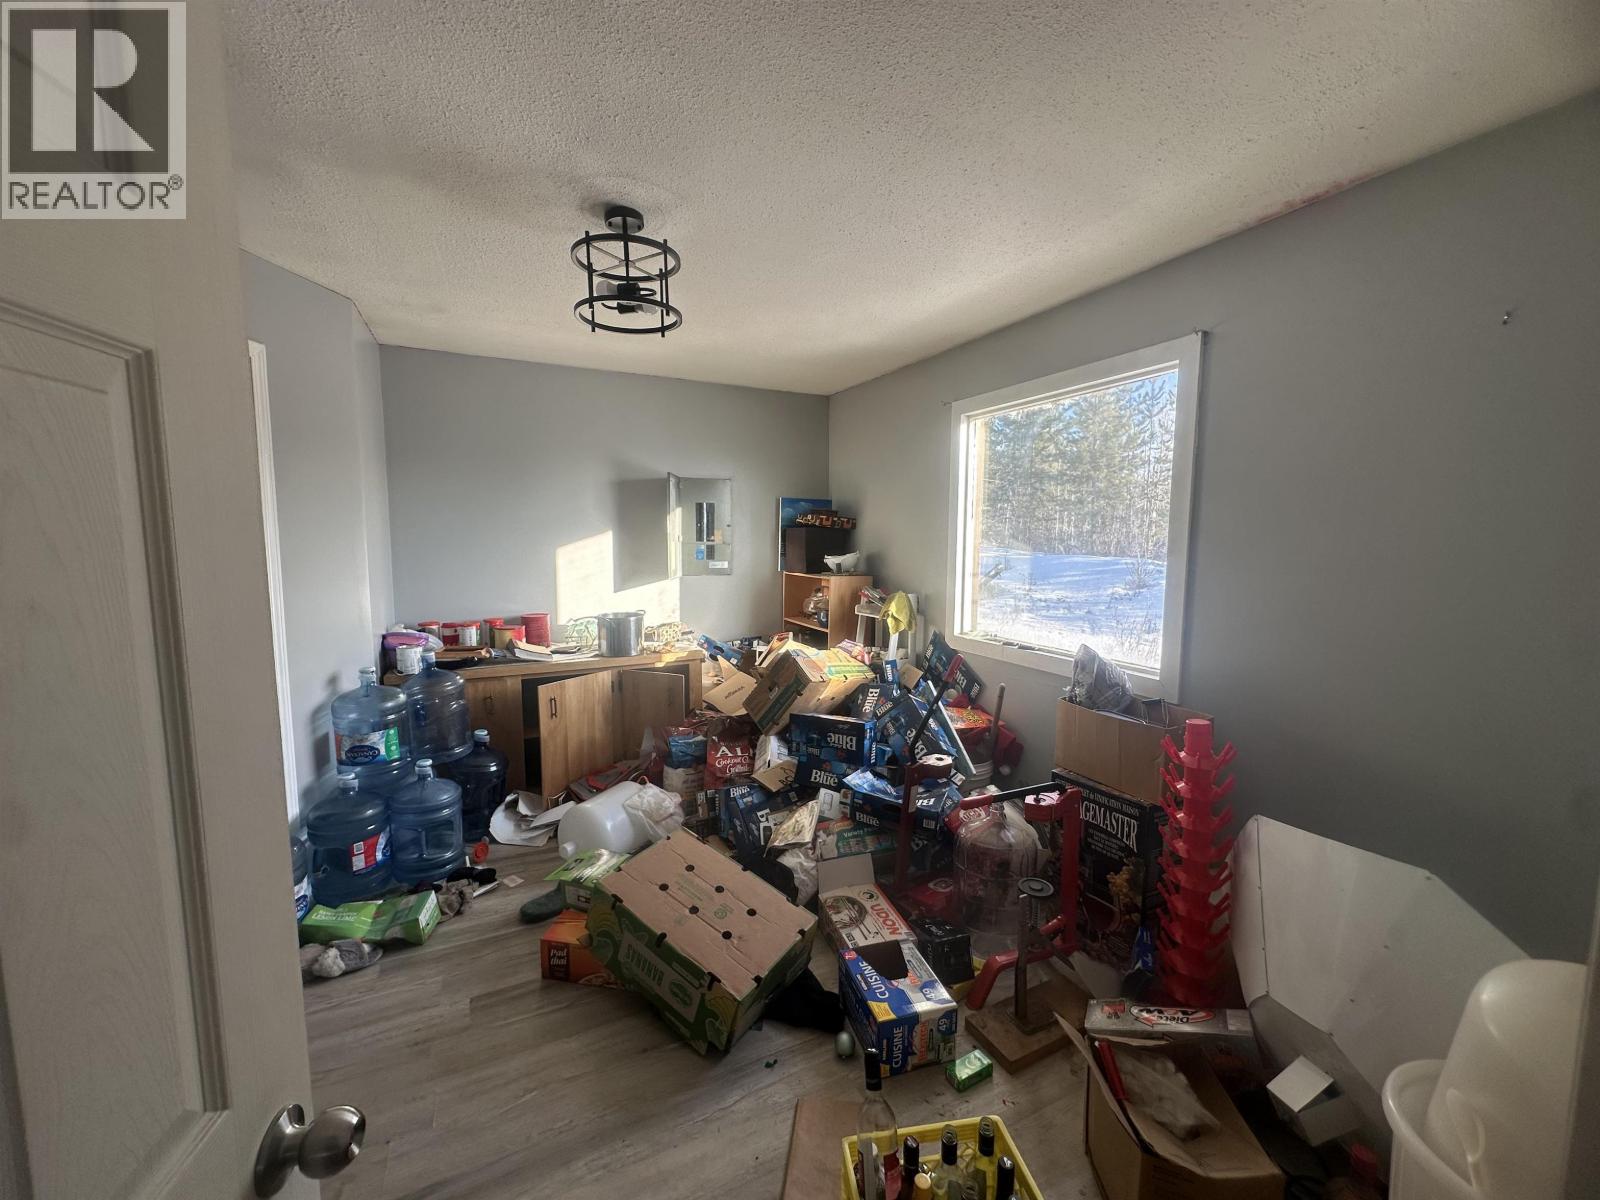
| Hobby room | Main level | 12 ft x 13 ft ,6 in |
Location
This REALTOR.ca listing content is owned and licensed by REALTOR® members of The Canadian Real Estate Association
Data provided by: BC Northern Real Estate Board