- ©MLS R3005471
- Area 3200 sq ft
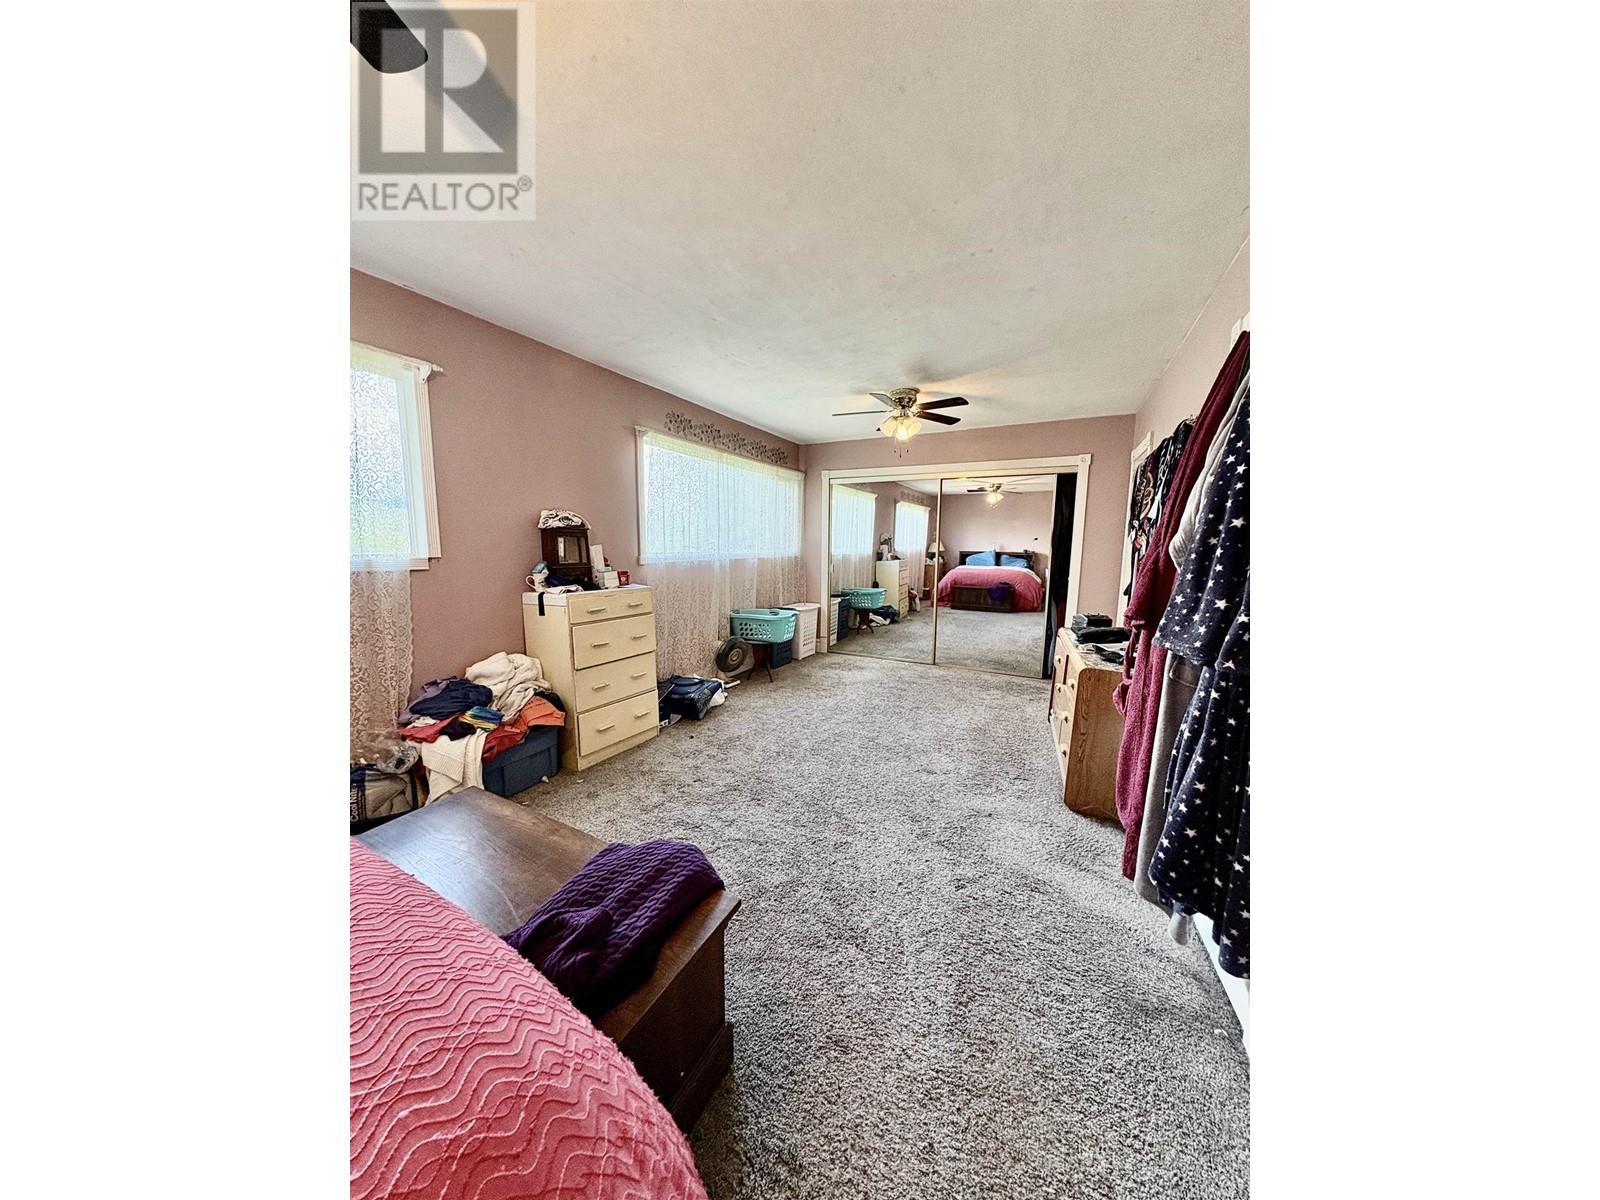
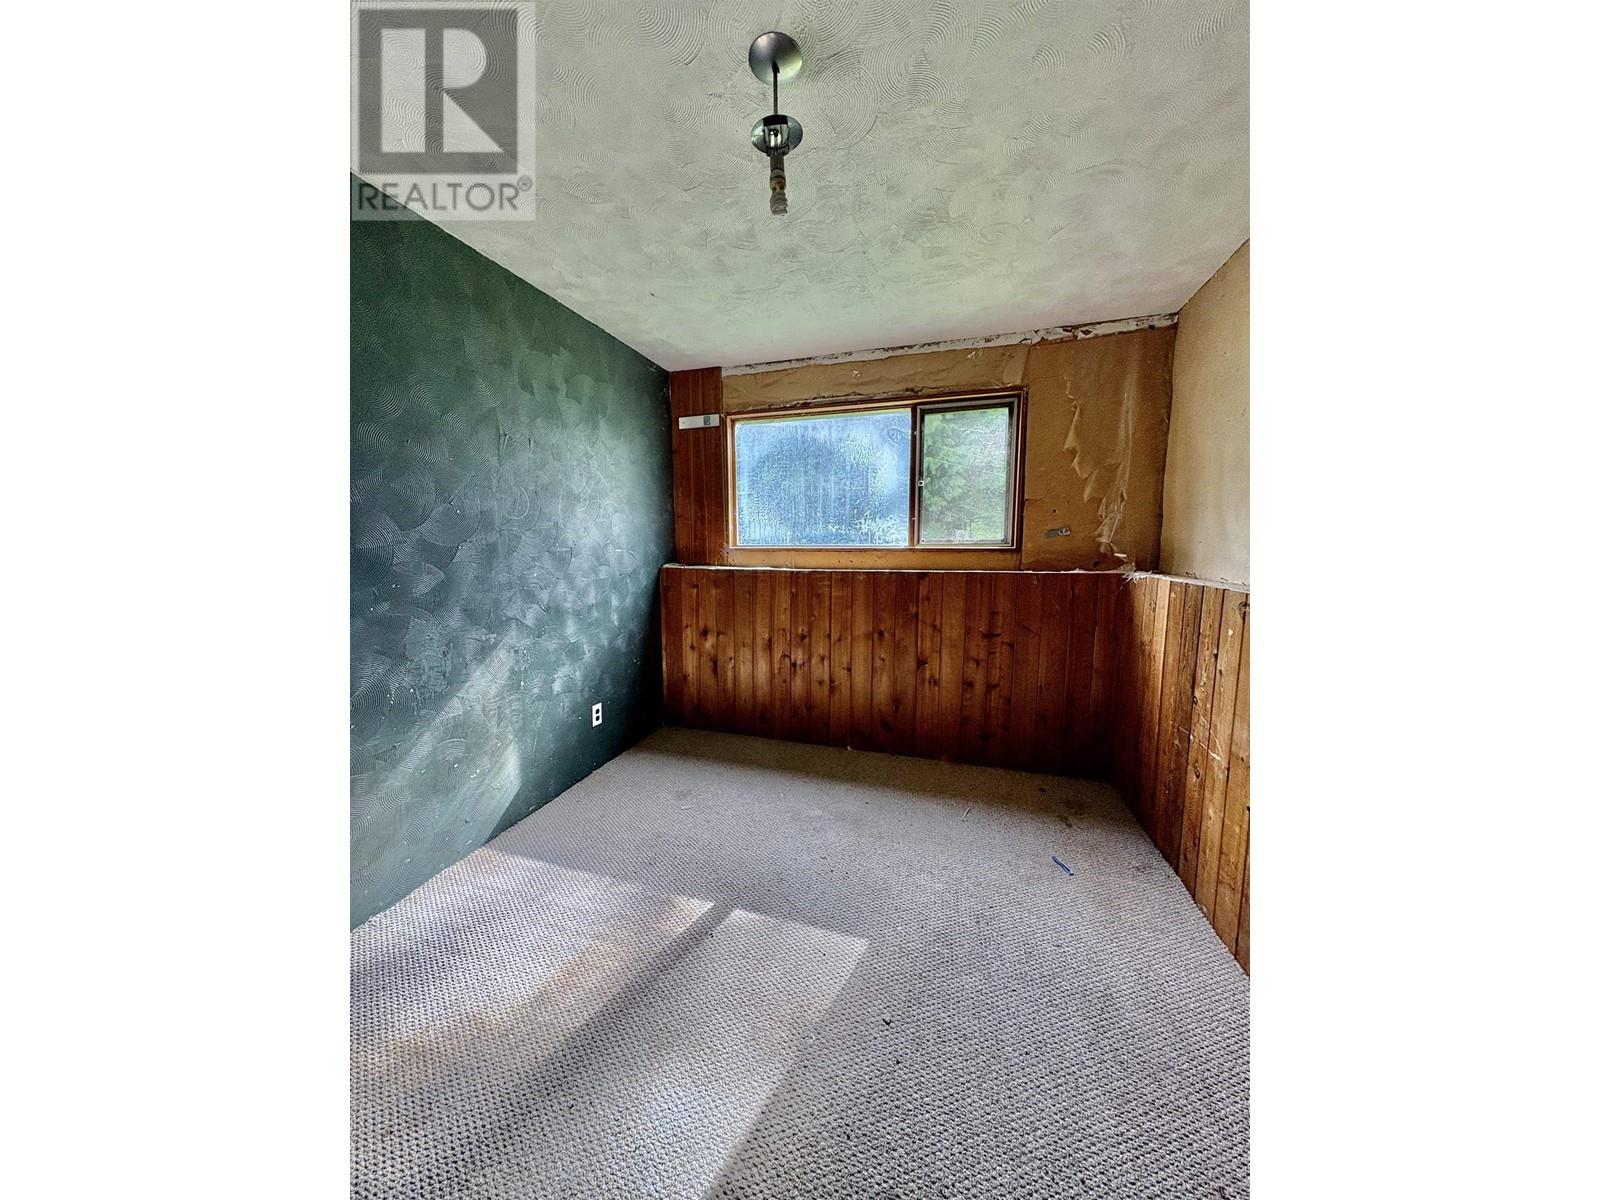
- Bedrooms 5
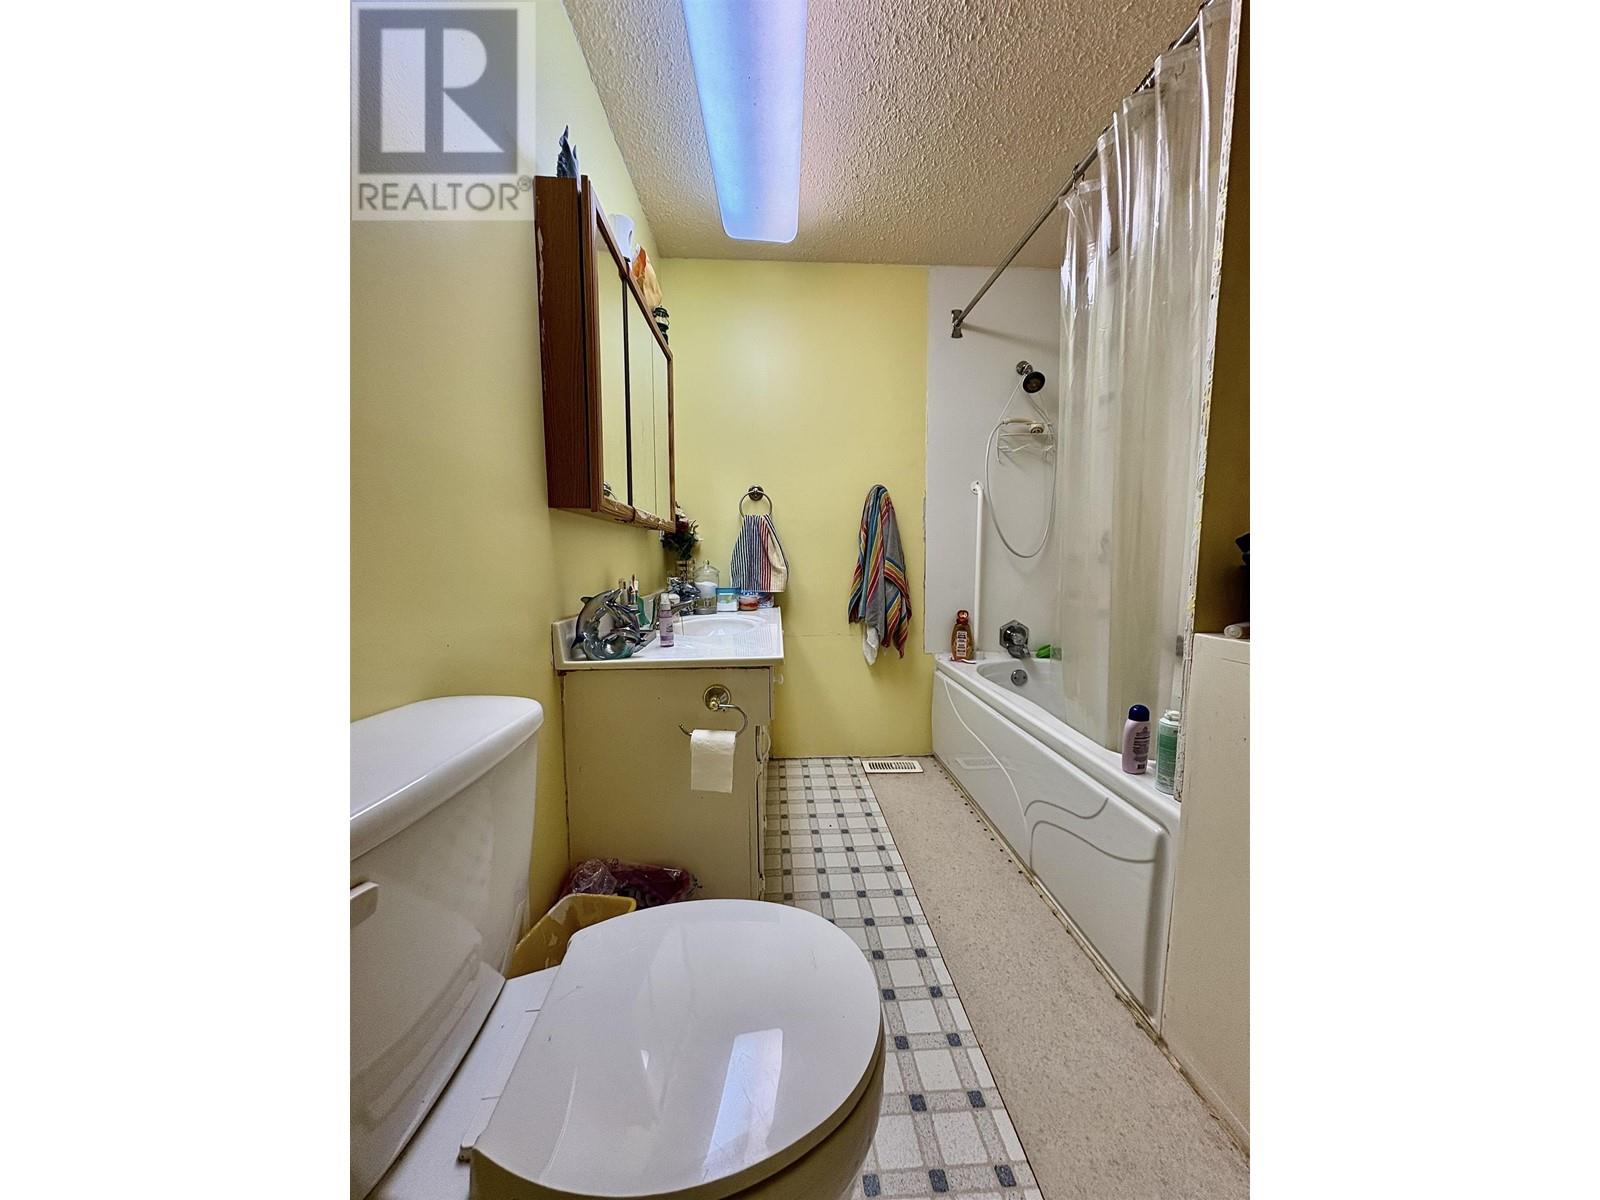
- Bathrooms 3
Description
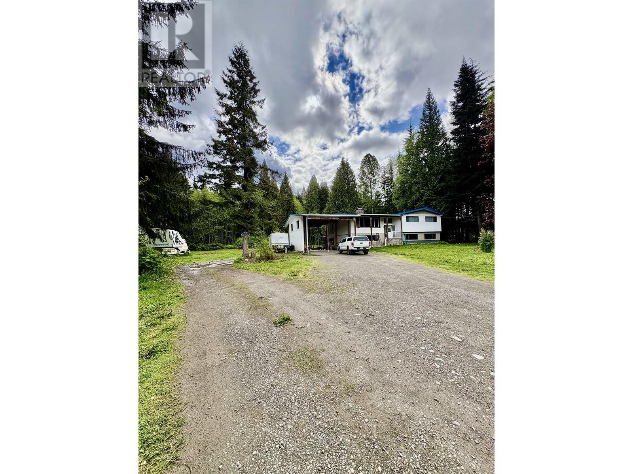
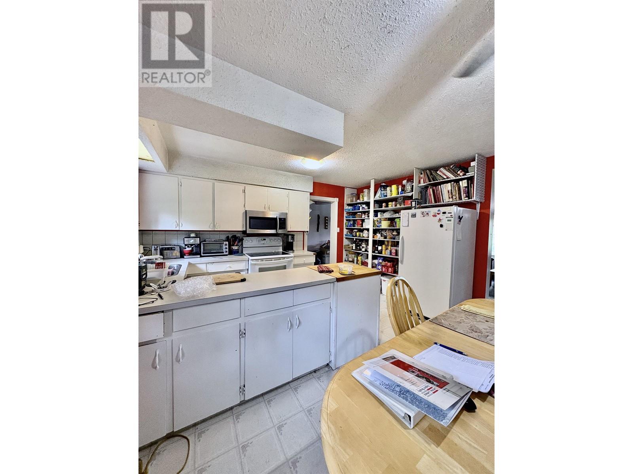
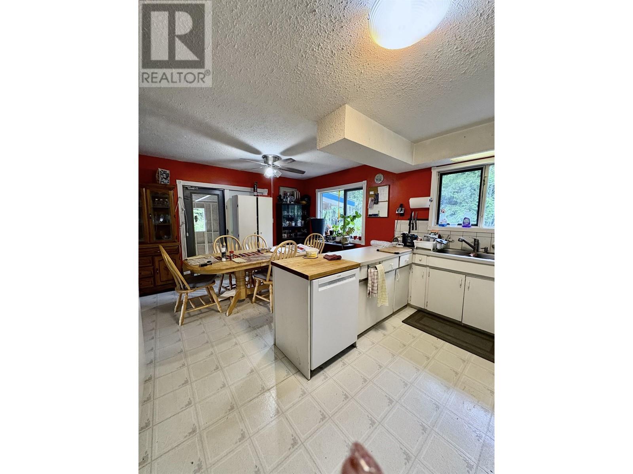
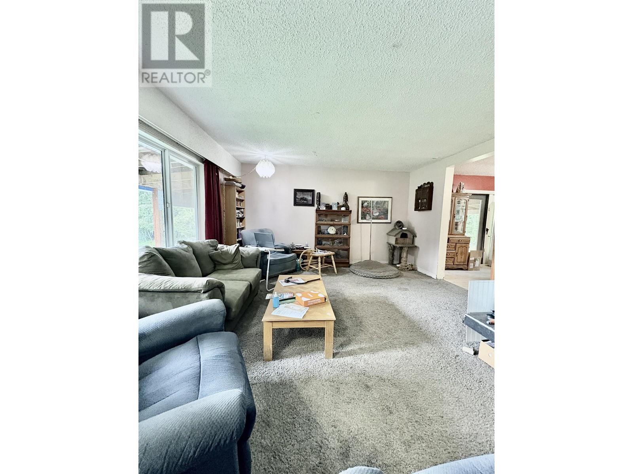
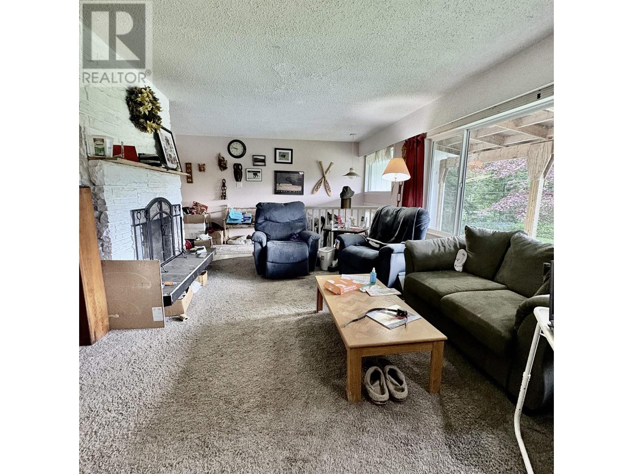
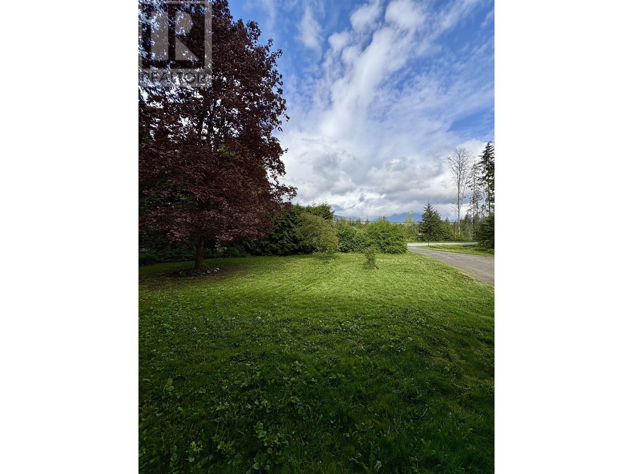
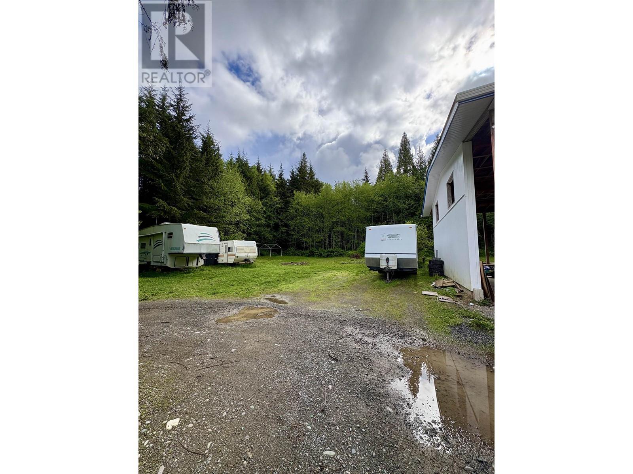
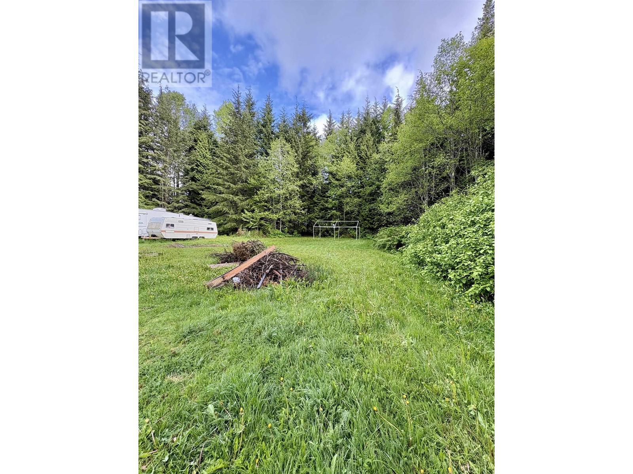
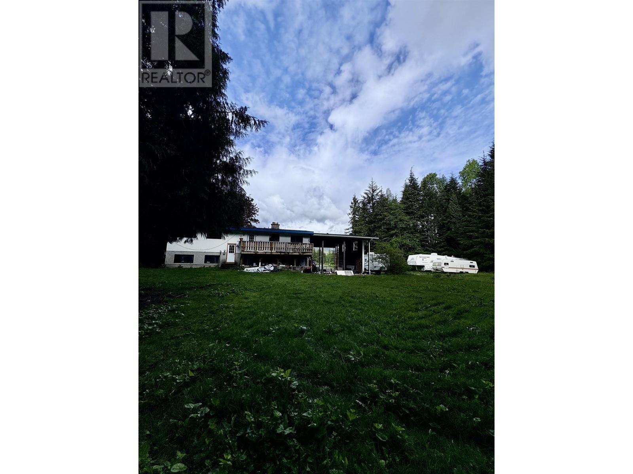
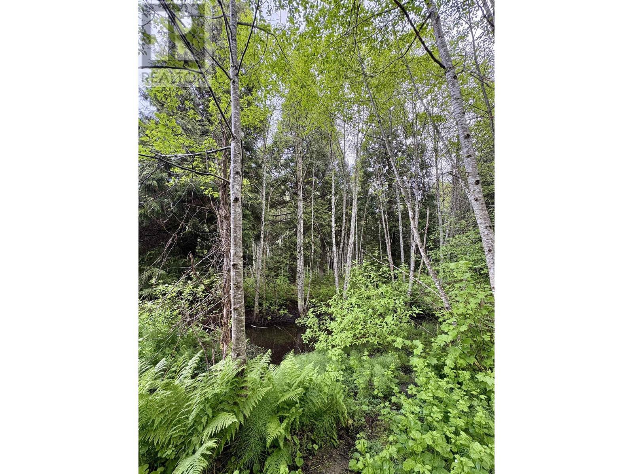
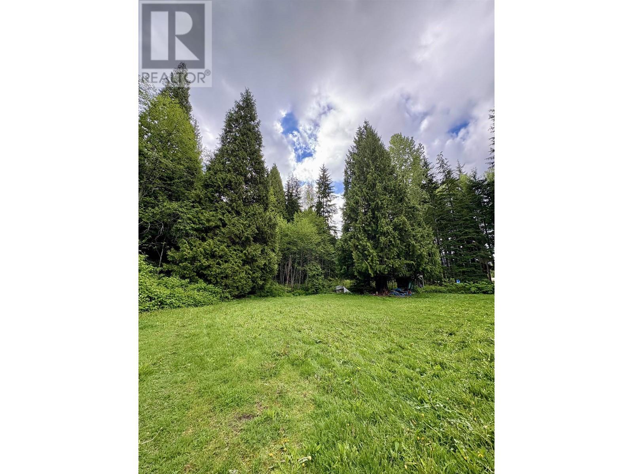
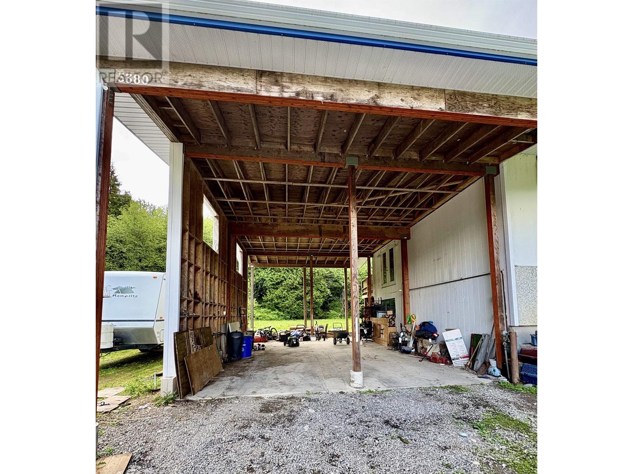
Escape the hustle and bustle in this tranquil 4-acre oasis just minutes from downtown Terrace. This 2 level home offers 3 spacious bedrooms upstairs, with the potential for a 4th. The large carport provides ample secure parking for your high-profile vehicles. Enjoy the private, thoughtful layout and the soothing sounds of nature as you stroll through the untouched forest trails right on your property. Whether you're entertaining guests or seeking a peaceful refuge, this home offers the best of both worlds - convenient access to the city and the serenity of nature at your doorstep. Don't miss your chance to make this property your private sanctuary. (id:48970) Show More
Details
- Constructed Date: 1973
- Property Type: Single Family
- Type: House
- Total Finished Area: 3200 sqft
Features
- Washer/Dryer Combo
- Range
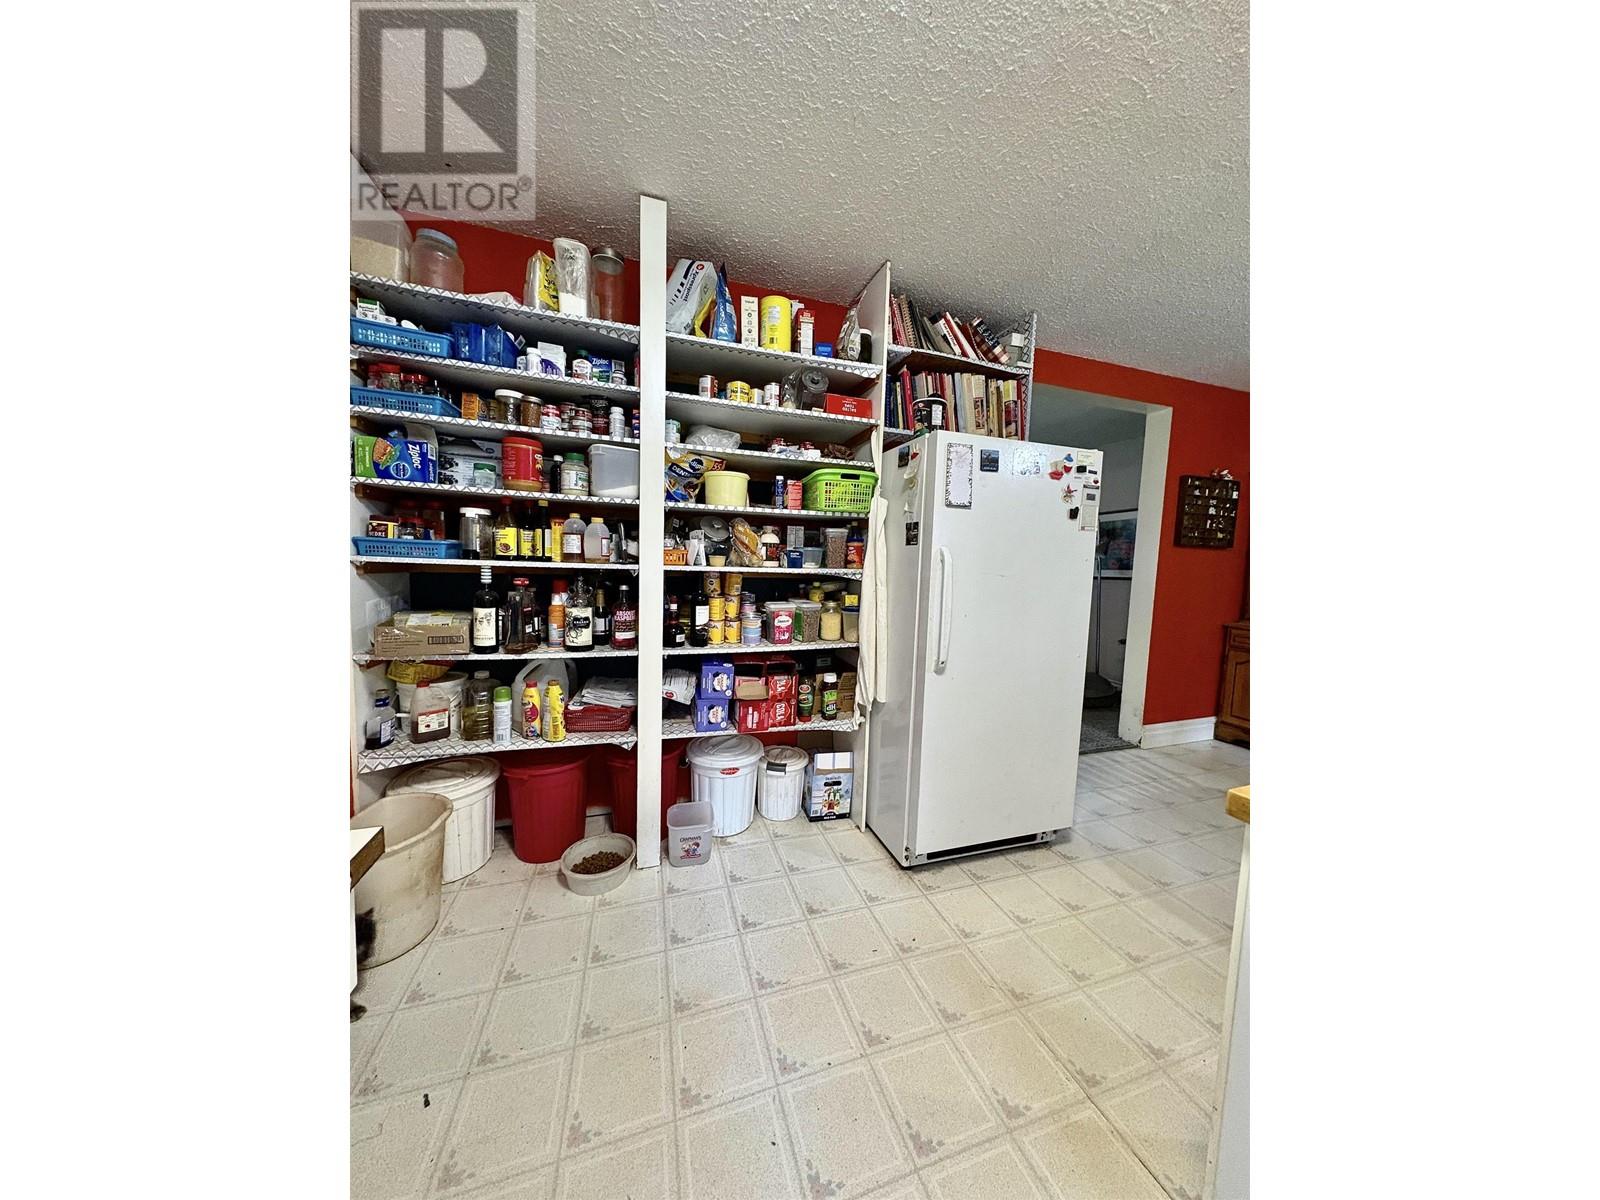
- Refrigerator
- Forced air
Rooms Details For 5380 CENTENNIAL DRIVE
| Type | Level | Dimension |
|---|---|---|
| Kitchen | Basement | 7 ft ,5 in x 7 ft ,2 in |
| Living room | Basement | 13 ft ,5 in x 18 ft |
| Bedroom 4 | Basement | 11 ft x 8 ft ,4 in |
| Bedroom 5 | Basement | 8 ft ,7 in x 9 ft ,7 in |
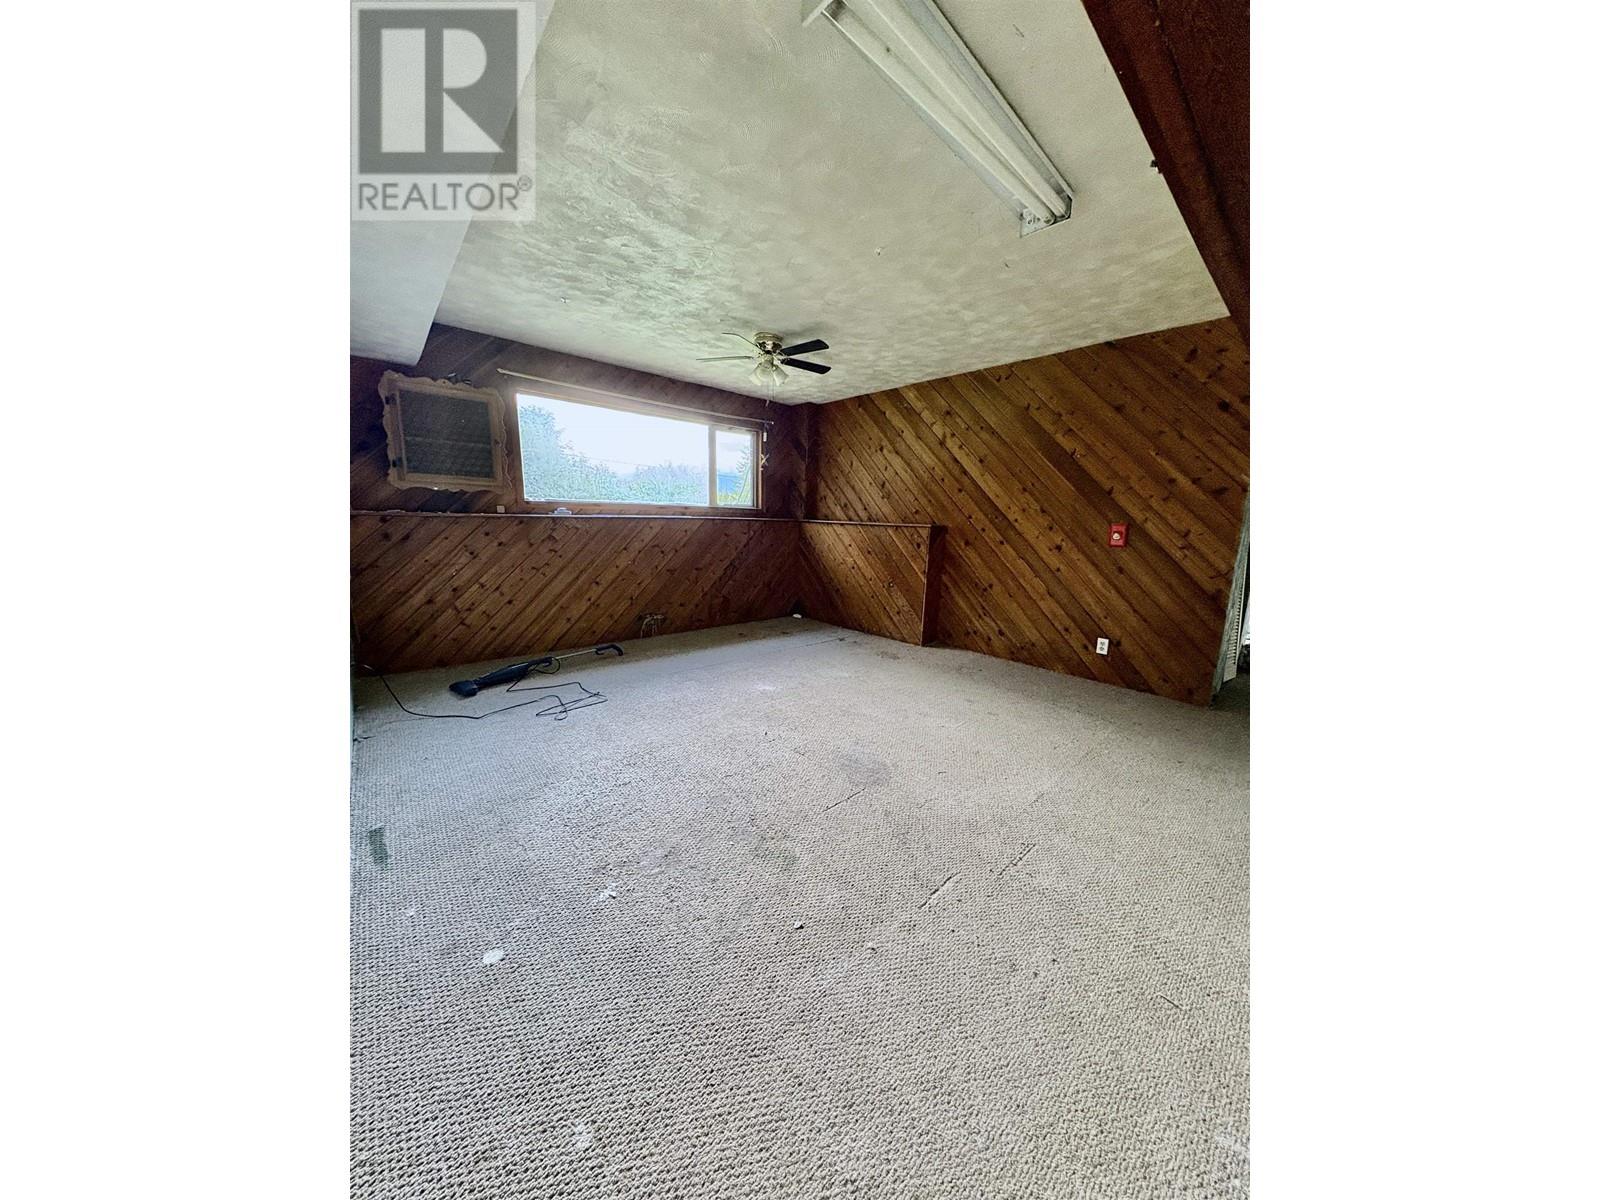
| Flex Space | Basement | 9 ft ,6 in x 12 ft ,1 in |
| Living room | Basement | 13 ft x 15 ft |
| Living room | Main level | 23 ft ,5 in x 14 ft |
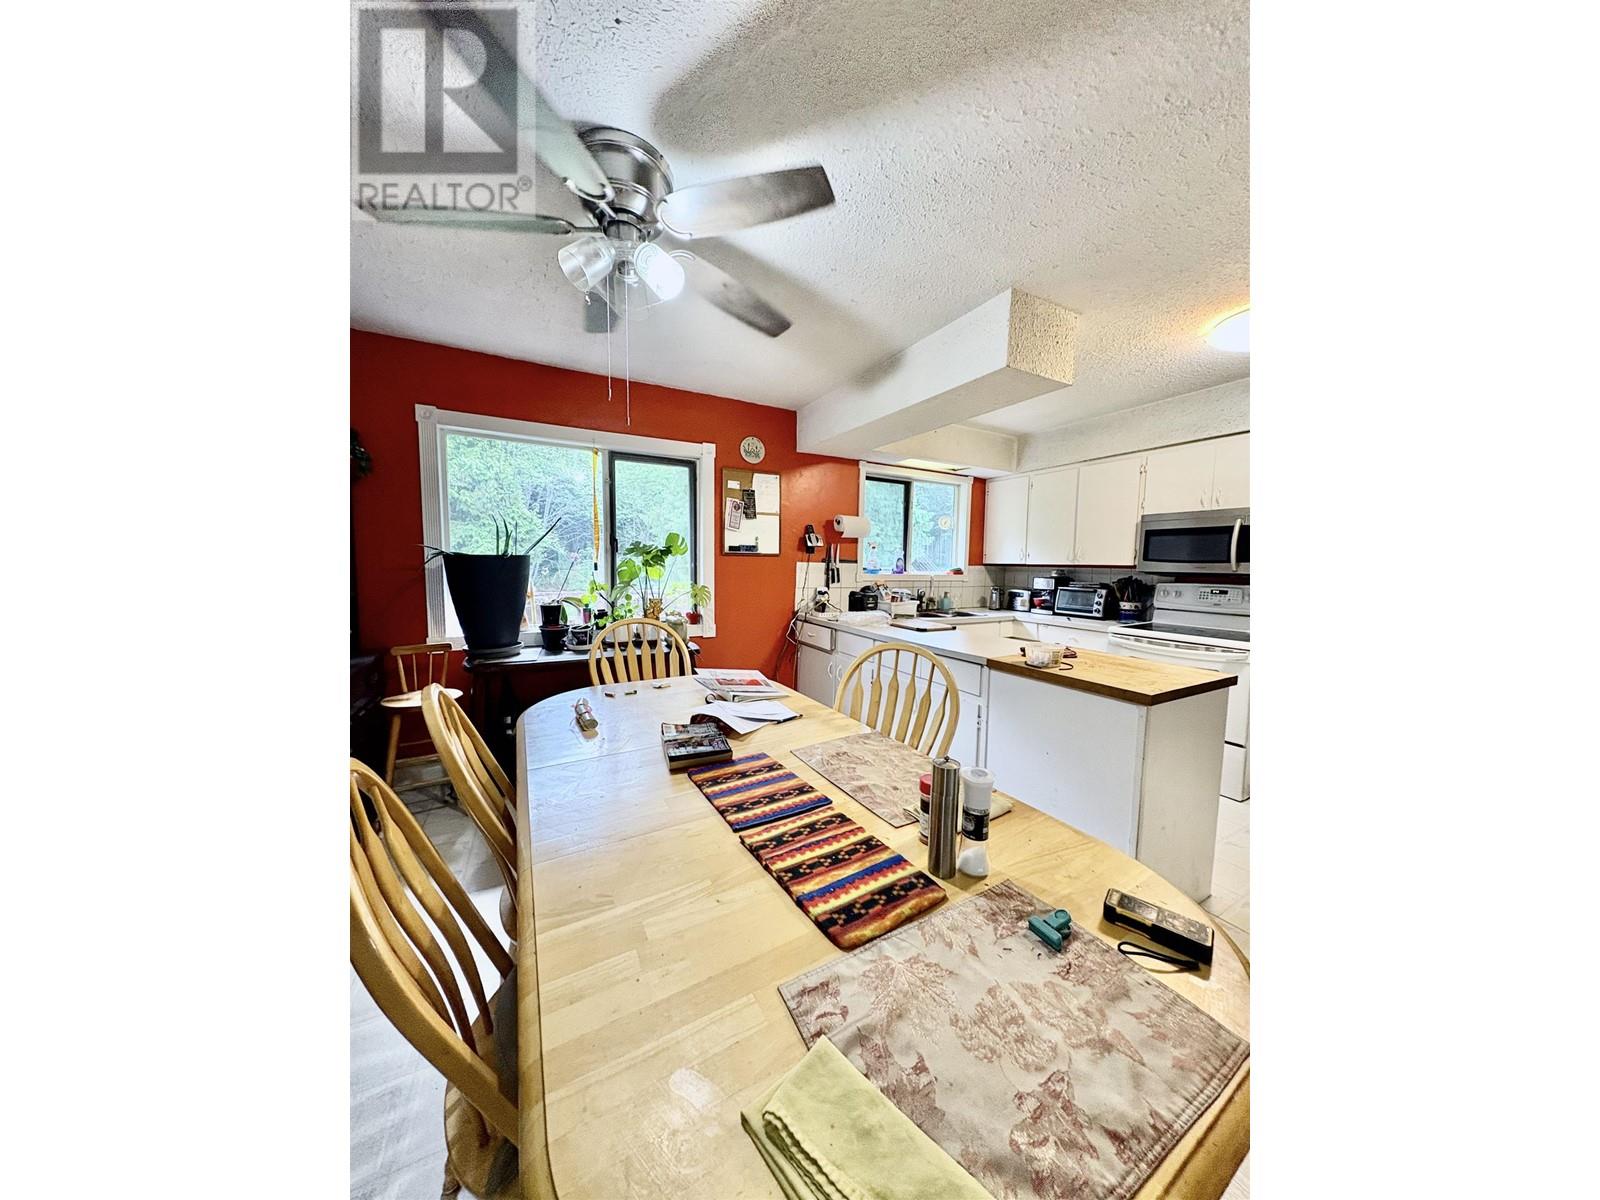
| Dining room | Main level | 13 ft ,7 in x 9 ft ,2 in |
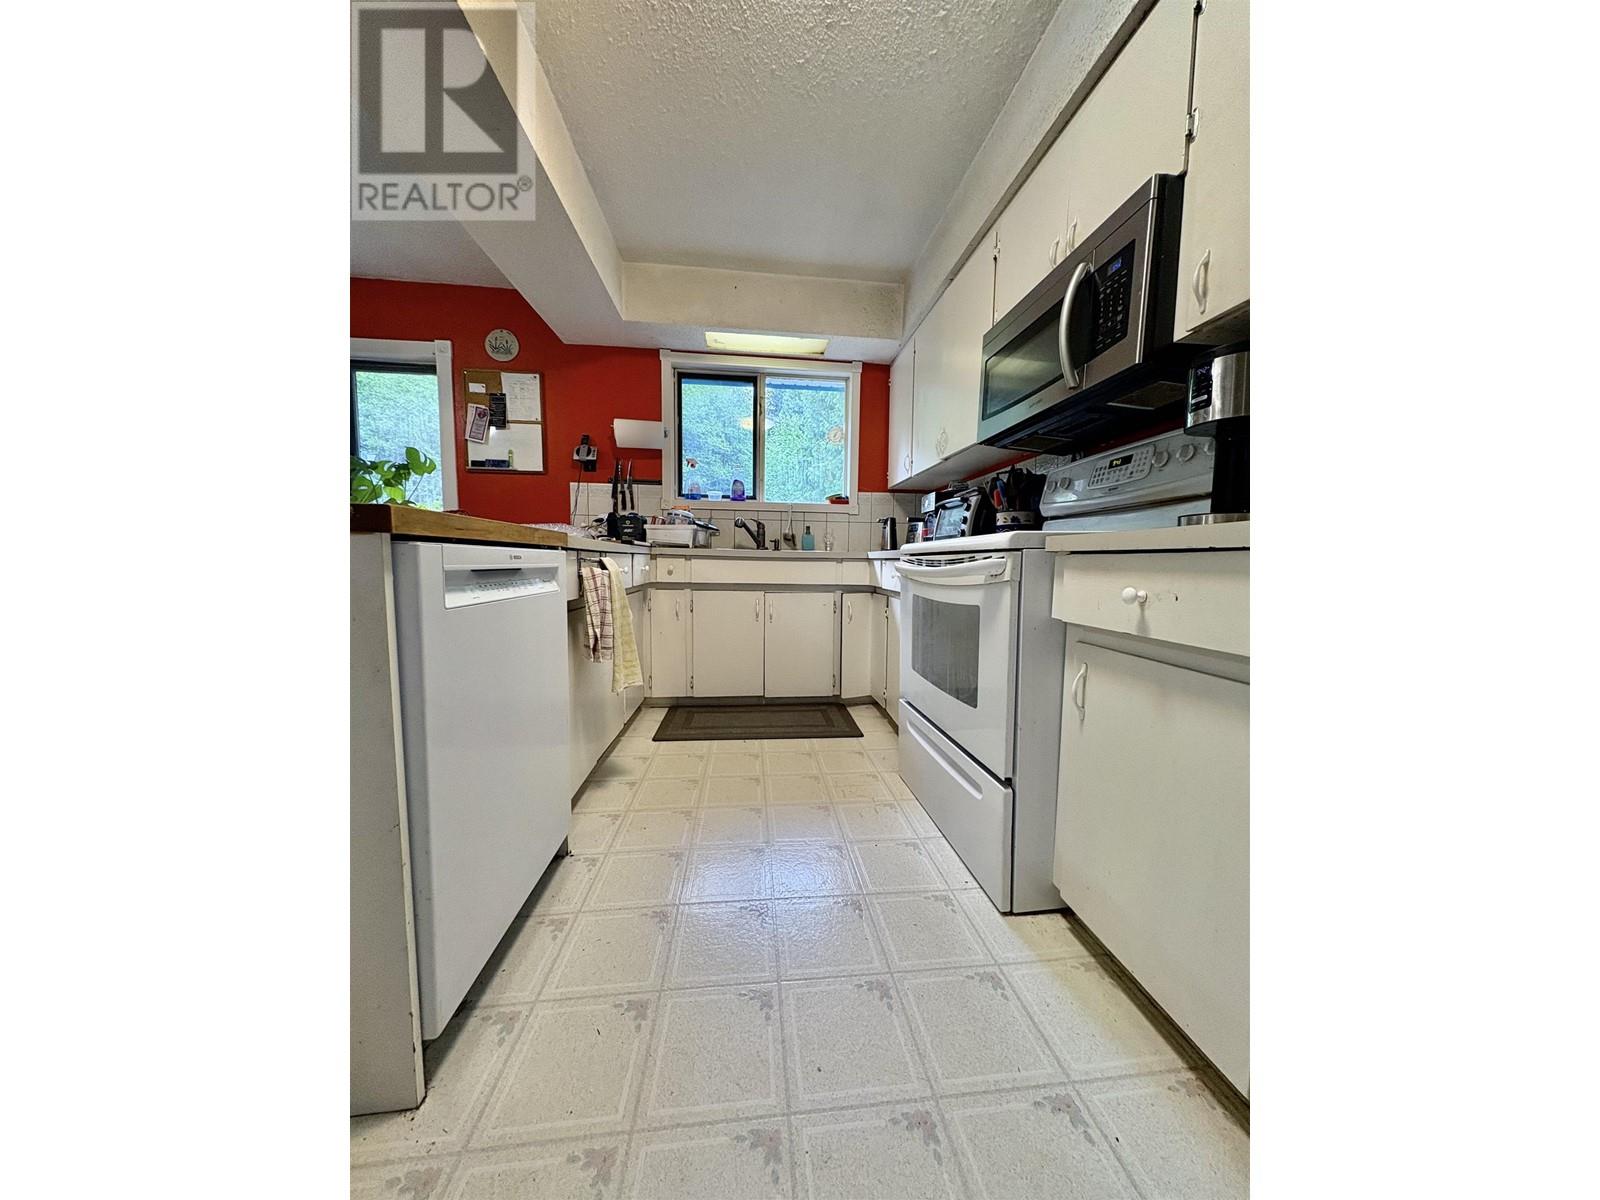
| Kitchen | Main level | 7 ft ,3 in x 13 ft ,7 in |
| Bedroom 2 | Main level | 9 ft ,4 in x 18 ft |
| Bedroom 3 | Main level | 10 ft ,4 in x 8 ft ,8 in |
| Primary Bedroom | Main level | 22 ft ,5 in x 10 ft ,2 in |
Location
This REALTOR.ca listing content is owned and licensed by REALTOR® members of The Canadian Real Estate Association
Data provided by: BC Northern Real Estate Board