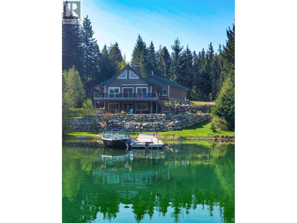
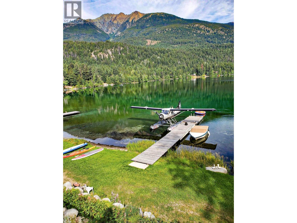
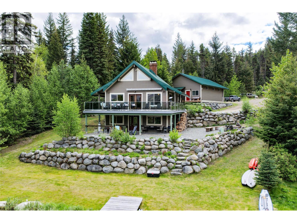
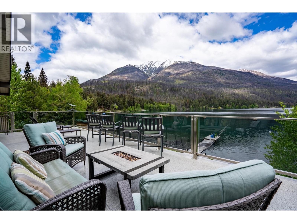
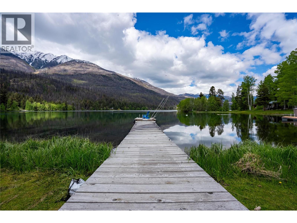
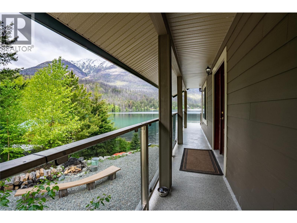
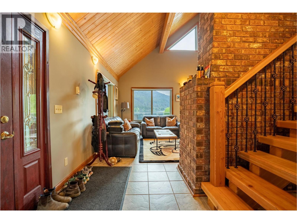
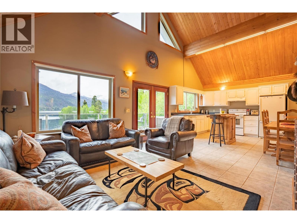
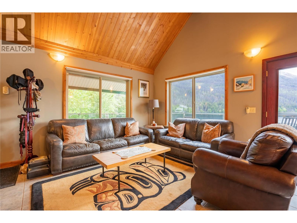
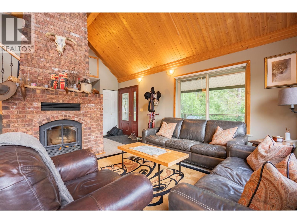
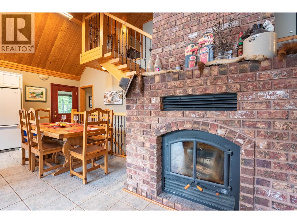
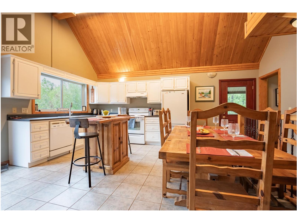
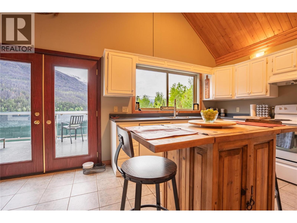
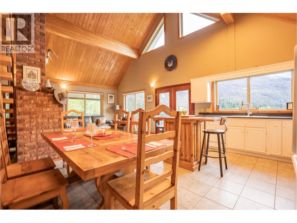
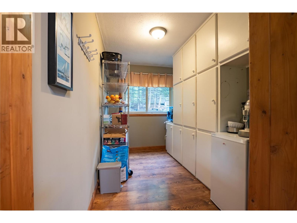
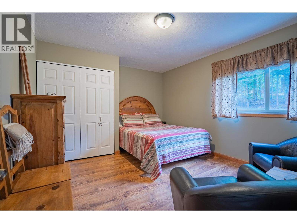
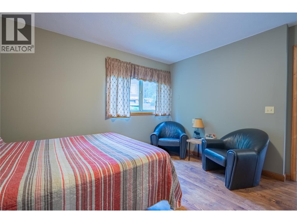
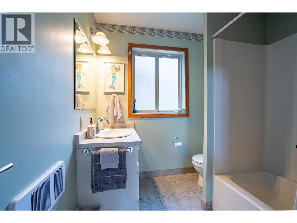
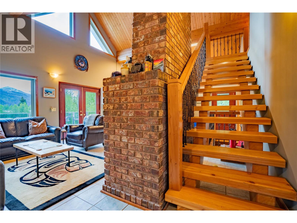
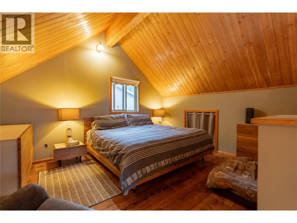
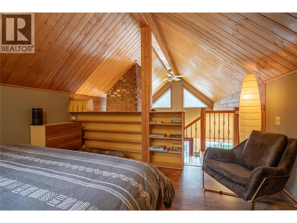
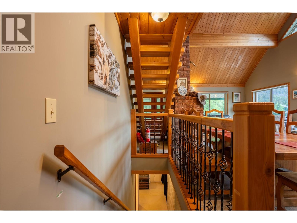
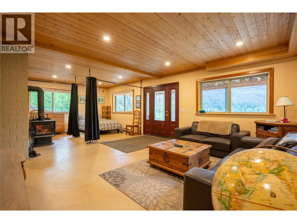
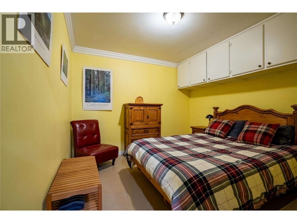
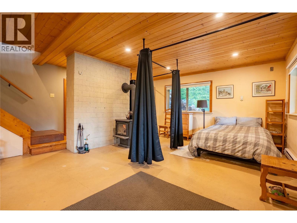
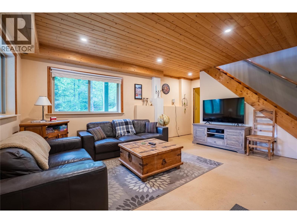
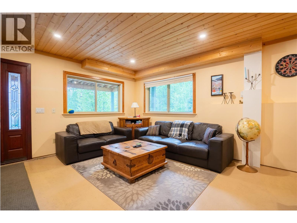
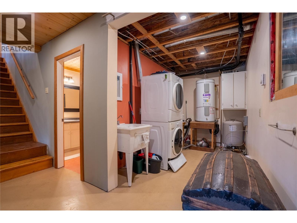
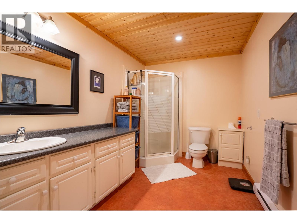
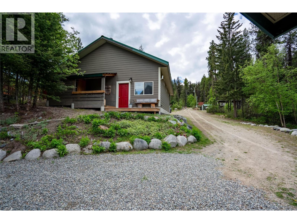
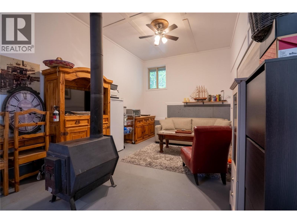
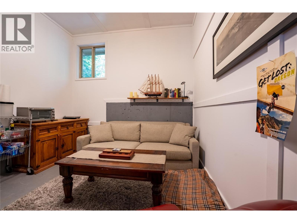
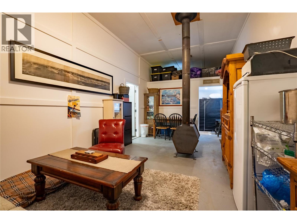
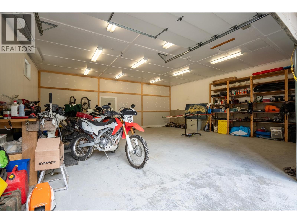
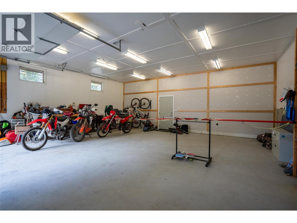
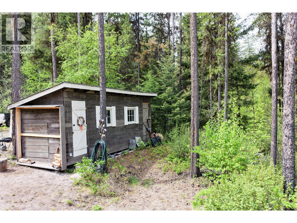
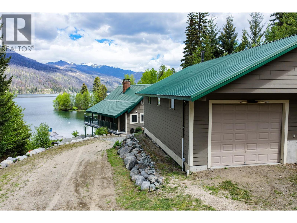
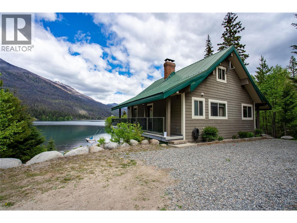
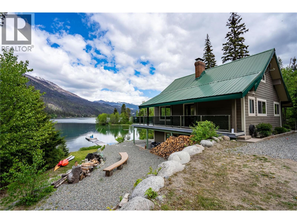
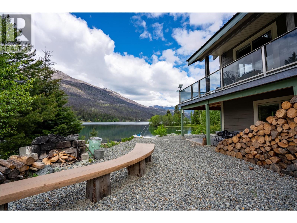
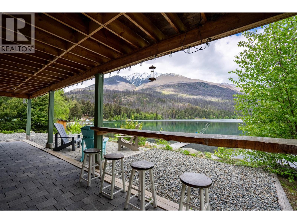
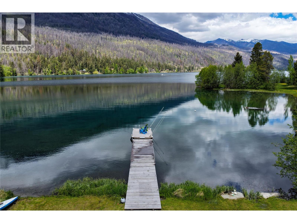
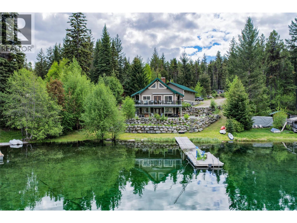
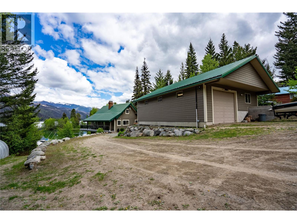
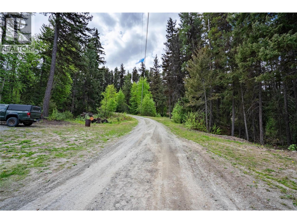
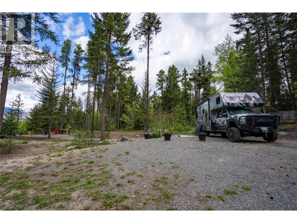
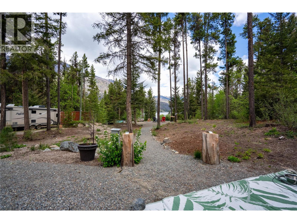
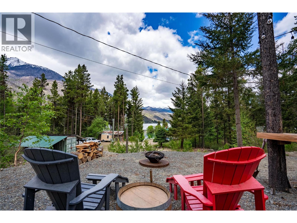
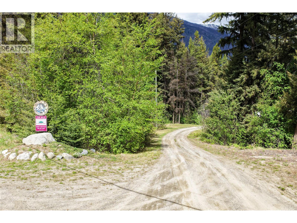
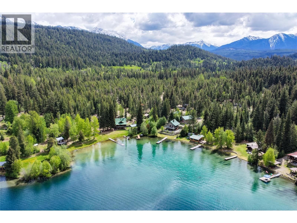
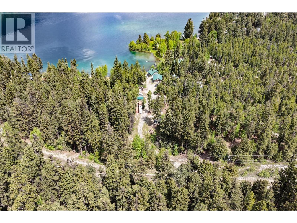
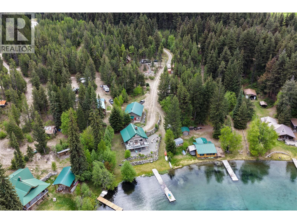
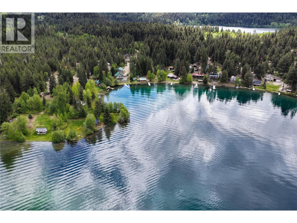
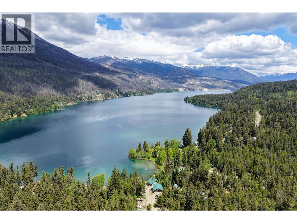
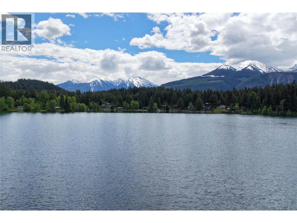
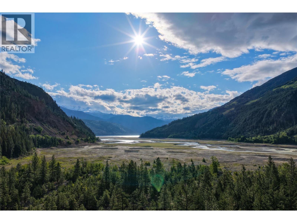
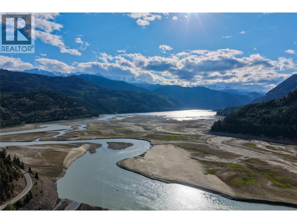
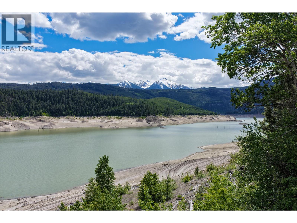
This stunning 2.09-acre property offers the ultimate blend of recreation and opportunity. Zoned C4 Resort Commercial, it features a 3-bedroom home and a large heated shop, perfect for storing all your sleds, bikes and boats. Located in a sheltered bay with 120 ft of frontage, it’s ready for year-round adventure. Escape to the pristine wilderness of the Bridge River Valley with this exceptional offering on the shores of Gun Lake. Spanning over two acres of prime land this property presents a rare combination of residential comfort and commercial potential. This property boasts stunning mountain views and offers direct frontage for seamless boating, swimming and fishing in the clear waters Gun Lake is famous for. For outdoor enthusiasts, this location is a paradise offering year-round recreation. Summer days can be spent exploring the lake or hiking the nearby South Chilcotin Mountains, while winter offers world-class snowmobiling with direct access to an extensive network of trails. Located just a short drive from Gold Bridge, you are close to essential amenities while immersed in nature. Whether you are looking to establish a legacy property or seeking a strategic investment, this Gun Lake gem offers unmatched versatility in one of British Columbia's most spectacular settings. (id:48970)
Show More