- ©MLS 10387743
- Area 2016 sq ft
- Bedrooms 5
- Bathrooms 2
- Parkings 10
Description
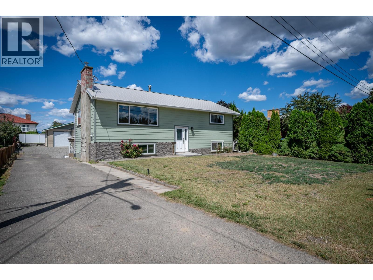
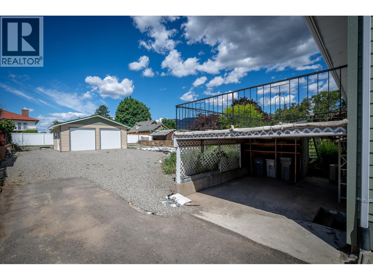
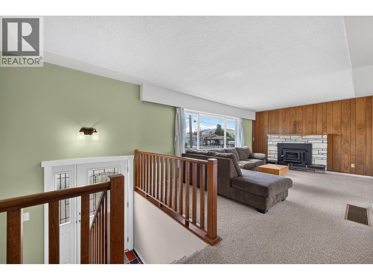
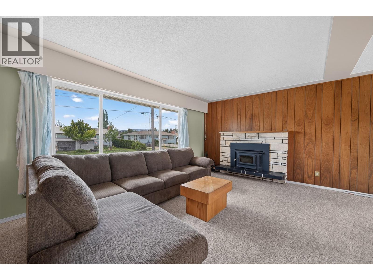
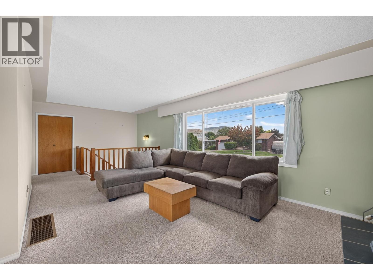
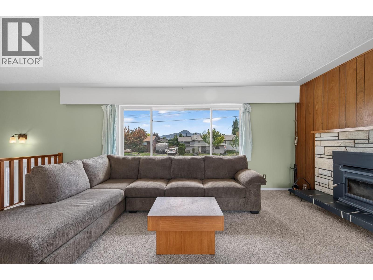
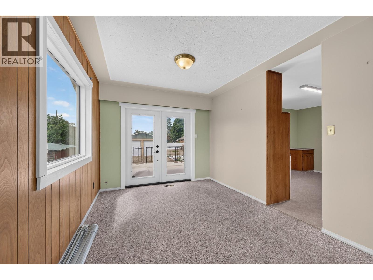
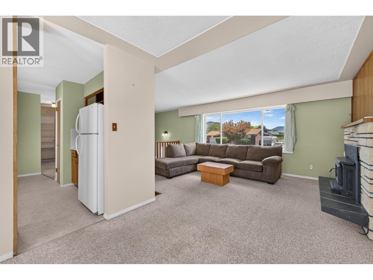
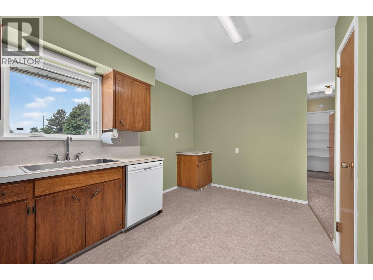
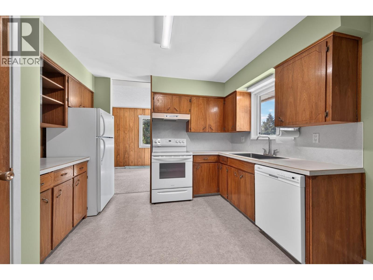
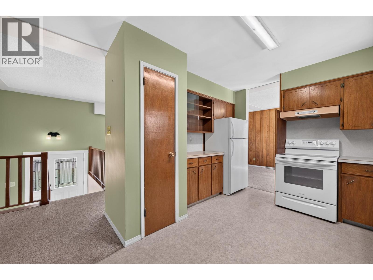
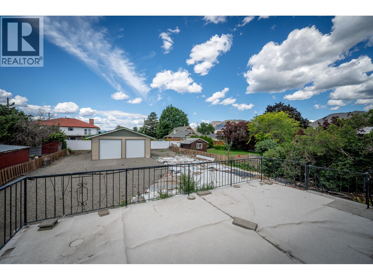
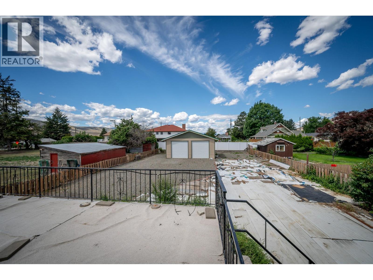
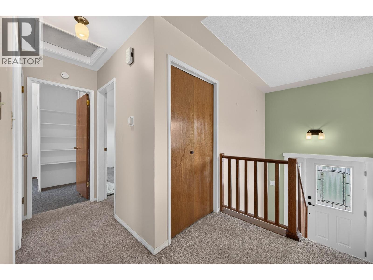
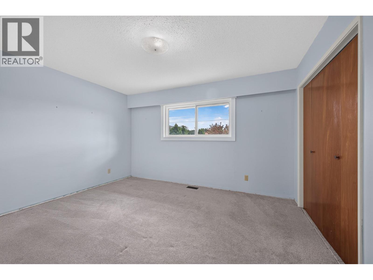
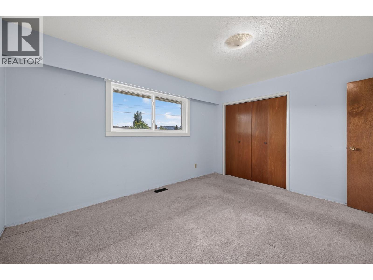
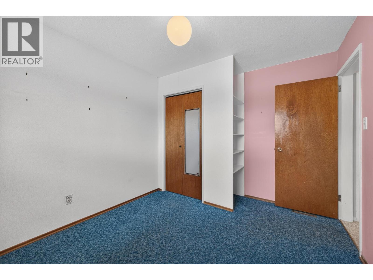
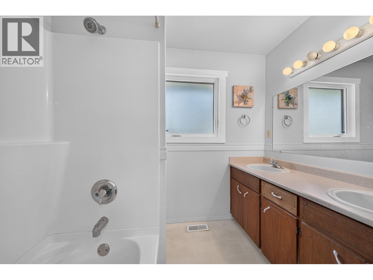
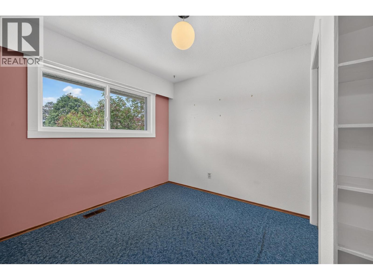
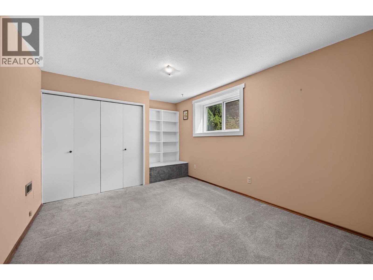
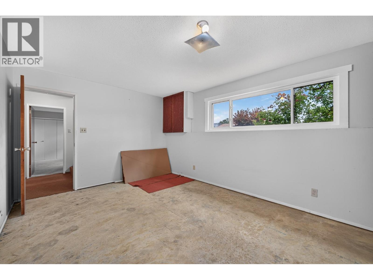
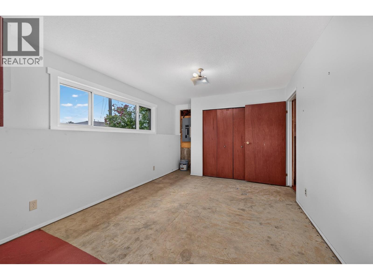
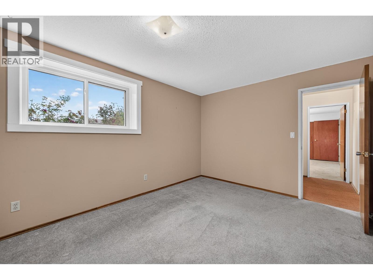
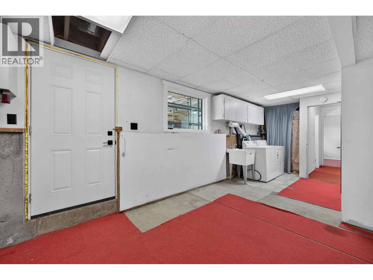
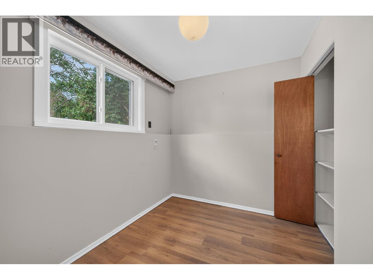
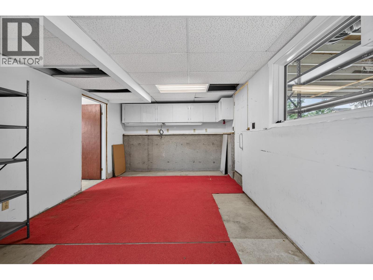
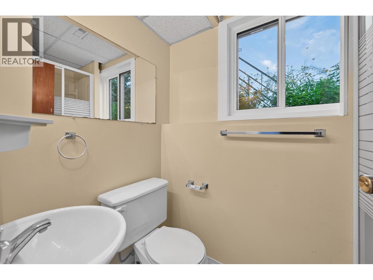
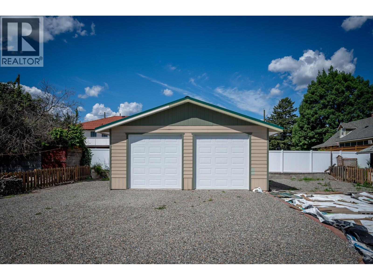
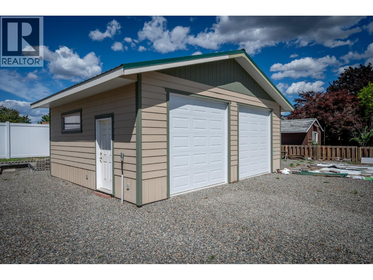
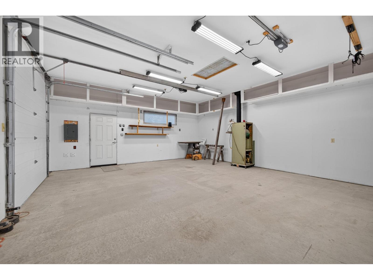
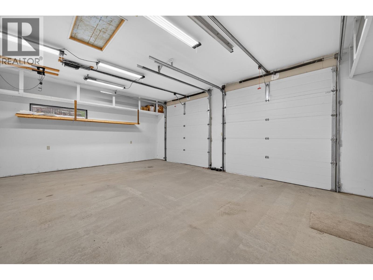
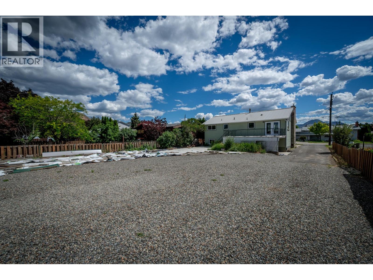
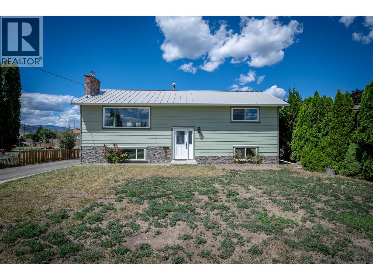
Looking for a home in Brock with suite potential on a large .23 ac lot with a new shop? 828 McBride has just what you need. You will find a newly exterior renovated home with a nearly new detached 26 x 22 fully insulated double bay shop, complete with 10 foot ceiling, 8 inch concrete floor, 9 x 9 insulated doors, 100 amp electrical service wired for welder. This house has just seen a number of functional upgrades: 200 amp electrical service, metal roof, all new vinyl windows and doors. The home offers a large kitchen with plenty of cupboard space leading to the dining room with access to the spacious deck to enjoy the mountain views and is the perfect space for entertaining. Off the kitchen is the living room with tons of natural light and large windows. Down the hall, features two good size bedrooms, and a five piece bathroom. Downstairs you’ll find three bedrooms (one bedroom would also make a great family room) a three-piece bathroom and large laundry room. This space has potential to be a suite with separate 36 inch wide exit door. A functional large yard with easy access for large RV parking and multiple vehicles. Additional covered space for storage or a carport for a small vehicle under the deck Unlimited potential for yard development with room for a garden, kids, pets, pool and so much more! The options are endless. Quick possession possible. (id:48970) Show More

Details
- Constructed Date: 1969
- Property Type: Single Family

- Type: House
- Access Type: Easy access
- Road: Cul de sac
- Neighbourhood: Brocklehurst
Ammenities + Nearby
- Golf Nearby
- Public Transit
- Airport
- Park
- Recreation
- Schools
- Shopping
- Golf Nearby
- Public Transit
- Airport
- Park
- Recreation
- Schools
- Shopping
Features
- Cul-de-sac
- Level lot
- Private setting
- Balcony
- Family Oriented
- Pets Allowed
- Rentals Allowed
- Mountain view
- Range
- Refrigerator
- Dishwasher
- Washer & Dryer
- Central air conditioning
- Forced air
- See remarks
Rooms Details For 828 MCBRIDE Street
| Type | Level | Dimension |
|---|---|---|
| Utility room | Basement | 4'3'' x 8' |
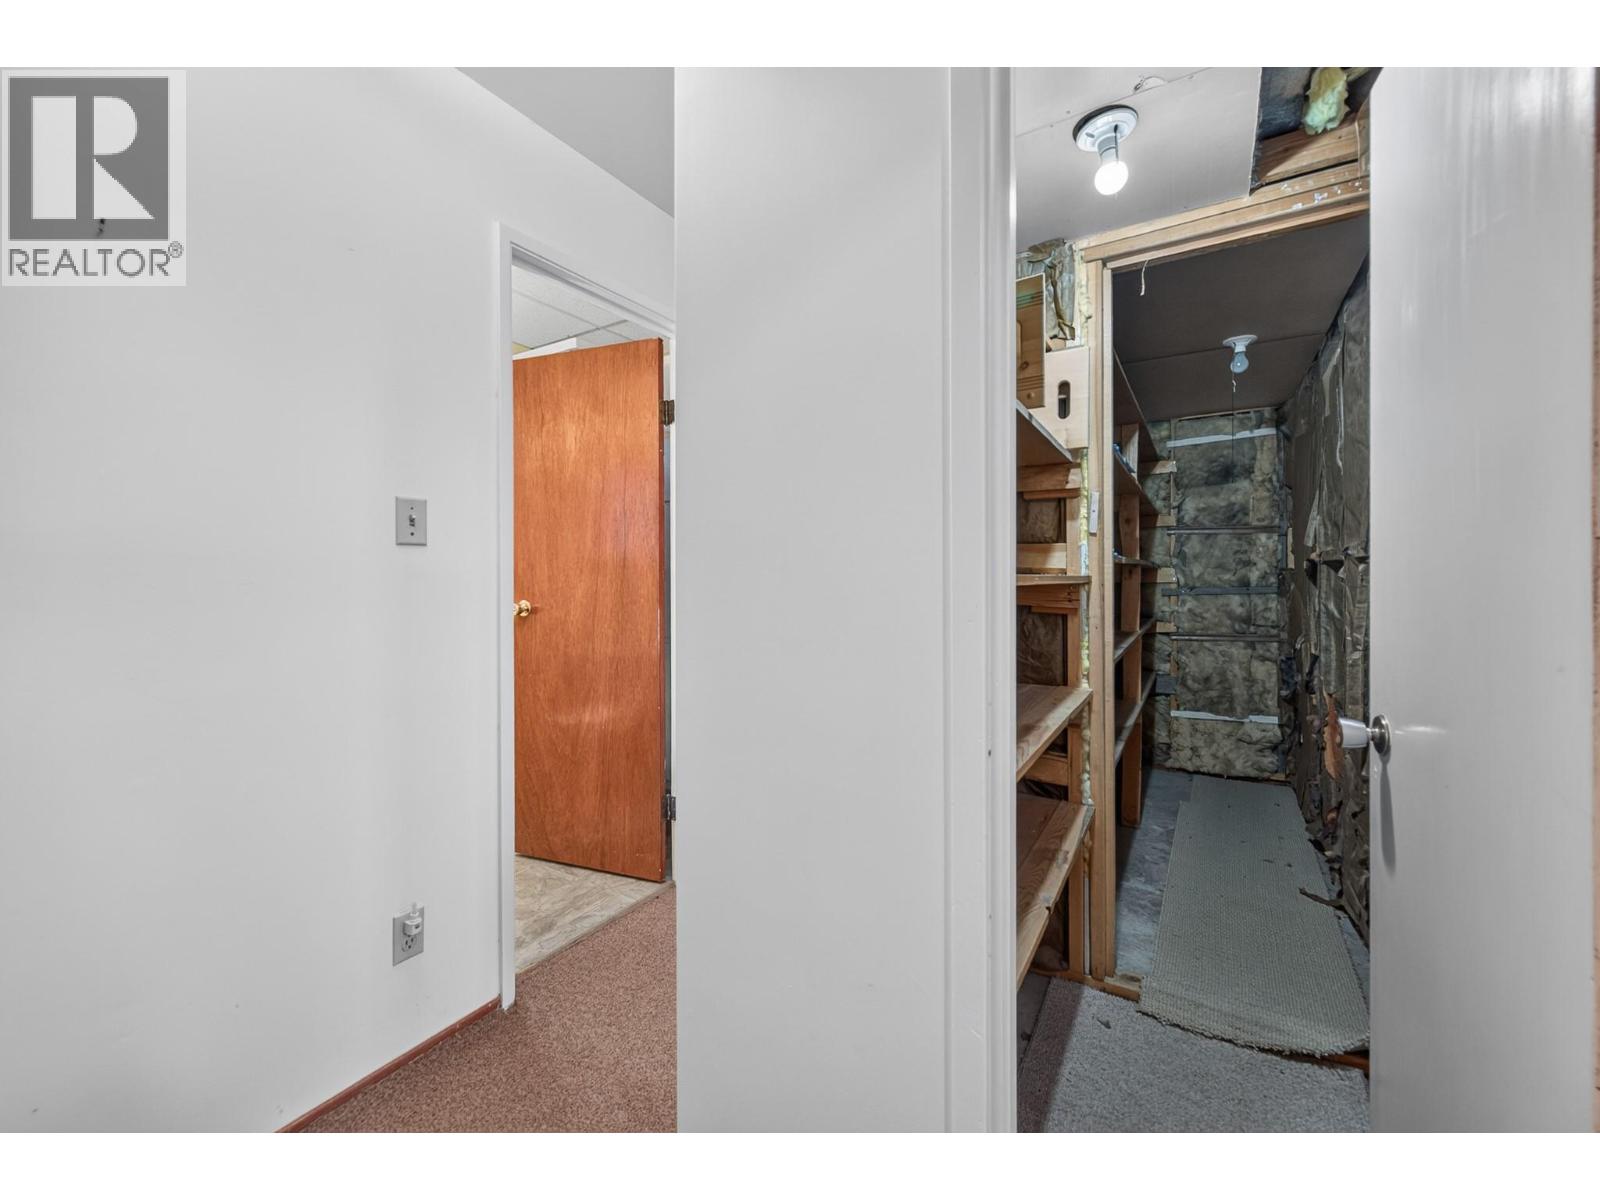
| Storage | Basement | 3'5'' x 11'7'' |
| Bedroom | Basement | 9'2'' x 7'3'' |
| 3pc Bathroom | Basement | 4' x 7'5'' |
| Laundry room | Basement | 11'4'' x 23'6'' |
| Bedroom | Basement | 15'3'' x 10'8'' |
| Bedroom | Basement | 15'2'' x 10'7'' |
| Dining room | Main level | 11'9'' x 9'5'' |
| Living room | Main level | 18'4'' x 11'5'' |
| Kitchen | Main level | 13'9'' x 8'10'' |
| 5pc Bathroom | Main level | 7'11'' x 7'5'' |
| Bedroom | Main level | 11'4'' x 9'7'' |
| Primary Bedroom | Main level | 11'5'' x 13'5'' |
| Foyer | Main level | 6'3'' x 3'6'' |
Location
This REALTOR.ca listing content is owned and licensed by REALTOR® members of The Canadian Real Estate Association
Data provided by: Okanagan-Mainline Real Estate Board