- ©MLS 10382783
- Area 1865 sq ft
- Bedrooms 4
- Bathrooms 4
- Parkings 2
Description
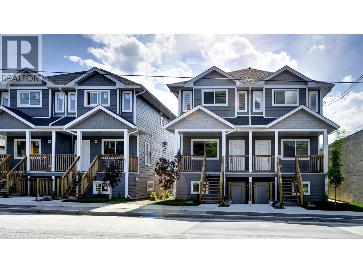
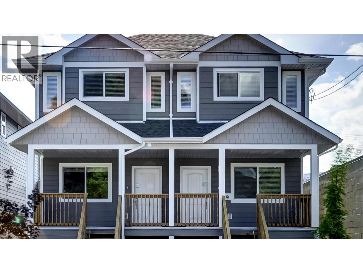
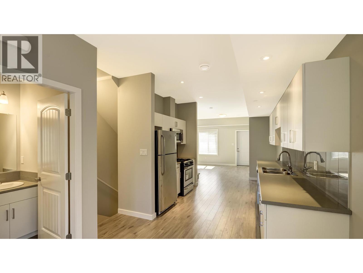
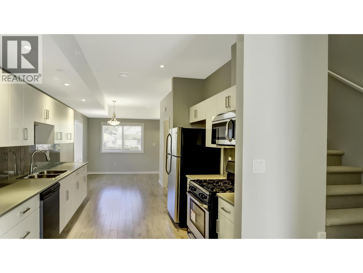
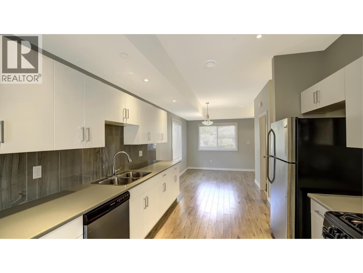
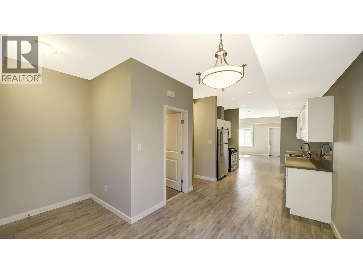
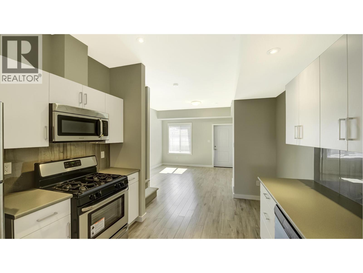
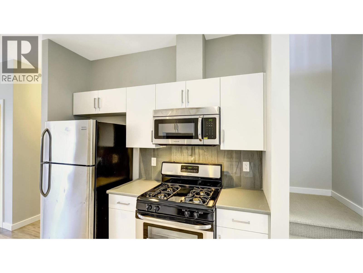
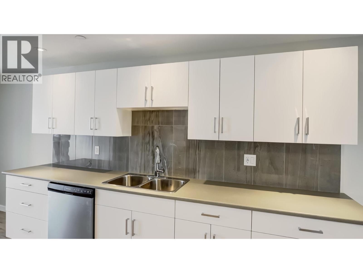
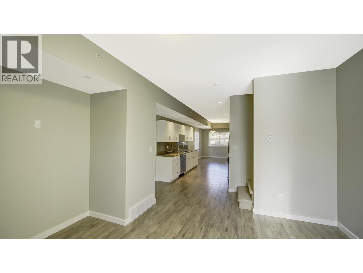
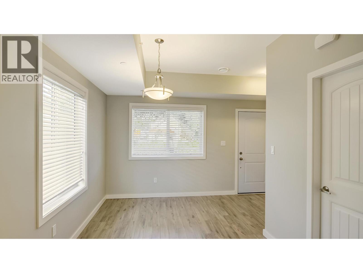
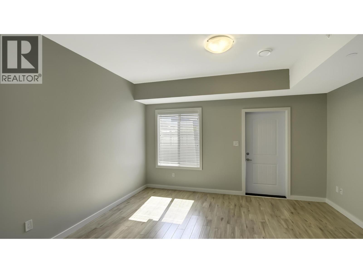
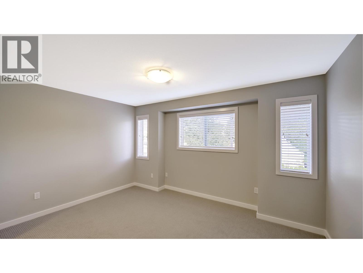
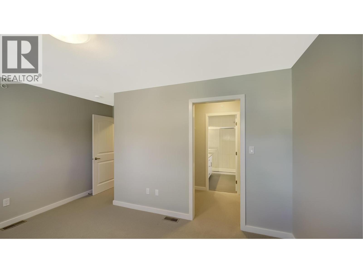
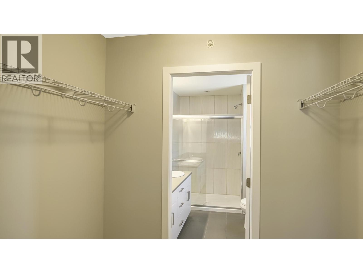
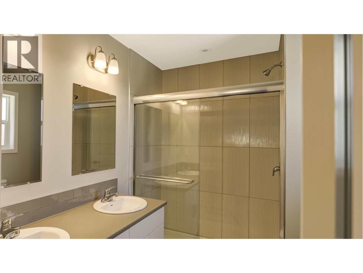
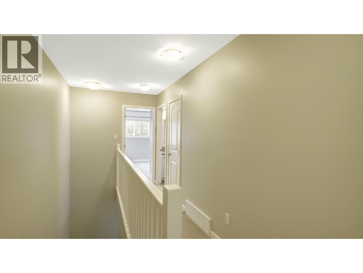
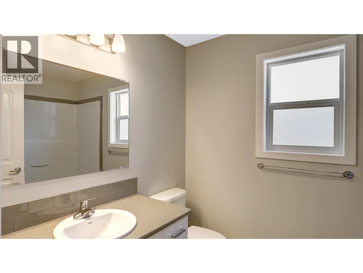
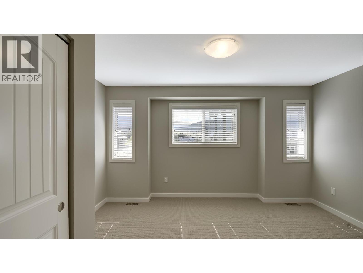
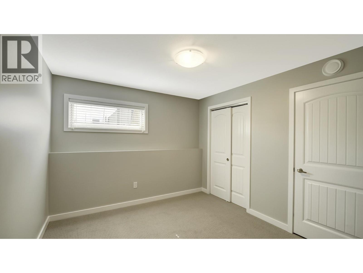
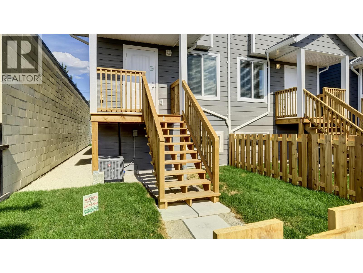
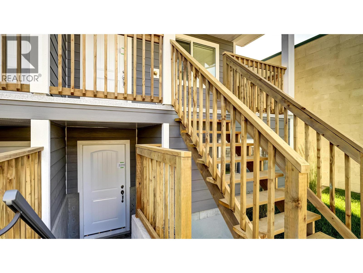
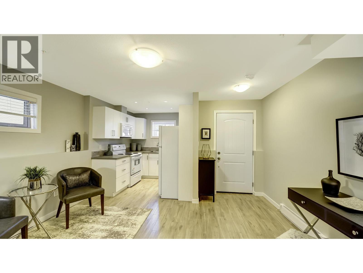
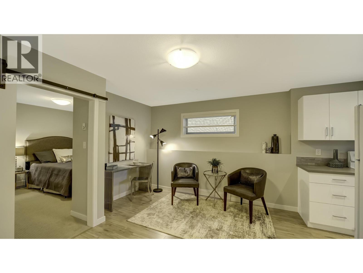
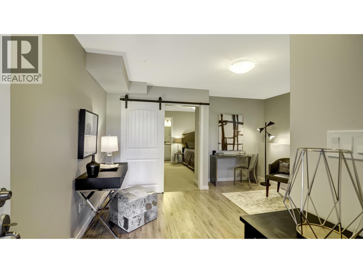
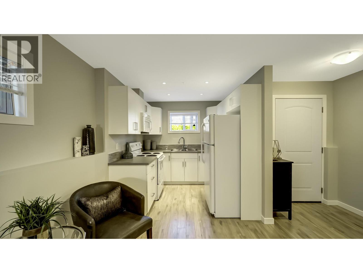
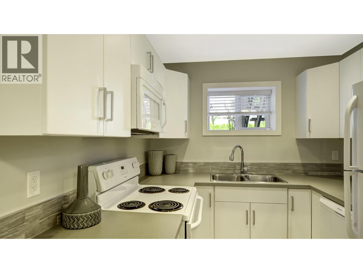
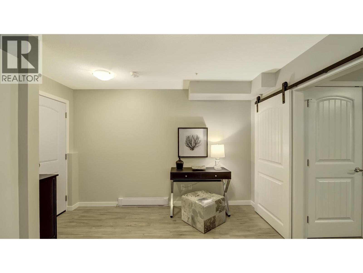
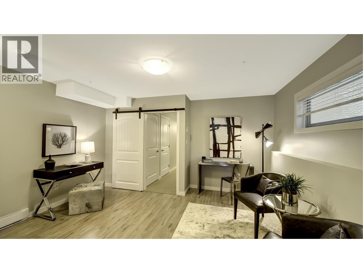
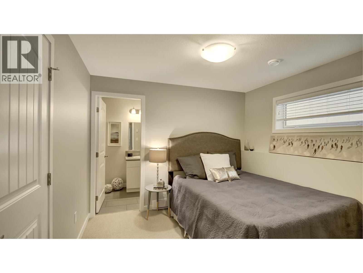
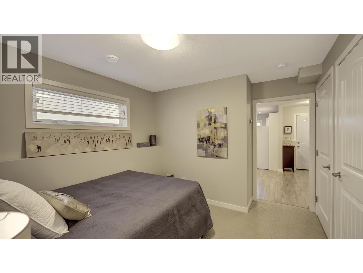
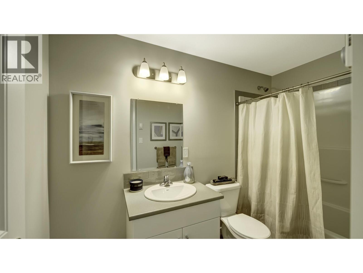
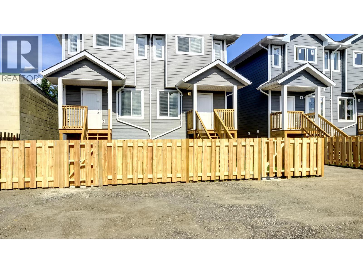
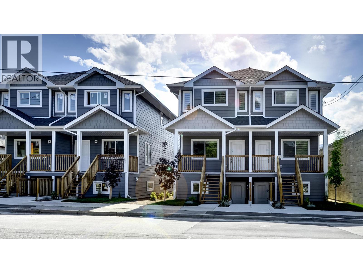
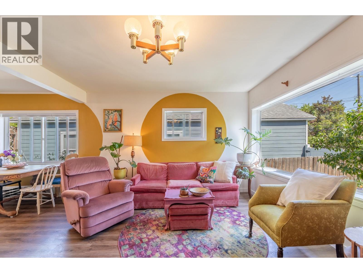
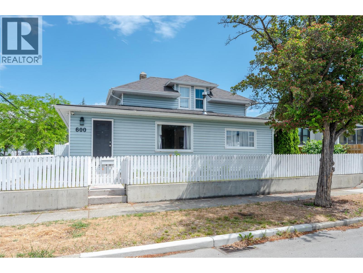
Welcome to this quality-built half duplex with a LEGAL basement suite by Trainor Construction, completed in 2017 and ideally located in the heart of Penticton. Just steps to shopping, farmers market, breweries, transit, and schools! This is a prime opportunity for investors or homeowners seeking a mortgage helper. The upper unit offers a functional three-level layout with the main floor featuring an open living space and convenient guest bathroom. Upstairs includes 2 bedrooms and 2 full bathrooms and the 3rd bedroom is located on the lower level. This unit also includes a small fenced yard. Downstairs, the legal 1 bedroom, 1 bathroom suite has its own private entrance—perfect for rental income or Airbnb potential. Both suites include in-unit laundry, designated parking and are separately metered for utilities, offering flexibility and ease of management. The main residence is equipped with gas forced air heating and central A/C, while the lower suite features electric baseboard heat. Currently fully tenanted with solid income. A versatile and centrally located investment offering strong income potential and long-term value. NOTE: photos are from 2017 at time of construction. (id:48970) Show More
Details
- Constructed Date: 2017
- Property Type: Single Family
- Type: Duplex
- Architectural Style: Multi-level
- Community: N/A
- Neighbourhood: Main North
Ammenities + Nearby
- Schools
- Schools
Features
- Pets Allowed
- Central air conditioning
- Baseboard heaters
- Forced air
- See remarks
Rooms Details For 551 Ellis Street Unit# 101
| Type | Level | Dimension |
|---|---|---|
| Primary Bedroom | Second level | 14'3'' x 10'8'' |
| 4pc Ensuite bath | Second level | Measurements not available |
| Bedroom | Second level | 11'4'' x 10' |
| 4pc Bathroom | Second level | Measurements not available |
| Living room | Basement | 14' x 11'8'' |
| Kitchen | Basement | 9' x 8' |
| Bedroom | Basement | 10'9'' x 10'8'' |
| Bedroom | Basement | 10' x 9'4'' |
| 4pc Bathroom | Basement | Measurements not available |
| Living room | Main level | 14'2'' x 12'8'' |
| Kitchen | Main level | 12'4'' x 10'5'' |
| Dining room | Main level | 12'3'' x 9' |
| 2pc Bathroom | Main level | Measurements not available |
Location
Similar Properties
For Sale
$ 699,900 $ 375 / Sq. Ft.
- 10382792 ©MLS
- 4 Bedroom
- 4 Bathroom
For Sale
$ 699,900 $ 411 / Sq. Ft.
- 10391522 ©MLS
- 4 Bedroom
- 4 Bathroom
For Sale
$ 850,000 $ 438 / Sq. Ft.
- 10389263 ©MLS
- 4 Bedroom
- 2 Bathroom
This REALTOR.ca listing content is owned and licensed by REALTOR® members of The Canadian Real Estate Association
Data provided by: Okanagan-Mainline Real Estate Board