- ©MLS R3137025
- Area 2176 sq ft
- Bedrooms 4
- Bathrooms 1
Description
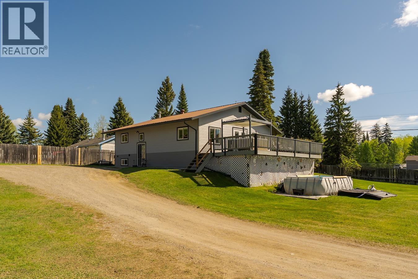
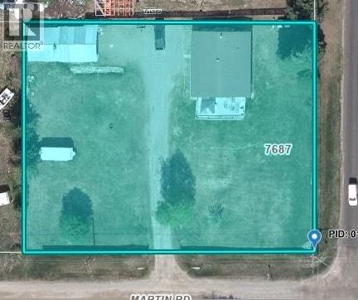
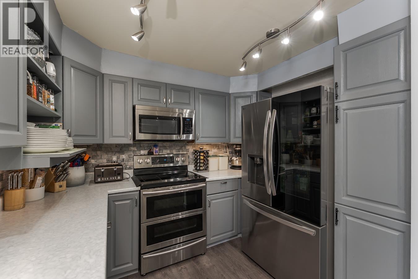
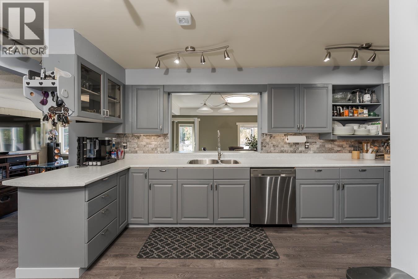
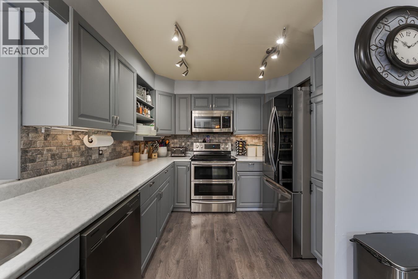
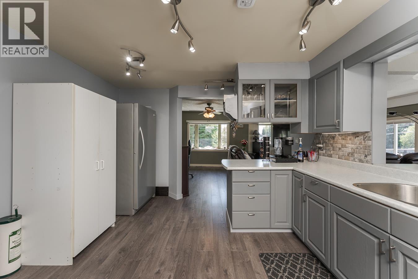
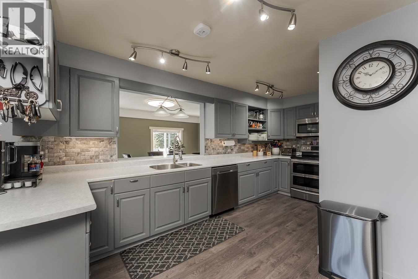
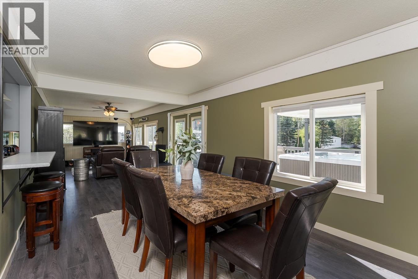
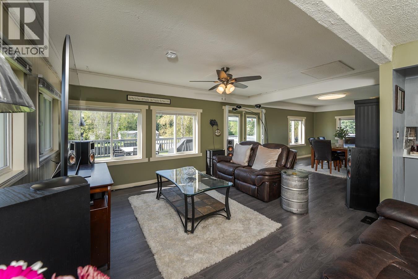
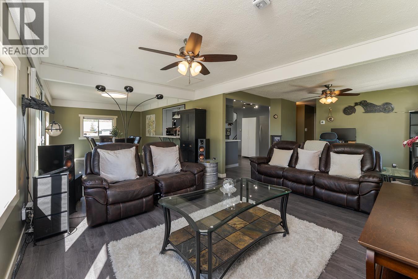
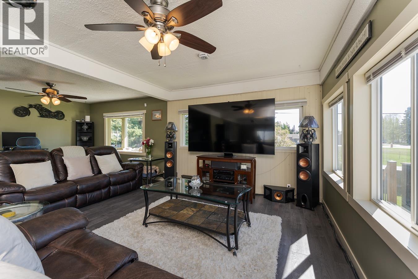
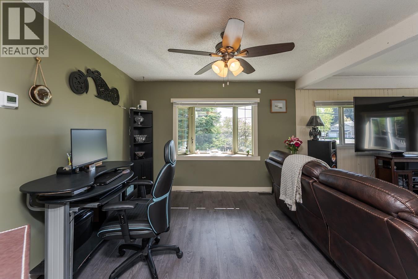
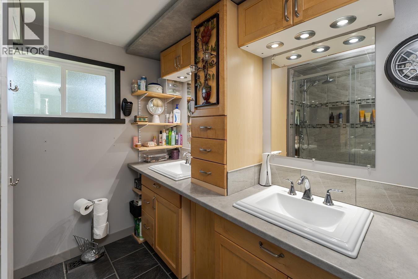
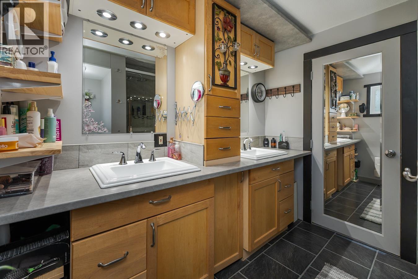
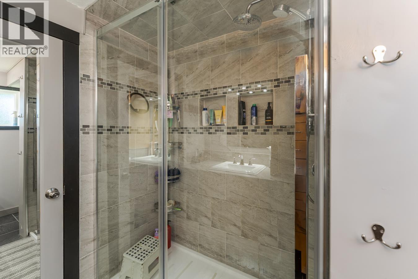
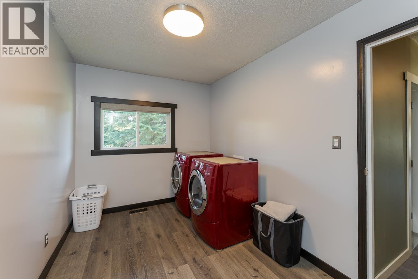
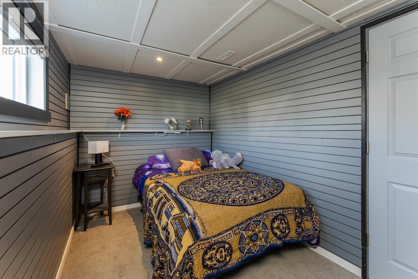
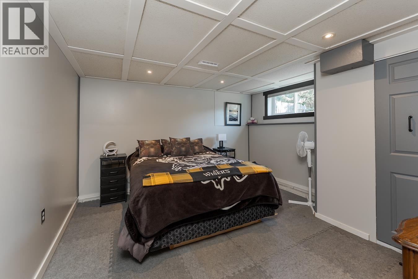
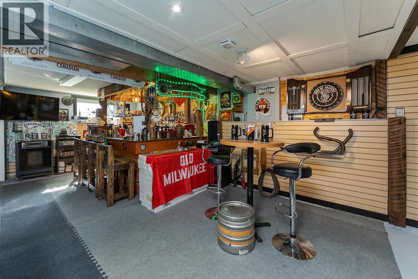
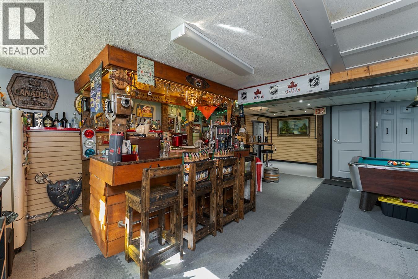
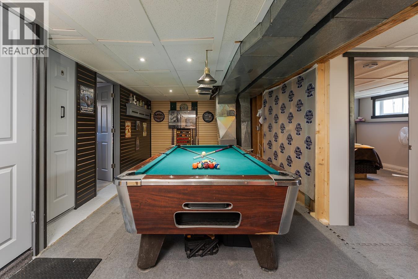
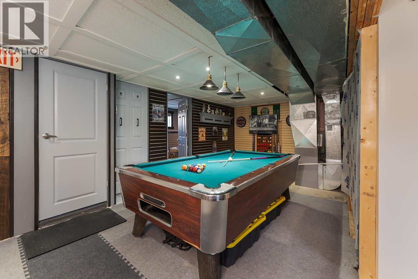
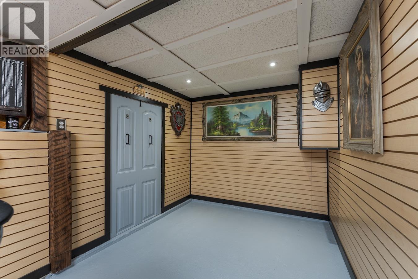
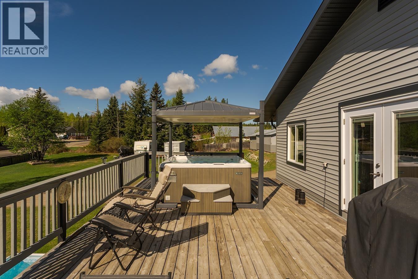
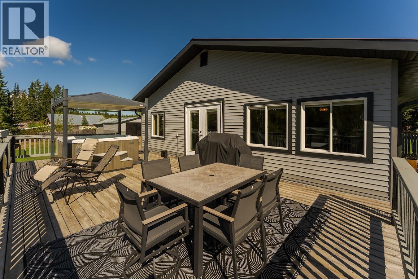
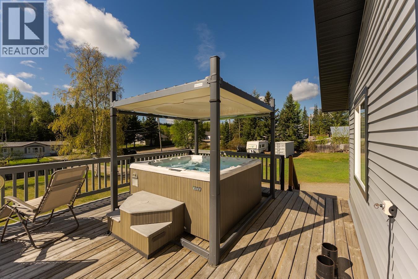
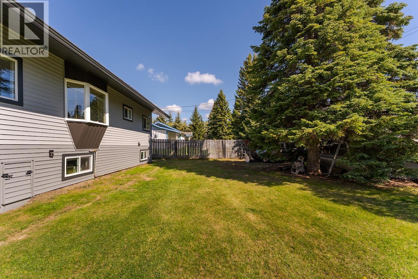
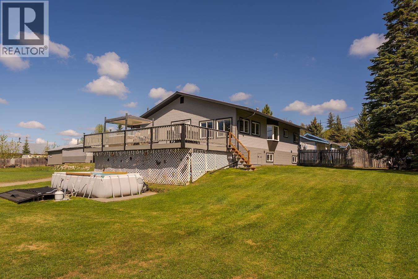
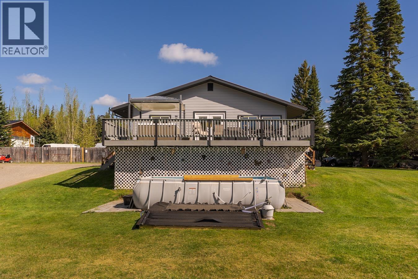
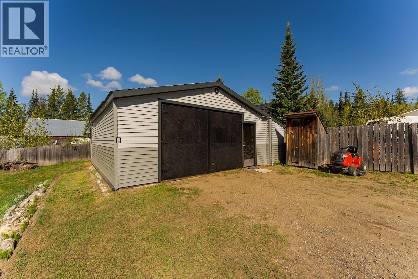
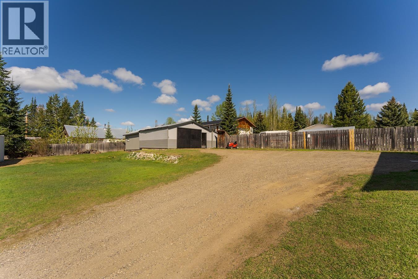
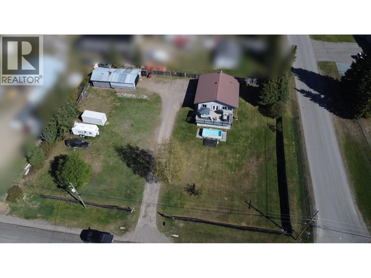
Discover your dream home in the desirable North Kelly neighborhood! This charming property offers four bedrooms and a beautifully appointed four-piece bathroom, featuring a stunning tiled shower. Set on a sprawling 0.7-acre lot, this home is perfect for outdoor enthusiasts and those who love to entertain. Step outside to find an above-ground pool and a luxurious hot tub with a motorized cover, ideal for relaxing or hosting gatherings. For the hobbyist or entrepreneur, there's a detached 22 x 44 heated shop, providing ample space for projects or storage. Inside, you'll be impressed by the updated kitchen, large dining area, and the incredible man cave, complete with a bar and pool table for endless entertainment possibilities. Ask for a list of extras that come with the house. (id:48970) Show More
Details
- Constructed Date: 1960
- Property Type: Single Family
- Type: House
- Total Finished Area: 2176 sqft
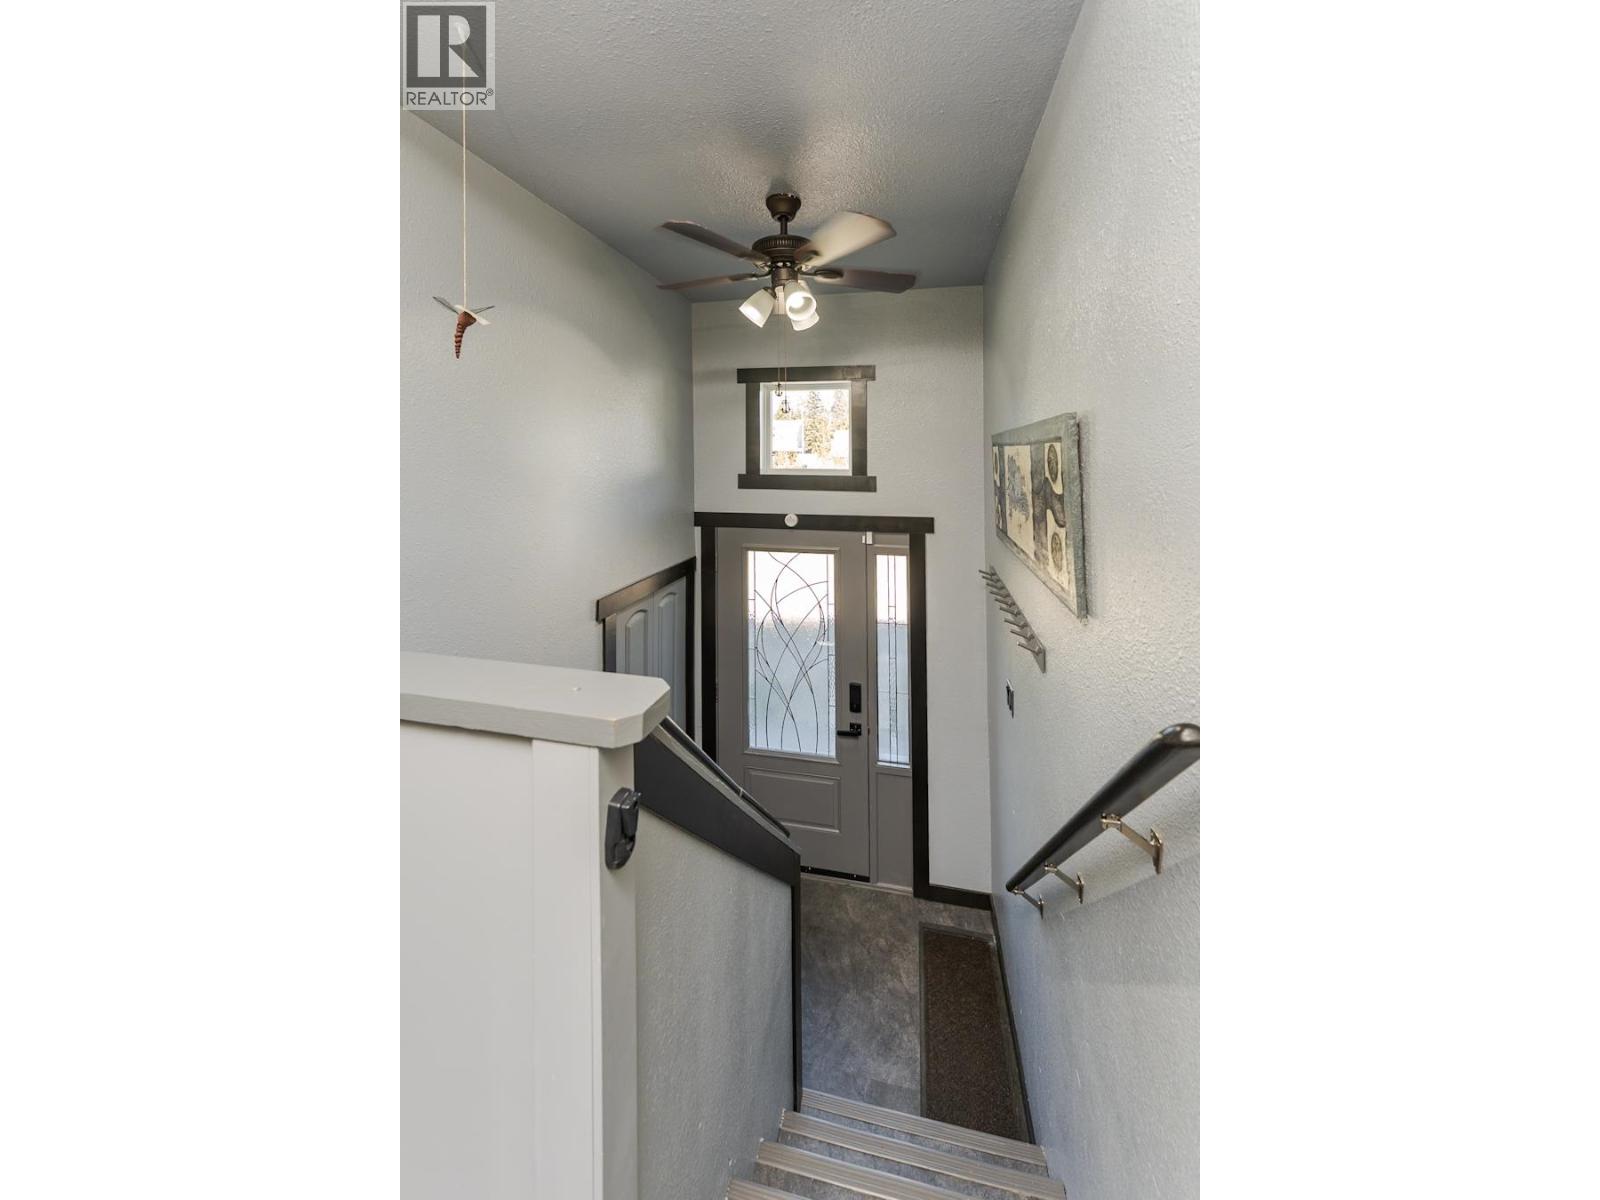
- Architectural Style: Split level entry
Features
- Forced air
Rooms Details For 7687 SABYAM ROAD
| Type | Level | Dimension |
|---|---|---|
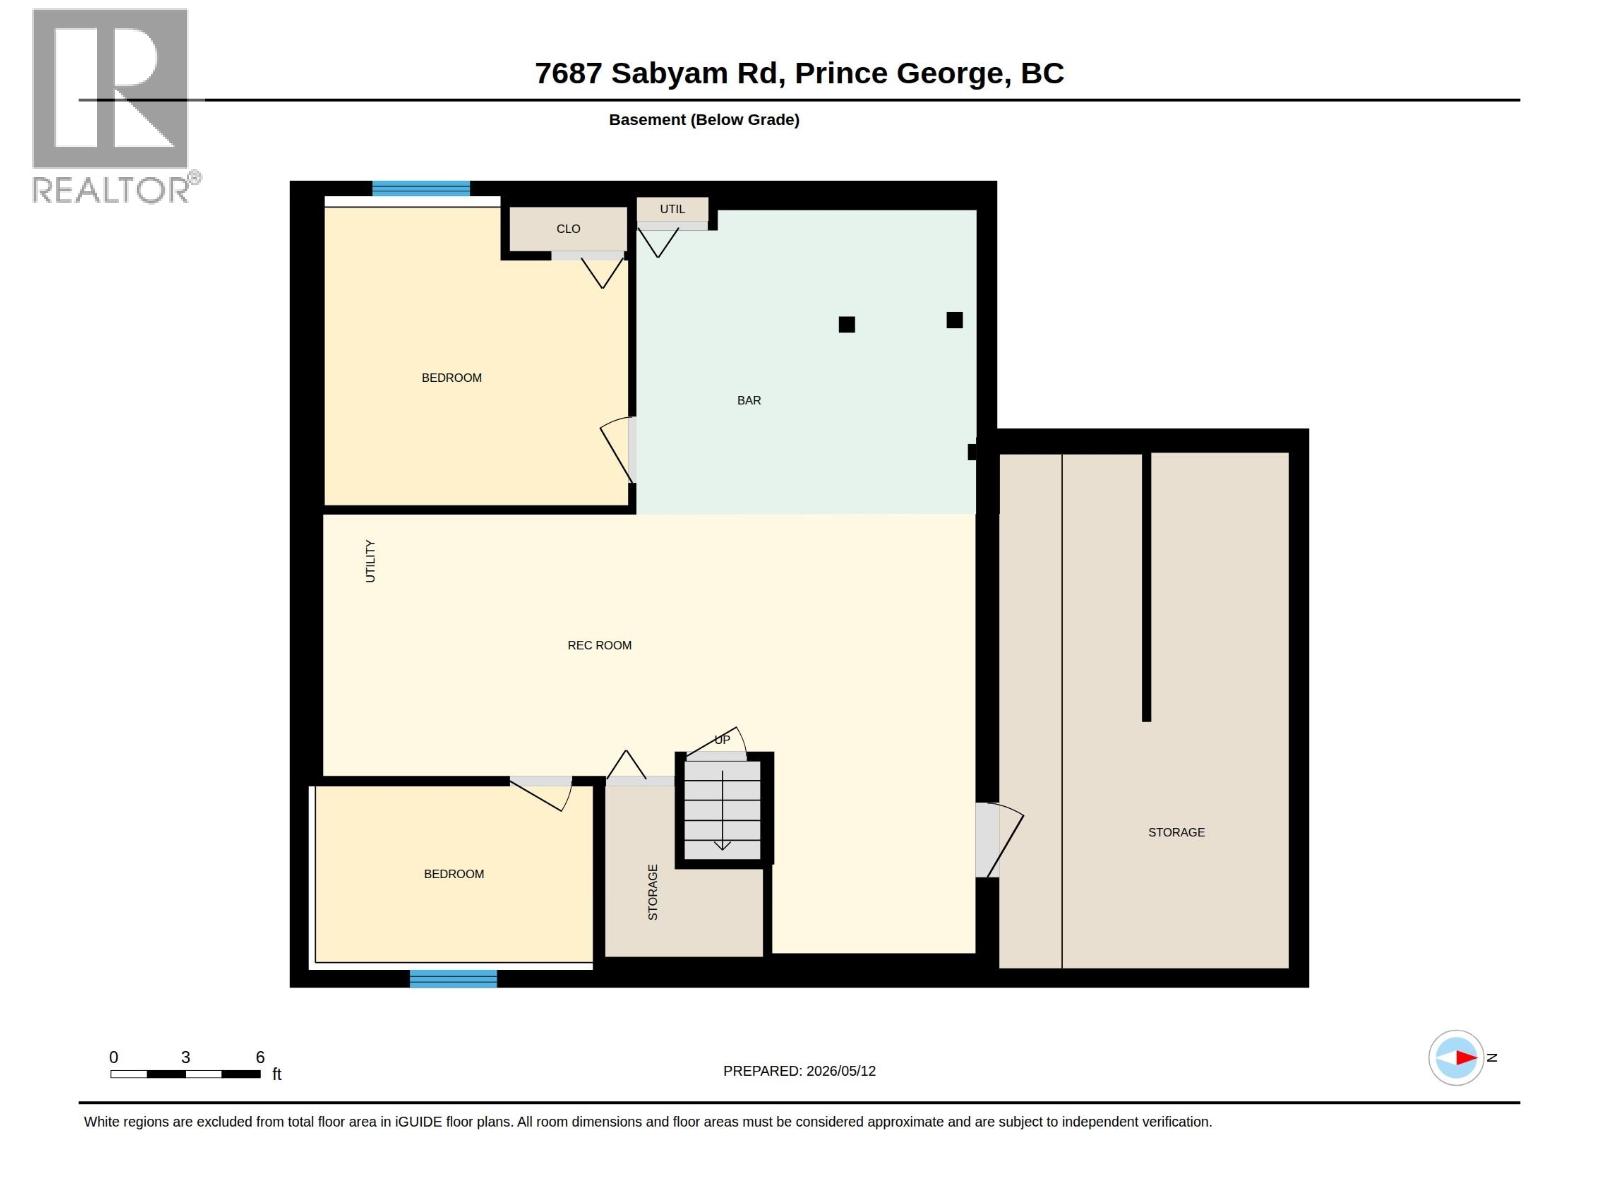
| Bedroom 3 | Basement | 12 ft x 12 ft |
| Bedroom 4 | Basement | 11 ft ,2 in x 7 ft |
| Recreational, Games room | Basement | 21 ft ,8 in x 13 ft ,7 in |
| Cold room | Basement | 20 ft ,1 in x 11 ft ,4 in |
| Recreational, Games room | Basement | 12 ft ,5 in x 10 ft ,6 in |
| Dining nook | Basement | 8 ft x 8 ft |
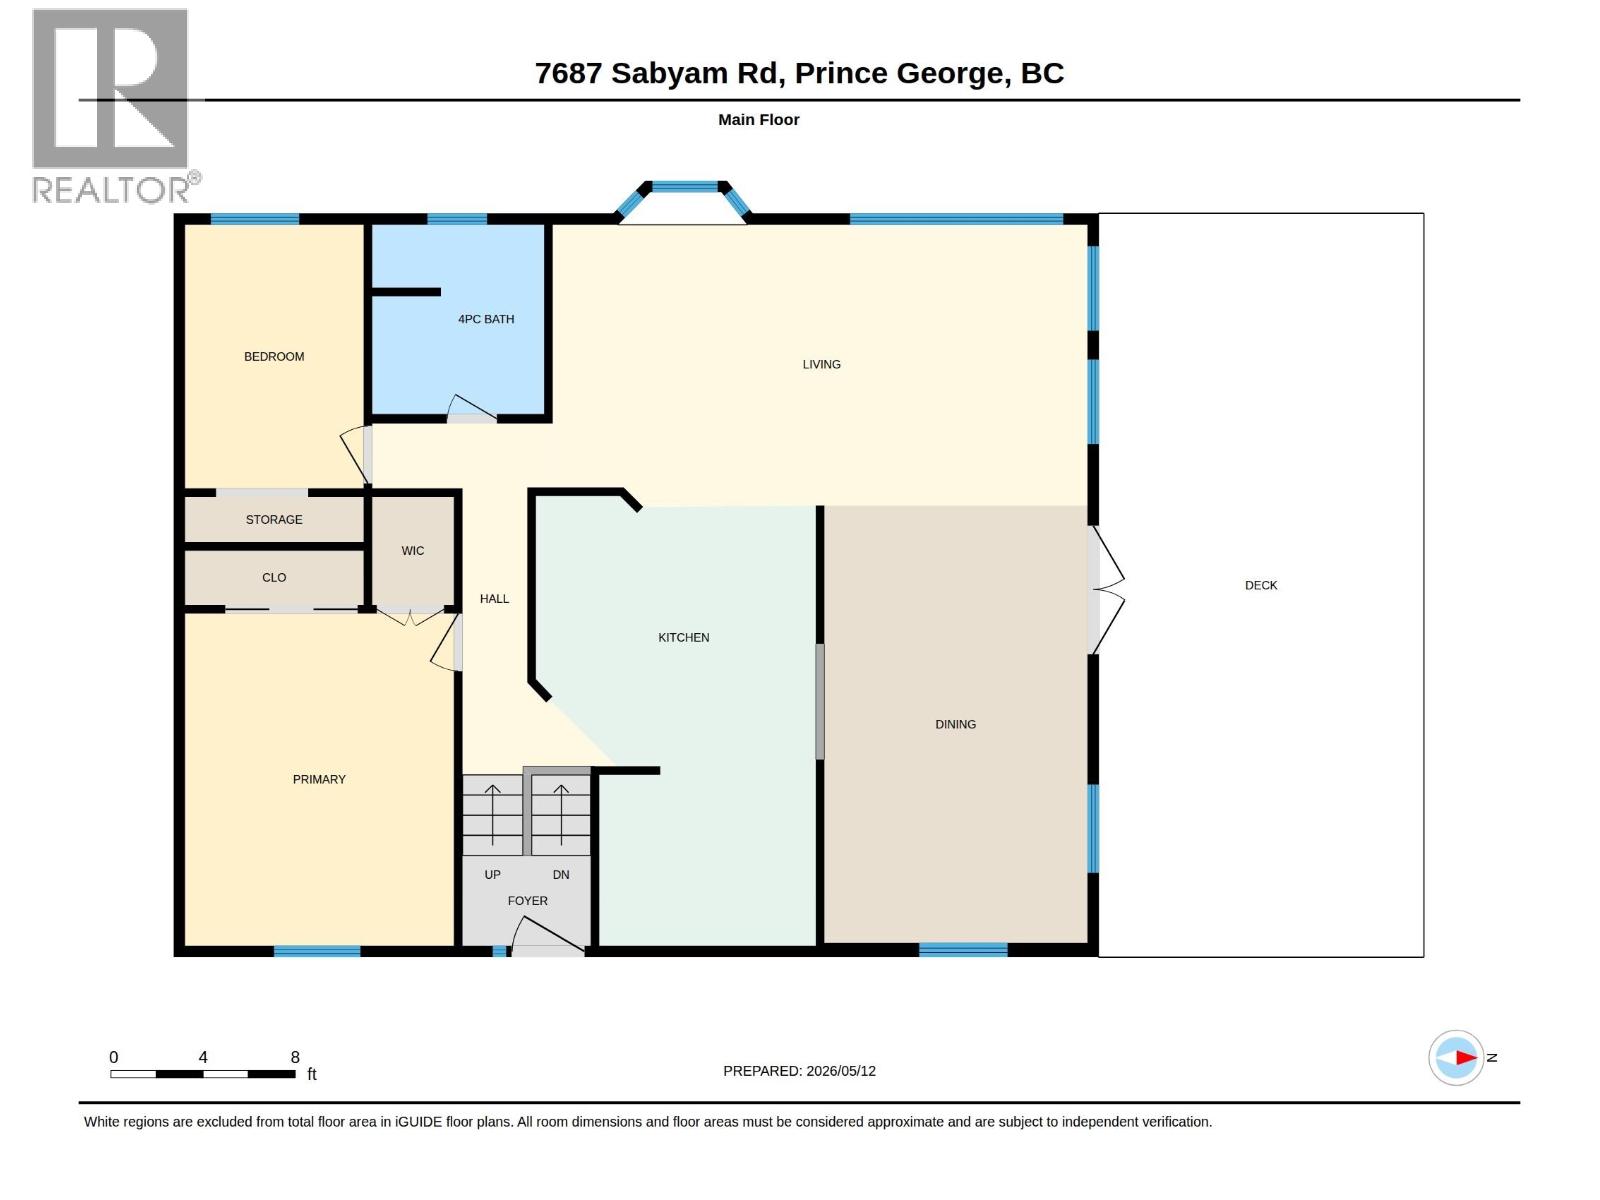
| Kitchen | Main level | 18 ft ,8 in x 9 ft ,4 in |
| Dining room | Main level | 11 ft ,5 in x 12 ft ,4 in |
| Living room | Main level | 18 ft ,9 in x 23 ft ,3 in |
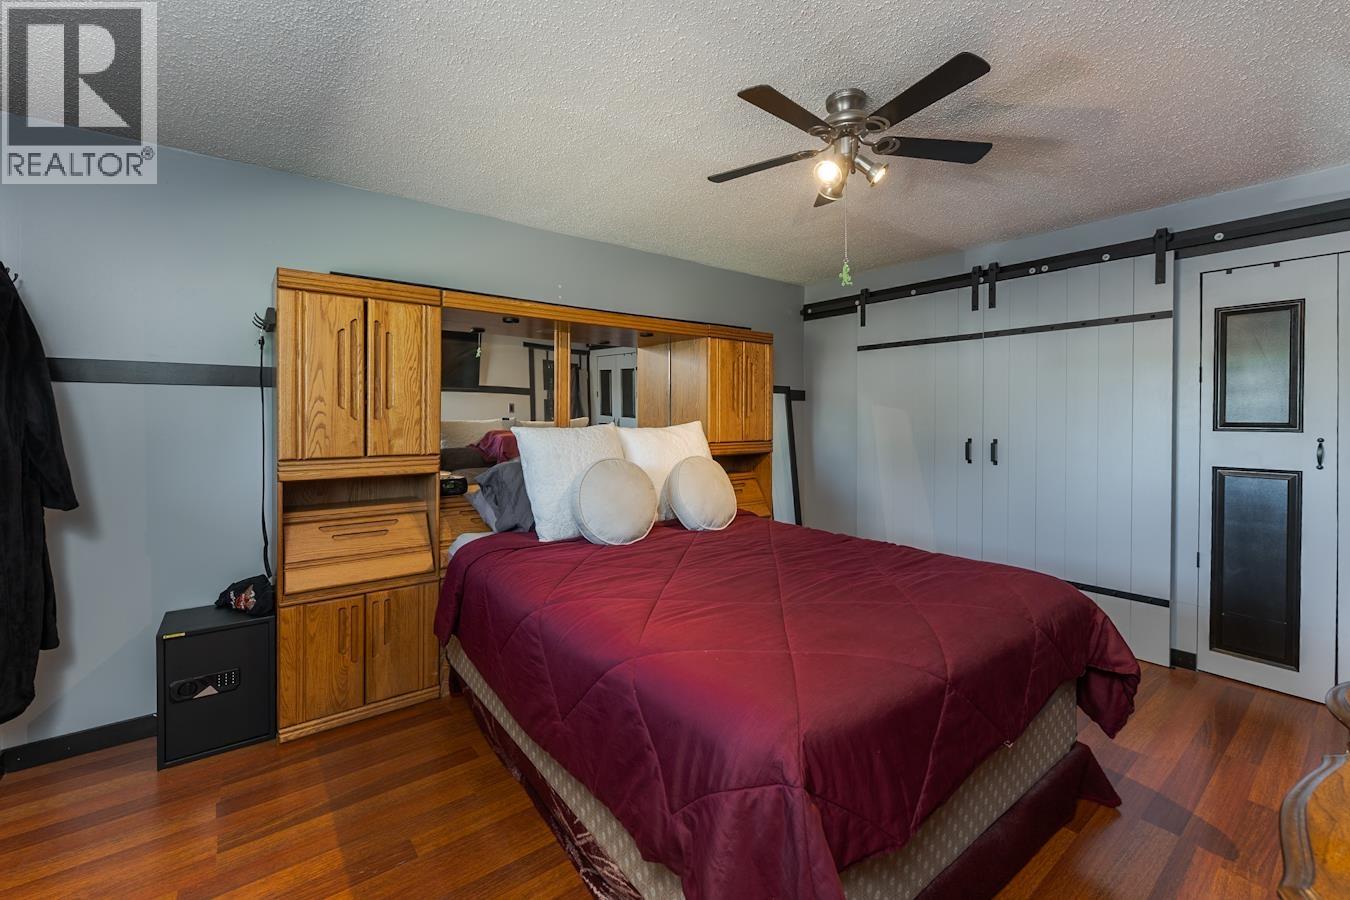
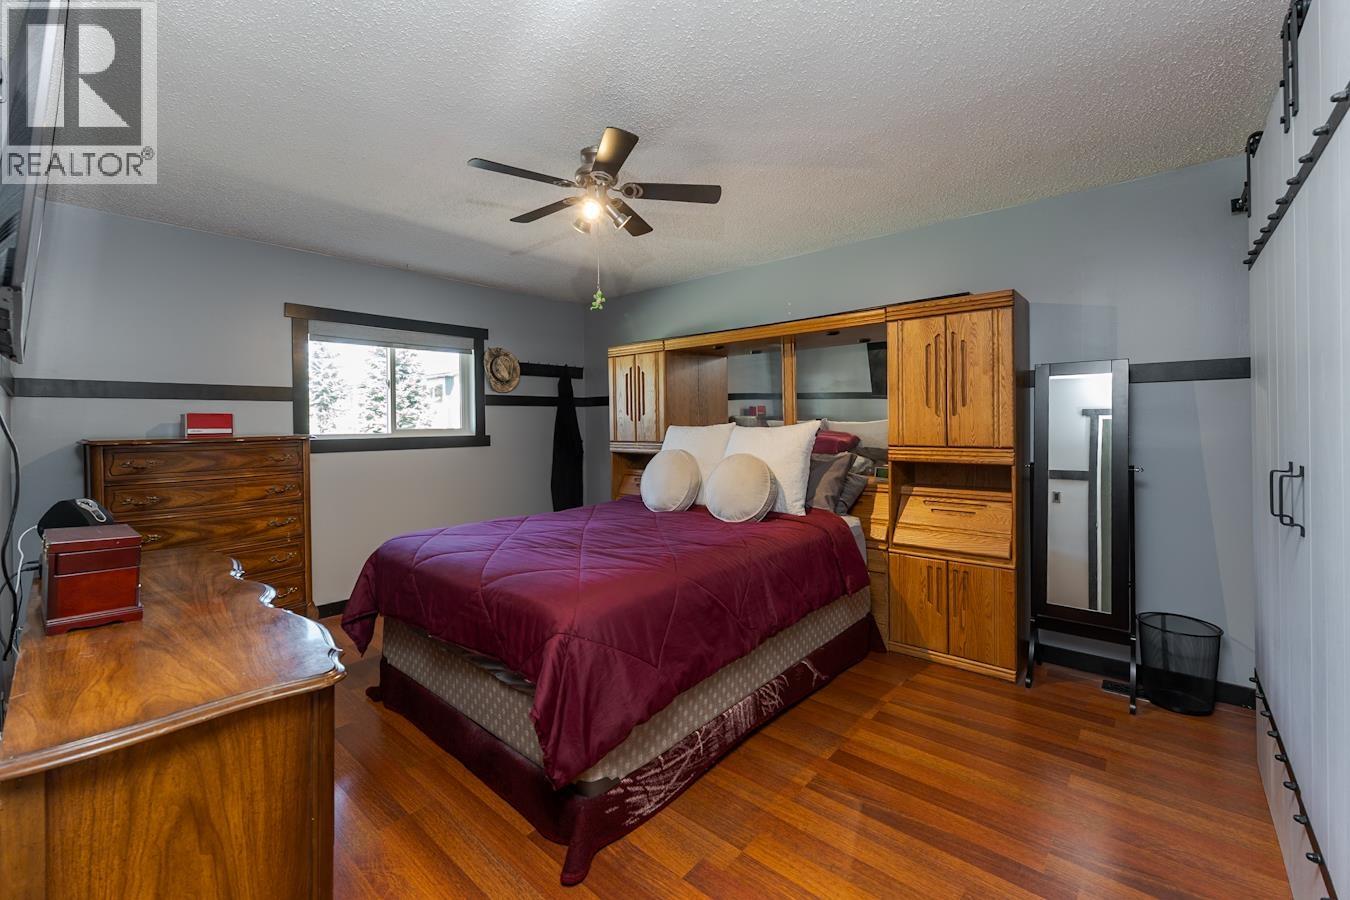
| Primary Bedroom | Main level | 14 ft ,8 in x 11 ft ,8 in |
| Bedroom 2 | Main level | 11 ft ,5 in x 7 ft ,8 in |
Location
This REALTOR.ca listing content is owned and licensed by REALTOR® members of The Canadian Real Estate Association
Data provided by: BC Northern Real Estate Board