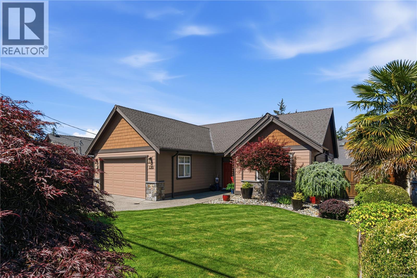
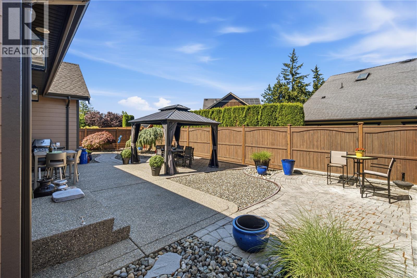
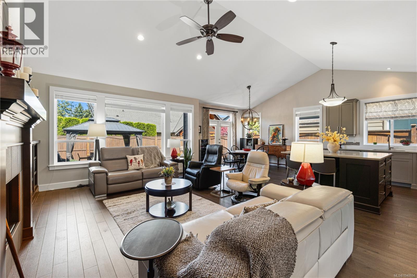
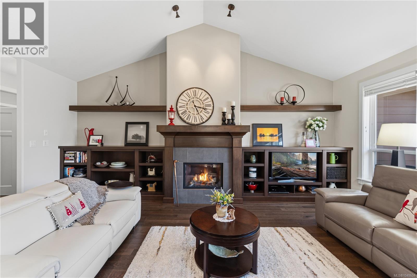
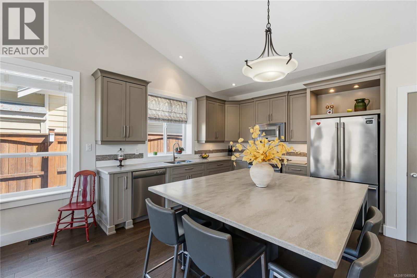
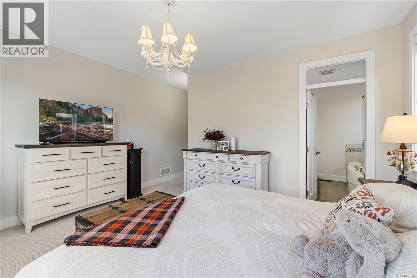
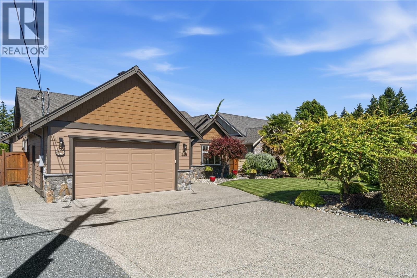
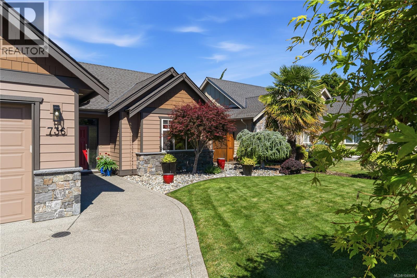
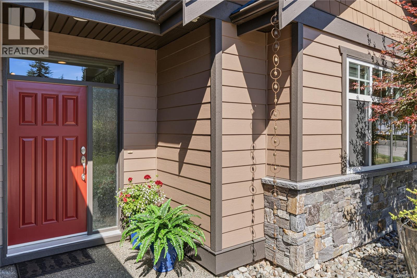
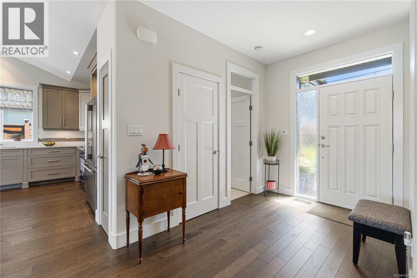
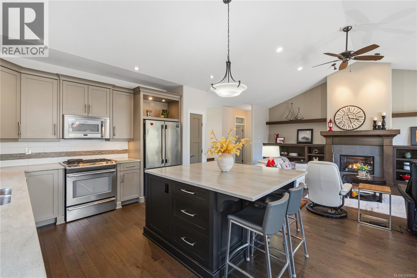
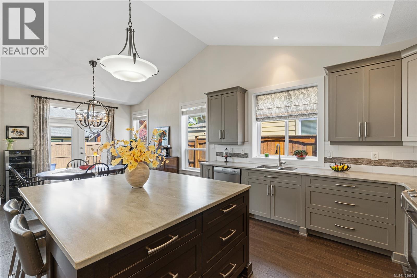
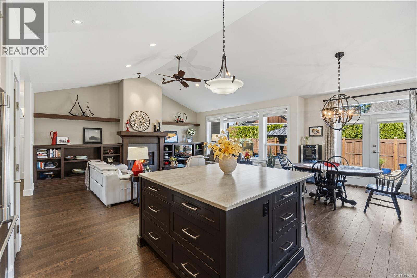
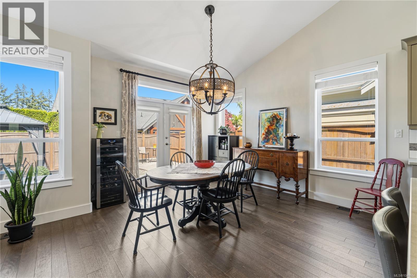
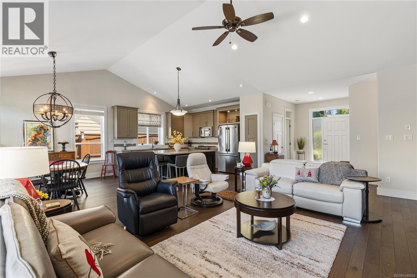
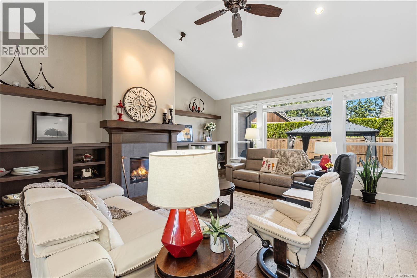
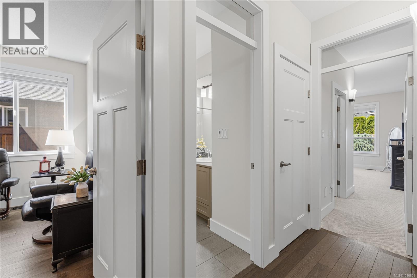
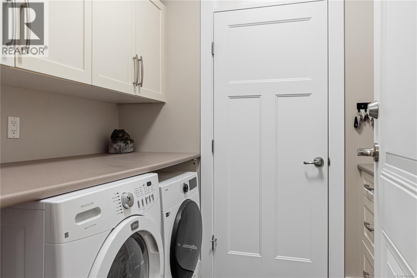
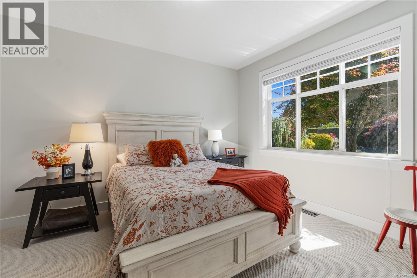
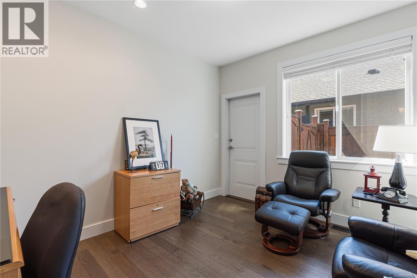
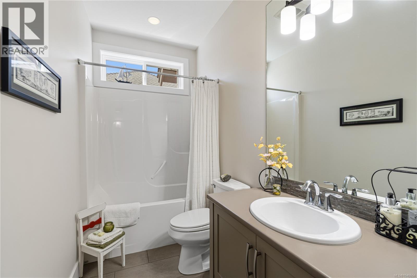
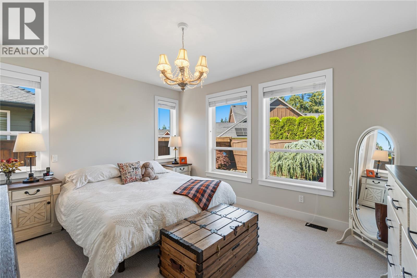
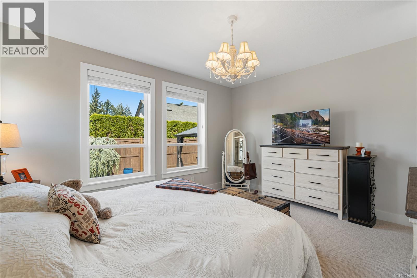
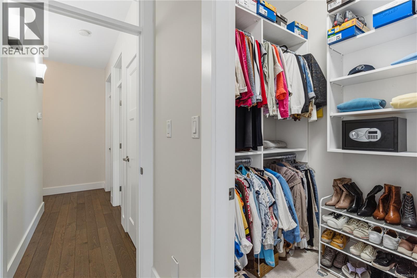
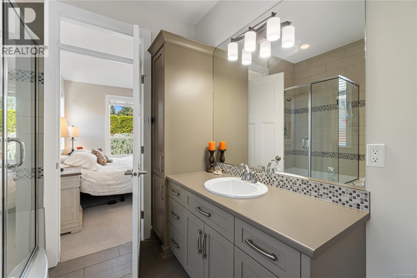
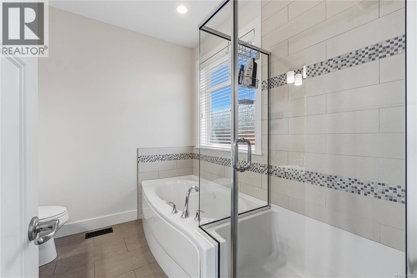
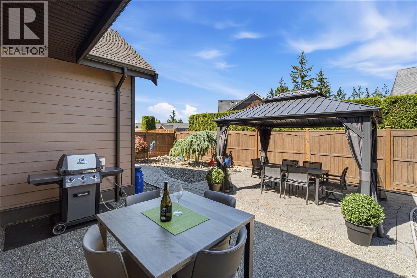
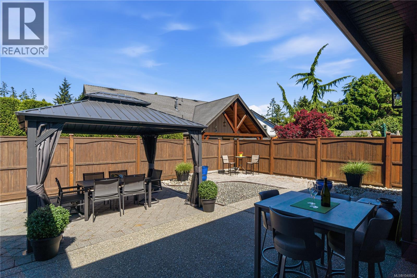
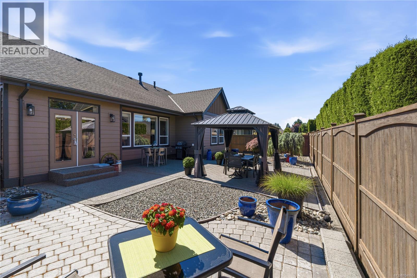
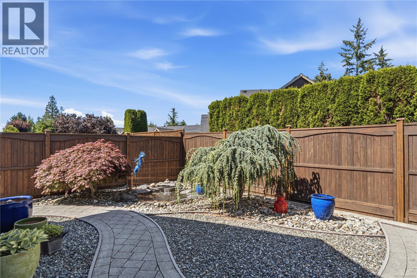
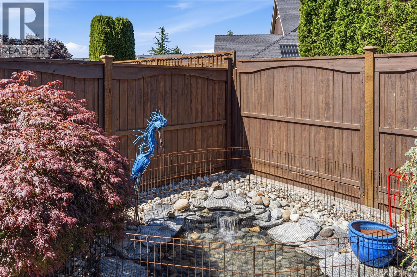
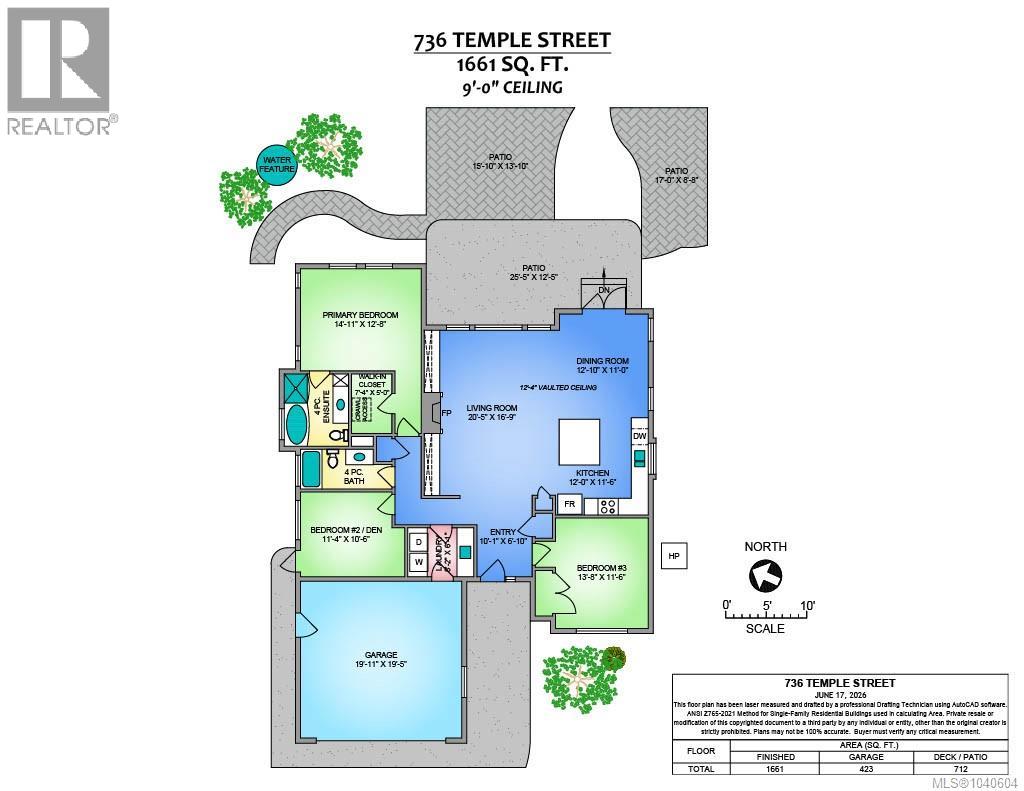
**OPEN HOUSE SATURDAY AUGUST 1ST 11:00AM-1:00PM** Welcome to 736 Temple St, a beautifully maintained 3-bedroom, 2-bathroom custom built Rancher by Bayshore Construction. Offering 1,661 sq.ft in a bright, thoughtfully designed layout with oversized windows, gas fireplace, vaulted ceilings, rich dark hardwood flooring, and quality finishings throughout. The expansive kitchen is ideal for entertaining, complete with a oversized island, quartz countertops, under-cabinet lighting, and ample storage. Huge primary bedroom with walk-in closet & 4pc ensuite with heated tile floors. 2 additional spacious bedrooms offer flexibility- one with separate exterior access, ideal for a home business. Enjoy year-round comfort with an efficient heat pump, electric furnace, and hot water on-demand. Full crawl space and extra storage above the garage. Backyard offers low-maintenance and fully irrigated landscaping with gazebo and water feature, perfect for relaxing. Short stroll away from beach access. Upgrades included newer carpets, fridge, dryer, interior & exterior paint, custom closets, quartz counters, and more. This impressive Parksville home is ready to welcome its new owners. (id:48970)
Show More