- ©MLS R3134111
- Area 2353 sq ft
- Bedrooms 5
- Bathrooms 2
Description
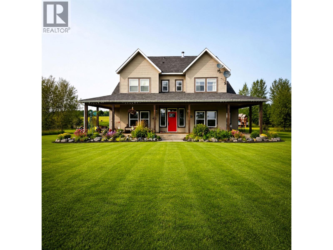
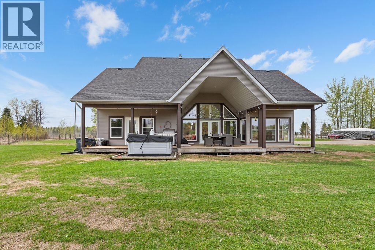
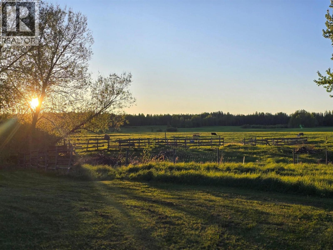
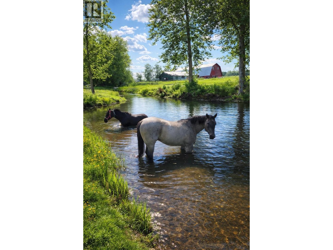
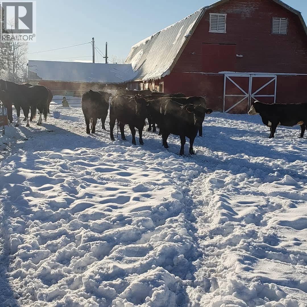
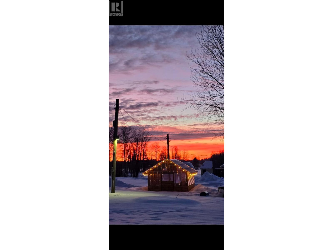
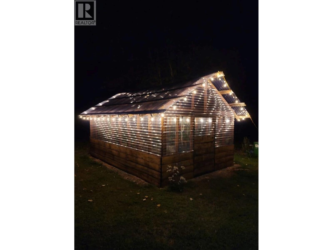
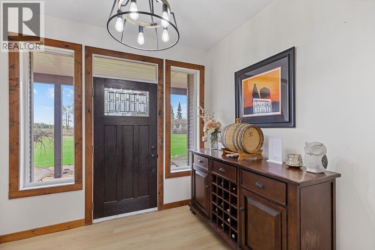
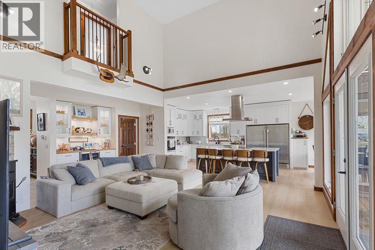
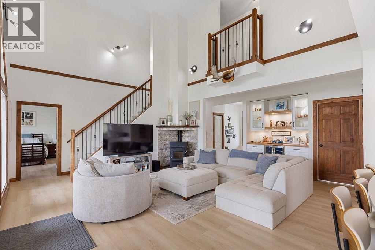
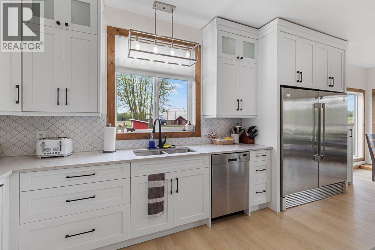
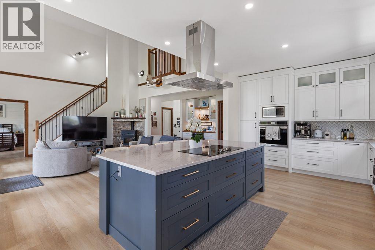
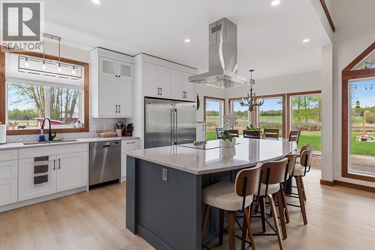
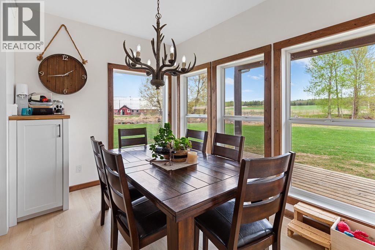
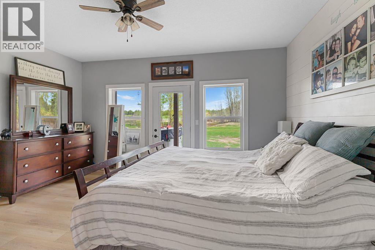
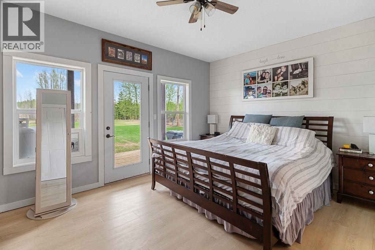
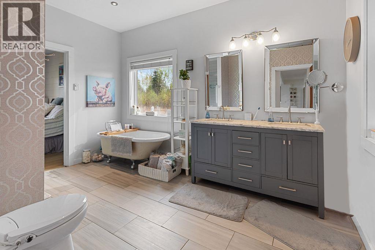
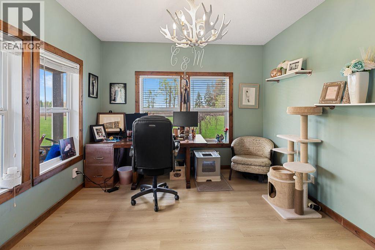
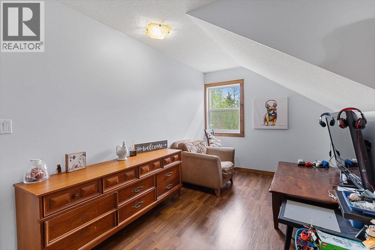
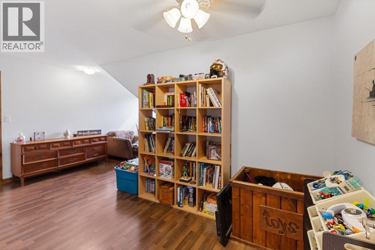
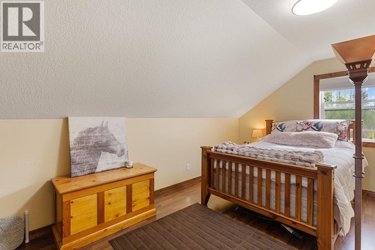
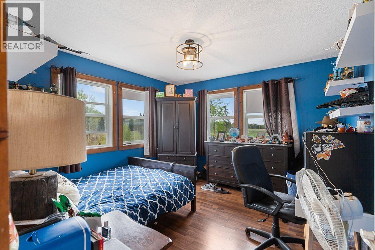
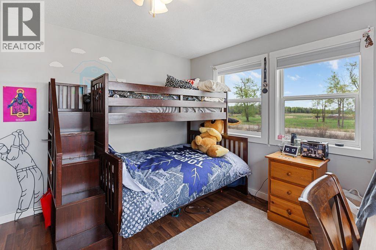
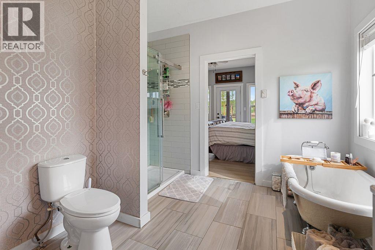
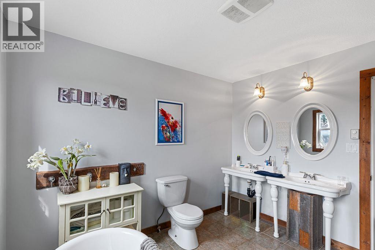
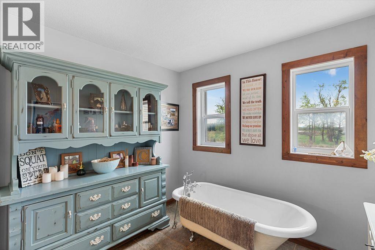
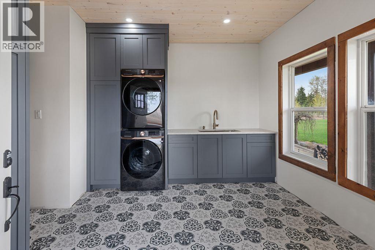
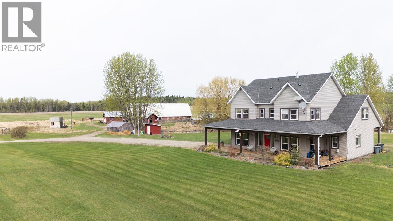
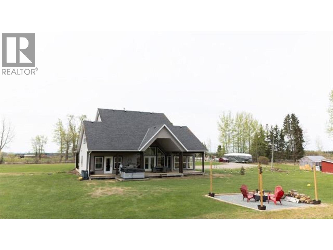
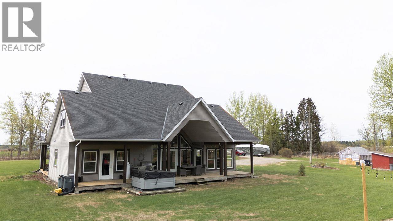
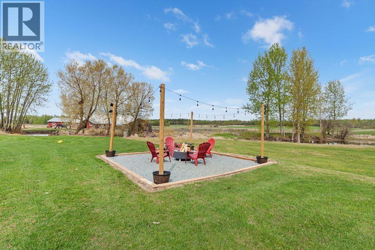
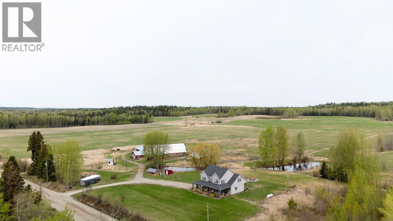
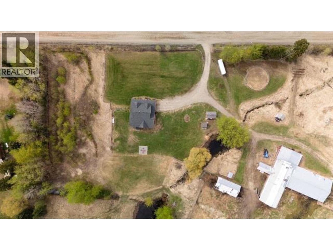
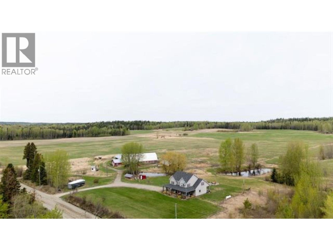
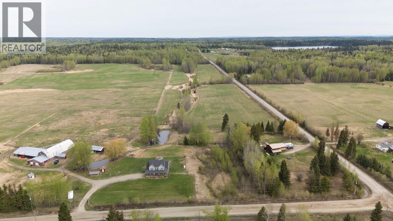
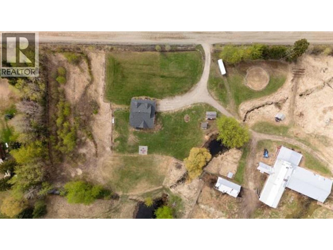
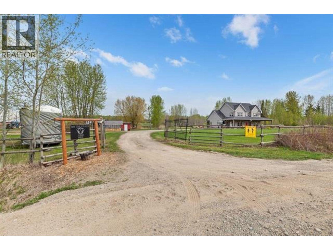
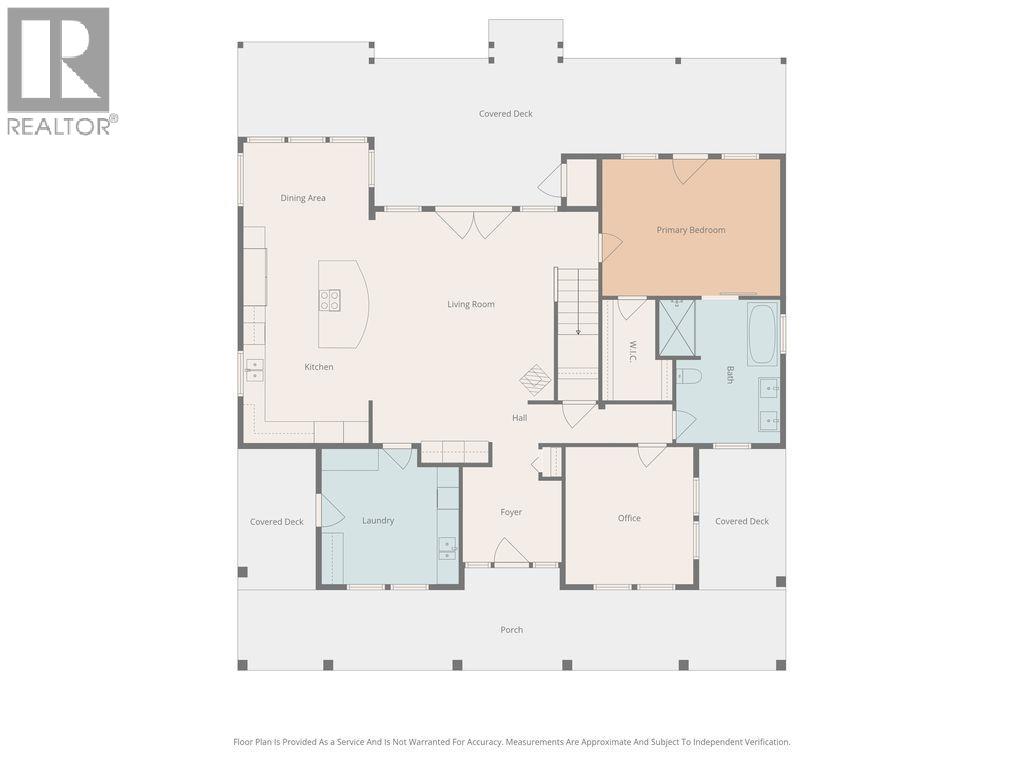
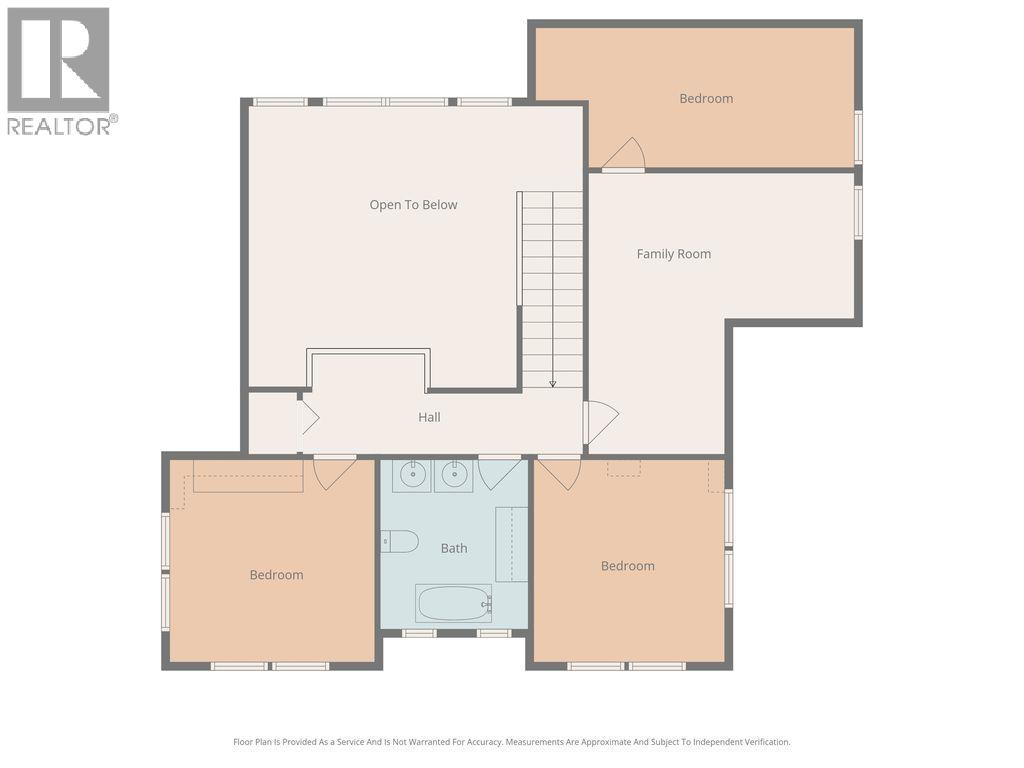
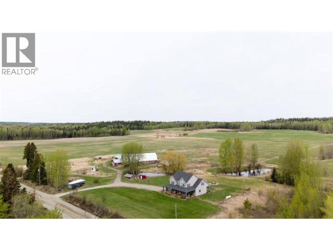
Set on an expansive 155 acres, just a short drive from the city & on a school bus route, this remarkable property features a beautifully updated home with recent interior renovations, including a custom-designed kitchen. The main floor offers 2 beds, 1 bath, a laundry room & a spacious open concept kitchen, dining & living area that flows onto an expansive covered deck, perfect for relaxing in the hot tub while taking in uninterrupted field views. Upstairs includes 3 beds, 1 bath & another family room. Additional standout features include in-floor heating & triple-pane windows. Approx. 115 acres are in productive hay, yielding around 300 tons annually, farm it yourself or lease it out. Lot size taken from BC Ass; all meas. are approx. & the buyer is to verify any info. if deemed important. (id:48970) Show More
Details
- Constructed Date: 2009
- Property Type: Single Family
- Type: House
- Total Finished Area: 2353 sqft
Features
- Hot Water
Rooms Details For 22210 ISLE PIERRE-REID LAKE ROAD
| Type | Level | Dimension |
|---|---|---|
| Family room | Above | 15 ft ,8 in x 8 ft ,7 in |
| Dining nook | Above | 8 ft ,4 in x 7 ft ,1 in |
| Bedroom 3 | Above | 16 ft x 9 ft ,2 in |
| Bedroom 4 | Above | 12 ft ,1 in x 11 ft ,5 in |
| Bedroom 5 | Above | 12 ft ,5 in x 11 ft ,5 in |
| Storage | Above | 20 ft x 3 ft ,9 in |
| Living room | Main level | 20 ft ,5 in x 17 ft ,1 in |
| Kitchen | Main level | 17 ft ,7 in x 11 ft ,8 in |
| Dining room | Main level | 11 ft ,9 in x 9 ft ,7 in |
| Primary Bedroom | Main level | 16 ft ,2 in x 12 ft ,5 in |
| Bedroom 2 | Main level | 12 ft ,6 in x 11 ft ,7 in |
| Foyer | Main level | 11 ft ,3 in x 9 ft ,4 in |
| Laundry room | Main level | 12 ft ,6 in x 12 ft ,4 in |
Location
This REALTOR.ca listing content is owned and licensed by REALTOR® members of The Canadian Real Estate Association
Data provided by: BC Northern Real Estate Board