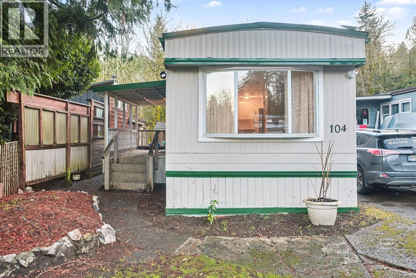
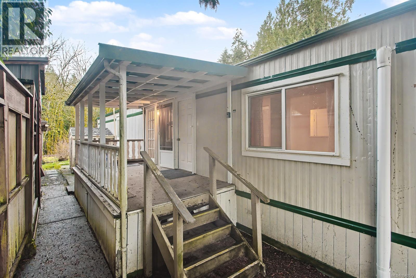
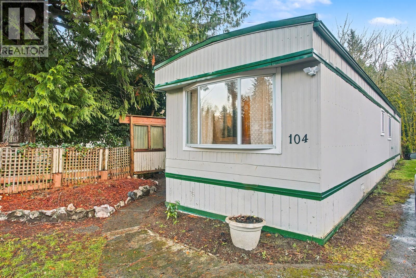
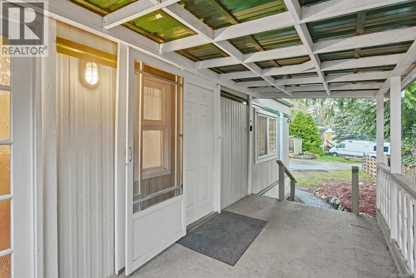
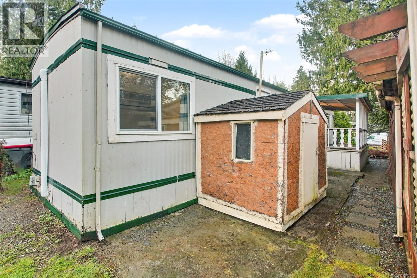
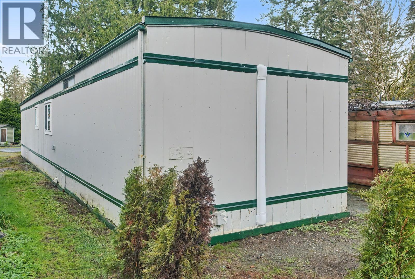
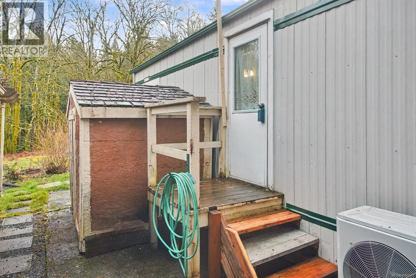
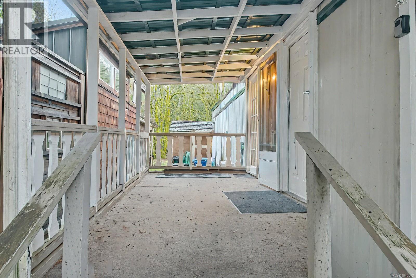
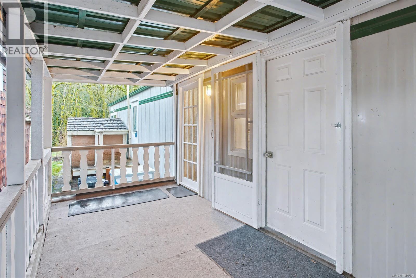
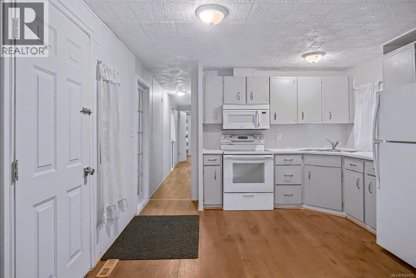
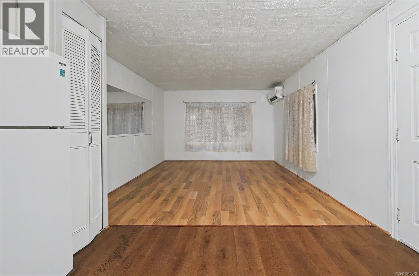
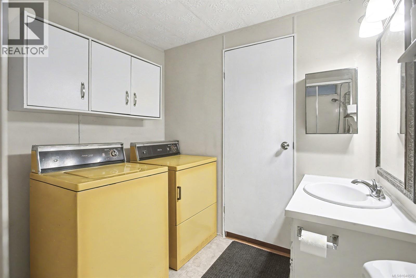
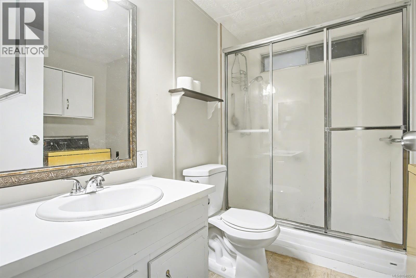
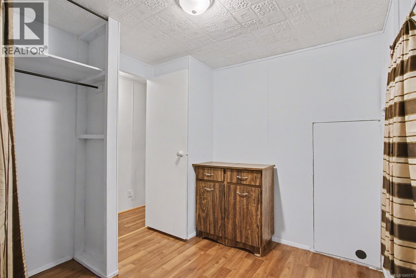
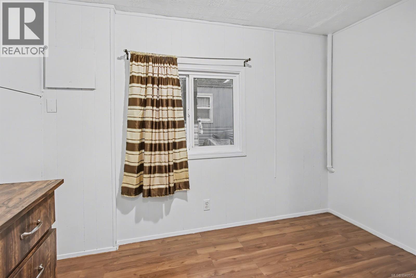
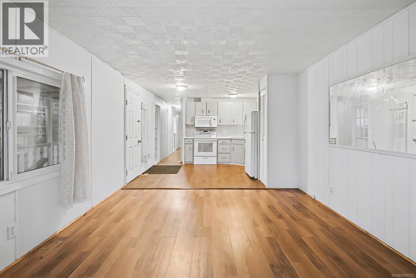
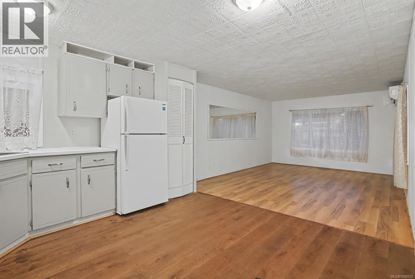
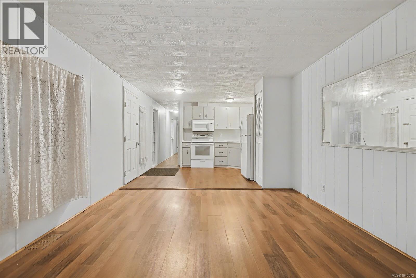
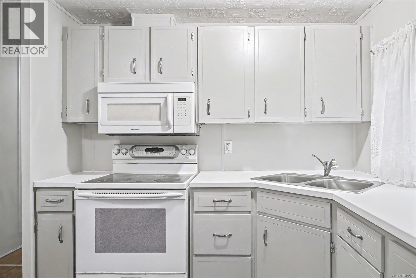
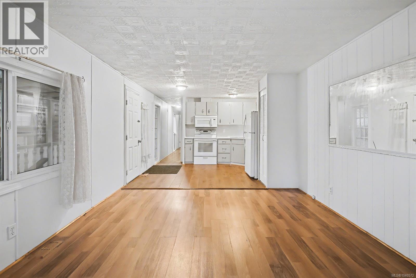
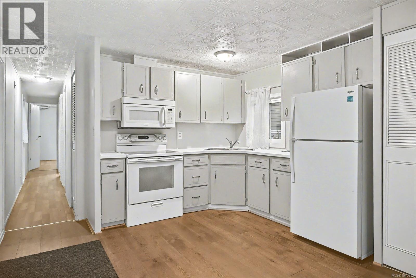
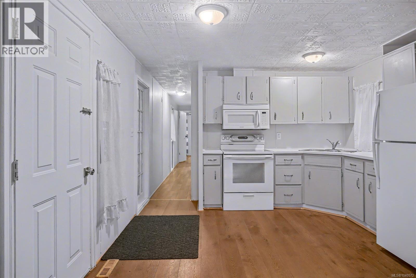
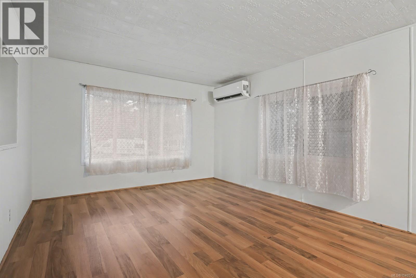
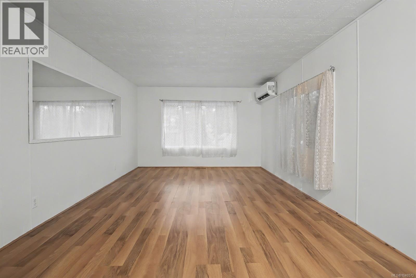
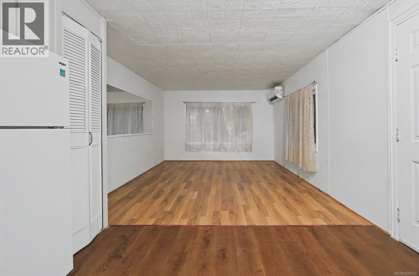
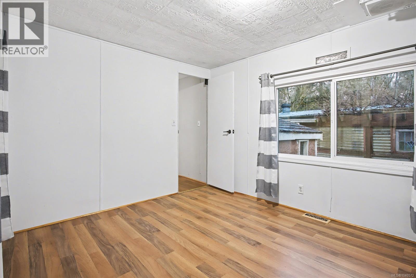
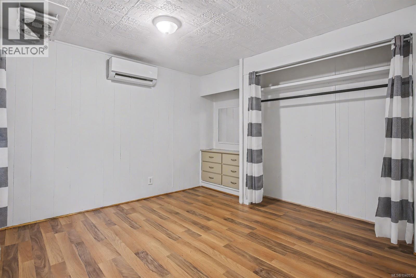
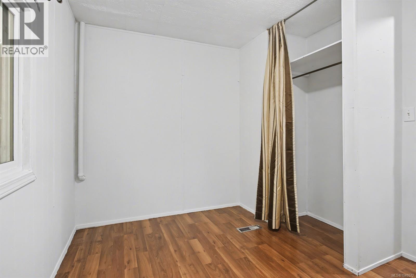
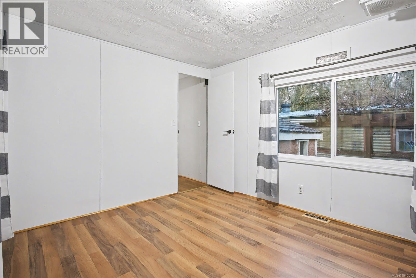
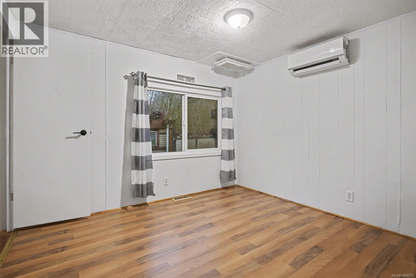
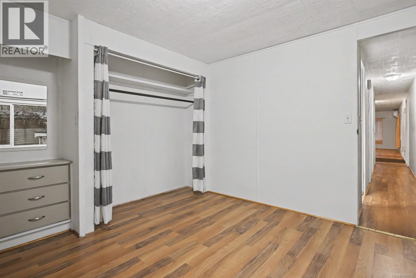
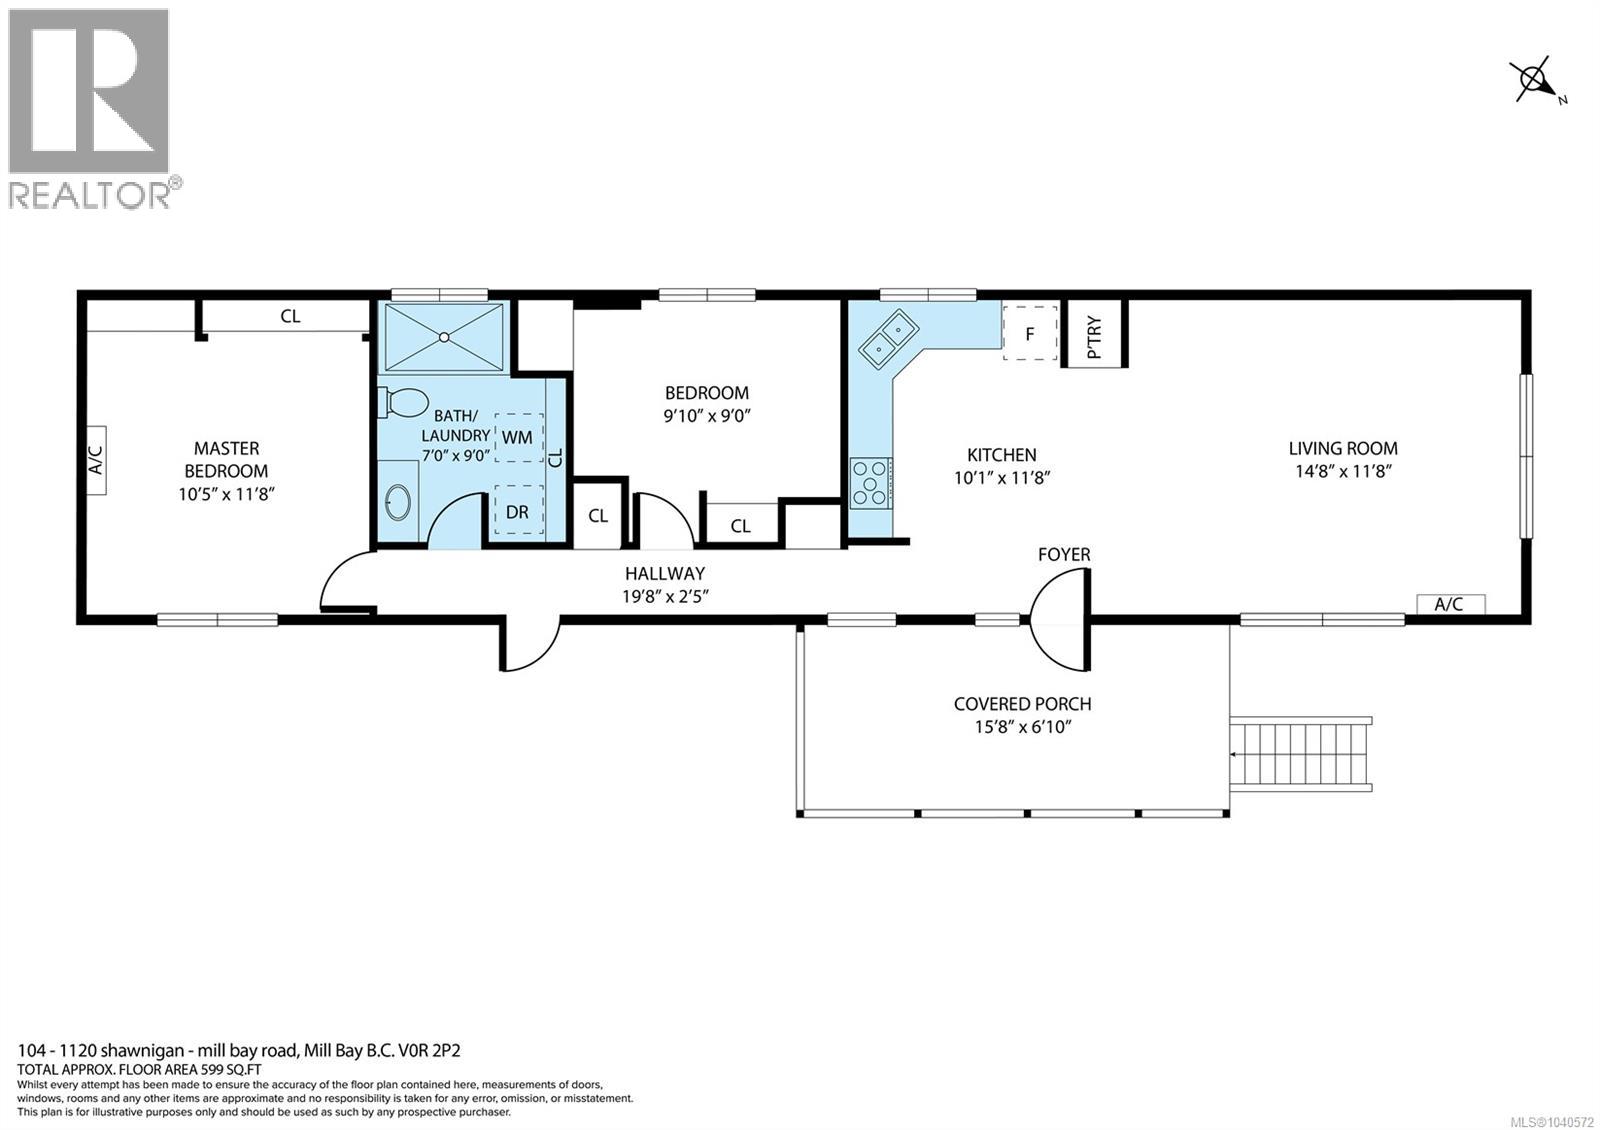
an incredibly fabulous place to live. PRICED FOR A QUICK SALE! SO SIRENE and yet close to everything. Rentals allowed with Management’s permission, so good for investment too or live and enjoy the 2 high efficient Duct less heat pump with two wall unit, This 2 Bed 1 Bath (with walk in shower) features a 7.5' X 14' fenced covered entrance porch, redesigned ceilings, double pan windows, resealed metal roof, garden storage as well as a large garden area. New interior & exterior paint, engineered wood floor in kitchen, pantry, plenty of inside storage, designated parking for 2 cars. A large ravine area at the back. Walk directly from the unit to live stream and enjoy the wildlife including deer, wild turkey's & yearly Salmon run, many trails nearby to enjoy and explore. Low pad fee includes water, sewer, road cleaning and Road/tree maintenance. Very friendly Park owner and Manager. Close to Mill Bay Market, Hwy 1, rec center, schools, churches and a bus stop at park entrance. Just 5 min to Shawnigan Lake for summer fun & 5 min to Mill Bay Marina. 15 min to Duncan and Langford. MIXED AGE park, pets allowed with prep-approval. VACANT offers easy viewing and Quick Possession. A must-see property. DO NOT MISS OUT. 2 car parking. (RIGHT OF UNIT) Please TEXT realtor at 250-514-7070 For an appointment (id:48970)
Show More