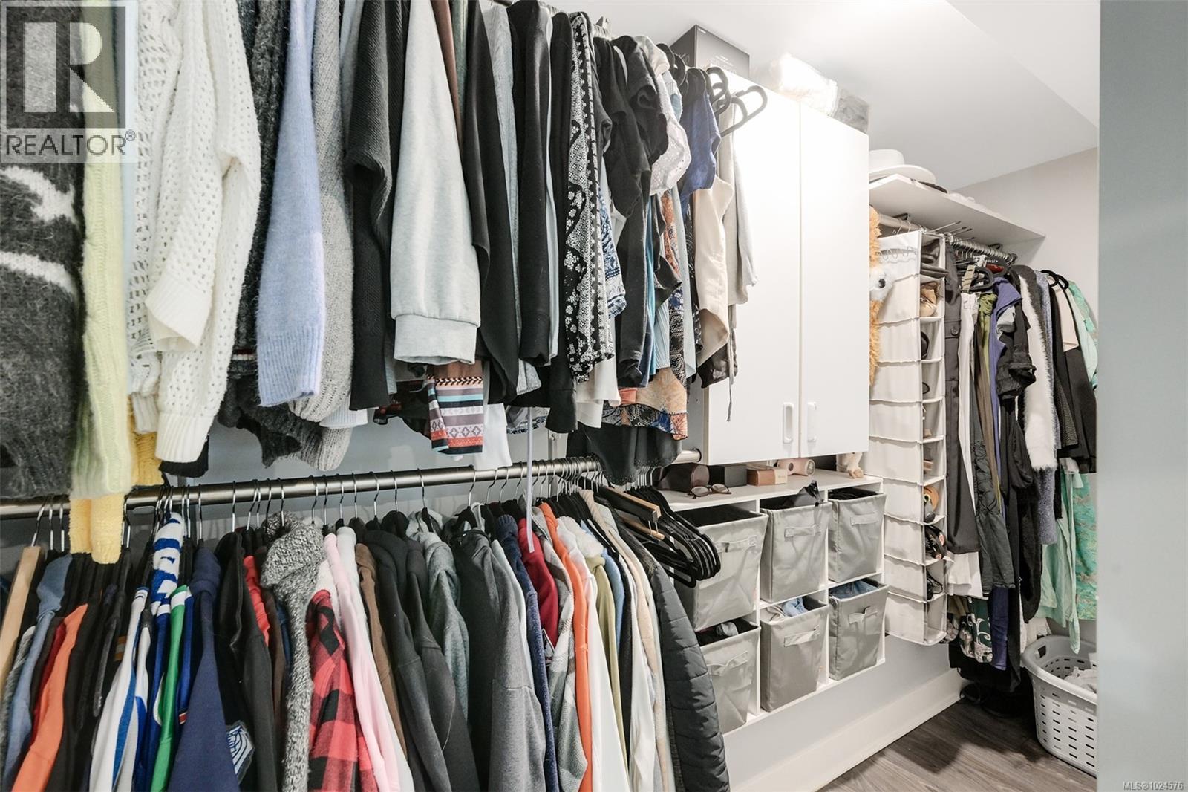
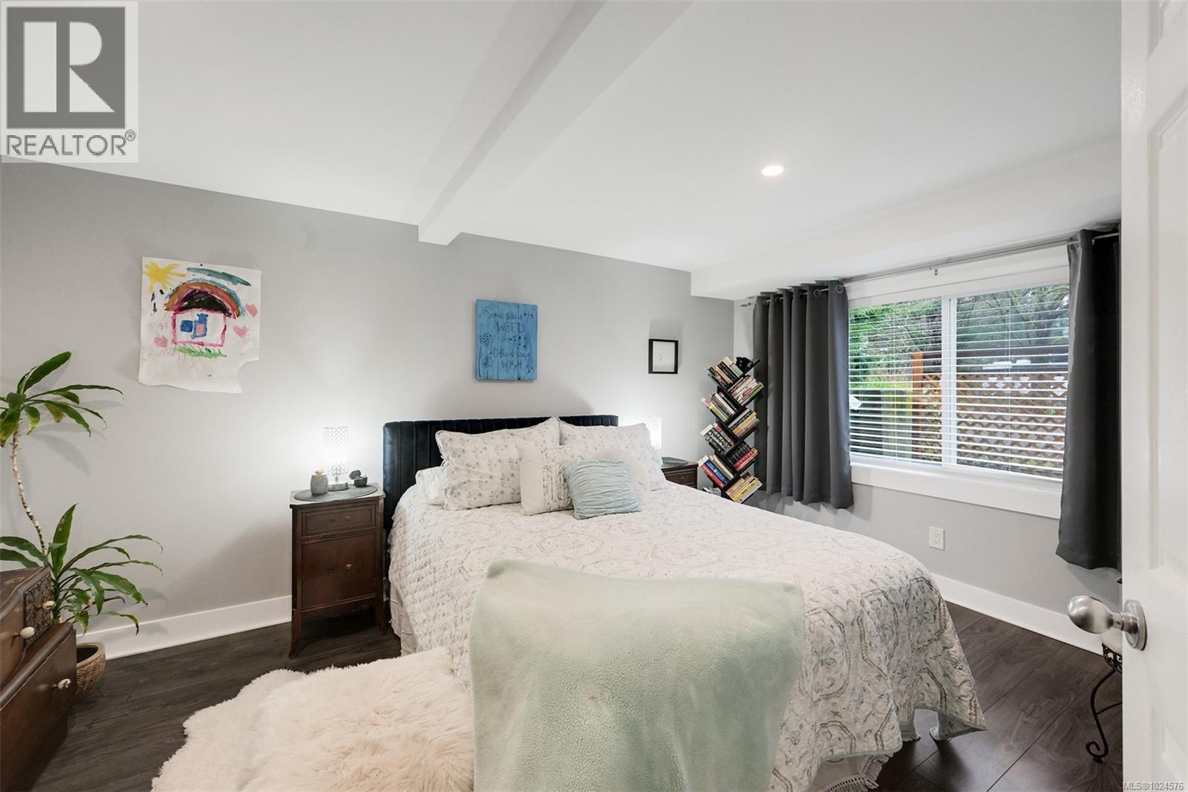
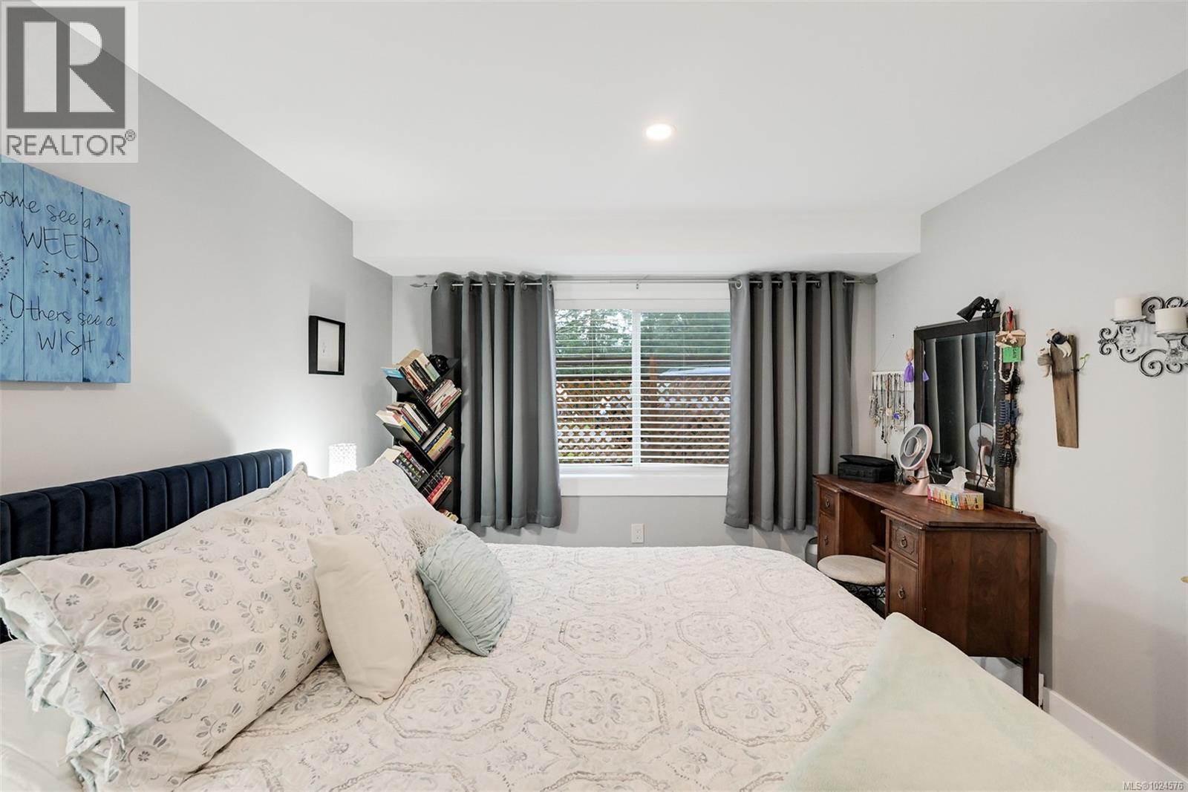
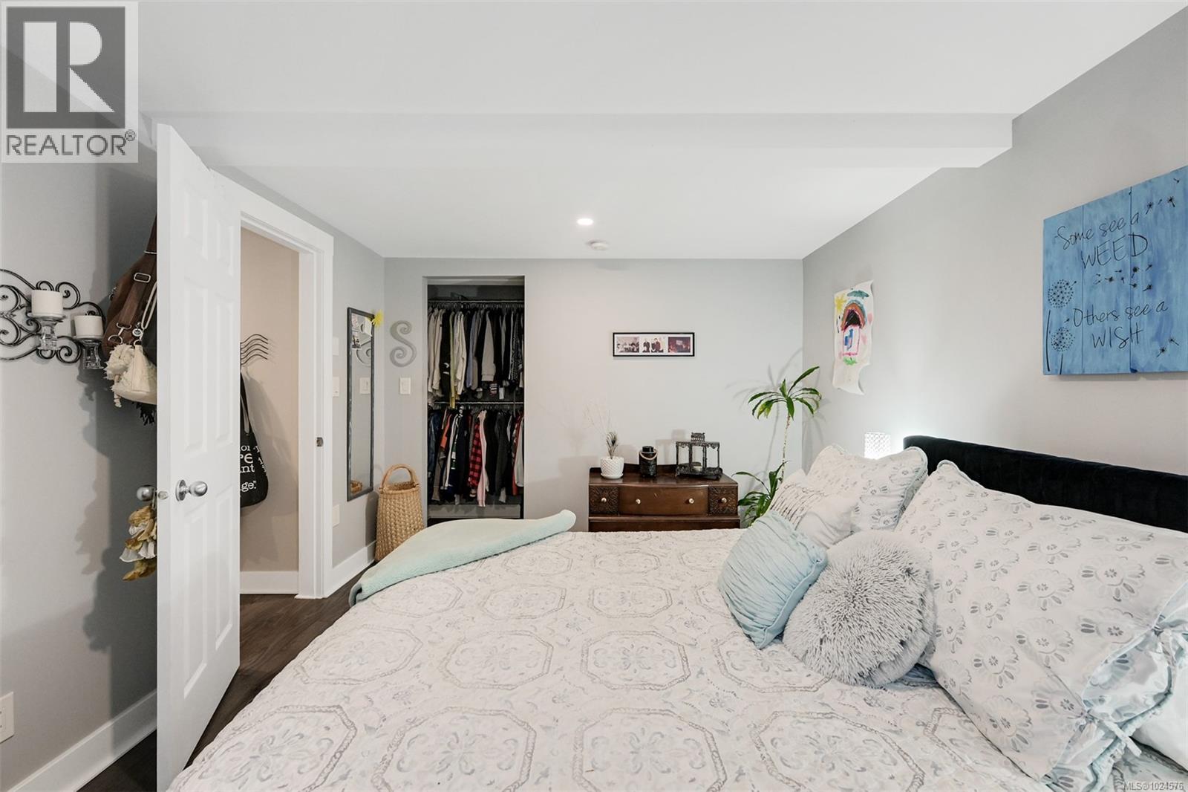
- ©MLS 1024576
- Area 3160 sq ft
- Bedrooms 4
- Bathrooms 4
- Parkings 5
Description
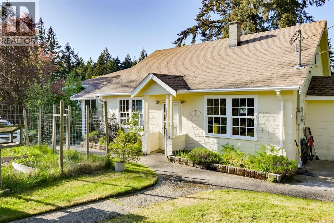
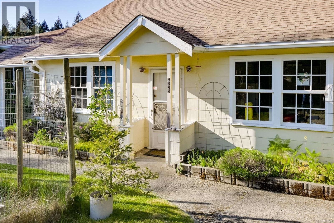
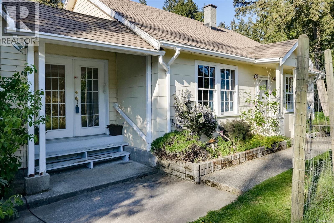
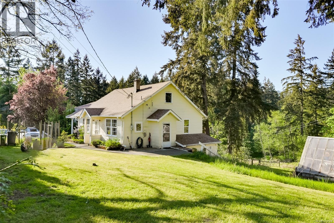
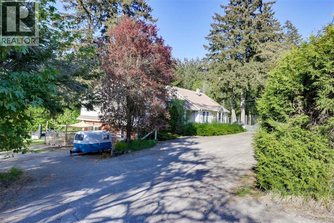
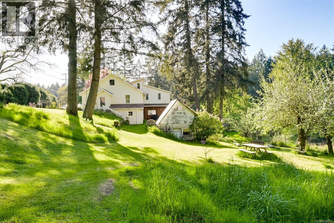
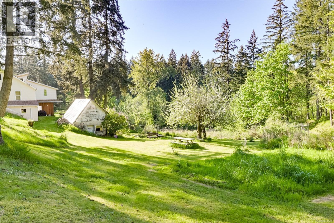
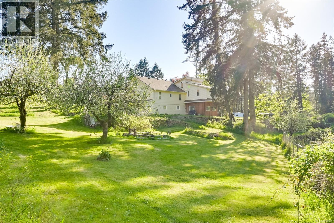
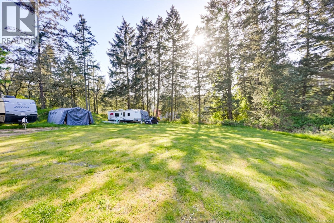
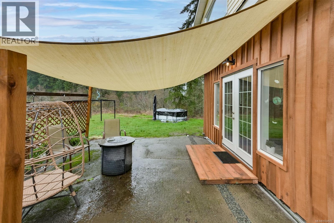
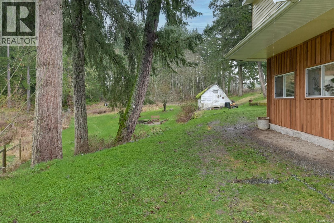
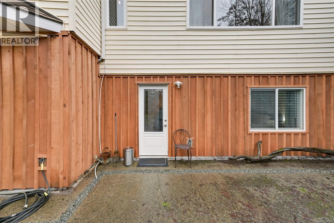
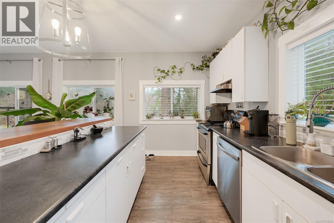
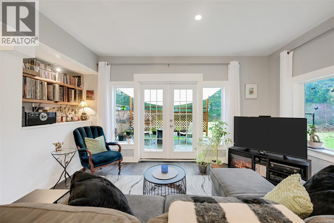
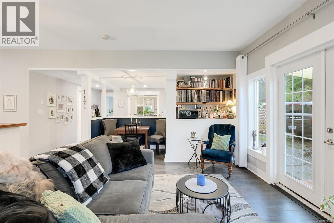
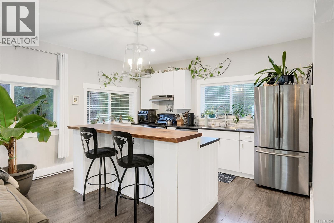
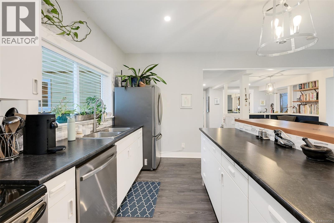
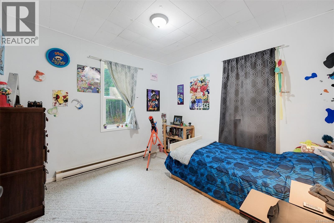
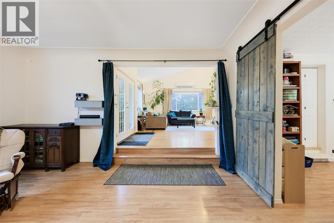
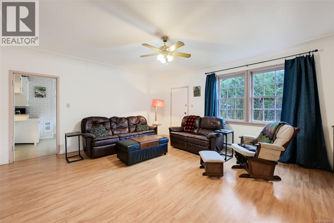
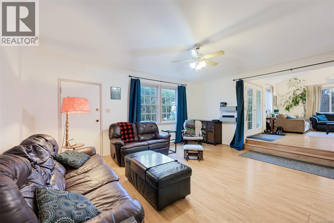
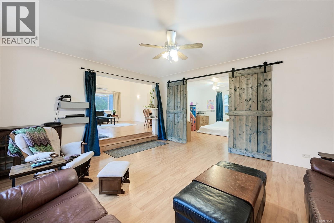
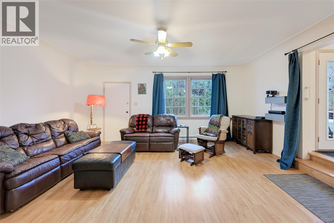
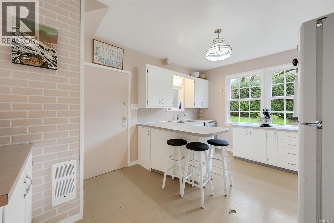
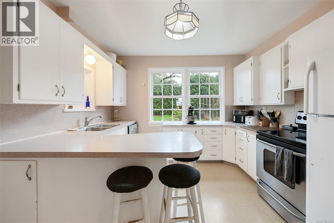
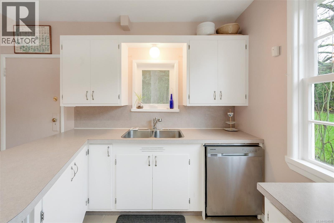
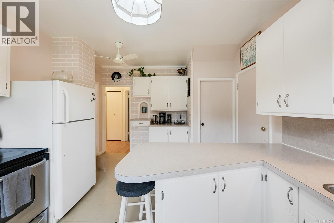
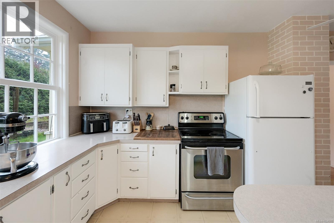
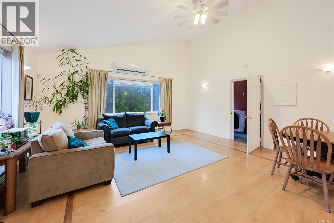
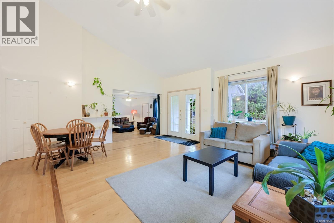
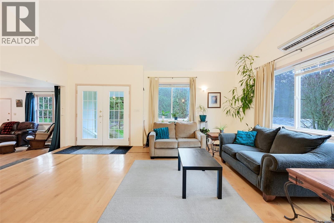
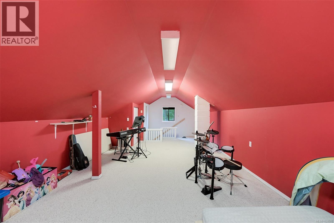
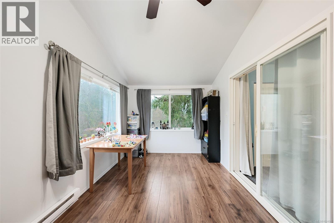
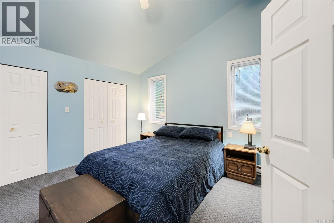
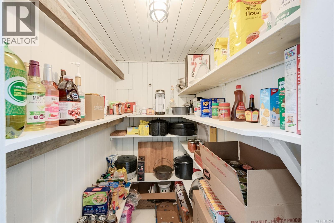
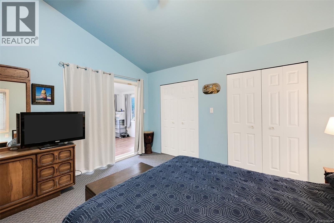
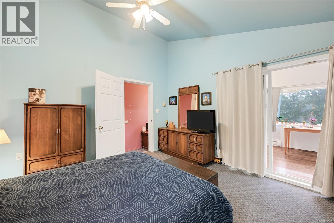
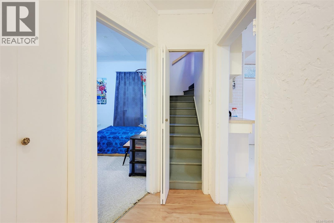
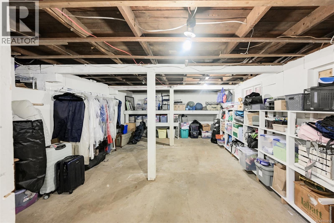
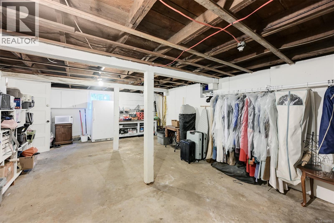
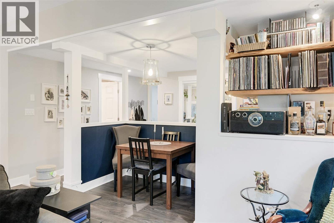
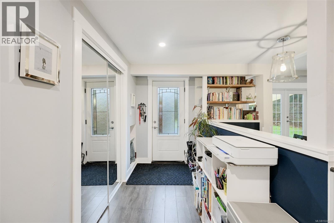
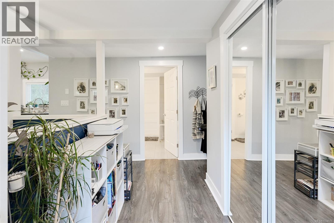
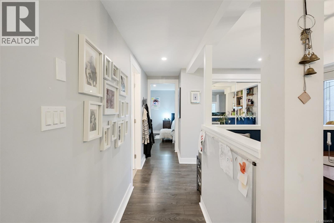
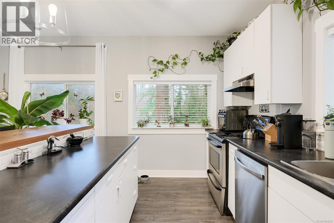
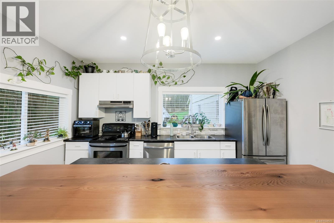
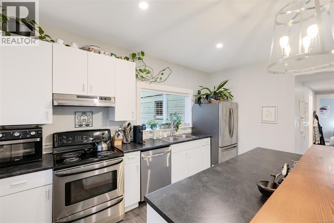
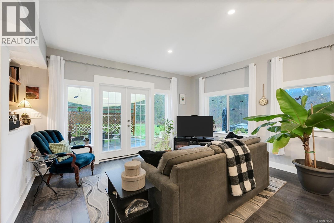
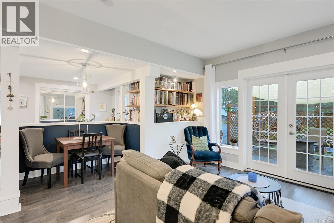
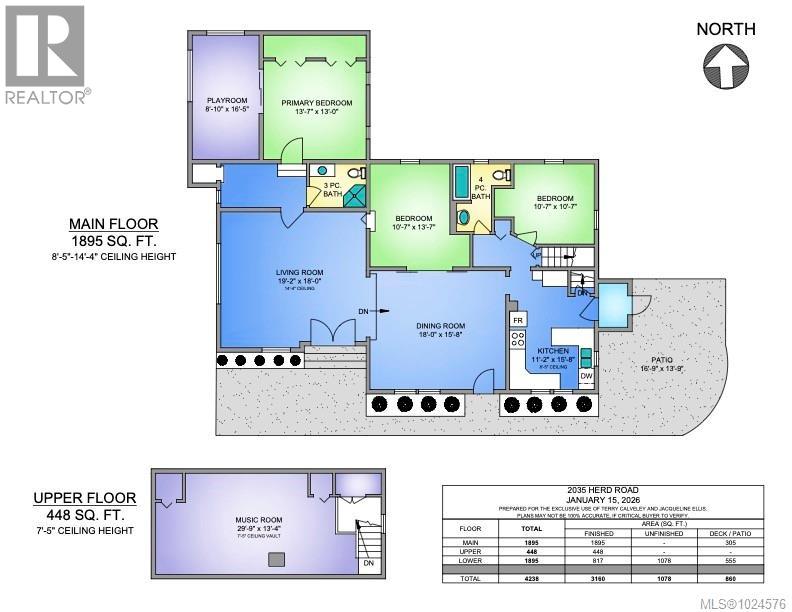
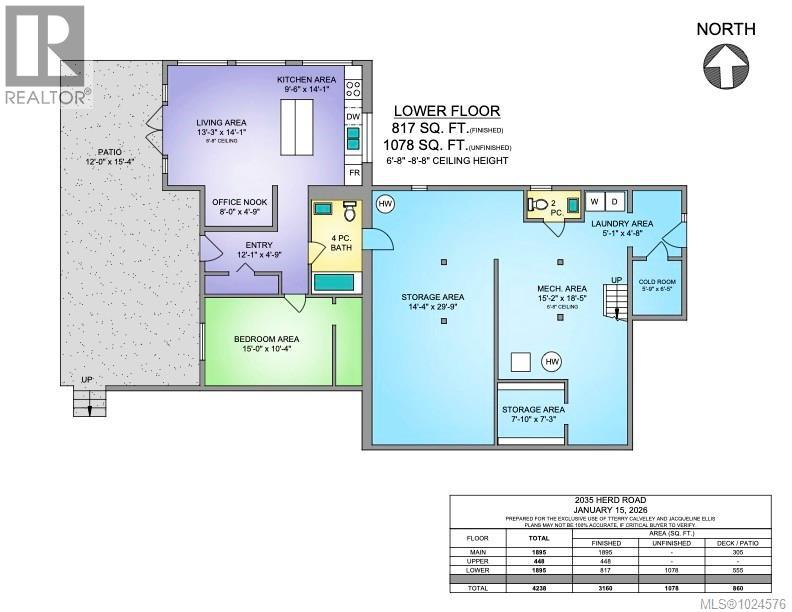
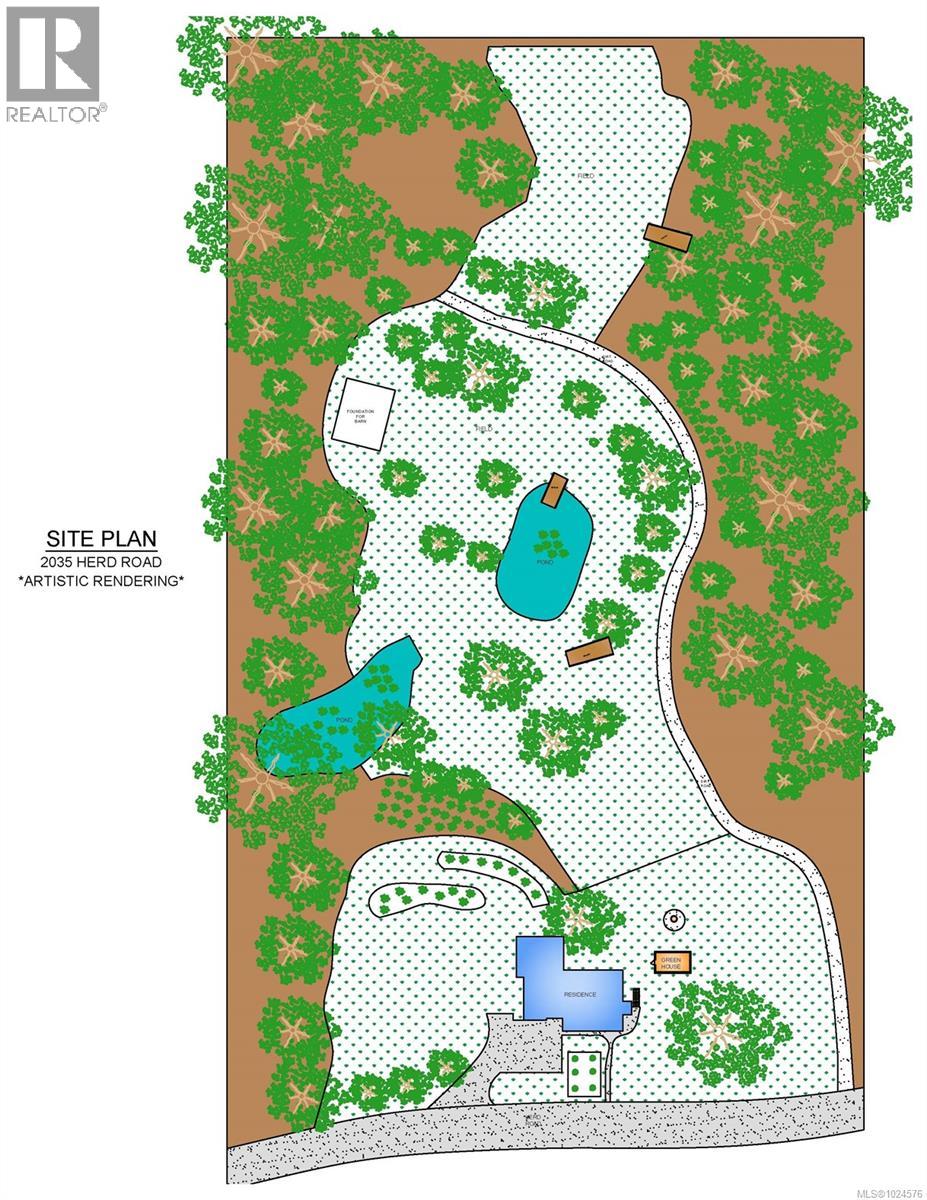
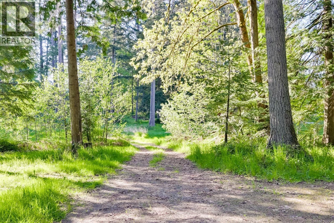
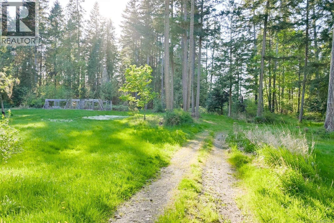
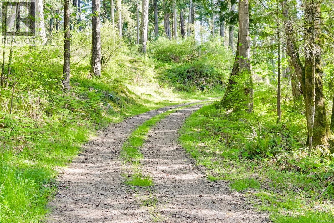
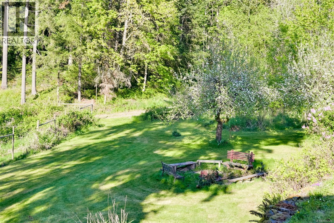
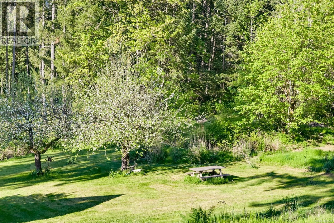
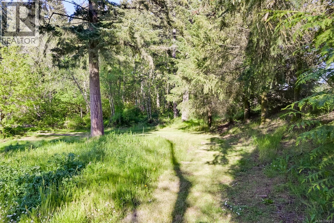
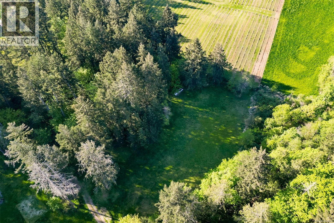
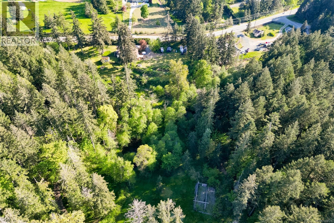
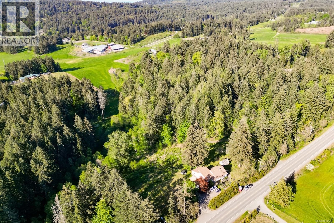
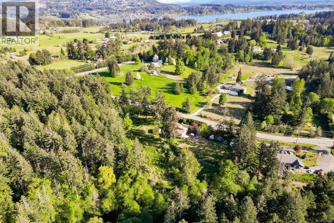
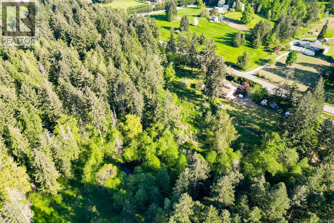
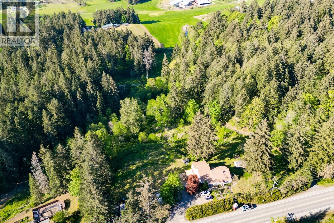
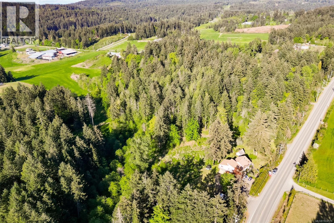
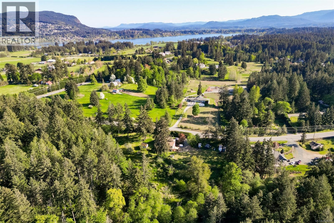
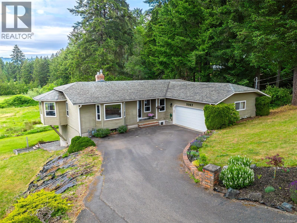
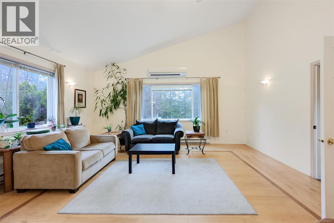
Discover privacy and pastoral charm in this 7.9-acre retreat, perfectly positioned just minutes from downtown Duncan and the new hospital. It's timeless character offers a mix of vaulted and coved ceilings, a sun-drenched kitchen, and spacious primary suite. And our AI-Generated photos offer even more timeless inspiration! The versatile floor plan includes three bedrooms, two expansive living/dining/family areas, a 30-foot bonus loft, and an unfinished basement ideal for a workshop. A lower self-contained, private 1-bedroom suite is perfect for guests or extended family. The grounds are a true sanctuary, featuring rolling pastures, a small orchard, 2 ponds, and private trails. Approximately one acre is deer-fenced for produce or flower gardens. Current owners run a successful artisan roadside stand. With a winding wooded drive leading to the lower acreage (where there is 50amp service), the site is perfectly suited for agri-tourism events. On municipal water & septic system. (id:48970) Show More
Details
- Constructed Date: 1941
- Property Type: Single Family
- Type: House
- Neighbourhood: East Duncan
Features
- Private setting
- Marine Oriented
- Patio(s)
Rooms Details For 2035 Herd Rd
| Type | Level | Dimension |
|---|---|---|
| Bonus Room | Second level | 29'9 x 13'4 |
| Patio | Lower level | 12'0 x 15'4 |
| Other | Lower level | 5'9 x 6'5 |
| Laundry room | Lower level | 5'1 x 4'8 |
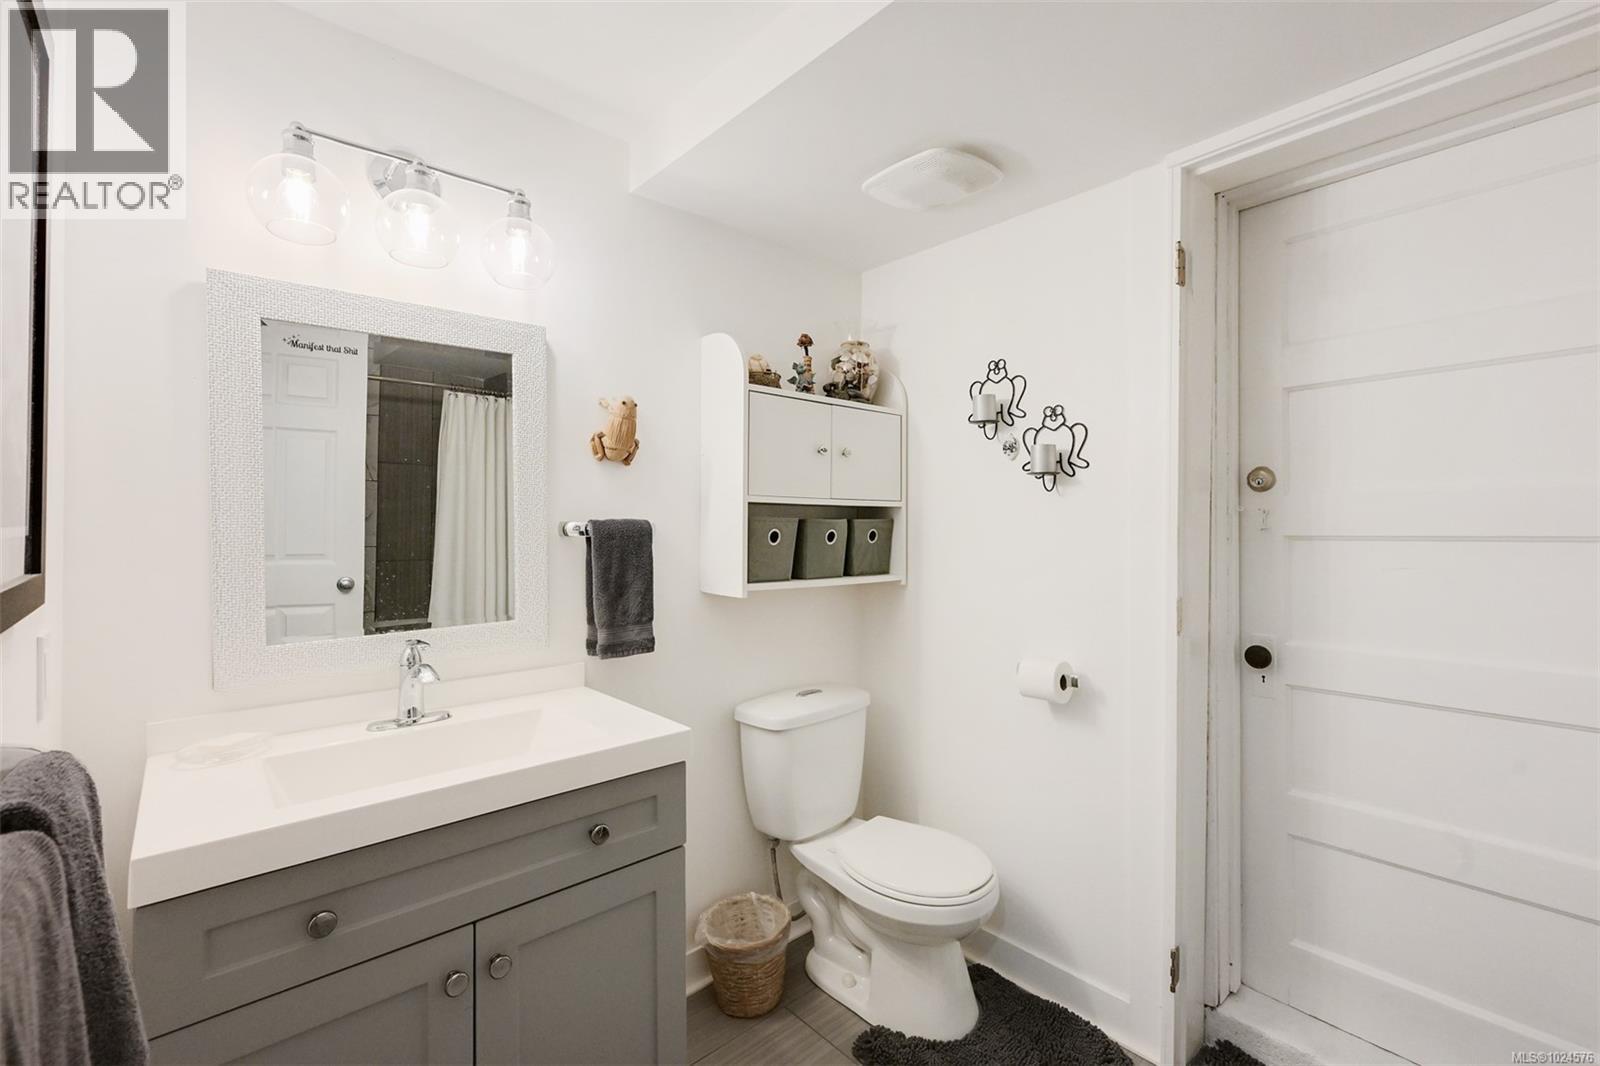
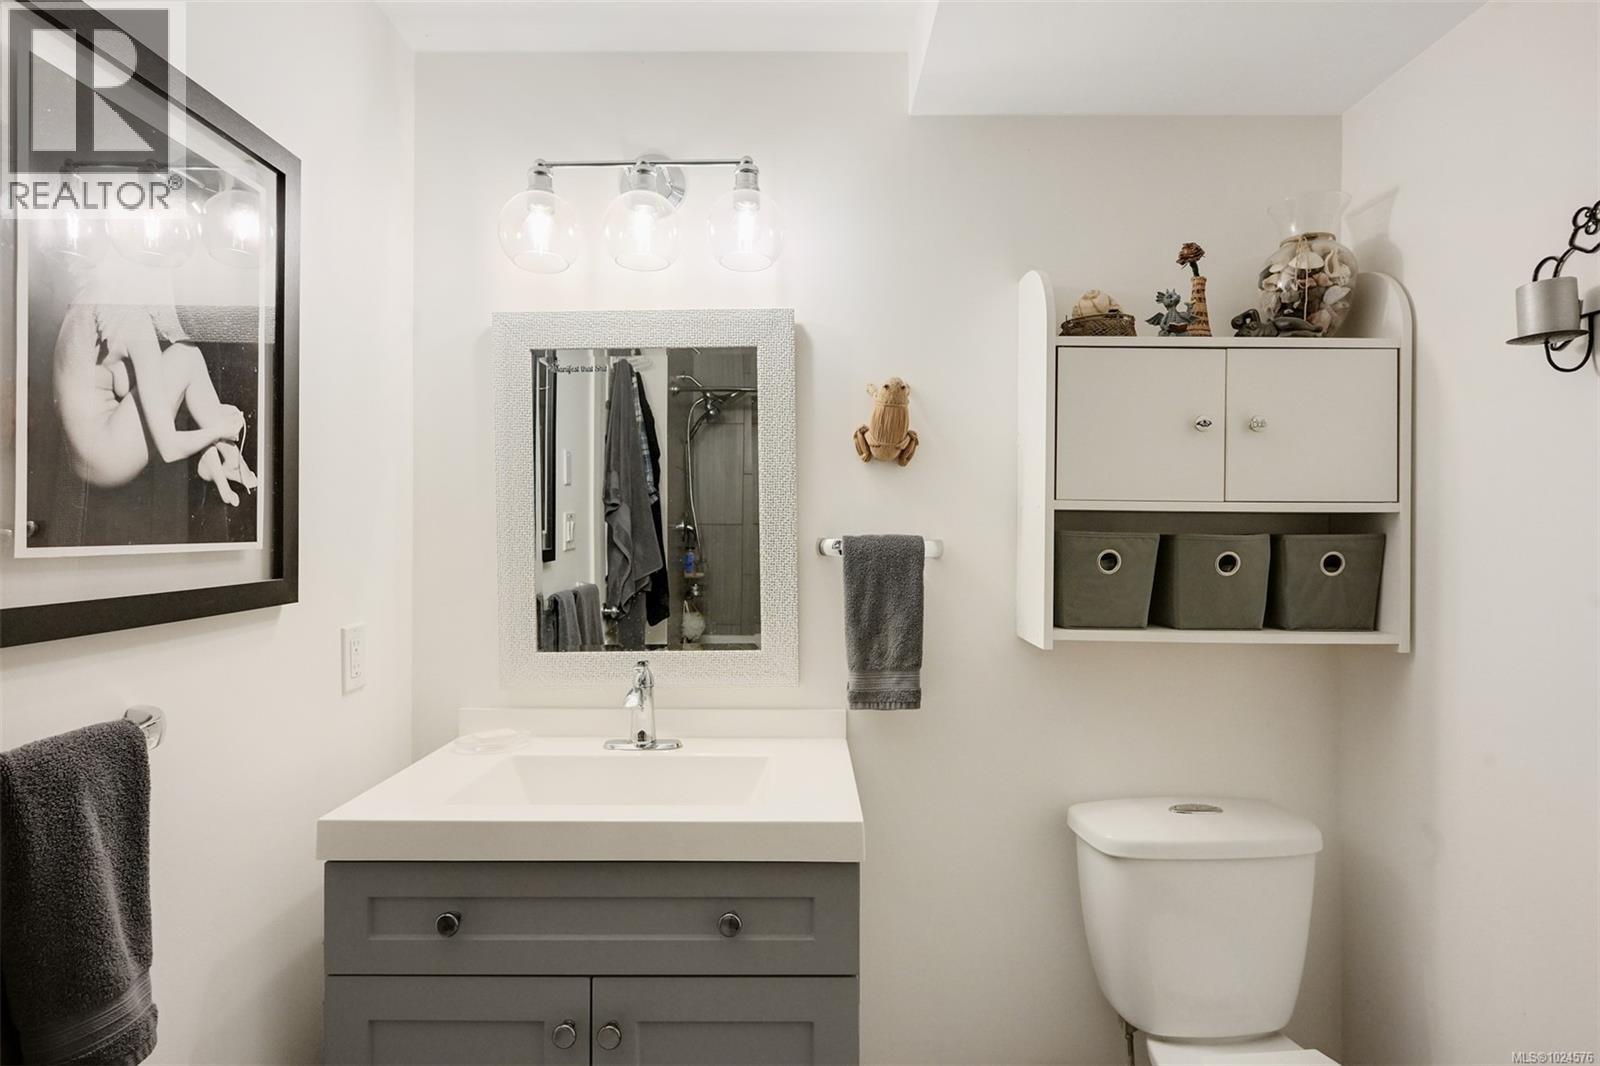
| Bathroom | Lower level | 2-Piece |
| Other | Lower level | 15'2 x 18'5 |
| Storage | Lower level | 7'10 x 7'3 |
| Storage | Lower level | 14'4 x 29'9 |
| Kitchen | Lower level | 9'6 x 14'1 |
| Living room | Lower level | 13'3 x 14'1 |
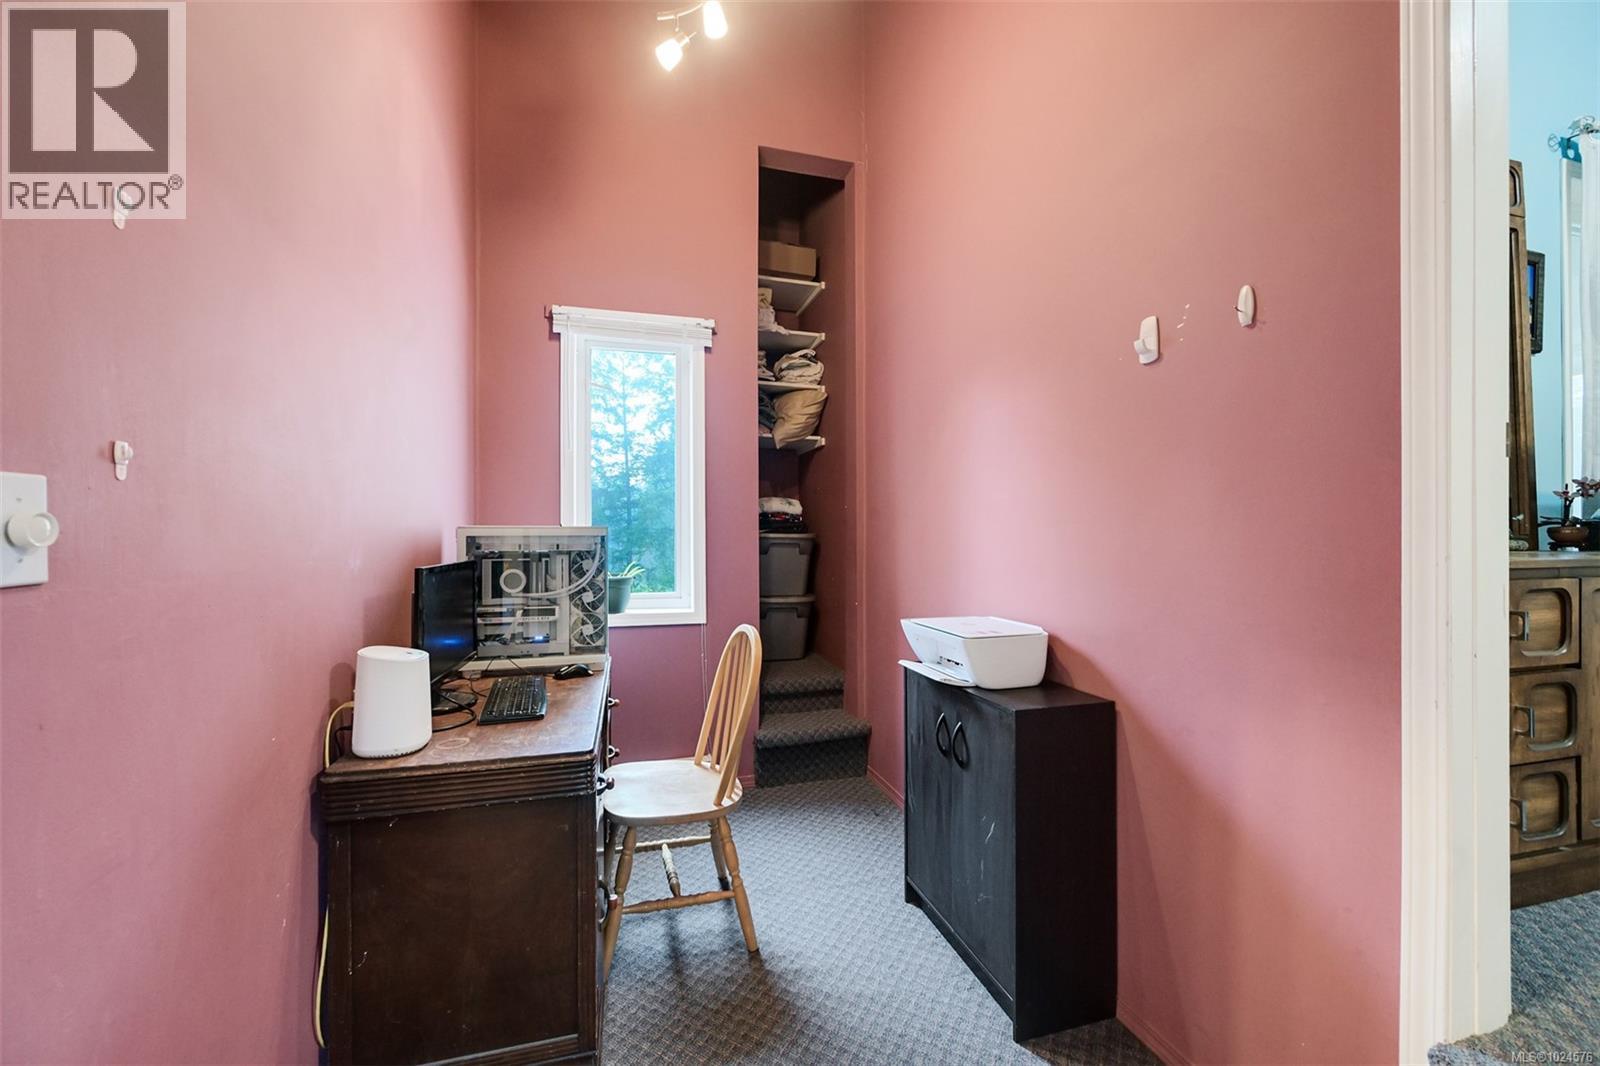
| Office | Lower level | 8'0 x 4'9 |
| Entrance | Lower level | 12'1 x 4'9 |
| Bedroom | Lower level | 15'0 x 10'4 |
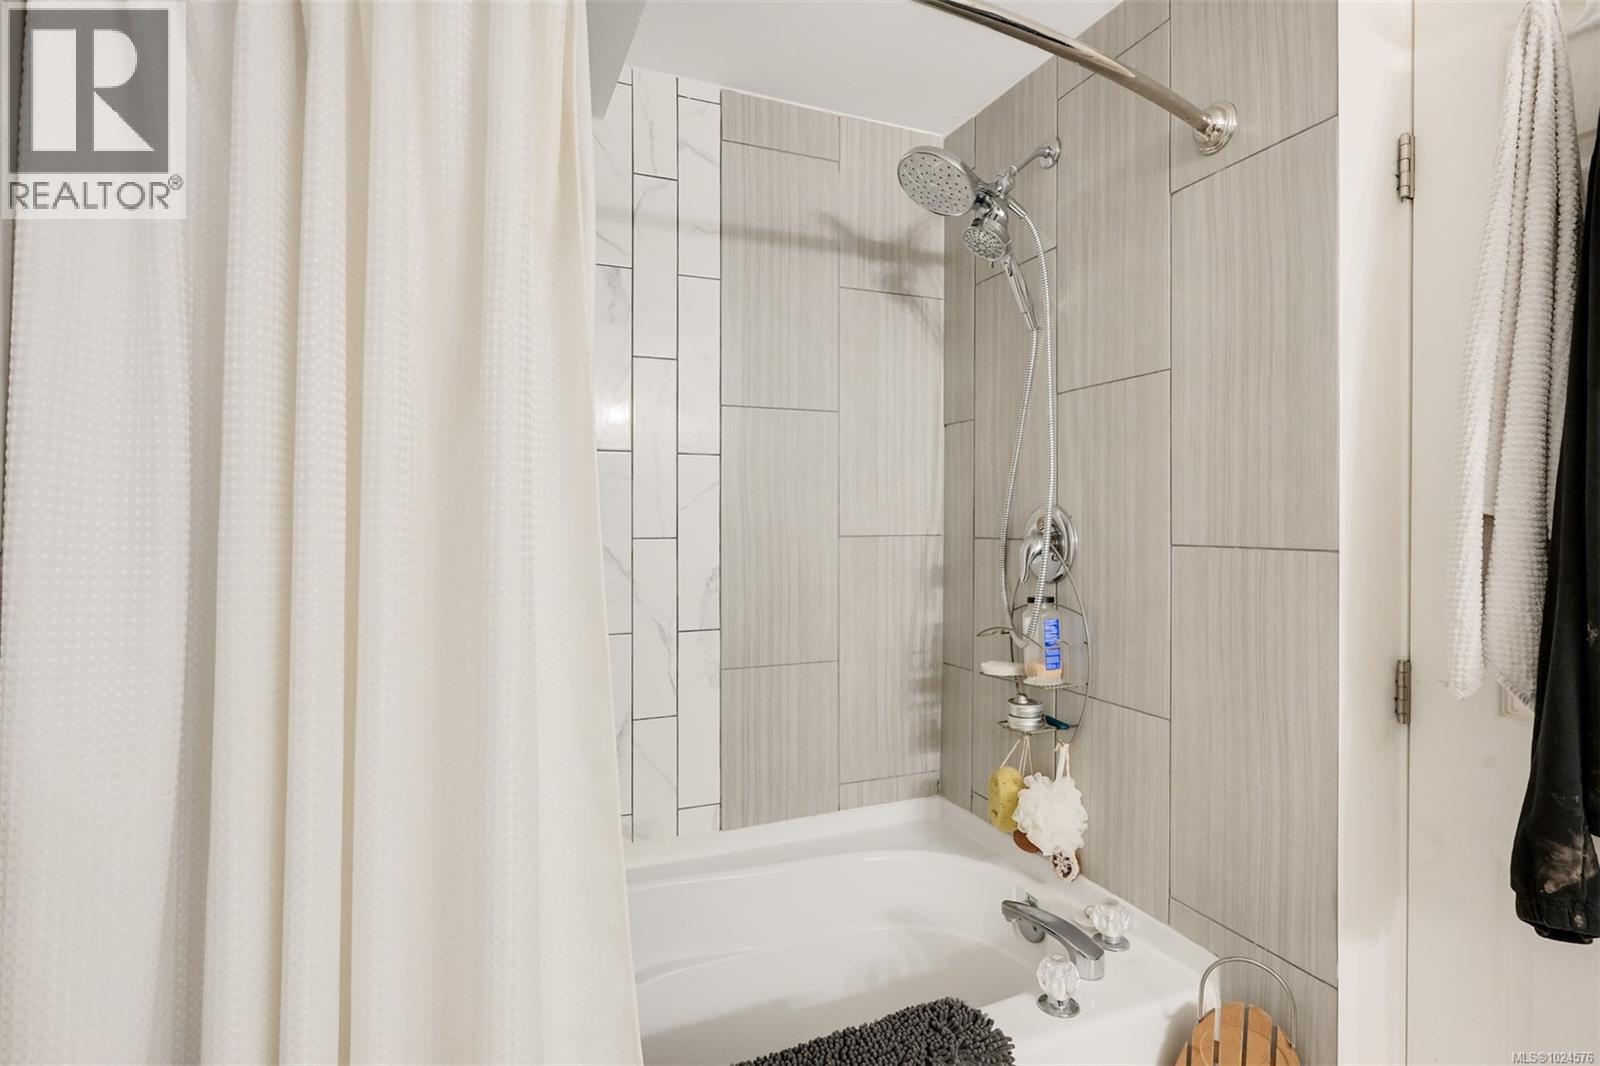
| Bathroom | Lower level | 4-Piece |
| Patio | Main level | 16'9 x 13'9 |
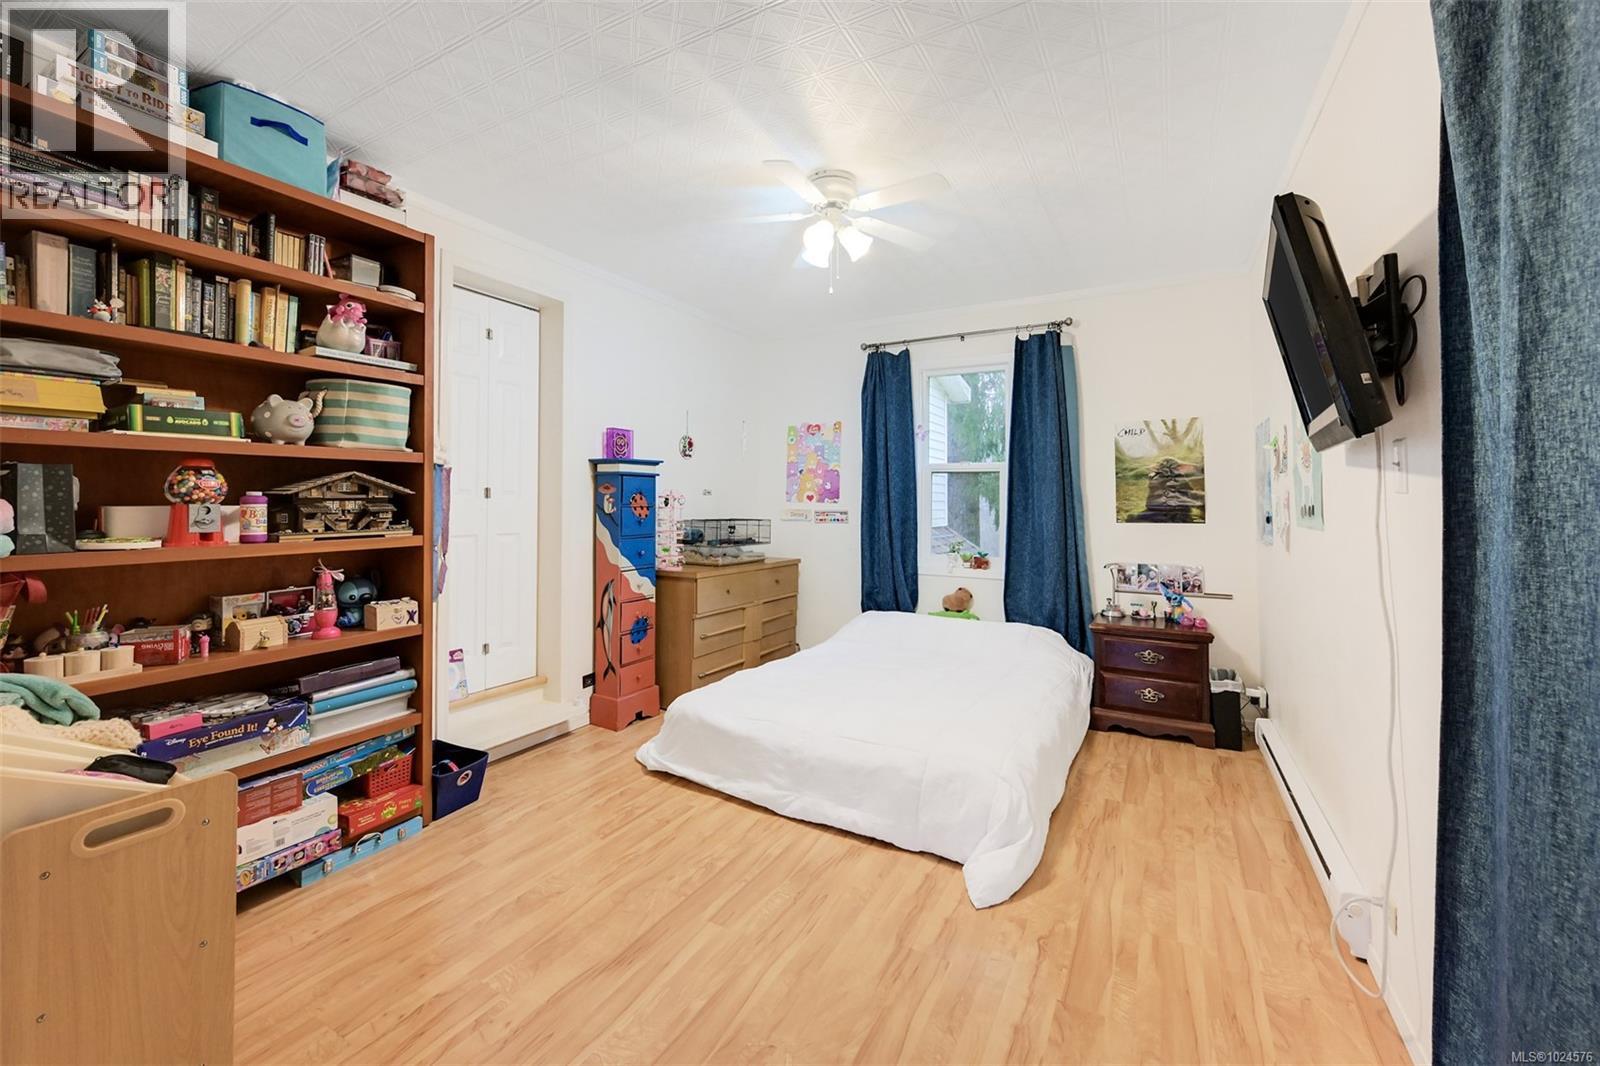
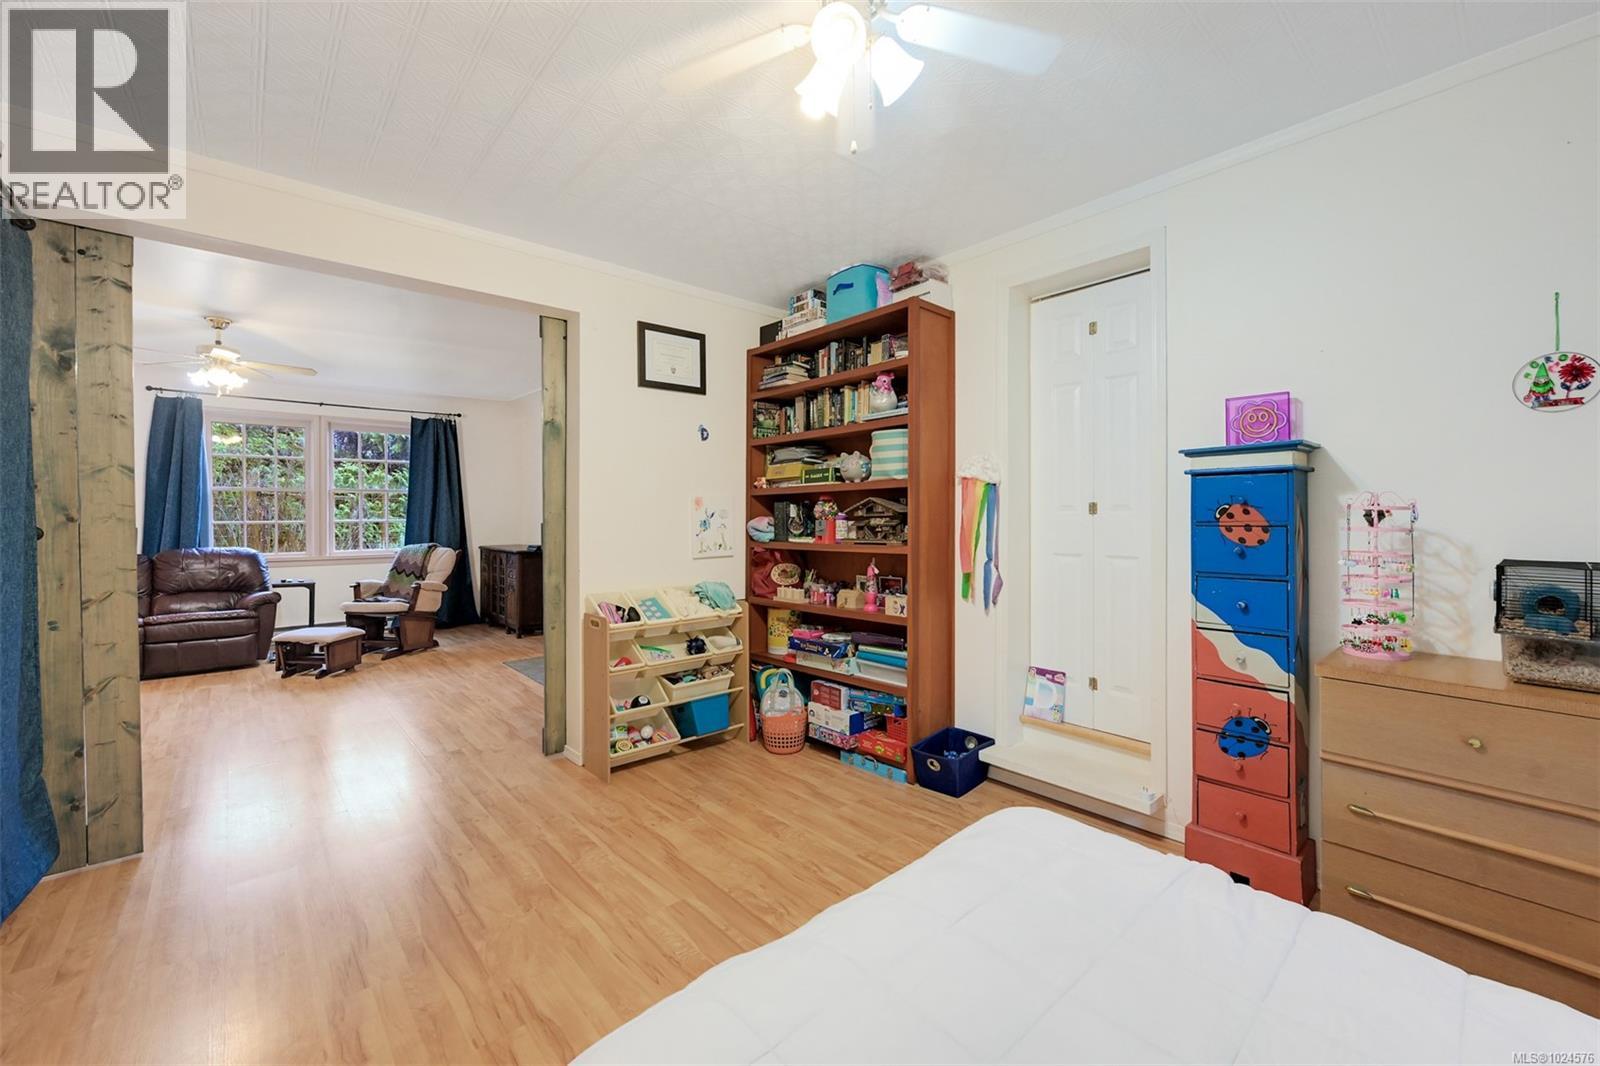
| Bedroom | Main level | 10'7 x 13'7 |
| Other | Main level | 8'10 x 16'5 |
| Primary Bedroom | Main level | 13'7 x 13'0 |
| Kitchen | Main level | 11'2 x 15'8 |
| Living room | Main level | 19'2 x 18'0 |
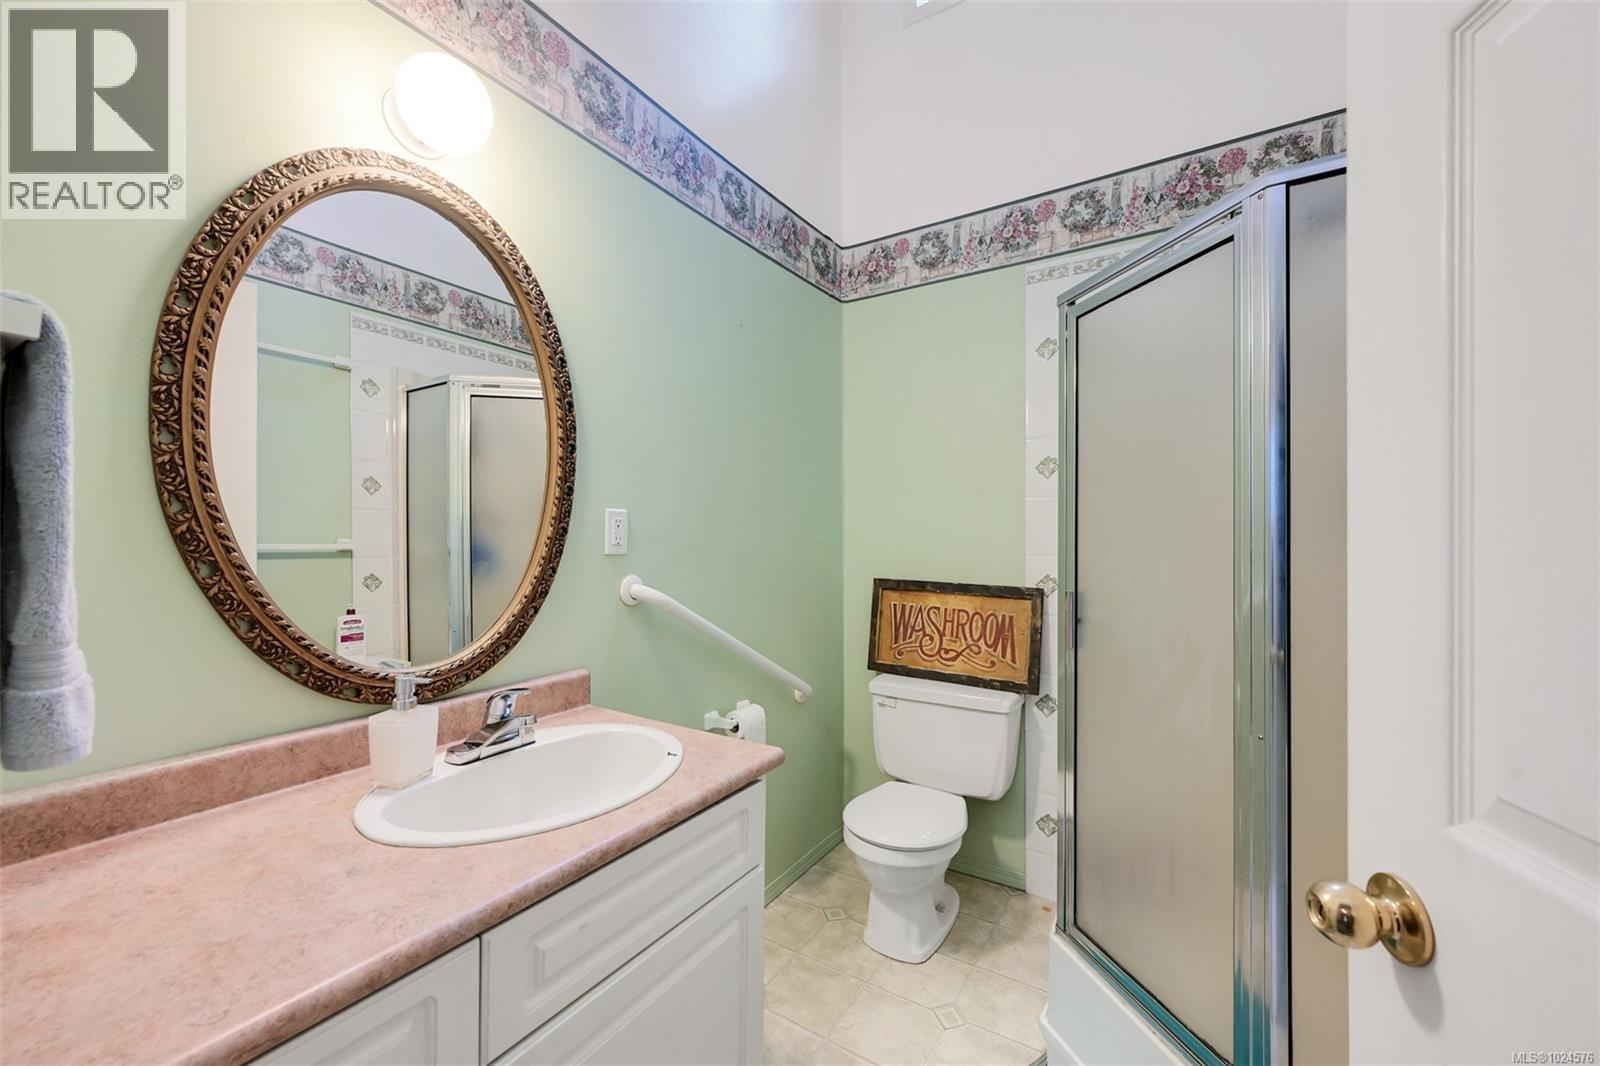
| Ensuite | Main level | 3-Piece |
| Dining room | Main level | 18'0 x 15'8 |
| Bedroom | Main level | 10'7 x 10'7 |
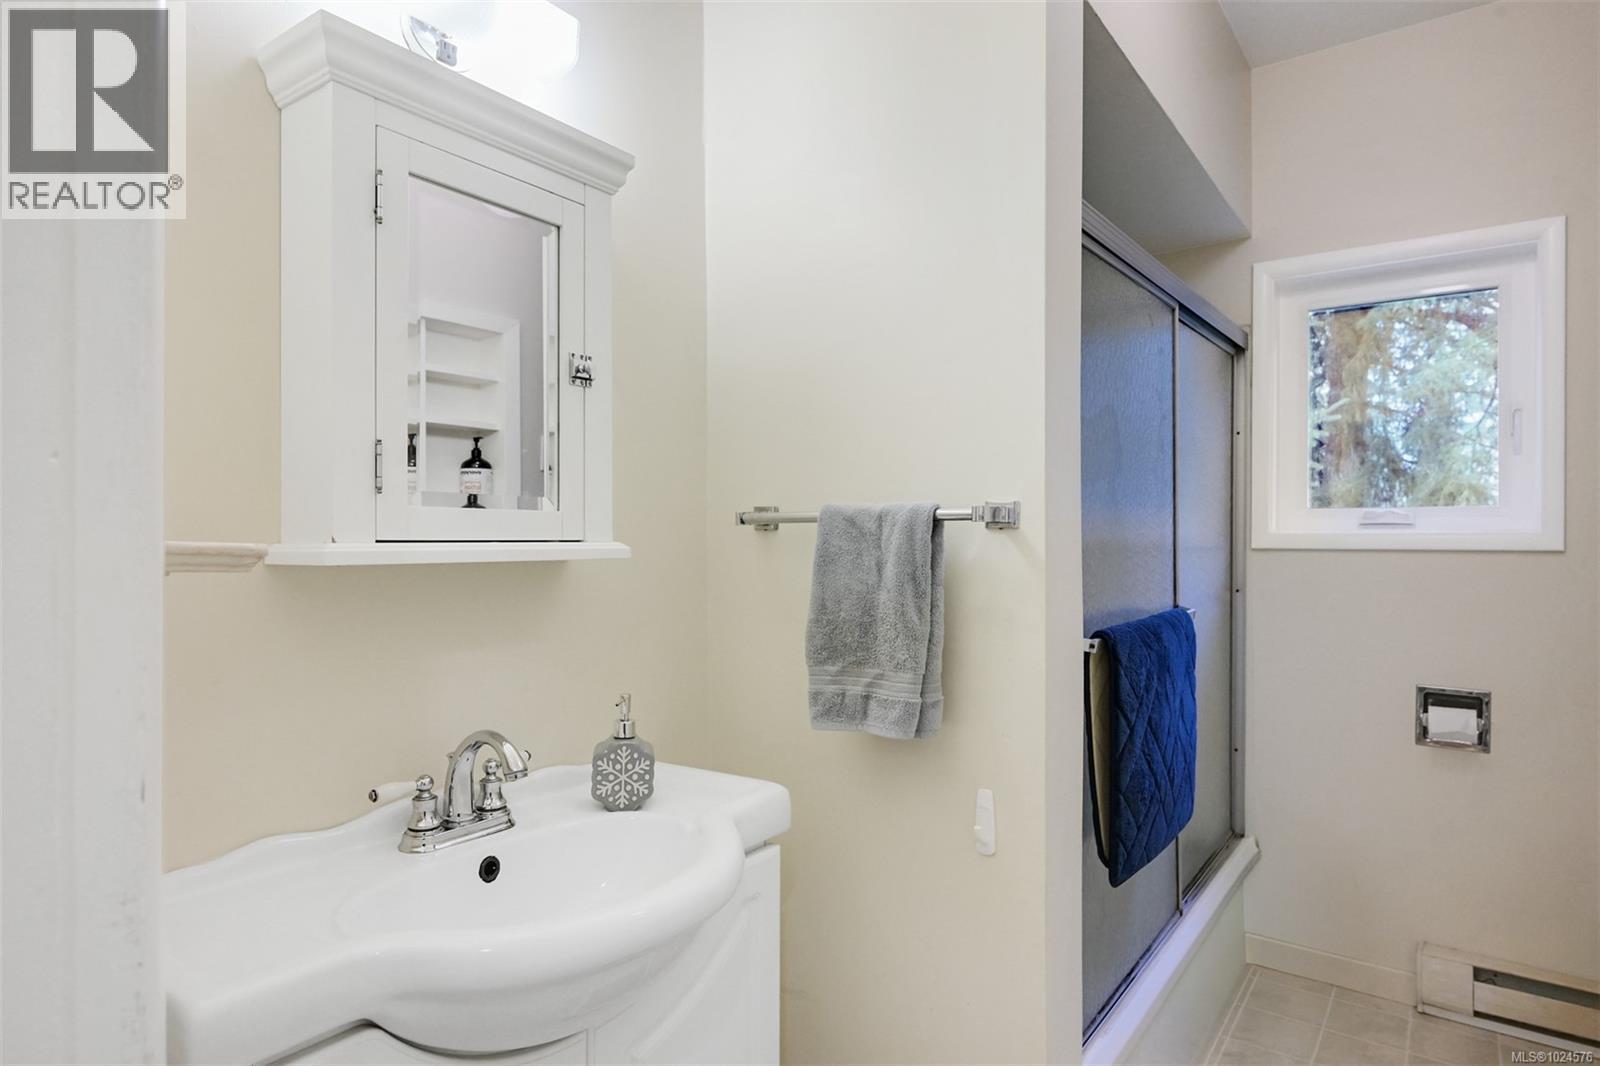
| Bathroom | Main level | 4-Piece |
Location
Similar Properties
For Sale
$ 995,000 $ 470 / Sq. Ft.
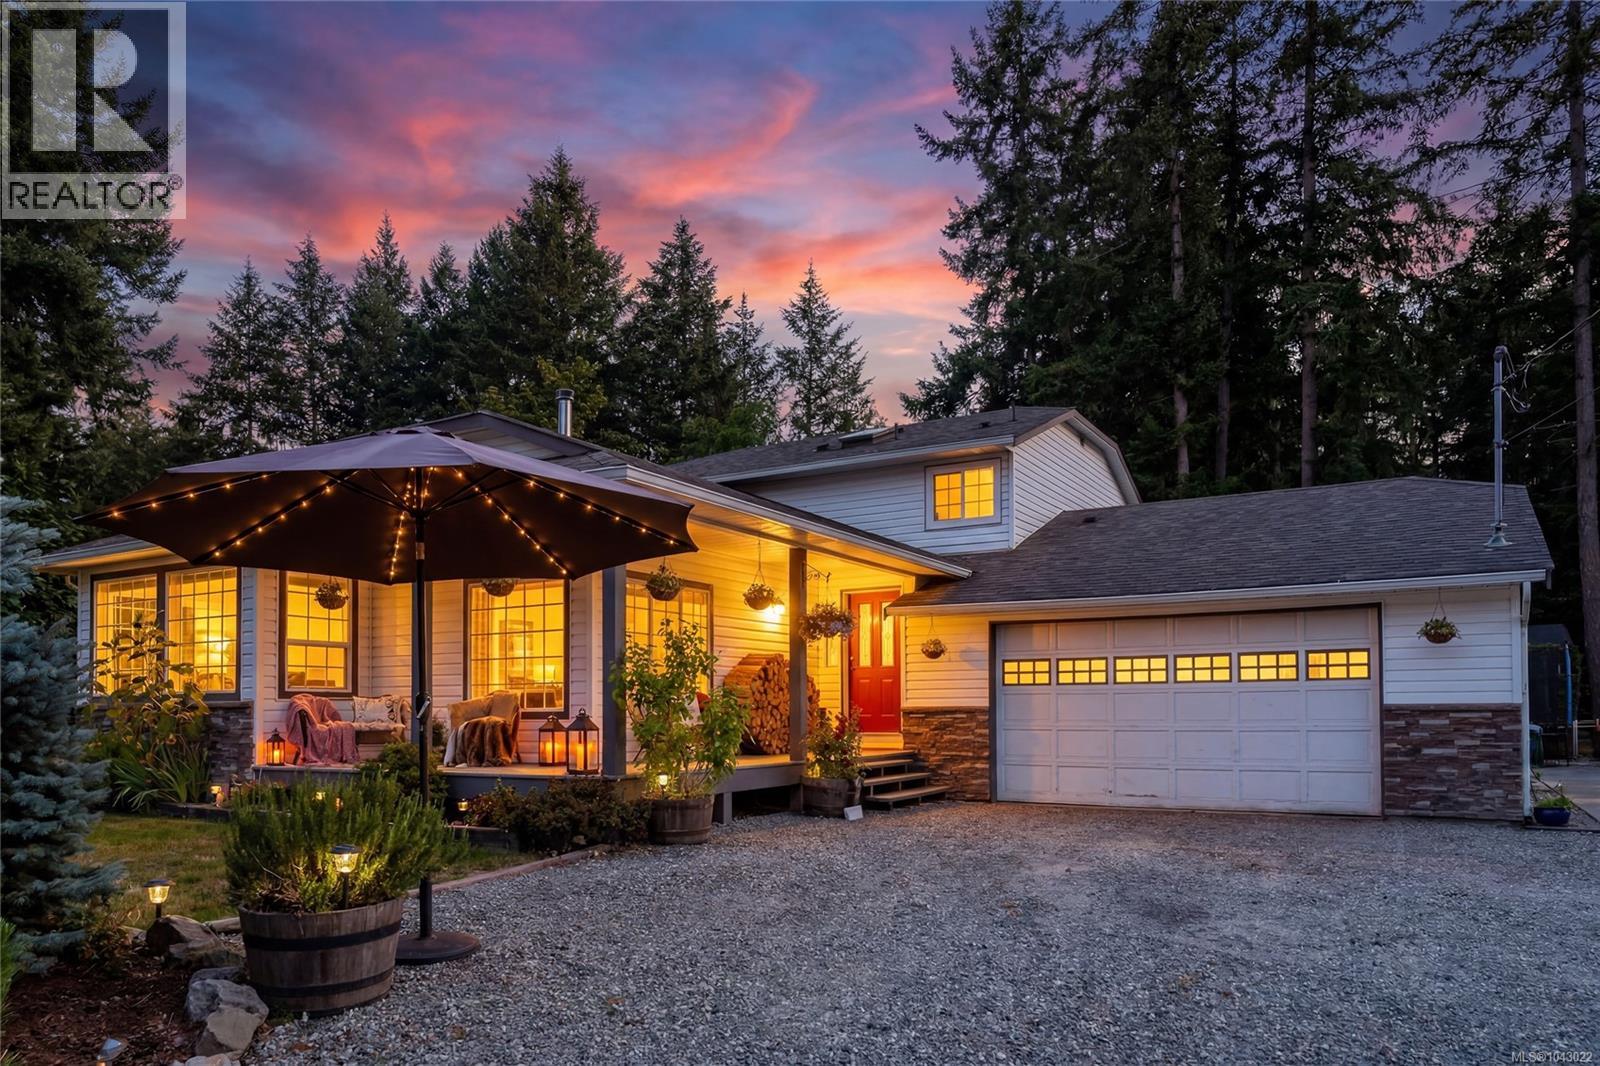
- 1043022 ©MLS
- 4 Bedroom
- 3 Bathroom
For Sale
$ 1,795,000 $ 654 / Sq. Ft.
- 1042162 ©MLS
- 4 Bedroom
- 4 Bathroom
For Sale
$ 1,075,000 $ 338 / Sq. Ft.
- 1039668 ©MLS
- 4 Bedroom
- 3 Bathroom
This REALTOR.ca listing content is owned and licensed by REALTOR® members of The Canadian Real Estate Association
Data provided by: Victoria Real Estate Board