- ©MLS 10374572
- Area 1440 sq ft
- Bedrooms 3
- Bathrooms 3
- Parkings 6
Description
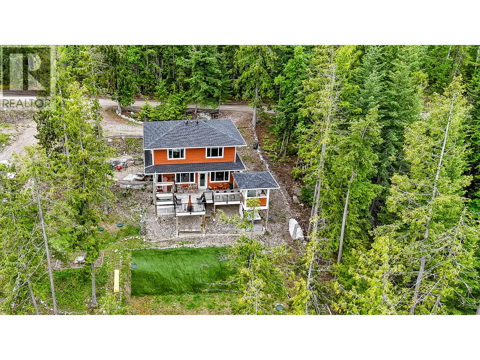
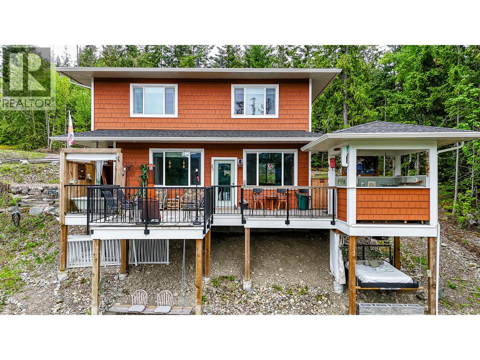
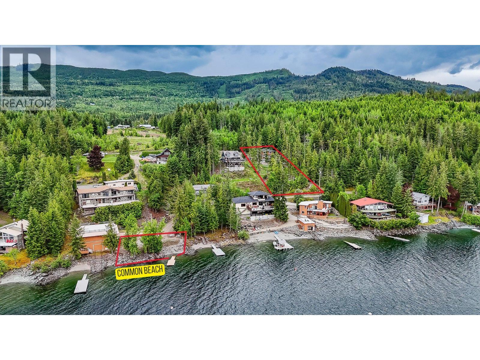
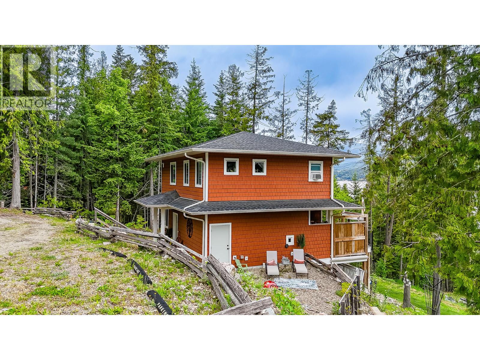
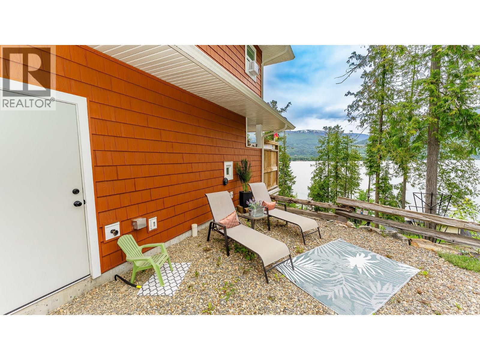
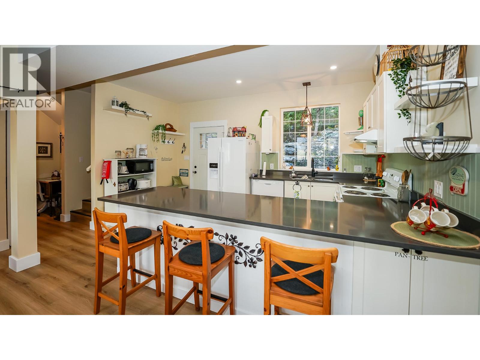
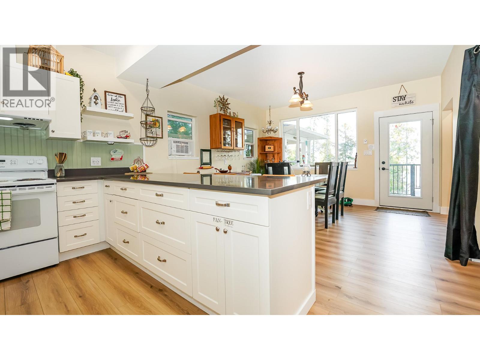
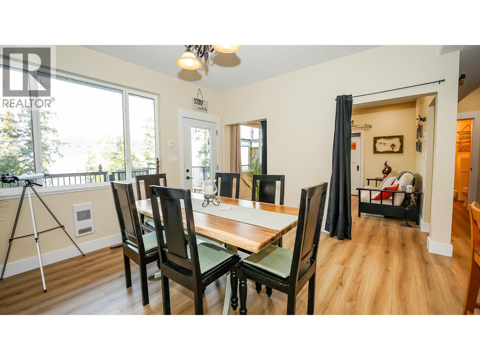
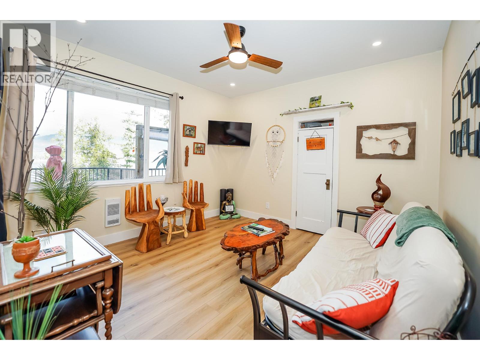
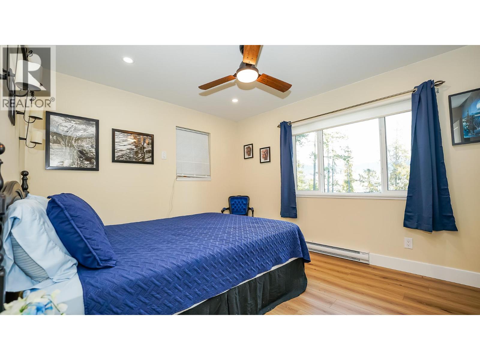
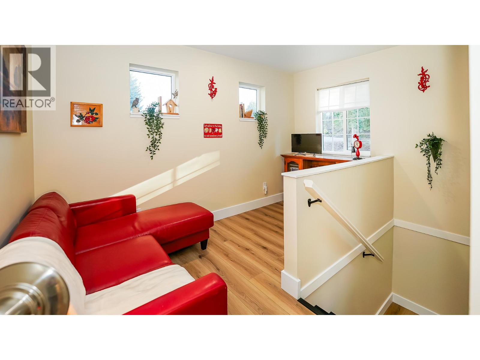
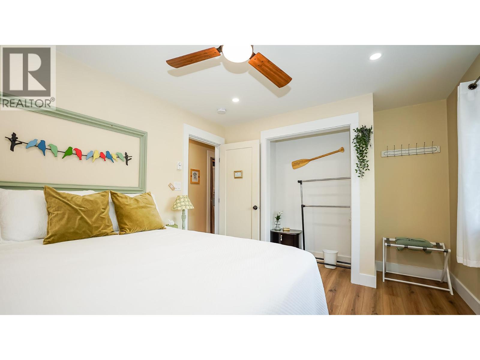
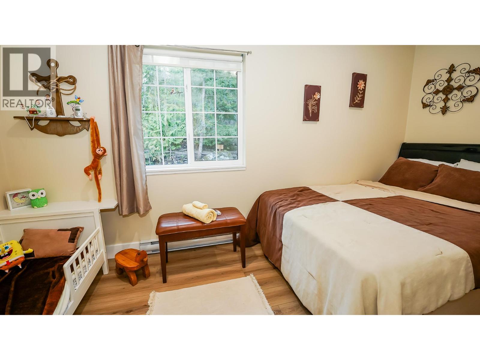
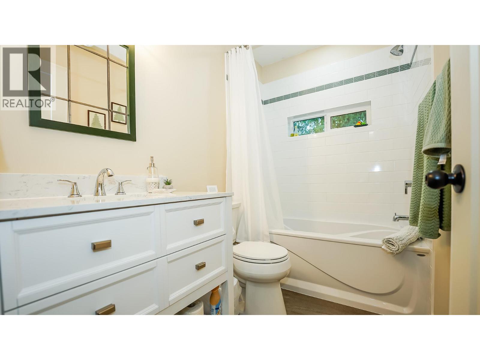
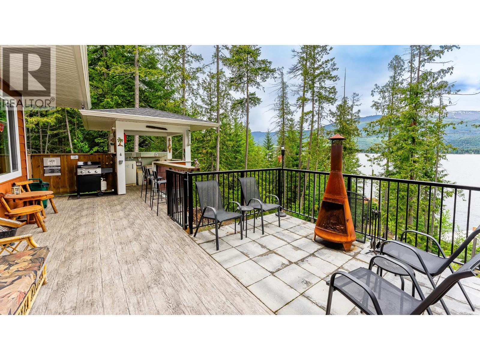
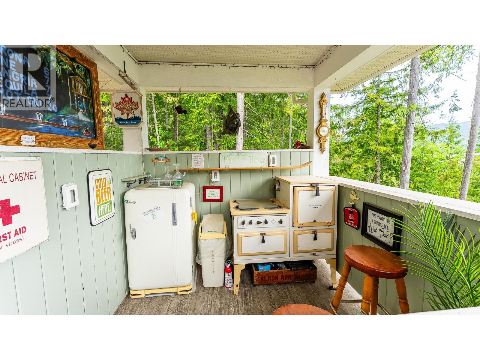
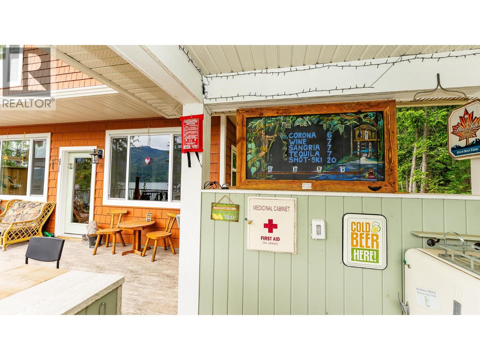
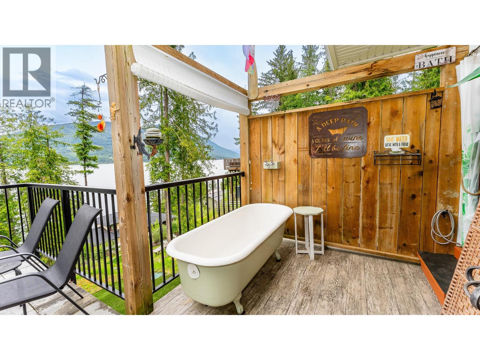
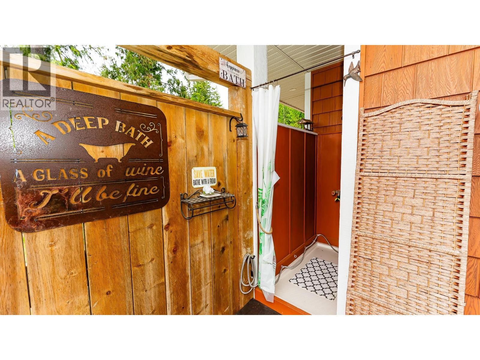
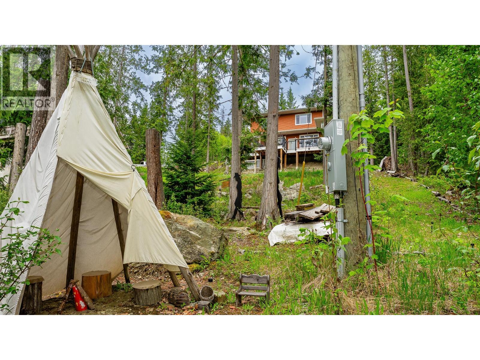
Visit REALTOR website for additional information. Imagine enjoying the Shuswap lifestyle not just for the summer, but all year long. Built in 2022 and protected by a new home warranty, this custom 3 bedroom, 3 bathroom cottage offers the perfect blend of modern comfort and relaxed lakeside living, with the potential to become a true year round retreat. The home features a bright open layout with lake views throughout, a spacious kitchen with island seating, and patio doors leading to a large covered deck that extends your living space outdoors. Cozy up inside with warm inviting spaces, or enjoy quiet mornings overlooking the lake from the reading nook upstairs. Large windows throughout the bedrooms capture stunning natural light and beautiful scenery. Outdoor living is just as impressive, with a private outdoor tub and shower, outdoor bar, hanging daybed, and peaceful seating areas to enjoy every season. Just down the path, you'll find the shared beach, new common dock, and your own private buoy for endless summer enjoyment. Located in the well-established Whitehaven Beach Properties Ltd community, this property offers a rare opportunity to own a modern Shuswap getaway close to local cafes, shops, and recreation. Insulating the water line is an inexpensive way to simplify and achieve year-round use. (id:48970) Show More

Details
- Constructed Date: 2022
- Property Type: Single Family
- Type: House
- Access Type: Easy access
- Neighbourhood: Eagle Bay
Ammenities + Nearby
- Recreation
- Recreation
Features
- Private setting
- Sloping
- Balcony
- Family Oriented
- Pets Allowed
- Lake view
- Mountain view
- Range
- Dishwasher
- Dryer
- Washer
- Window air conditioner
- Baseboard heaters
- Waterfront nearby
Rooms Details For 4119 Galligan Road Lot# 24
| Type | Level | Dimension |
|---|---|---|
| 4pc Bathroom | Second level | 8'0'' x 4'11'' |
| Primary Bedroom | Second level | 10'4'' x 14'3'' |
| Bedroom | Second level | 6'7'' x 15'0'' |
| Bedroom | Second level | 10'7'' x 14'3'' |
| 2pc Bathroom | Second level | 4'8'' x 4'11'' |
| Dining nook | Second level | 8'2'' x 12'0'' |
| Office | Main level | 4'9'' x 4'10'' |
| 2pc Bathroom | Main level | 4'9'' x 4'10'' |
| Dining room | Main level | 11'11'' x 13'2'' |
| Living room | Main level | 12'8'' x 11'11'' |
| Kitchen | Main level | 10'4'' x 13'2'' |
Location
Similar Properties
For Sale
$ 629,000 $ 405 / Sq. Ft.
- 10395617 ©MLS
- 3 Bedroom
- 2 Bathroom
For Sale
$ 899,000 $ 322 / Sq. Ft.
- 10382048 ©MLS
- 3 Bedroom
- 2 Bathroom
For Sale
$ 2,099,900 $ 792 / Sq. Ft.
- 10376339 ©MLS
- 3 Bedroom
- 2 Bathroom
This REALTOR.ca listing content is owned and licensed by REALTOR® members of The Canadian Real Estate Association
Data provided by: Okanagan-Mainline Real Estate Board