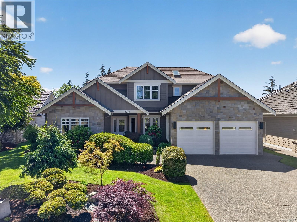
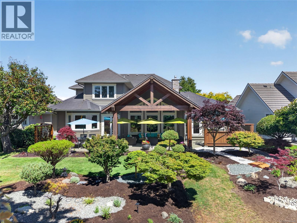
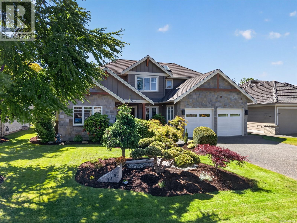
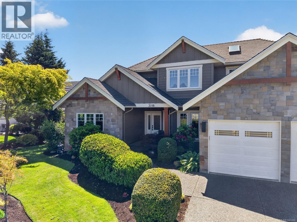
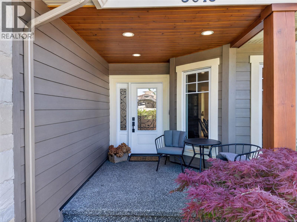
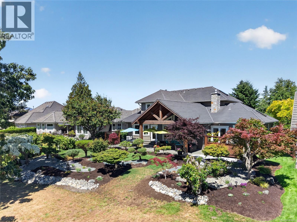
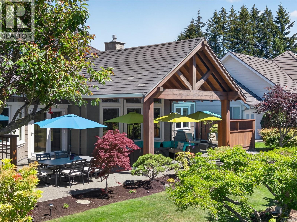
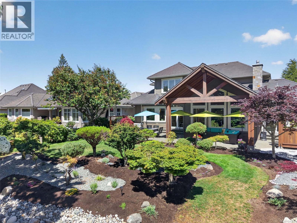
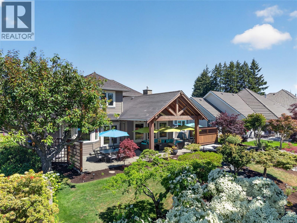
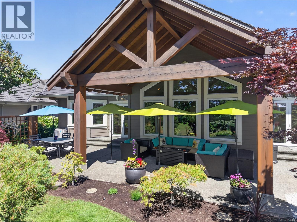
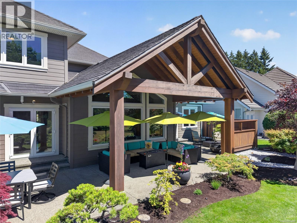
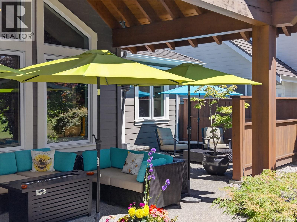
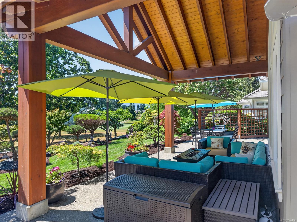
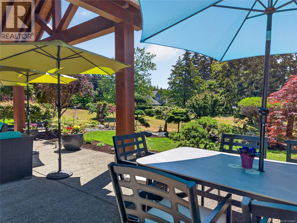
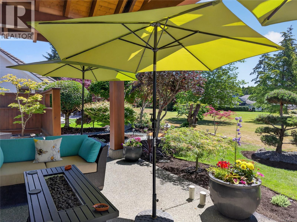
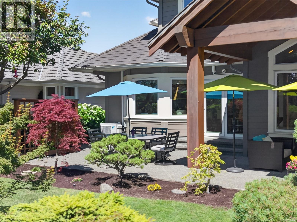
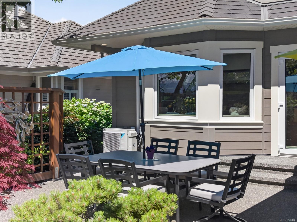
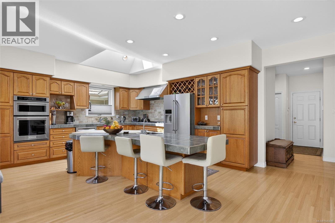
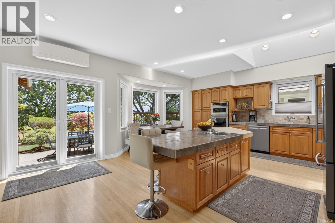
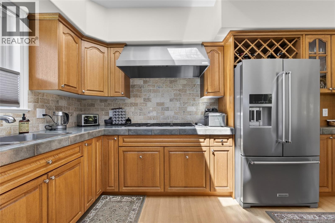
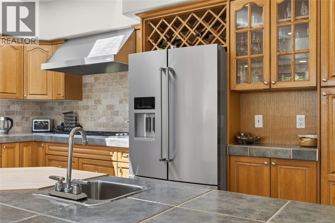
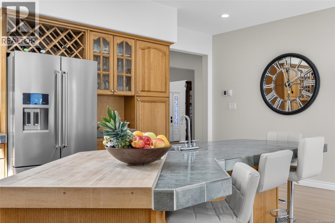
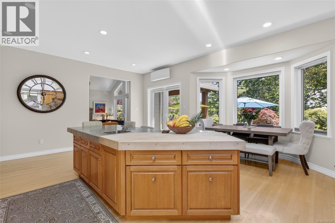
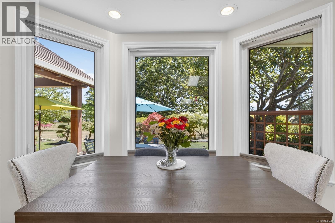
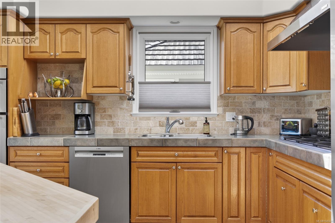
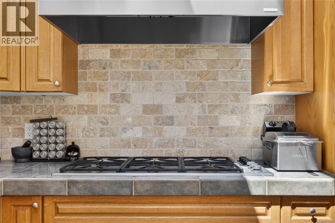
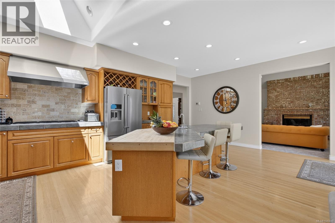
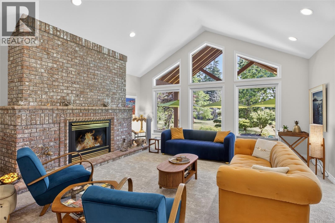
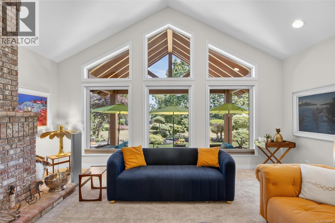
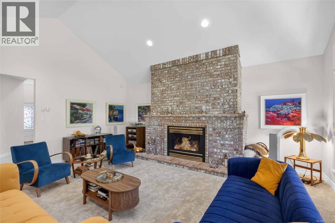
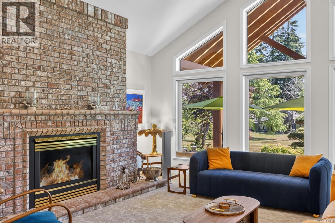
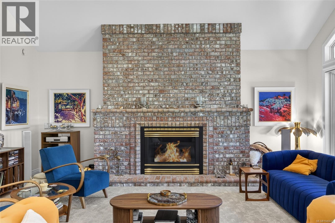
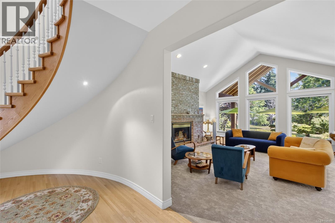
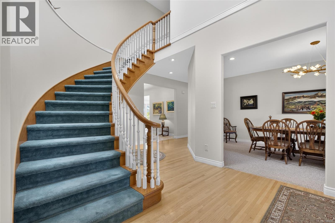
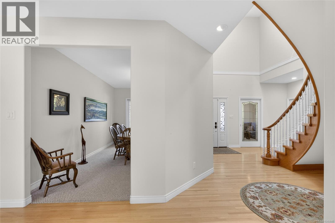
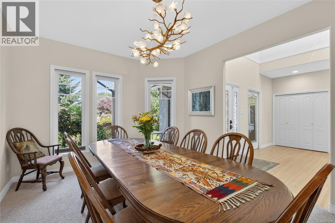
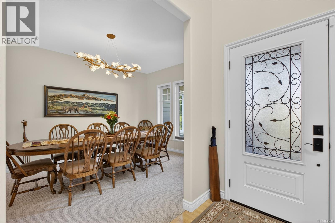
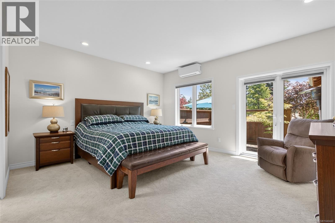
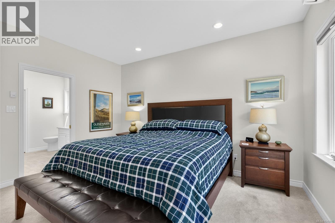
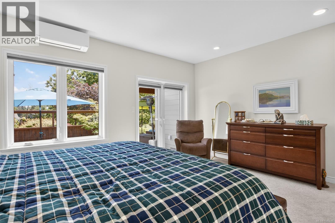
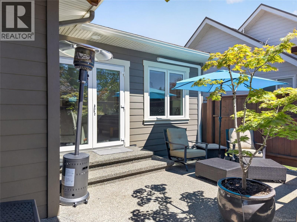
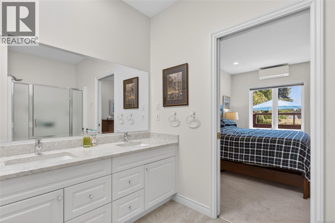
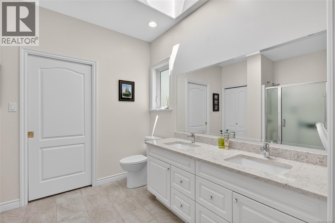
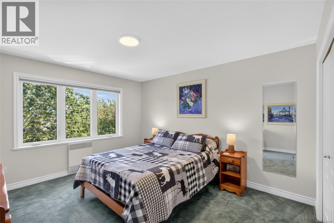
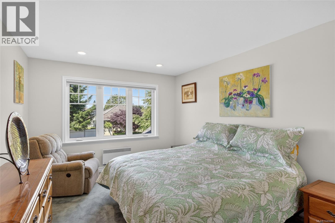
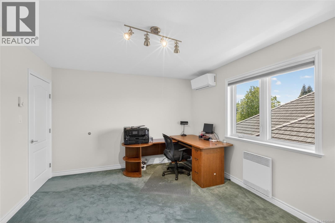
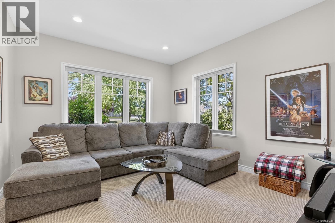
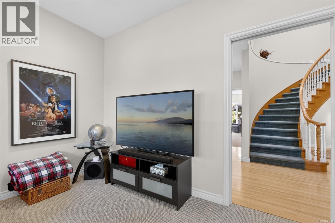
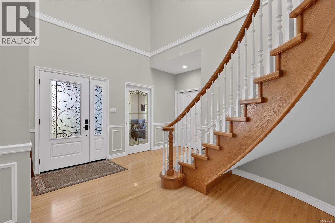
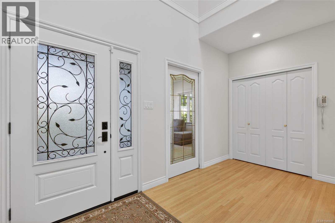
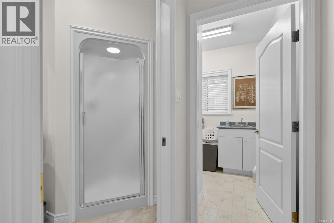
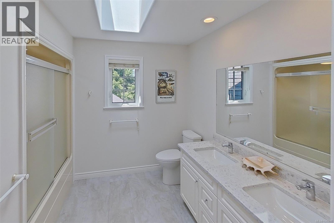
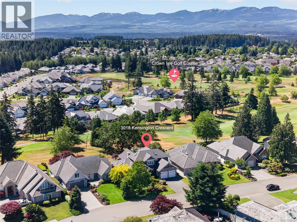
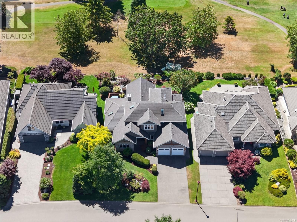
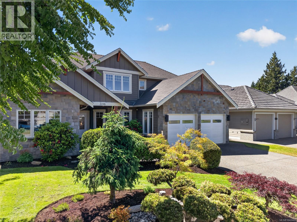
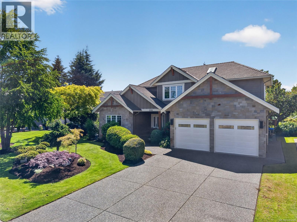
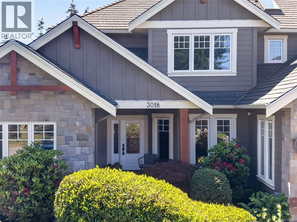
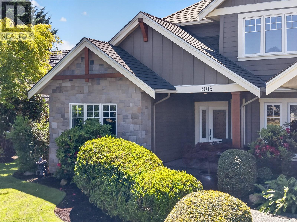
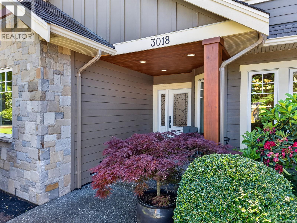
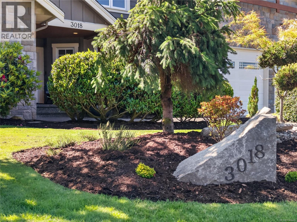
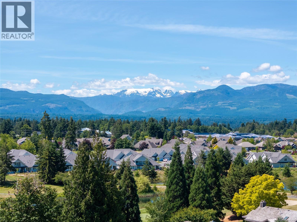
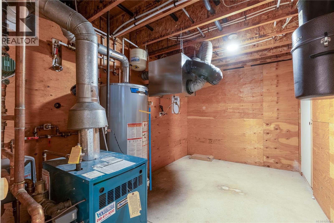
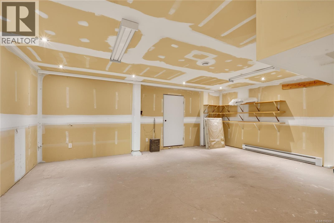
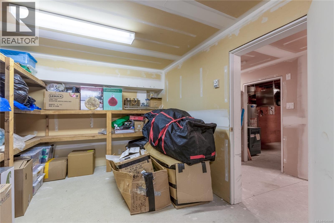
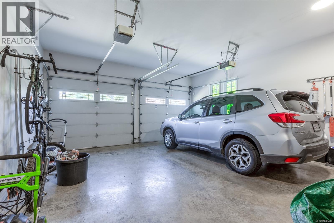
Welcome to resort-style living in the heart of Crown Isle. Tucked away on a quiet crescent and backing directly onto the 13th fairway, this beautifully maintained home offers the perfect blend of privacy, sunshine, and golf course views. Enjoy your morning coffee under the timber-frame covered patio as golfers pass by in the distance, or spend summer evenings entertaining friends in the south-facing backyard. Inside, soaring ceilings, expansive windows, and timeless finishes create a warm and inviting atmosphere. A grand 18-foot foyer with a winding staircase sets the tone, while the spacious living room features a dramatic vaulted ceiling and a stunning brick gas fireplace. The bright, functional kitchen offers a large island, newer stainless steel appliances, and a sunny eating area that flows effortlessly into the main living spaces. Designed for long-term comfort, the main-floor primary bedroom includes a walk-in closet and ensuite, while three additional bedrooms upstairs provide flexibility for family, guests, or hobbies. Extensively renovated in 2017/2018, this home offers peace of mind with a 50-year roof, HardiPlank siding, stone façade, vinyl windows, exterior doors, skylights, gutters, soffits, updated bathrooms, all new PEX plumbing and brand new gas hot water tank. Year-round comfort is provided by radiant in-floor heating, three mini-split heat pumps, and air conditioning. A rare 7'4'' basement offers exceptional storage space along with a dedicated workshop area. Combining timeless curb appeal, quality upgrades, and one of Crown Isle's most desirable golf course locations, this is a home where every day feels like a vacation. (id:48970)
Show More