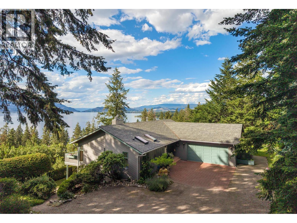
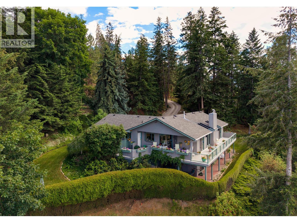
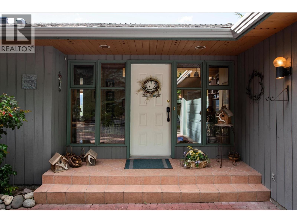
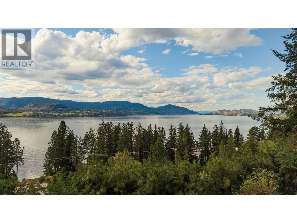
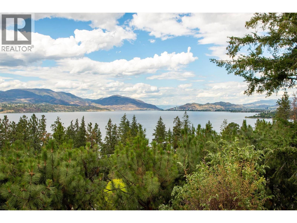
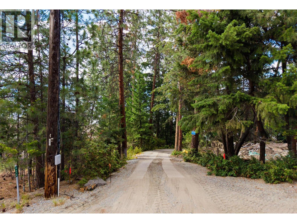
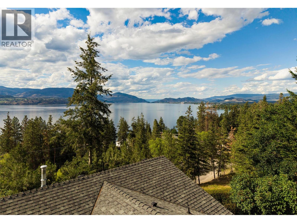
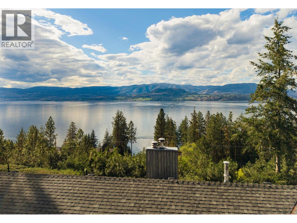
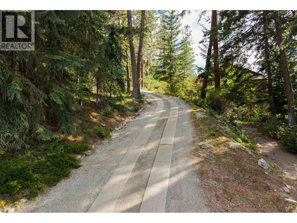
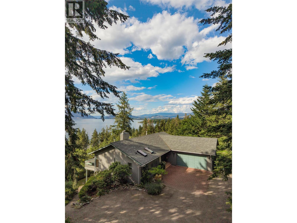
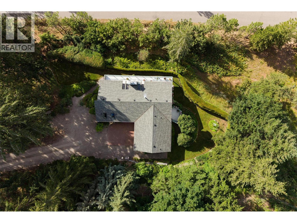
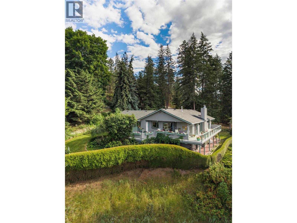
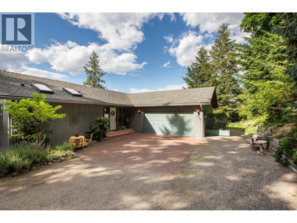
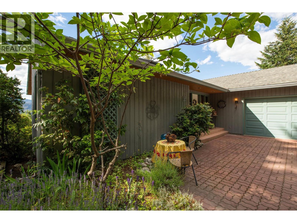
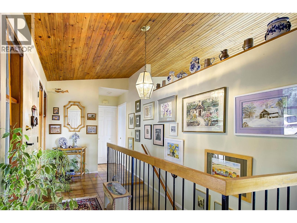
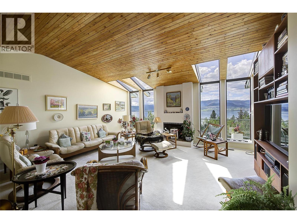
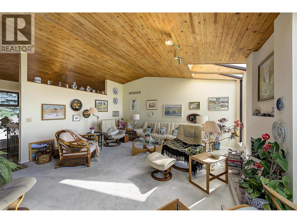
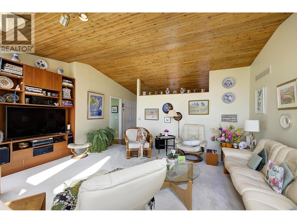
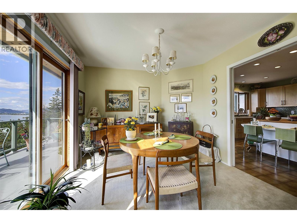
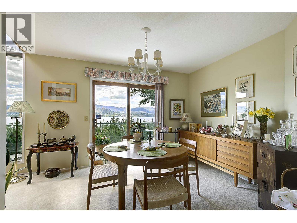
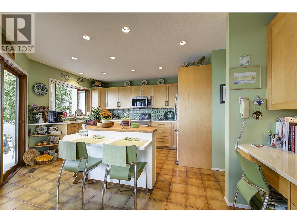
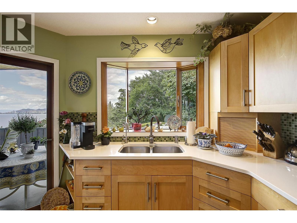
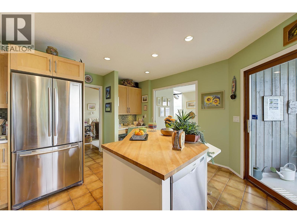
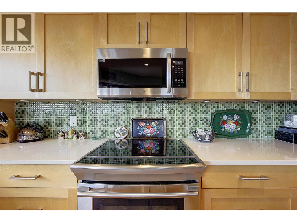
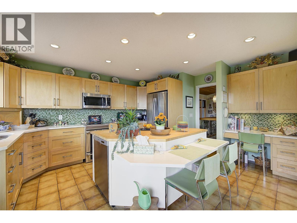
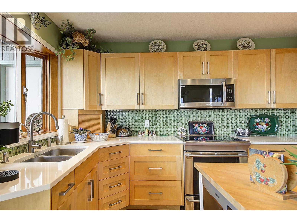
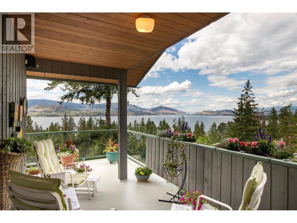
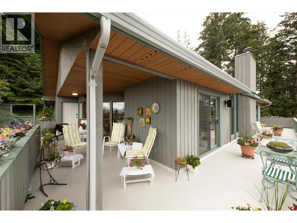
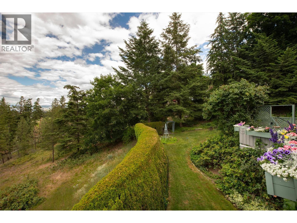
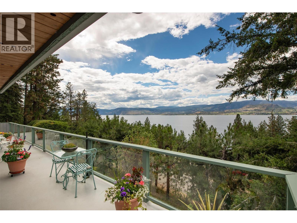
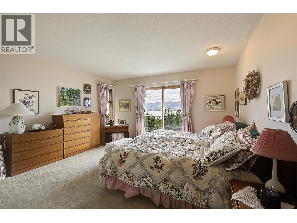
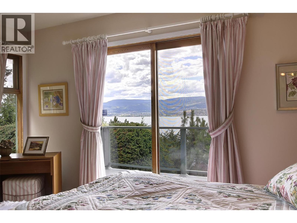
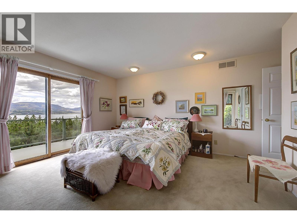
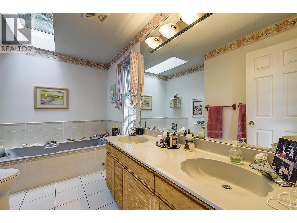
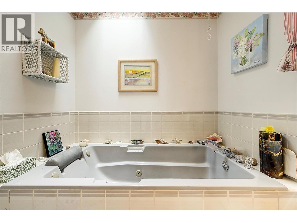
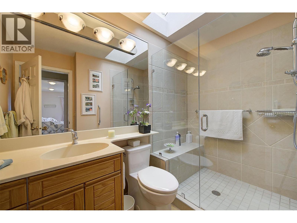
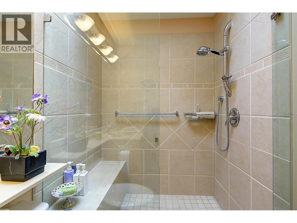
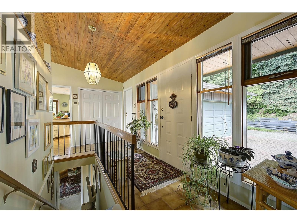
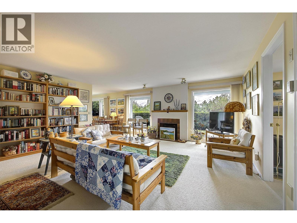
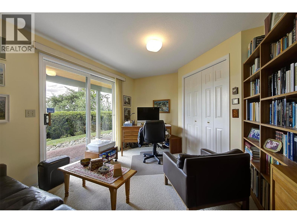
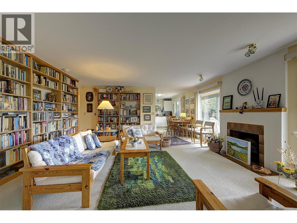
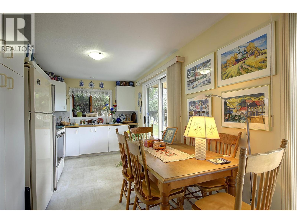
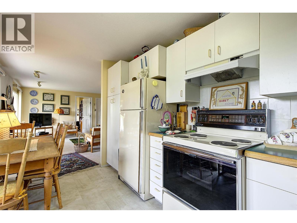
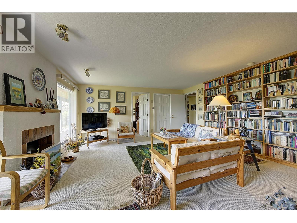
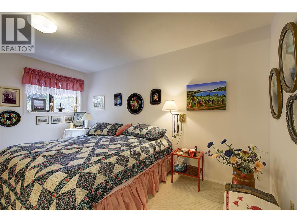
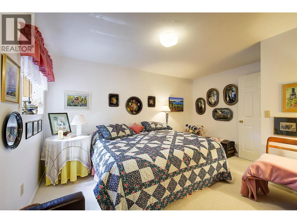
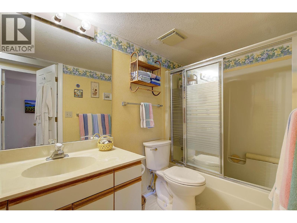
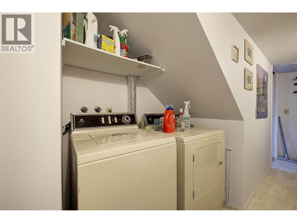
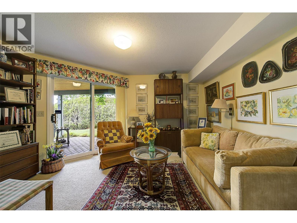
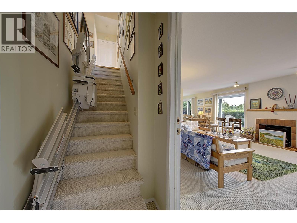
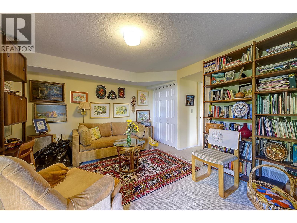
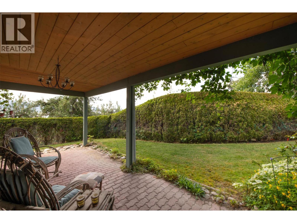
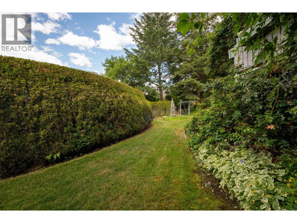
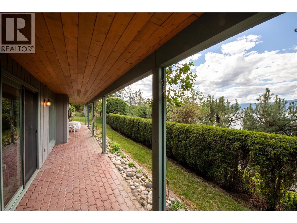
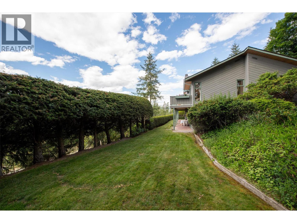
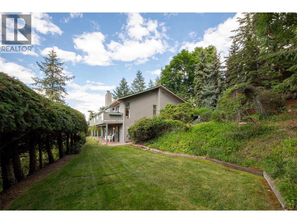
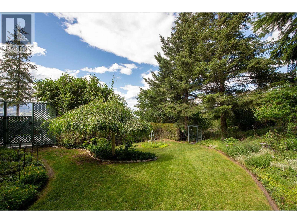
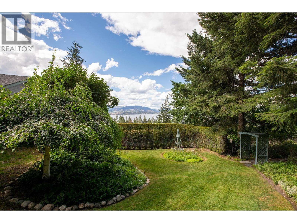
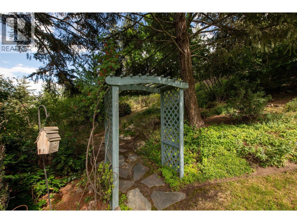
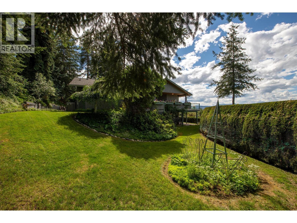
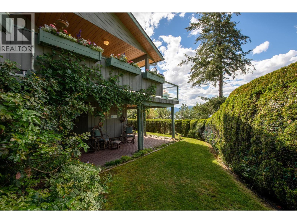
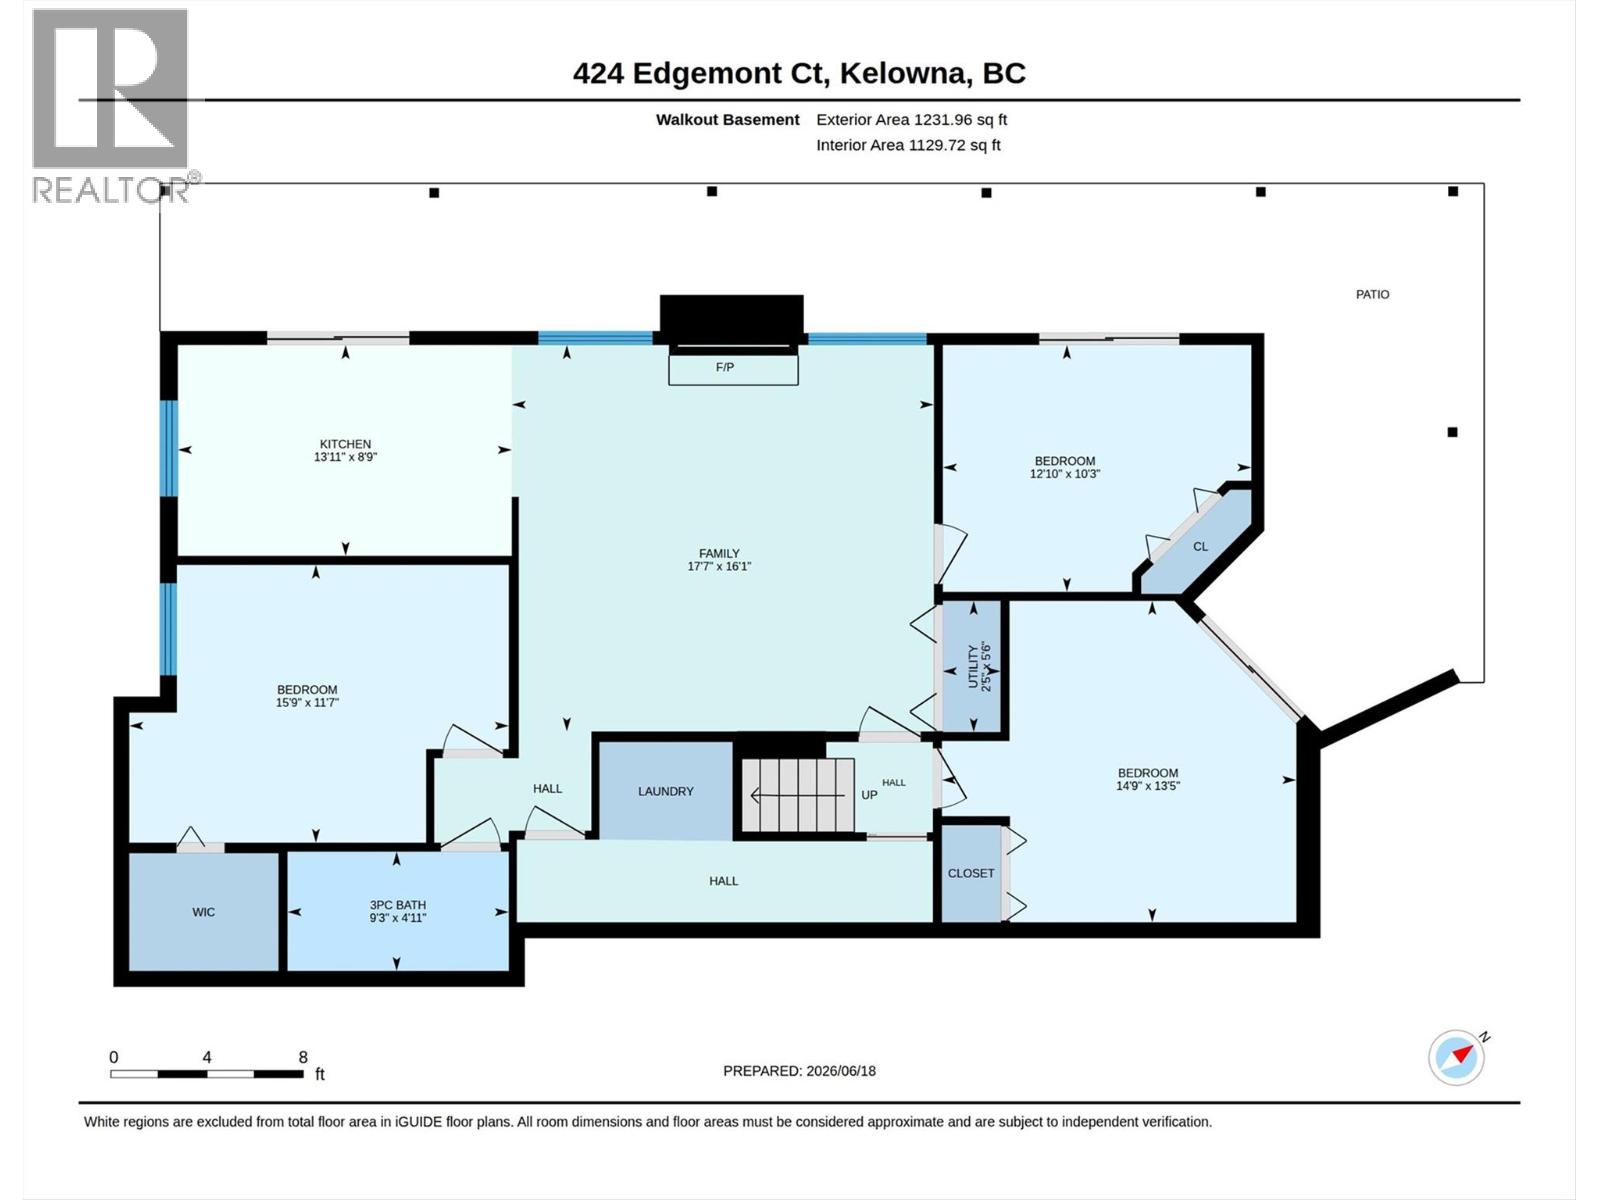
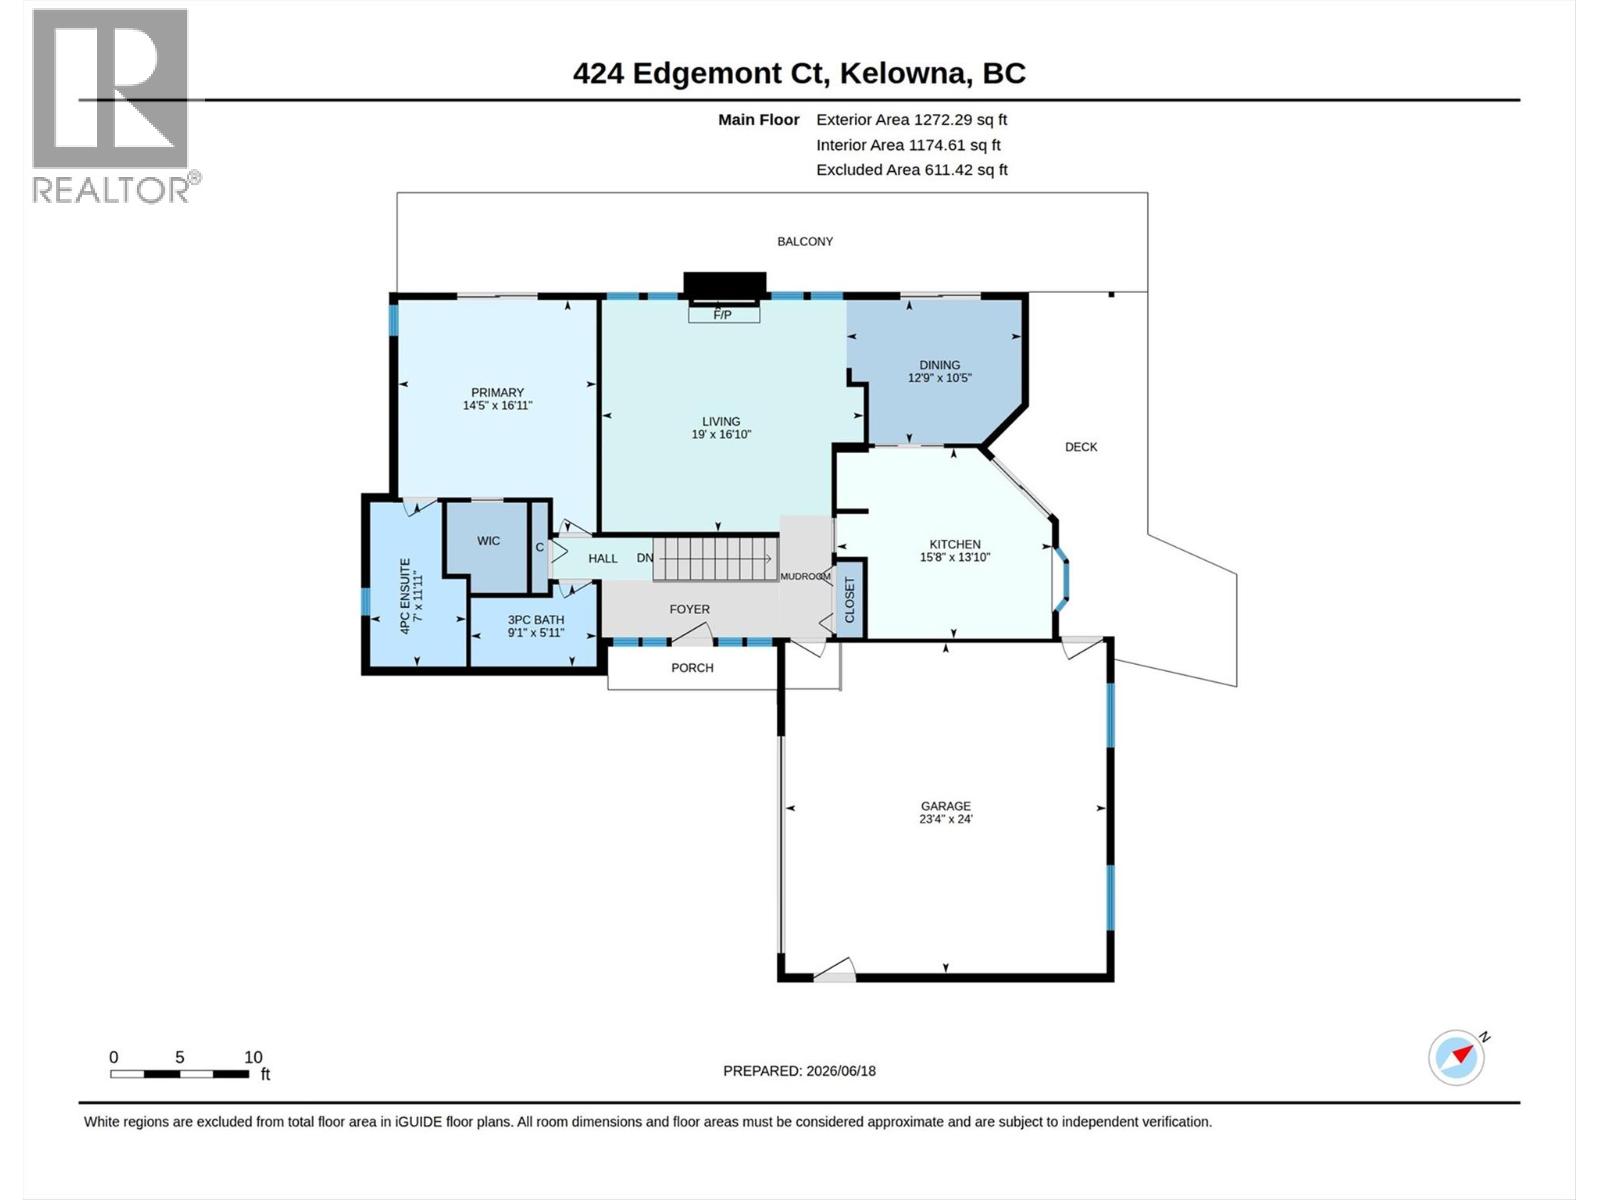
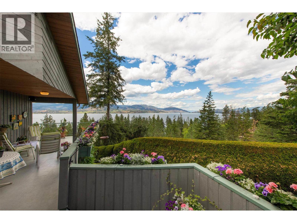
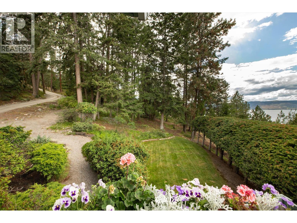
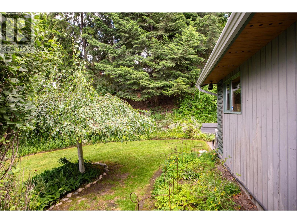
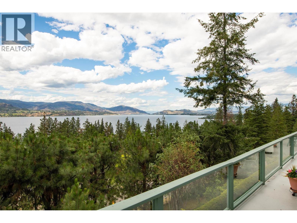
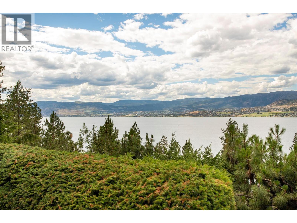
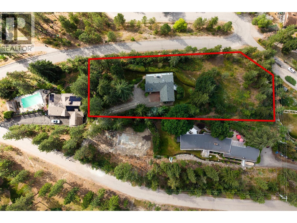
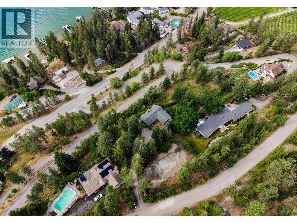
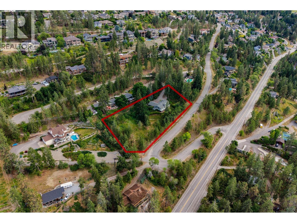
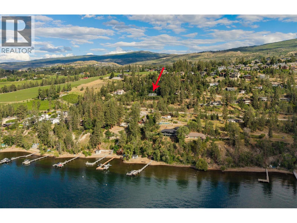
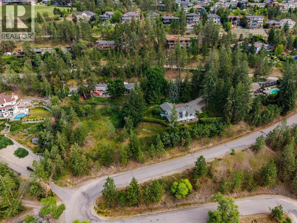
Discover a rare opportunity to own a stunning 1 acre estate on Edgemont Court, one of Kelowna's best kept secrets. This exceptional property boasts breathtaking expansive views of the lake and city, a beautifully maintained custom-built home that has been cherished by its owner for over 30 years. A rancher style home with a walk-out basement. The main floor features a spacious primary bedroom offering a full ensuite and a walk-in closet. Updated kitchen w/siltstone countertops, stainless steel appliances and access to the oversized sundeck w/planter boxes and irrigation drip lines. Dining w/double sliding doors accessing the sundeck, living room features vaulted ceiling w/large windows overlooking the spectacular unobstructed views. The walk-out basement is designed for versatility, featuring 3 bedrooms, full bathroom, laundry, spacious family room, and a summer kitchen, with the potential for a 2-bedroom suite accommodation. Impressive outdoor living, with mature landscaping and ample space for a future pool. This 1-acre estate presents tremendous potential and is a true gem waiting to be discovered. Oversized double garage plus plenty of open parking for boat, RV and other vehicles . Don't miss your chance to embrace the beauty and tranquility of Edgemont living! Close proximity to beautiful beaches, Chute Lake elementary & Mission Village at the Ponds, the new Upper Mission shopping centre. HWT 2026, Furnace approx. 2012, Kitchen and counters approx. 2013, Lennox Heat Pump (id:48970)
Show More