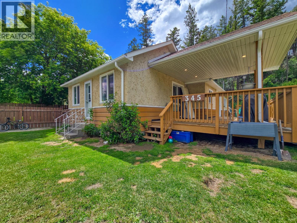
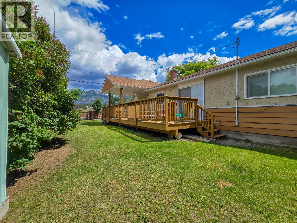
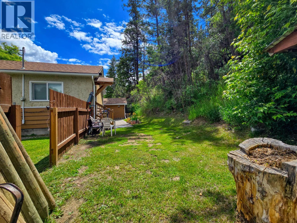
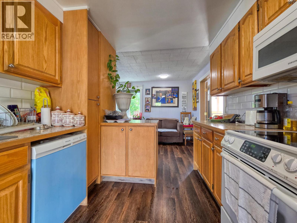
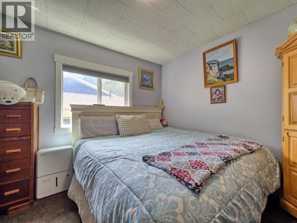
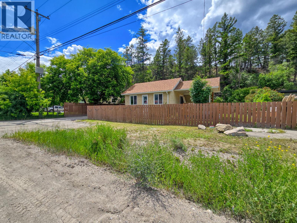
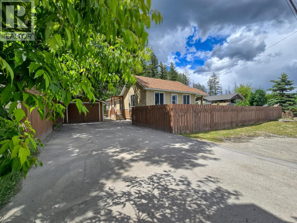
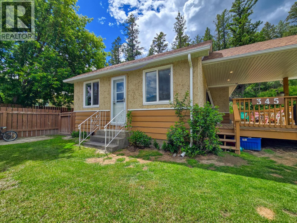
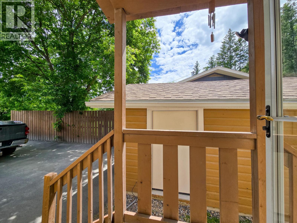
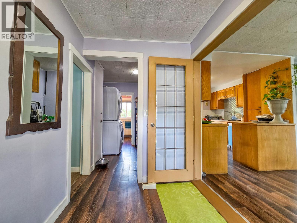
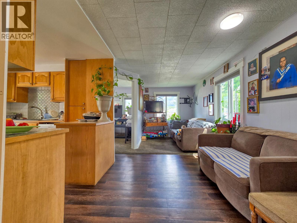
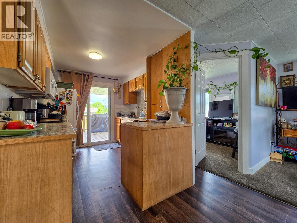
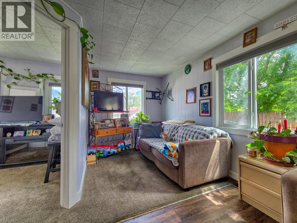
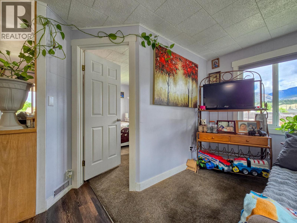
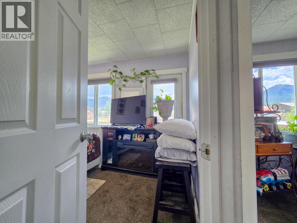
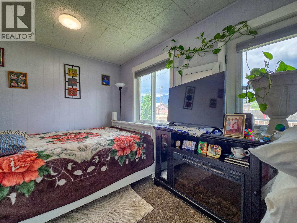
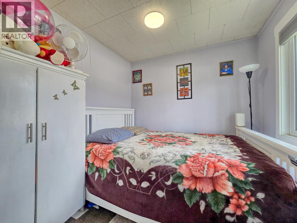
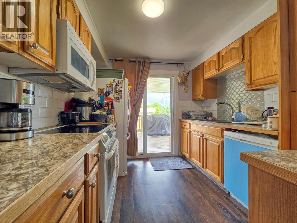
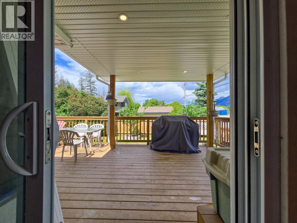
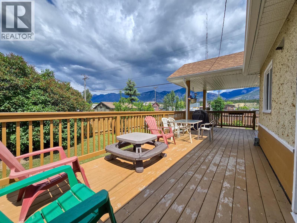
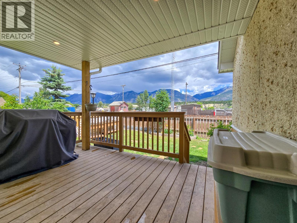
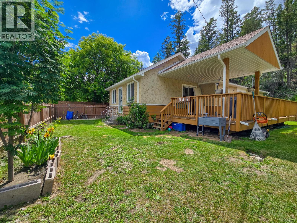
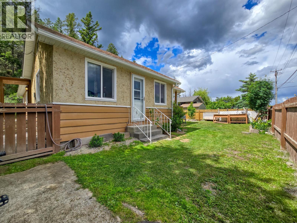
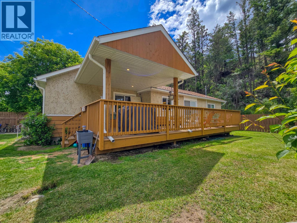
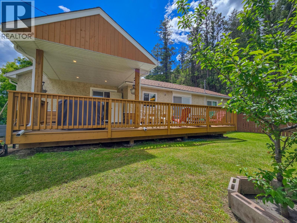
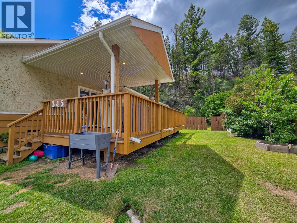
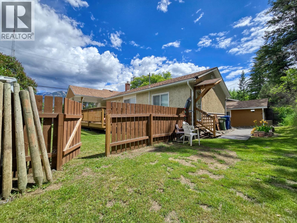
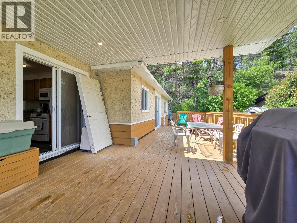
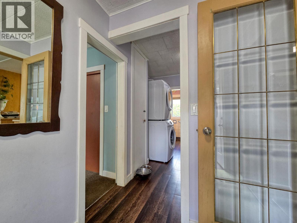
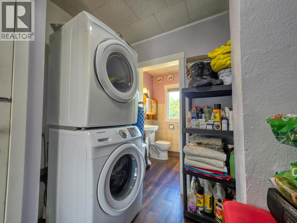
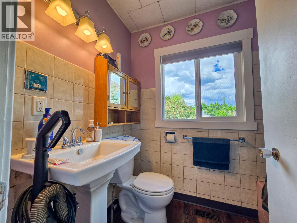
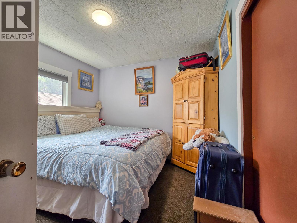
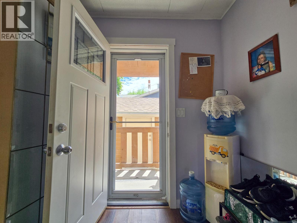
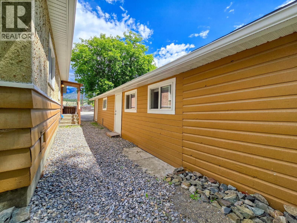
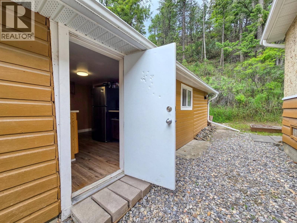
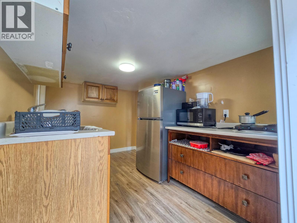
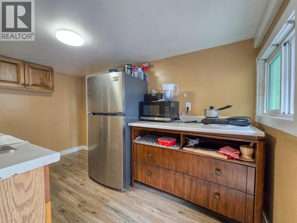
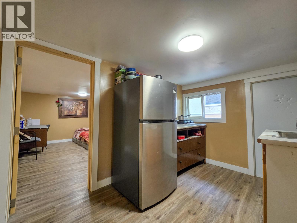
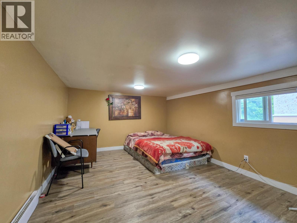
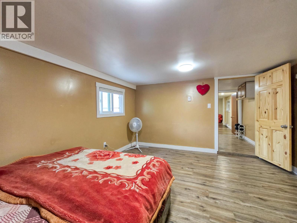
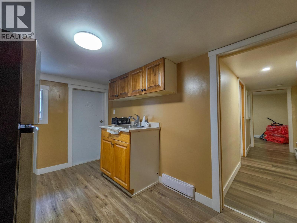
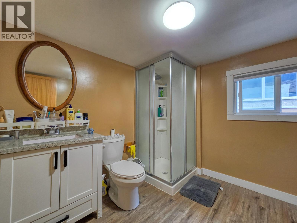
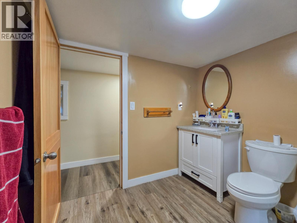
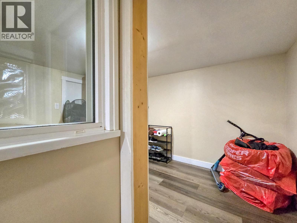
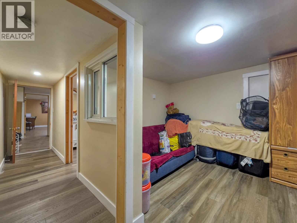
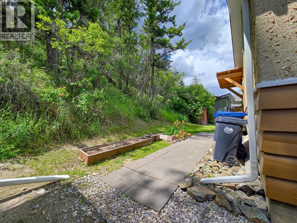
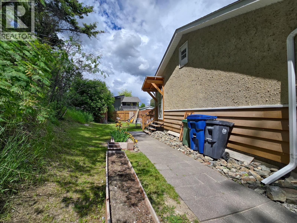
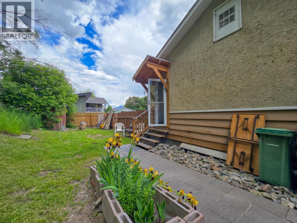
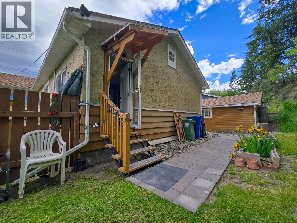
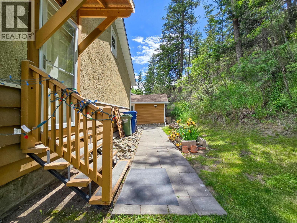
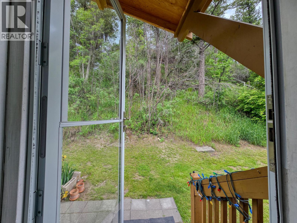
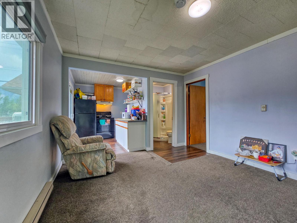
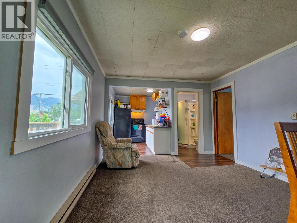
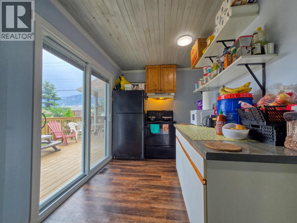
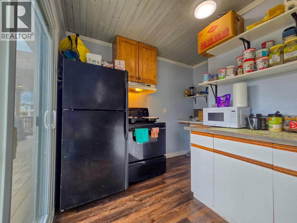
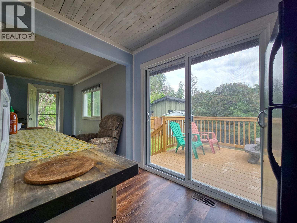
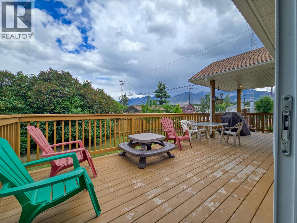
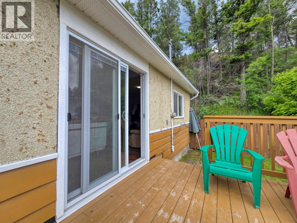
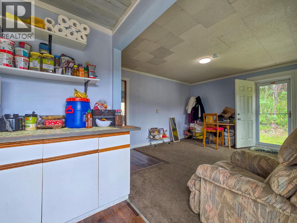
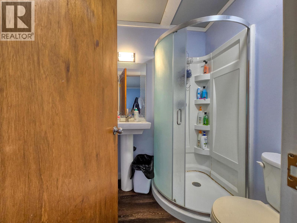
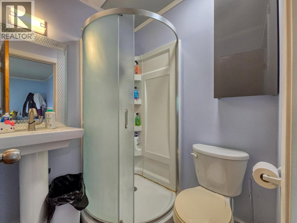
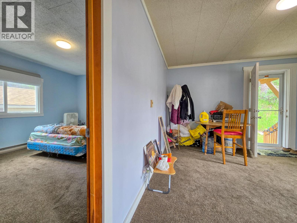
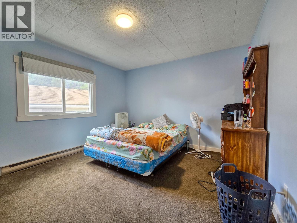
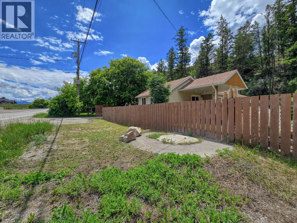
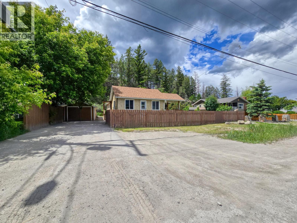
Unique, versatile, and full of opportunity in the heart of Invermere! Enjoy the freedom of owning your own property with no strata fees and plenty of private outdoor space, including a beautiful side deck and secluded backyard perfect for relaxing or entertaining. This thoughtfully updated home has been configured into three distinct living spaces, offering incredible flexibility for a variety of lifestyles. The front portion features 2 bedrooms, a full bathroom, and direct access to the massive and partially covered deck. The bright and spacious 1-bedroom suite at the back has a gorgeous and private backyard area, it provides excellent income potential or space for extended family, and could be reconnected to the main home if desired. The converted garage creates a third separate area that works perfectly as a studio, home office, guest retreat, hobby space, or home-based business. Numerous upgrades have already been completed, including the roof, furnace, hot water tank, plumbing, and electrical. Whether you're looking for a multi-generational home, mortgage helper, investment property, or a flexible live-work setup, this is a rare and affordable opportunity in a highly central Invermere location. This is one you need to see in person! (id:48970)
Show More