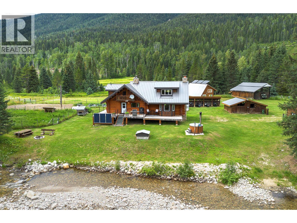
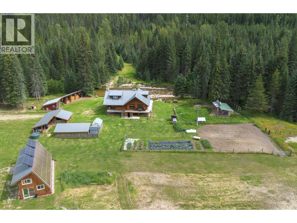
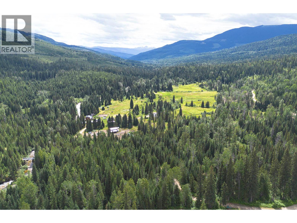
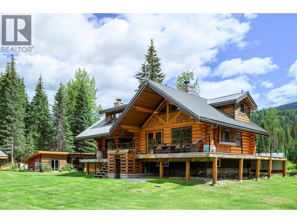
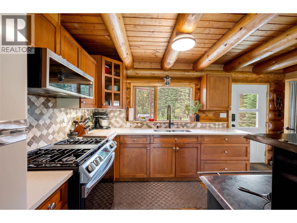
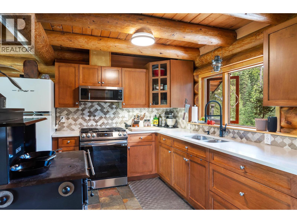
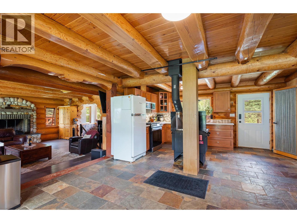
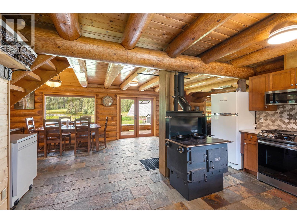
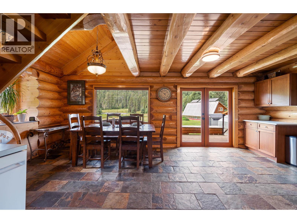
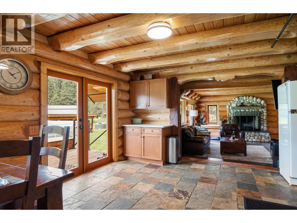
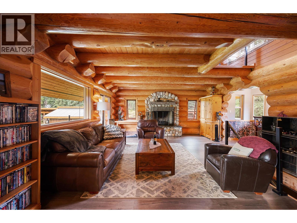
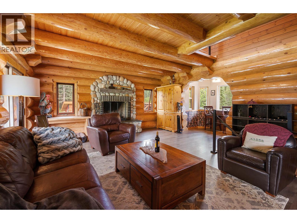
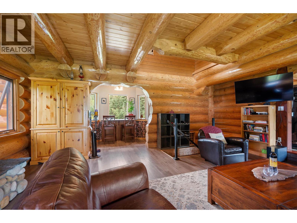
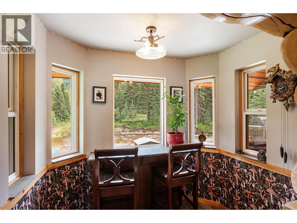
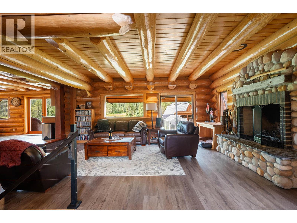
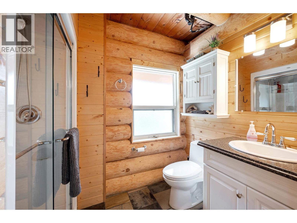
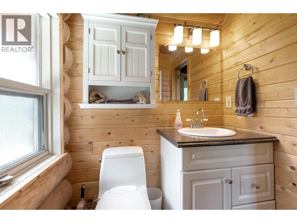
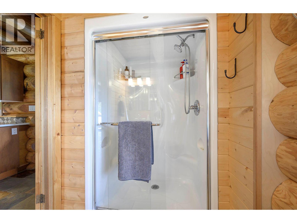
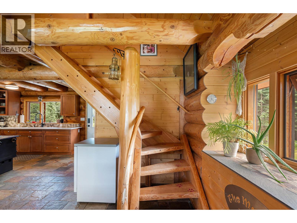
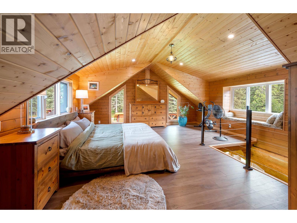
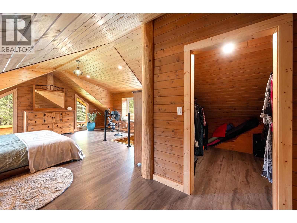
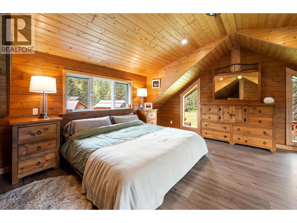
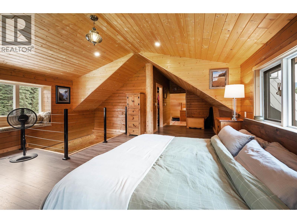
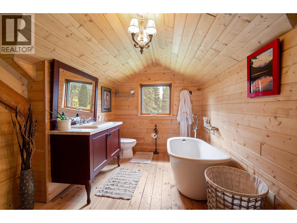
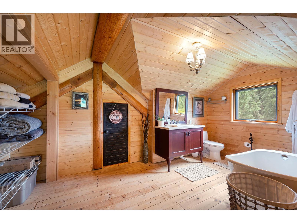
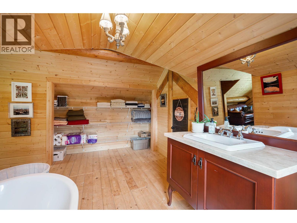
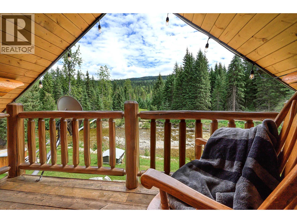
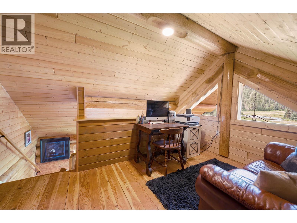
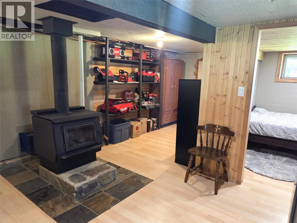
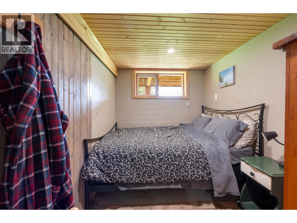
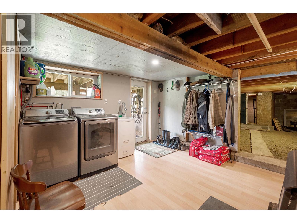
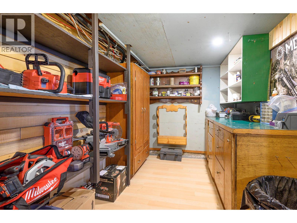
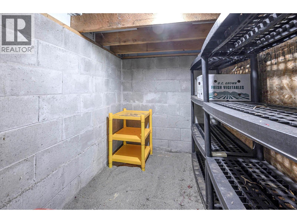
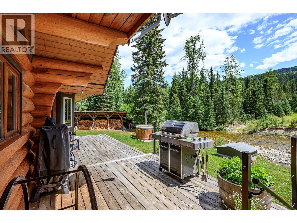
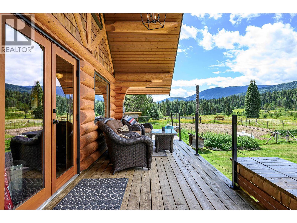
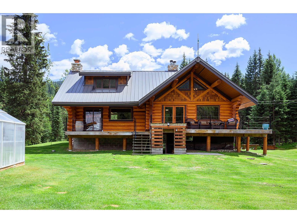
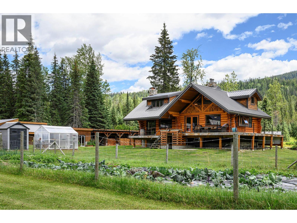
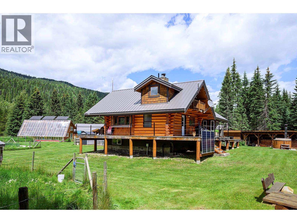
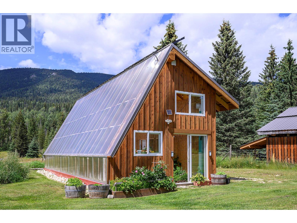
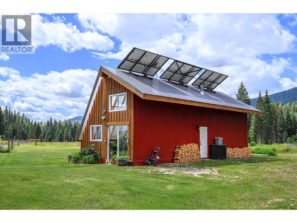
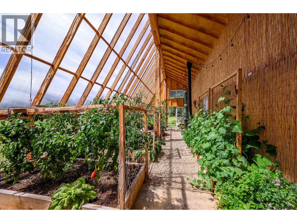
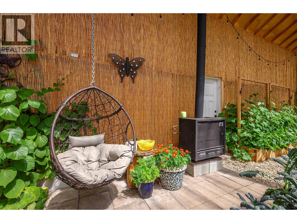
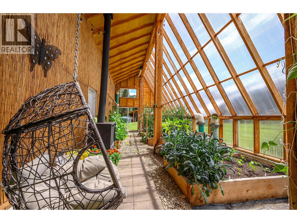
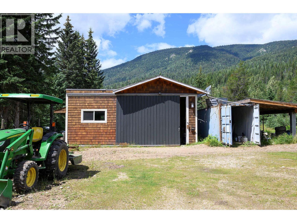
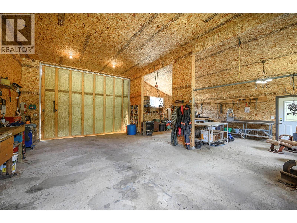
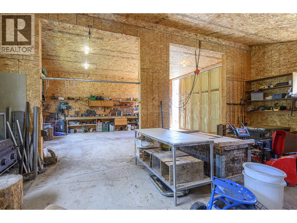
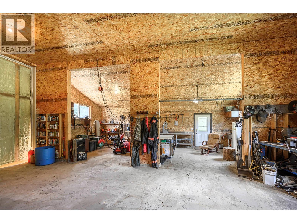
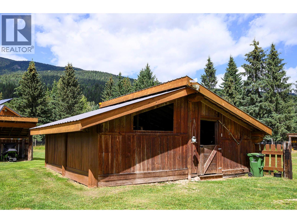
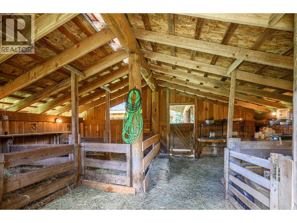
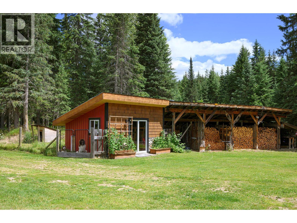
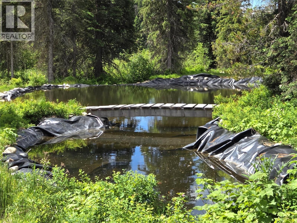
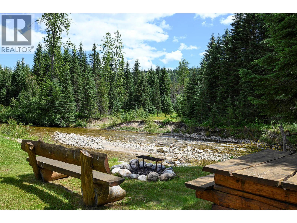
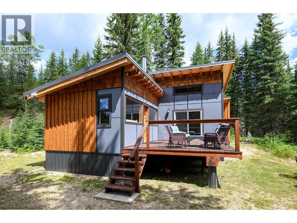
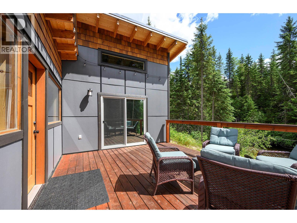
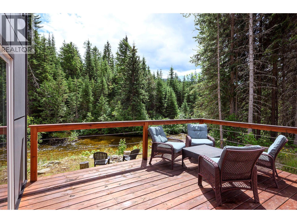
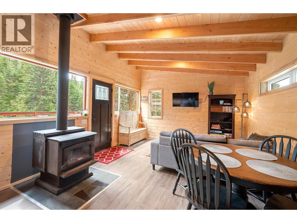
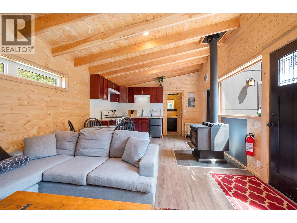
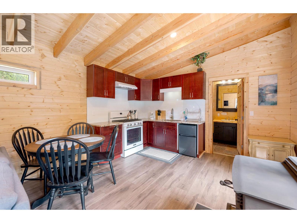
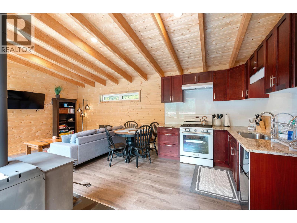
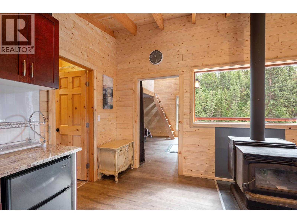
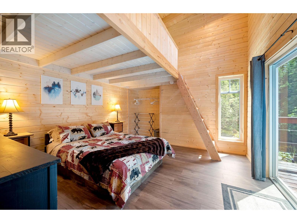
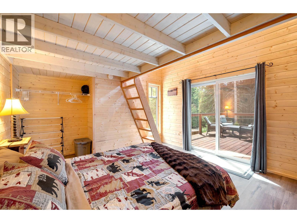
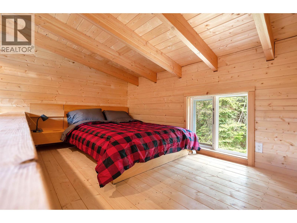
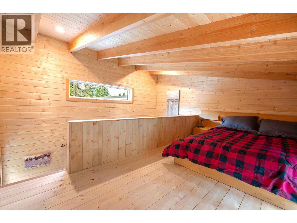
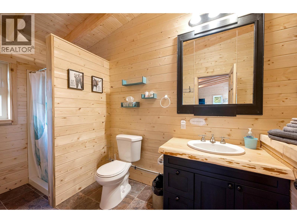
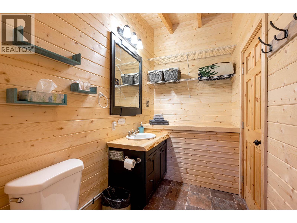
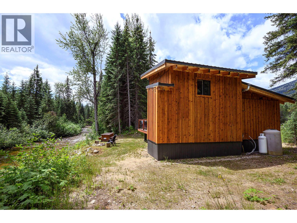
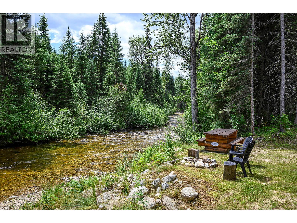
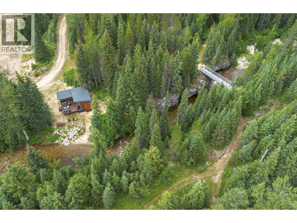
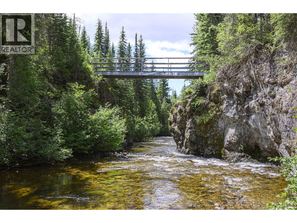
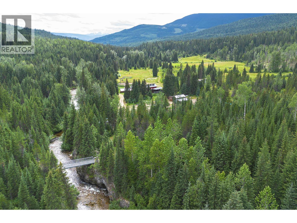
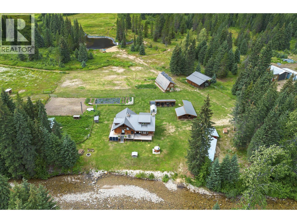
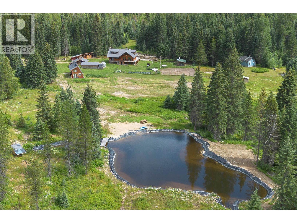
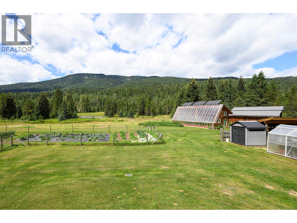
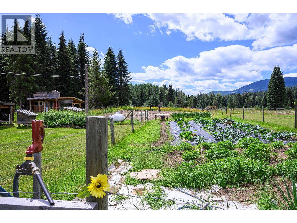
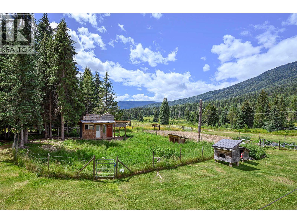
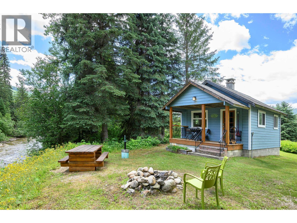
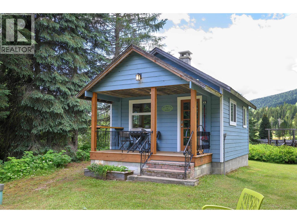
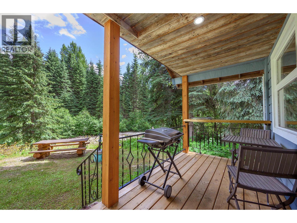
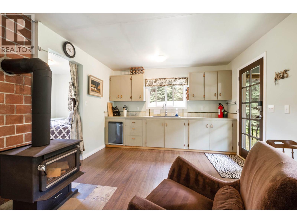
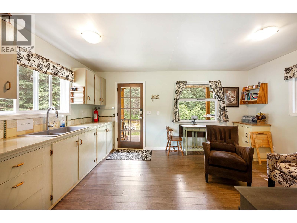
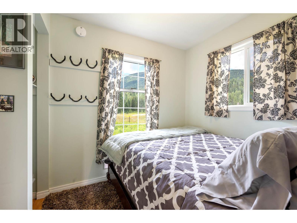
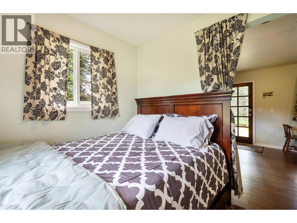
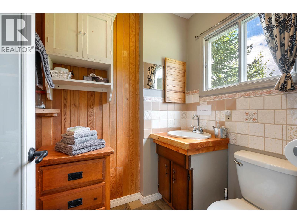
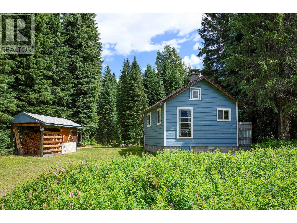
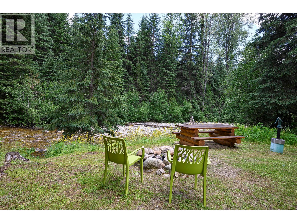
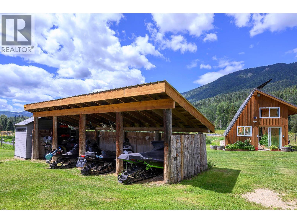
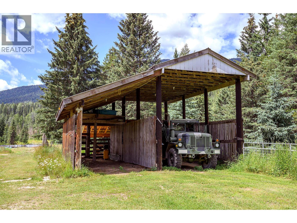
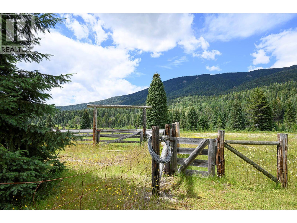
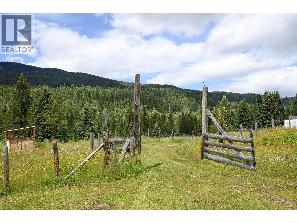
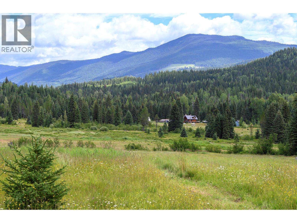
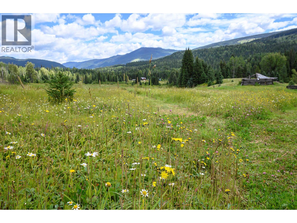
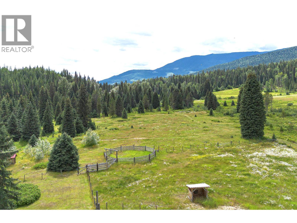
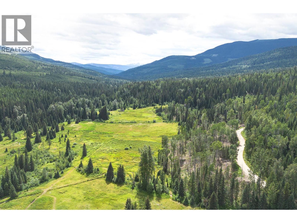
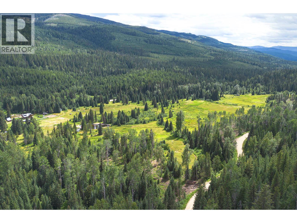
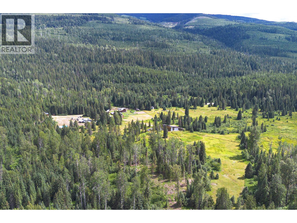
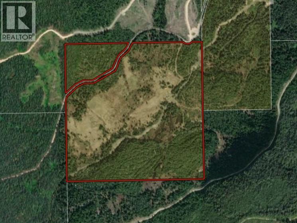
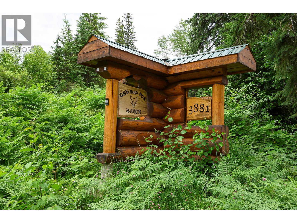
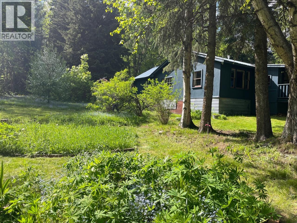
Welcome to an extraordinary waterfront estate unlike anything else on the market: 157 acres of absolute privacy, natural beauty, and complete self-sufficiency. Set along the river's edge and surrounded by pristine wilderness, this one-of-a-kind off-grid sanctuary offers an exceptional blend of luxury, freedom, and tranquility. At the heart of the property sits a meticulously restored 2-bed, 2-bath log residence where timeless craftsmanship meets modern comfort. Sweeping river views frame the open-concept main floor, featuring a custom kitchen with gas range & wood cookstove and bright living space anchored by a stunning stone fireplace. The upper level is dedicated to a private primary retreat with walk-in closet, ensuite, and secluded balcony overlooking the river. The walkout lower level provides a 2nd bedroom, laundry, workshop, mechanical room, and cold room. This turn-key property also offers 2 detached riverfront guest cabins, a state-of-the-art geothermal greenhouse, gardens, pond, barn, workshop, RV storage, chicken coop, and dog run. Multiple power sources, water systems, and septic infrastructure ensure reliable year-round living. The remarkable landscape features mature forests, expansive pastureland, private camping areas, and bridge access to both sides of the river. Whether envisioned as a luxury wilderness retreat, legacy family compound, or fully self-reliant residence, this exceptional property is just 17 km from the highway, yet a world away from everything. (id:48970)
Show More