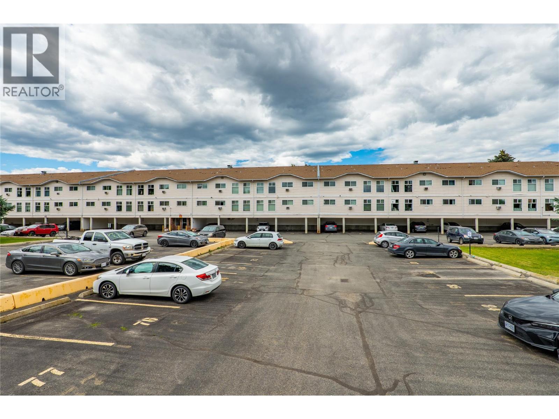
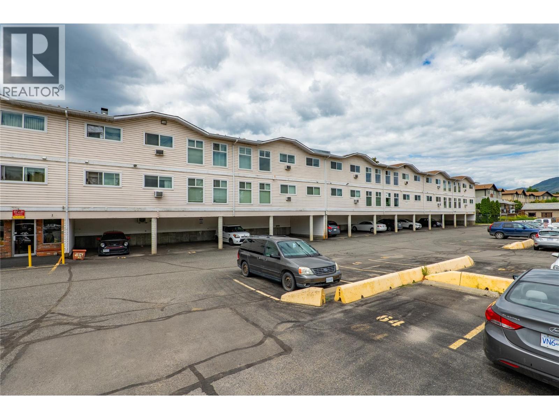
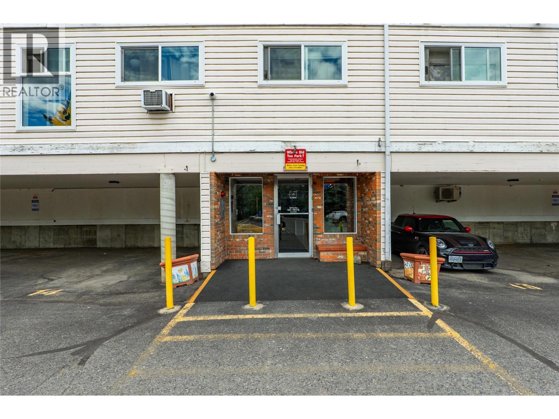
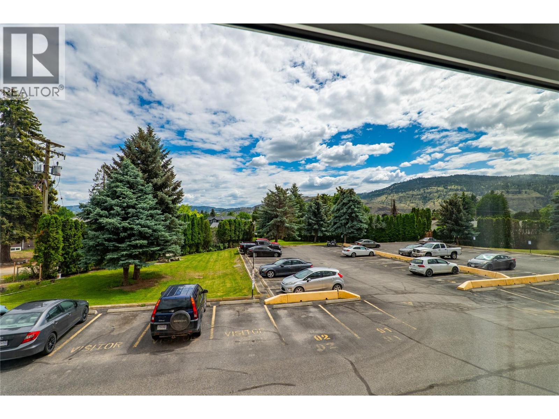
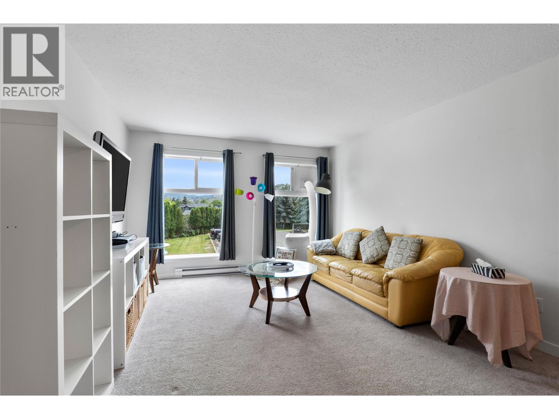
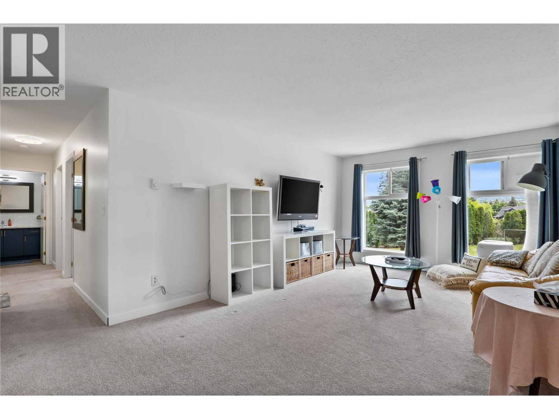
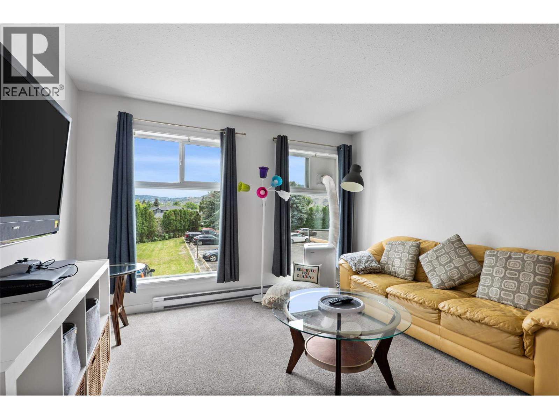
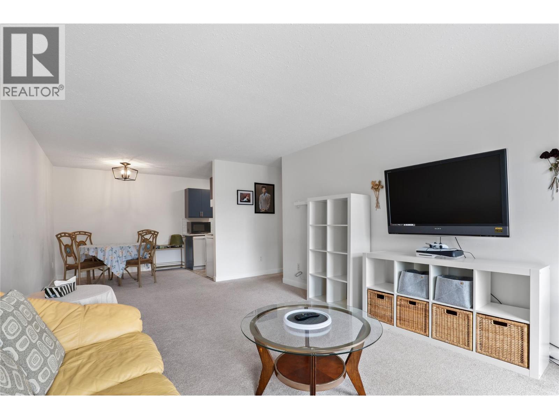
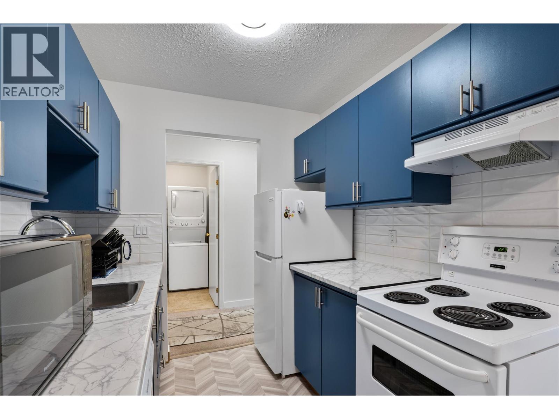
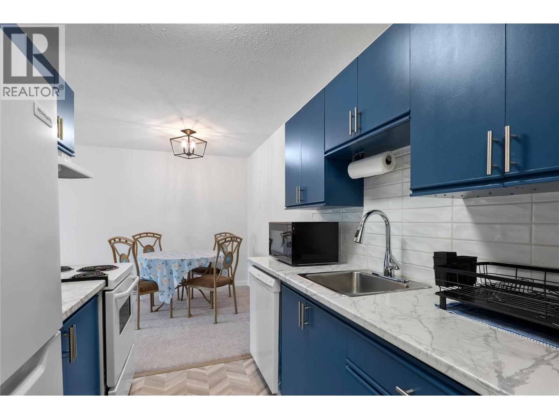
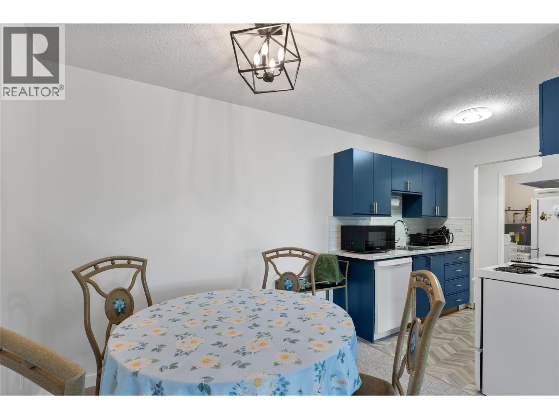
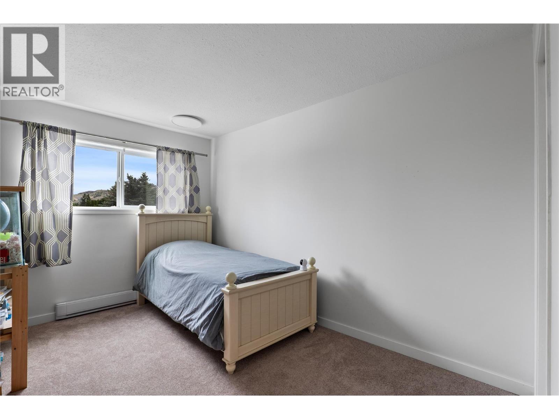
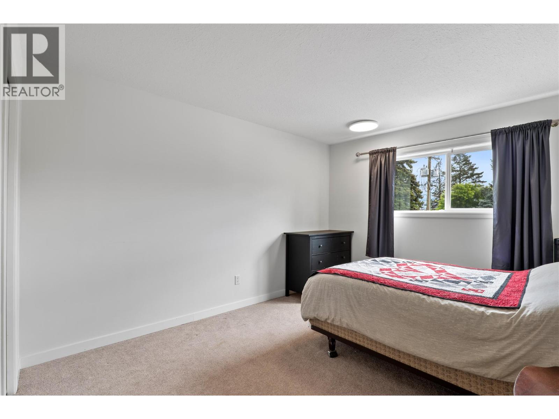
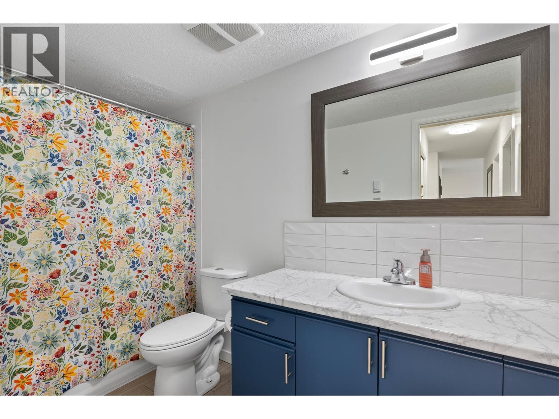
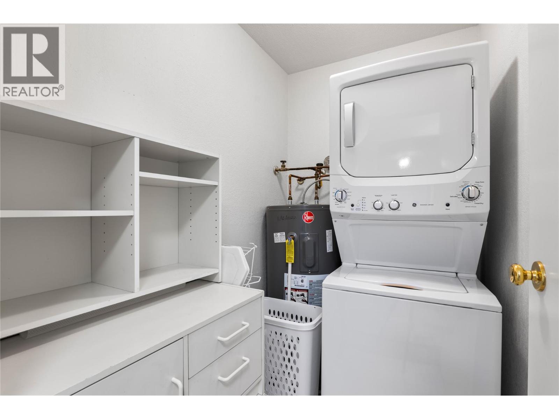
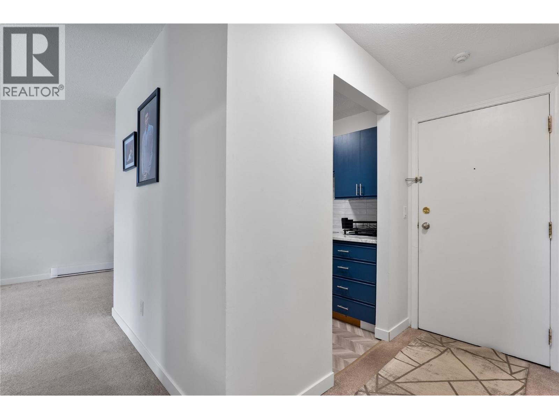
Step into this bright, updated move in ready home in the heart of Brocklehurst. An ideal home for first-time buyers or those looking to downsize without compromise. This beautifully renovated, spacious, 2-bedroom, one bathroom condo offers approximately 883 sq. ft. of thoughtfully designed living space, filled with natural light and framed by large windows that capture a peaceful open outlook. The functional layout flows easily from the living room into the dining area and kitchen, creating a comfortable space for everyday living and entertaining. Recent updates include fresh paint, newer appliances, updated flooring and carpeting, along with modern touches throughout. Convenient in-suite laundry adds everyday ease and practicality. Both bedrooms are generously sized, and the well-designed floor plan offers plenty of space. Conveniently located close to shopping, transit, schools and everyday amenities, this is a great opportunity to own a comfortable, updated home at an attractive price point. Affordable, bright and move-in ready! Contact your agent today to book a private showing. No pets allowed (id:48970)
Show More