- ©MLS R3127266
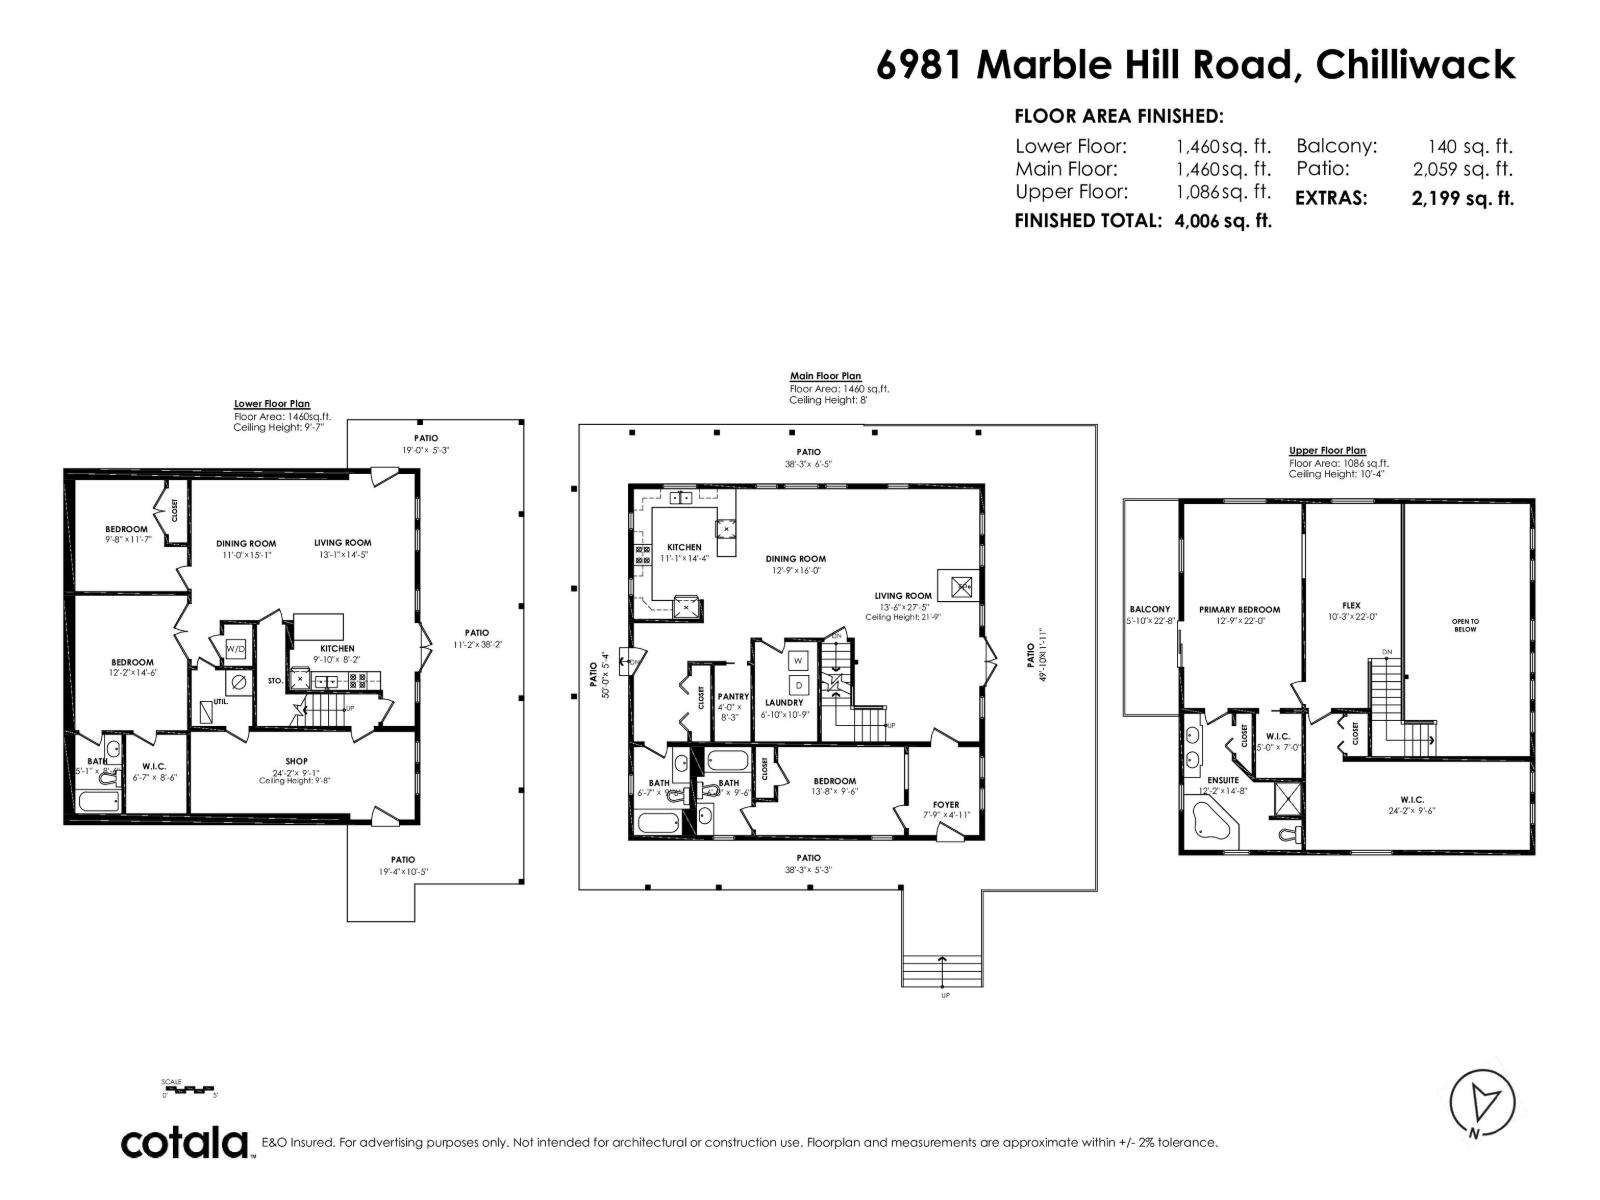
- Area 4006 sq ft
- Bedrooms 5
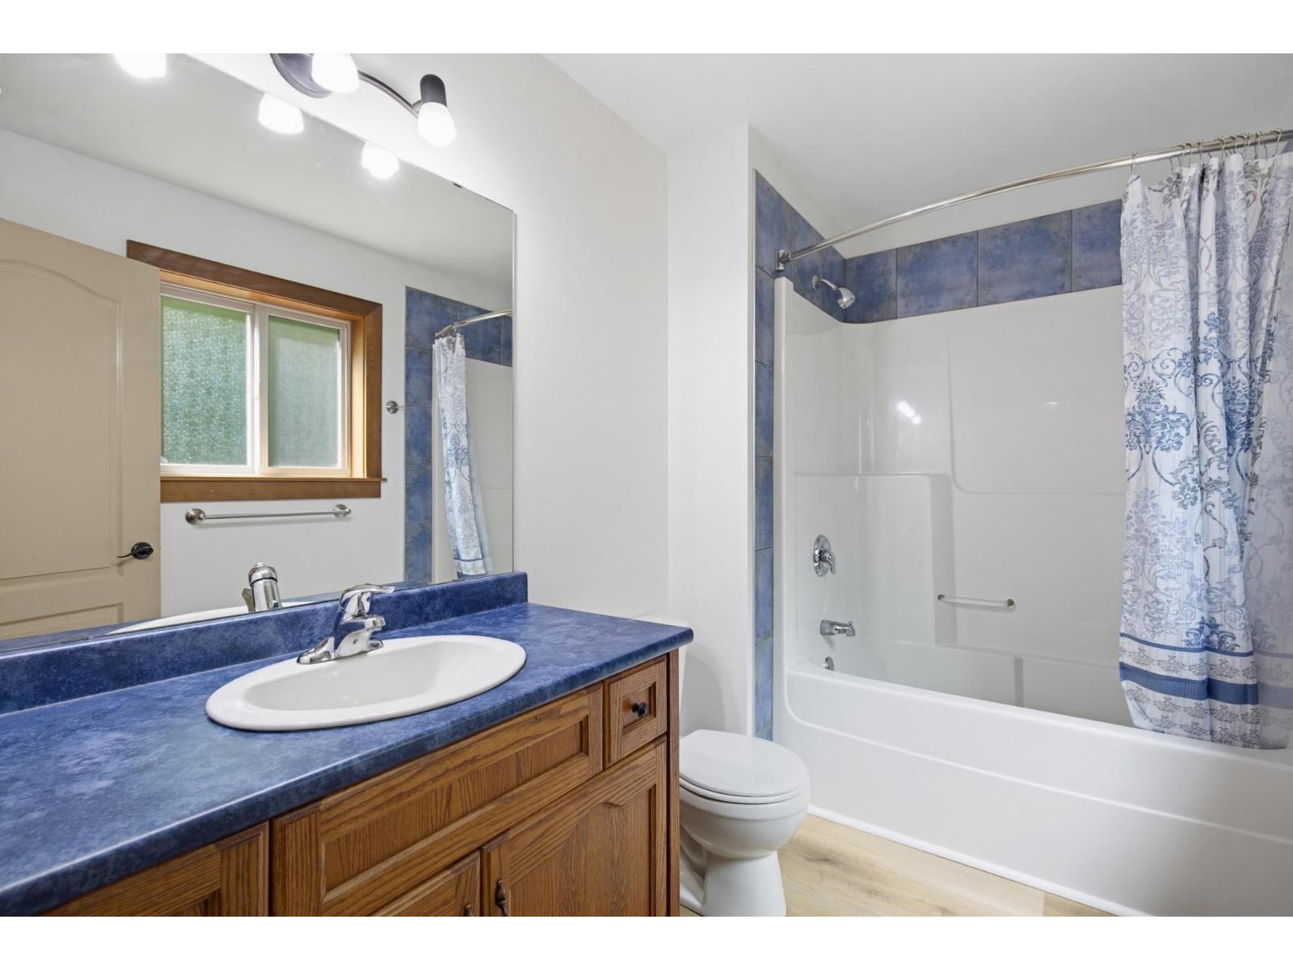
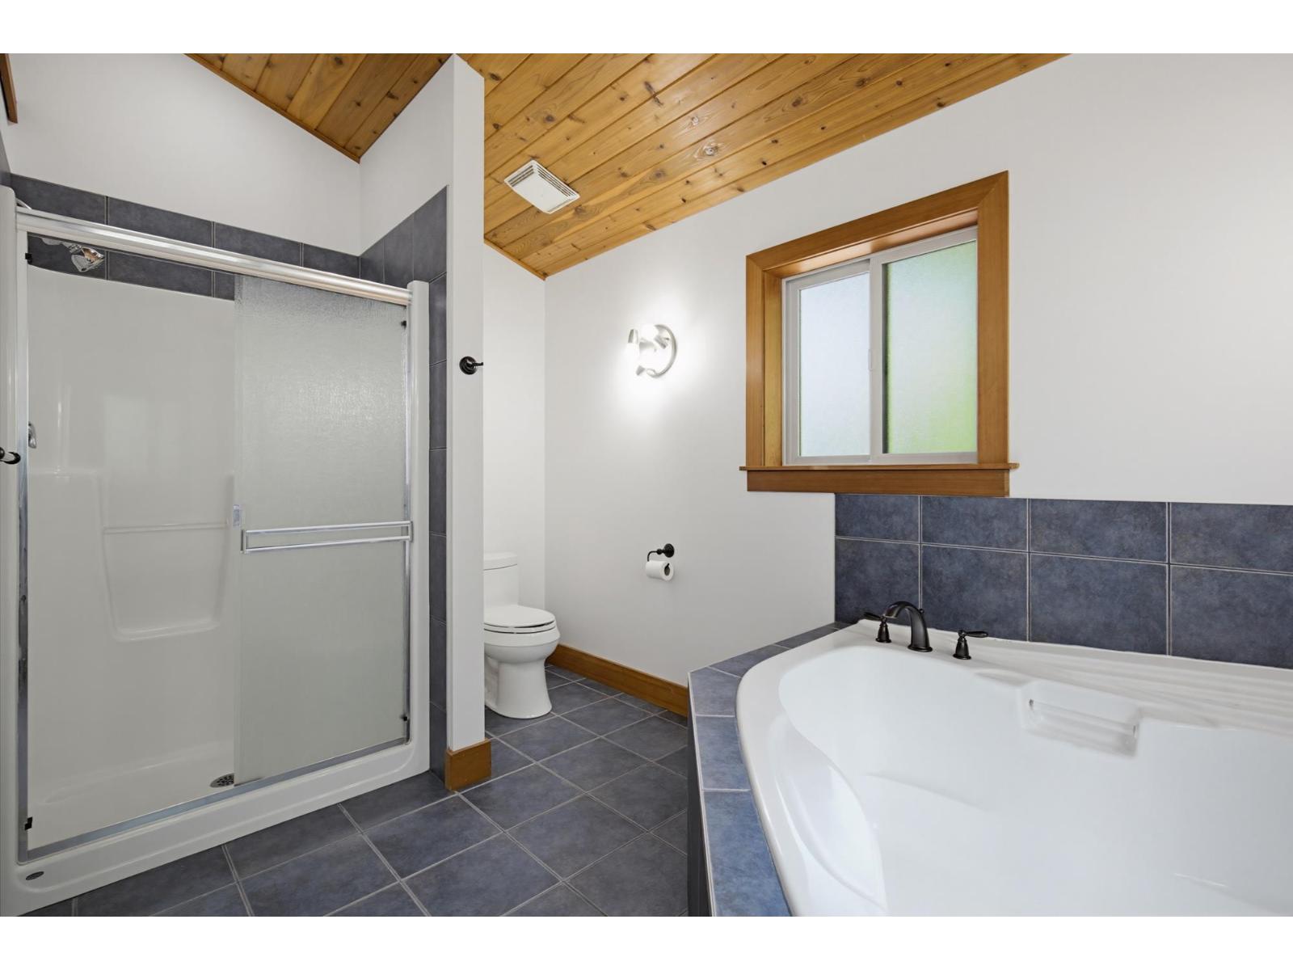
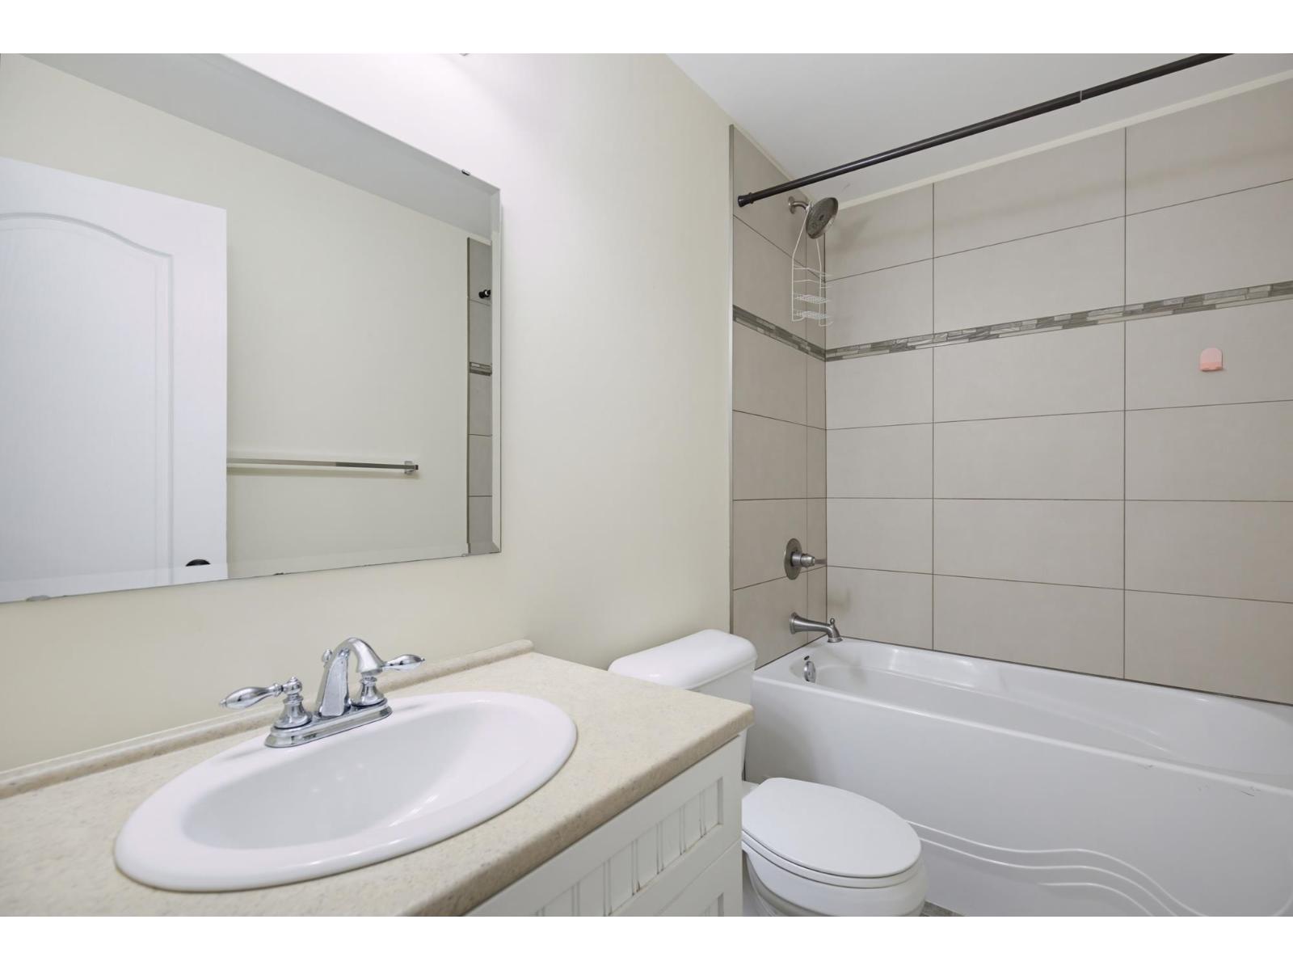
- Bathrooms 4
Description
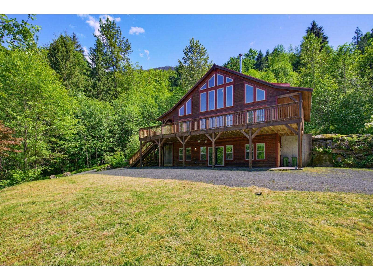
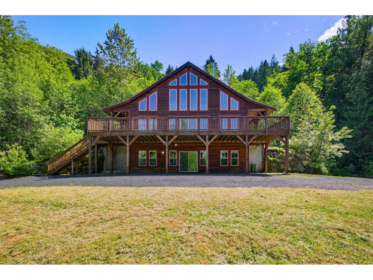
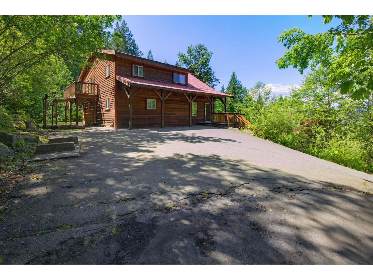
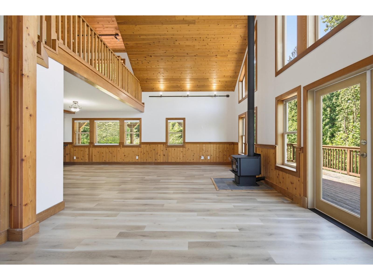
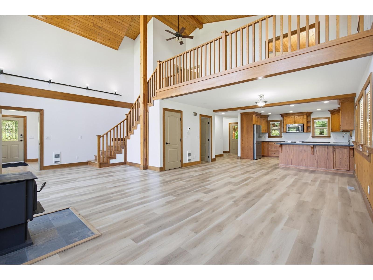
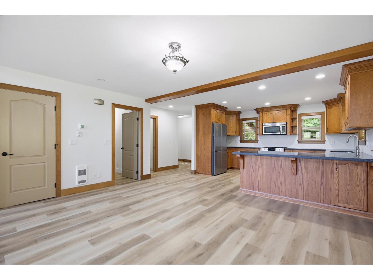
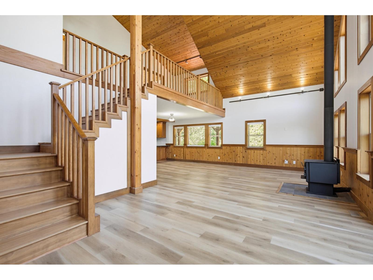
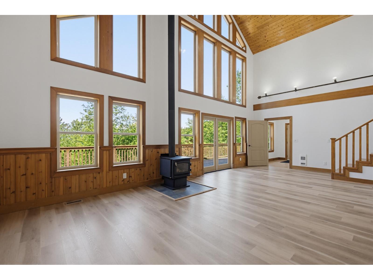
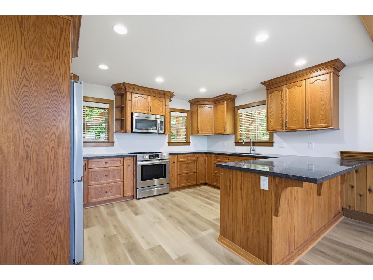
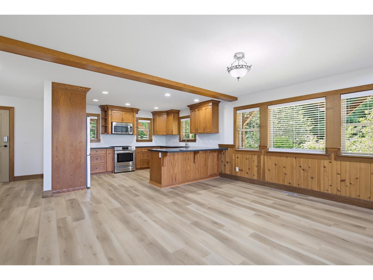
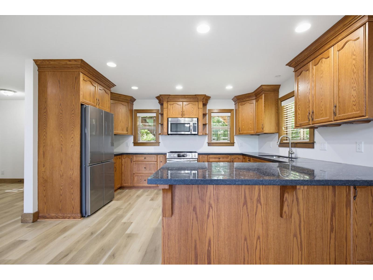
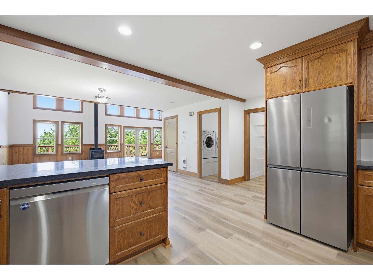
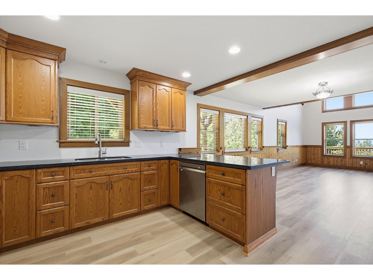
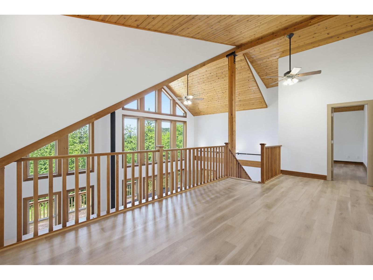
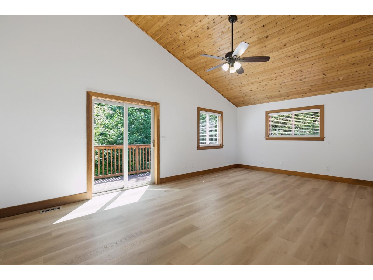
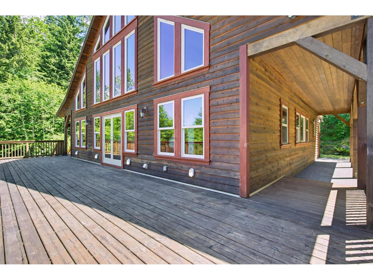
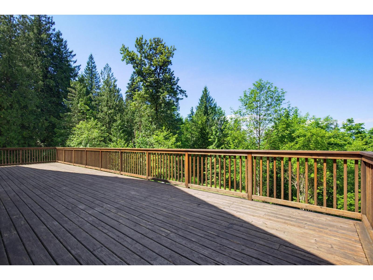
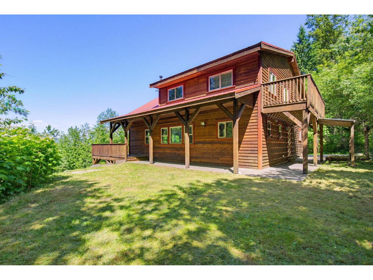
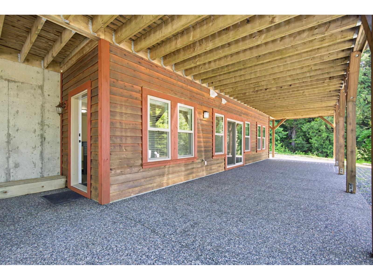
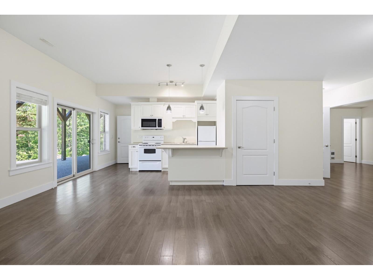
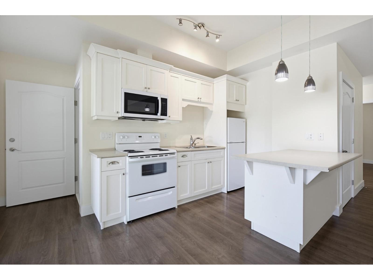
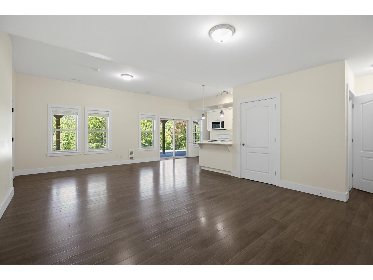
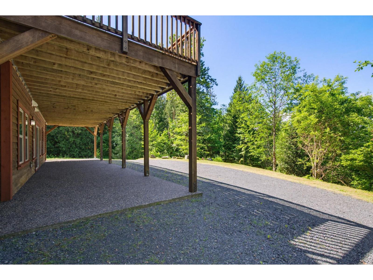
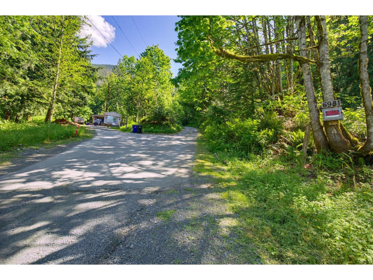
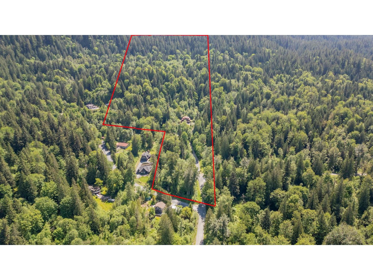
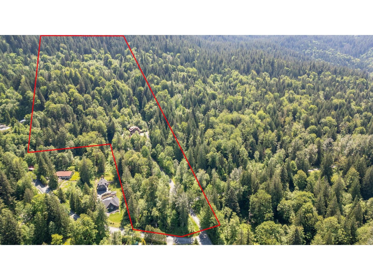
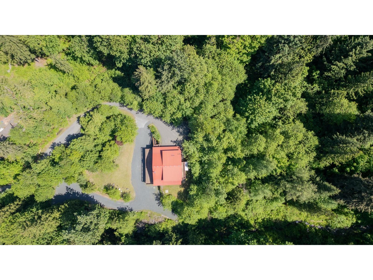
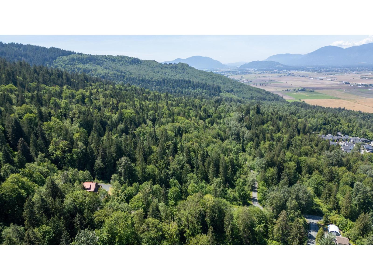
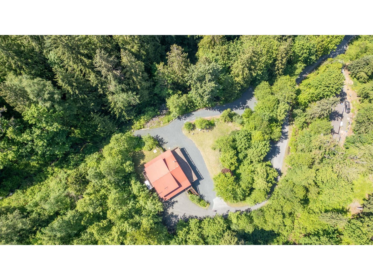
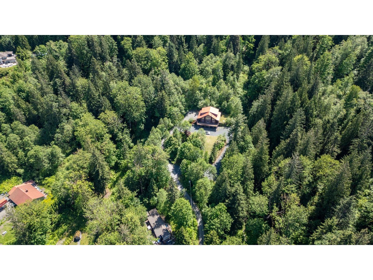
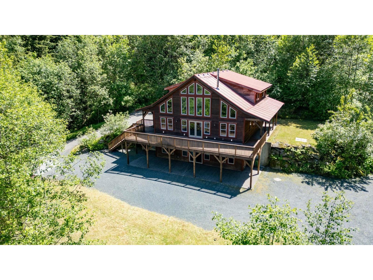
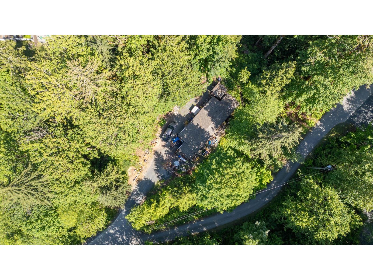
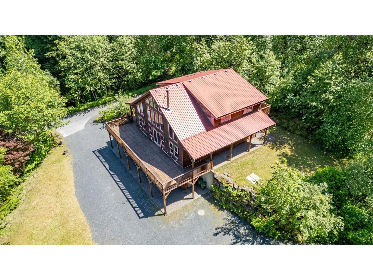
Beautiful renovated home with 2 bedroom in-law suite & mobile home on 23+ acres! Bright & spacious 5 bdrm, 4 bath home set in a private rural location with the convenience of city water. The main level features an open concept layout, soaring vaulted ceilings, & an extra-lg sundeck perfect for entertaining or relaxing in nature. The primary bdrm offers a private oversized balcony with stunning valley views. Walk out bsmt has a fully self-contained (2 bdrm) bsmt suite with separate entrance ideal for extended family, long term rental, or Airbnb. A separate mobile home on the property is currently rented, offering a steady income stream. Just 10 minutes to the freeway, this unique property offers the perfect blend of rural living, income potential, & lifestyle flexibility. * PREC - Personal Real Estate Corporation (id:48970) Show More
Details
- Constructed Date: 2009
- Property Type: Single Family
- Type: House
Ammenities + Nearby
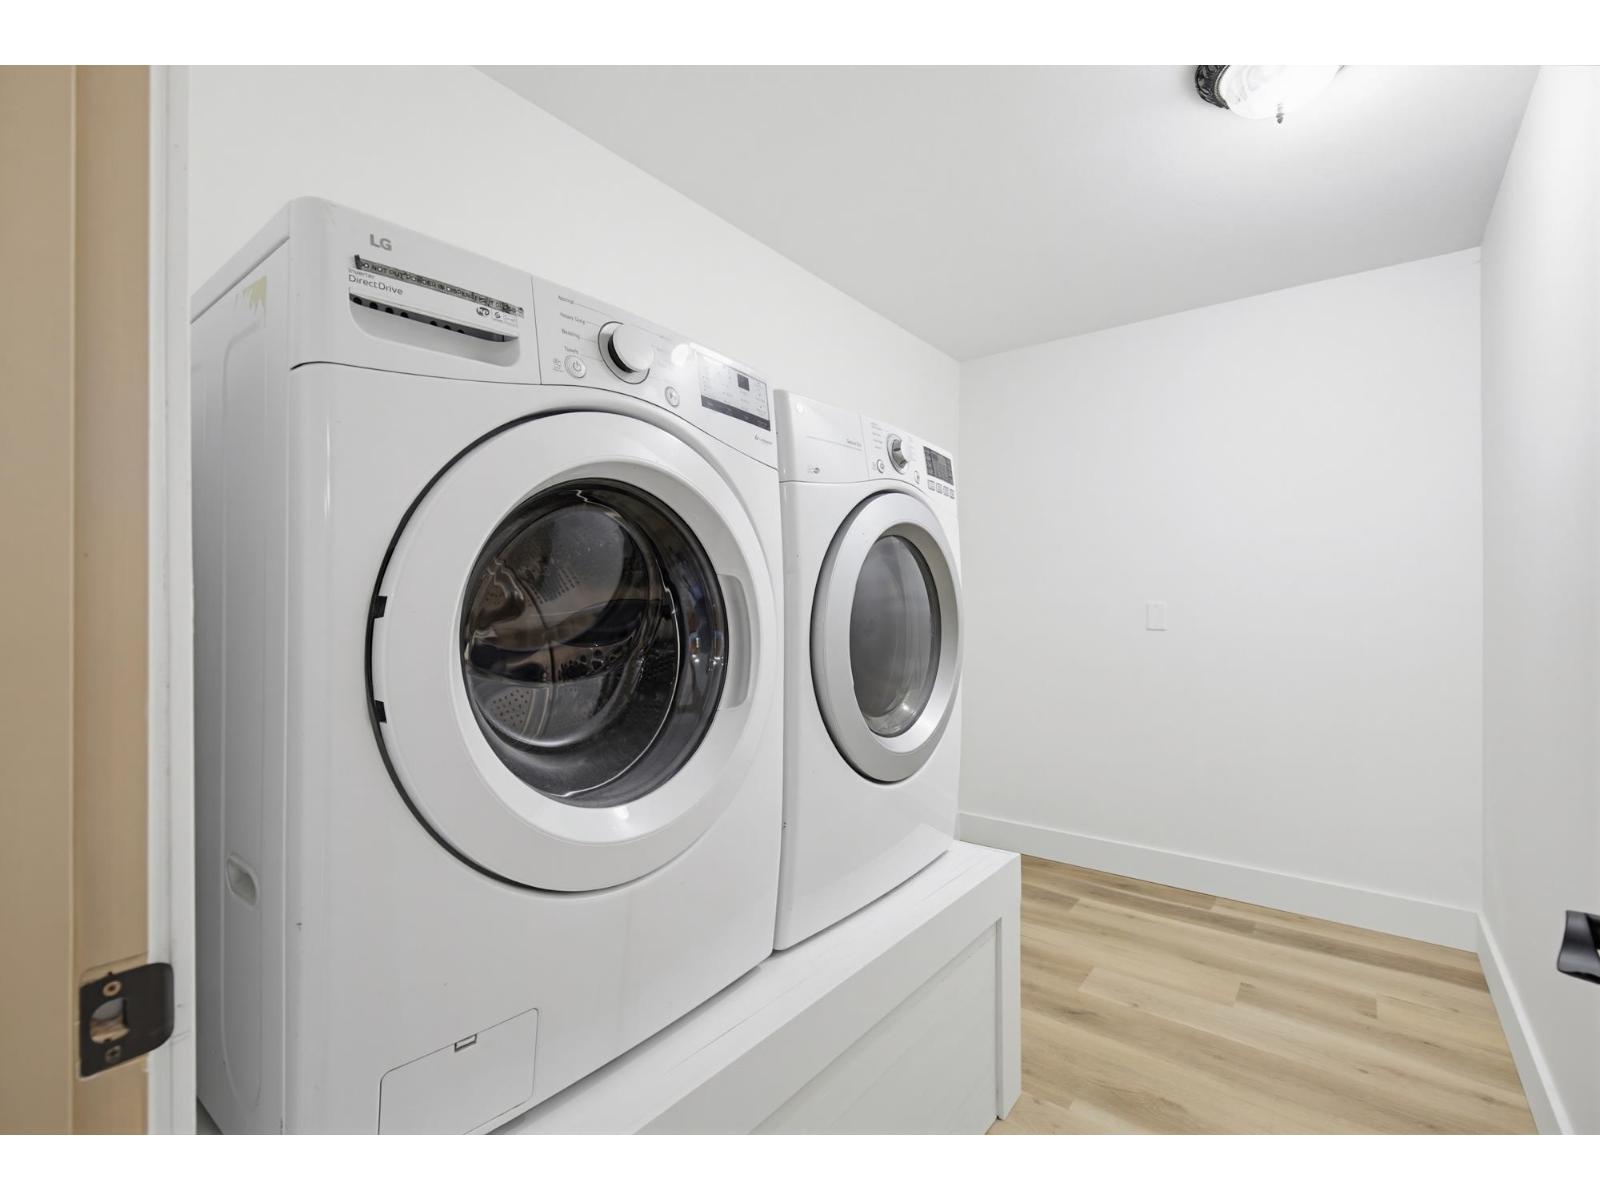
- Laundry - In Suite
Features
- Washer
- Dryer
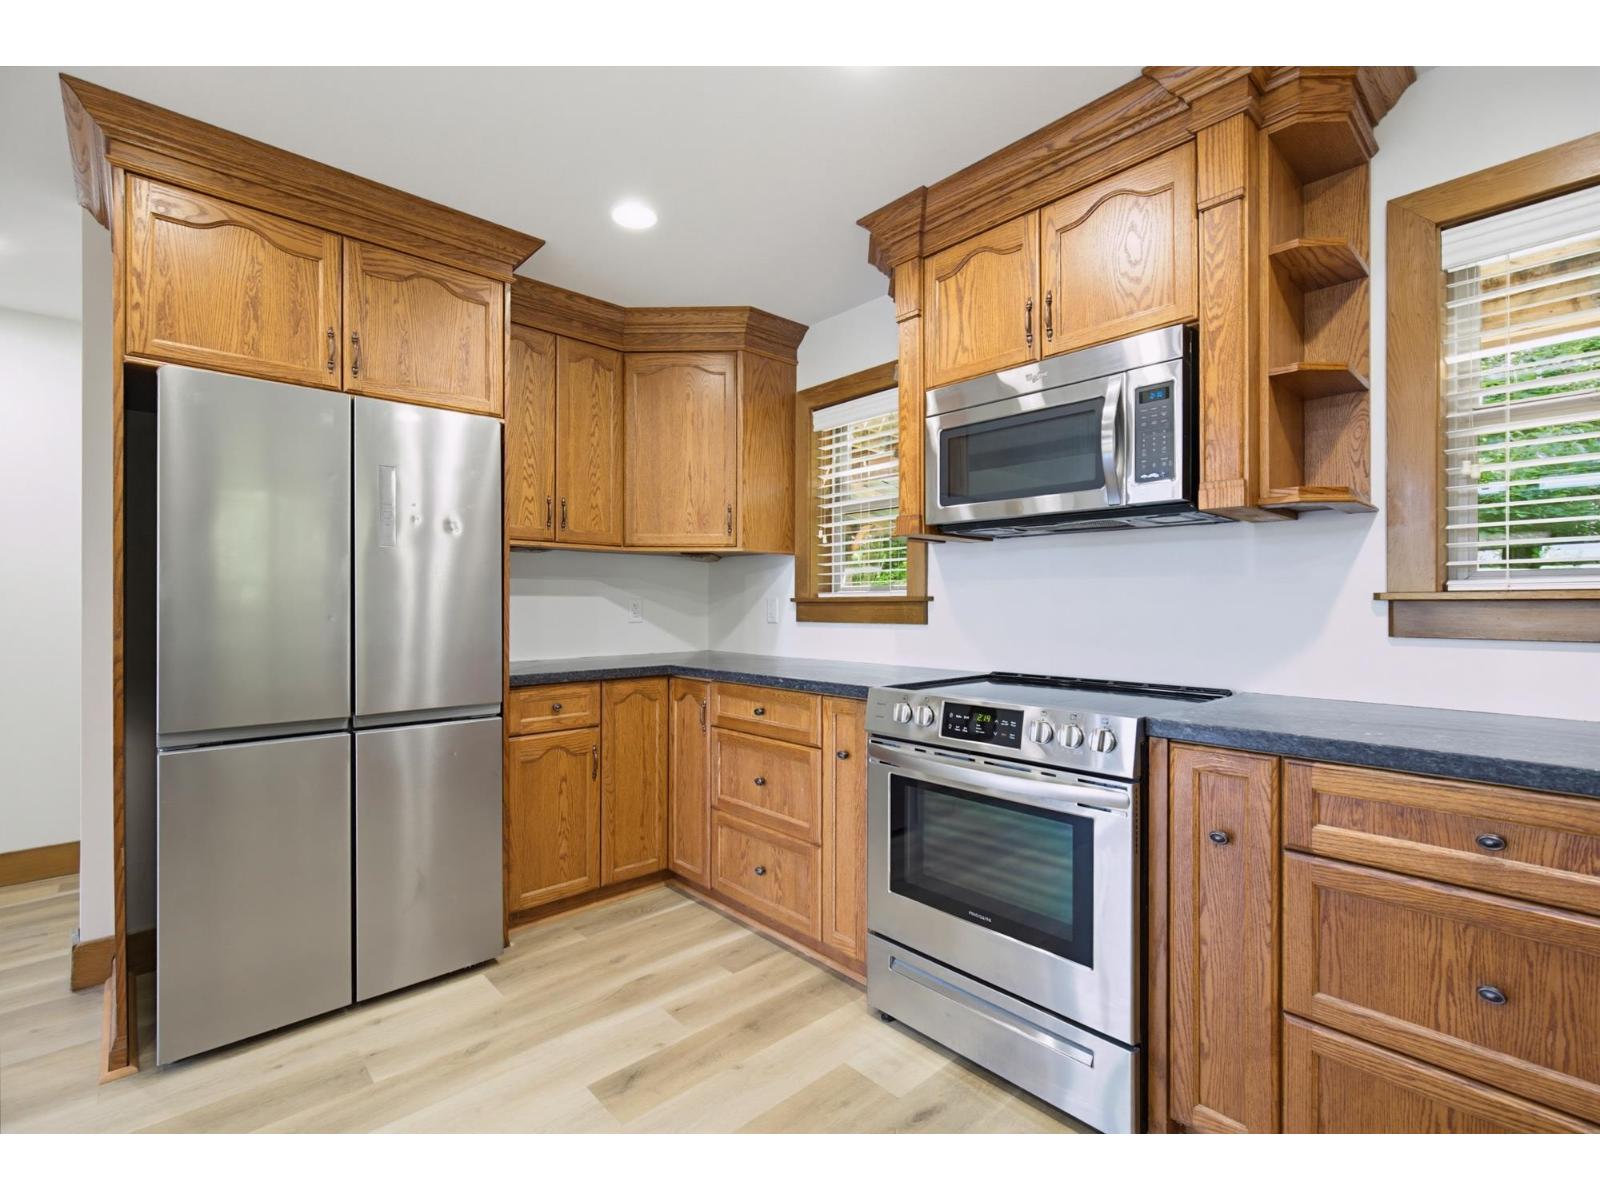
- Refrigerator
- Stove
- Dishwasher
- Smoke Detectors
- Baseboard heaters
- Forced air
- Storage
Rooms Details For 6981 MARBLE HILL ROAD|Eastern Hillsides
| Type | Level | Dimension |
|---|---|---|
| Primary Bedroom | Above | 12 ft ,9 in x 22 ft |
| Other | Above | 5 ft x 7 ft |
| Bedroom 3 | Above | 24 ft ,2 in x 9 ft ,6 in |
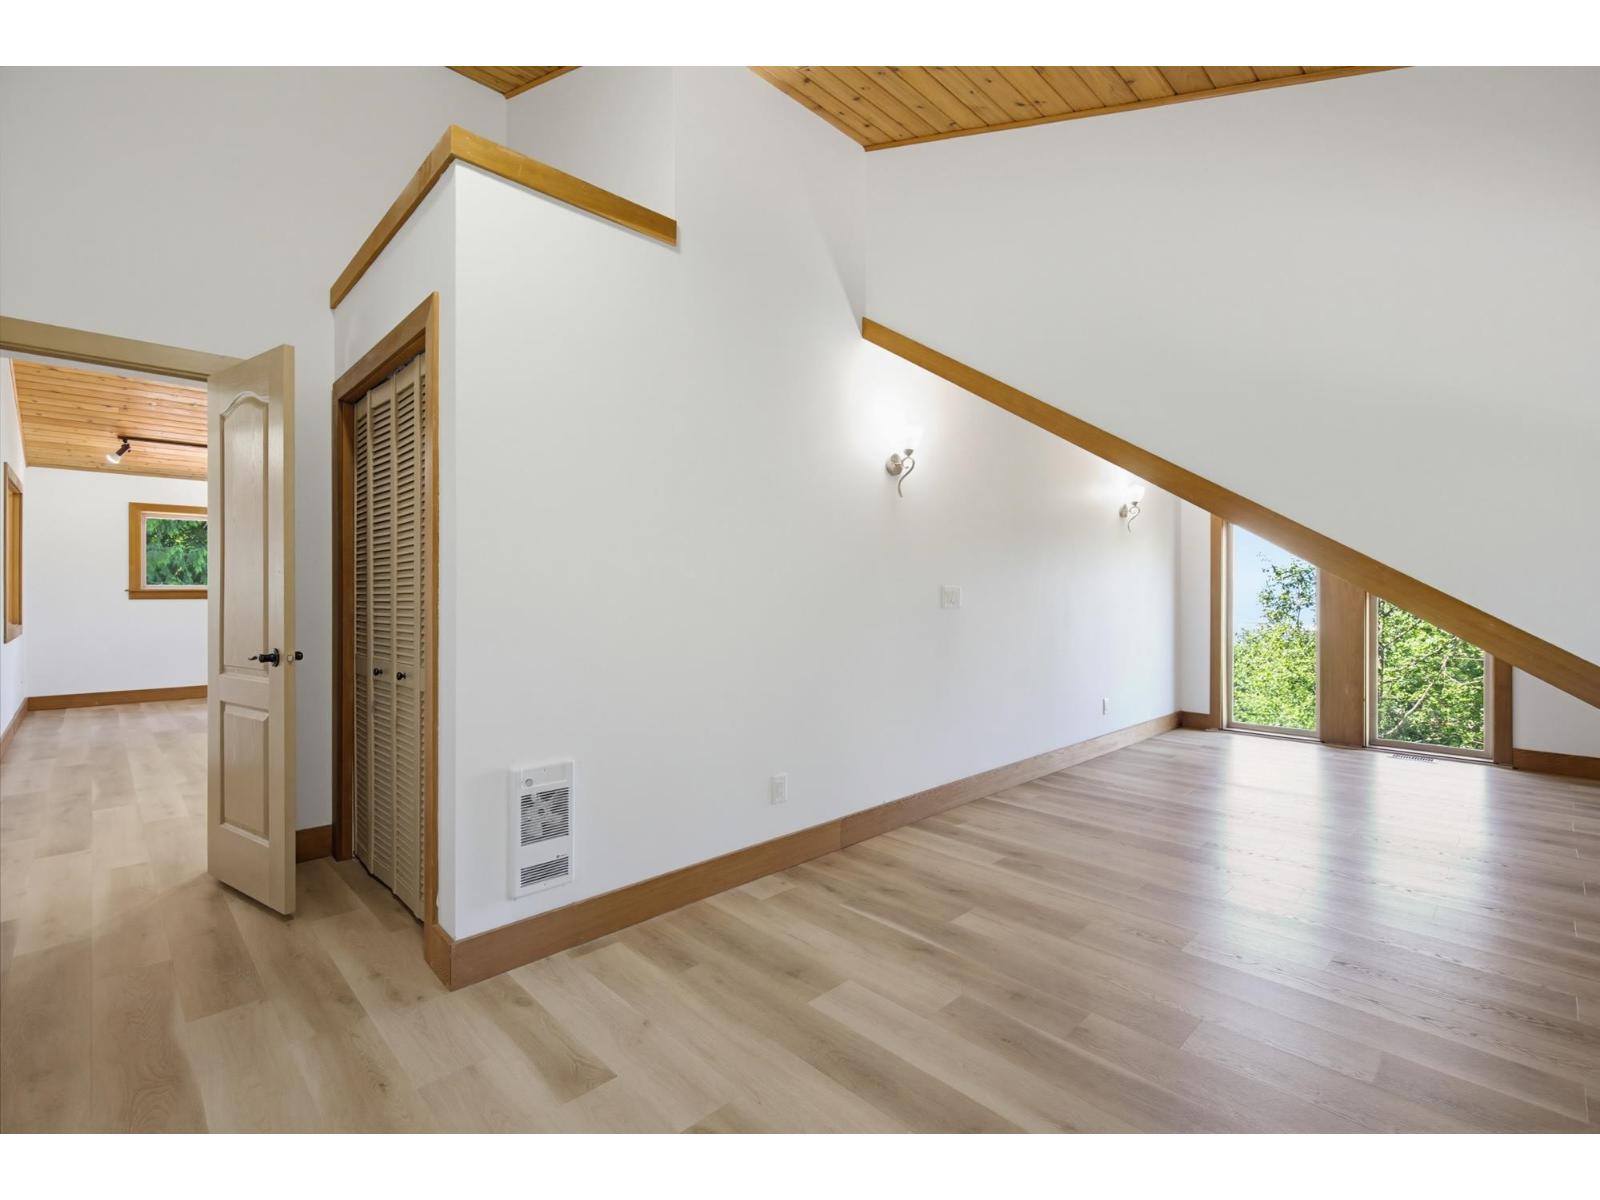
| Flex Space | Above | 10 ft ,3 in x 22 ft |
| Living room | Basement | 13 ft ,1 in x 14 ft ,5 in |
| Dining room | Basement | 11 ft x 15 ft ,1 in |
| Kitchen | Basement | 9 ft ,10 in x 8 ft ,2 in |
| Bedroom 4 | Basement | 9 ft ,8 in x 11 ft ,7 in |
| Bedroom 5 | Basement | 12 ft ,2 in x 14 ft ,6 in |
| Other | Basement | 6 ft ,7 in x 8 ft ,6 in |
| Storage | Basement | 24 ft ,2 in x 9 ft ,1 in |
| Living room | Main level | 13 ft ,6 in x 27 ft ,5 in |
| Dining room | Main level | 12 ft ,9 in x 16 ft |
| Kitchen | Main level | 11 ft ,1 in x 14 ft ,4 in |
| Pantry | Main level | 4 ft x 8 ft ,3 in |
| Laundry room | Main level | 6 ft ,10 in x 10 ft ,9 in |
| Bedroom 2 | Main level | 13 ft ,8 in x 9 ft ,6 in |
| Foyer | Main level | 7 ft ,9 in x 4 ft ,11 in |
Location
This REALTOR.ca listing content is owned and licensed by REALTOR® members of The Canadian Real Estate Association
Data provided by: Chilliwack & District Real Estate Board