- ©MLS R3134249
- Area 2936 sq ft
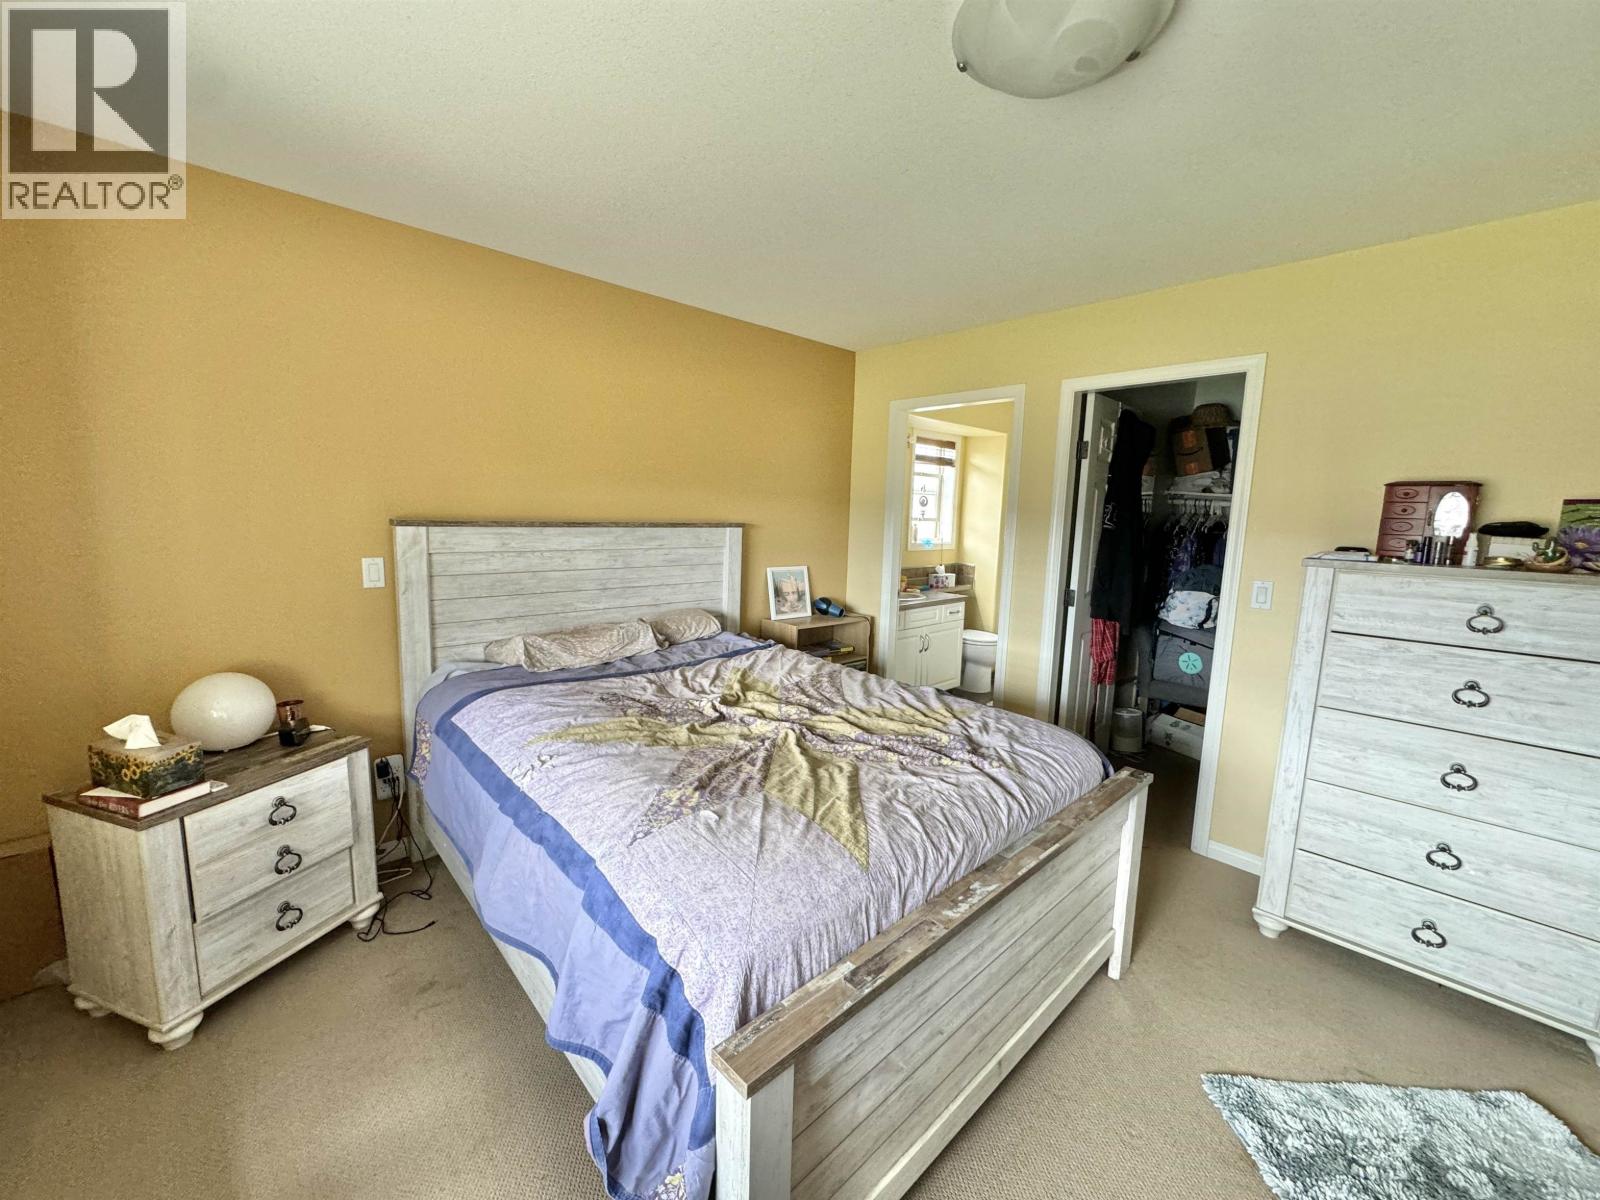
- Bedrooms 6
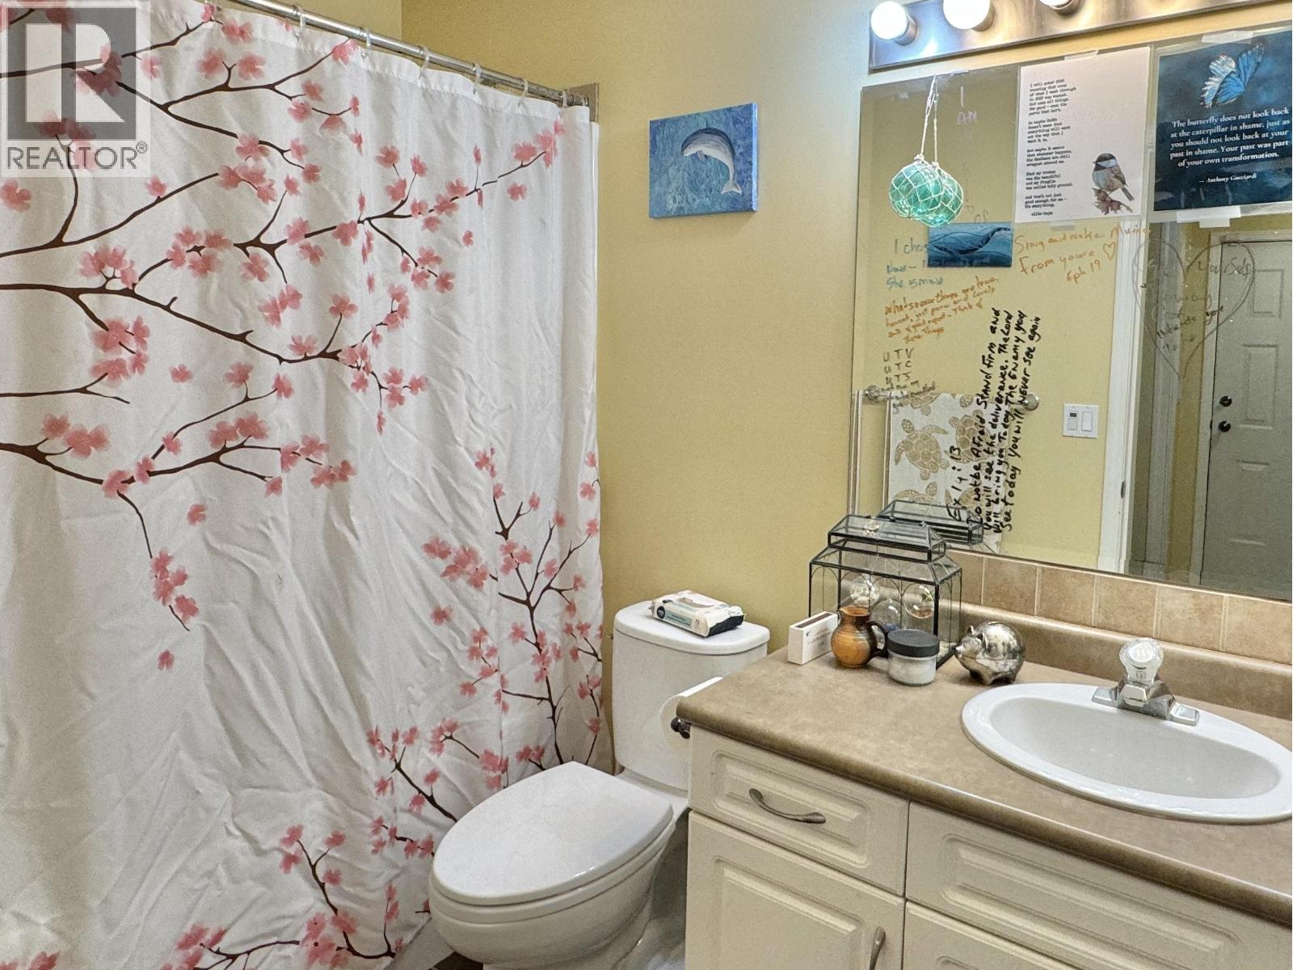
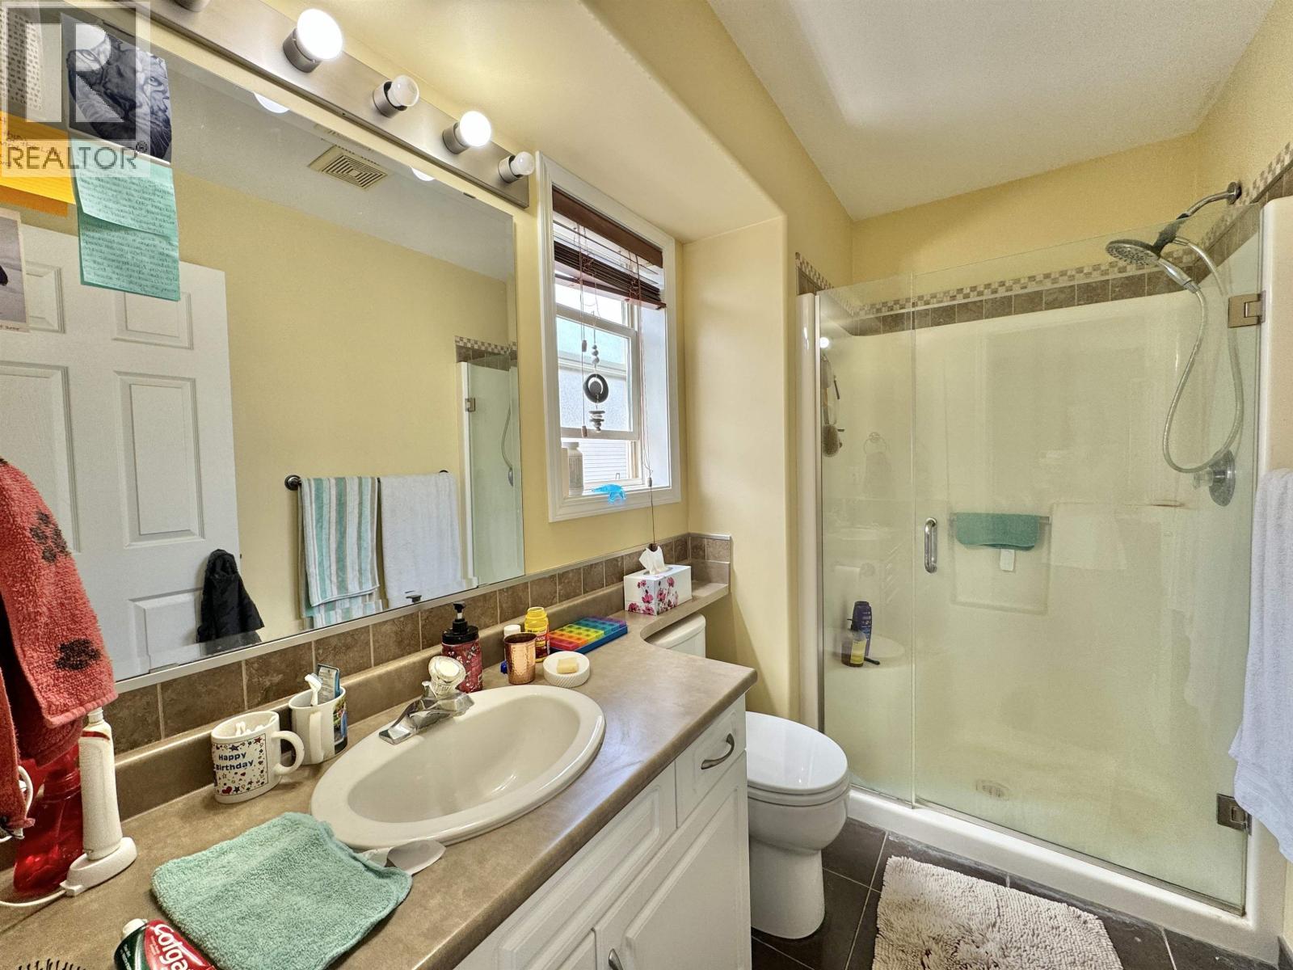
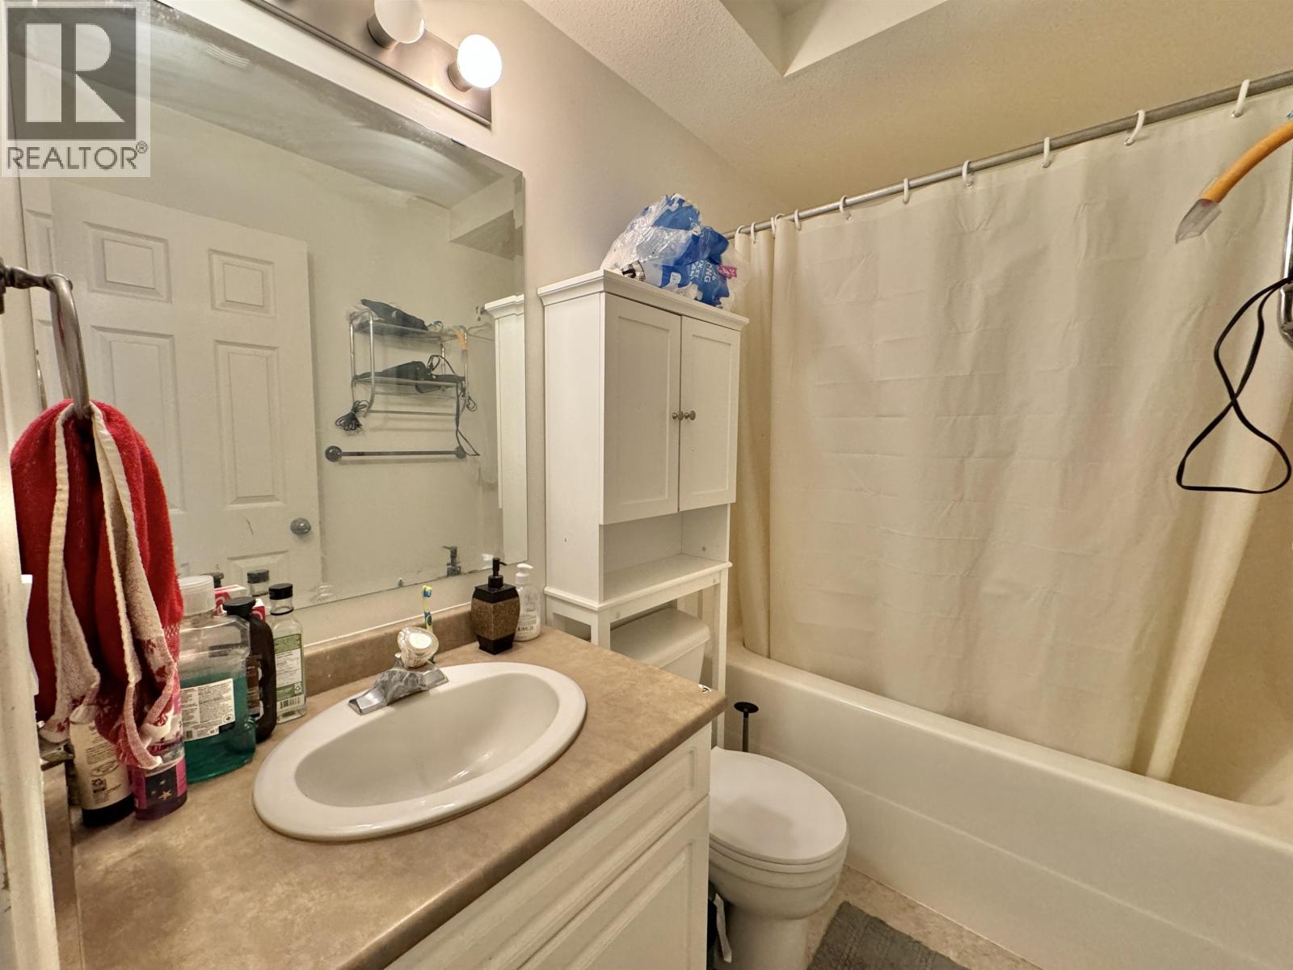
- Bathrooms 3
Description
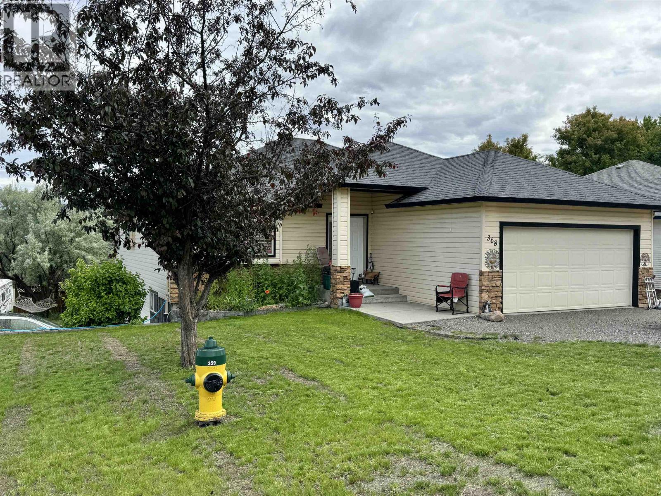
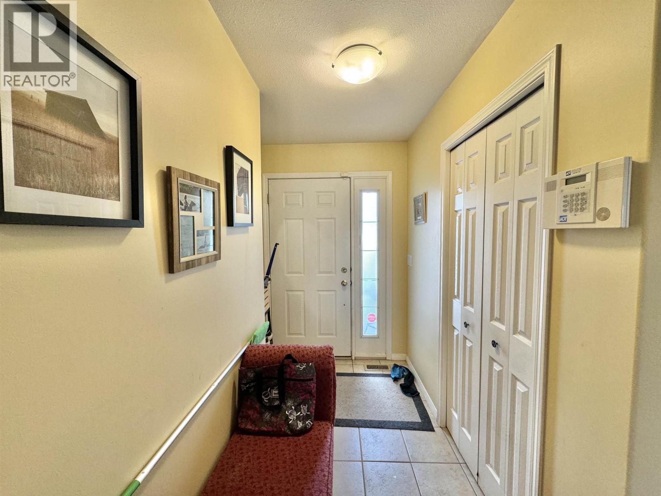
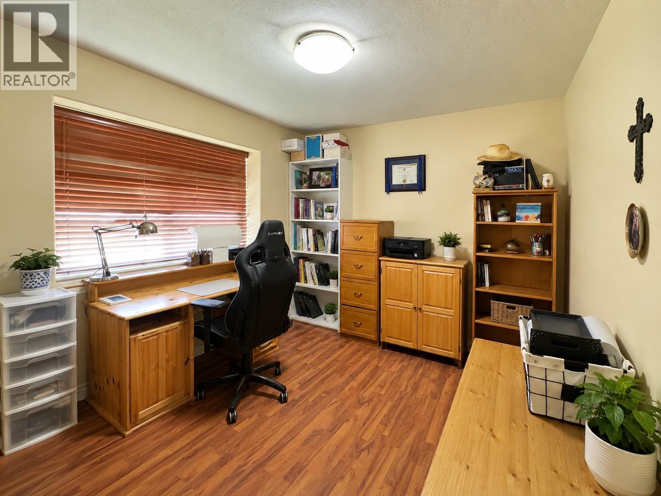
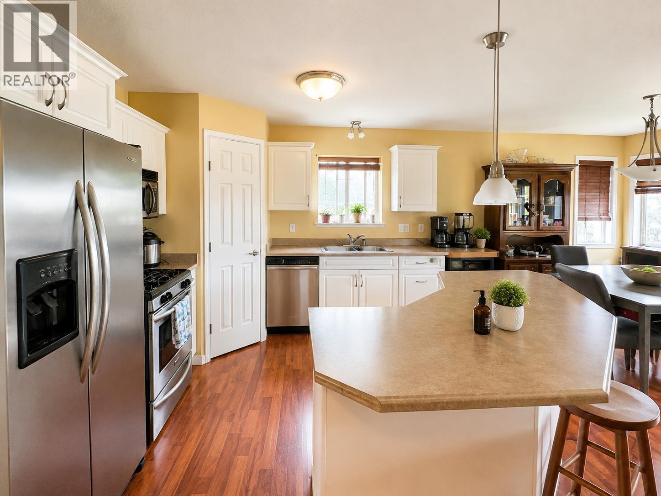
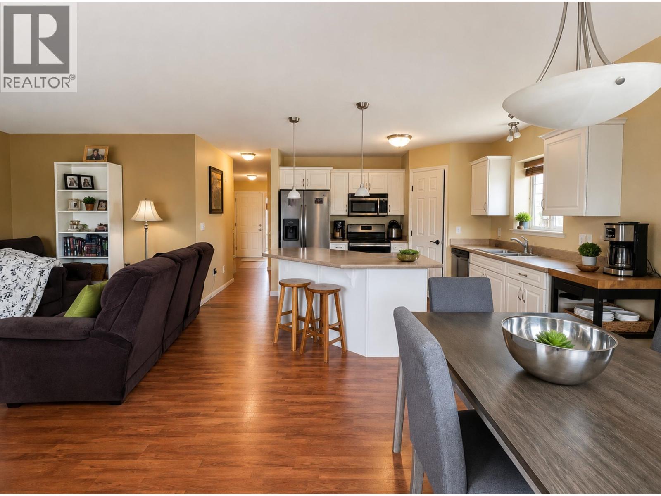
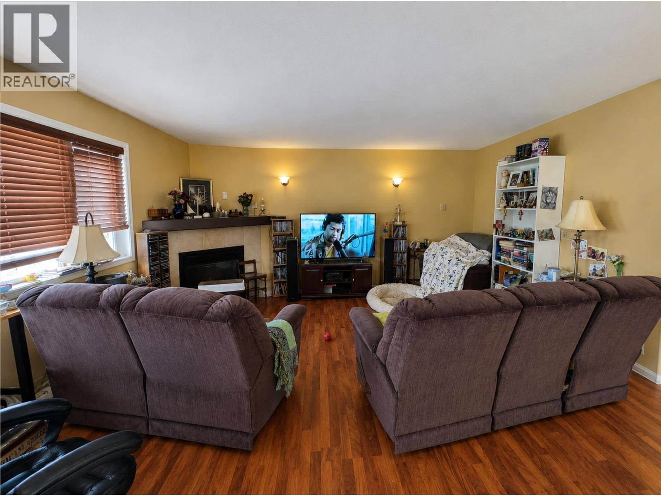
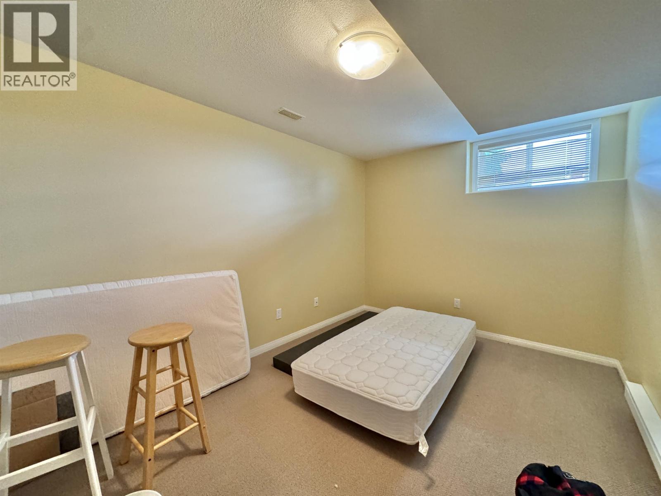
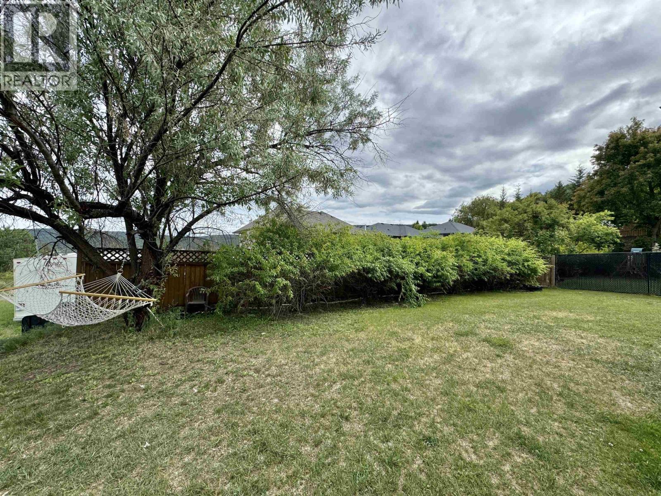
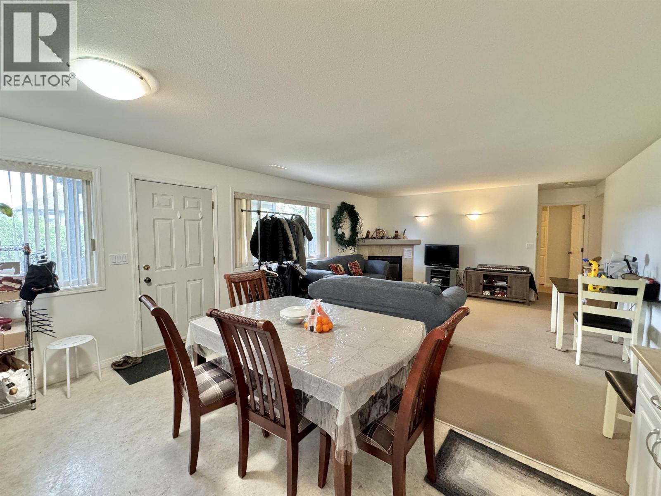
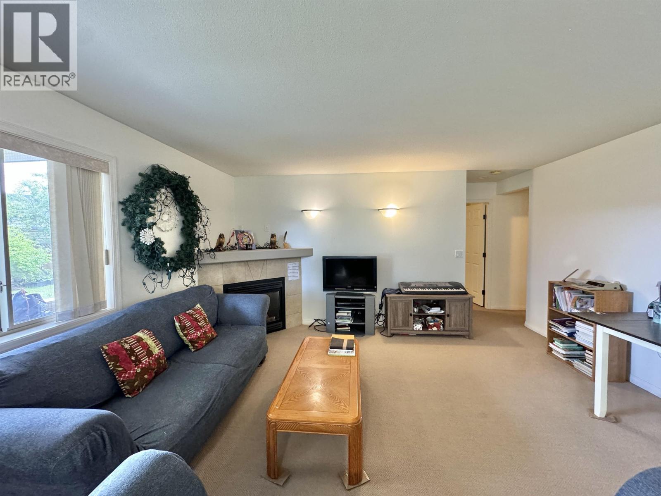
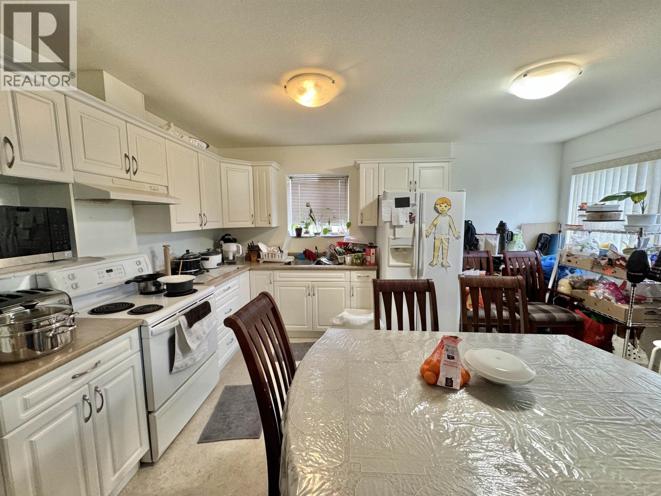
Versatile Home with Suite in Desirable Westridge! This well-located property offers plenty of space and flexibility with a 4-bedroom, 2-bathroom main living area and a 2-bedroom, 1-bathroom basement suite. Whether you're looking for a home with room for extended family or an opportunity for rental income, this layout provides plenty of options. Located in the sought-after Westridge neighbourhood, you'll appreciate the convenient access to schools, walking trails, and everyday amenities. Step outside to enjoy the spacious covered deck, an ideal spot for relaxing or entertaining in any season. A great opportunity in one of the area's most popular neighbourhoods! (id:48970) Show More

Details
- Constructed Date: 2005
- Property Type: Single Family
- Type: House
- Total Finished Area: 2936 sqft
Features
- Washer
- Dryer
- Refrigerator
- Stove
- Dishwasher
- Forced air
Rooms Details For 368 WESTRIDGE DRIVE
| Type | Level | Dimension |
|---|---|---|
| Living room | Lower level | 15 ft ,1 in x 11 ft |
| Kitchen | Lower level | 15 ft ,3 in x 11 ft |
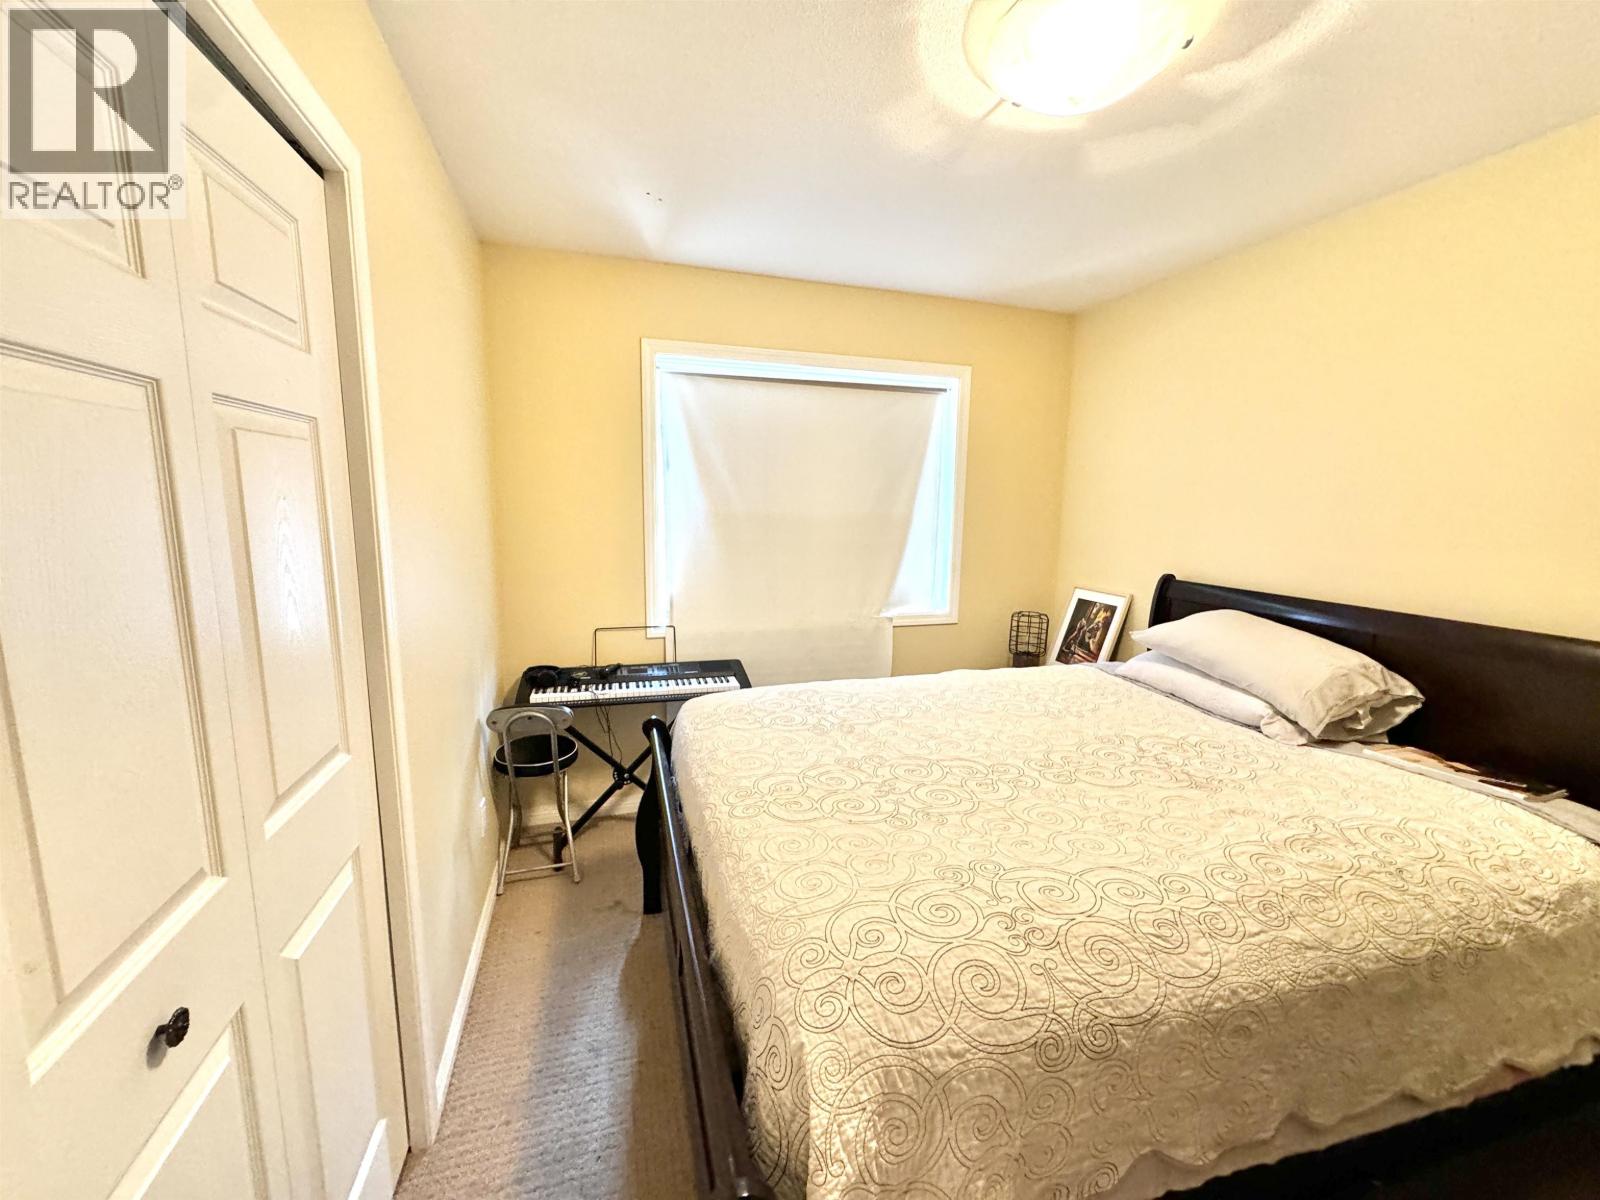
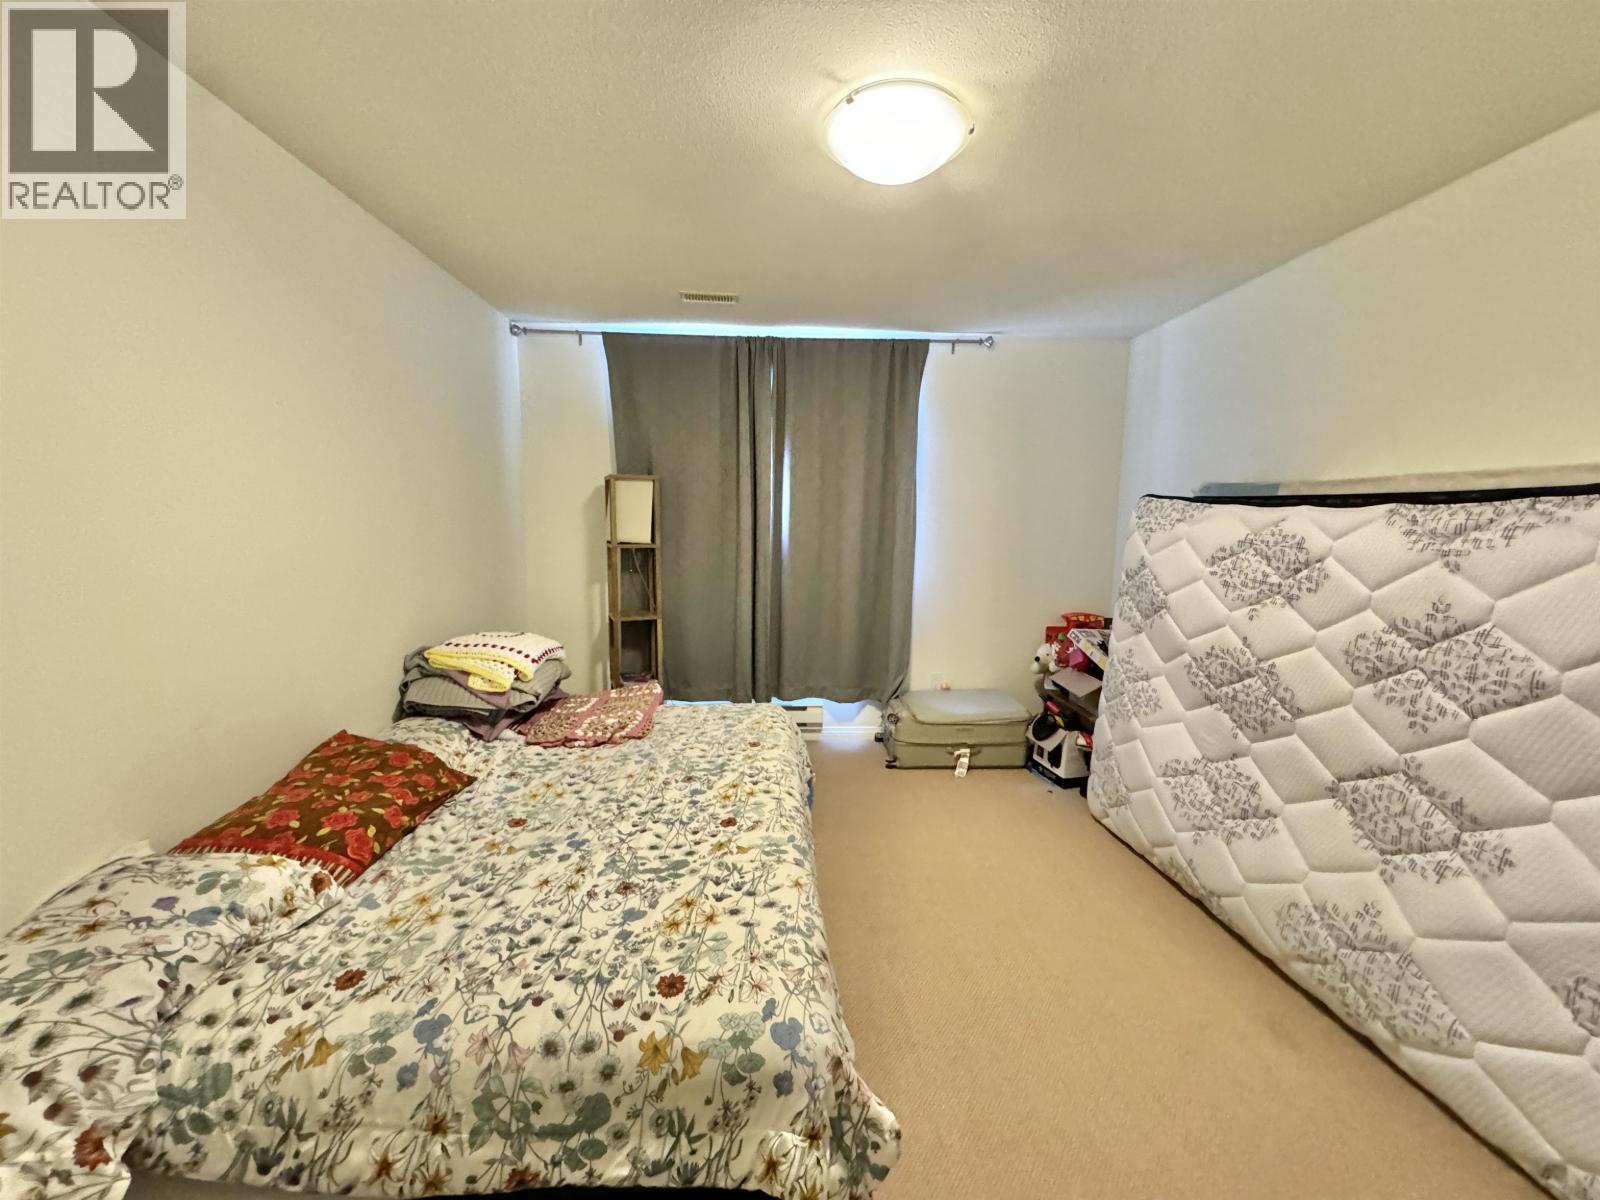
| Primary Bedroom | Lower level | 12 ft ,1 in x 11 ft ,8 in |
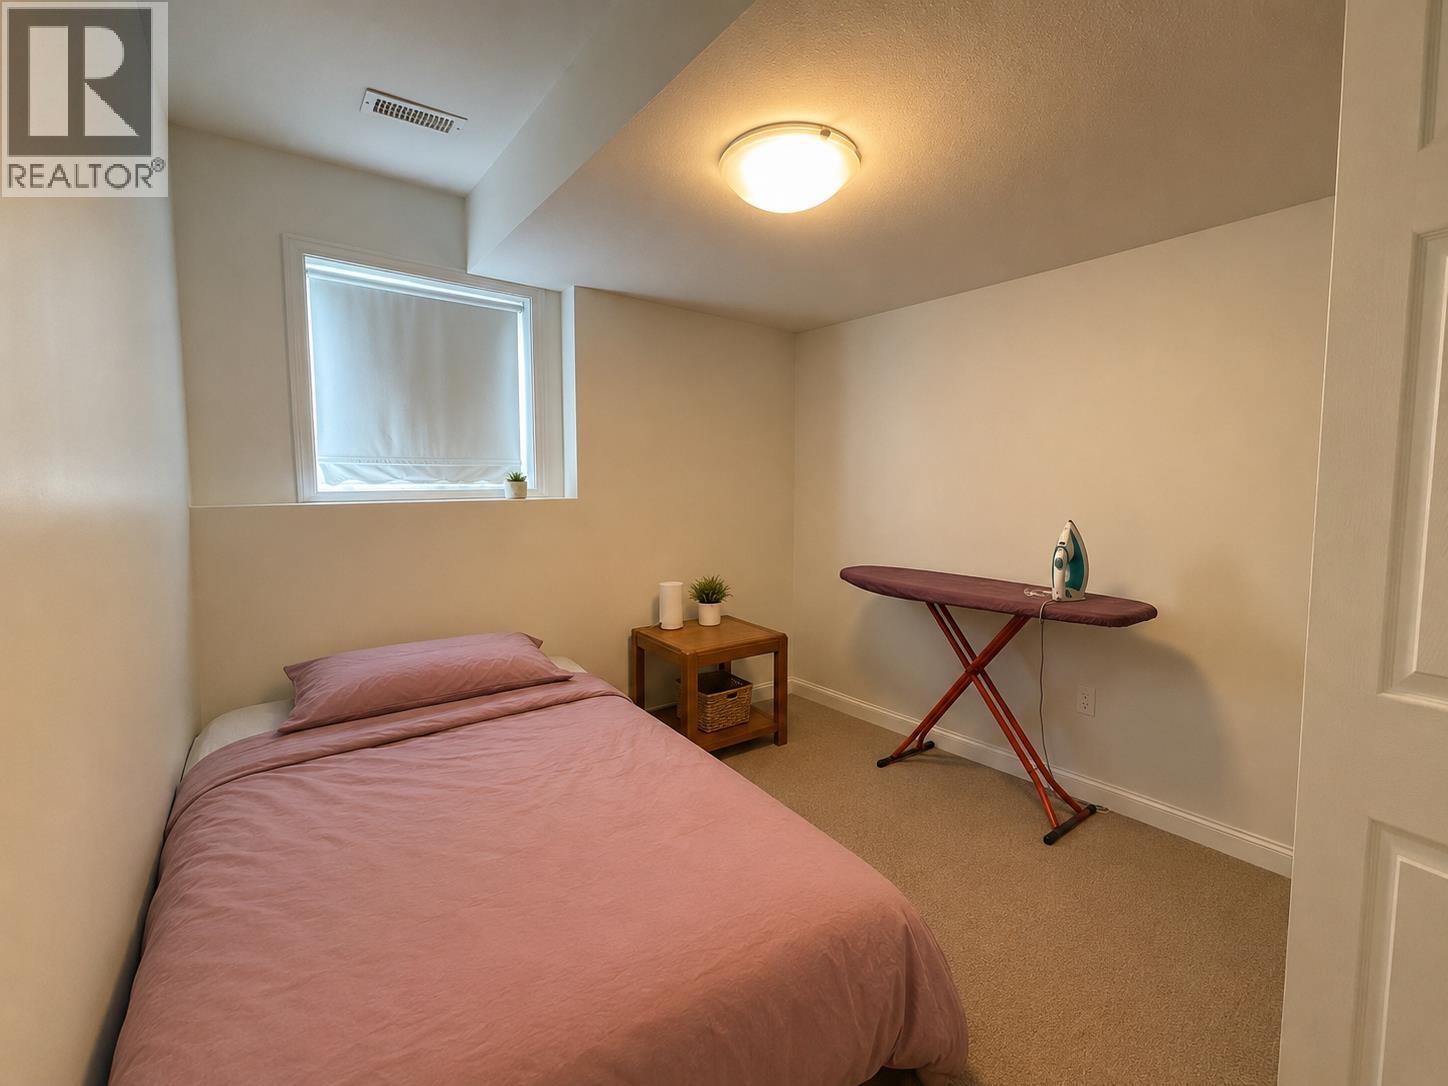
| Bedroom 4 | Lower level | 9 ft ,4 in x 8 ft ,9 in |
| Bedroom 5 | Lower level | 16 ft ,3 in x 9 ft ,4 in |
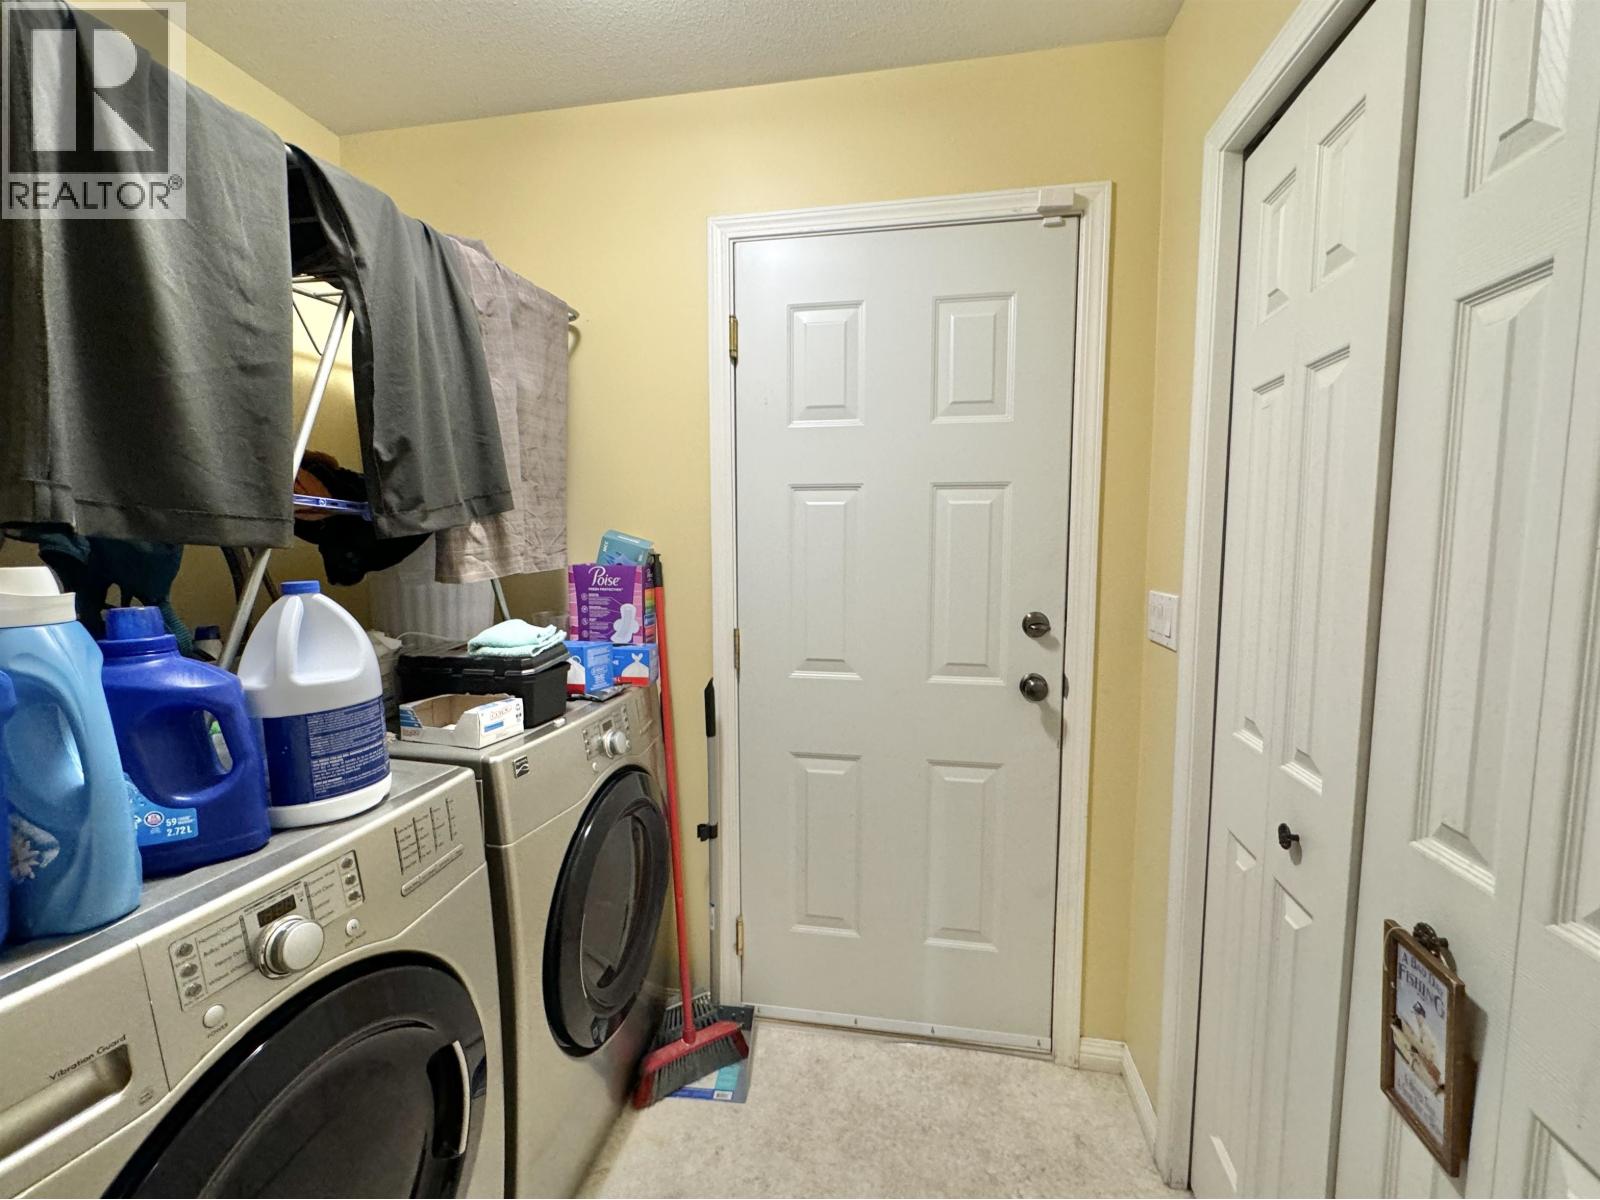
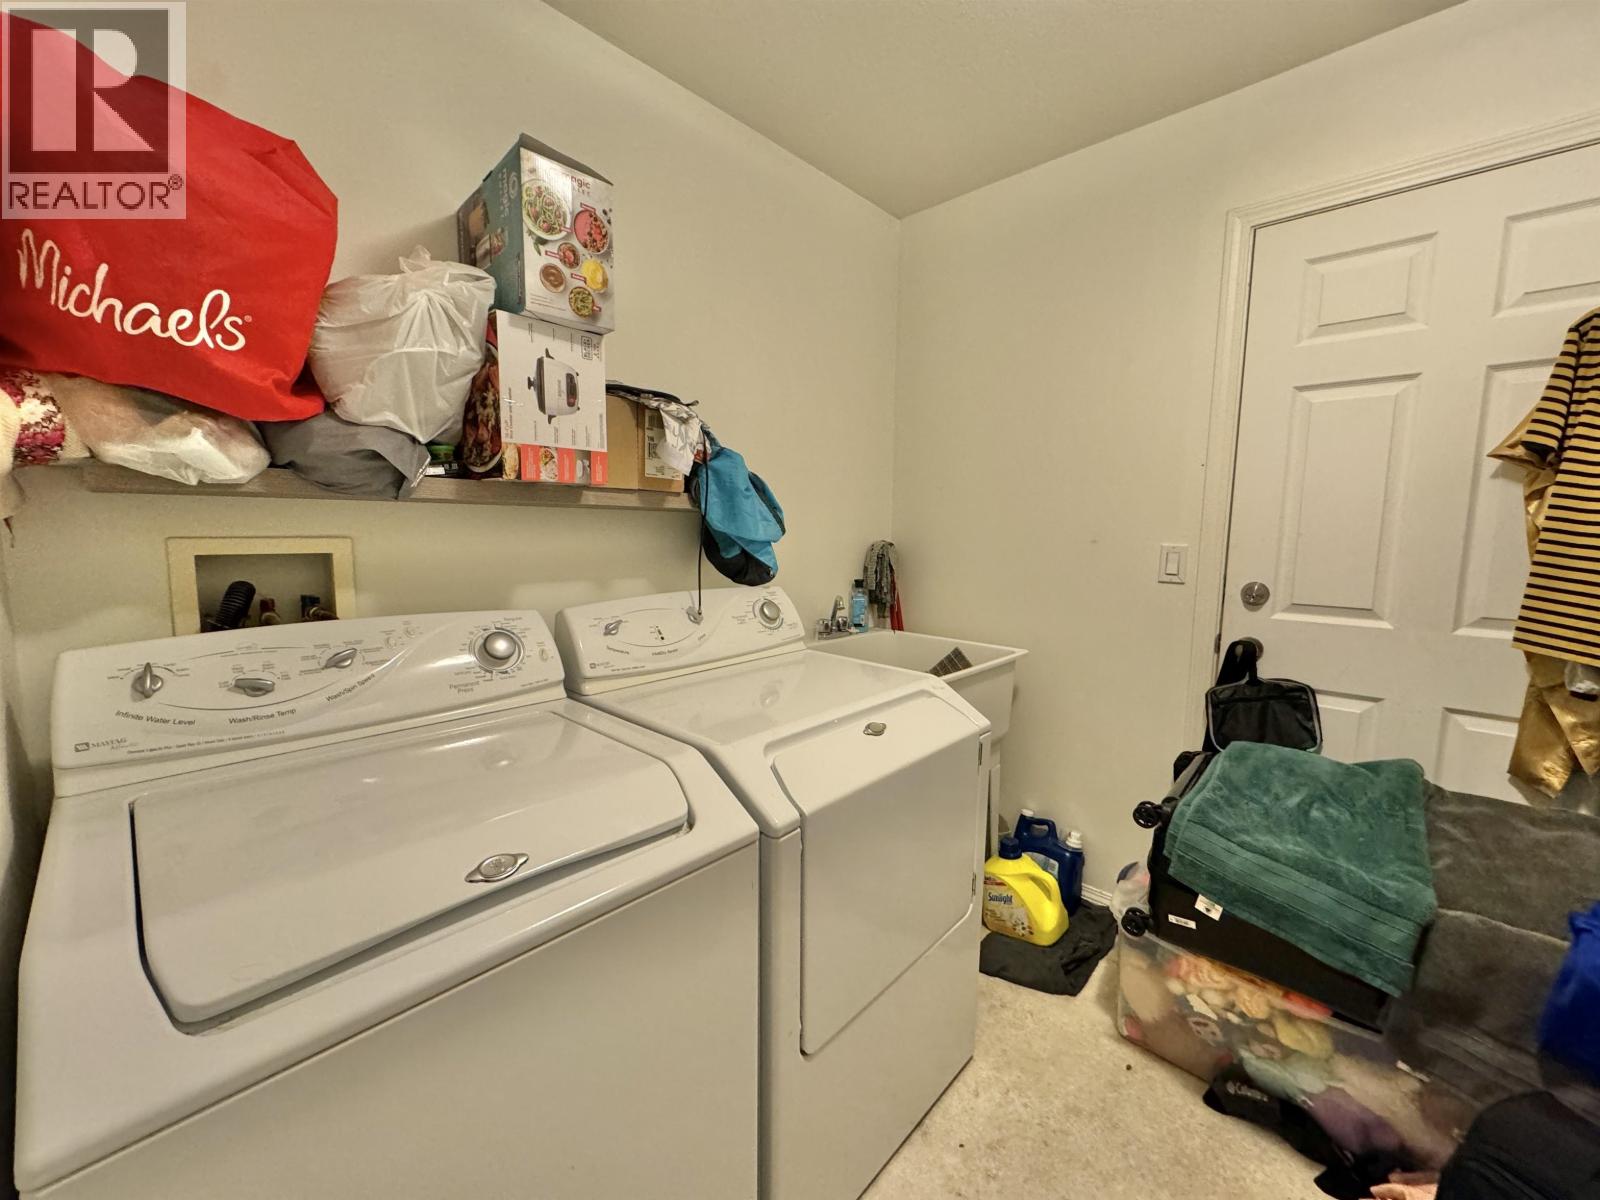
| Laundry room | Lower level | 8 ft ,5 in x 7 ft ,5 in |
| Living room | Main level | 16 ft ,3 in x 12 ft ,8 in |
| Kitchen | Main level | 11 ft ,8 in x 11 ft |
| Dining room | Main level | 11 ft ,3 in x 10 ft |
| Primary Bedroom | Main level | 14 ft x 12 ft |
| Bedroom 2 | Main level | 11 ft x 9 ft |
| Bedroom 3 | Main level | 12 ft ,1 in x 10 ft |
| Laundry room | Main level | 7 ft x 5 ft |
| Enclosed porch | Main level | 16 ft x 12 ft |
Location
This REALTOR.ca listing content is owned and licensed by REALTOR® members of The Canadian Real Estate Association
Data provided by: BC Northern Real Estate Board