- ©MLS R3133622
- Area 2067 sq ft
- Bedrooms 4
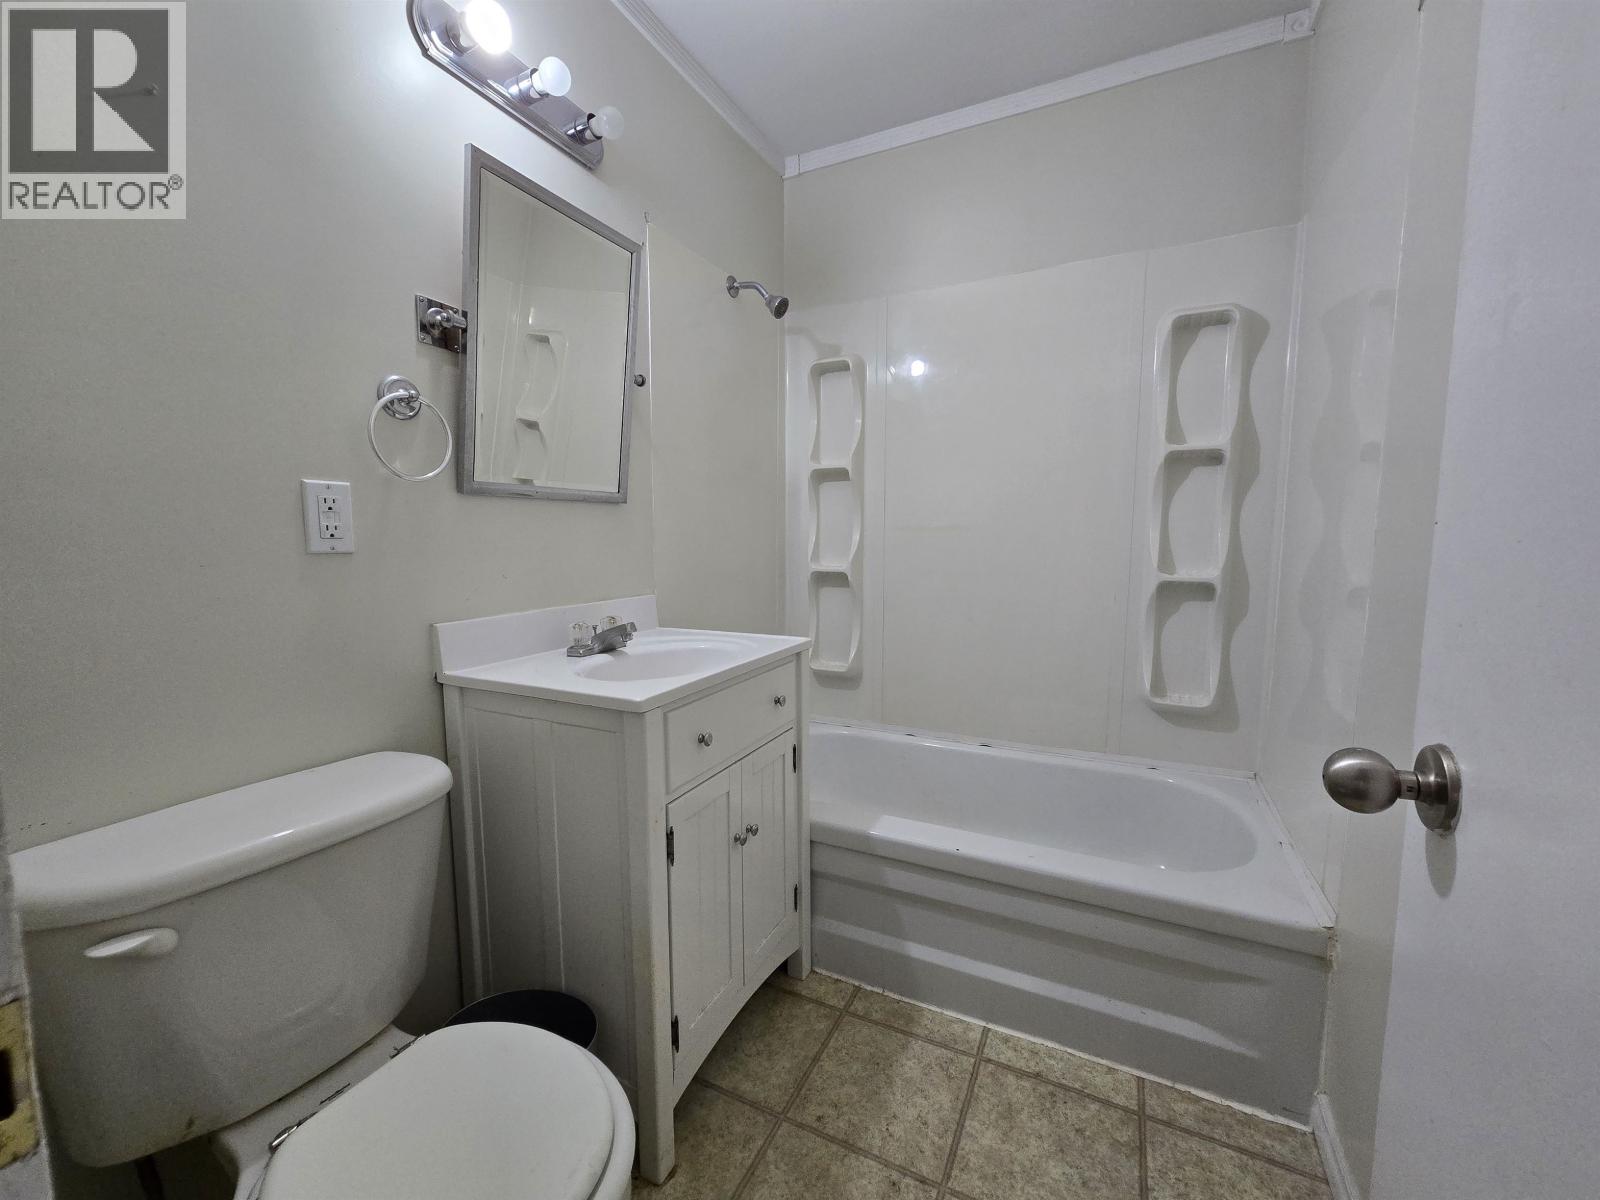
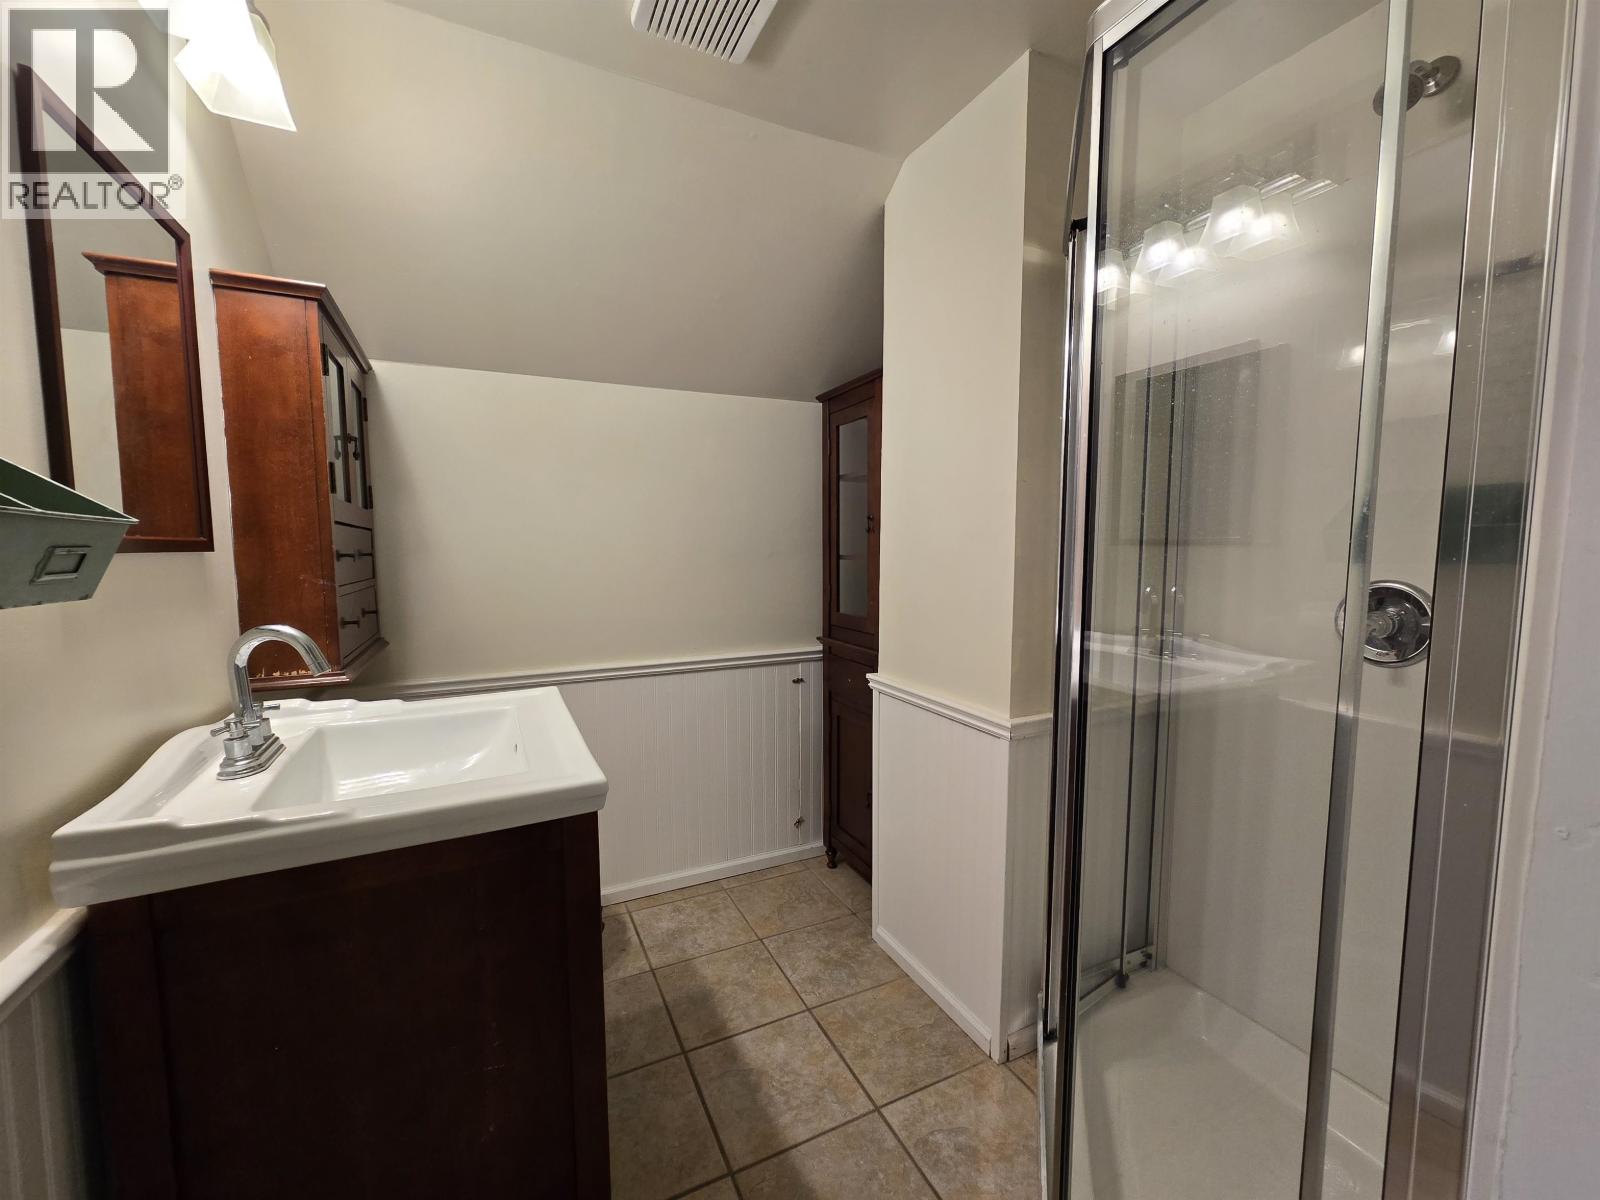
- Bathrooms 2
Description
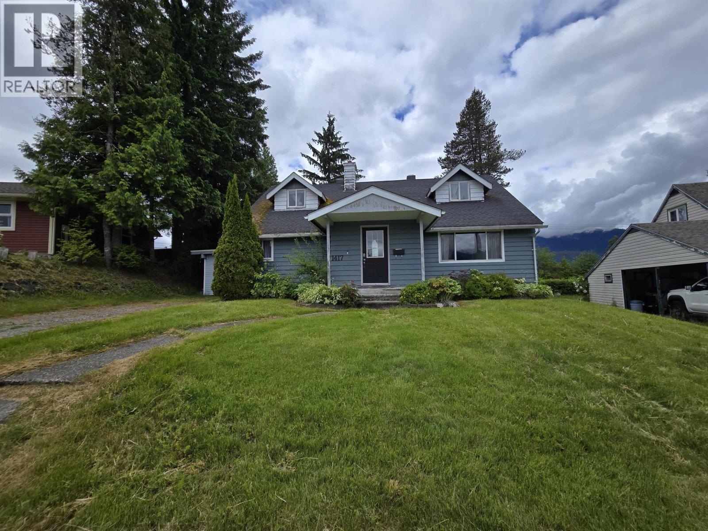
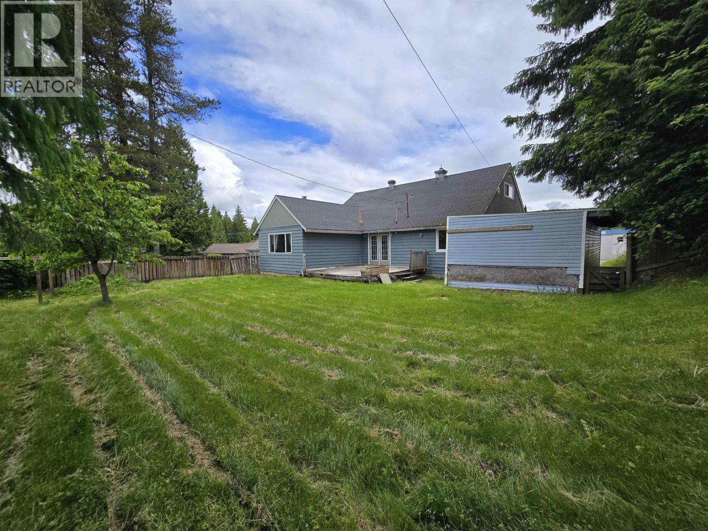
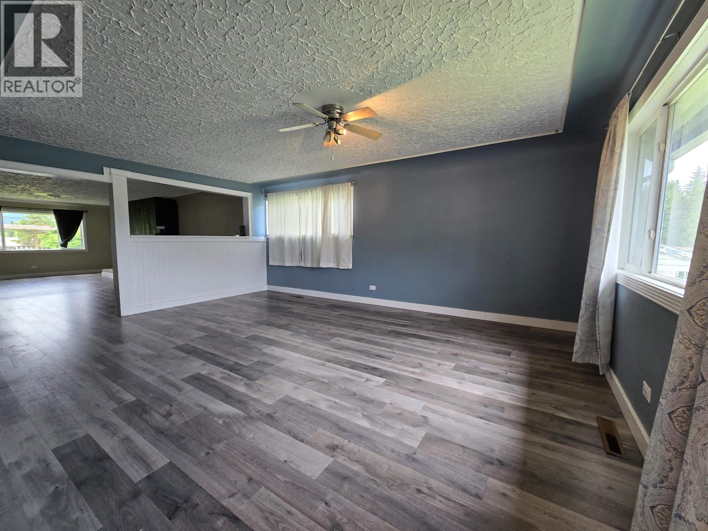
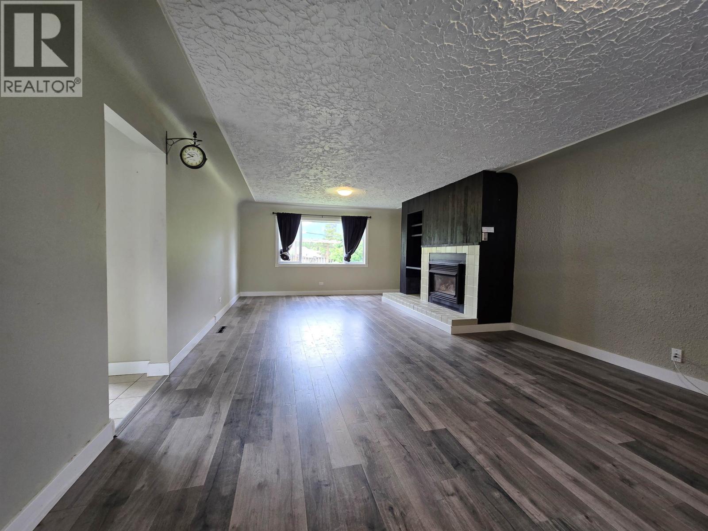
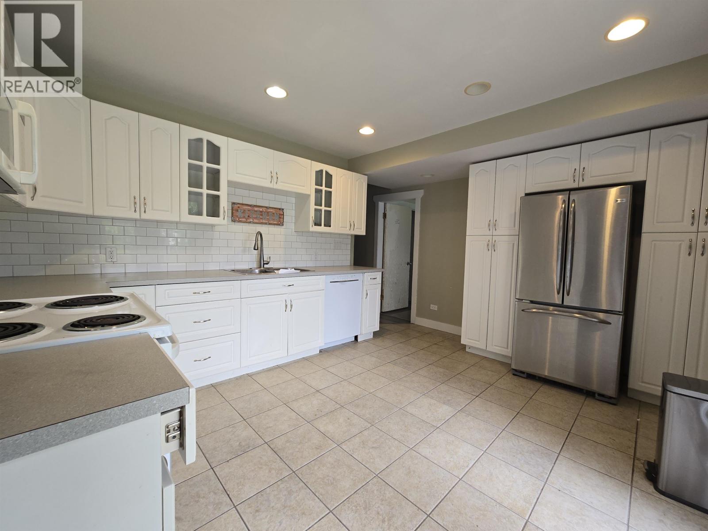
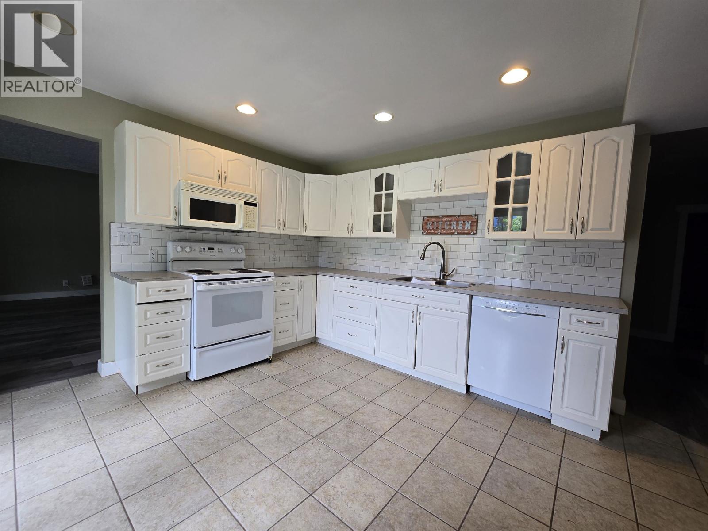
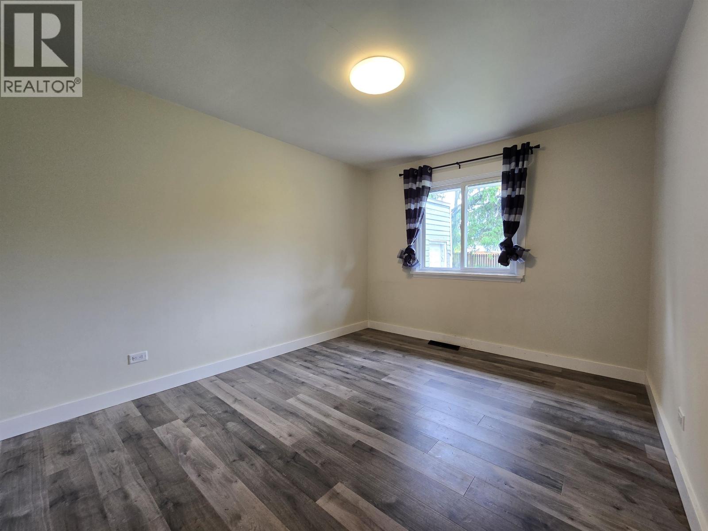
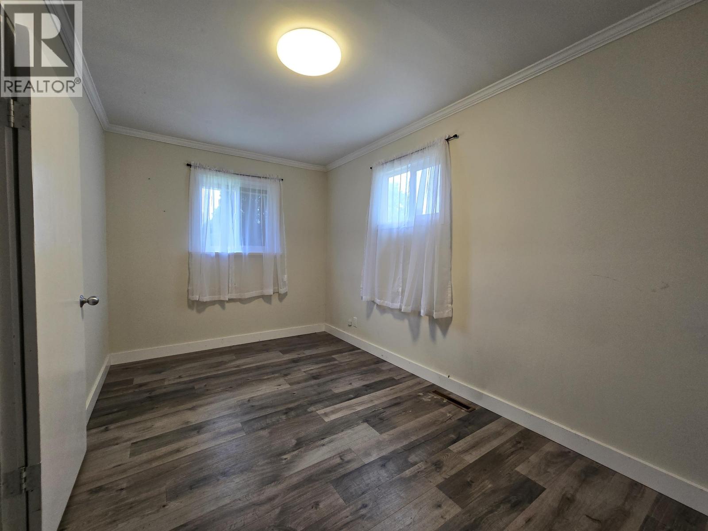
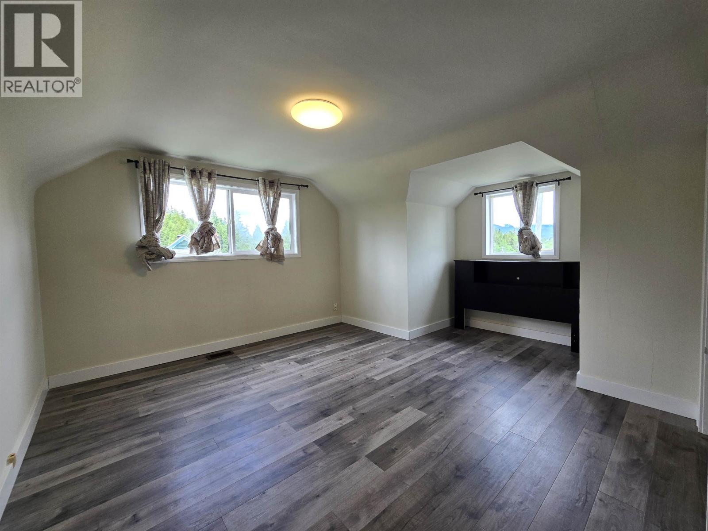
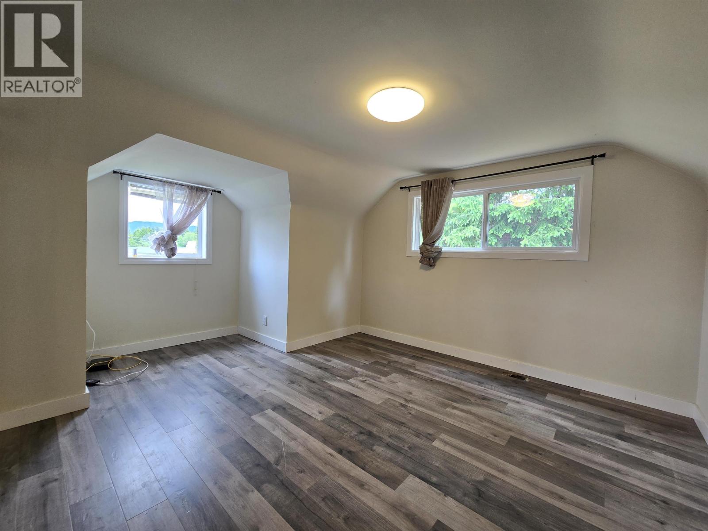
This storey-and-a-half home has had some great additions to really increase the size over a normal version of these houses! Inside on the main floor is a massive living space separated in to two useable spaces that are great for entertaining. A large natural gas fireplace sits prominently in the large family room for a nice ambiance, and large windows over-look the front and back yards. The kitchen has plenty of storage and doors out to the fenced back yard, and two sizeable bedrooms finish off the main floor. Upstairs are two more generous bedrooms and a washroom which is a great addition to the upper level of this home. (id:48970) Show More
Details
- Constructed Date: 1955
- Property Type: Single Family
- Type: House
- Total Finished Area: 2067 sqft
Features
- Mountain view
- Forced air
Rooms Details For 1417 CORMORANT AVENUE
| Type | Level | Dimension |
|---|---|---|
| Bedroom 4 | Above | 15 ft x 11 ft ,3 in |
| Bedroom 5 | Above | 15 ft ,3 in x 11 ft ,5 in |
| Foyer | Main level | 7 ft ,2 in x 5 ft ,7 in |
| Living room | Main level | 19 ft ,3 in x 14 ft ,1 in |
| Family room | Main level | 26 ft ,6 in x 14 ft ,1 in |
| Kitchen | Main level | 14 ft ,2 in x 11 ft ,4 in |
| Bedroom 2 | Main level | 13 ft ,1 in x 10 ft ,2 in |
| Bedroom 3 | Main level | 14 ft ,5 in x 8 ft ,2 in |
| Laundry room | Main level | 10 ft ,1 in x 7 ft ,3 in |
Location
This REALTOR.ca listing content is owned and licensed by REALTOR® members of The Canadian Real Estate Association
Data provided by: BC Northern Real Estate Board