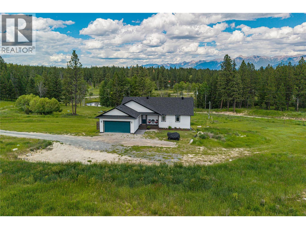
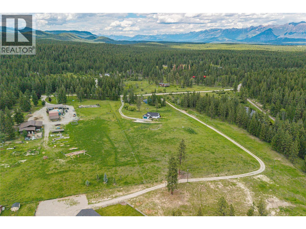
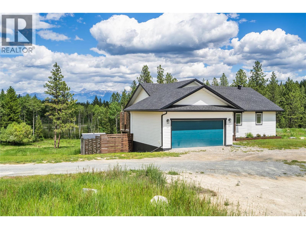
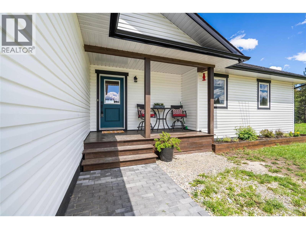
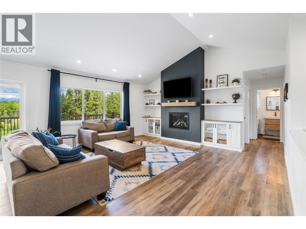
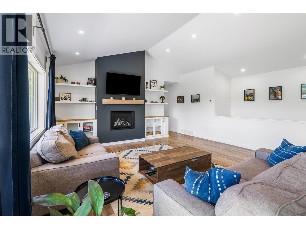
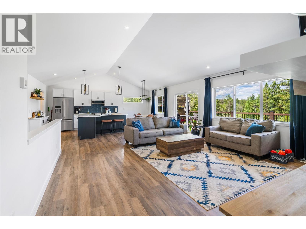
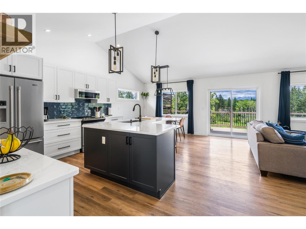
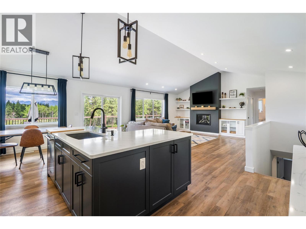
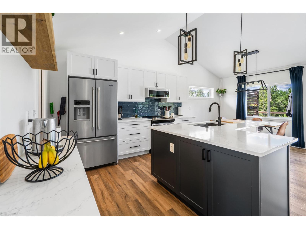
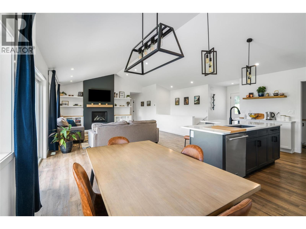
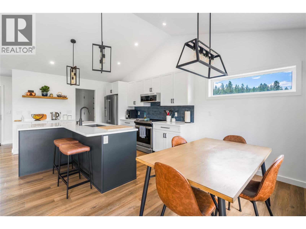
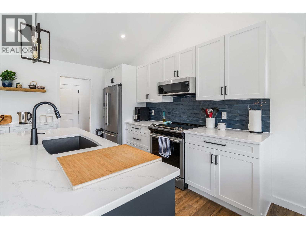
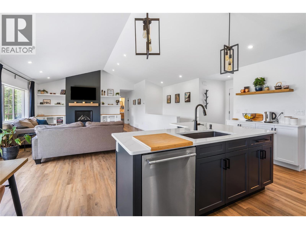
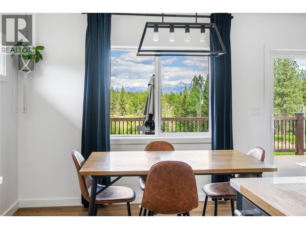
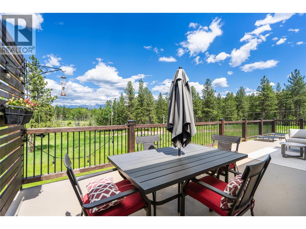
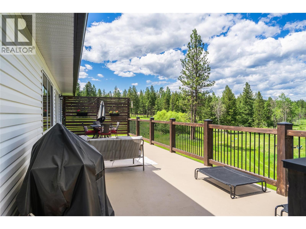
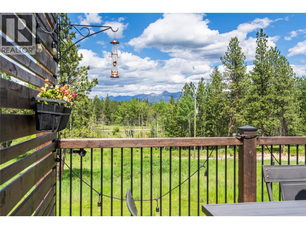
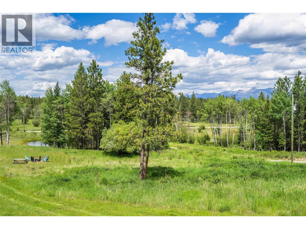
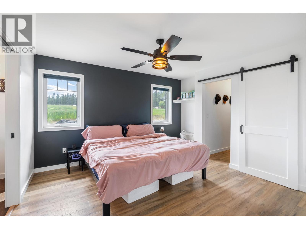
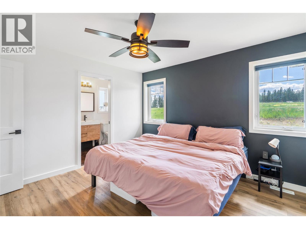
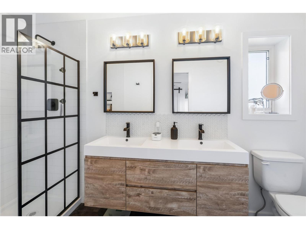
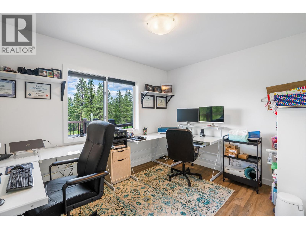
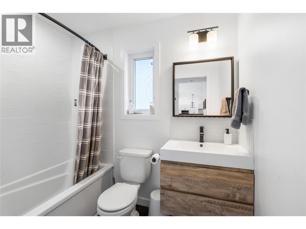
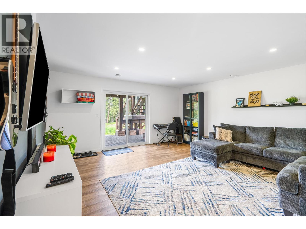
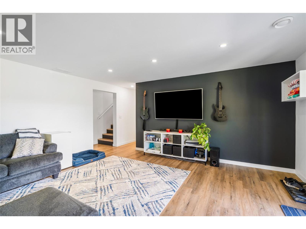
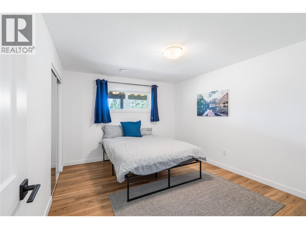
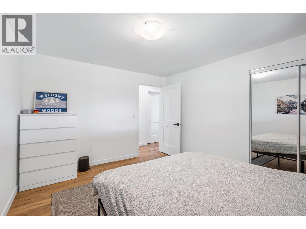
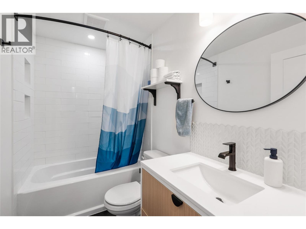
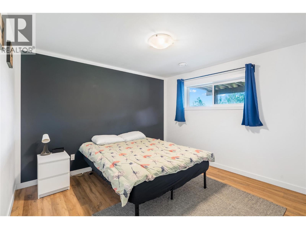
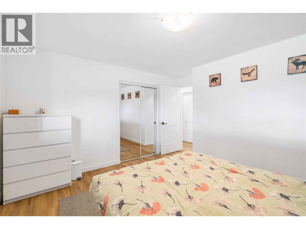
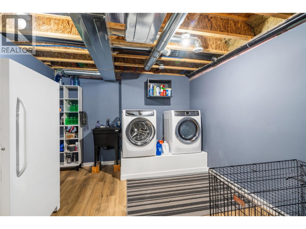
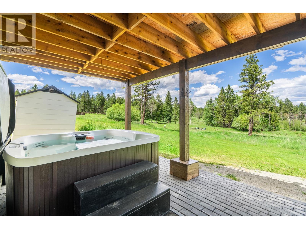
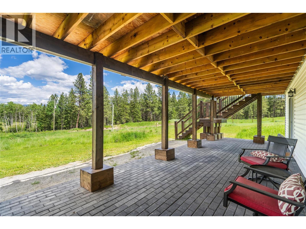
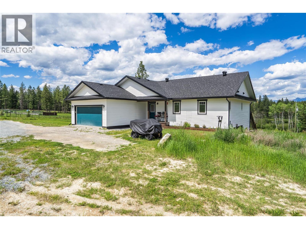
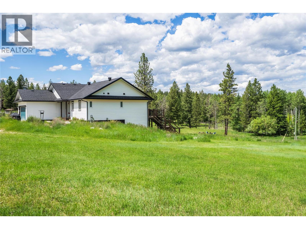
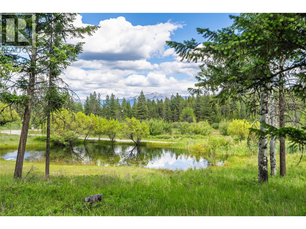
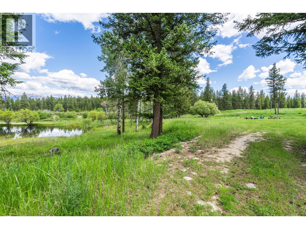
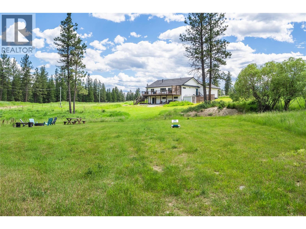
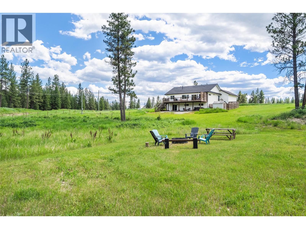
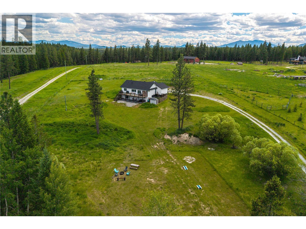
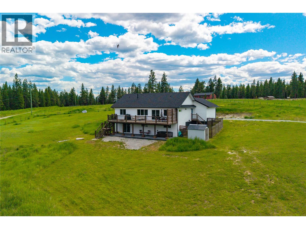
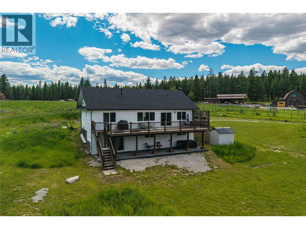
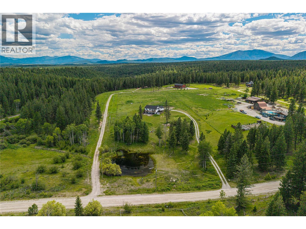
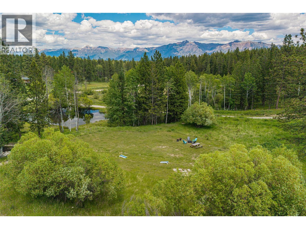
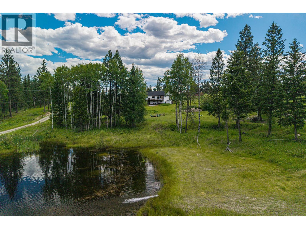
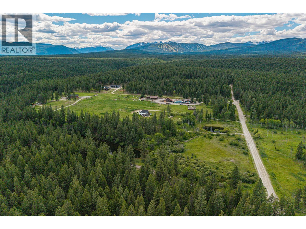
Welcome to your dream rural retreat! Built in 2019, this stunning home sits on a fully fenced 6.251-acre paradise, offering the perfect blend of country privacy and convenience just 15 minutes from town. The heart of the home features an inviting living space with vaulted ceilings and a cozy gas fireplace, perfect for chilly evenings. The main floor is designed for effortless living, hosting a primary suite complete with a walk-in closet and a lovely ensuite bathroom, alongside an additional bedroom and a convenient half-bath. Step outside to experience true Kootenay living on the beautiful, expansive patio. Imagine waking up in the morning, grabbing a hot cup of coffee, and stepping onto the deck to take in the breathtaking views of the Rocky Mountains. Below, the fully finished walk-out basement expands your living space with a large family room, two additional bedrooms, a full bathroom, and a dedicated laundry room. The basement opens directly to the lower patio, where you can soak your worries away in the brand-new hot tub. The incredible acreage is a horse lover’s dream, featuring a separately fenced equestrian area equipped with its own water source. Meander further down the property to discover your own private oasis, complete with a pond and a dedicated firepit area that is absolutely perfect for summer nights under the stars. This property truly offers the ultimate mountain-view lifestyle without sacrificing proximity to amenities. (id:48970)
Show More