- ©MLS R3135071
- Area 2220 sq ft
- Bedrooms 5
- Bathrooms 2
Description
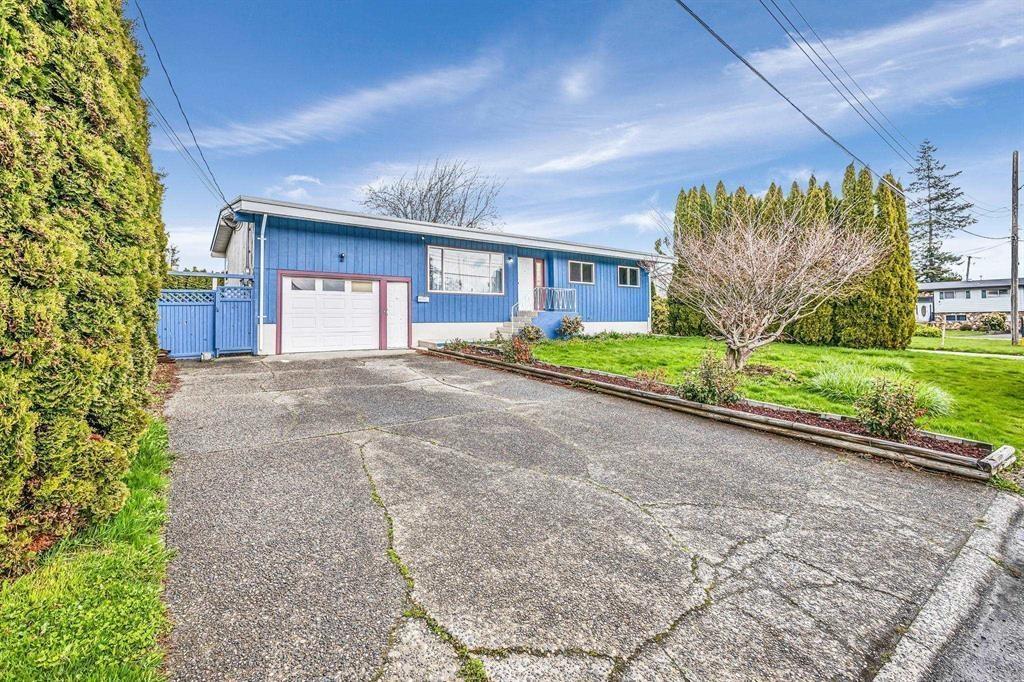
Great opportunity for first-time home buyers or investors! This well-kept home sits on a huge 7,500+ sq. ft. lot in desirable Central Chilliwack and features 5 bedrooms and 2 bathrooms. The upper level offers 3 bedrooms, while the lower level includes 2 bedrooms and a spacious living area"-perfect for extended family or a mortgage helper. Updates include new vinyl windows, and there's a single-car garage with a long driveway. The OCP designation supports duplex, townhouse, or potential 2-lot subdivision (buyer to verify with the city). ?? Call today to book your private showing! (id:48970) Show More
Details
- Constructed Date: 1972
- Property Type: Single Family
- Type: House
Features
- Washer
- Dryer
- Refrigerator
- Stove
- Dishwasher
- Forced air
Rooms Details For 8429 HILTON DRIVE|Chilliwack Proper South
| Type | Level | Dimension |
|---|---|---|
| Bedroom 4 | Basement | 13 ft ,11 in x 12 ft ,8 in |
| Bedroom 5 | Lower level | 9 ft ,2 in x 11 ft ,4 in |
| Living room | Lower level | 12 ft ,8 in x 23 ft ,9 in |
| Storage | Lower level | 28 ft ,6 in x 8 ft ,1 in |
| Living room | Main level | 13 ft ,8 in x 19 ft ,9 in |
| Kitchen | Main level | 8 ft ,1 in x 12 ft ,6 in |
| Dining room | Main level | 11 ft ,5 in x 8 ft ,10 in |
| Primary Bedroom | Main level | 11 ft ,8 in x 11 ft ,4 in |
| Bedroom 2 | Main level | 10 ft ,3 in x 9 ft ,8 in |
| Bedroom 3 | Main level | 10 ft ,3 in x 8 ft ,9 in |
| Laundry room | Main level | 5 ft ,3 in x 9 ft ,9 in |
Location
This REALTOR.ca listing content is owned and licensed by REALTOR® members of The Canadian Real Estate Association
Data provided by: Chilliwack & District Real Estate Board