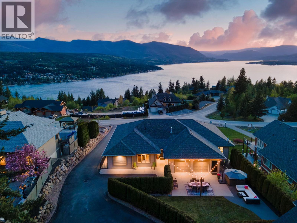
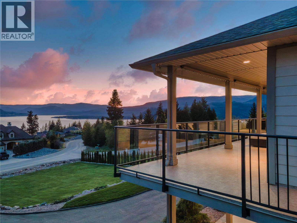
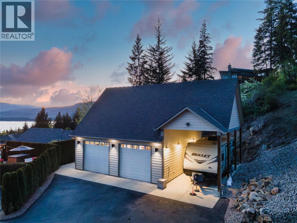
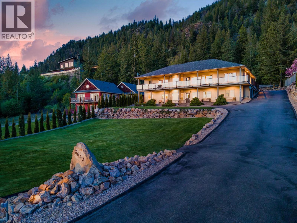
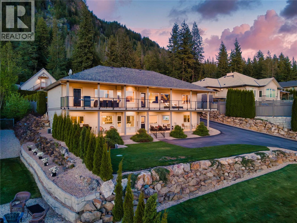
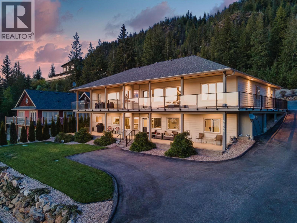
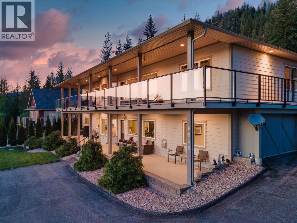
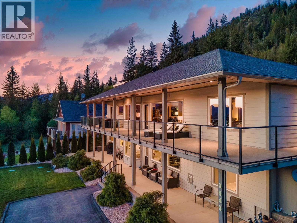
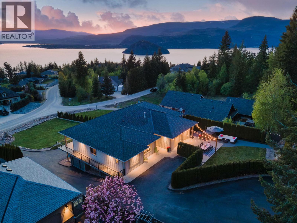
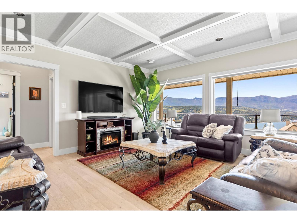
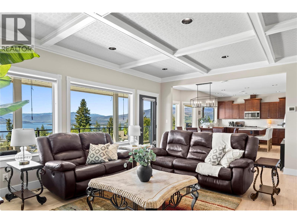
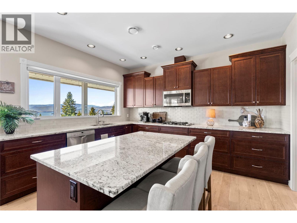
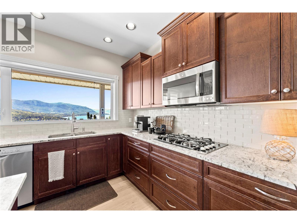
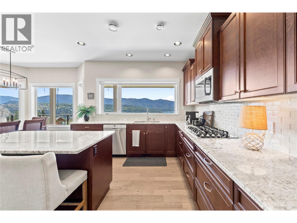
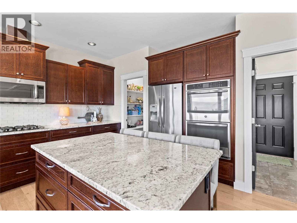
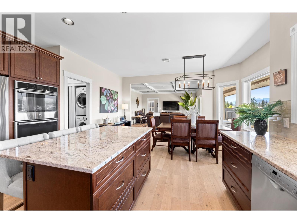
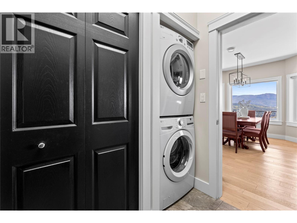
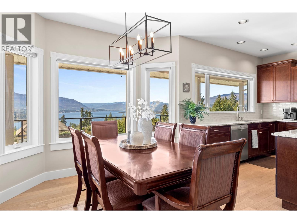
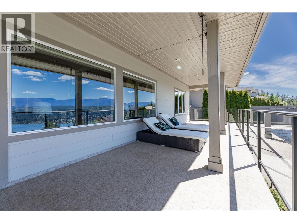
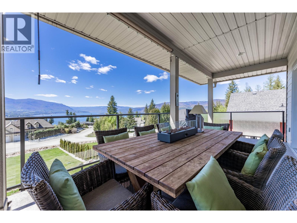
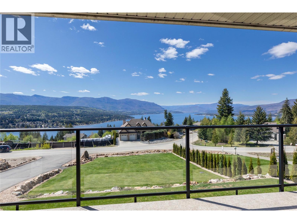
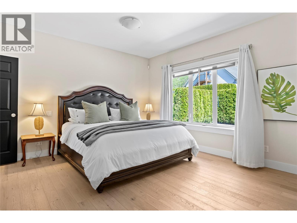
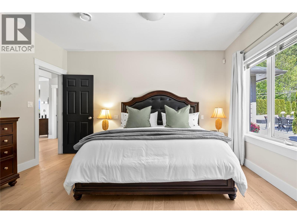
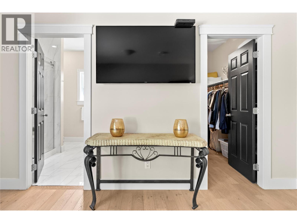
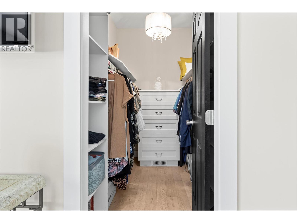
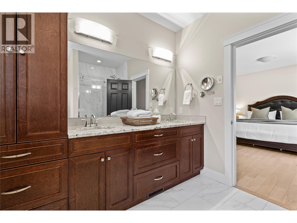
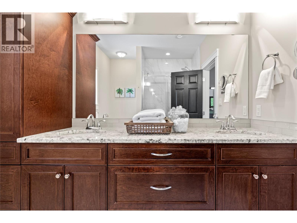
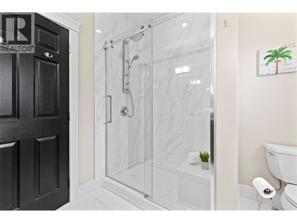
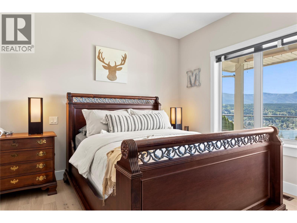
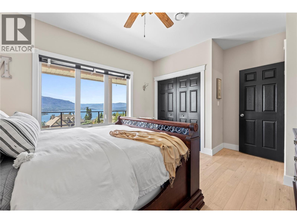
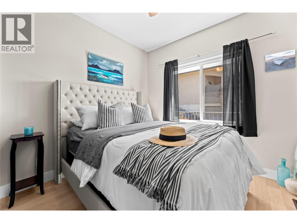
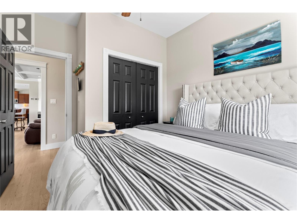
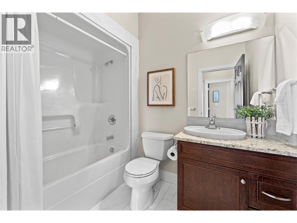
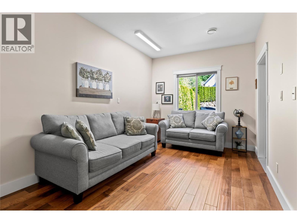
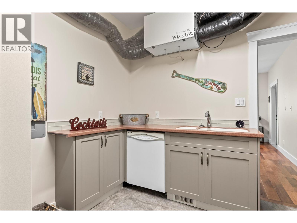
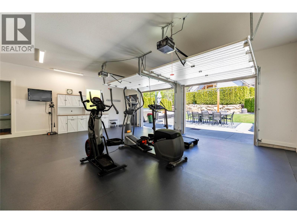
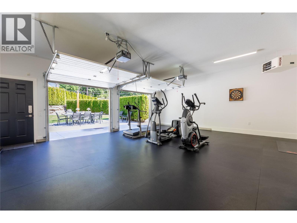
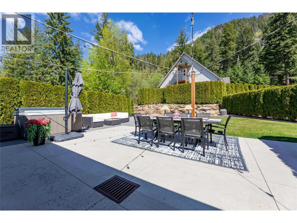
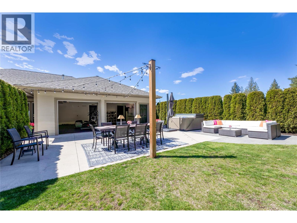
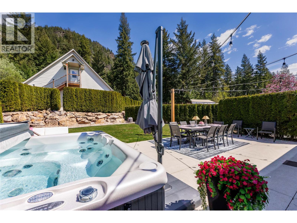
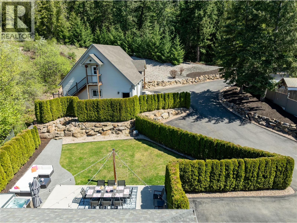
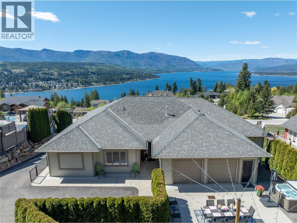
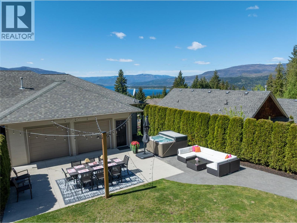
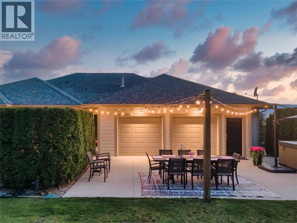
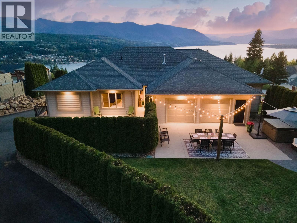
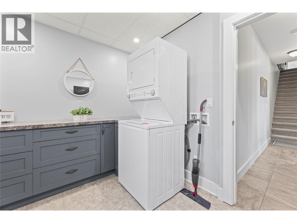
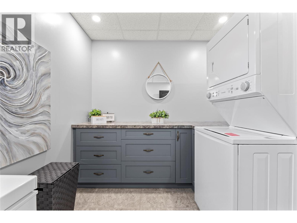
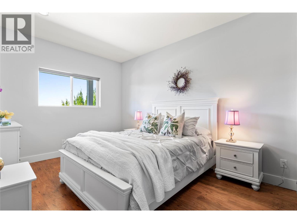
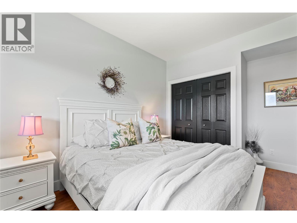
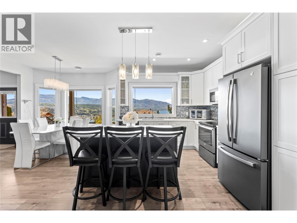
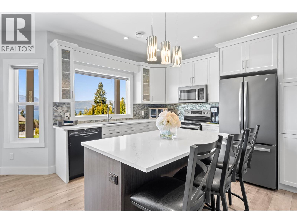
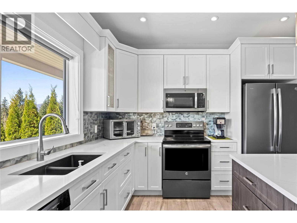
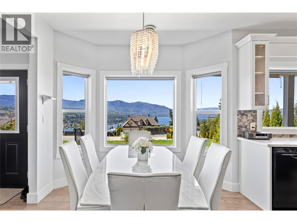
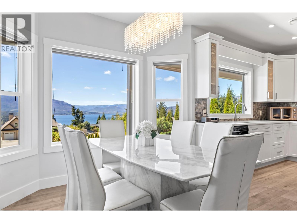
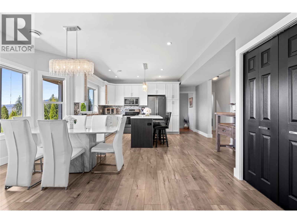
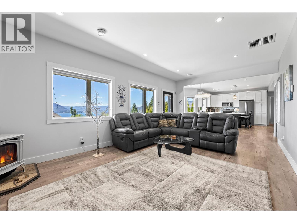
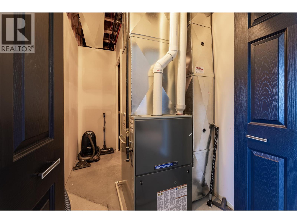
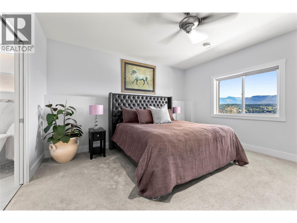
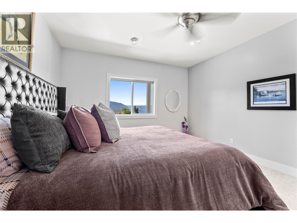
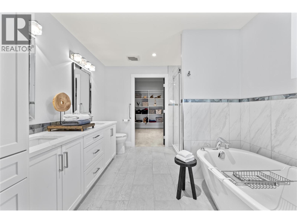
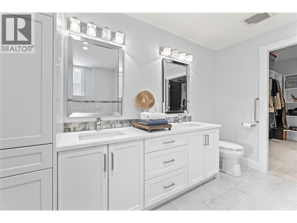
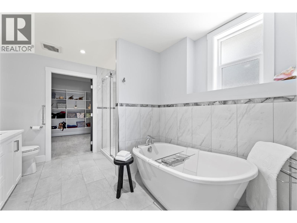
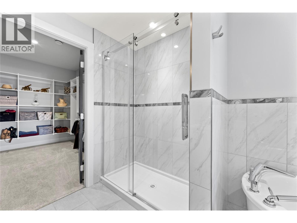
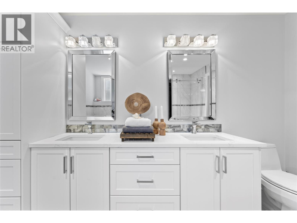
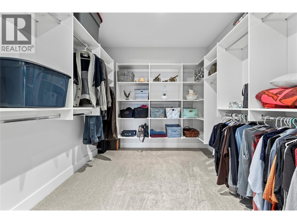
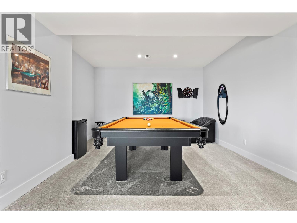
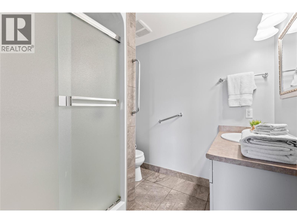
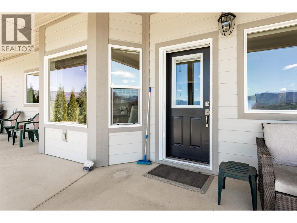
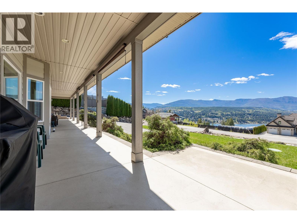
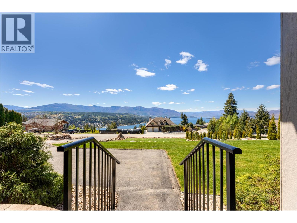
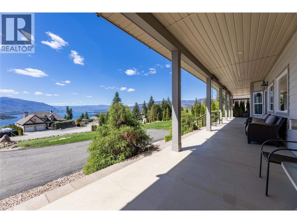
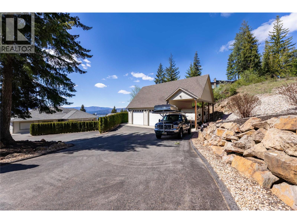
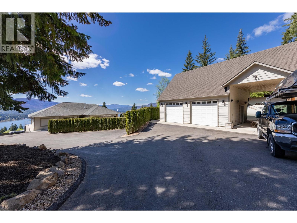
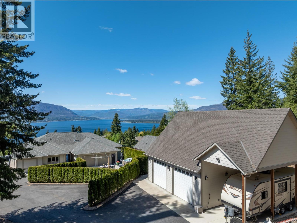
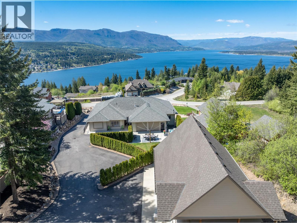
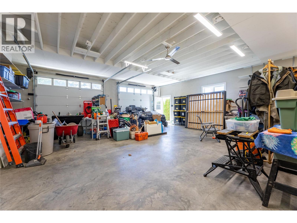
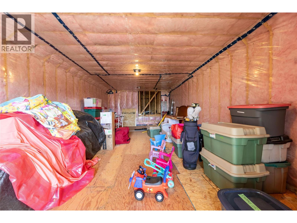
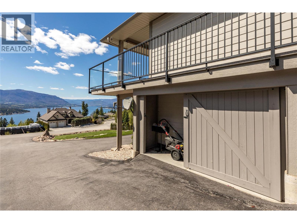
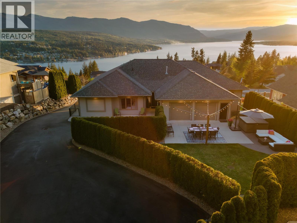
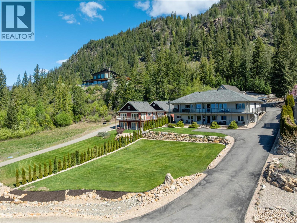
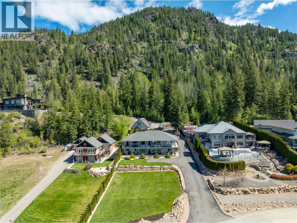
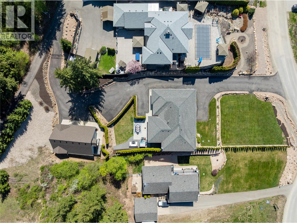
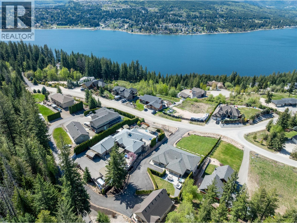
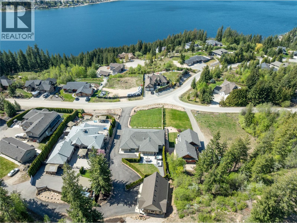
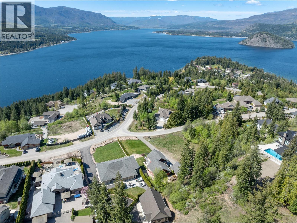
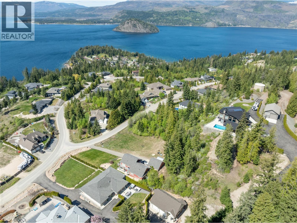
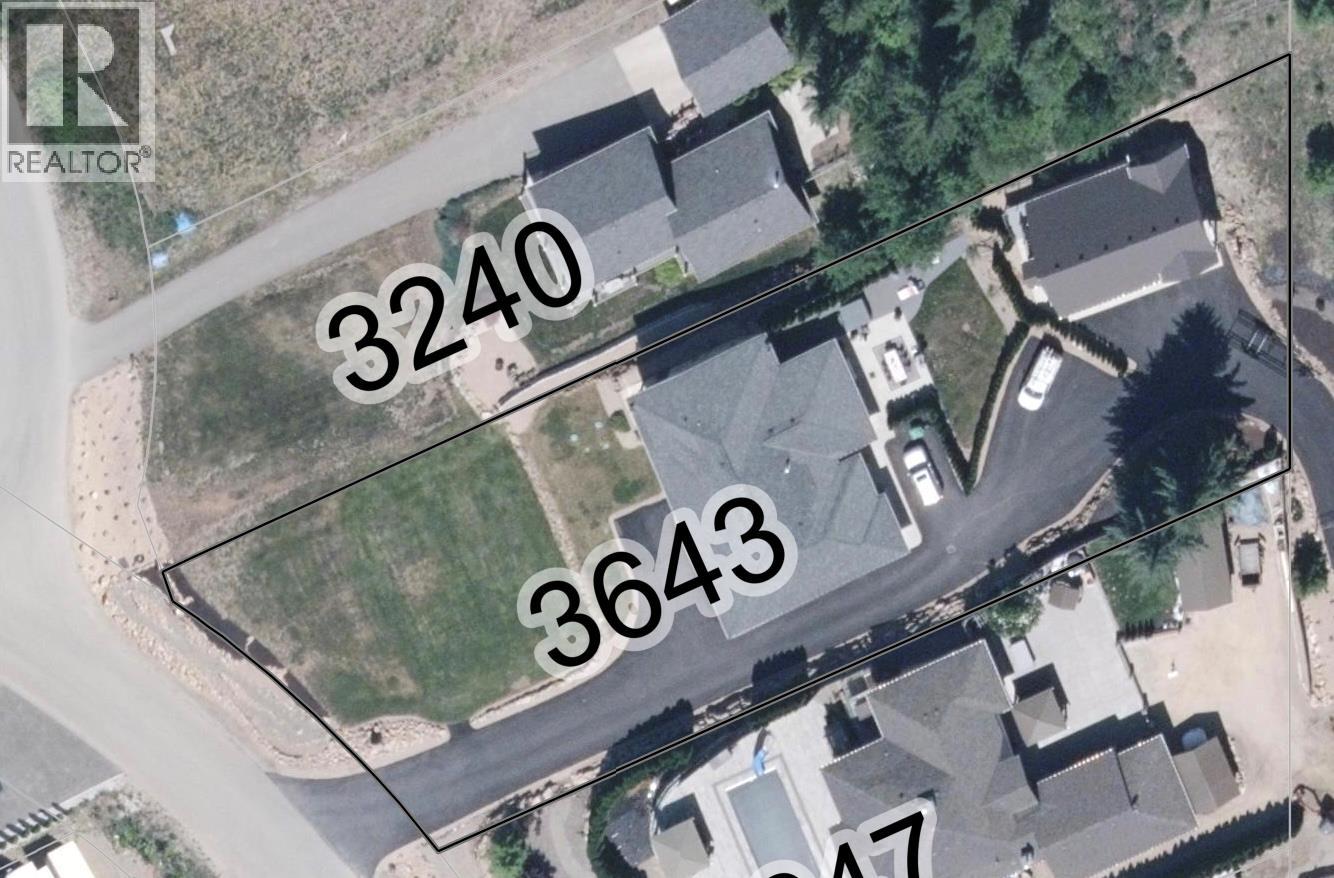
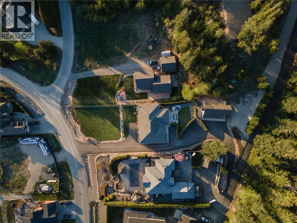
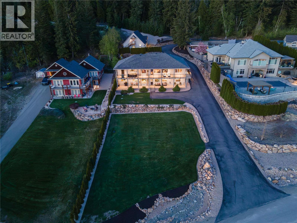
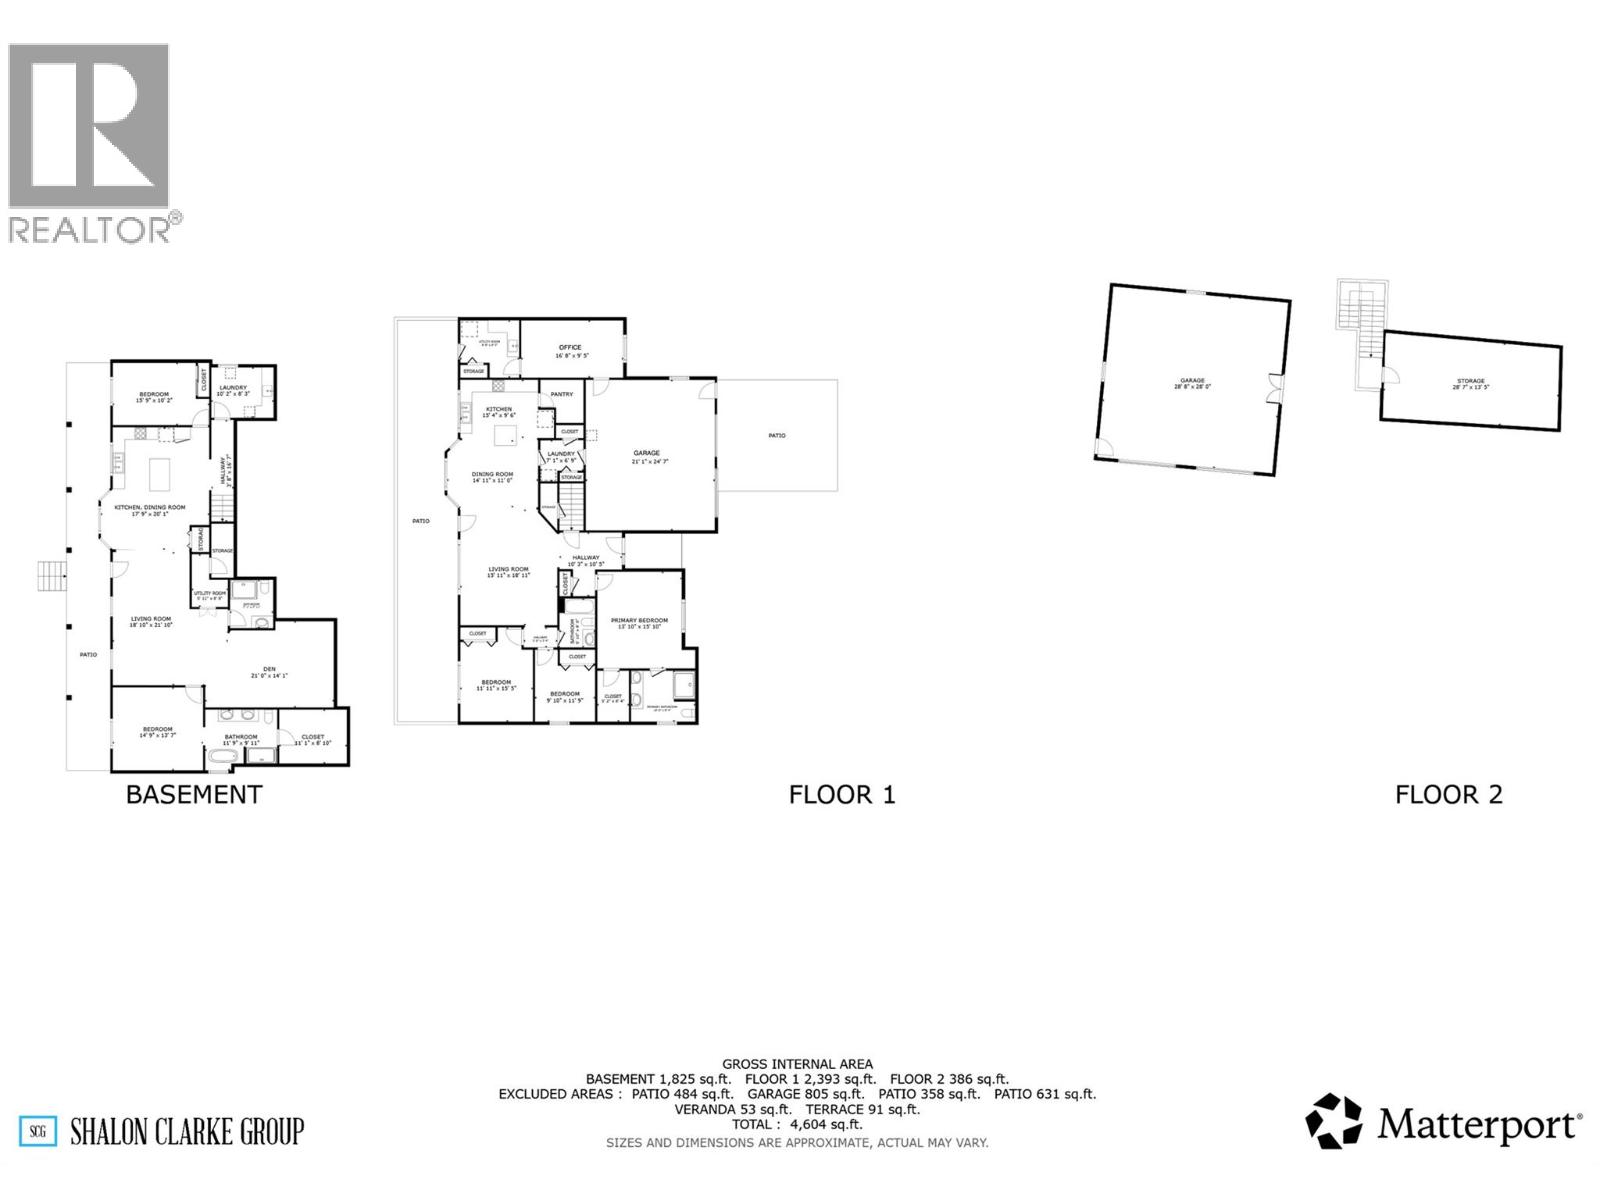
3643 McBride, let's talk about why this house is amazing! This description barely scratches the surface! The lake views! Stunning, west-facing views stretch across the lake and mountains as far as you can see from both levels of the home. The home has been wonderfully cared for and set up for multi-generational living or rental income potential. The gorgeous 2 bed, 2 full bath suite with its own laundry and over 1800 sqft covers most of the lower floor. With a covered lakeview terrace, it's hardly a basement and more of a luxury lakeview retreat. The main floor features a large open-concept kitchen and living area ideal for entertaining, 3 beds, 2 full baths, and an office off the garage for those who work from home. A tastefully landscaped private backyard offers a place to unwind and entertain, featuring a hot tub, outdoor eating area, and sitting patio all backing onto Crown land. And then there is the 30' x 30' detached shop with a mezzanine because who doesn't need a large shop complete with covered RV parking and a dual-access driveway? At the end of the road is the McArthur trail system. Beach access is at the bottom of the hill, with the nearest boat launch only a few mins away. A grocery/liquor store, gas station, championship golf course, 3 marinas, and several restaurants are all part of this neighbourhood. Welcome to lake life in the Shuswap. Check out the 3D tour and video. Measurements by Matterport will vary from builder drawings. (id:48970)
Show More