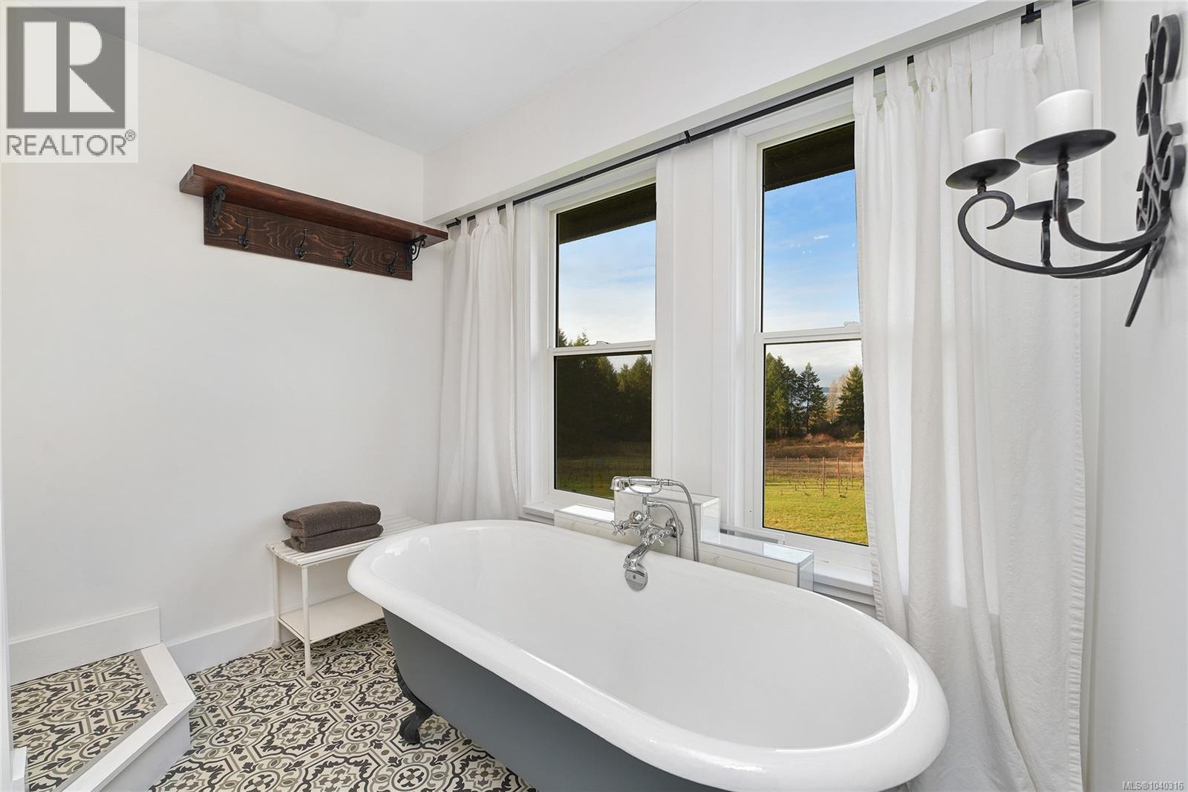
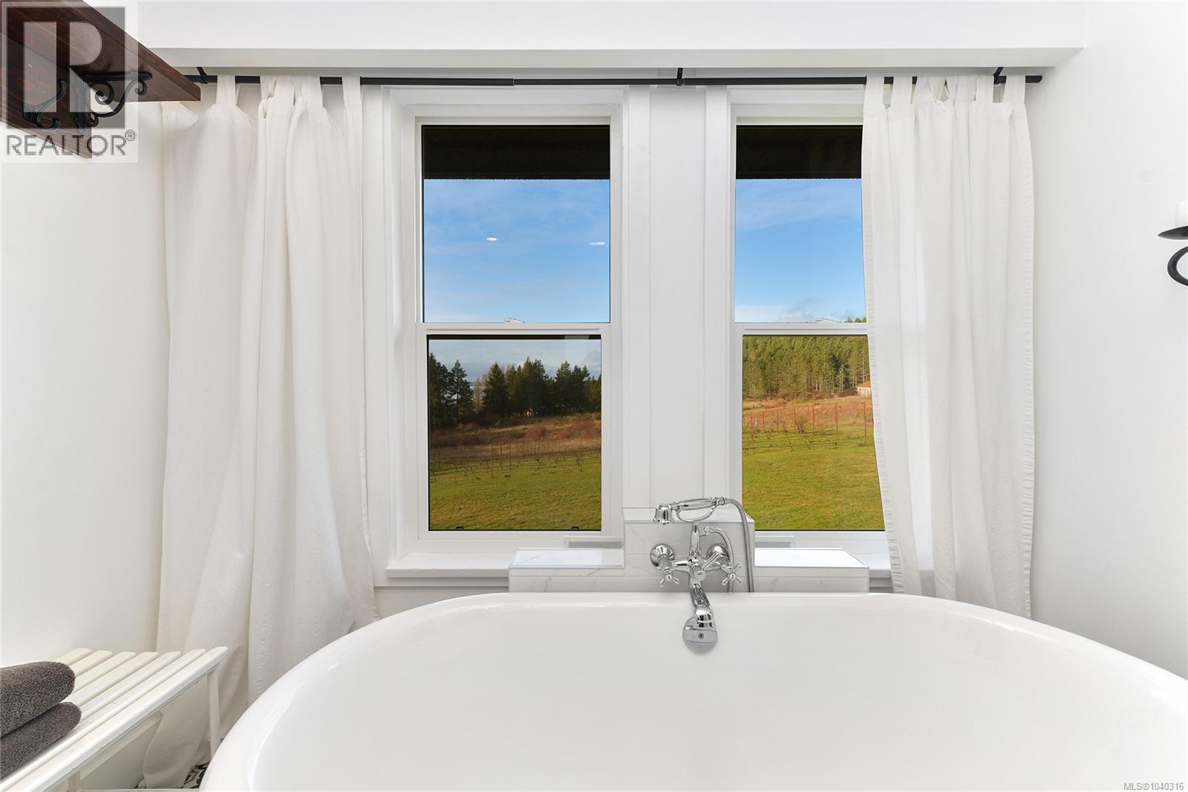
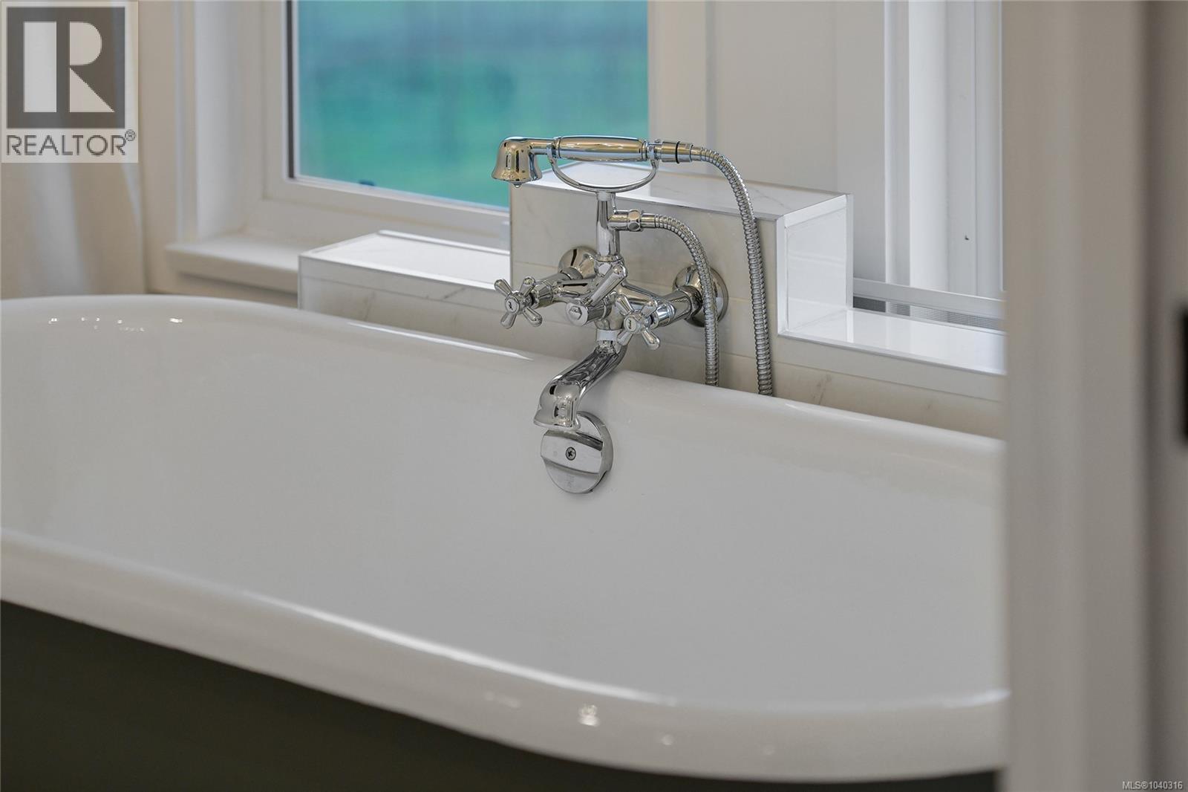
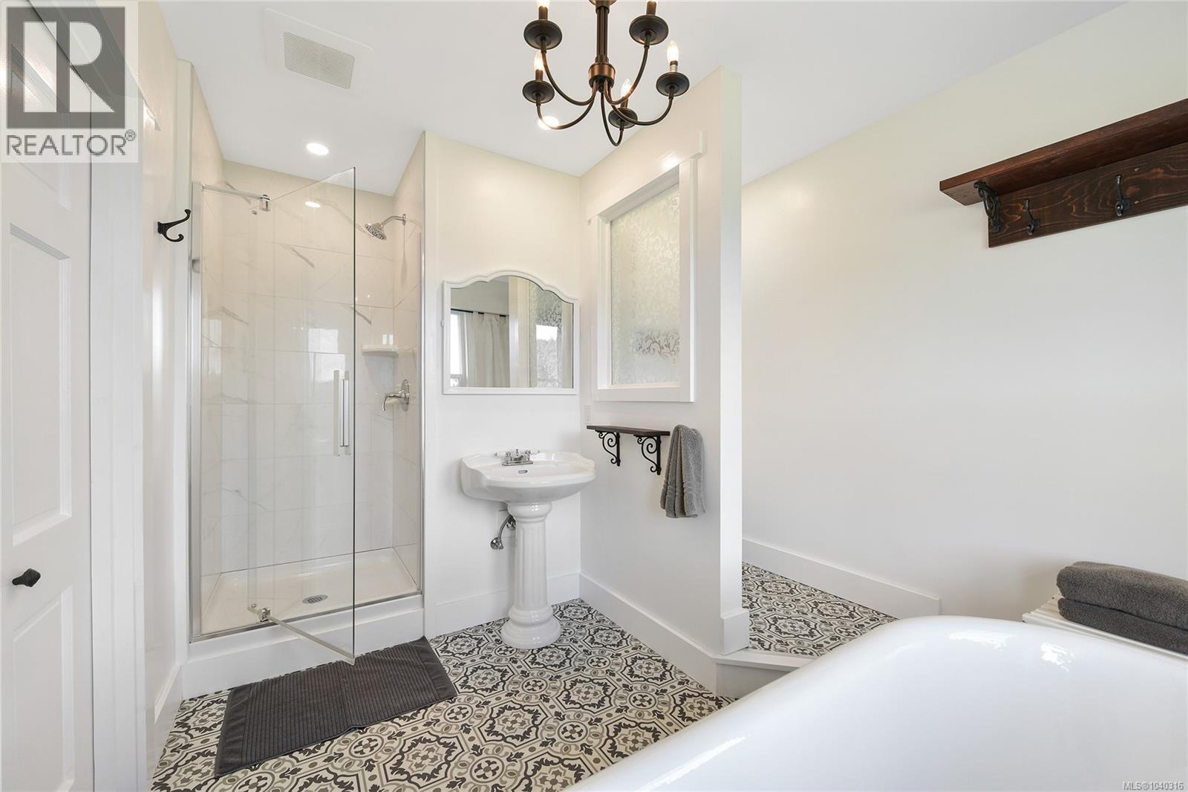
- ©MLS 1040316
- Area 2355 sq ft
- Bedrooms 3
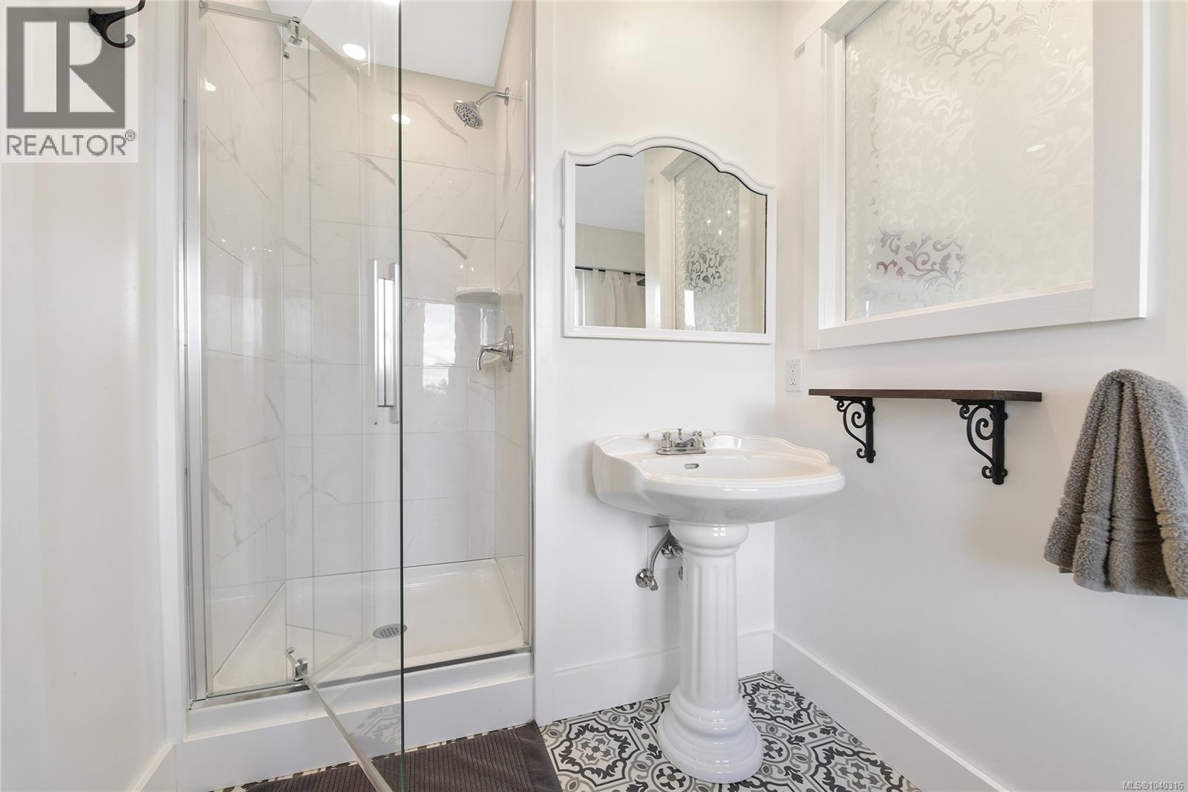
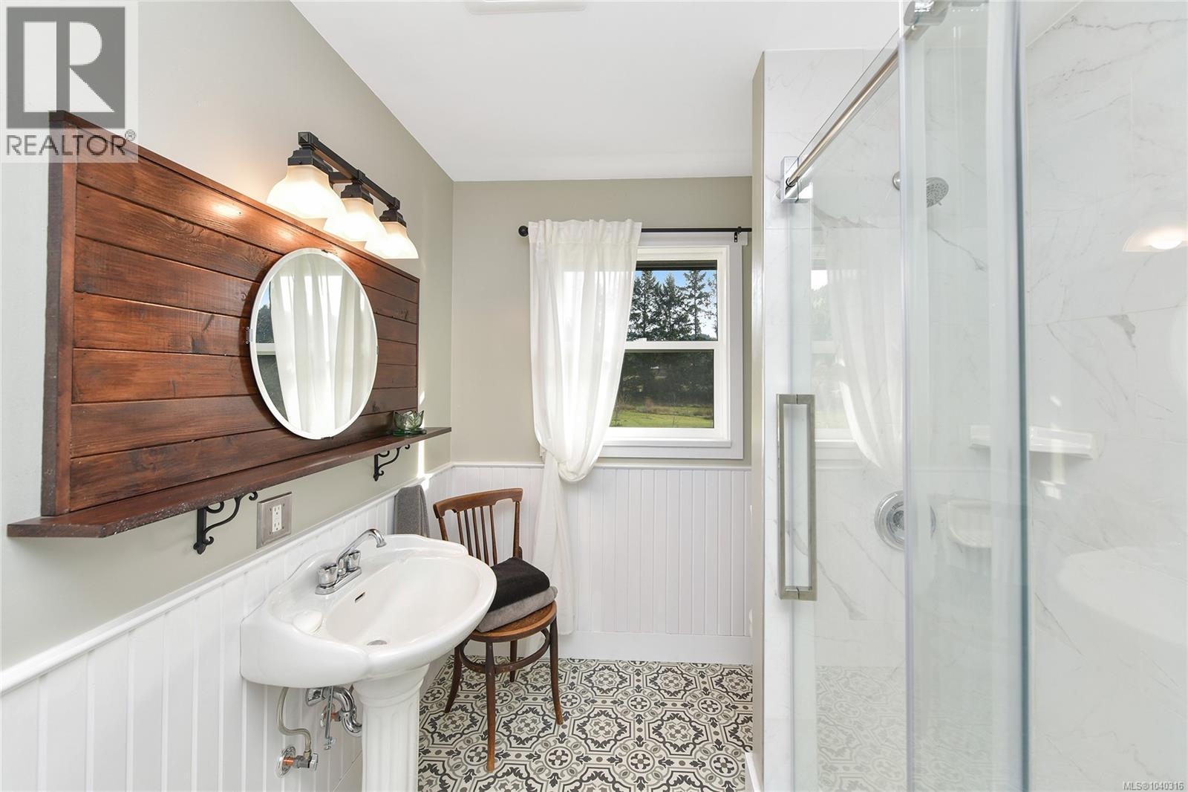
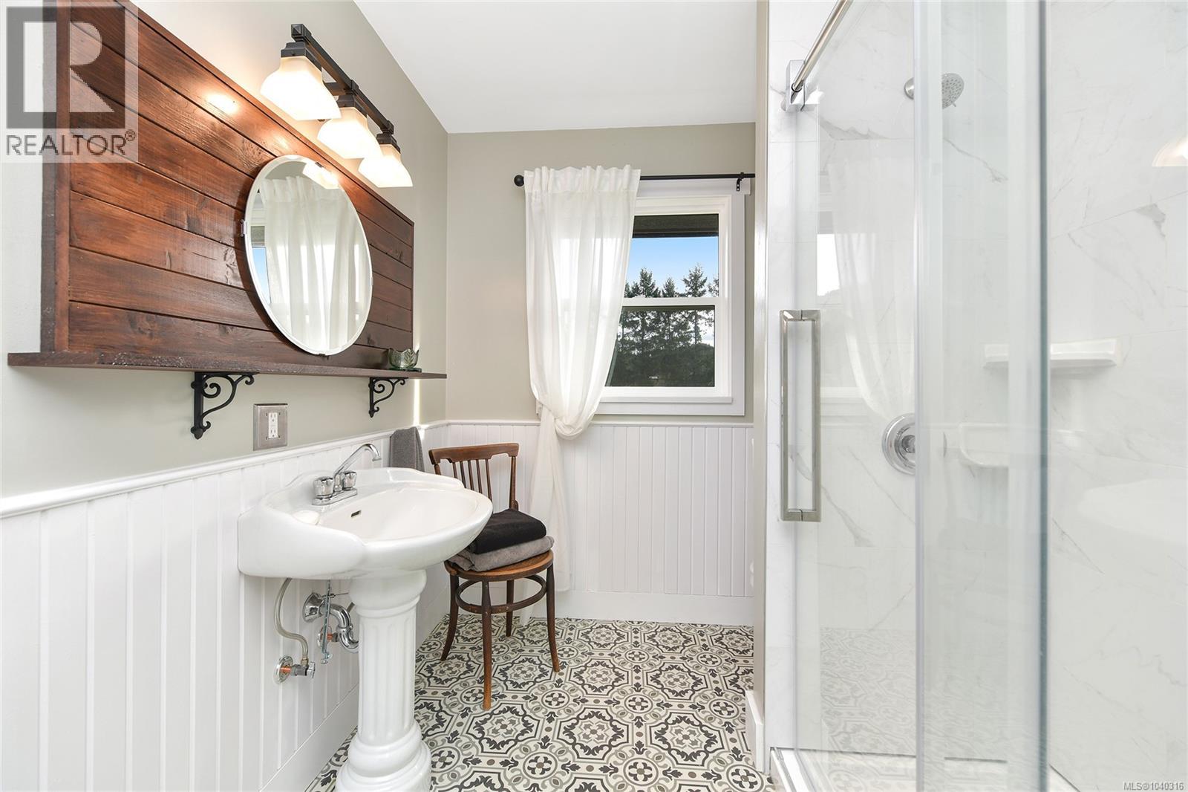
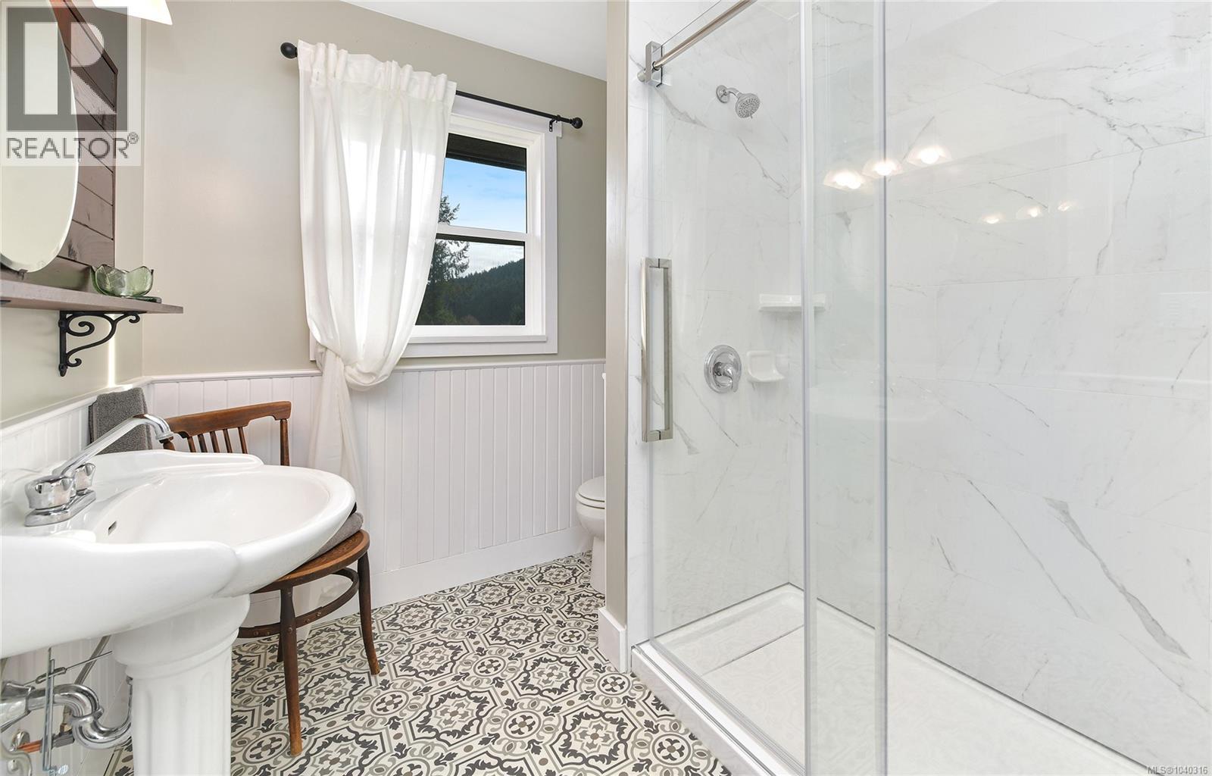
- Bathrooms 4
- Parkings 10
Description
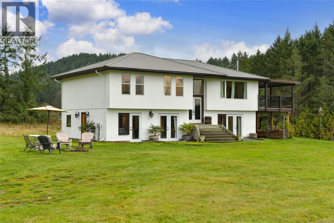
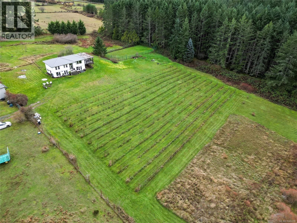
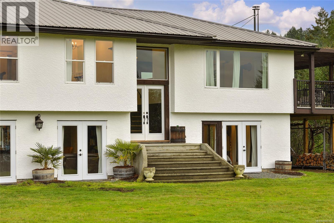
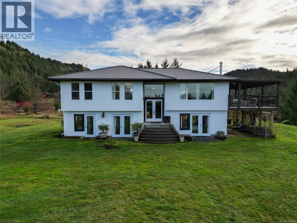
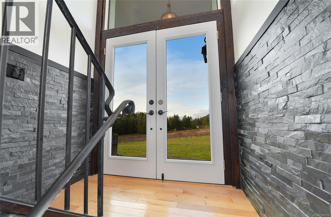
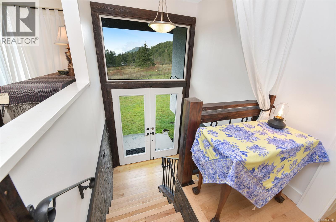
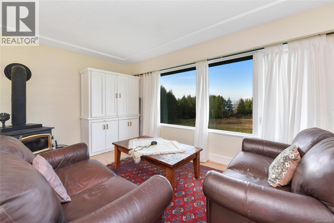
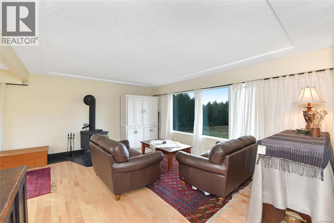
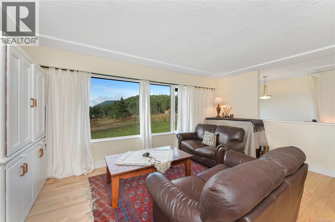
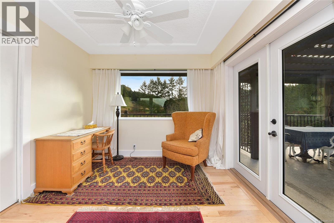
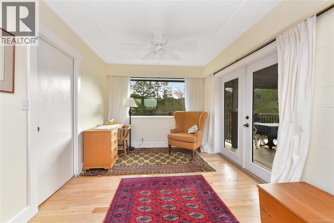
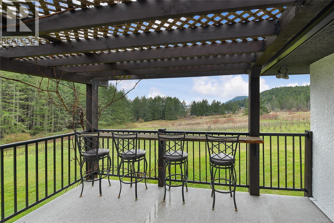
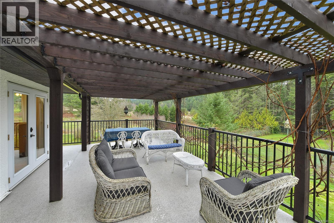
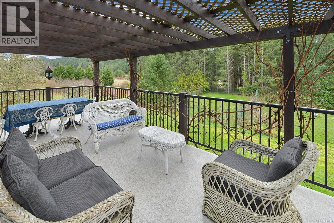
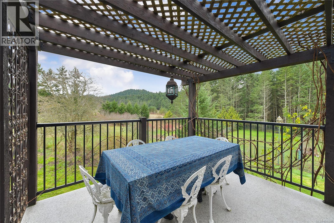
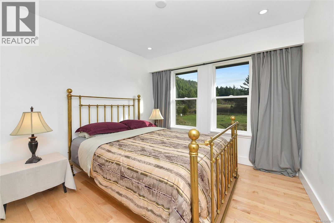
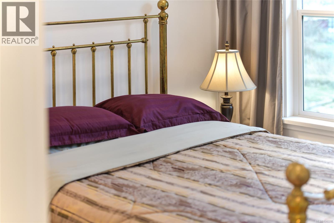
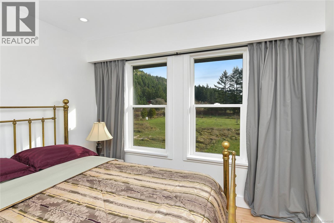
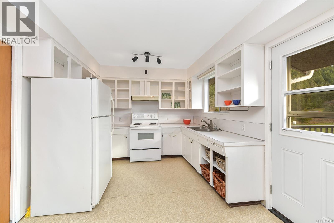
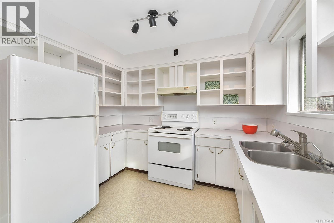
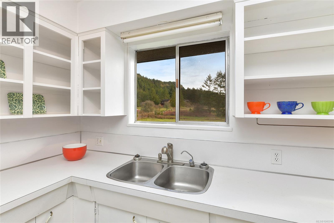
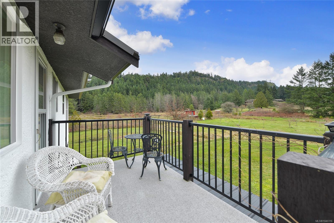
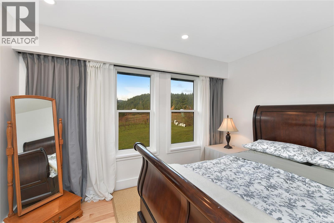
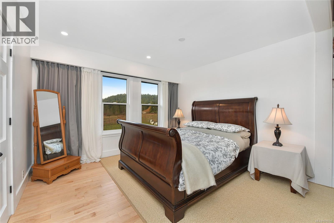
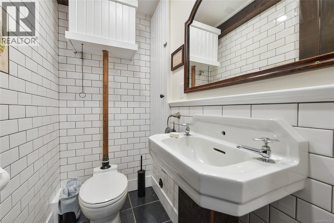
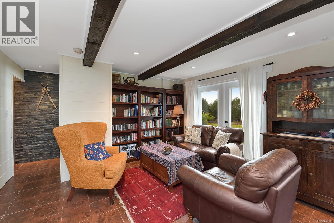
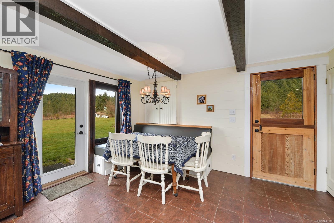
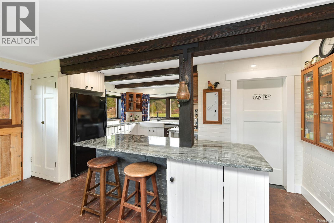
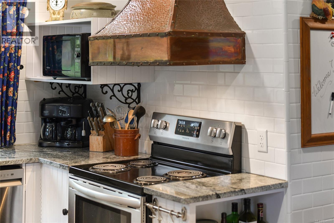
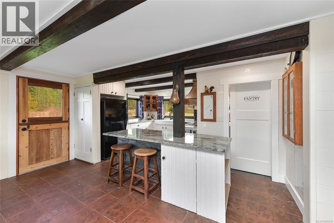
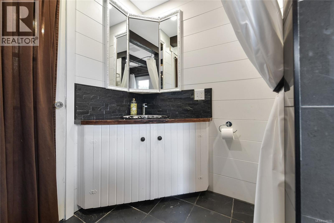
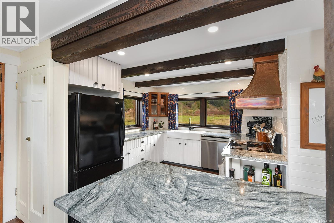
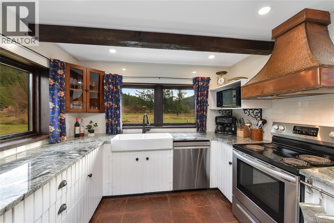
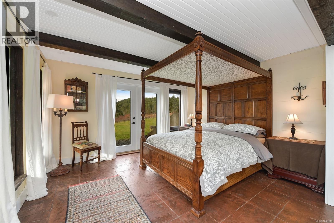
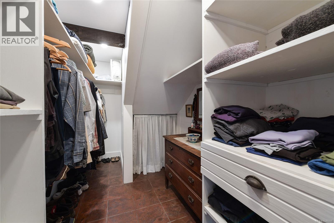
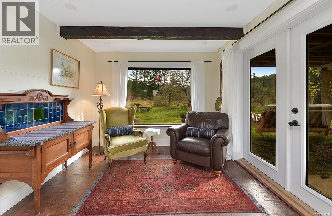
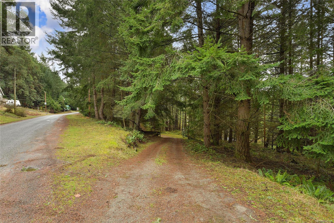
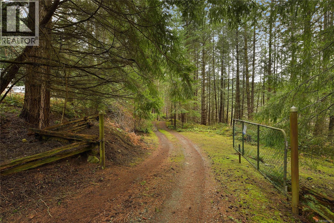
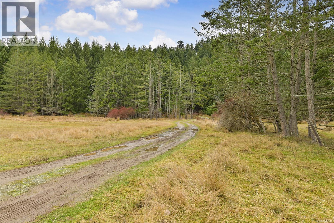
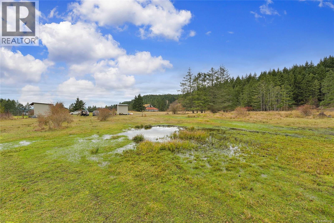
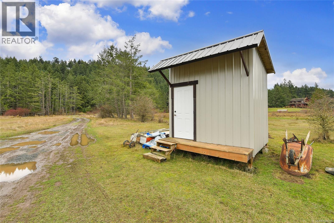
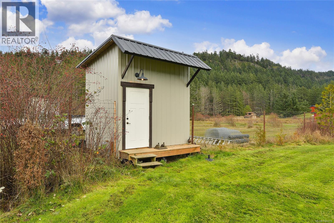
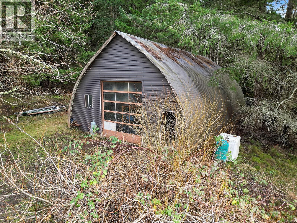
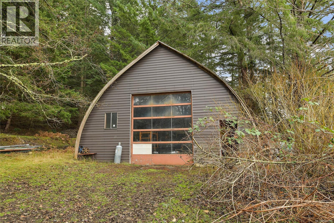
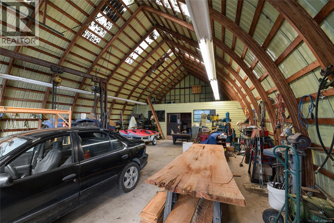
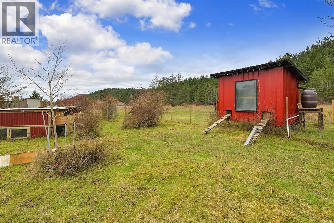
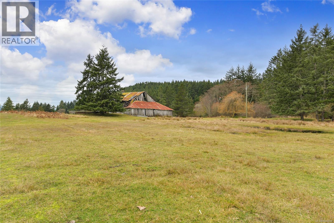
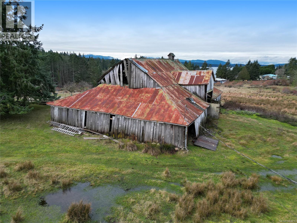
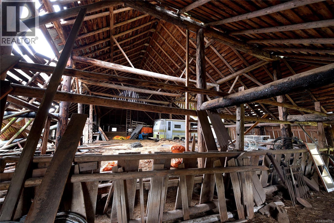
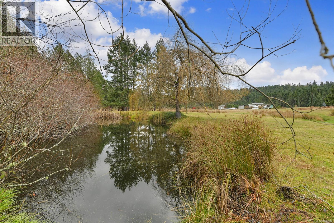
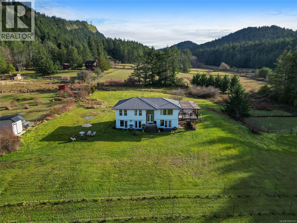
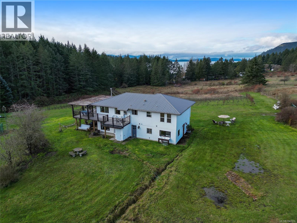
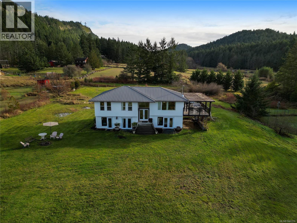
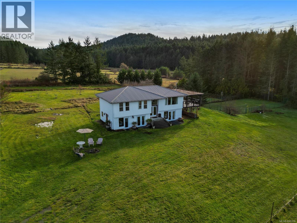
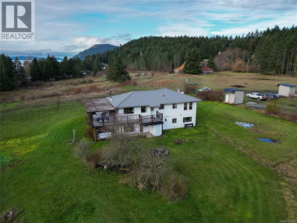
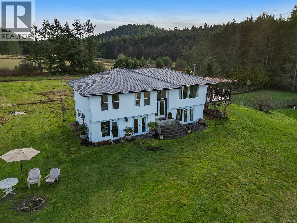
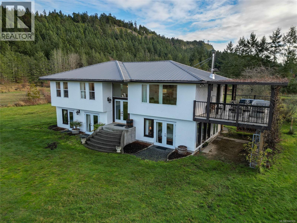
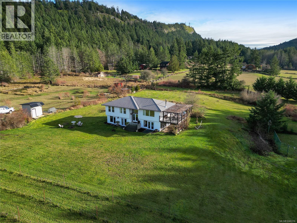
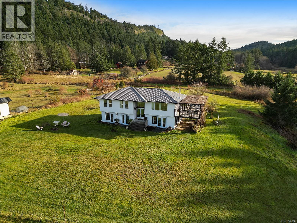
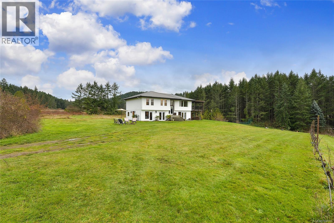
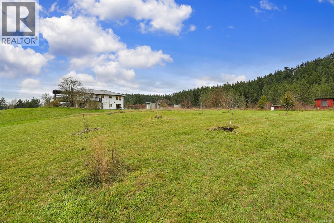
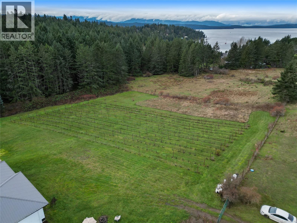
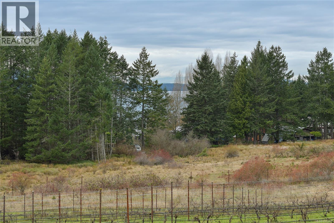
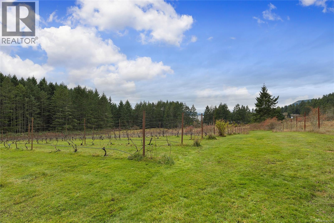
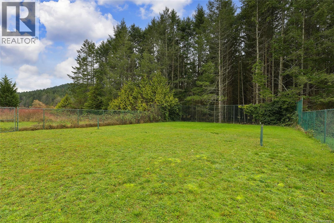
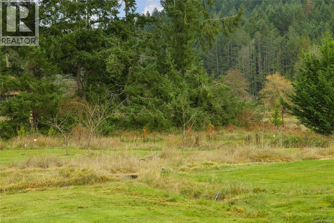
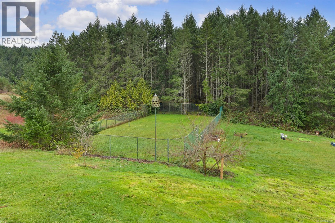
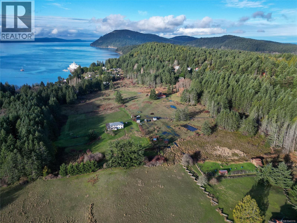
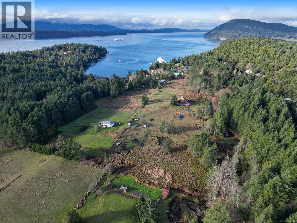
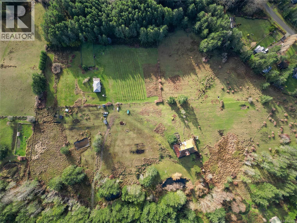
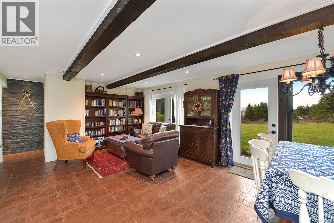
2 properties, 1 price, selling way below Assessed Value! A 3 bdrm, 4 bthrm renovated 2355 sqft home was designed with a note of Tuscan flavour & is currently running as a traditional B&B, as it has separate living areas for both owners & guests. 2, 10 acre parcels boasting wide open spaces, bright open sky with southwest exposure, boutique vineyard, array of fruit trees, pasture, 2 ponds, chicken coop, grass tennis court and more! Relax on the private deck amongst grapevines & take in the tranquillity as you begin or end your day. An enormous workshop will suit your needs whatever your plans may be. The properties are zoned each for house & guest cottage. Book your showing today! Come Feel the Magic! (id:48970) Show More
Details
- Constructed Date: 1988
- Property Type: Single Family
- Type: House
- Access Type: Road access
- Neighbourhood: Mayne Island
Features
- Acreage
- Southern exposure
- Barn
- Shed
- Workshop
- Dryer
- Refrigerator
- Washer
- Baseboard heaters
Rooms Details For 300 Wood Dale Dr
| Type | Level | Dimension |
|---|---|---|
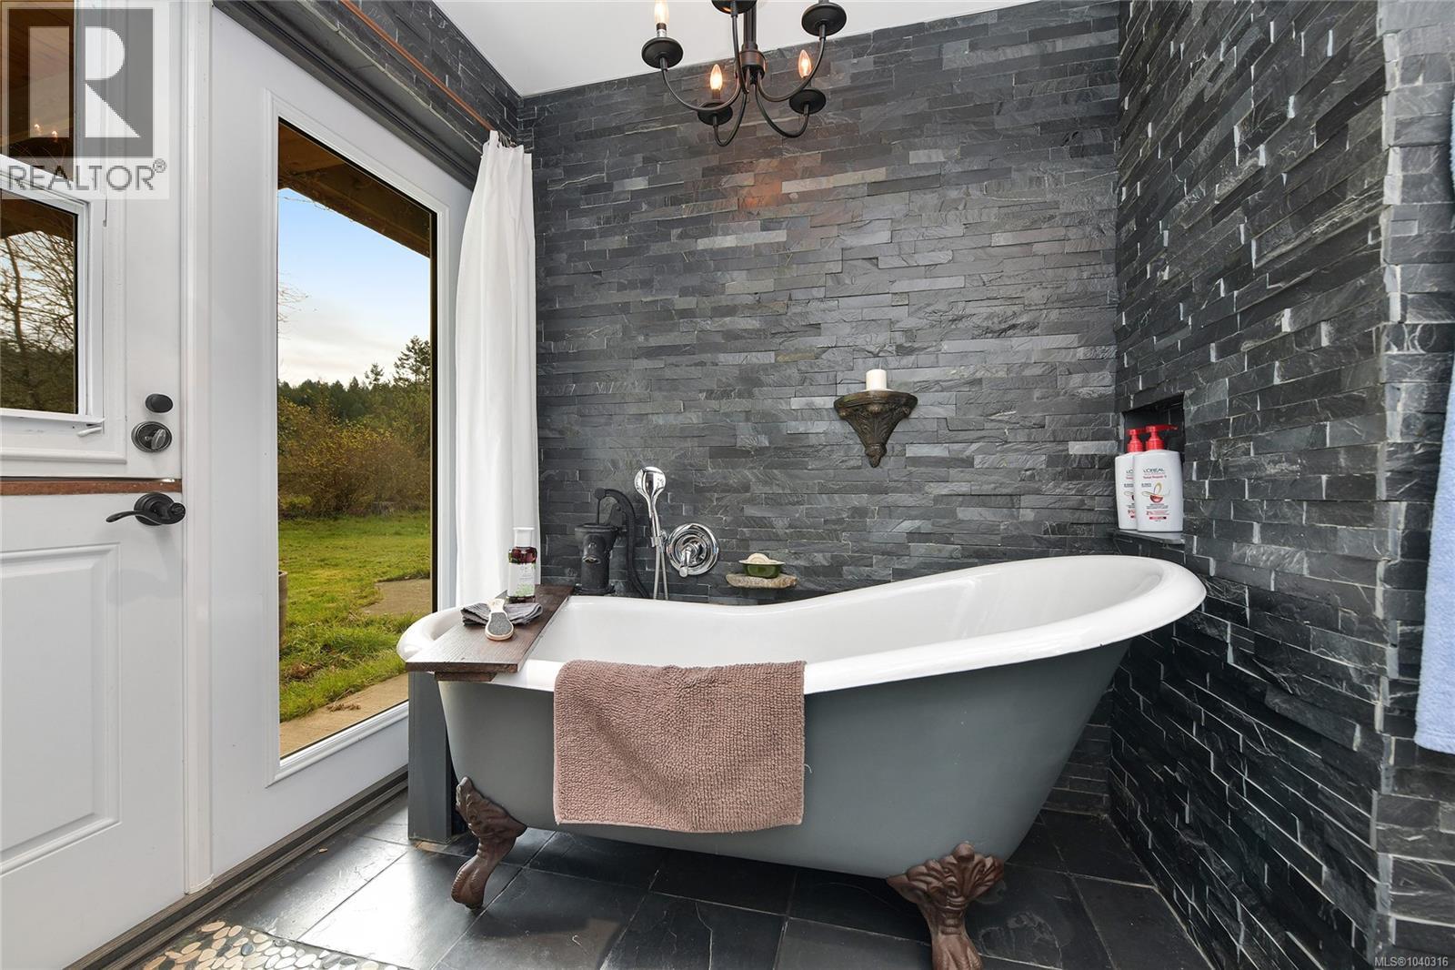
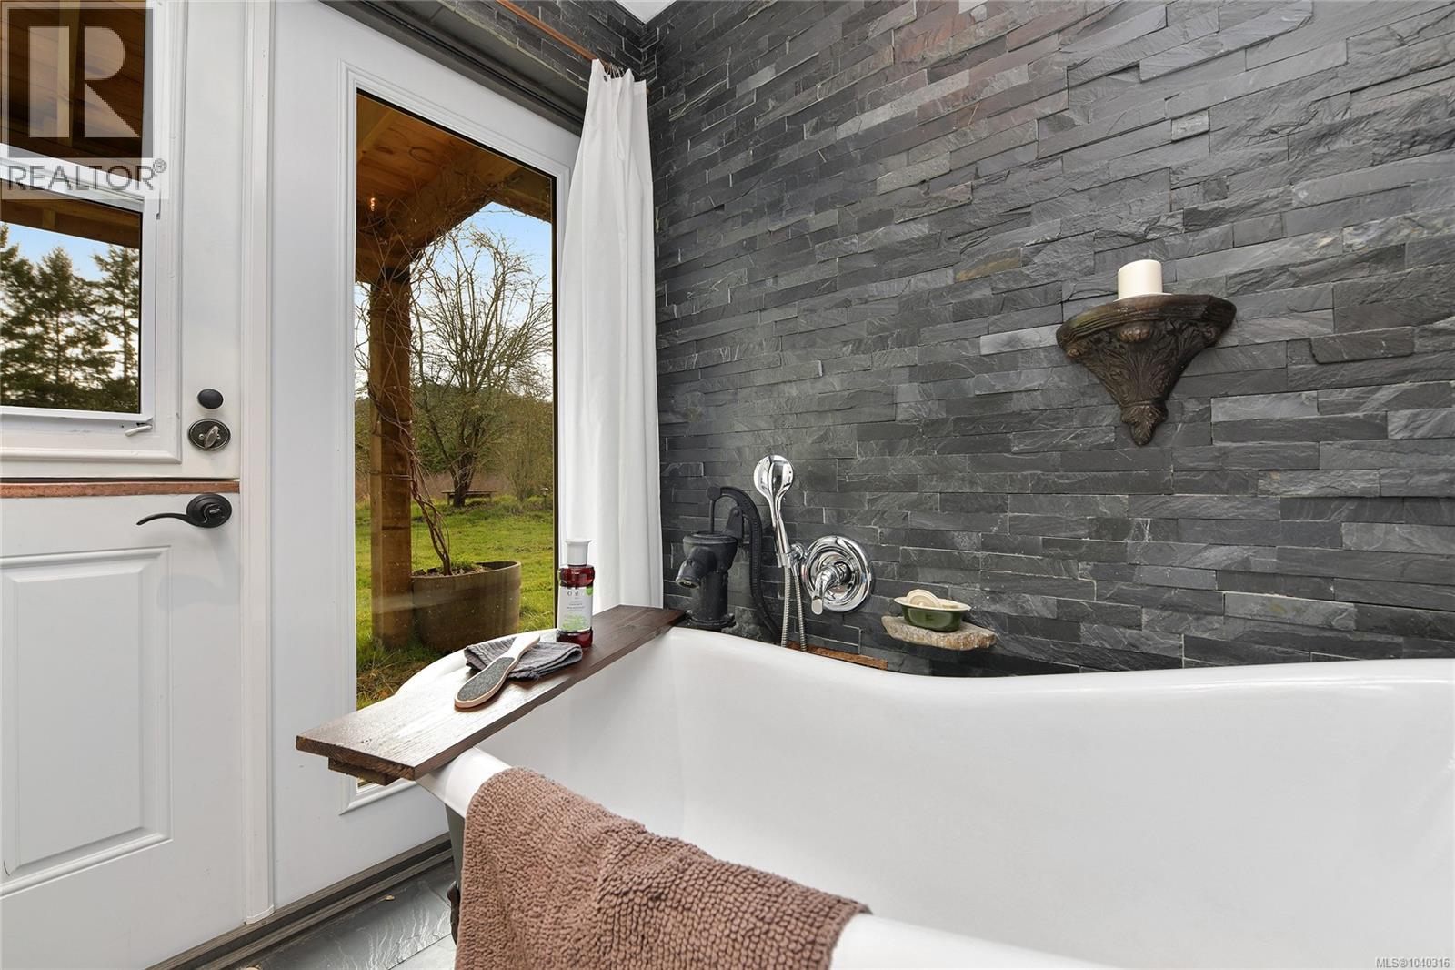
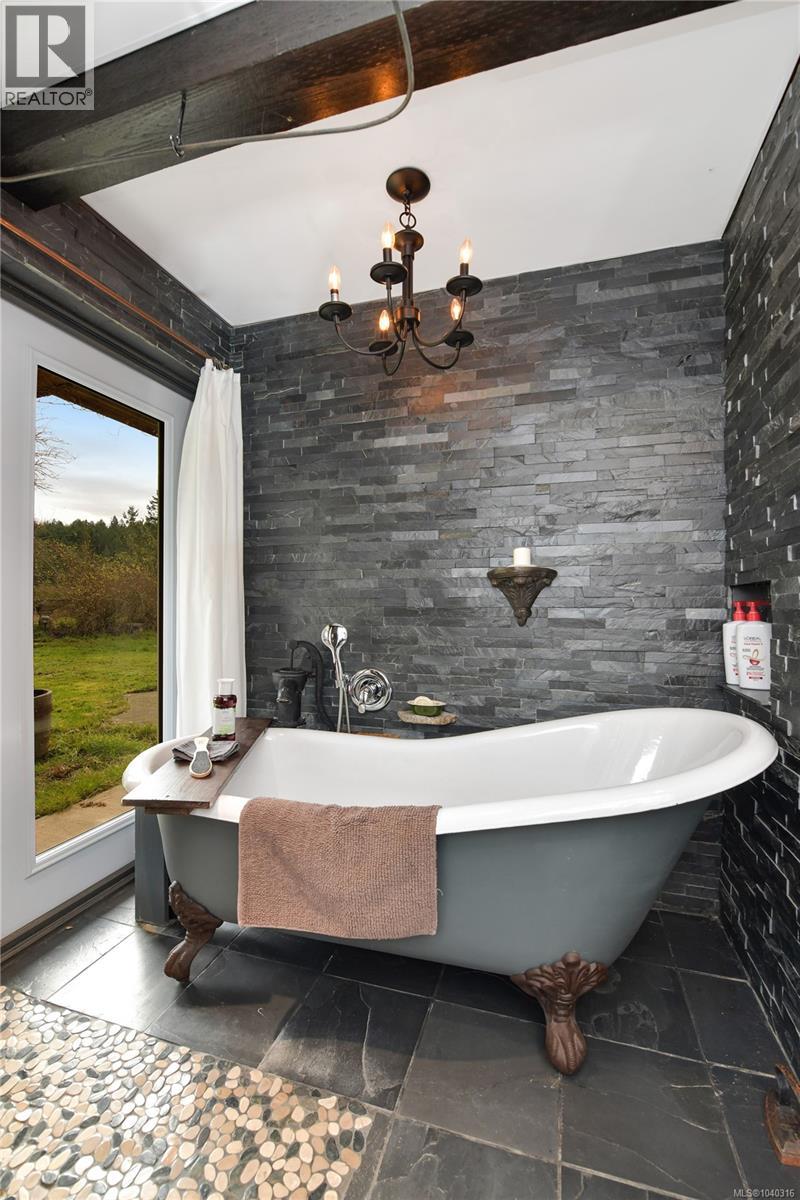
| Bathroom | Second level | 9'11 x 7'1 |
| Bathroom | Second level | 11'8 x 8'9 |
| Bedroom | Second level | 10'1 x 9'11 |
| Kitchen | Second level | 9'11 x 8'0 |
| Other | Second level | 9'11 x 9'7 |
| Office | Second level | 10'4 x 9'5 |
| Family room | Second level | 17'1 x 13'4 |
| Other | Main level | 7'0 x 3'6 |
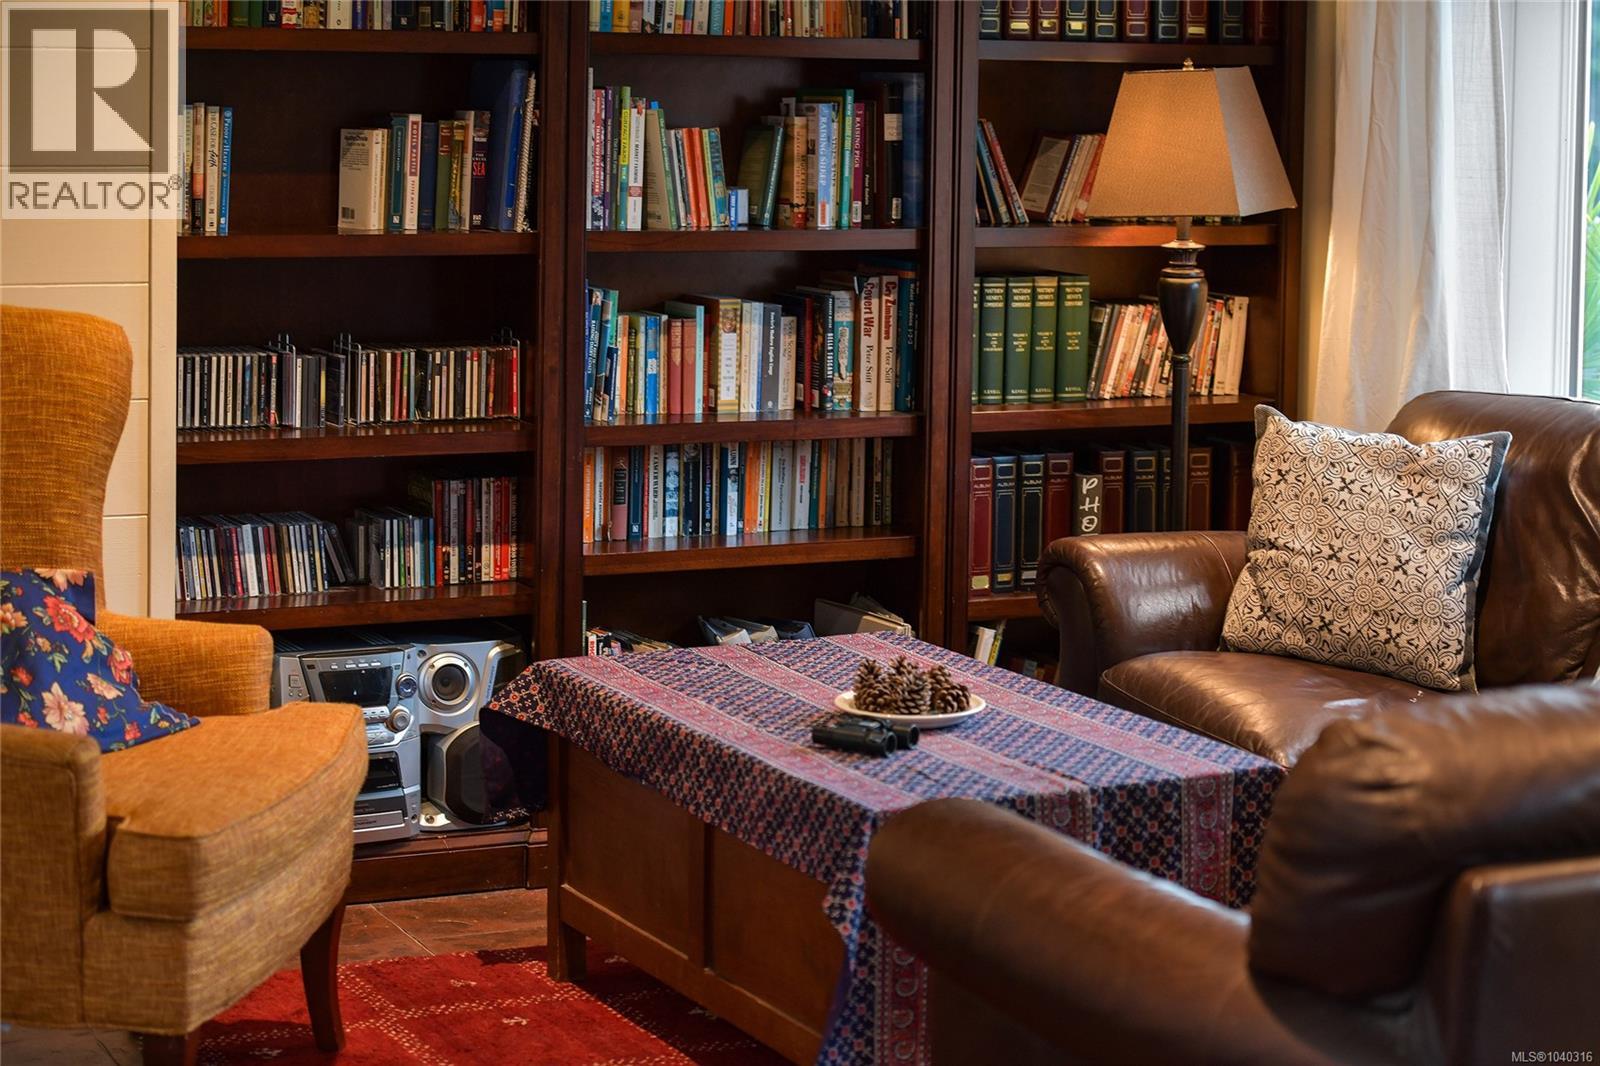
| Sitting room | Main level | 9'9 x 7'10 |
| Bathroom | Main level | 8'11 x 7'4 |
| Bathroom | Main level | 5'10 x 3'3 |
| Primary Bedroom | Main level | 14'5 x 13'3 |
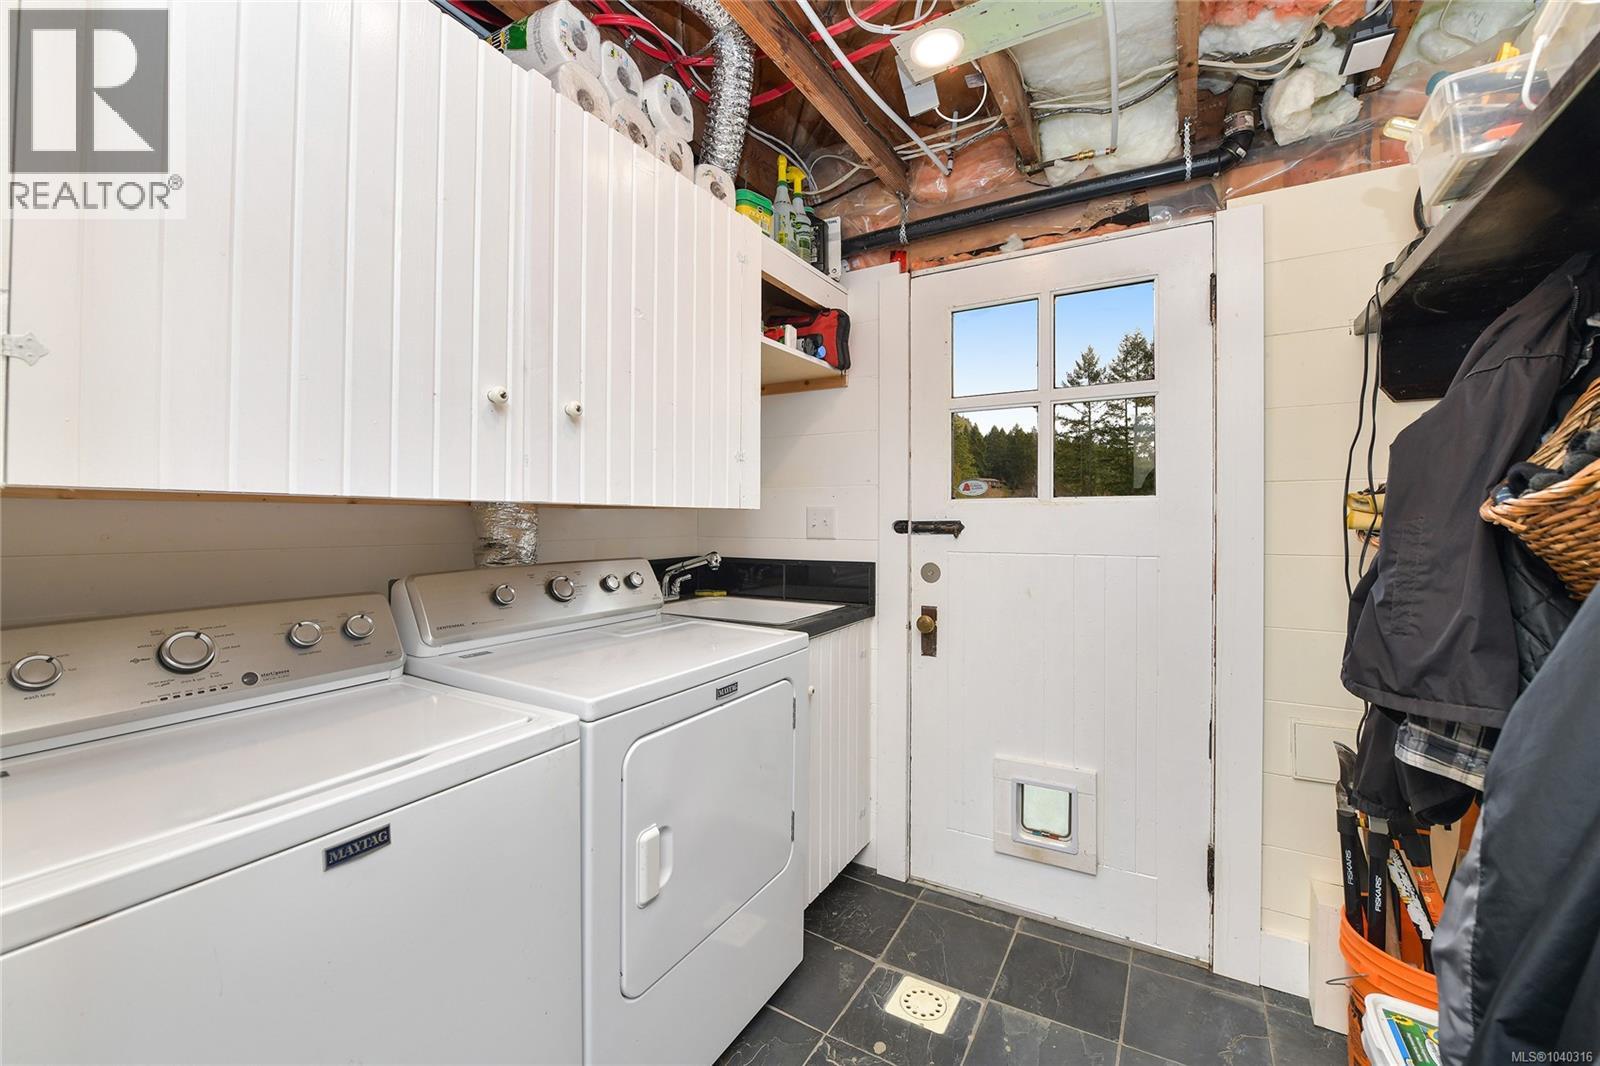
| Laundry room | Main level | 7'10 x 7'4 |
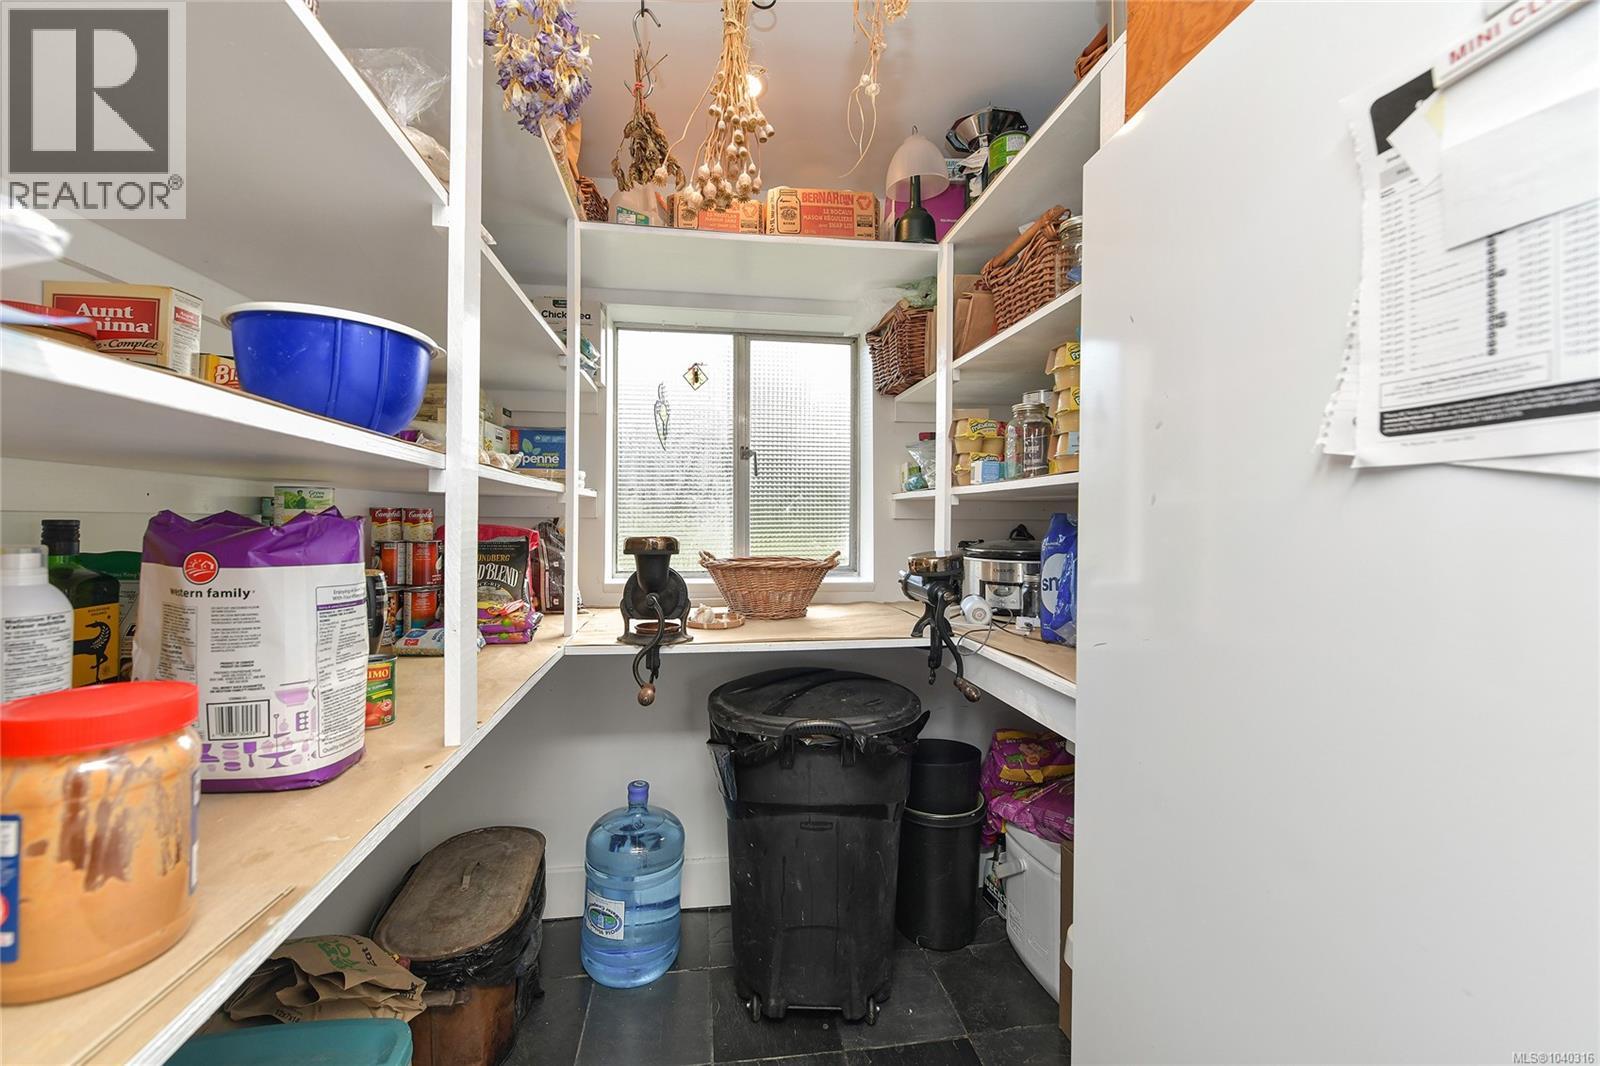
| Pantry | Main level | 7'0 x 6'8 |
| Kitchen | Main level | 15'1 x 12'2 |
| Dining room | Main level | 13'2 x 8'0 |
| Living room | Main level | 13'2 x 8'0 |
Location
This REALTOR.ca listing content is owned and licensed by REALTOR® members of The Canadian Real Estate Association
Data provided by: Victoria Real Estate Board