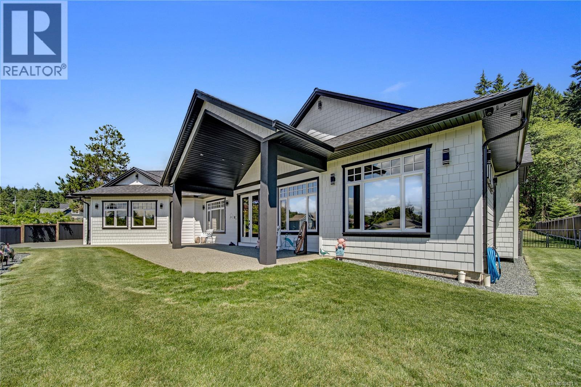
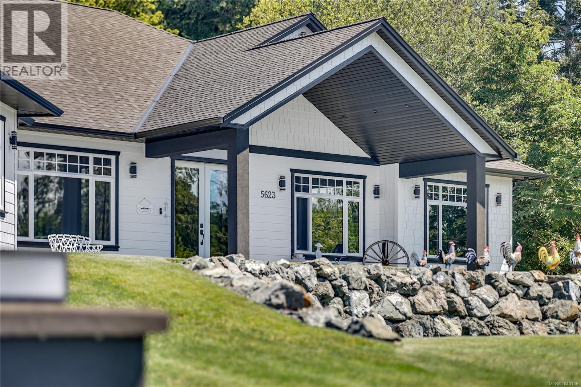
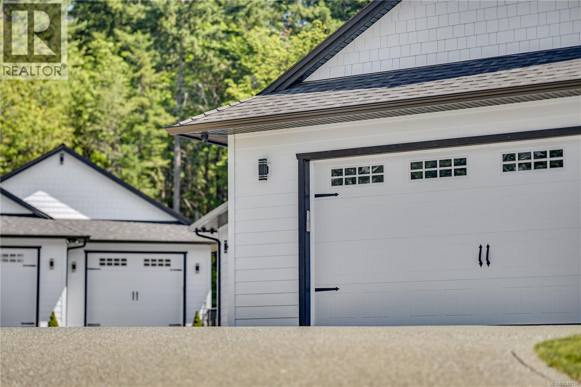
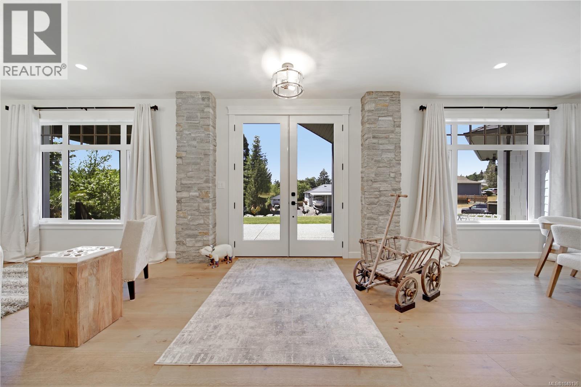
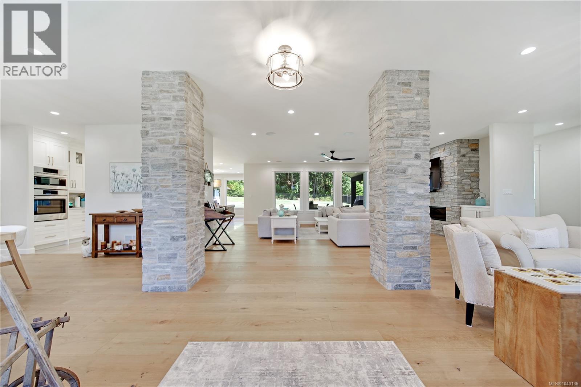
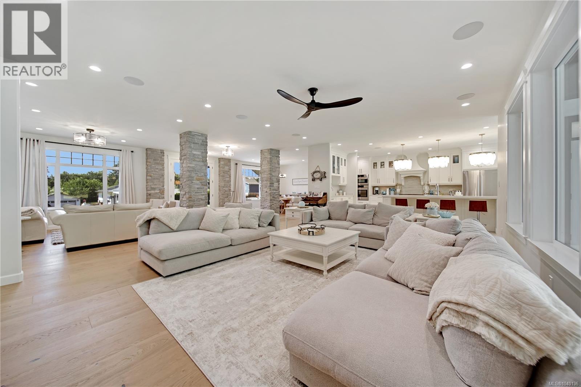
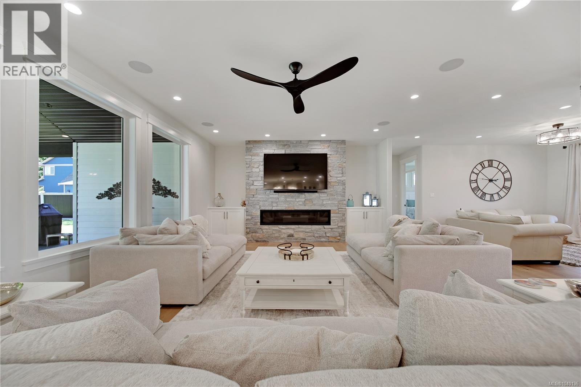
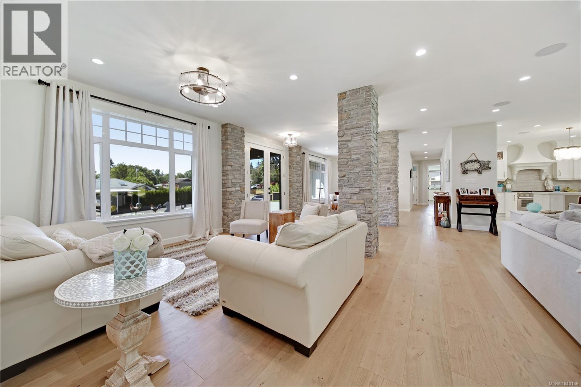
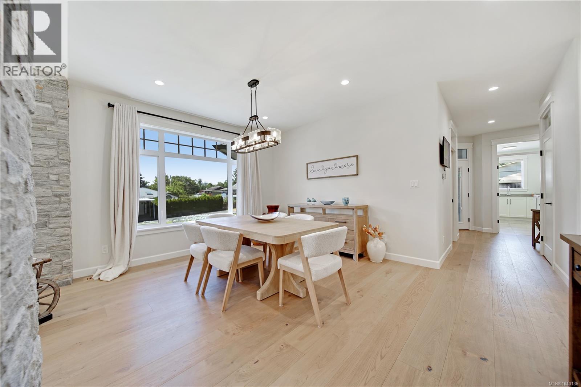
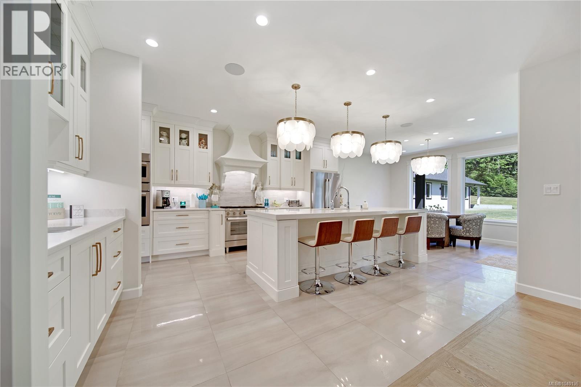
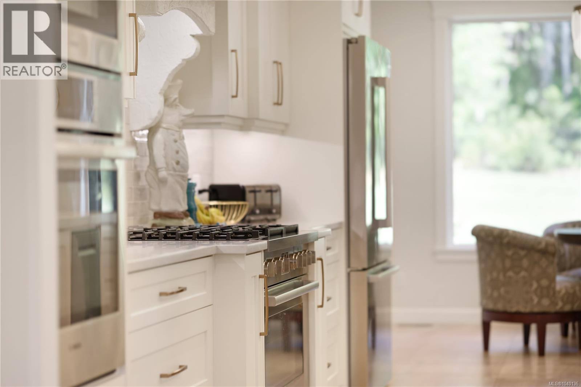
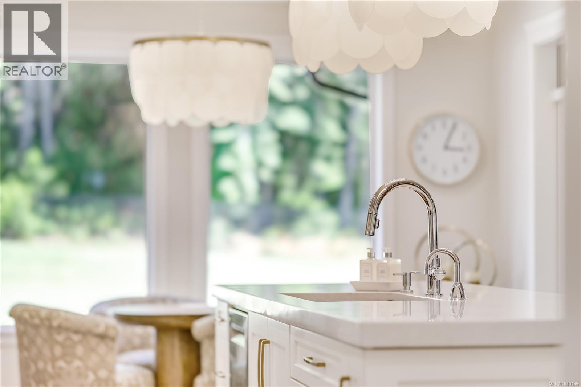
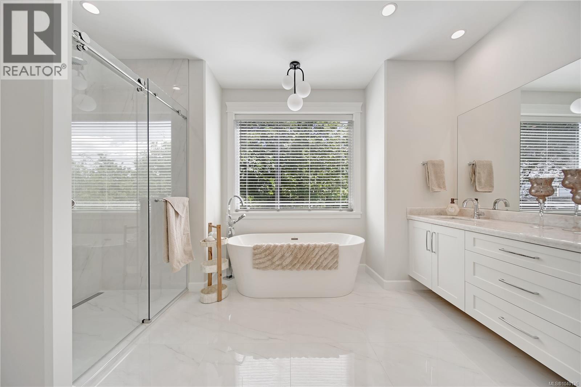
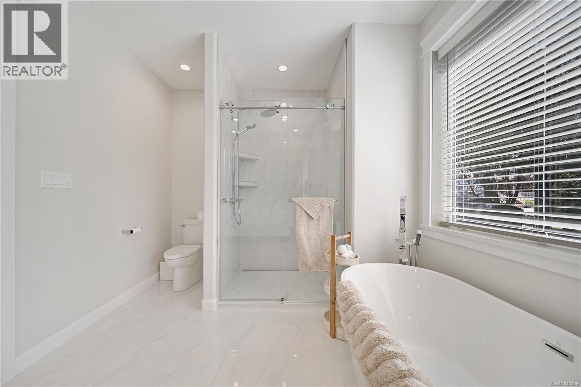
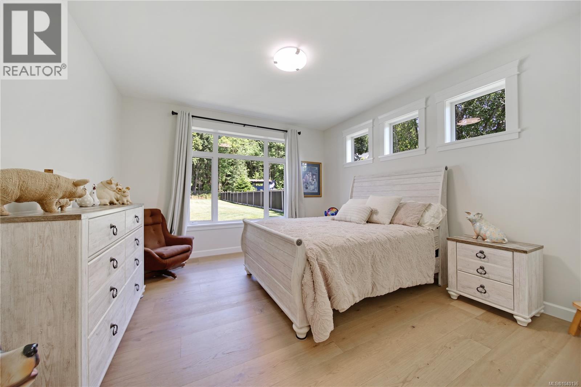
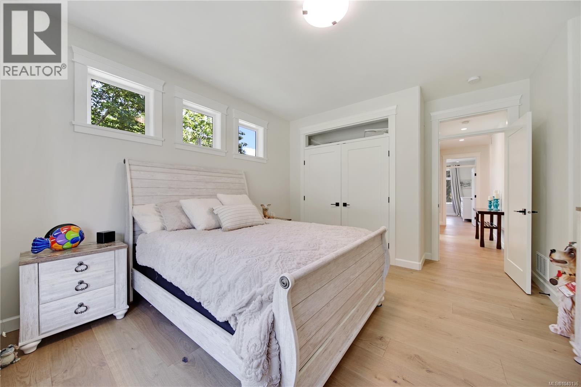
- ©MLS 1040136
- Area 3698 sq ft
- Bedrooms 4
- Bathrooms 5
- Parkings 10
Description
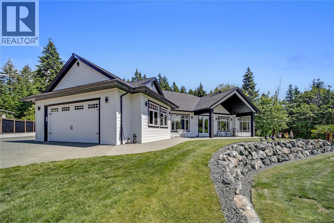
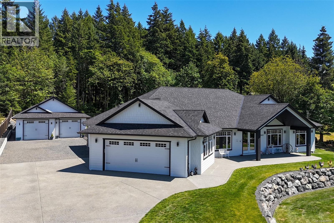
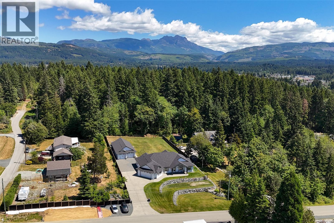
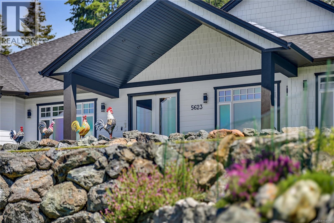
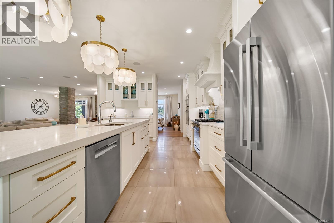
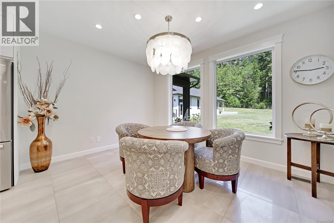
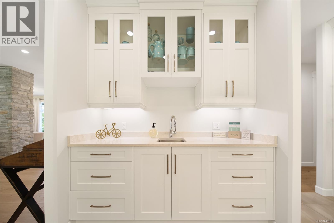
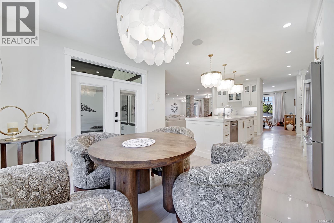
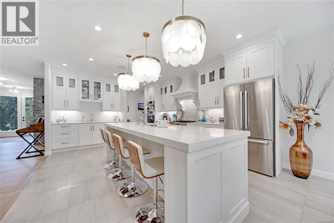
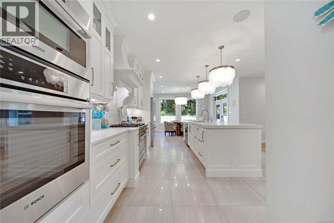
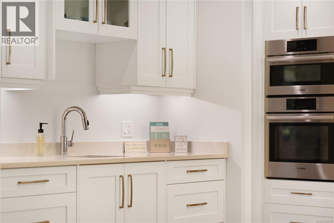
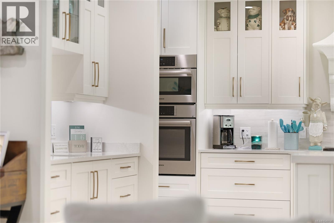
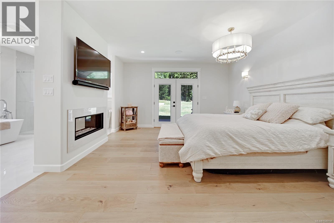
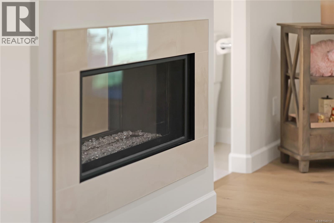
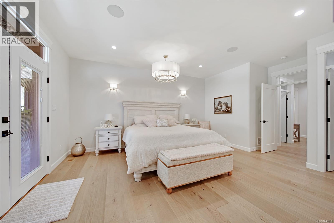
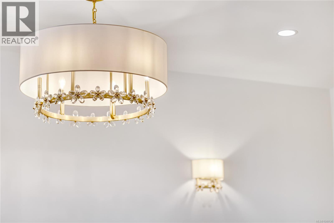
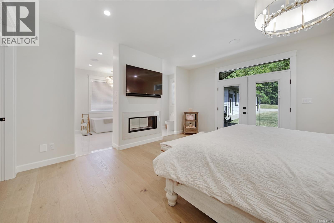
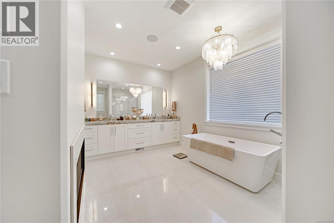
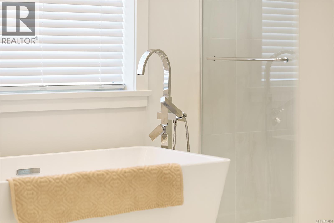
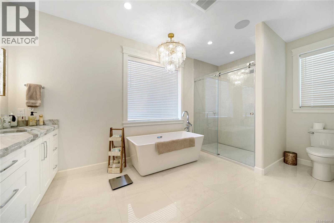
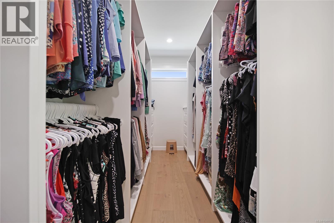
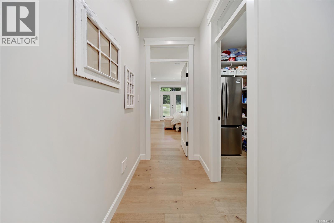
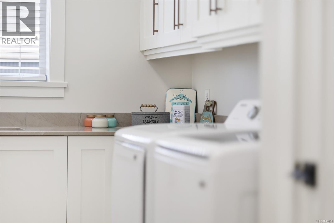
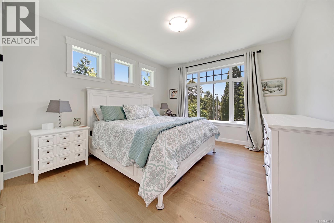
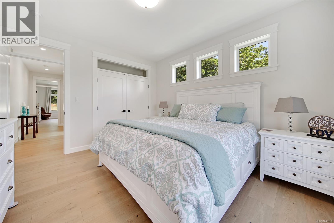
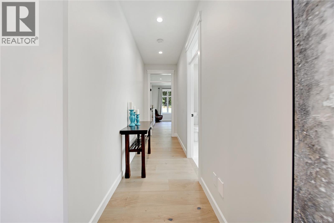
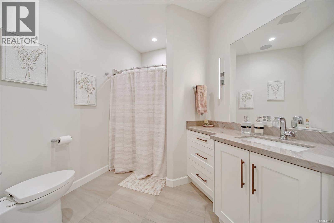
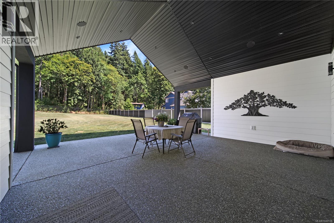
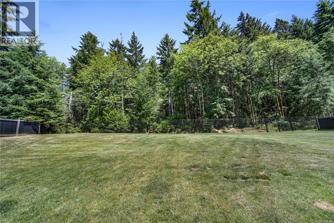
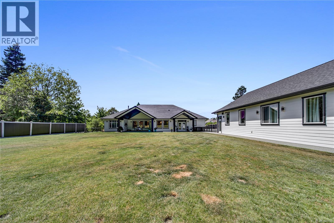
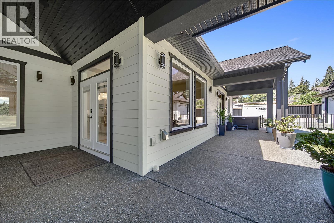
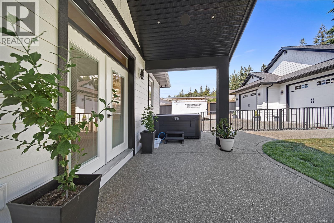
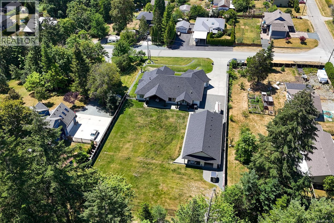
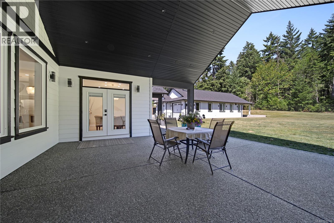
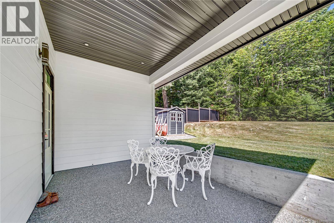
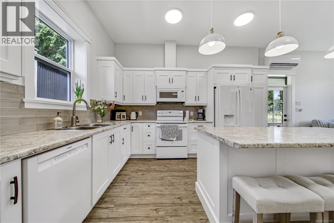
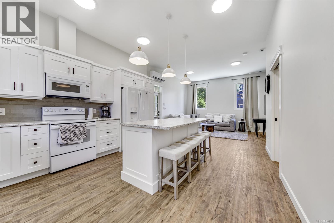
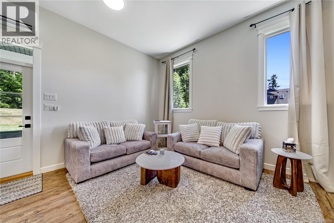
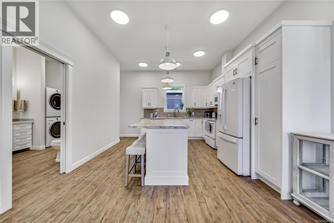
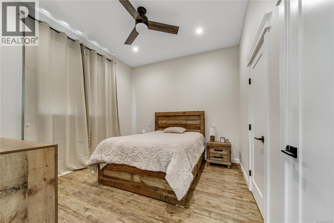
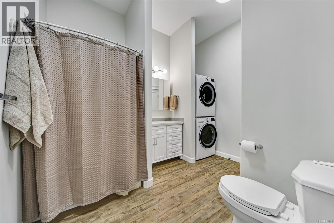
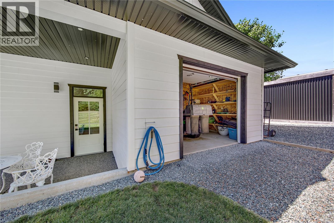
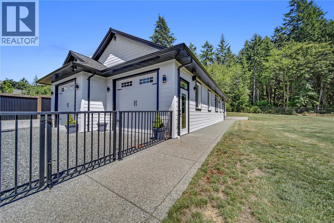
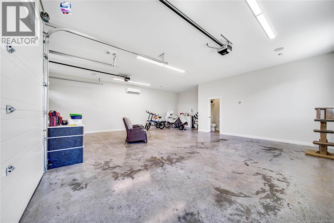
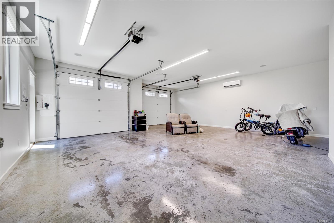
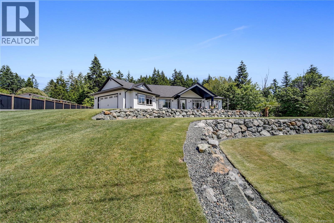
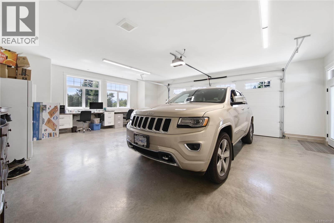
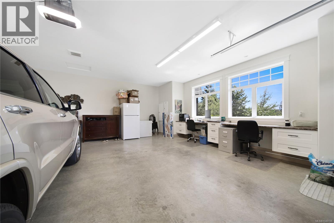
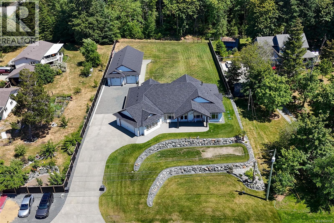
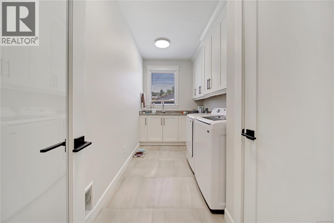
Luxurious custom-built 3 bed, 3 bath rancher with a detached shop & completely separate 1 bed suite. Quality craftsmanship is evident throughout, featuring hardwood floors, gas fireplaces, high-end appliances, custom cabinetry & premium finishes. Overlooking the private backyard & shop, the thoughtfully designed main home offers an open-concept kitchen, living & dining area at its heart, while the spacious primary suite is privately situated away from the other bedrooms. The gourmet kitchen also offers a coffee/wine bar! The detached double shop includes a bathroom, heat & AC for year-round comfort. Tucked behind the shop is the legal suite, plus a separate garage for your mower and yard equipment. Additional thoughtful features include a 6-foot crawlspace, heated laundry closet, fireplace heat recirculation system, irrigation, built in surround & security system, hot water outside & more! Backing on to a forested area (Crown Land), located on a quiet street just outside city limits. (id:48970) Show More

Details
- Constructed Date: 2024
- Property Type: Single Family
- Type: House
- Access Type: Road access
- Neighbourhood: Alberni Valley
Features
- Partially cleared
- Rectangular
- Shed
- Workshop
- Central air conditioning
- Forced air
- Heat Pump
Rooms Details For 5623 Arvay Rd
| Type | Level | Dimension |
|---|---|---|
| Workshop | Main level | 13'10 x 9'7 |
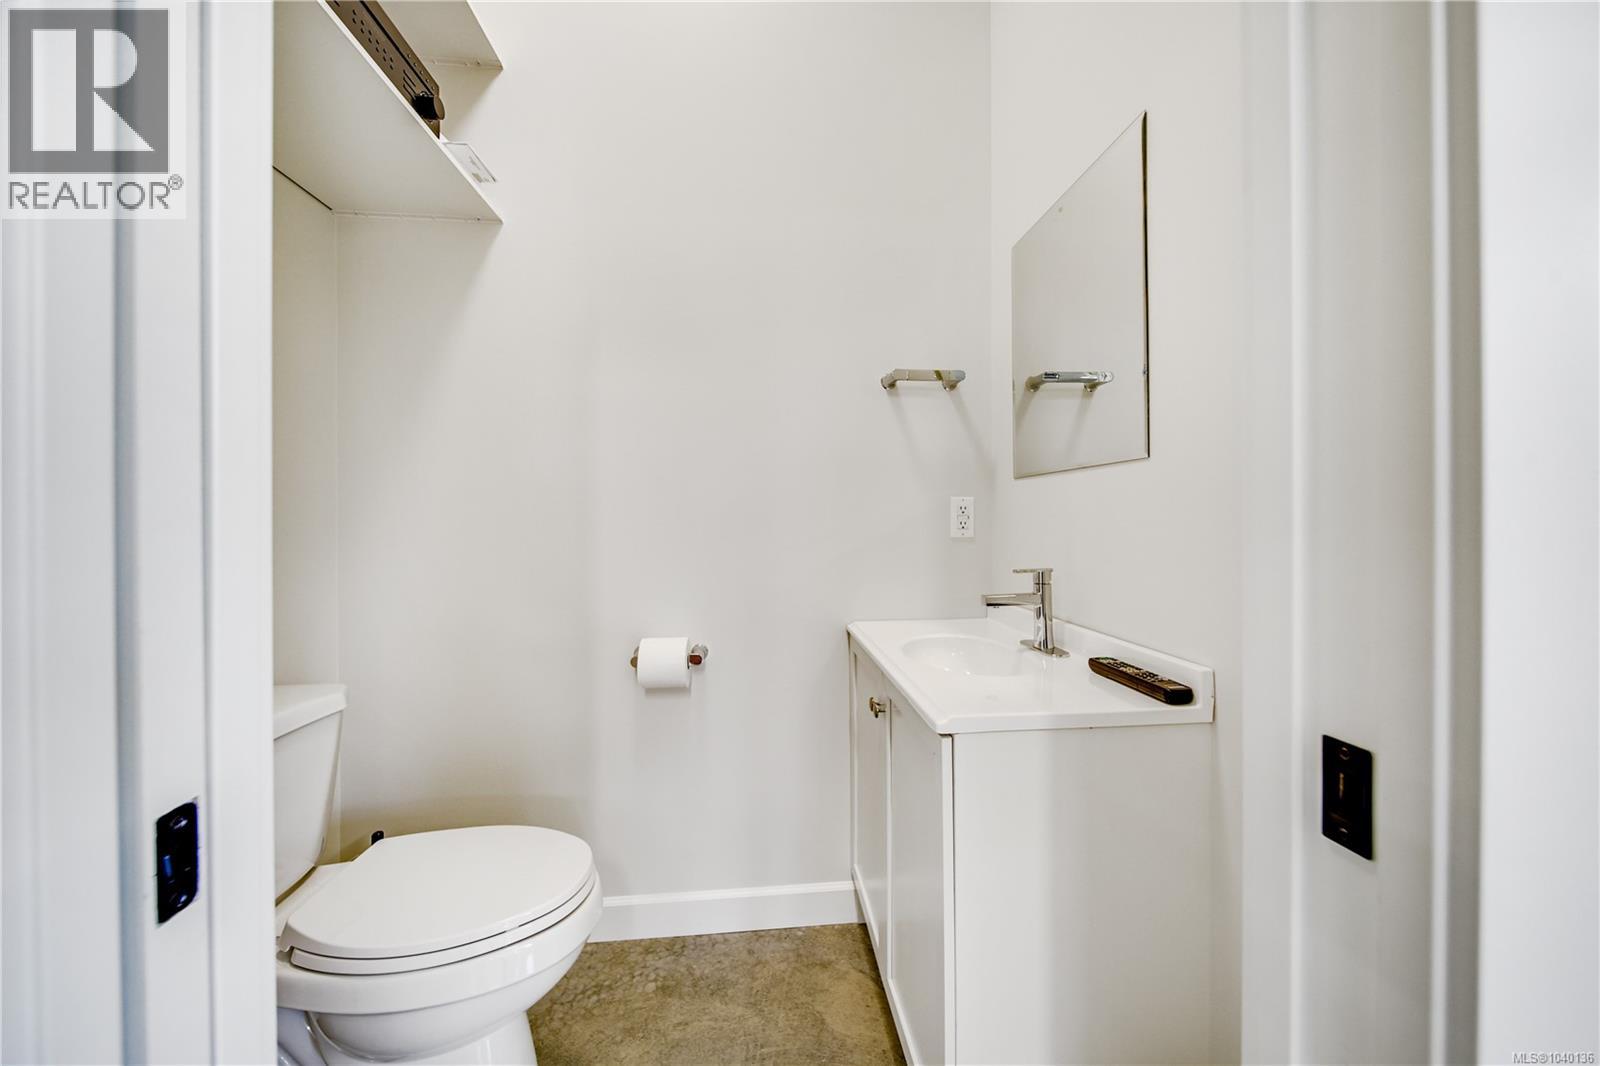
| Bathroom | Main level | 5'8 x 3'10 |
| Bathroom | Main level | Measurements not available x 9 ft |
| Primary Bedroom | Main level | 12 ft x Measurements not available |
| Kitchen | Main level | 14'6 x 13'7 |
| Living room | Main level | 14'8 x 14'2 |
| Bedroom | Main level | 13'8 x 12'2 |
| Bathroom | Main level | 13'10 x 9'8 |
| Bedroom | Main level | 15'9 x 13'1 |
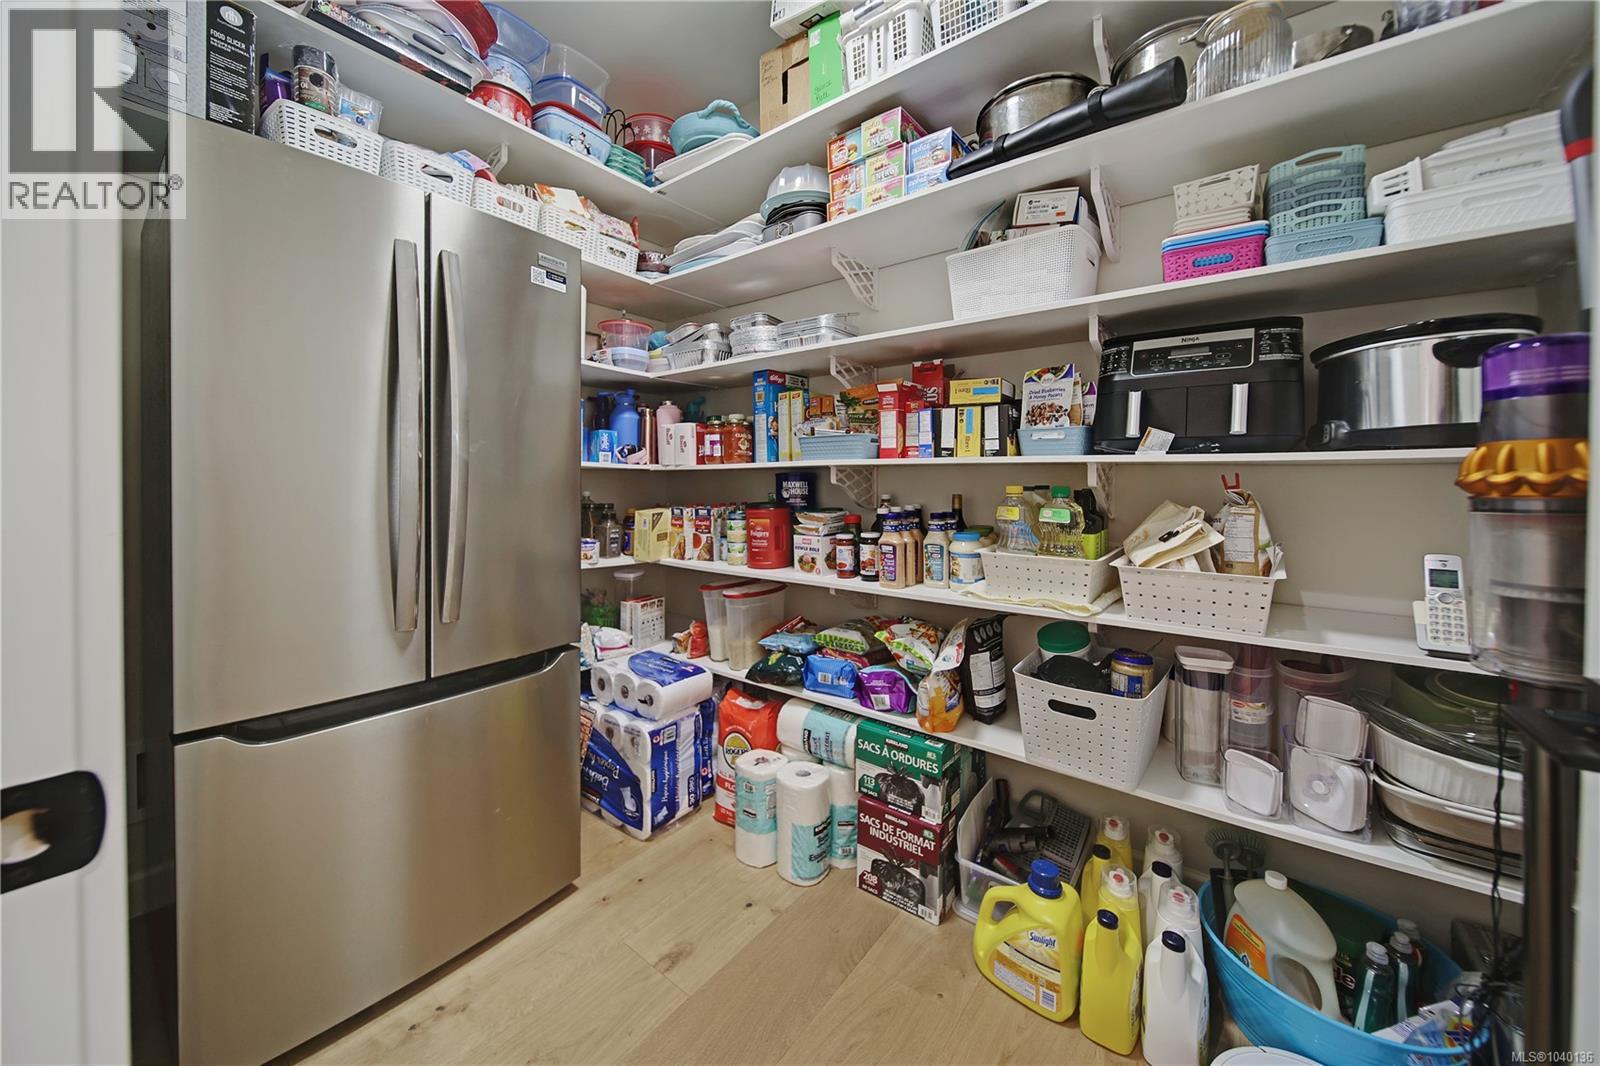
| Pantry | Main level | 7'10 x 6'1 |
| Laundry room | Main level | 13'10 x 6'8 |
| Ensuite | Main level | 16'2 x 9'6 |
| Primary Bedroom | Main level | 19'6 x 15'7 |
| Bathroom | Main level | 10'6 x 8'2 |
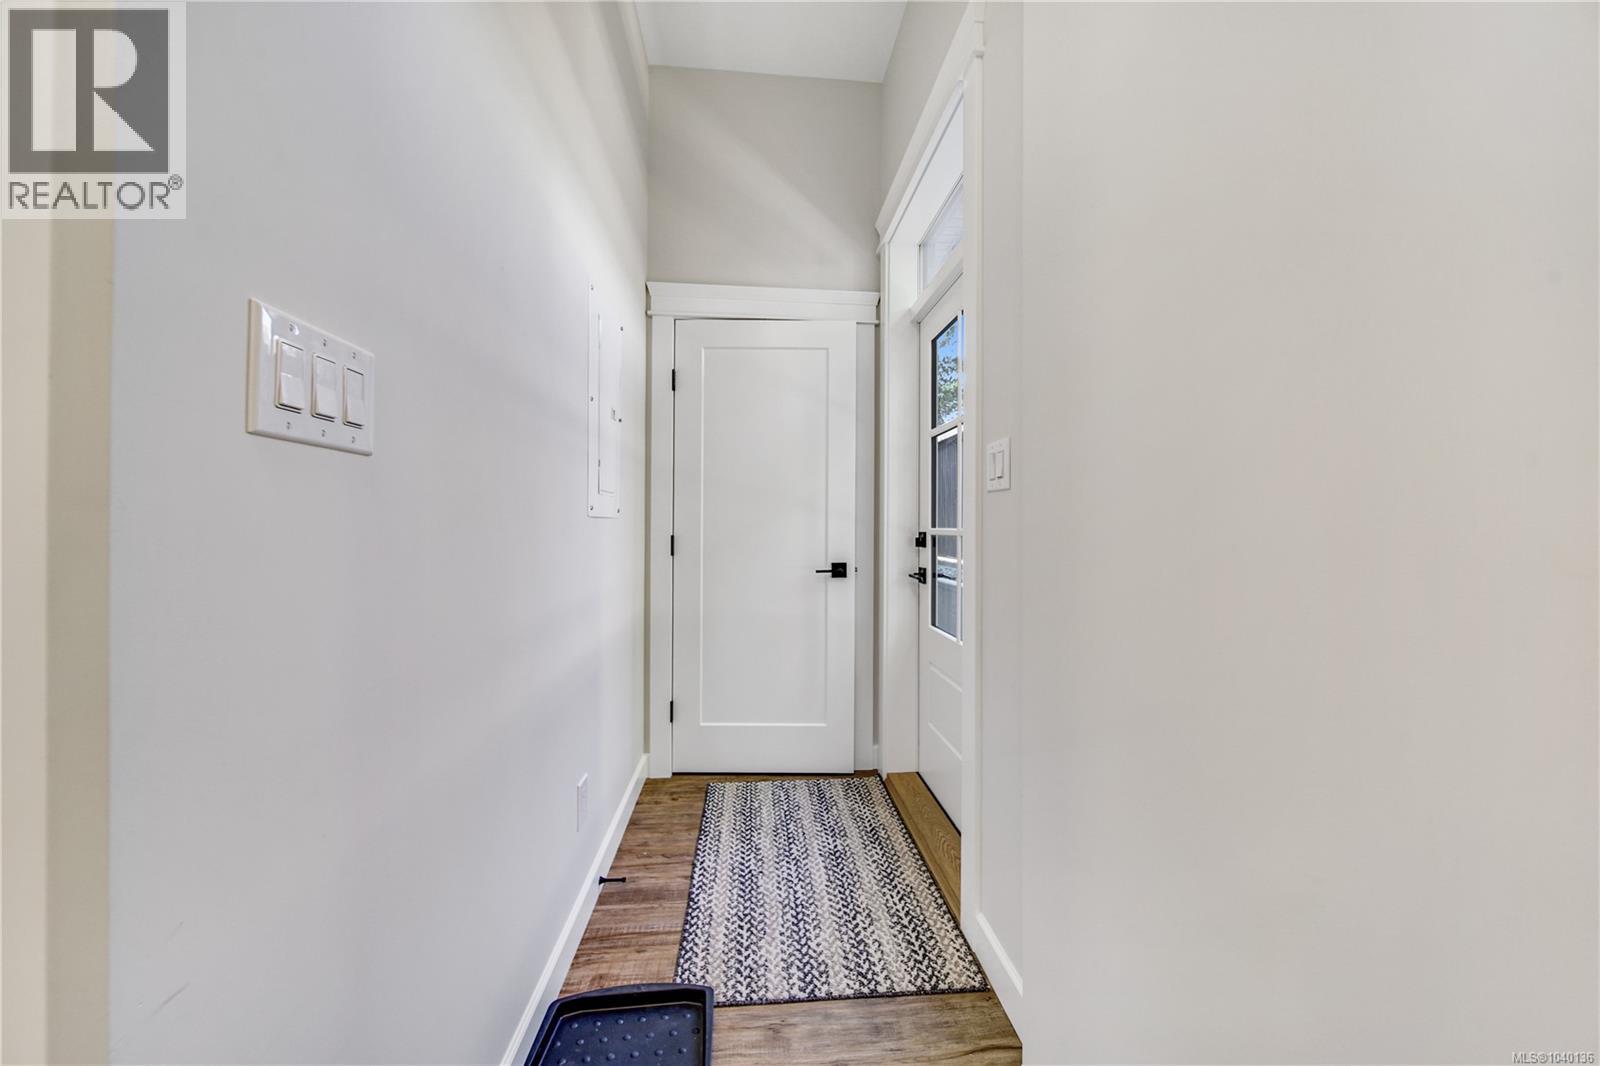
| Entrance | Main level | 10'1 x 8'1 |
| Eating area | Main level | 14'1 x 12'1 |
| Dining room | Main level | 16 ft x 14 ft |
| Kitchen | Main level | 16 ft x Measurements not available |
| Living room | Main level | Measurements not available x 22 ft |
Location
This REALTOR.ca listing content is owned and licensed by REALTOR® members of The Canadian Real Estate Association
Data provided by: Vancouver Island Real Estate Board