- ©MLS 10391974
- Area 2464 sq ft
- Bedrooms 4
- Bathrooms 3
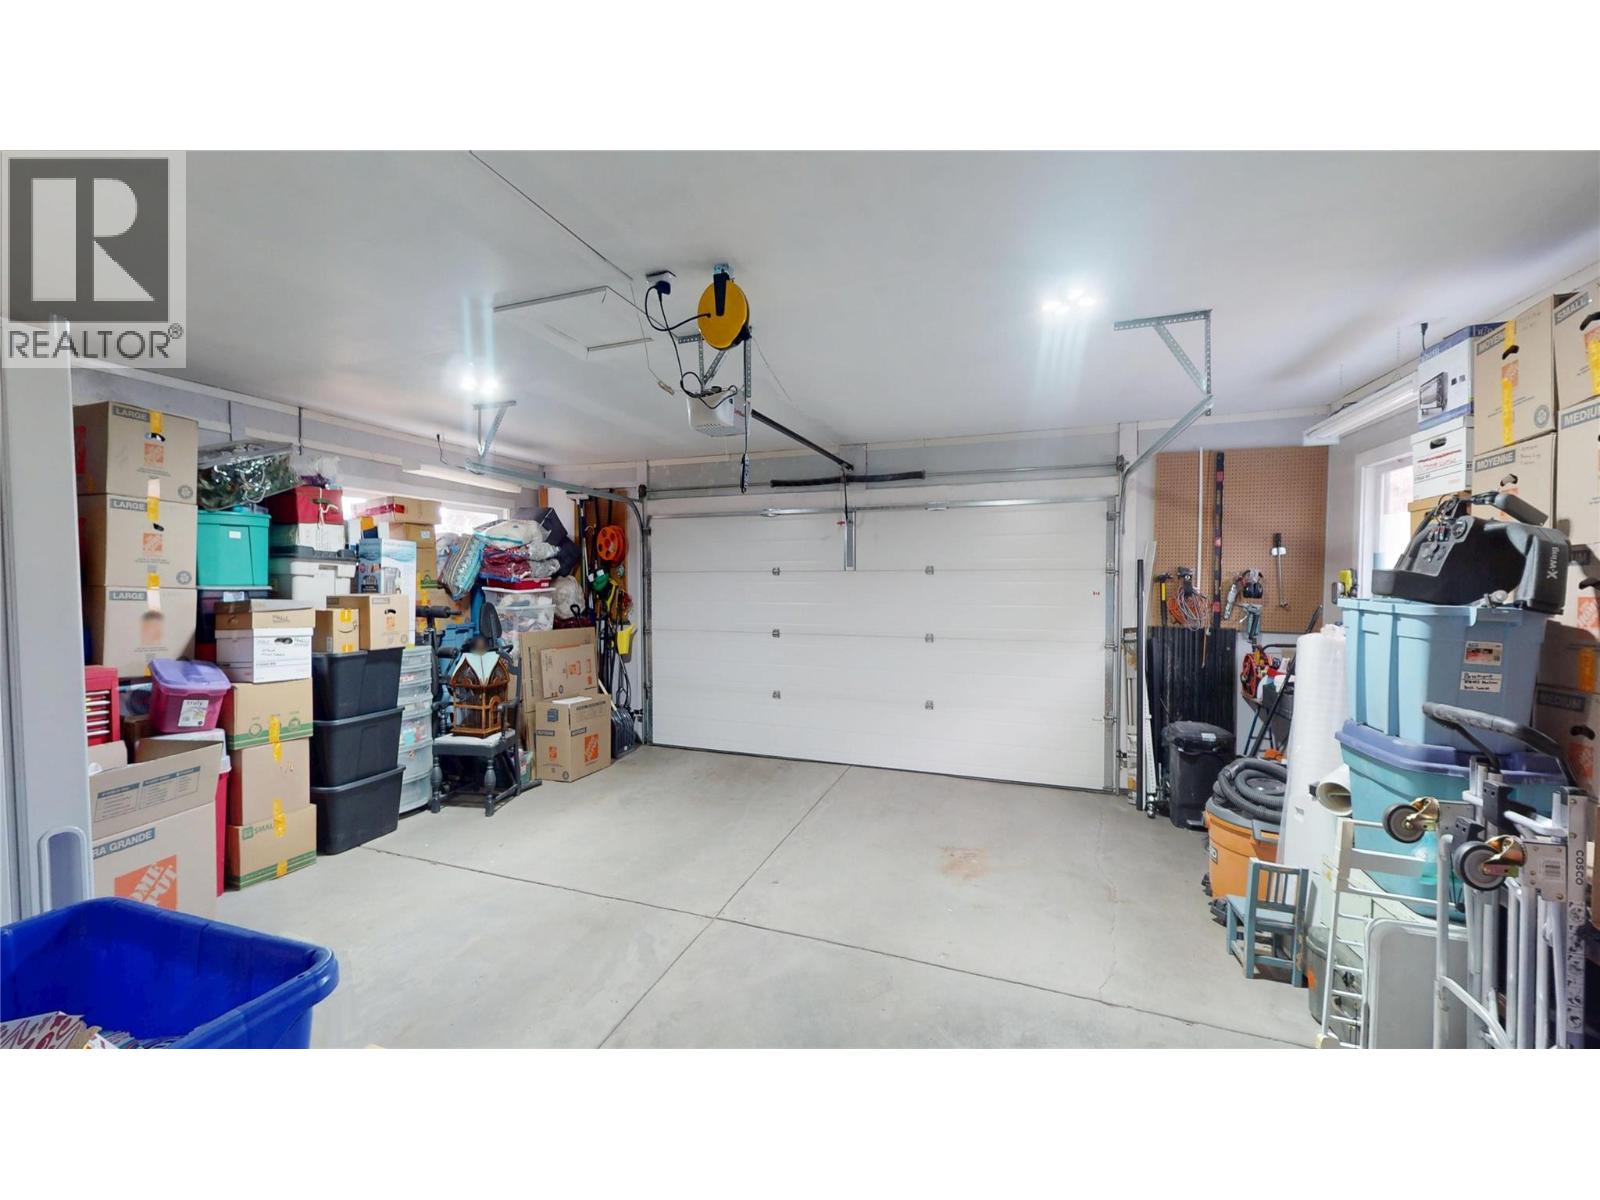
- Parkings 2
Description
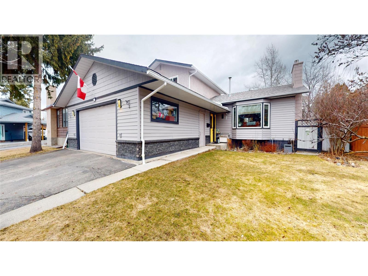
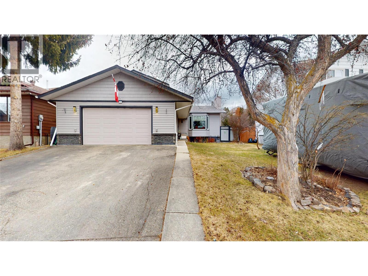
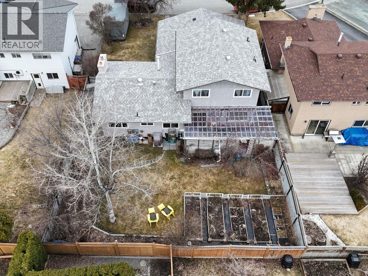
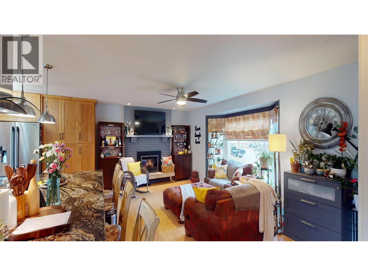
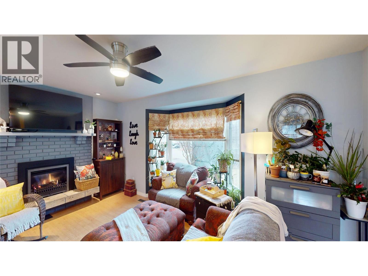
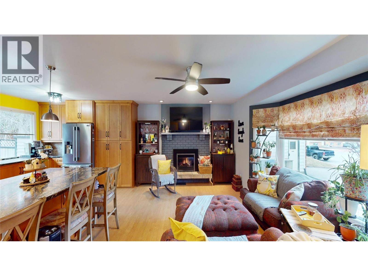
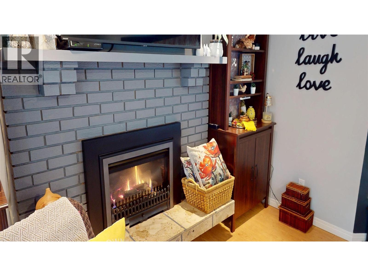
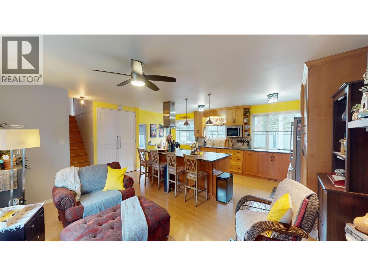
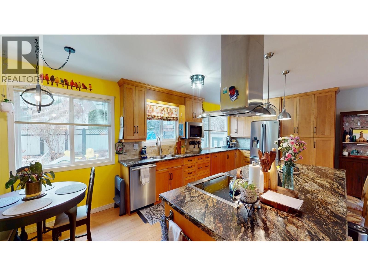
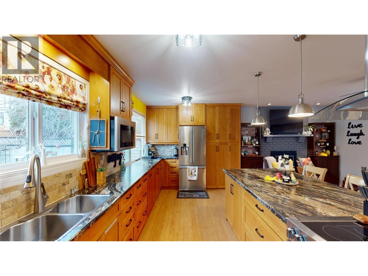
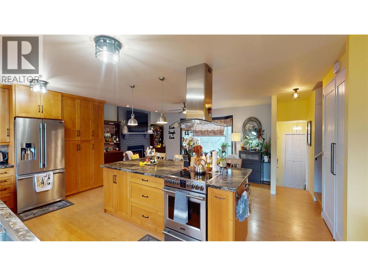
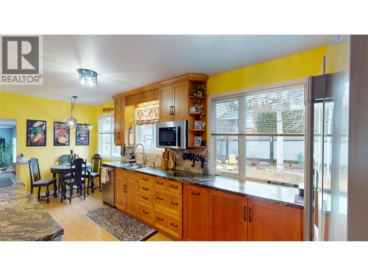
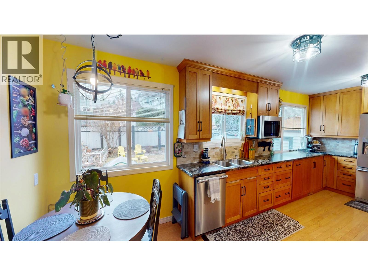
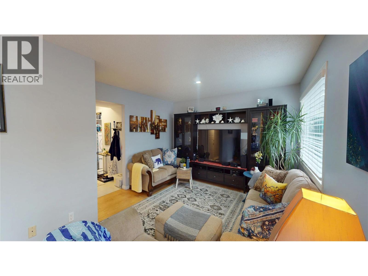
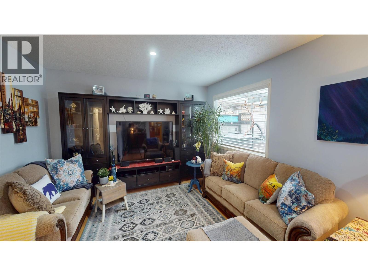
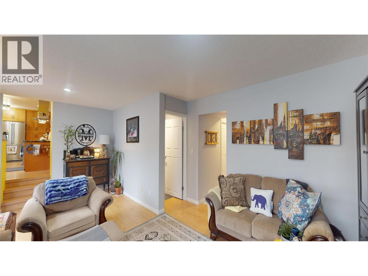
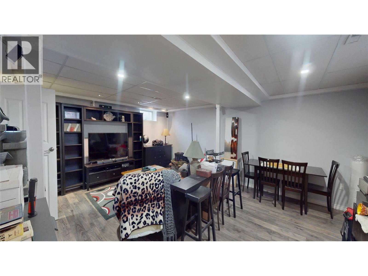
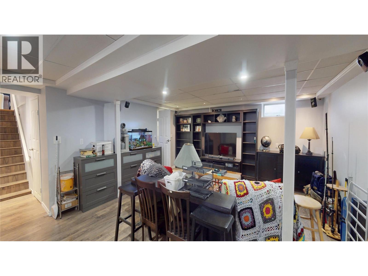
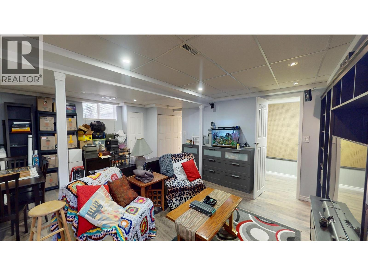
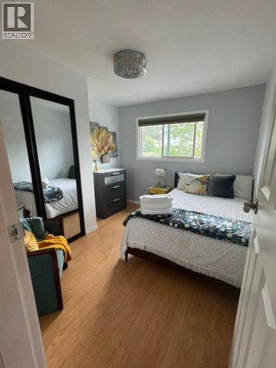
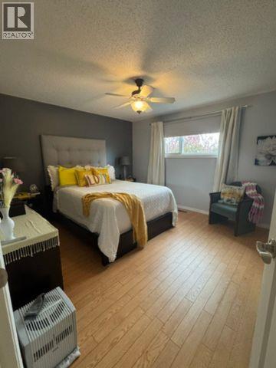
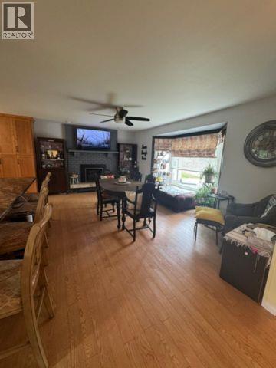
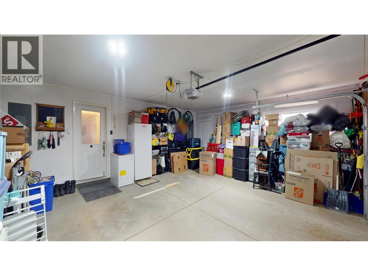
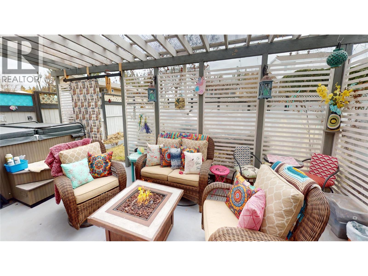
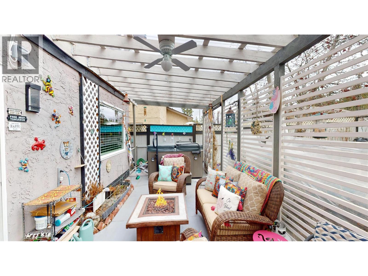
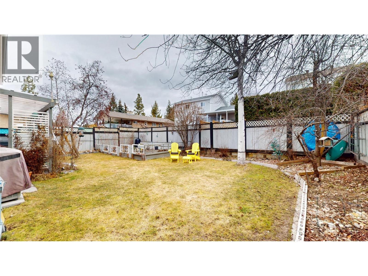
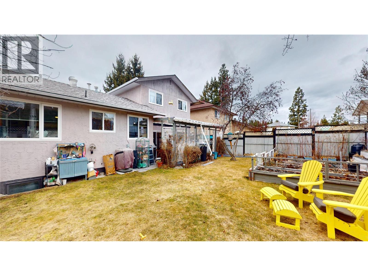
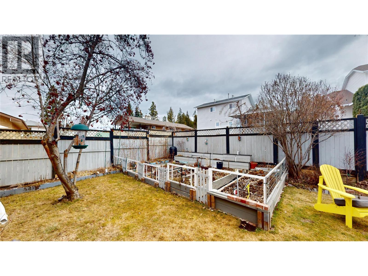
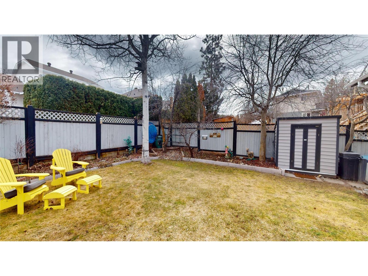
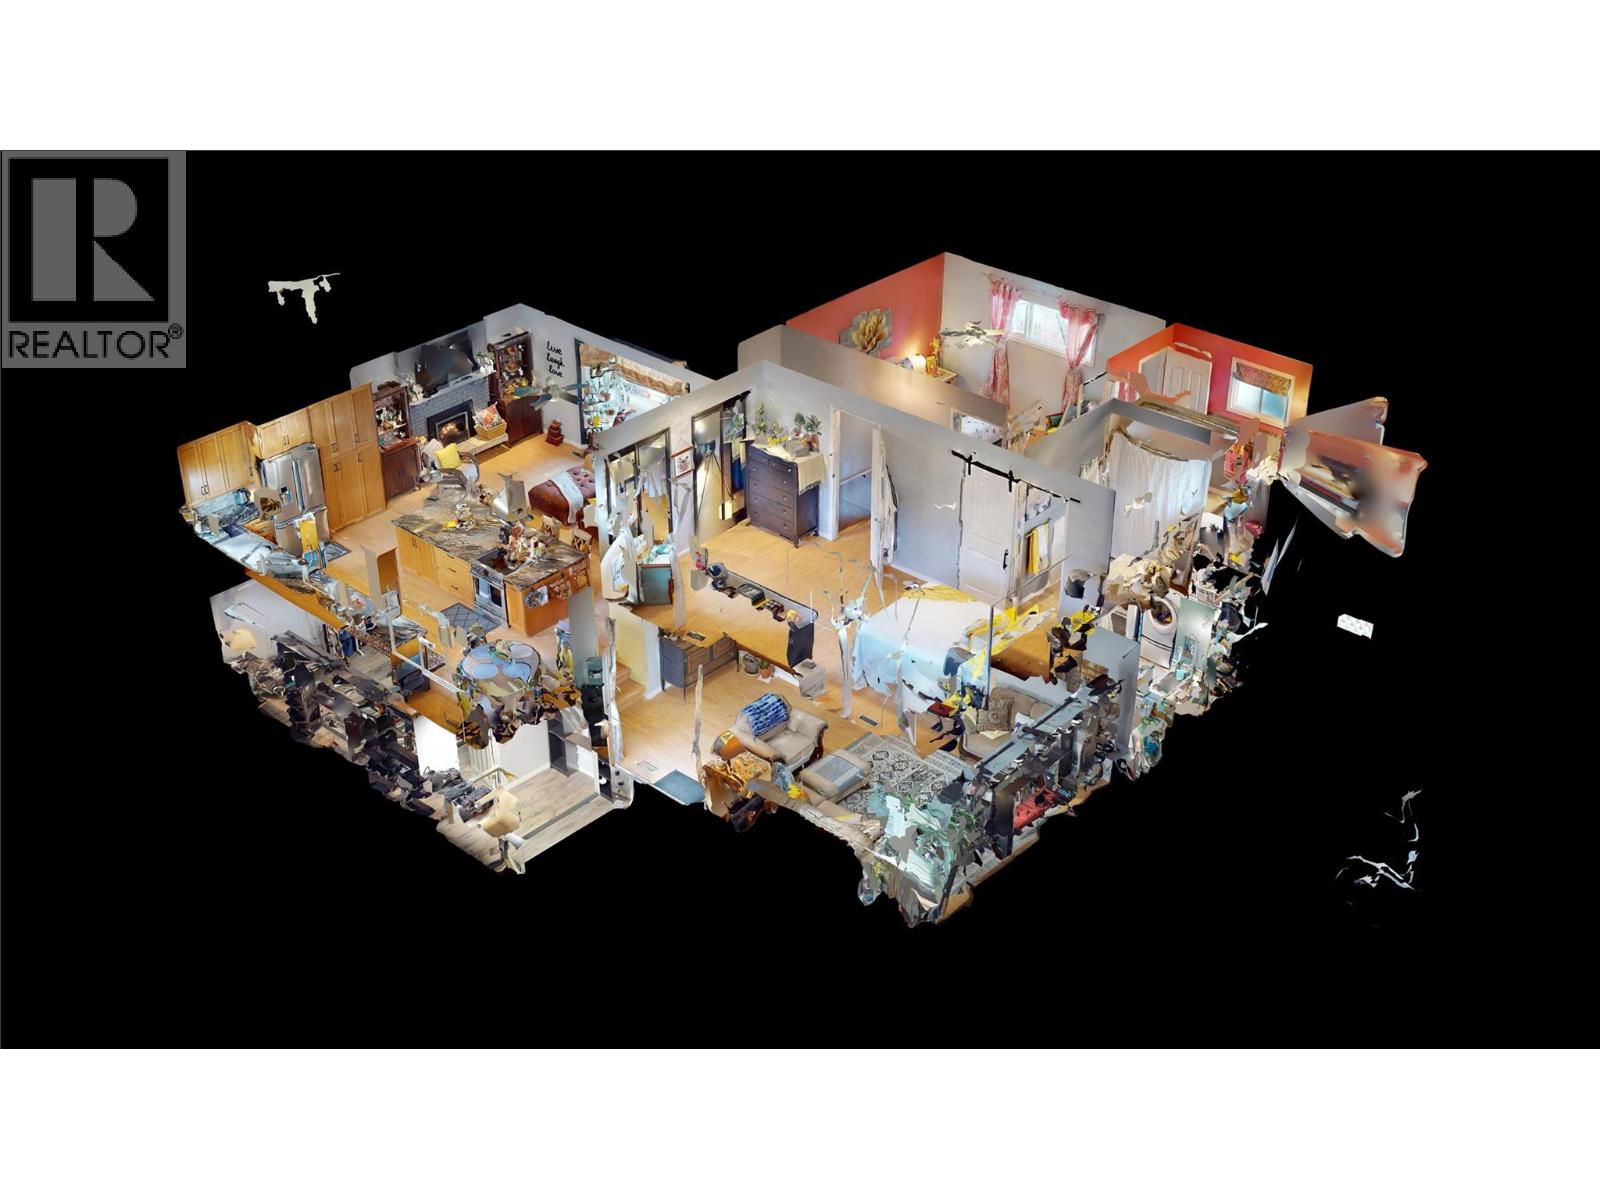
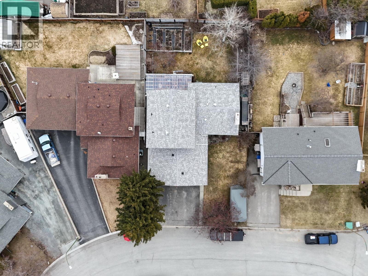
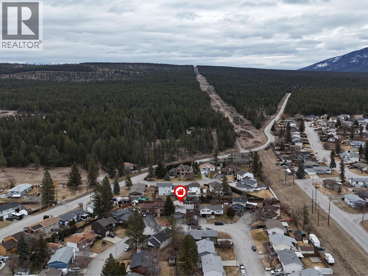
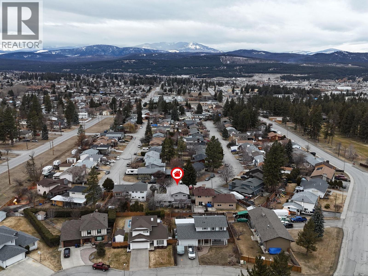
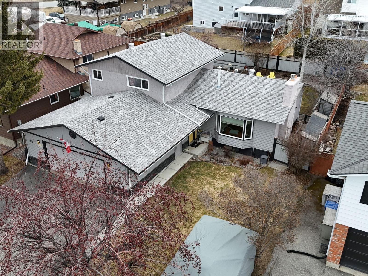
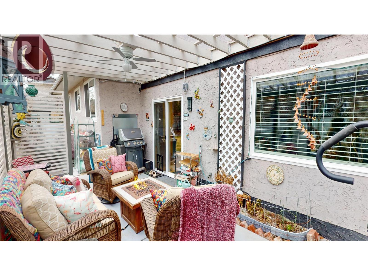
Cool central air, relaxing hot tub! Welcome home! In beautiful Highlands area just 1 block to the Golf Course and a block from the Community Forest is this totally updated 4 level split home with an open floor plan, magnificent Martha Stewart kitchen with a gigantic centre island, open to the living room with a gas fireplace and a large bay window. With 3 bedrooms upstairs and a 3 piece ensuite and a 4th bedroom on the third level, which also houses the family room with glass sliders to a patio with a hot tub and a very private backyard oasis. Underground sprinklers, irrigated raised gardens, and mature fruit trees for seasonal beauty. A double detached heated garage, central vac and loads of parking! (id:48970) Show More
Details
- Constructed Date: 1978
- Property Type: Single Family
- Type: House
- Access Type: Easy access
- Architectural Style: Multi-level
- Neighbourhood: Cranbrook South
Ammenities + Nearby
- Golf Nearby
- Public Transit
- Park
- Recreation
- Schools
- Shopping
- Golf Nearby
- Public Transit
- Park
- Recreation
- Schools
- Shopping
Features
- Central island
- Mountain view
- Dishwasher
- Range - Electric
- Microwave
- Washer
- Central air conditioning
- Forced air
- See remarks
Rooms Details For 2921 2B Street S
| Type | Level | Dimension |
|---|---|---|
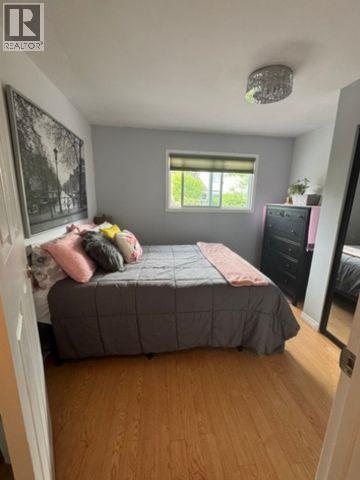
| Bedroom | Second level | 10'8'' x 9'9'' |
| Bedroom | Second level | 10'7'' x 9'2'' |
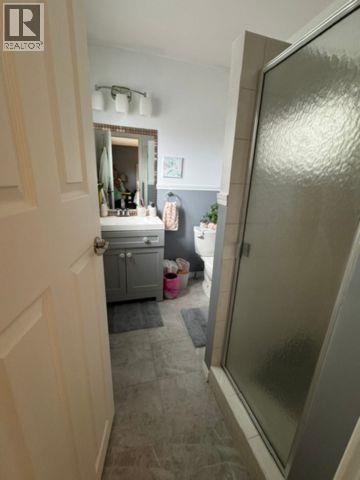
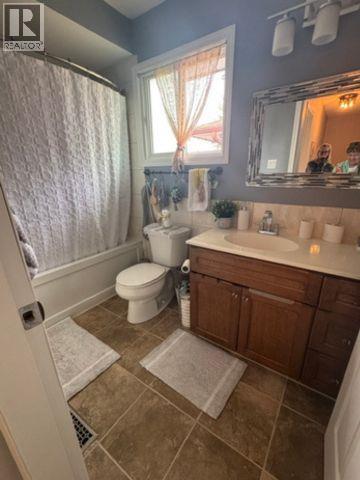
| Full ensuite bathroom | Second level | 9'2'' x 4'11'' |
| Primary Bedroom | Second level | 13'3'' x 12'0'' |
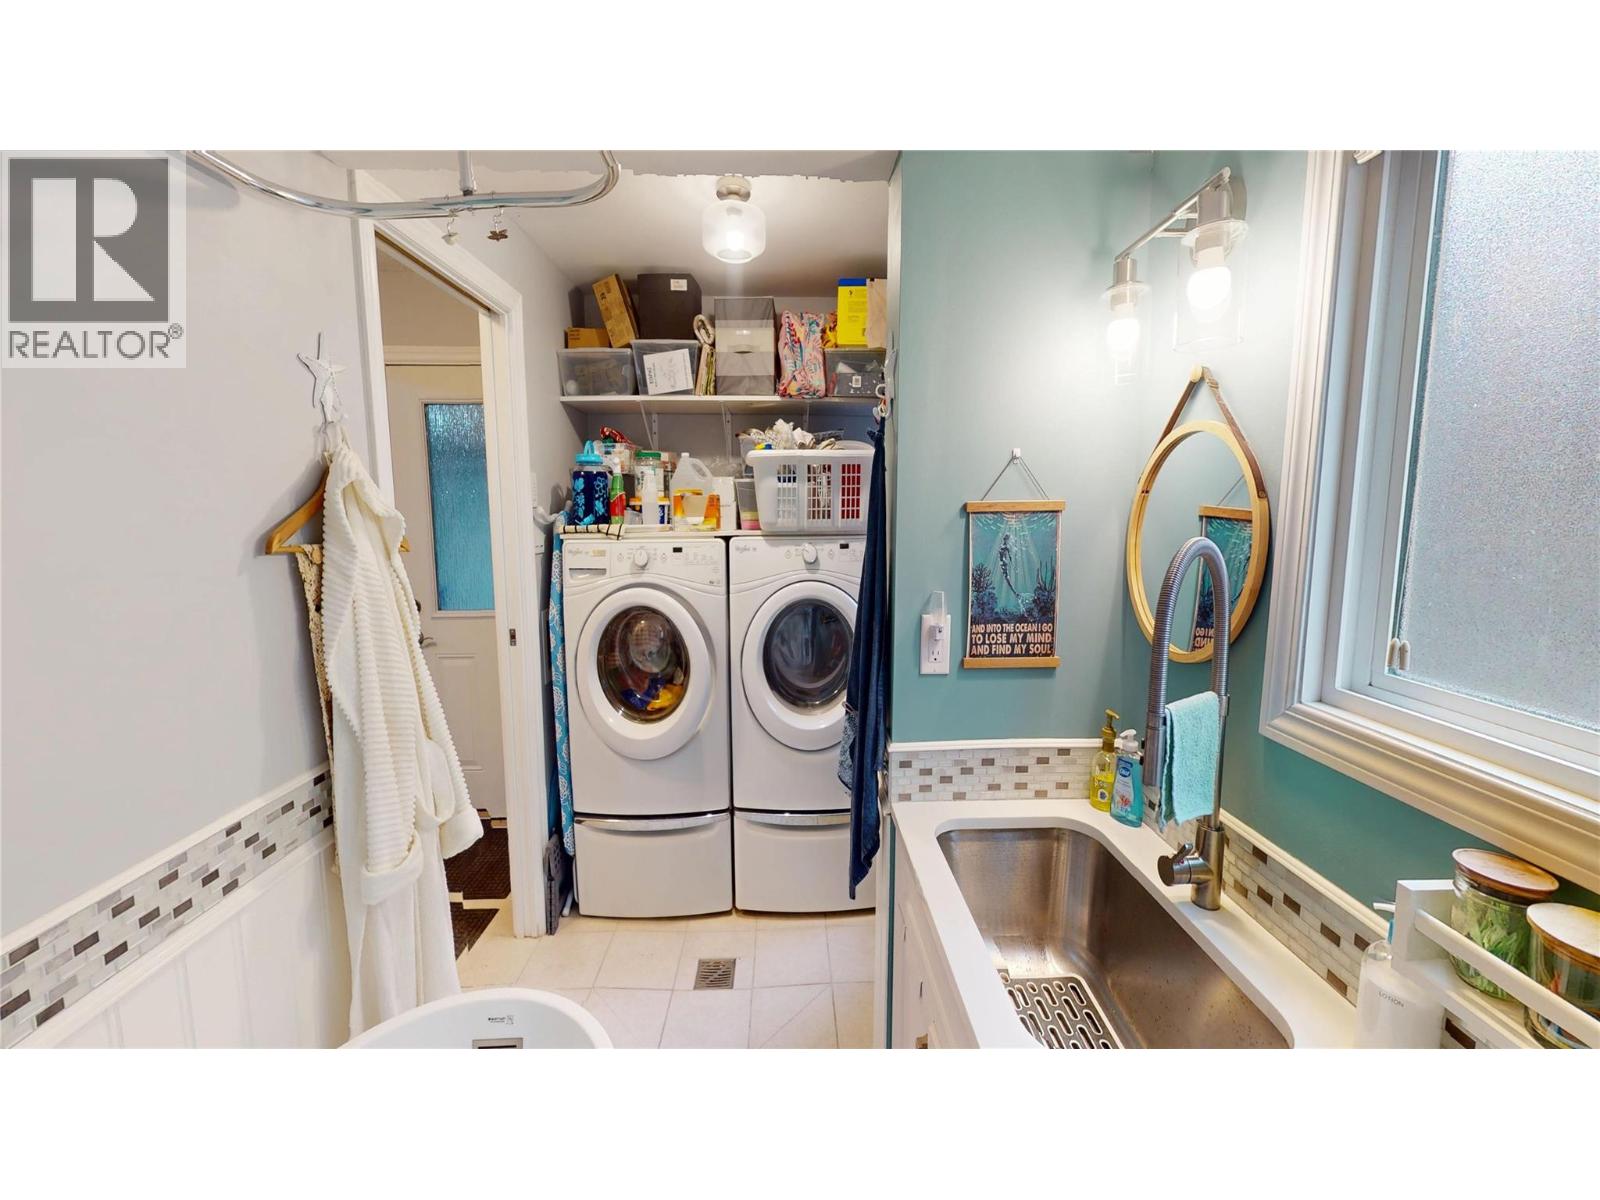
| 3pc Ensuite bath | Second level | 7'5'' x 5'10'' |
| Other | Basement | 8'10'' x 5'8'' |
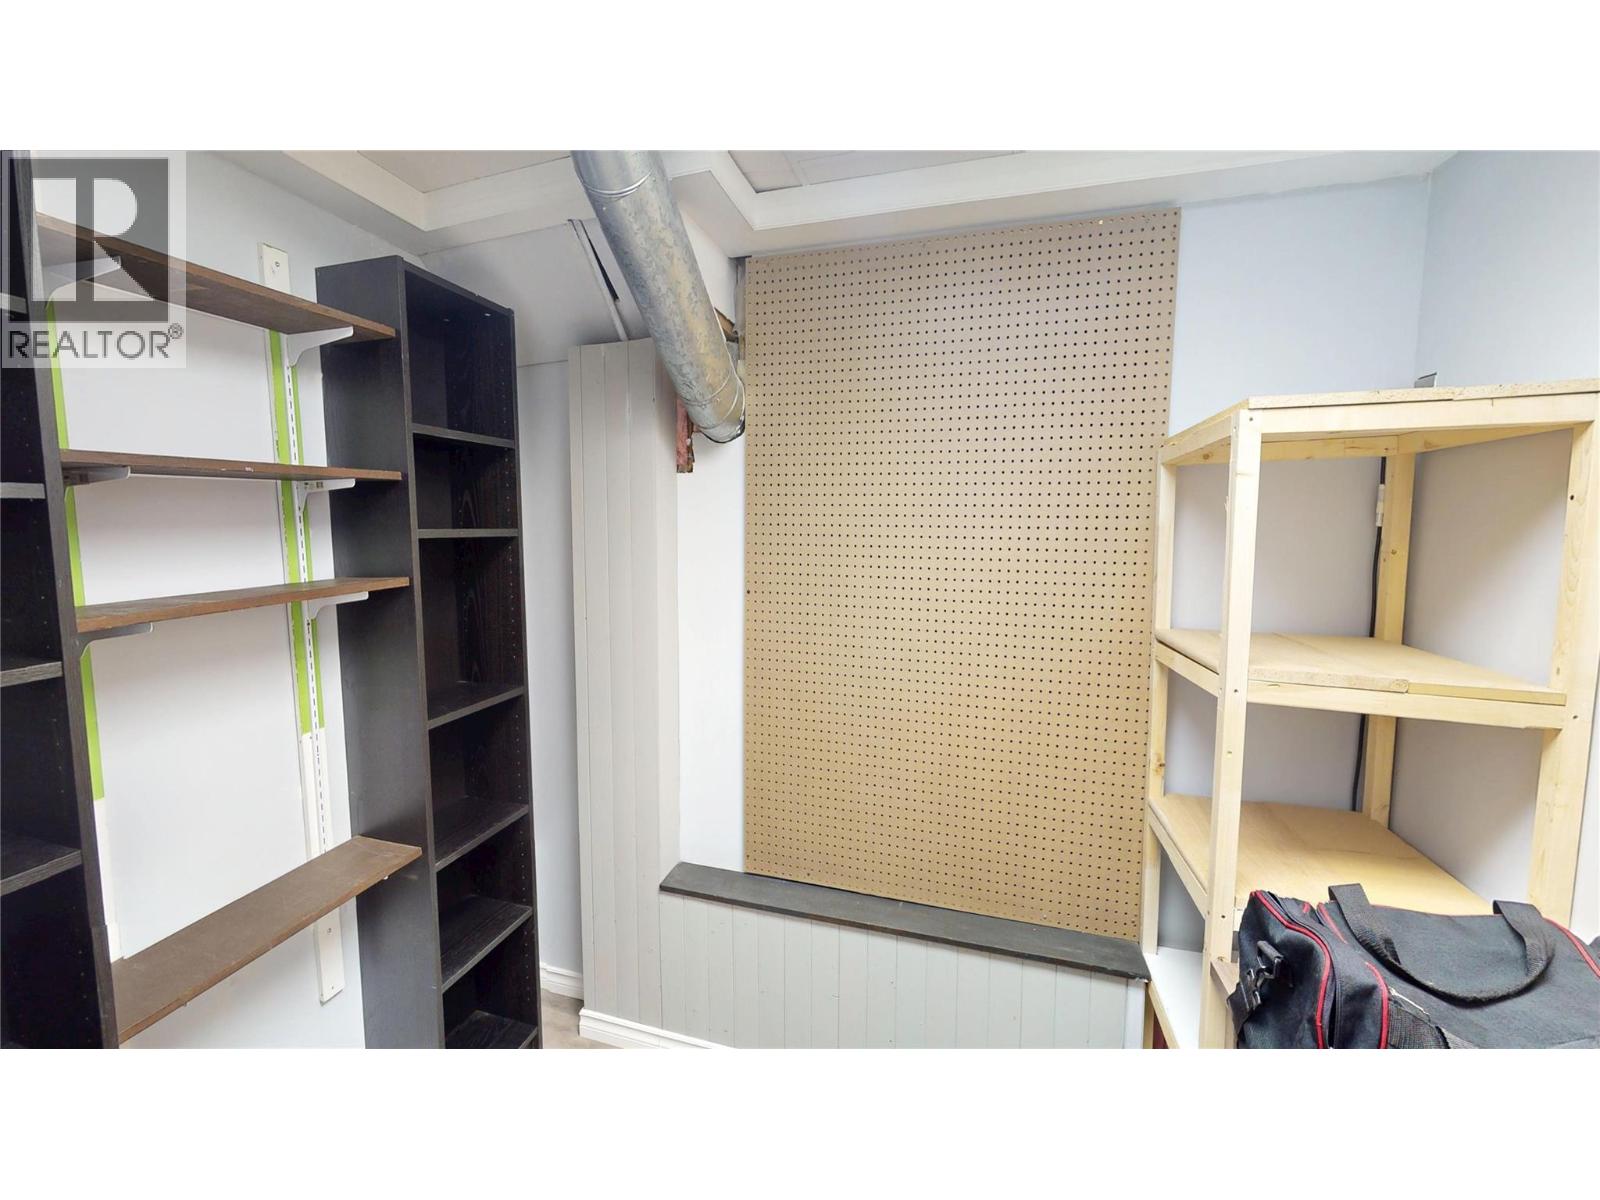
| Storage | Basement | 21'7'' x 11'0'' |
| Family room | Basement | 16'4'' x 10'11'' |
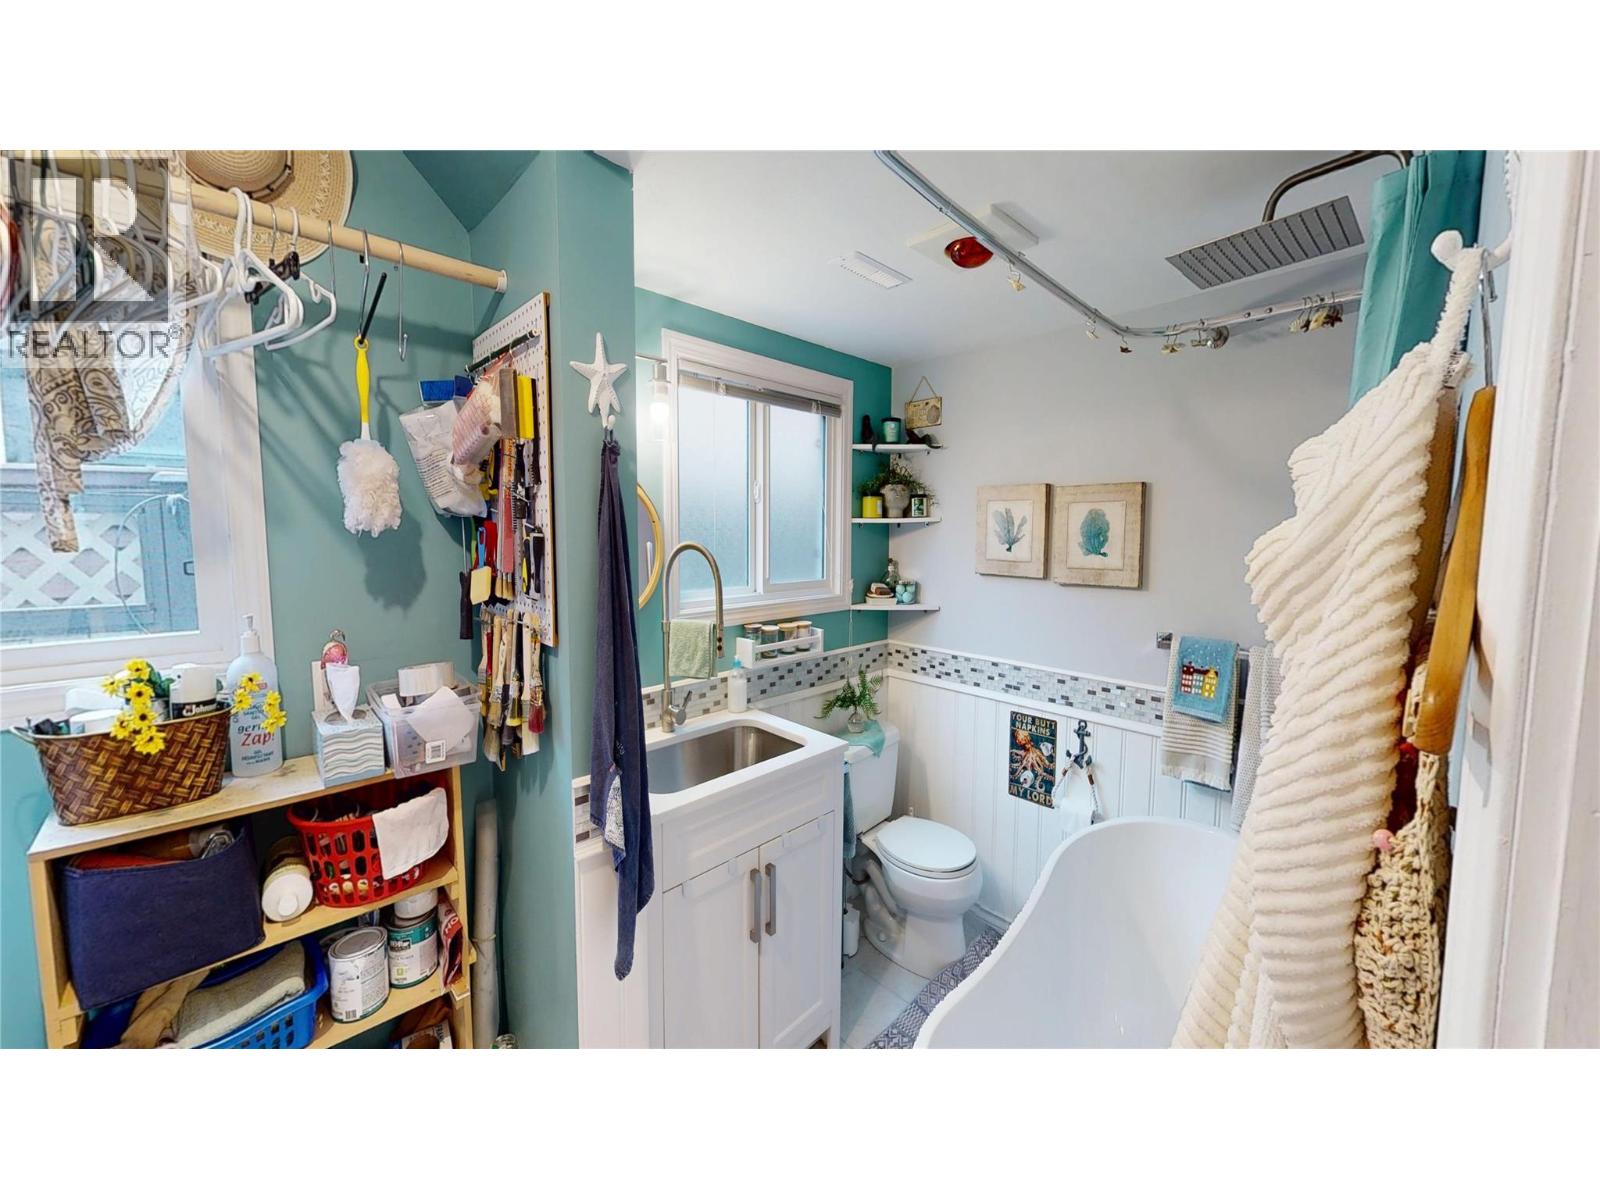
| Bedroom | Lower level | 12'2'' x 10'9'' |
| Full bathroom | Lower level | 12'2'' x 6'3'' |
| Family room | Lower level | 22'5'' x 14'0'' |
| Kitchen | Main level | 23'8'' x 15'9'' |
| Living room | Main level | 18'9'' x 9'4'' |
Location
This REALTOR.ca listing content is owned and licensed by REALTOR® members of The Canadian Real Estate Association
Data provided by: Okanagan-Mainline Real Estate Board