- ©MLS 10390831
- Area 3978 sq ft
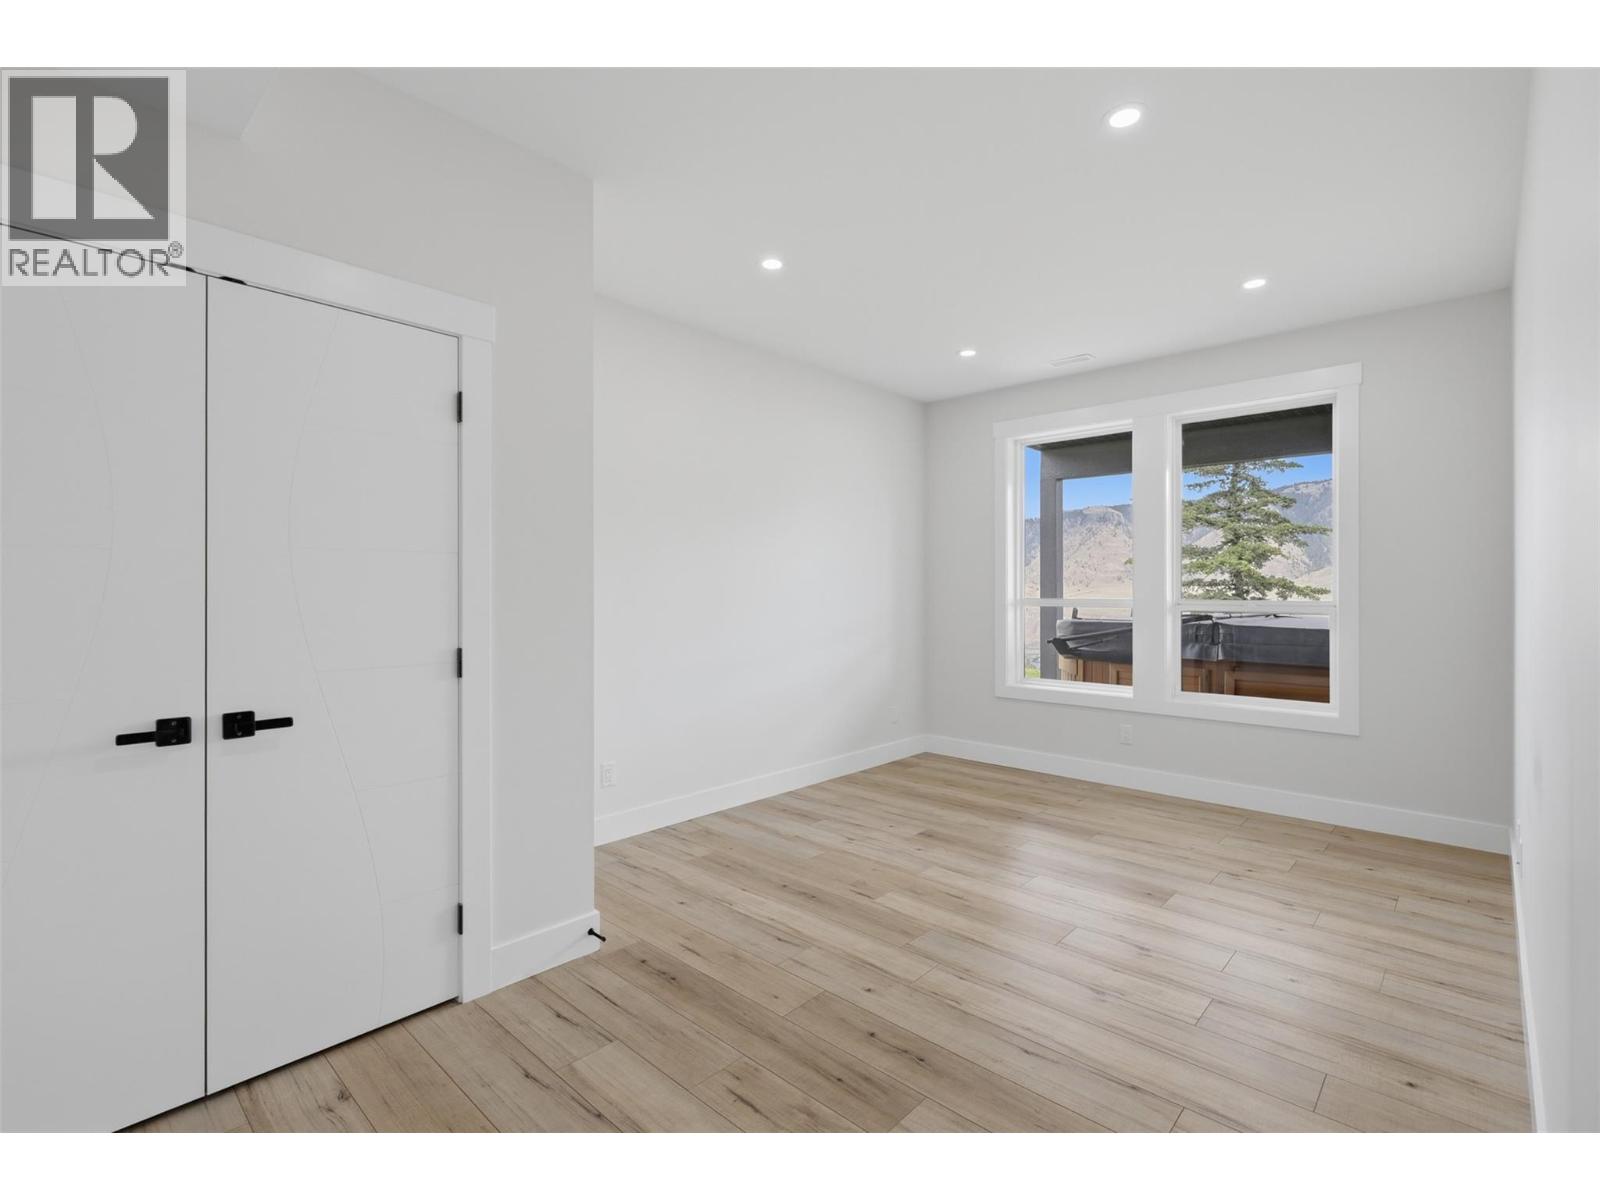
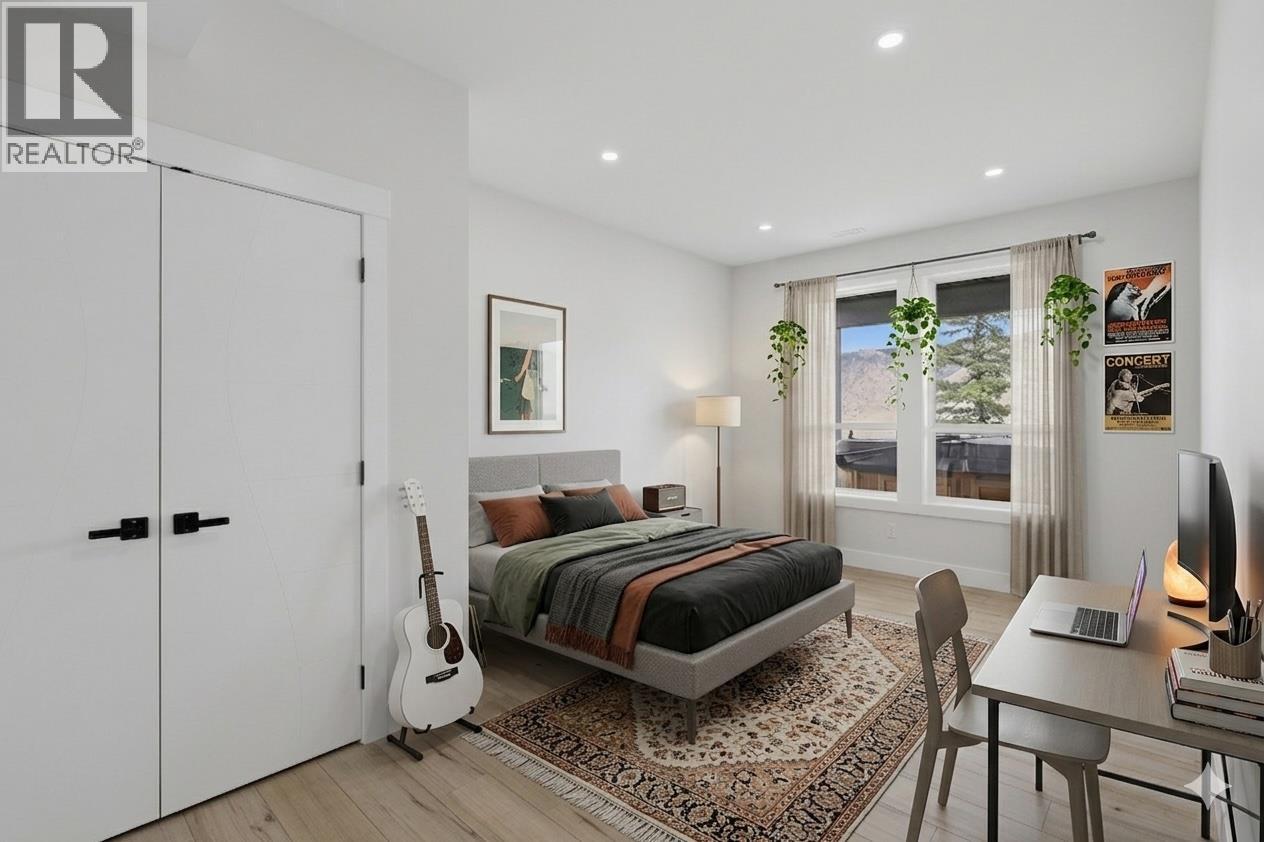
- Bedrooms 5
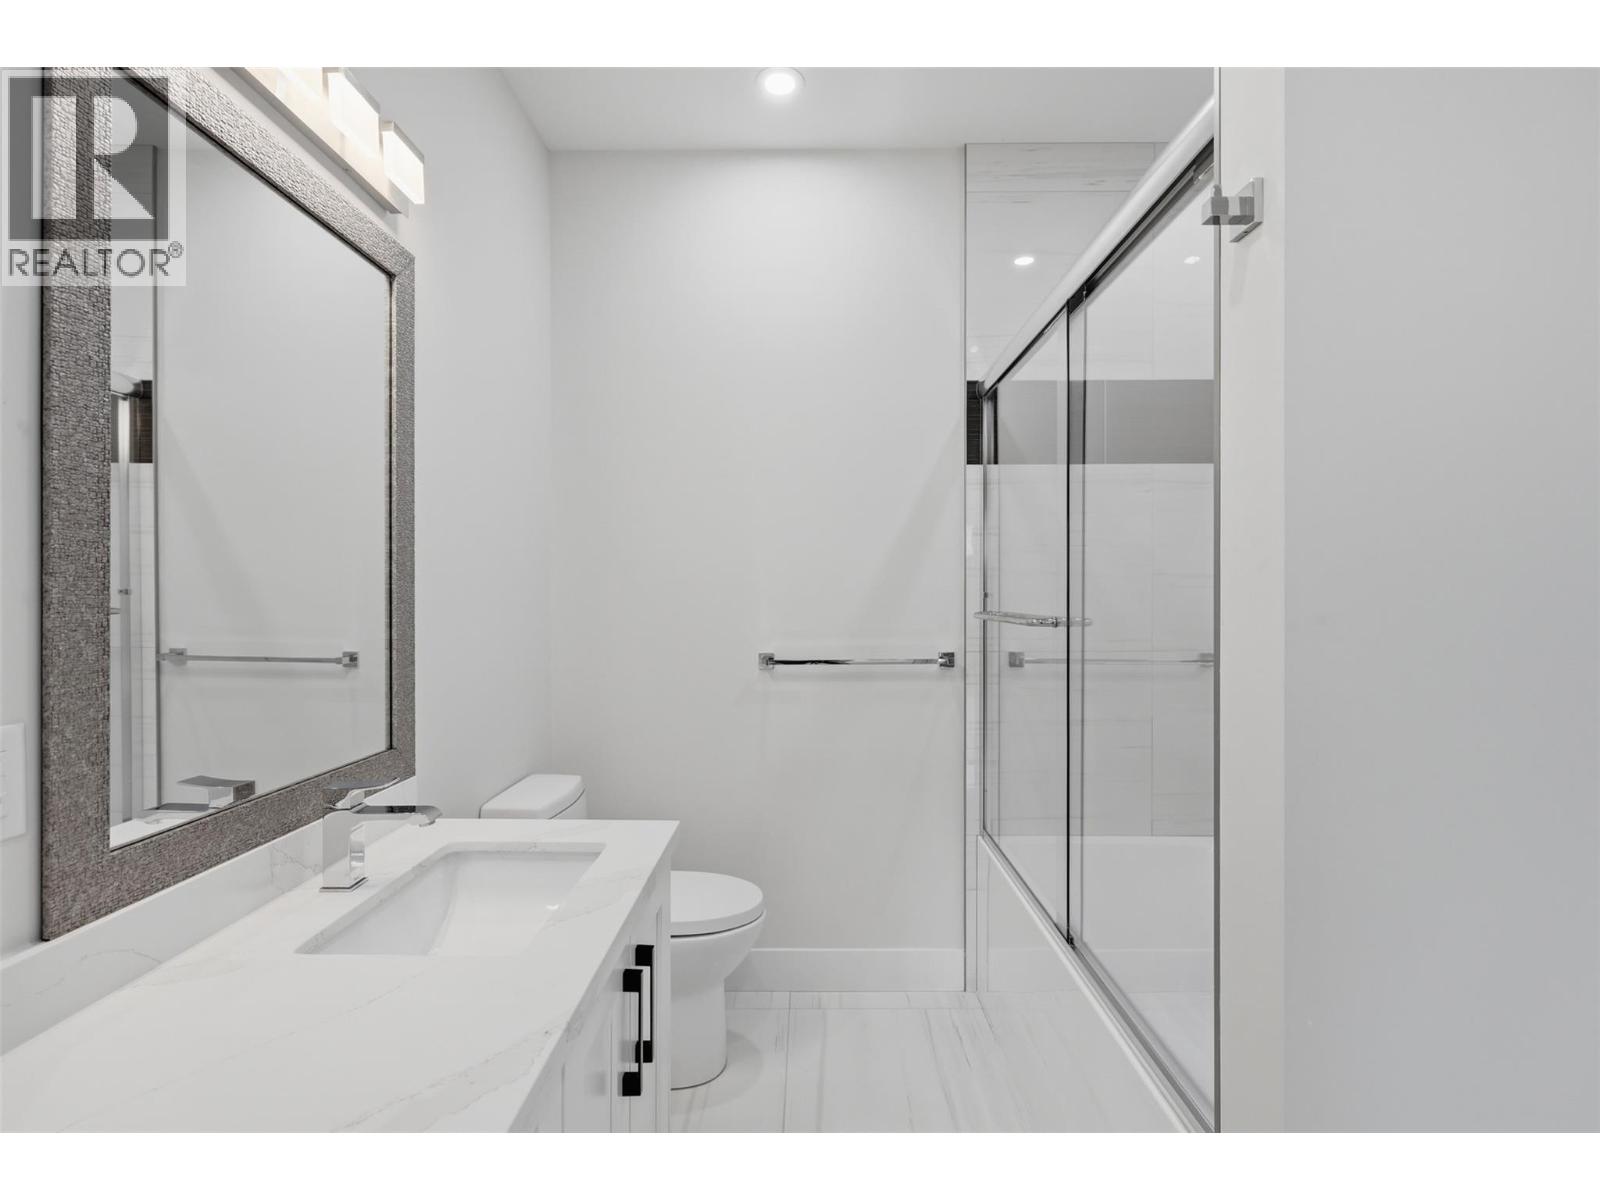
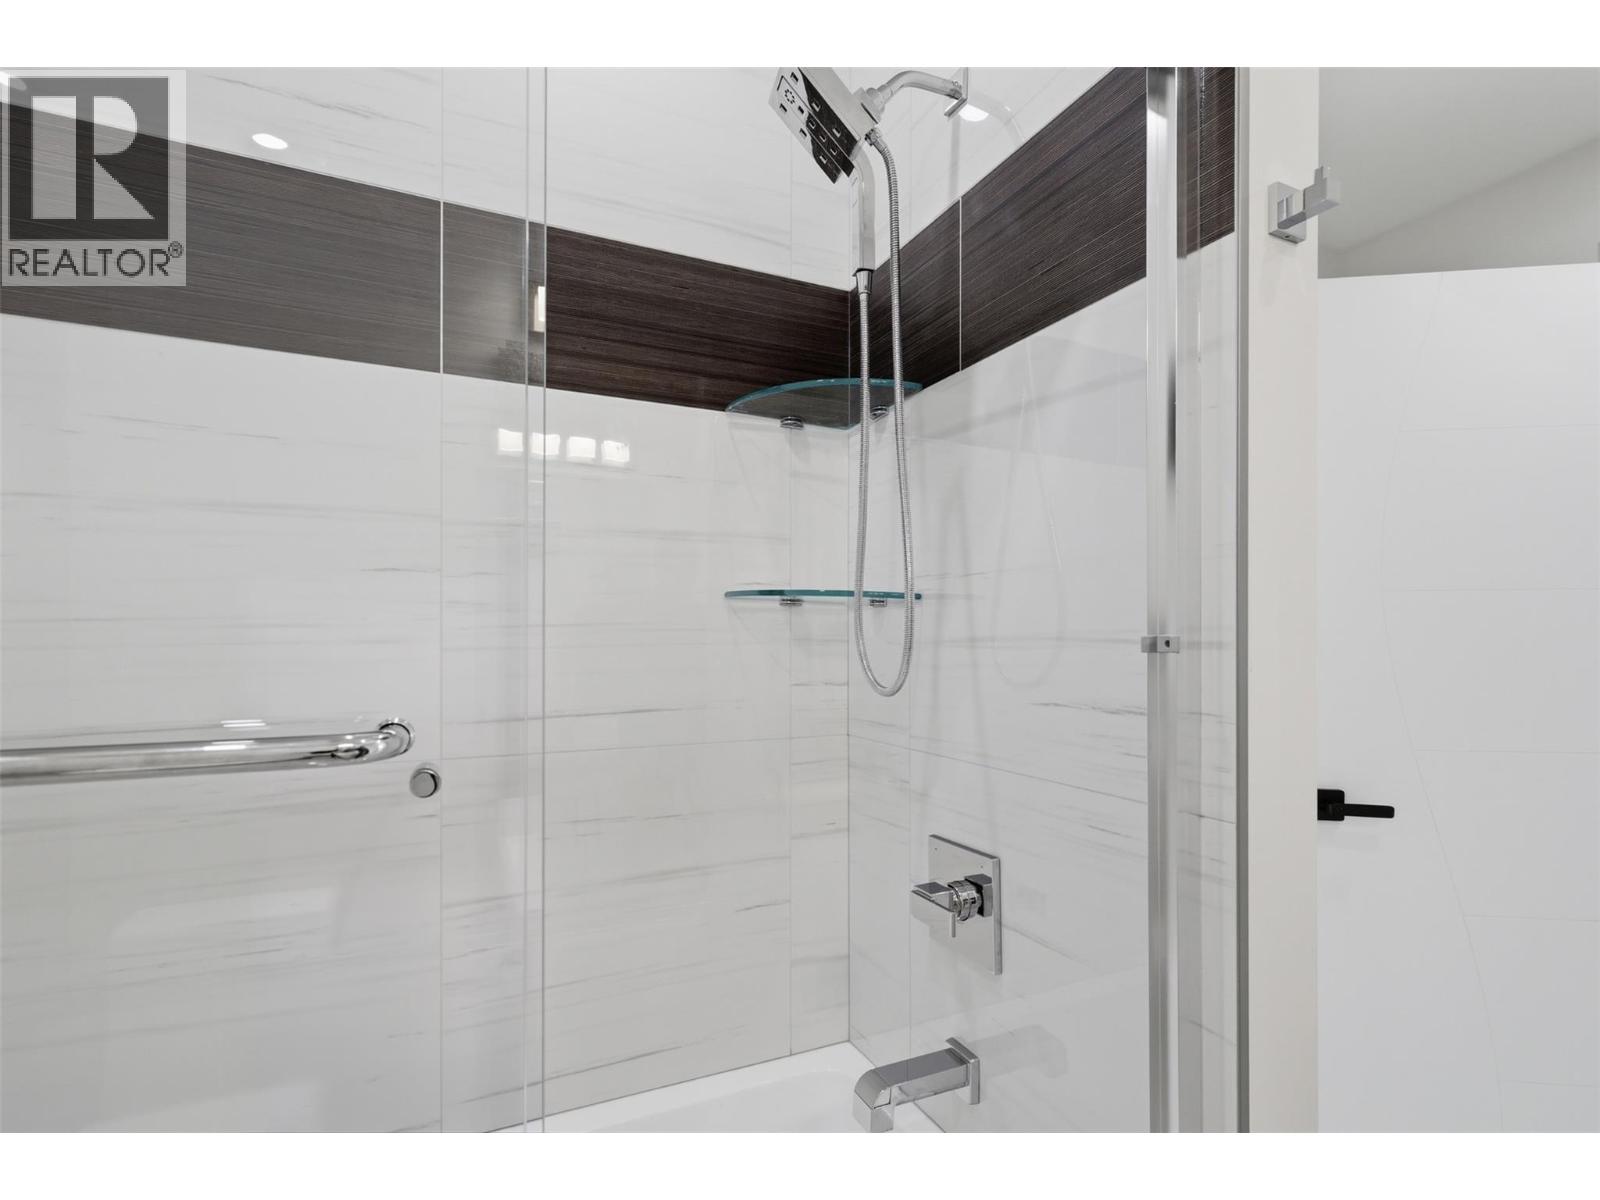
- Bathrooms 5
- Parkings 2
Description
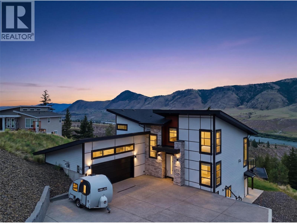
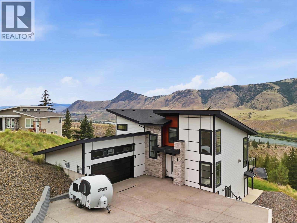
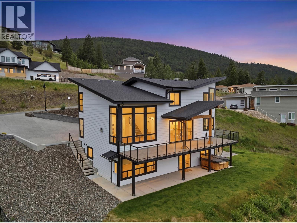
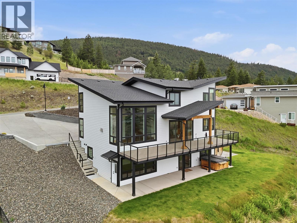
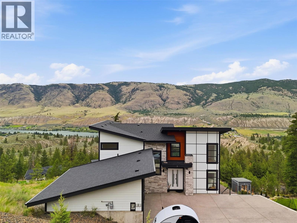
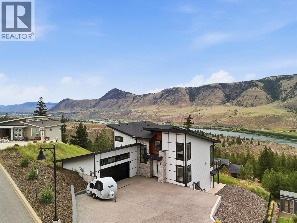
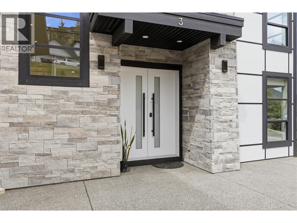
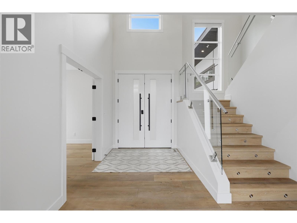
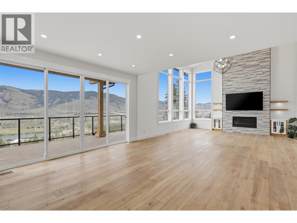
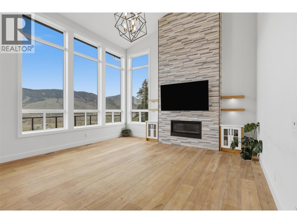
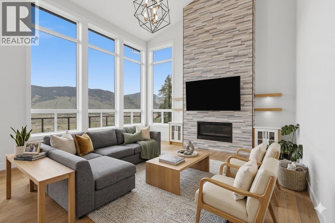
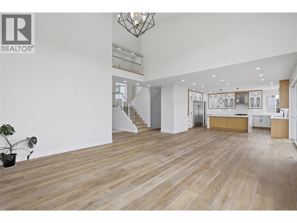
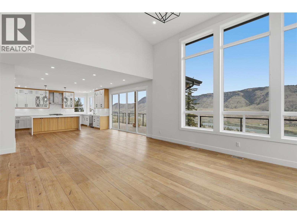
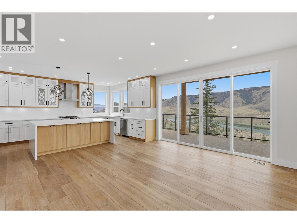
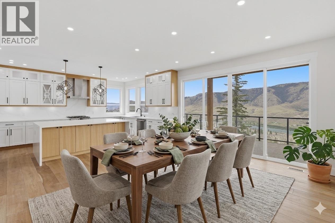
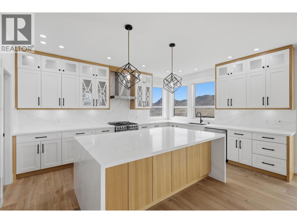
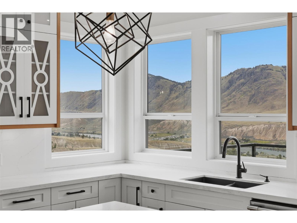
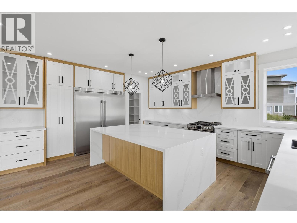
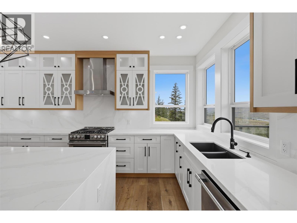
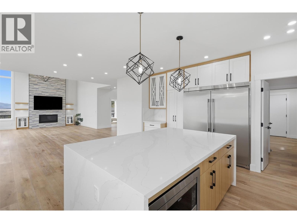
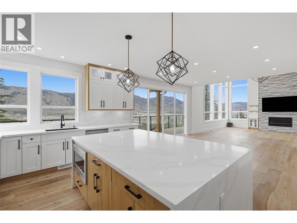
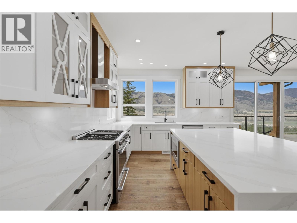
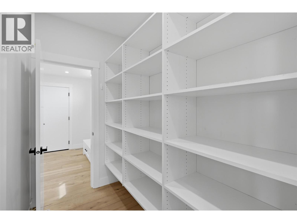
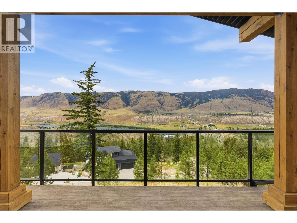
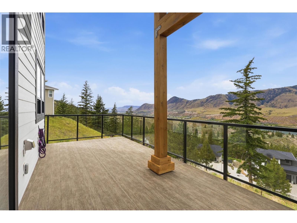
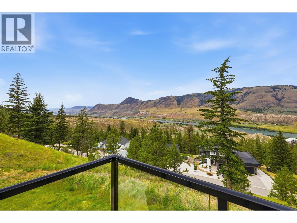
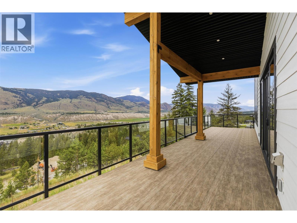
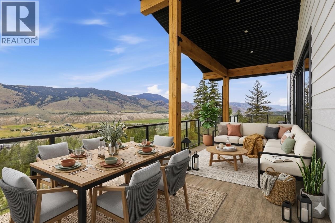
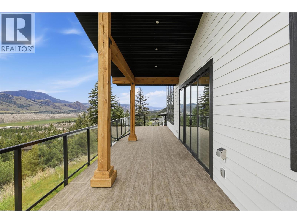
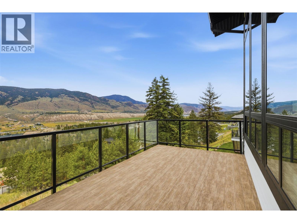
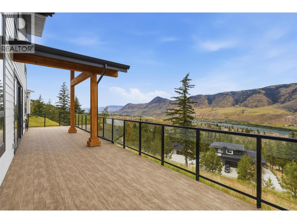
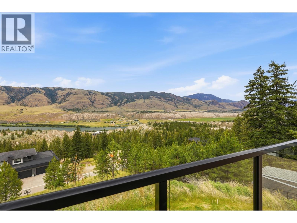
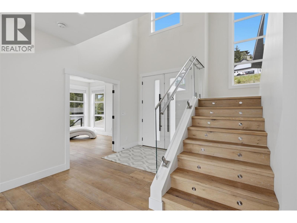
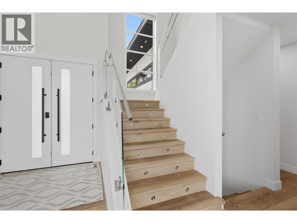
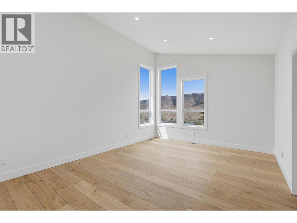
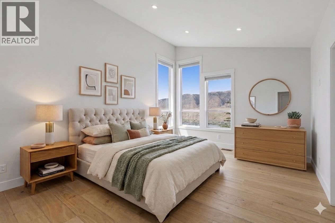
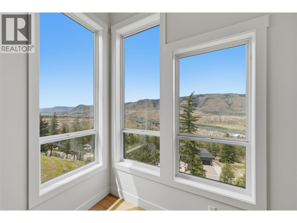
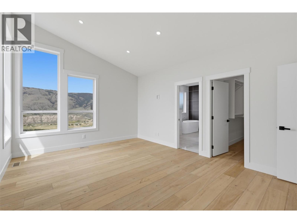
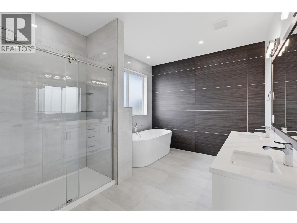
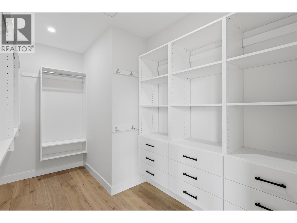
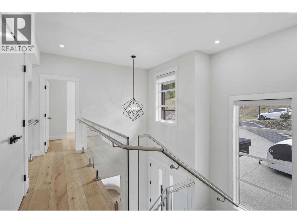
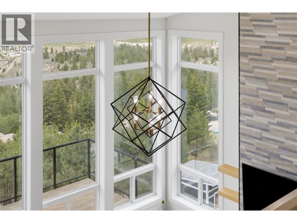
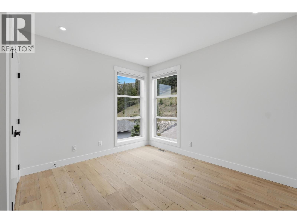
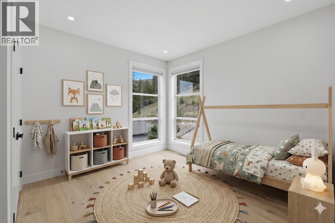
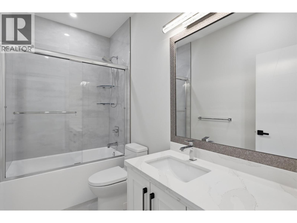
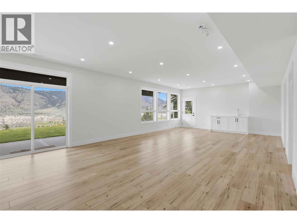
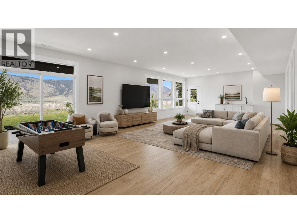
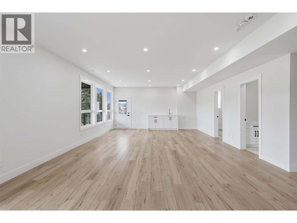
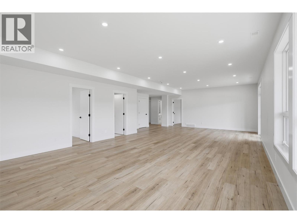
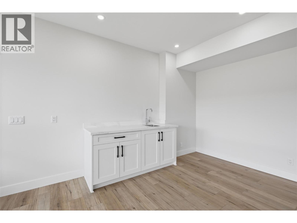
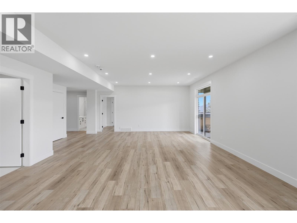
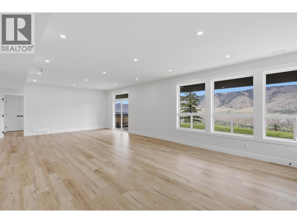
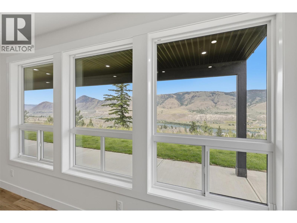
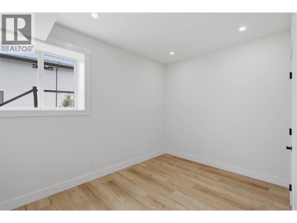
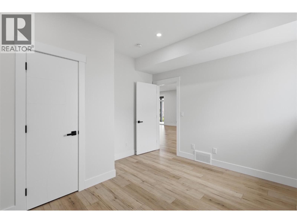
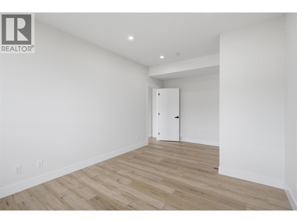
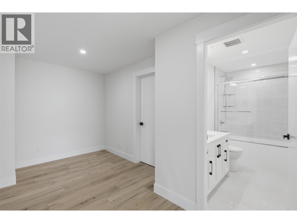
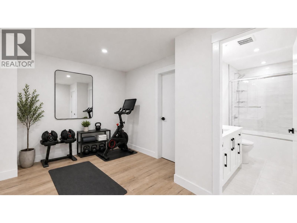
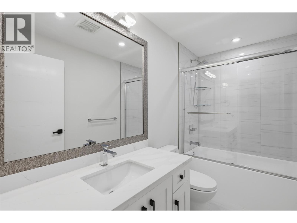
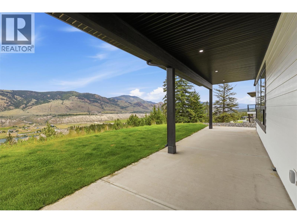
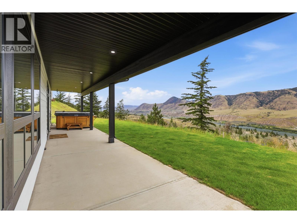
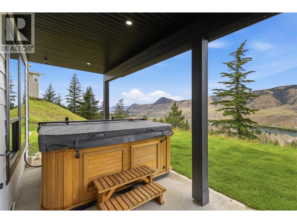
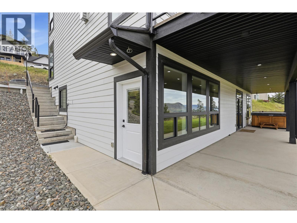
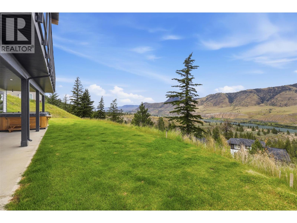
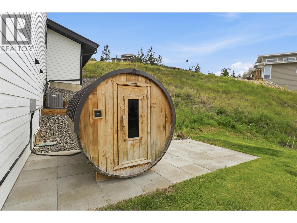
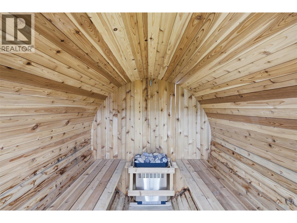
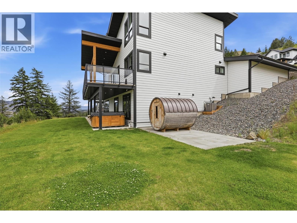
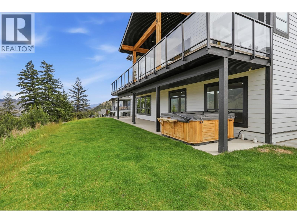
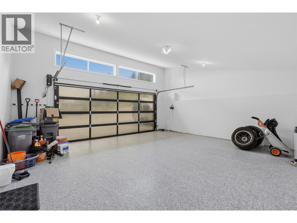
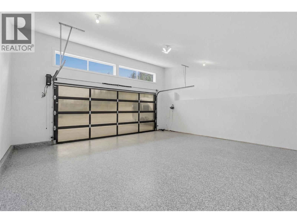
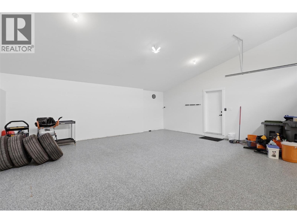
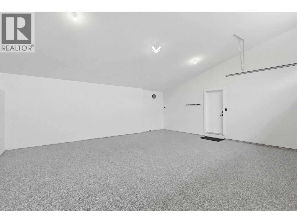
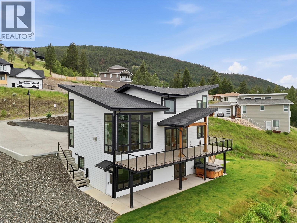
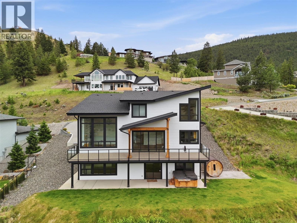
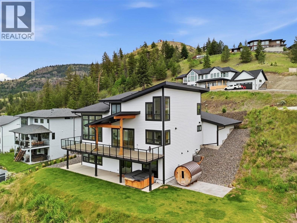
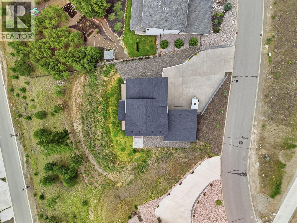
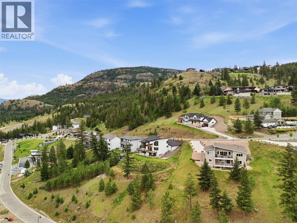
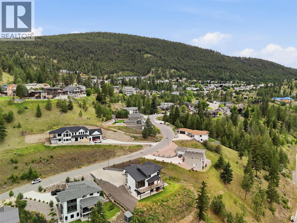
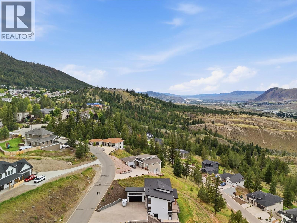
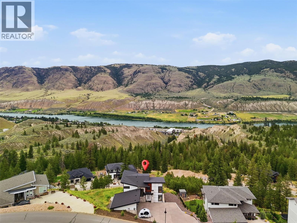
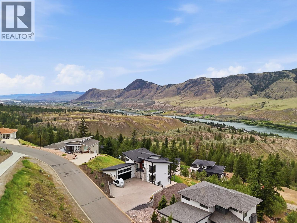
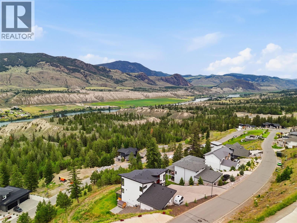
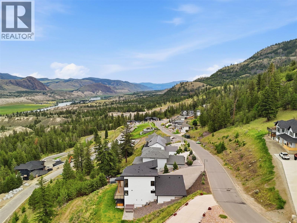
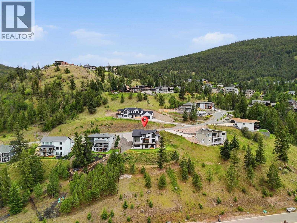
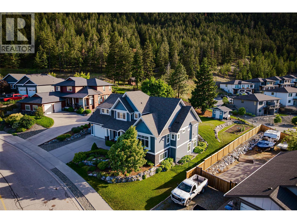
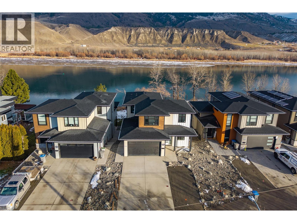
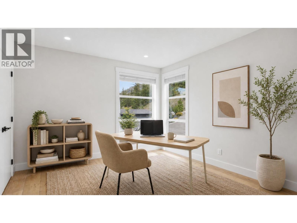
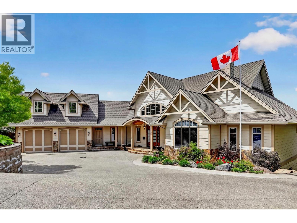
Expansive contemporary view home in sought-after Juniper Ridge, set on a rare ¾-acre bare-land strata lot and designed for everyday luxury and effortless entertaining. Step into the main floor and be welcomed by 18' vaulted ceilings in the living room, extra-large windows, and breathtaking mountain, river, and valley views. The chef’s kitchen features high-end finishes, a generous island, and an impressive walk-through pantry. Step outside to your covered deck to take in the views. A spacious main floor office is bright and ideal for working from home. Upstairs offers three generous bedrooms, including a serene primary retreat, with a spa like bathroom and large walk in closet. The lower level is exceptionally versatile: configure it as a self-contained suite or enjoy it as an incredible family and entertainment zone with huge rec room, two large bedrooms, two bathrooms, and abundant storage. Walk out to the backyard to relax in the hot tub, unwind in the sauna, and soak in the sweeping views. Another great feature is the large driveway and impressive garage with vaulted ceilings, natural light, and durable epoxy-flake flooring—perfect for car enthusiasts or a home workshop. With over 4,000 sq ft of contemporary living space, indoor-outdoor flow, and iconic Kamloops views, this home is a rare opportunity in a premier neighbourhood. (id:48970) Show More
Details
- Constructed Date: 2020
- Property Type: Single Family
- Type: House
- Architectural Style: Contemporary
- Community: Stone Ridge Estates
- Neighbourhood: Juniper Ridge
- Maintenance Fee: 208.00/Monthly
Features
- River view
- Mountain view
- Valley view
- Central air conditioning
- Forced air
Rooms Details For 3100 Kicking Horse Drive Unit# 3
| Type | Level | Dimension |
|---|---|---|
| 5pc Bathroom | Second level | Measurements not available |
| Primary Bedroom | Second level | 17'4'' x 12'11'' |
| 4pc Bathroom | Second level | Measurements not available |
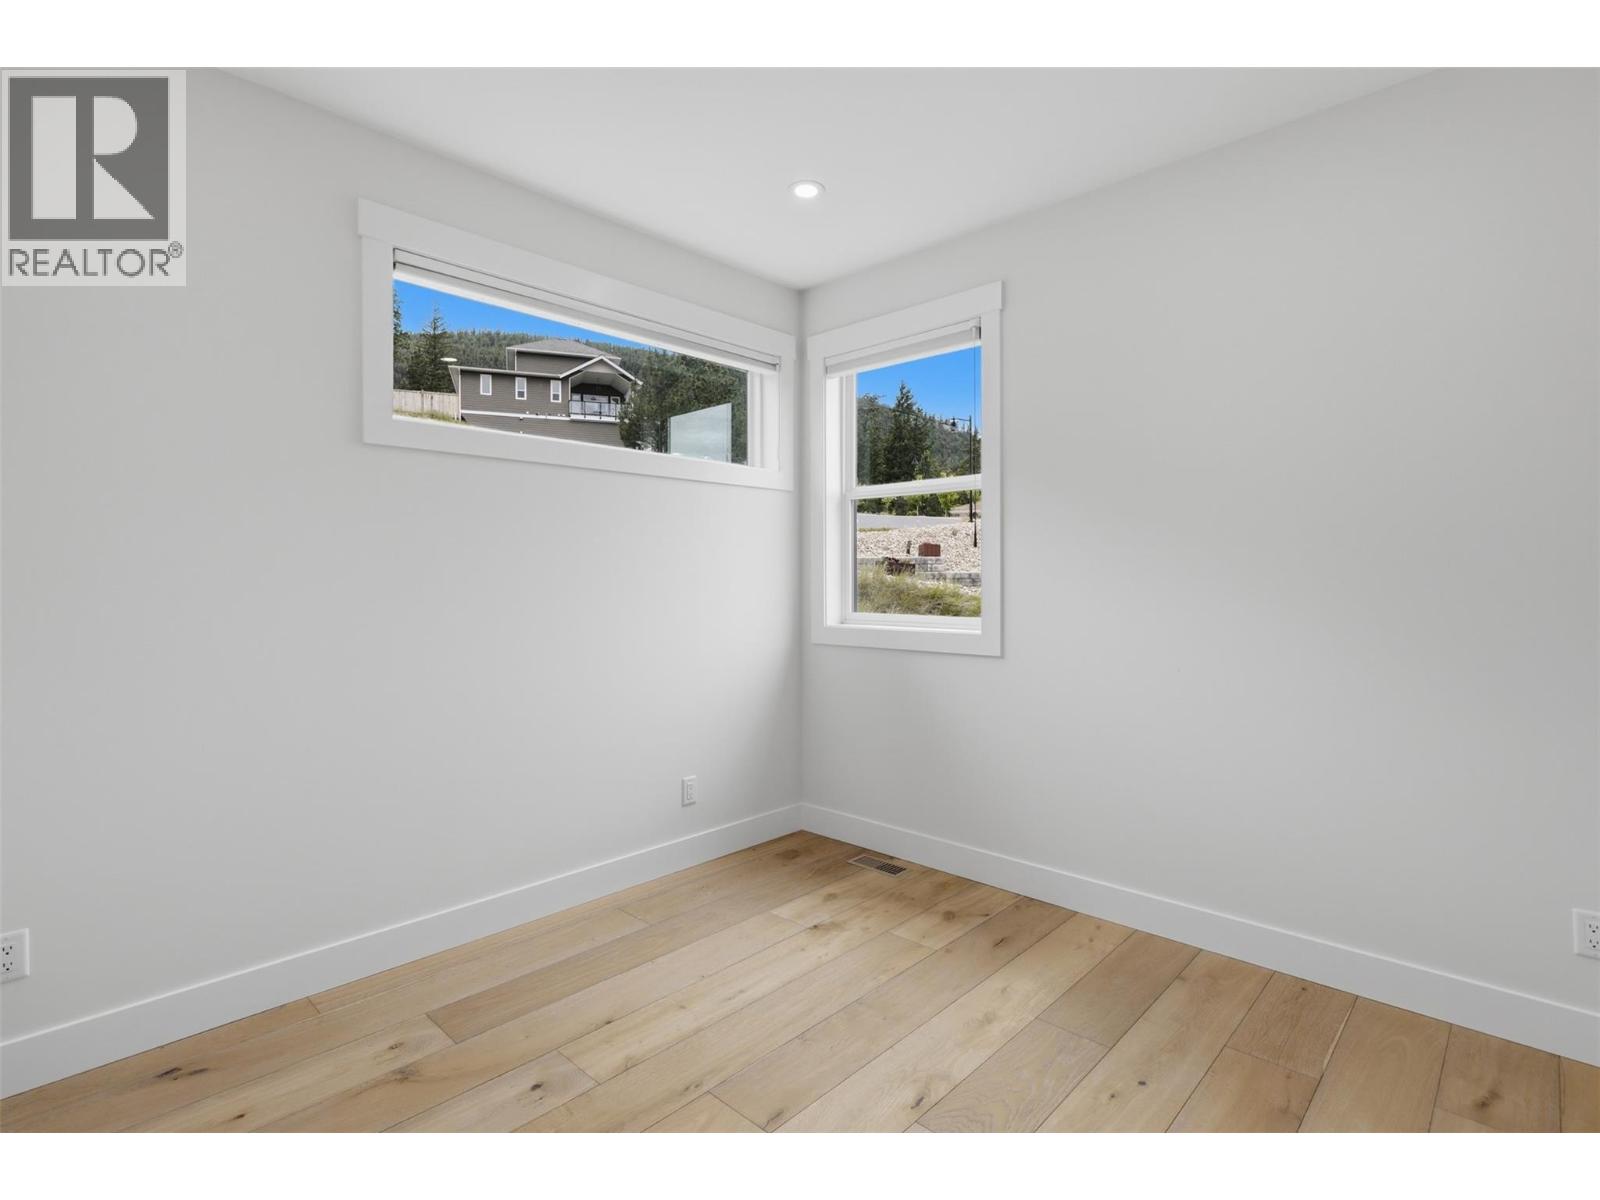
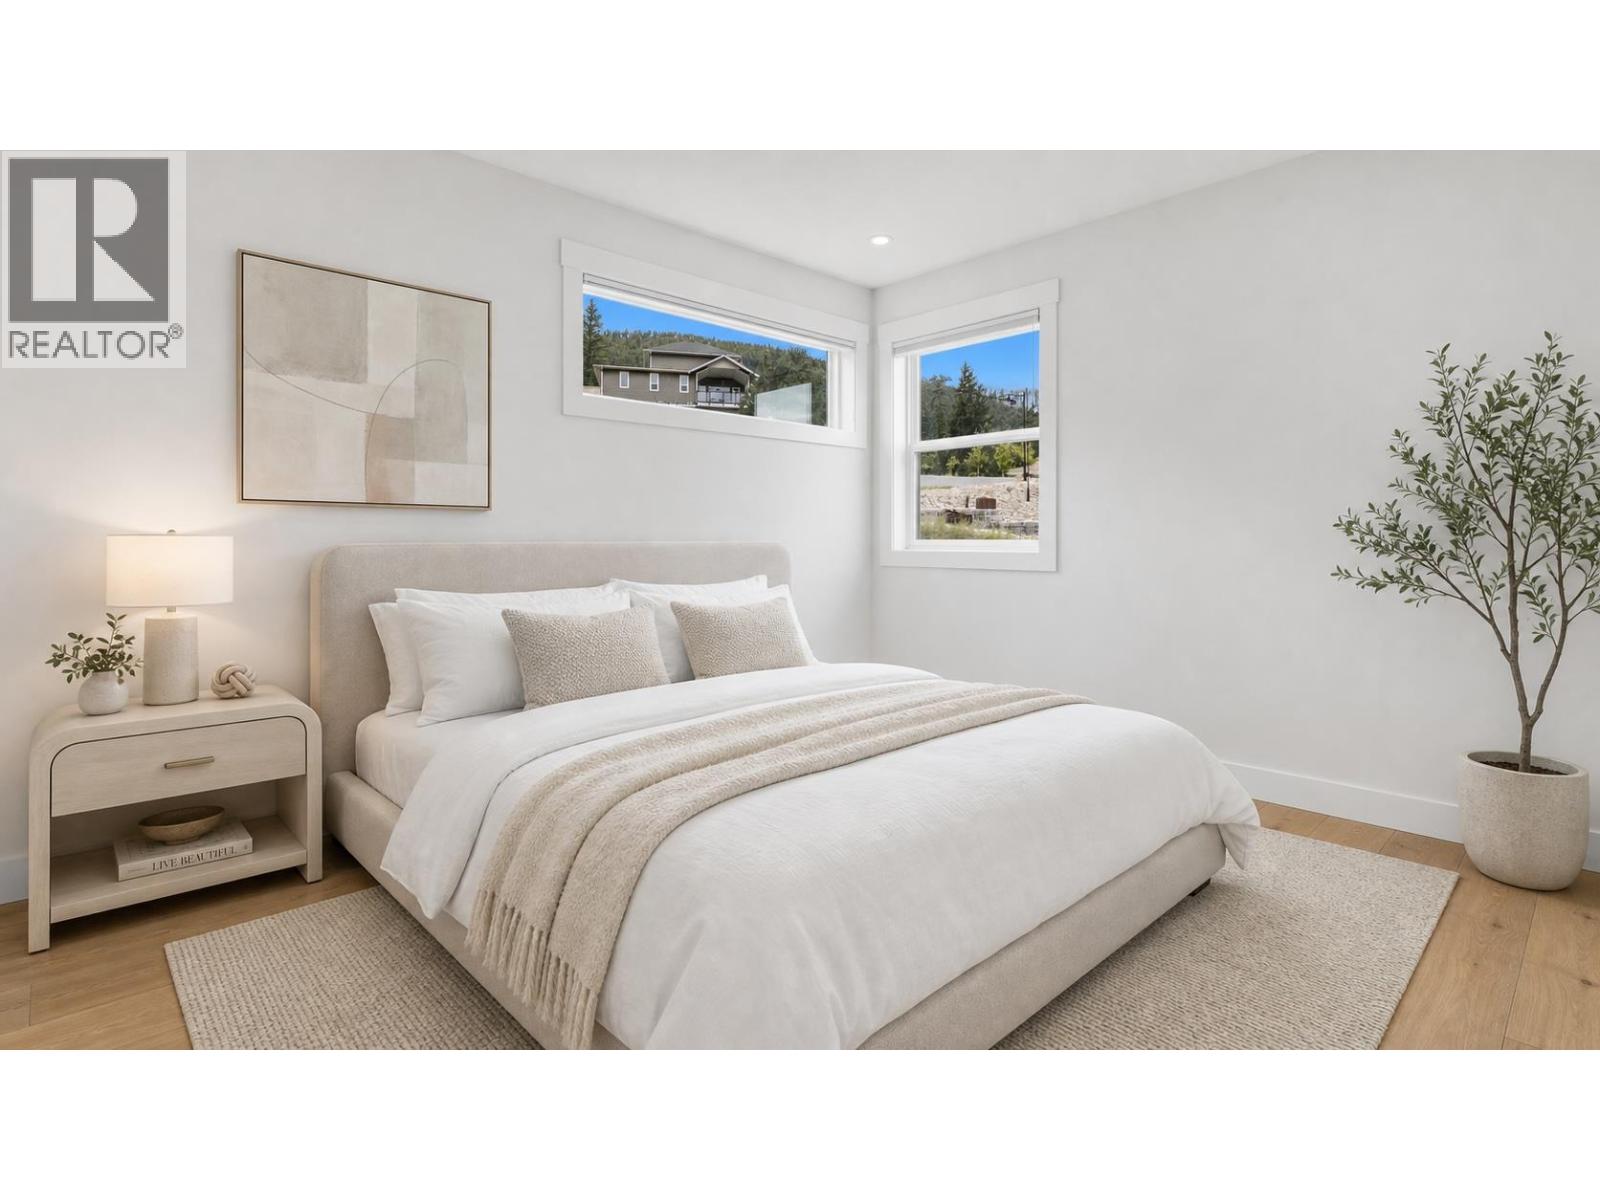
| Bedroom | Second level | 11'1'' x 10'8'' |
| Bedroom | Second level | 13' x 12' |
| Den | Basement | 12' x 7'5'' |
| 4pc Bathroom | Basement | Measurements not available |
| Bedroom | Basement | 18'5'' x 10'11'' |
| 4pc Bathroom | Basement | Measurements not available |
| Bedroom | Basement | 12'2'' x 11'2'' |
| Recreation room | Basement | 33'7'' x 17'6'' |
| Foyer | Main level | 11'6'' x 6'11'' |
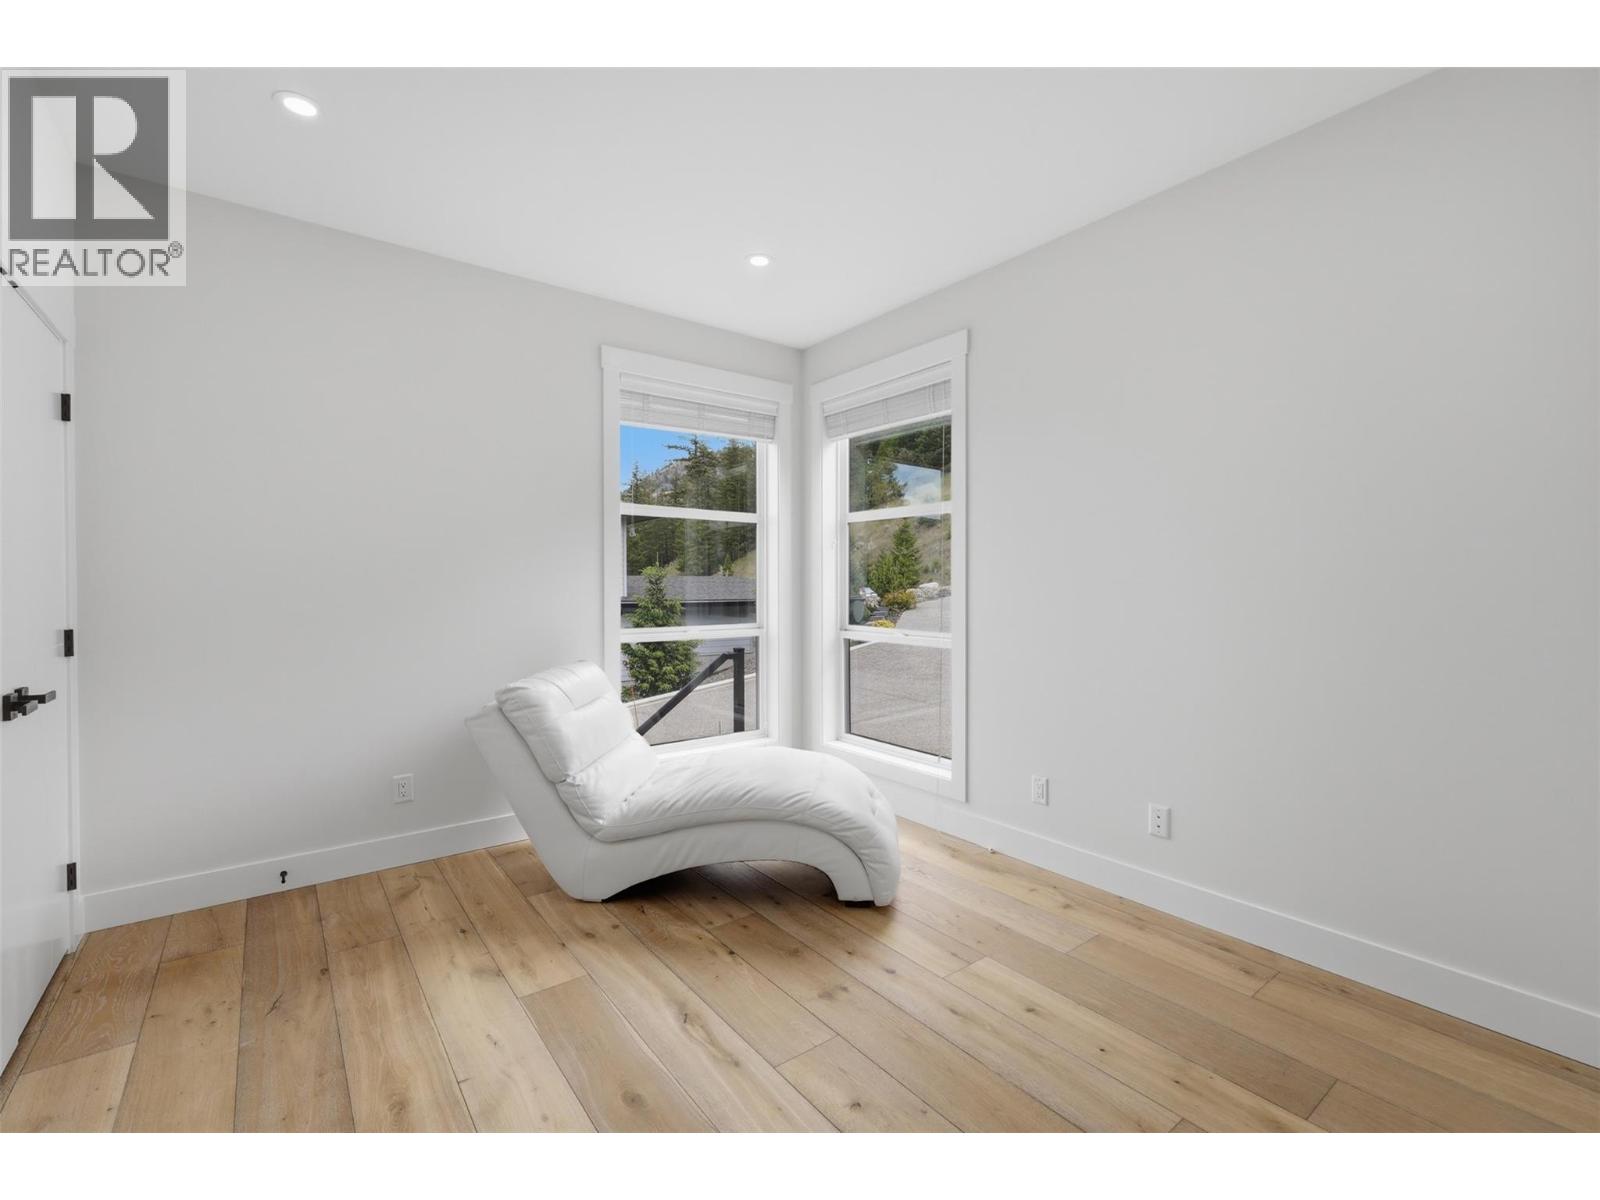
| Office | Main level | 13' x 12' |
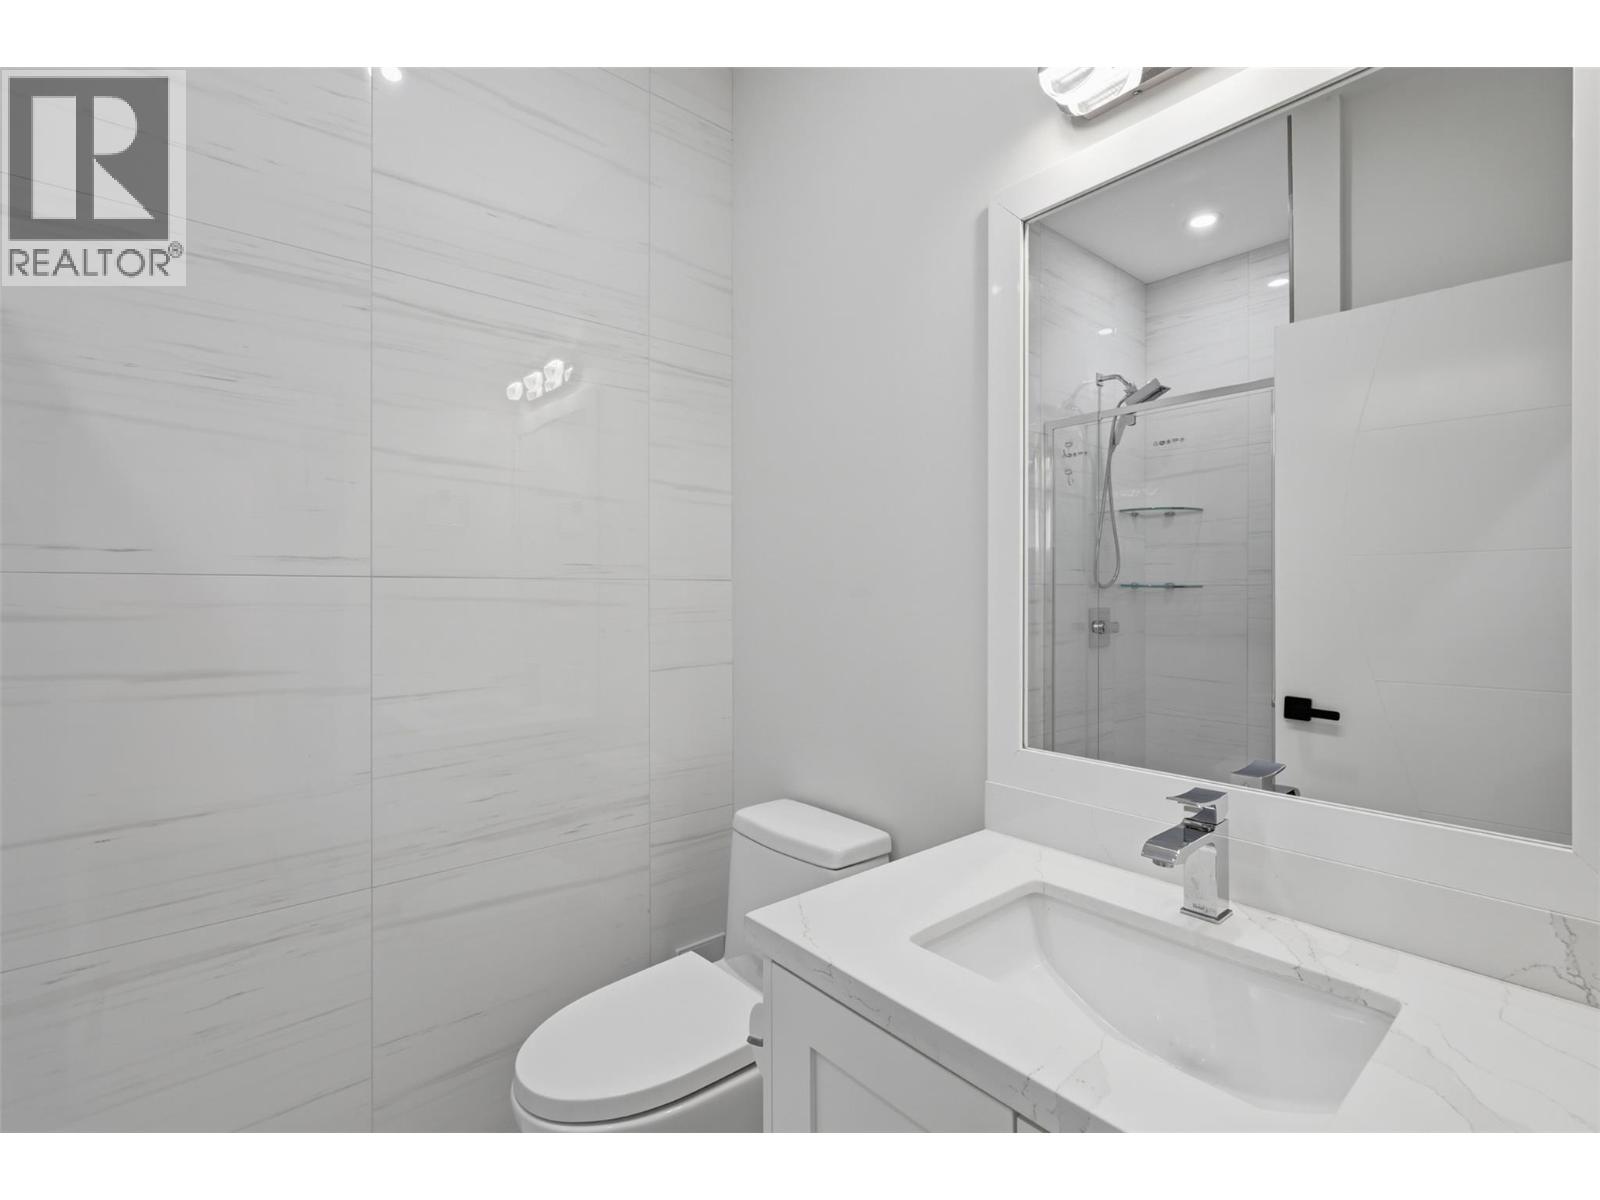
| 3pc Bathroom | Main level | Measurements not available |
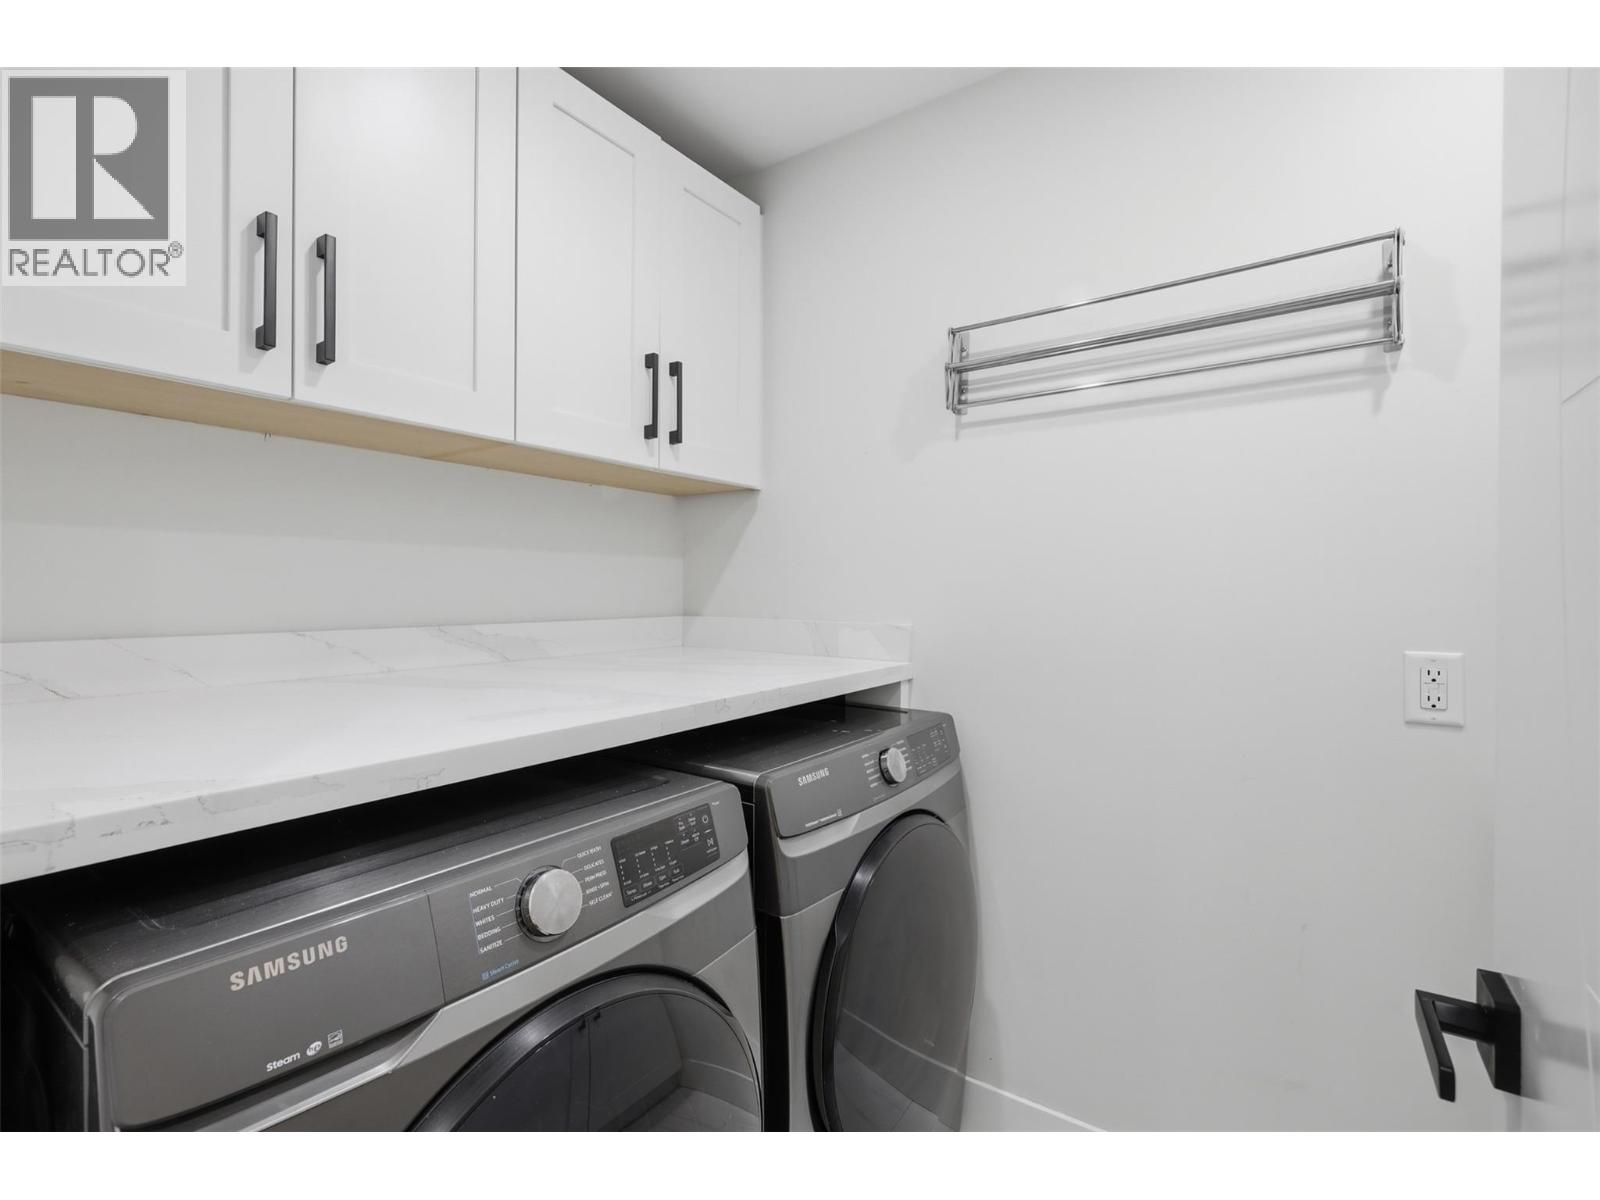
| Laundry room | Main level | 8'1'' x 5'1'' |
| Mud room | Main level | 5'7'' x 8'7'' |
| Pantry | Main level | 8' x 4'7'' |
| Dining room | Main level | 15'4'' x 13'8'' |
| Living room | Main level | 18'3'' x 17'3'' |
| Kitchen | Main level | 15'8'' x 15'10'' |
Location
Similar Properties
For Sale
$ 3,190,000 $ 396 / Sq. Ft.
- 10391362 ©MLS
- 5 Bedroom
- 7 Bathroom
For Sale
$ 1,359,000 $ 291 / Sq. Ft.
- 10390445 ©MLS
- 5 Bedroom
- 5 Bathroom
For Sale
$ 1,174,900 $ 322 / Sq. Ft.
- 10394543 ©MLS
- 5 Bedroom
- 4 Bathroom
This REALTOR.ca listing content is owned and licensed by REALTOR® members of The Canadian Real Estate Association
Data provided by: Okanagan-Mainline Real Estate Board