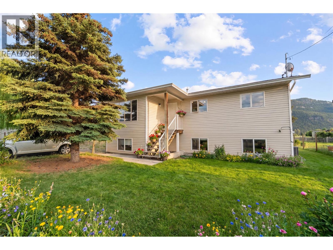
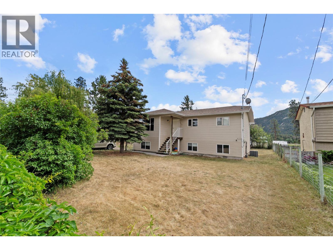
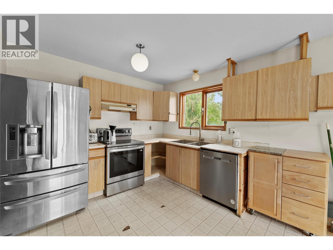
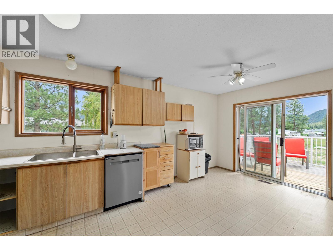
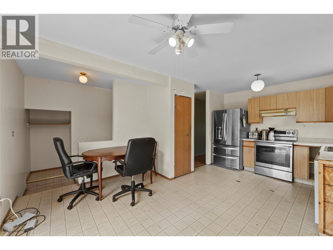
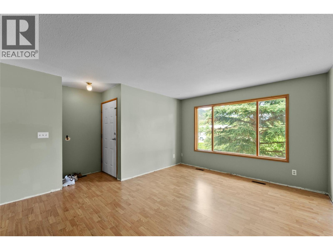
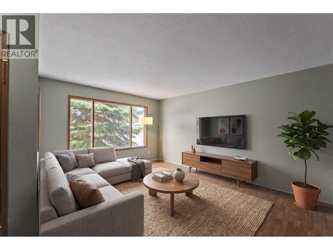
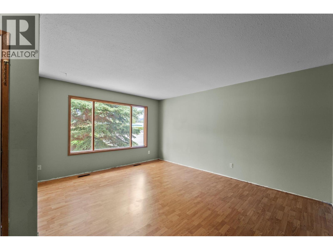
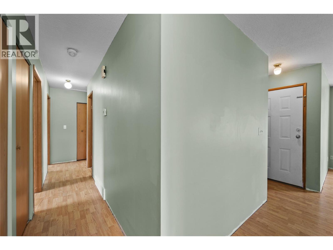
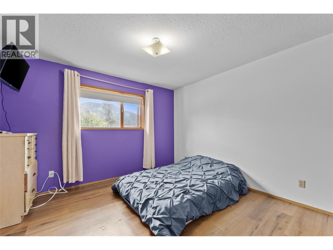
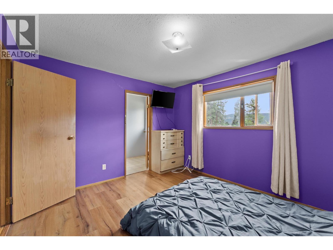
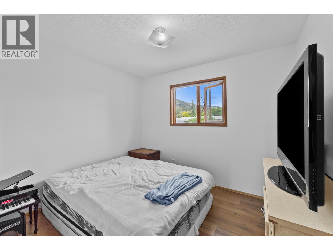
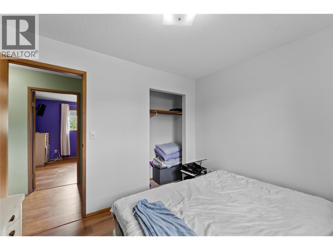
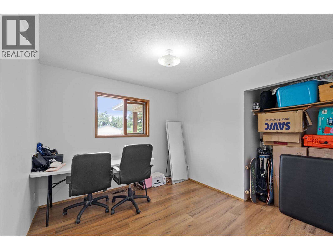
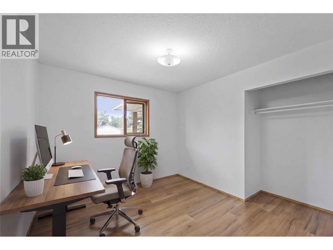
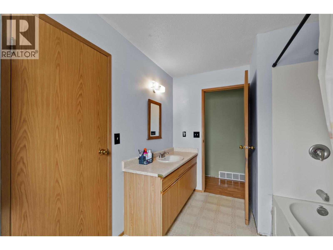
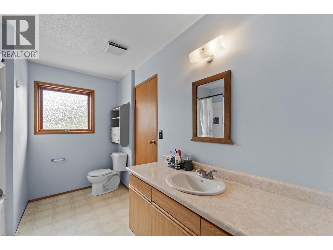
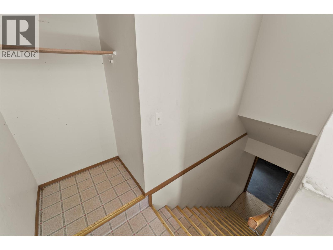
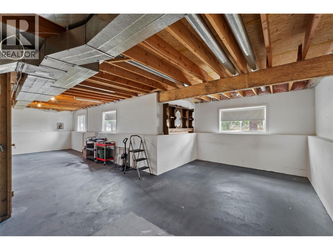
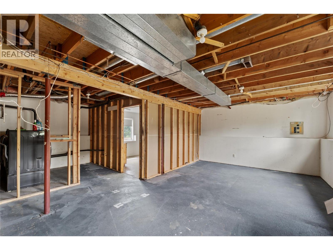
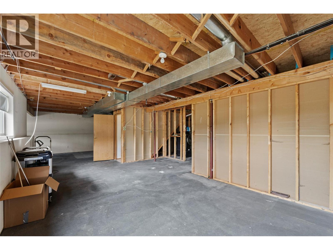
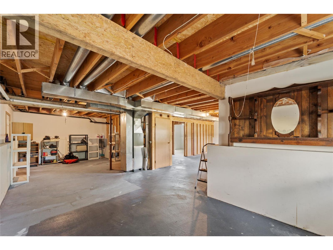
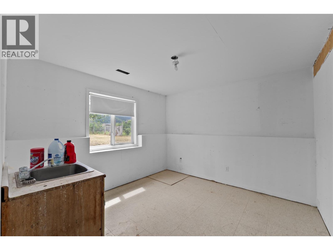
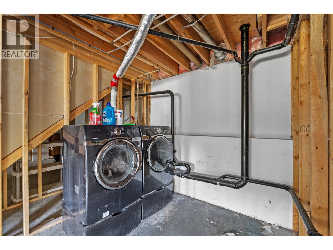
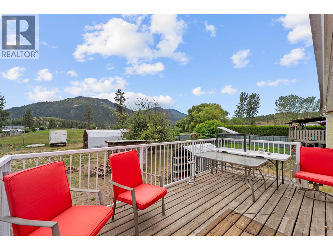
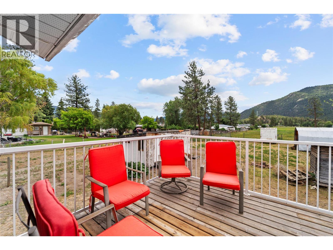
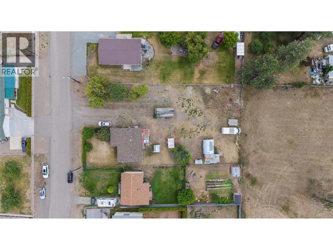
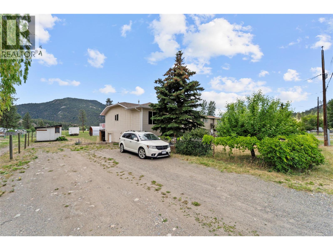
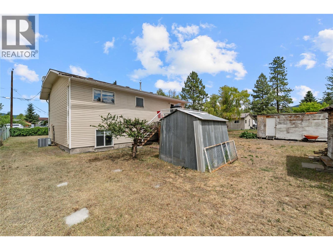
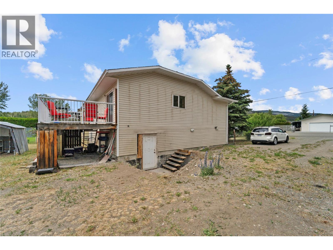
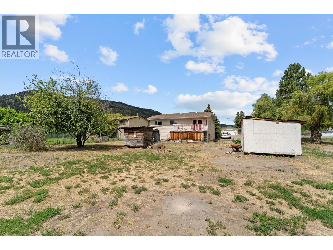
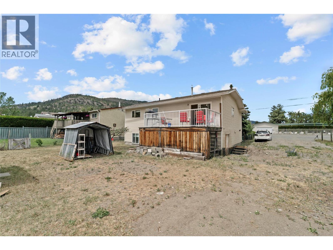
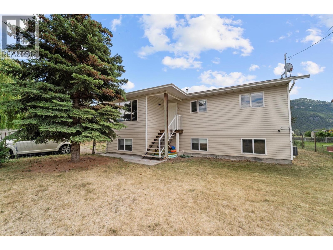
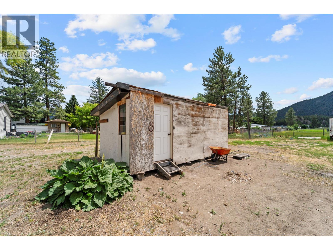
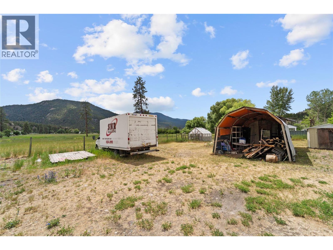
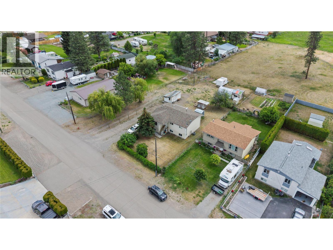
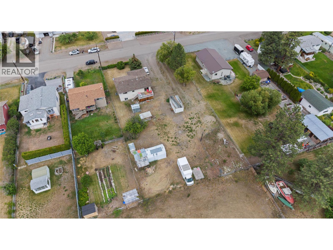
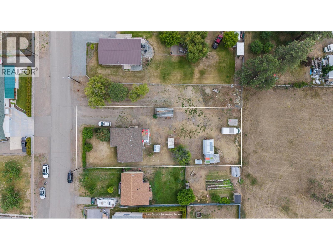
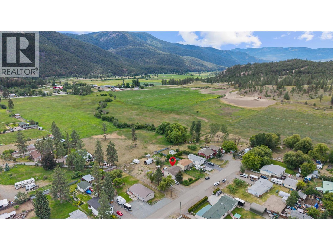
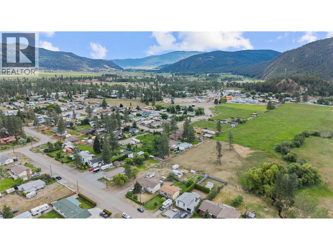
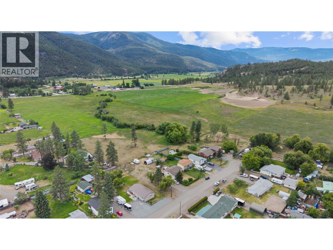
Welcome to this spacious family home located in one of the area's most sought-after neighborhoods, tucked away in a quiet cul-de-sac. Situated on a generous lot, this property offers endless potential both inside and out. The main floor features 3 bedrooms and 1 bathroom, with a functional layout designed for comfortable everyday living. Downstairs, the partially finished basement is ready for your personal touch—whether you're envisioning additional living space, a recreation room, home office, or bedrooms. Step outside to enjoy the welcoming deck just off the kitchen, the perfect spot for summer BBQs, entertaining friends and family, or simply relaxing with your morning coffee. The expansive yard provides plenty of room for a future garden, play area, or additional outdoor amenities, and includes convenient storage sheds. Surrounded by beautiful mountain views, this property offers a wonderful blend of privacy, space, and opportunity. This home is packed with potential and ready for its next chapter. Don't miss your chance to own a home in this desirable location—book your showing today! All Measurements are approximate, verify if deemed important. (id:48970)
Show More