- ©MLS 1038265
- Area 893 sq ft
- Bedrooms 2
- Bathrooms 2
- Parkings 1
Description
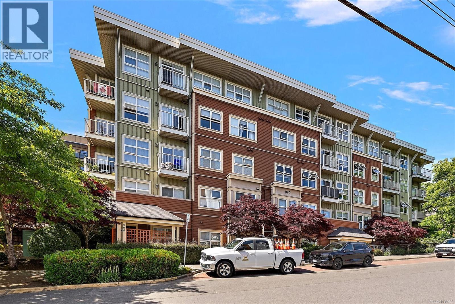
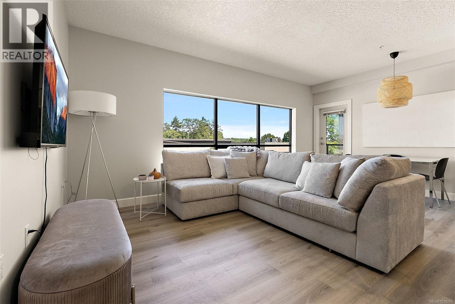
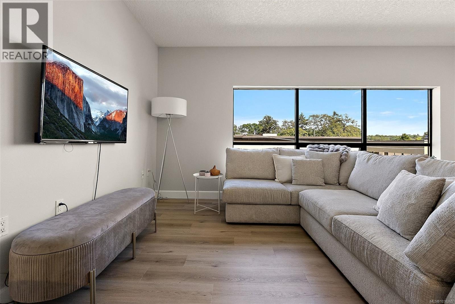
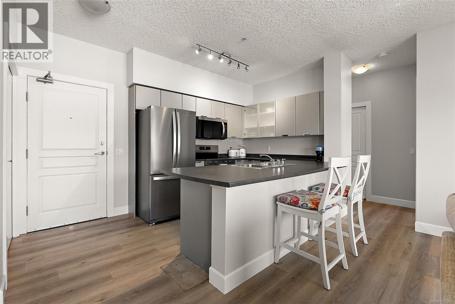
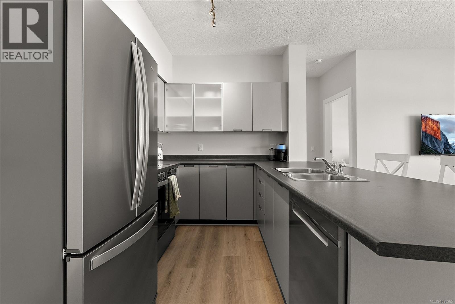
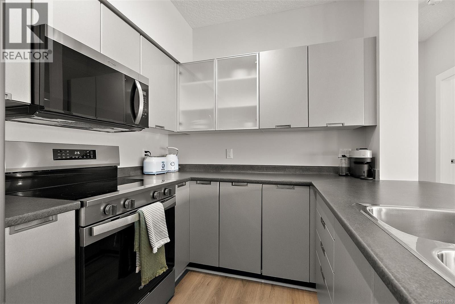
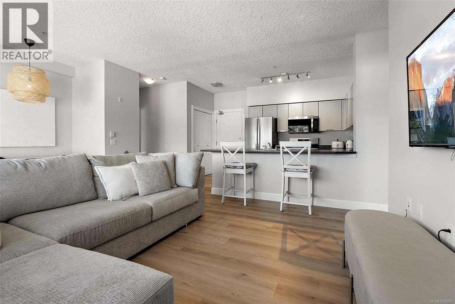
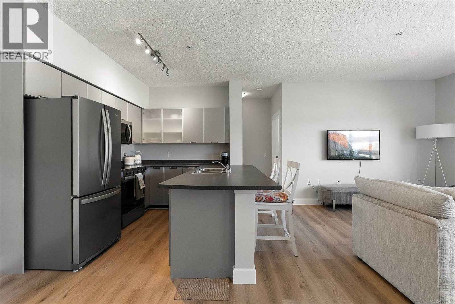
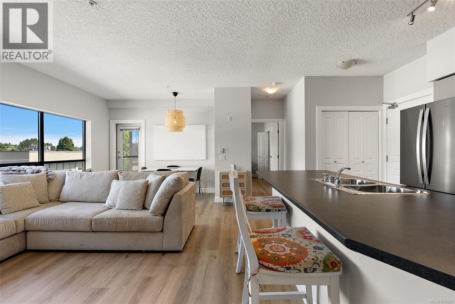
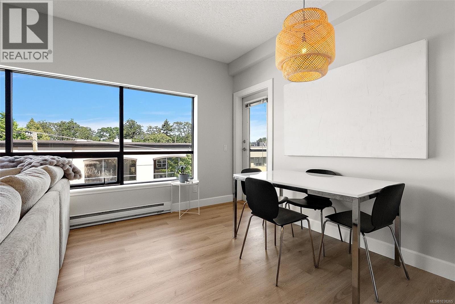
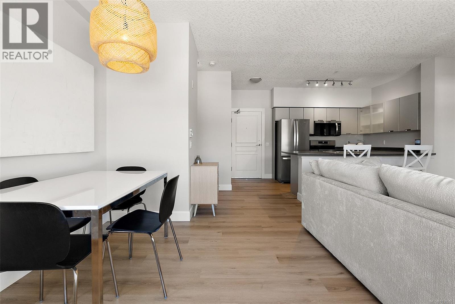
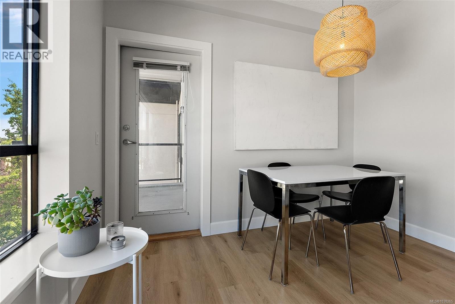
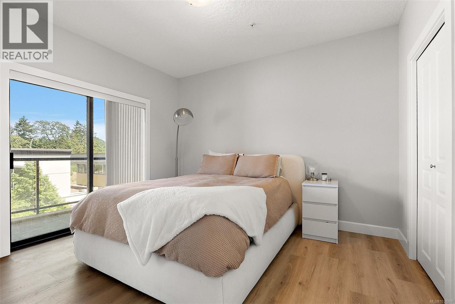
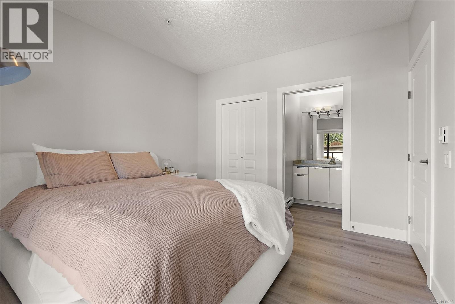
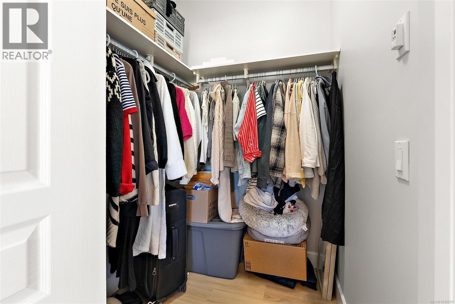
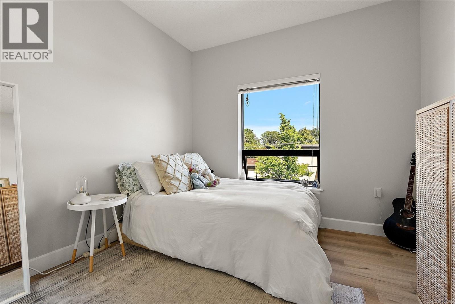
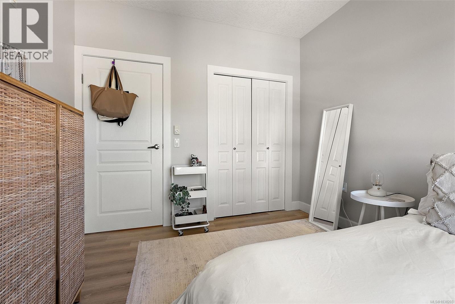
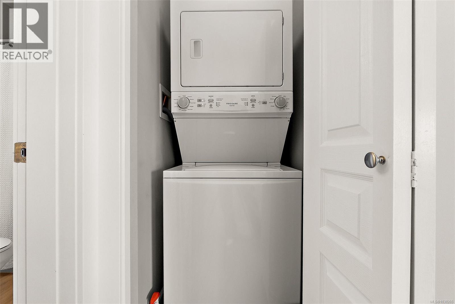
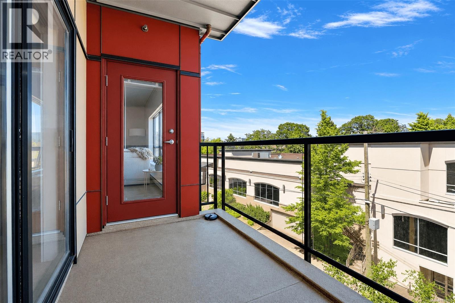
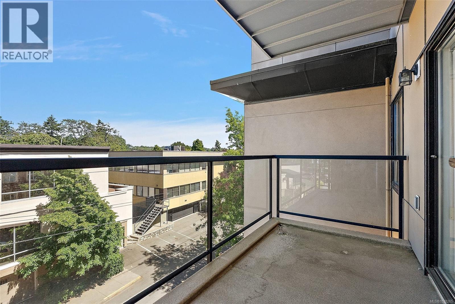
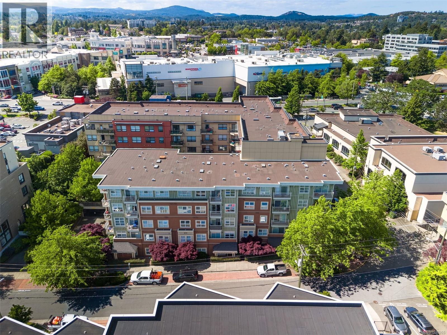
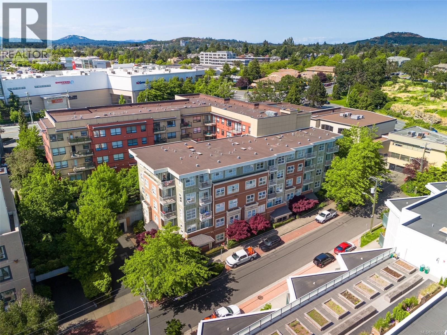
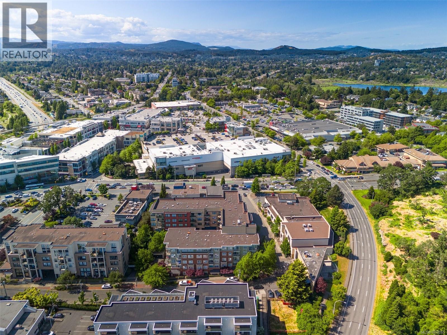
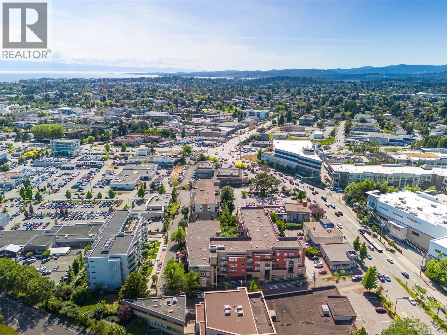
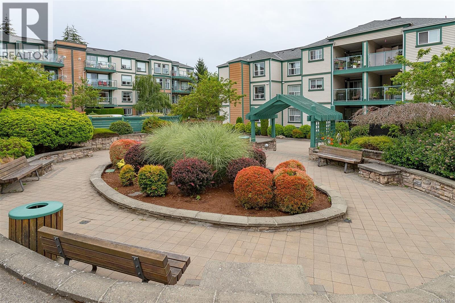
Welcome home to your perfectly placed Uptown condo. This bright 2-bed, 2-bath suite packs in modern comforts with the open concept living, 9' ceilings, updated flooring and new stainless steel appliances. You'll love the in-suite laundry, secure parking, additional storage and pet friendly living. Your private, sun-soaked patio is the perfect spot for that first coffee in the morning or a quiet evening unwind. This is effortless city living. With a 93 Walk Score, you’re steps from Uptown’s best shopping, dining, grocery, fitness and entertainment—a truly walkable, car-free lifestyle. Commuting stays simple too, with the Galloping Goose Trail, major transit routes and access to both Highway 1 and Pat Bay just minutes away. This move-in ready condo is the perfect option for first-time buyers, downsizers, or investors seeking a central location. (id:48970) Show More
Details
- Constructed Date: 2005
- Property Type: Single Family
- Type: Apartment
- Access Type: Road access
- Architectural Style: Contemporary
- Community: Short Street Village
- Neighbourhood: Quadra
- Maintenance Fee: 399.77/Monthly
Features
- Southern exposure
- Pets Allowed With Restrictions
- Family Oriented
- City view
- Dishwasher
- Dryer
- Microwave
- Range - Electric
- Refrigerator
- Washer
- Baseboard heaters
Rooms Details For 419 870 Short St
| Type | Level | Dimension |
|---|---|---|
| Living room | Main level | 19 ft x 13 ft |
| Kitchen | Main level | 10 ft x 9 ft |
| Bedroom | Main level | 10 ft x 10 ft |
| Primary Bedroom | Main level | 12 ft x 11 ft |
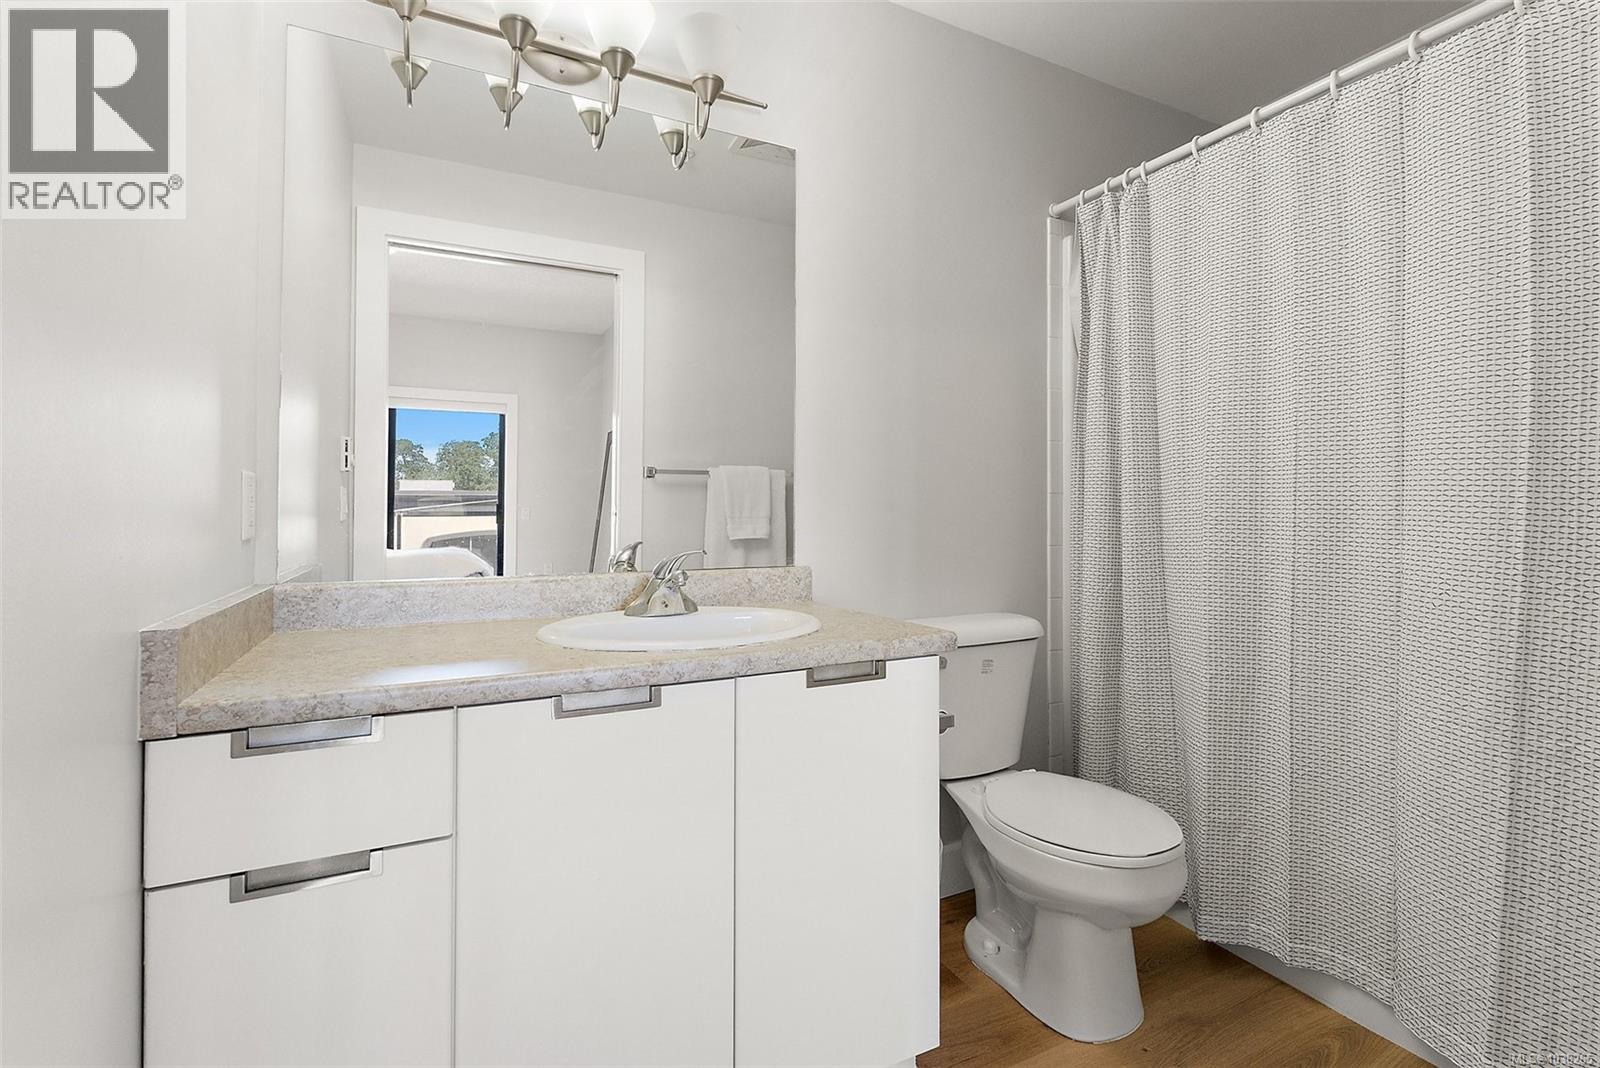
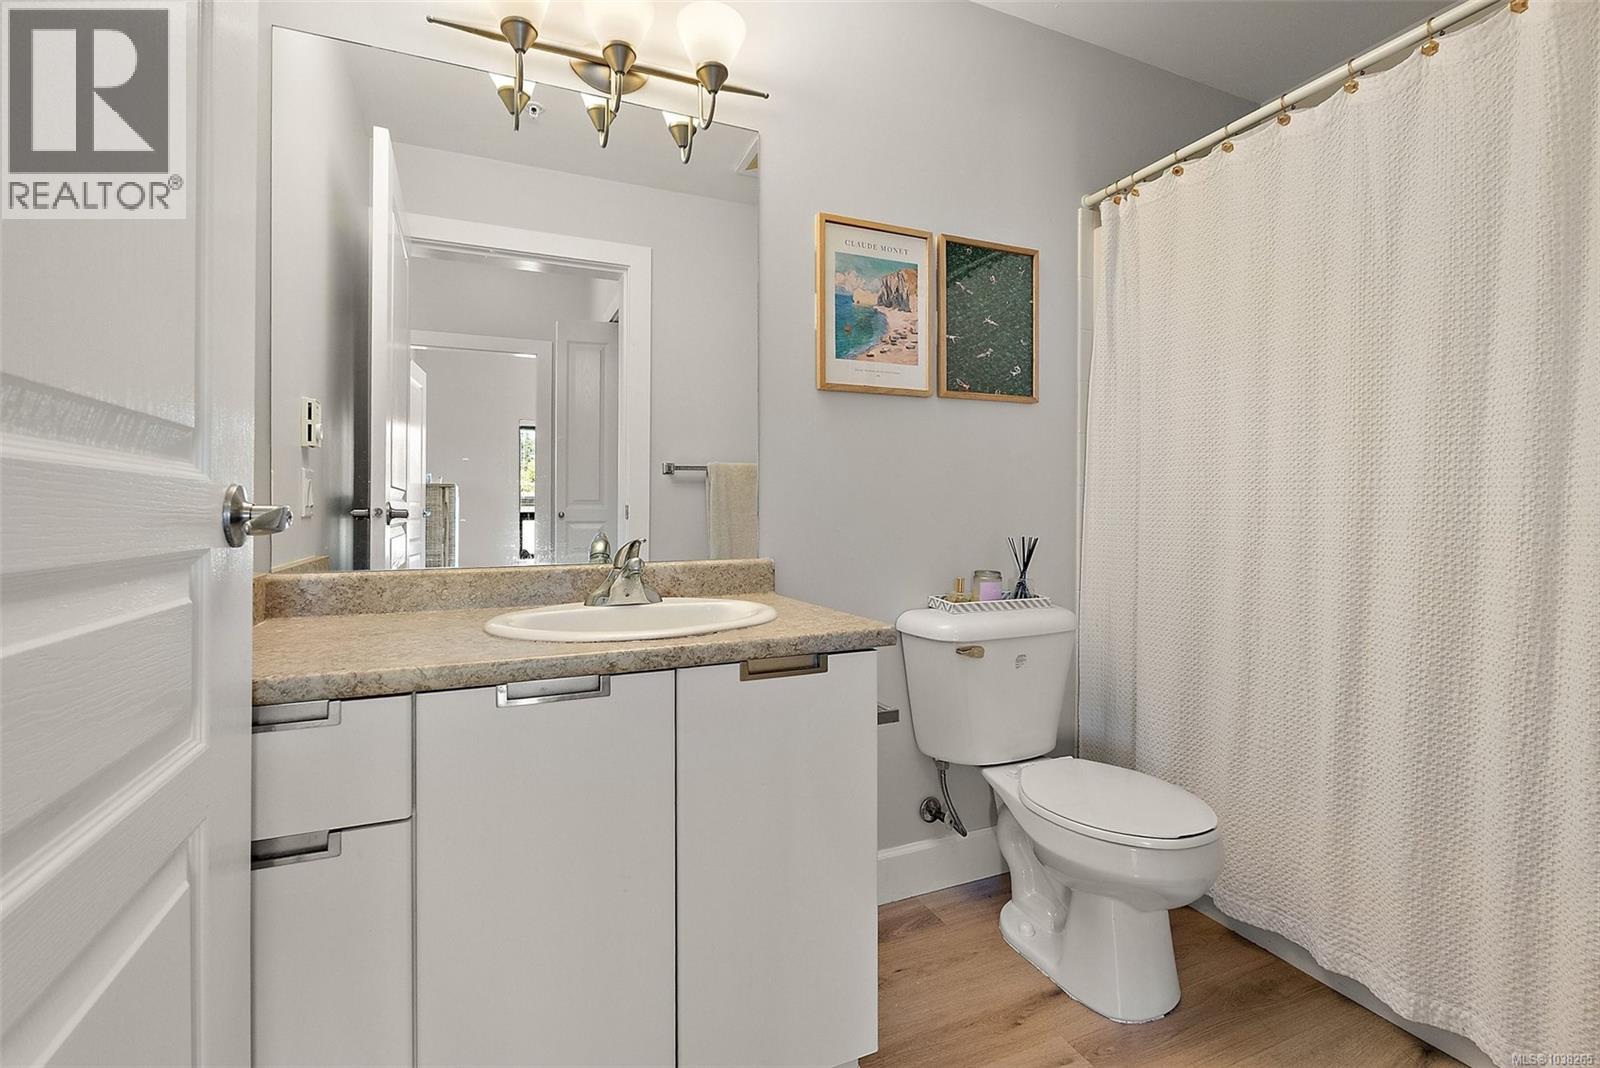
| Bathroom | Main level | 4-Piece |
| Bathroom | Main level | 4-Piece |
Location
Similar Properties
For Sale
$ 669,800 $ 770 / Sq. Ft.
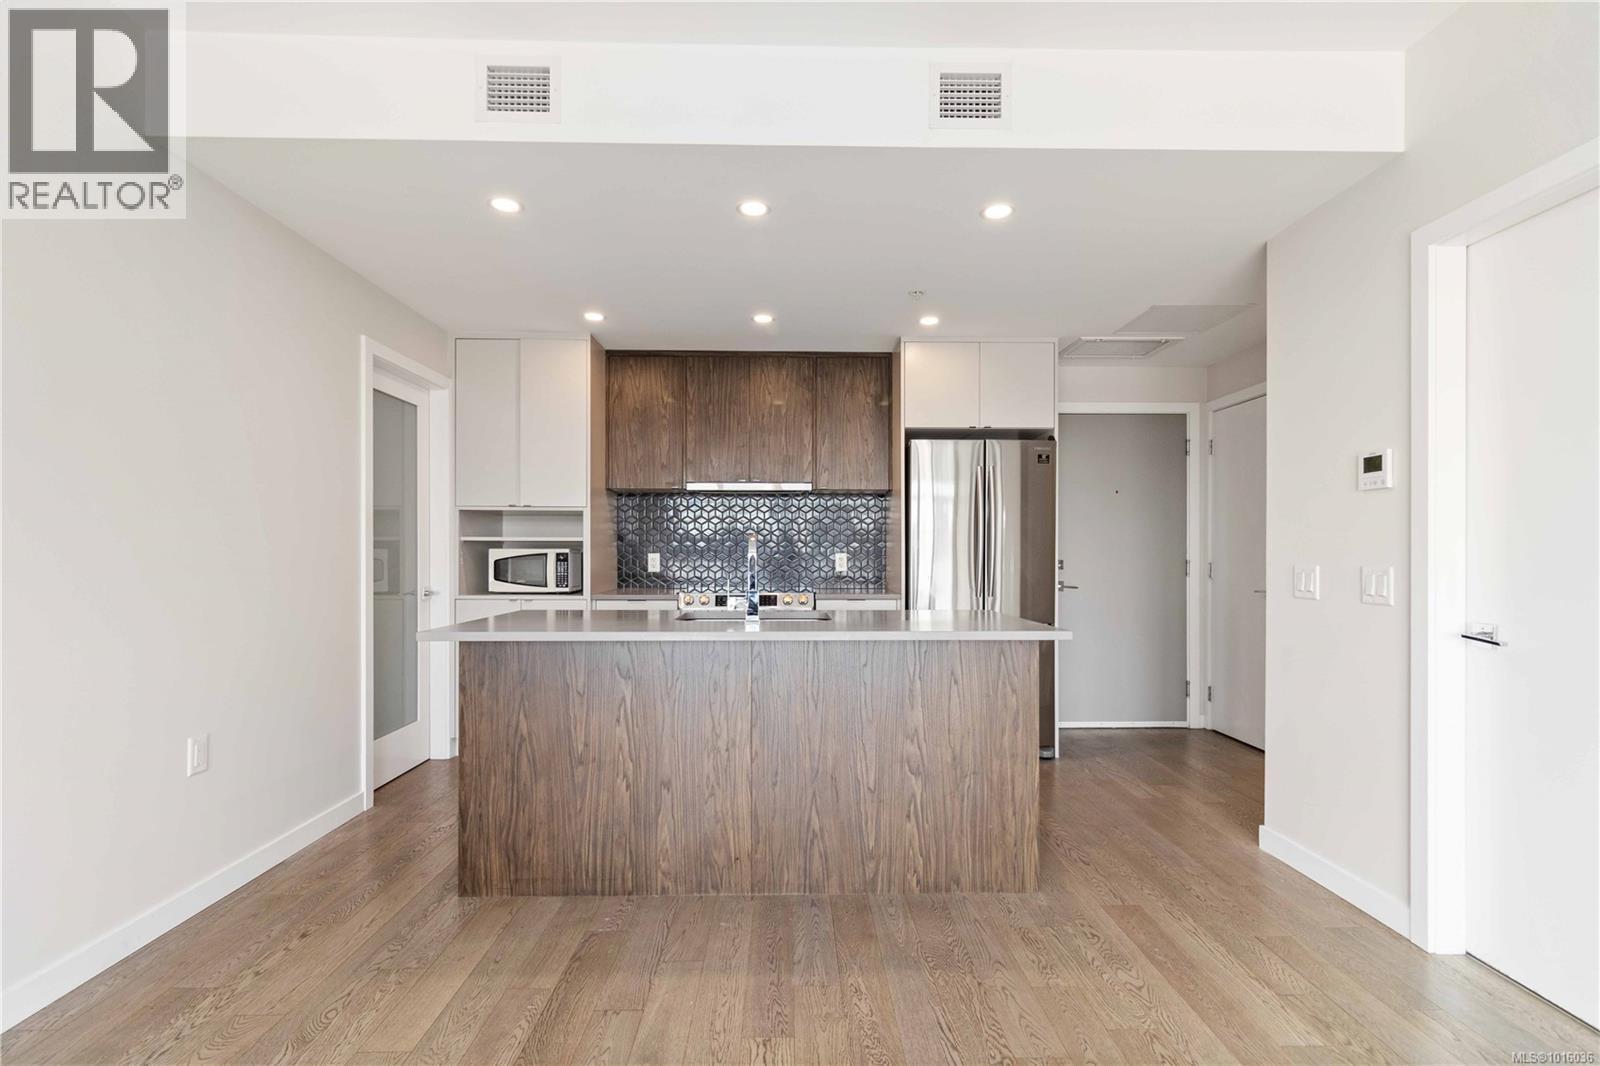
- 1016036 ©MLS
- 2 Bedroom
- 2 Bathroom
For Sale
$ 490,000 $ 498 / Sq. Ft.
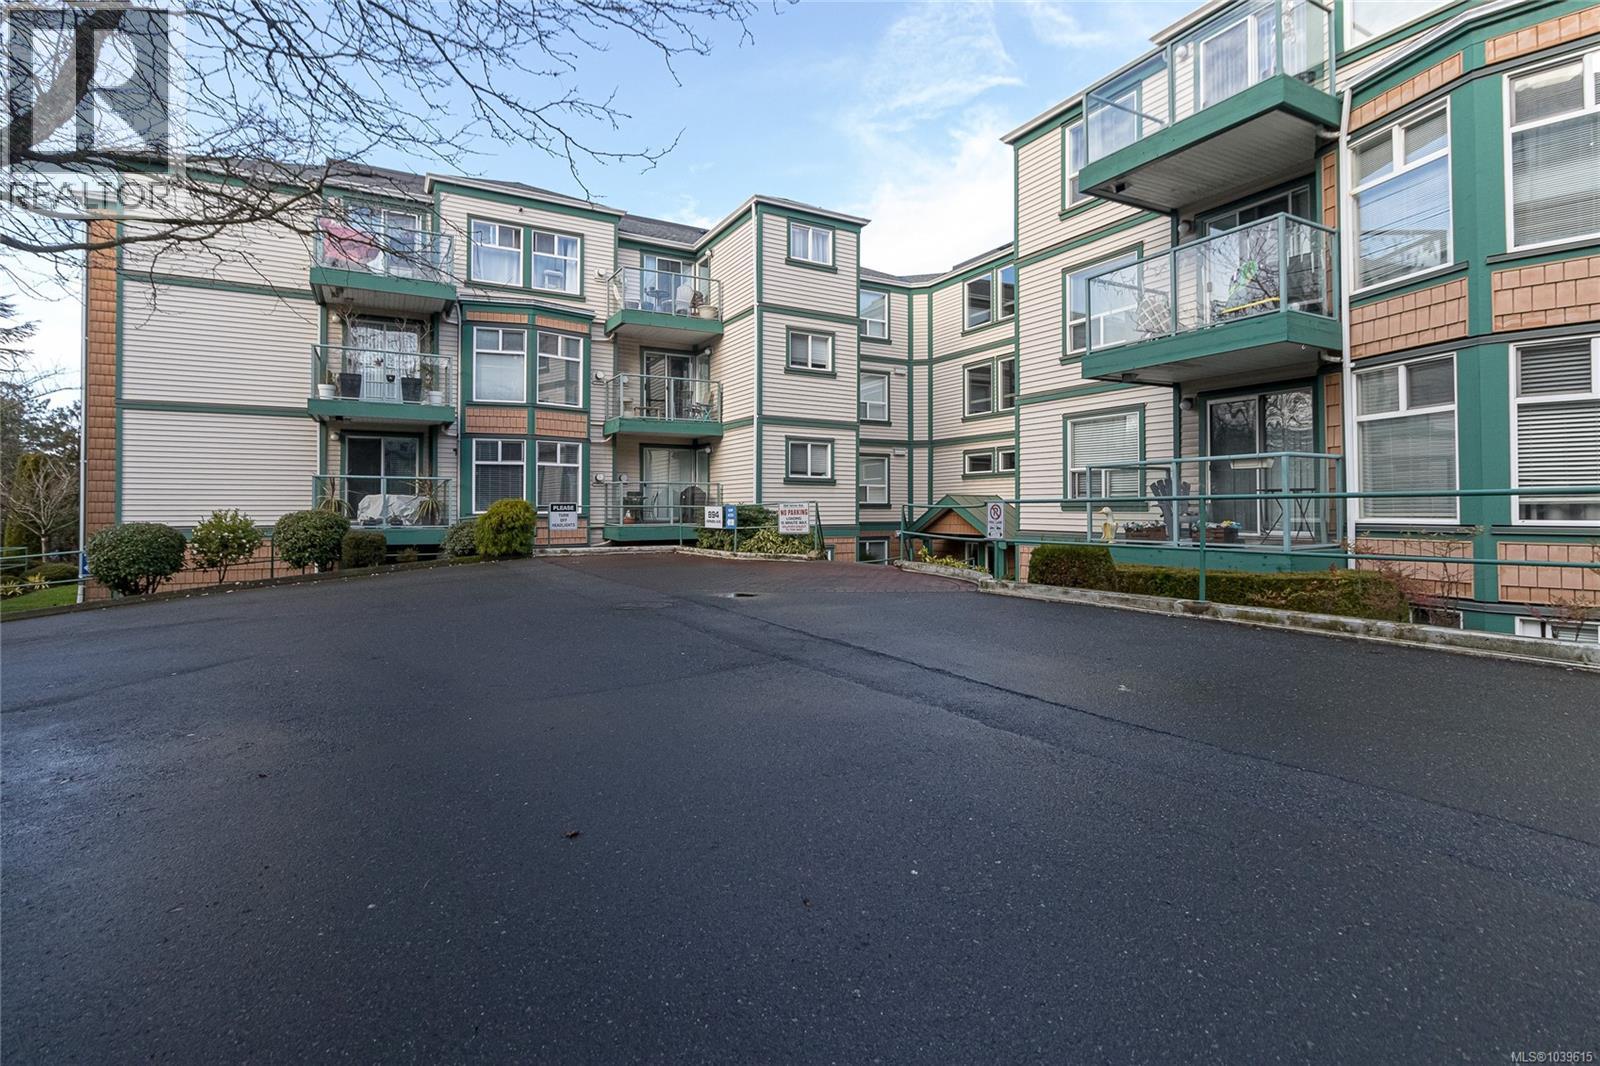
- 1039615 ©MLS
- 2 Bedroom
- 2 Bathroom
For Sale
$ 469,900 $ 603 / Sq. Ft.
- 1041731 ©MLS
- 2 Bedroom
- 2 Bathroom
This REALTOR.ca listing content is owned and licensed by REALTOR® members of The Canadian Real Estate Association
Data provided by: Victoria Real Estate Board