- ©MLS 10374176
- Area 852 sq ft
- Bedrooms 2
- Bathrooms 2
Description
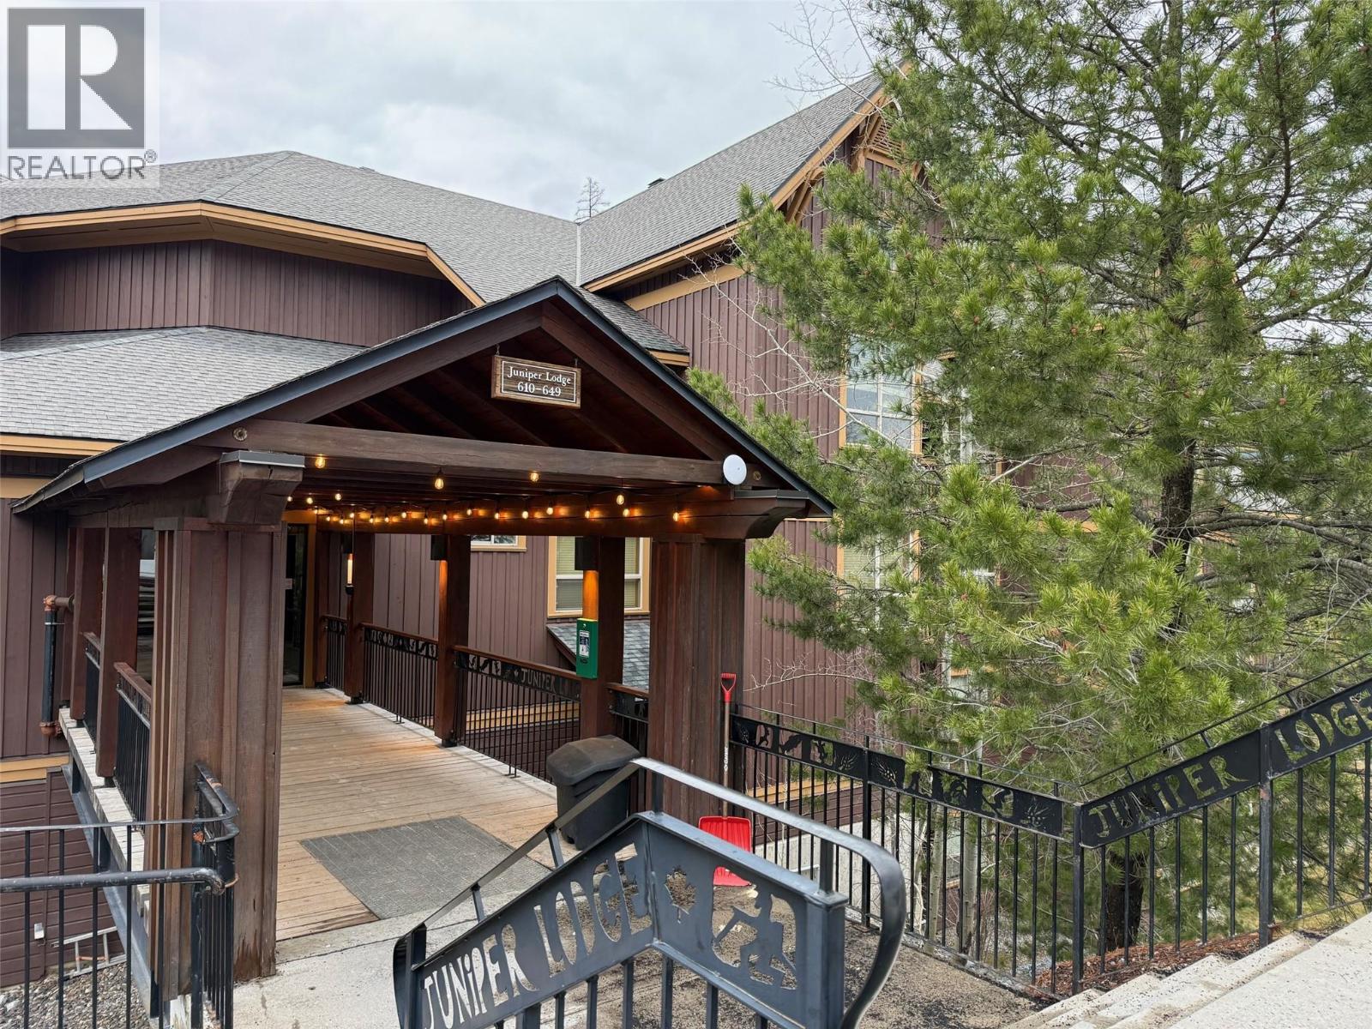
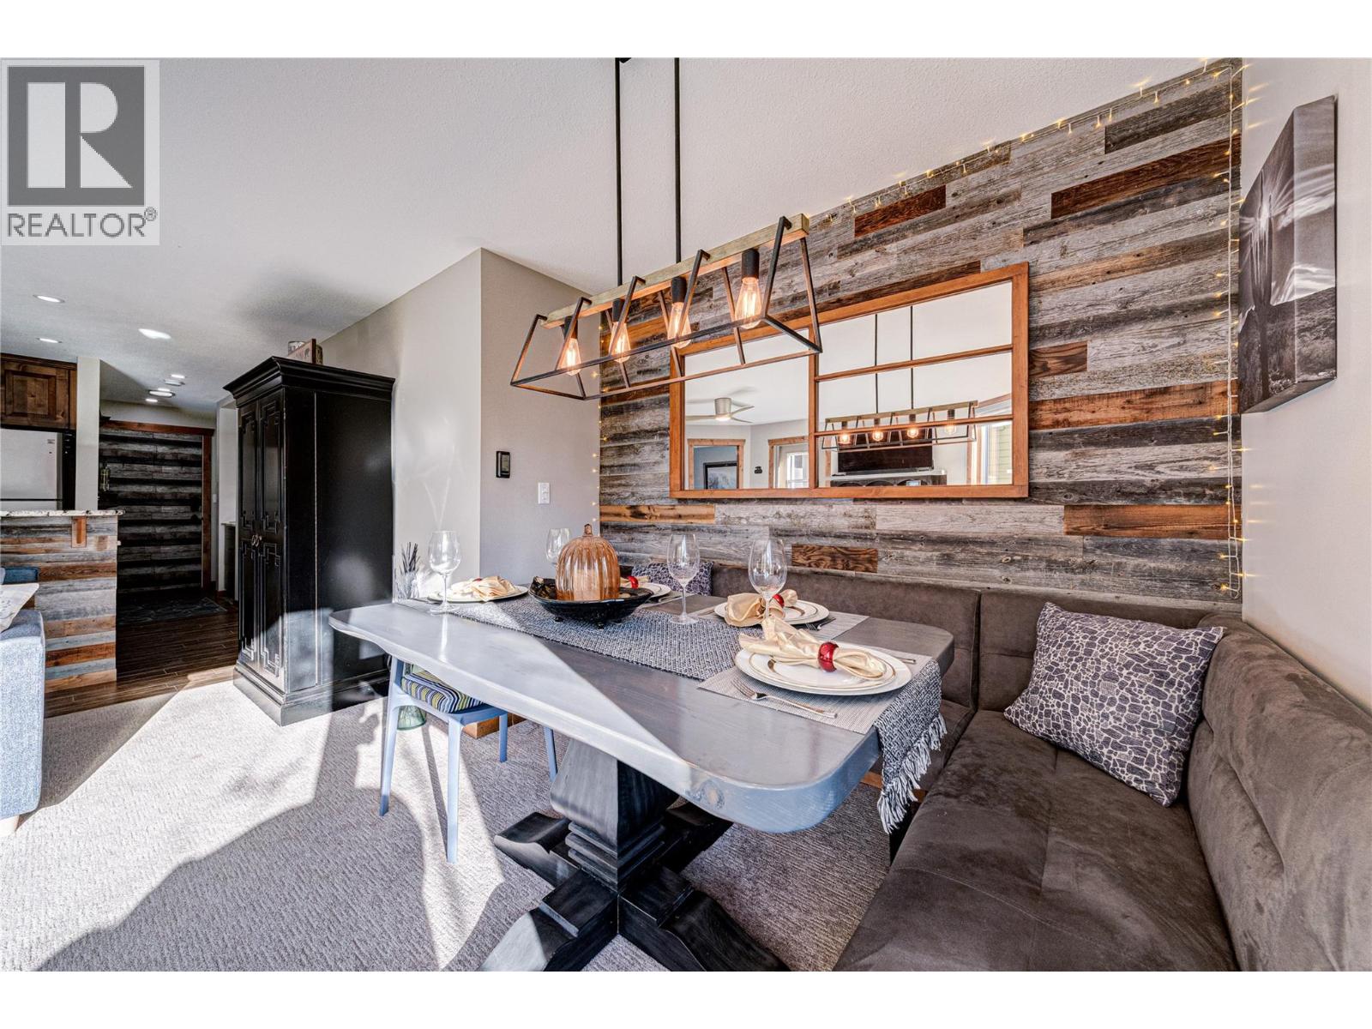
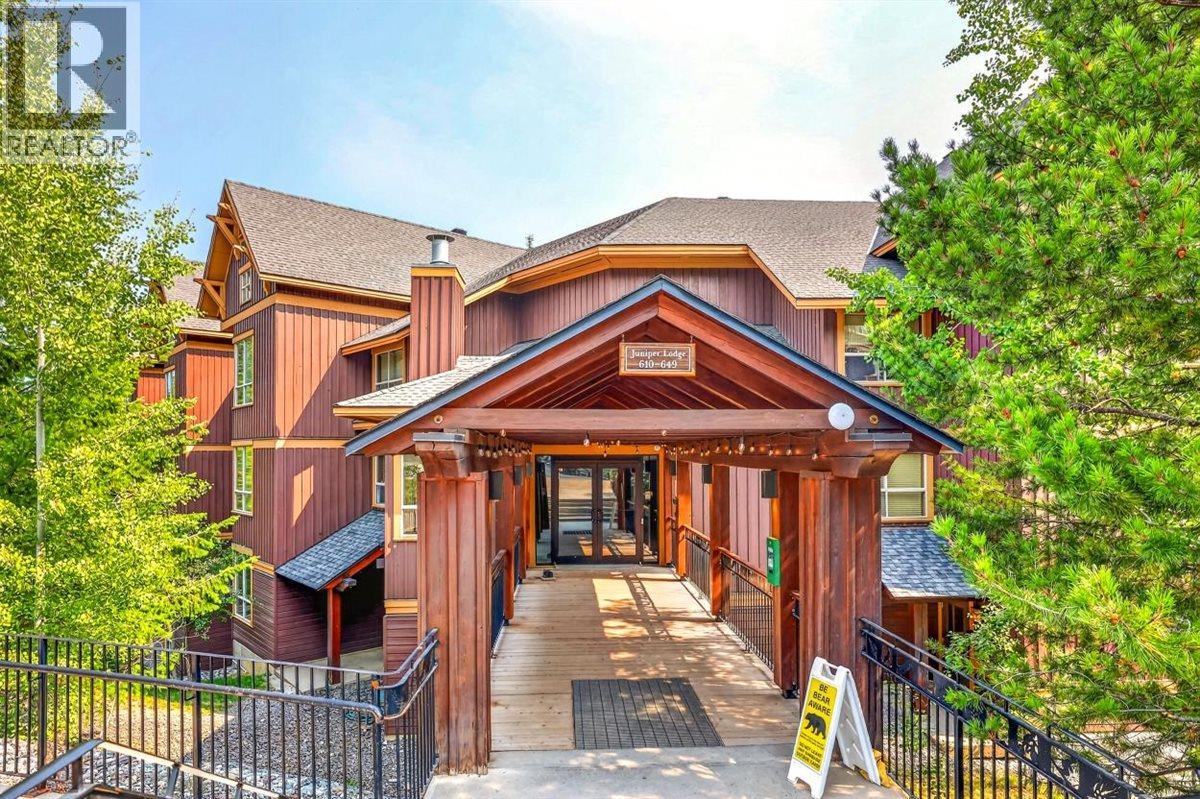
Welcome to this third-floor corner suite with a desirable south-facing orientation and beautiful ski resort views. This two-bedroom, two-bathroom lock-off luxury suite offers an excellent opportunity to enter the market with an affordable quarter ownership – “C”. Located in the prestigious Juniper Lodge at Timberline Lodges, the suite comes fully furnished and complete with all necessary housewares, making it truly move-in ready. An added bonus is the generous in-suite reserve fund, providing peace of mind and added value for owners. The well-designed layout features two bedrooms, each with its own bathroom, offering privacy and comfort for you and your guests. The bright living area is filled with natural light and showcases the surrounding views, creating a welcoming space to relax and unwind. Juniper Lodge amenities enhance the experience with outdoor hot tubs, a year-round heated pool, a fully equipped fitness facility, and a conference room for meetings or gatherings. Owners also have the option to participate in an exchange program, offering the flexibility to travel and explore destinations worldwide. Whether you’re seeking a personal retreat, a family getaway, or a smart investment, this Juniper Lodge suite checks all the boxes. Pet-friendly for owners. 'Fernie – Where Your Next Adventure Begins!' (id:48970) Show More
Details
- Constructed Date: 2007
- Property Type: Single Family
- Type: Apartment
- Community: Timberline Lodges
- Neighbourhood: Ski Hill Area
- Pool Type: Outdoor pool
- Maintenance Fee: 388.50/Monthly
Ammenities + Nearby
- Cable TV
- Sauna
- Golf Nearby
- Park
- Recreation
- Schools
- Ski area
- Golf Nearby
- Park
- Recreation
- Schools
- Ski area
Features
- One Balcony
- Family Oriented
- Mountain view
- Refrigerator
- Dishwasher
- Dryer
- Range - Electric
- Microwave
- Washer
- Baseboard heaters
- Storage, Locker
Rooms Details For 4559 TIMBERLINE Crescent Unit# 631C
| Type | Level | Dimension |
|---|---|---|
| 4pc Ensuite bath | Main level | Measurements not available |
| Bedroom | Main level | 10'11'' x 13'8'' |
| 4pc Ensuite bath | Main level | Measurements not available |
| Primary Bedroom | Main level | 10'5'' x 12'8'' |
| Living room | Main level | 16'10'' x 16'1'' |
| Kitchen | Main level | 7'8'' x 7'8'' |
Location
Similar Properties
For Sale
$ 99,900 $ 117 / Sq. Ft.
- 10379472 ©MLS
- 2 Bedroom
- 2 Bathroom
For Sale
$ 399,900 $ 599 / Sq. Ft.
- 10355404 ©MLS
- 2 Bedroom
- 1 Bathroom
For Sale
$ 519,000 $ 610 / Sq. Ft.
- 10374386 ©MLS
- 2 Bedroom
- 2 Bathroom
This REALTOR.ca listing content is owned and licensed by REALTOR® members of The Canadian Real Estate Association
Data provided by: Okanagan-Mainline Real Estate Board