- ©MLS 10389105
- Area 1383 sq ft
- Bedrooms 4
- Bathrooms 2
- Parkings 2
Description
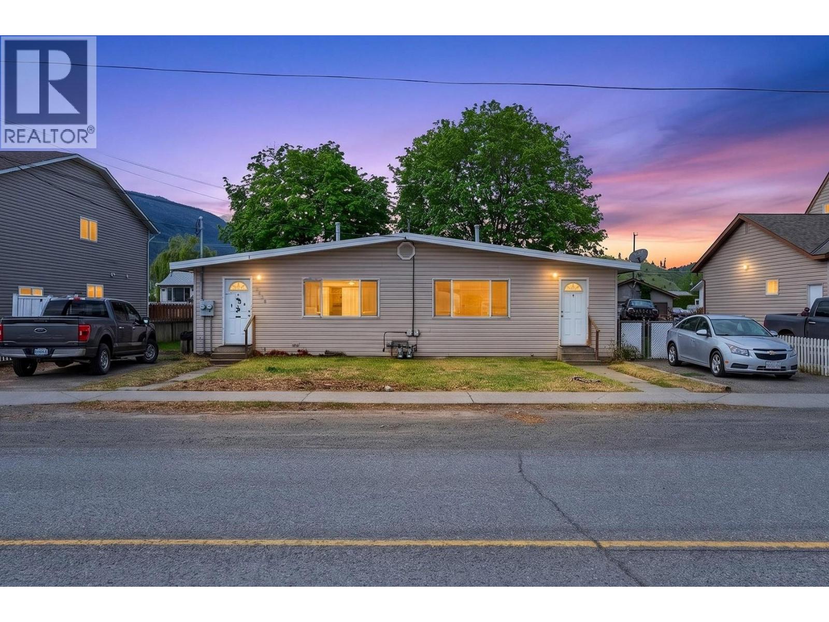
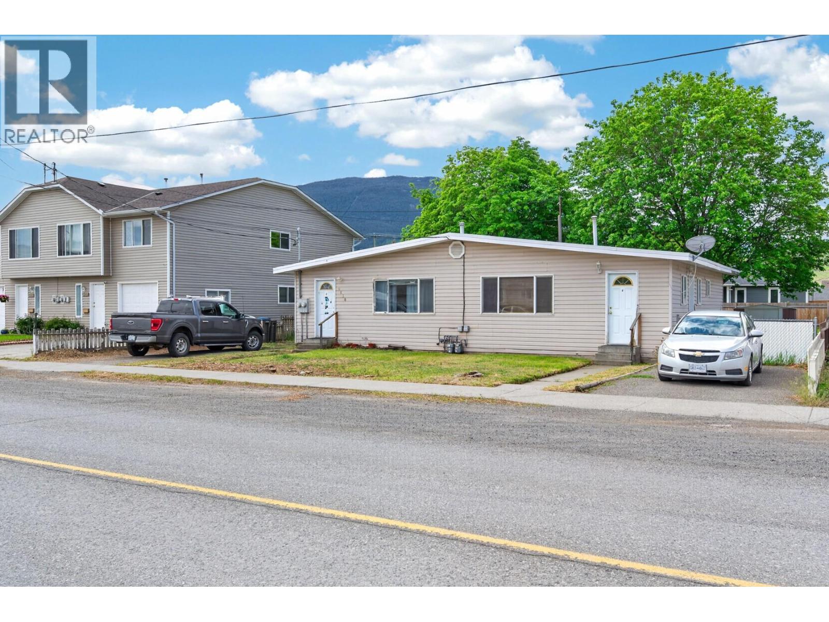
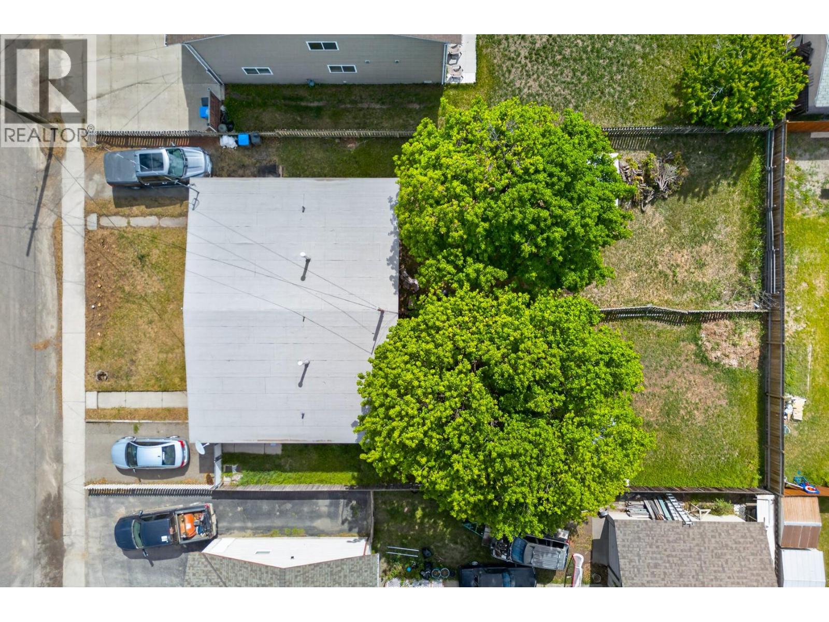
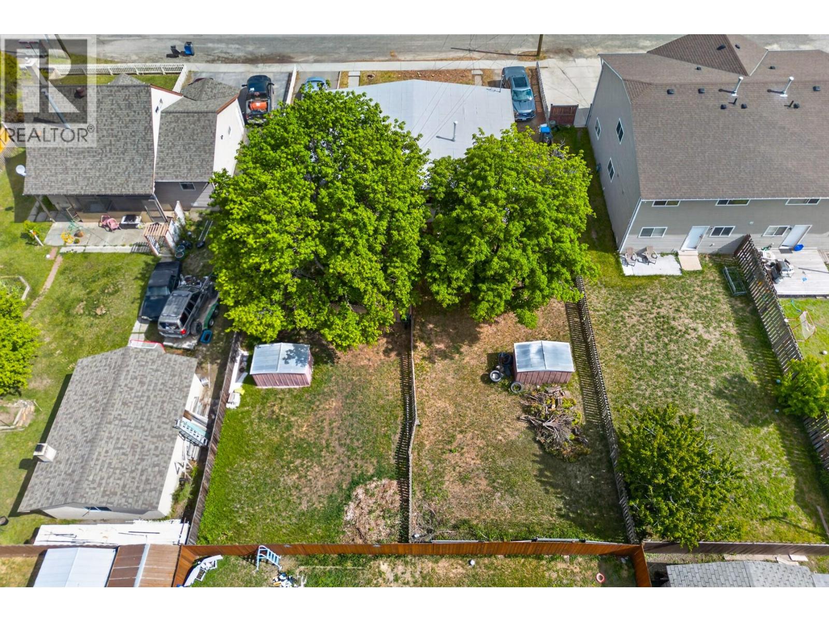
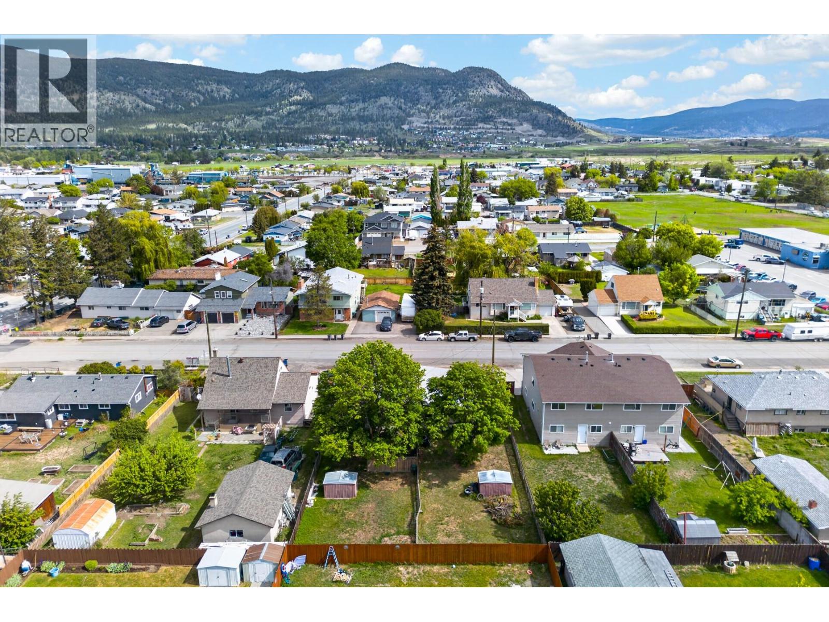
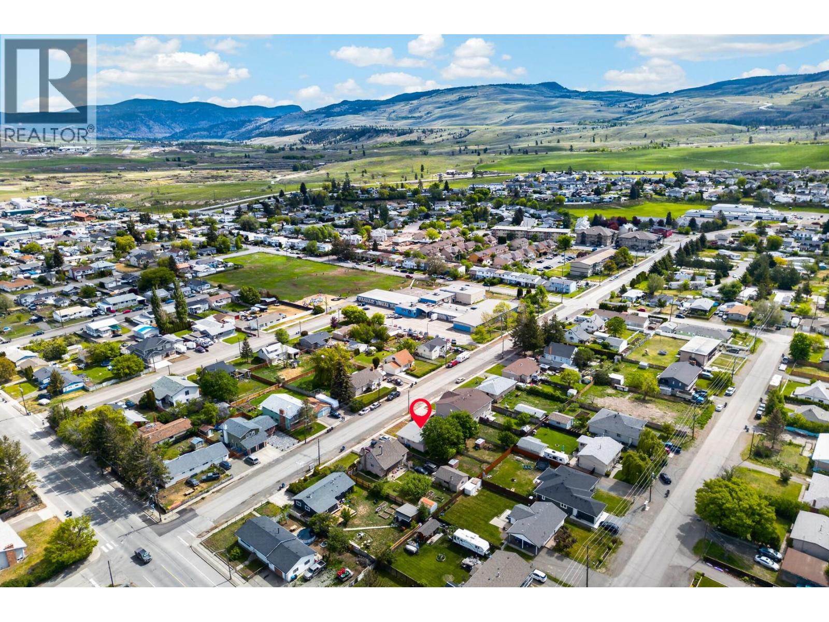
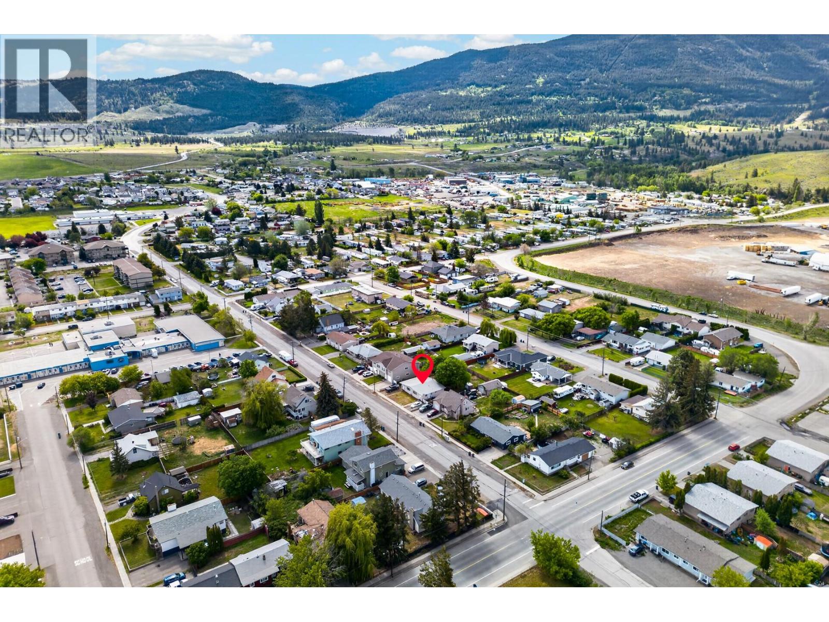
INVESTOR-READY FULL DUPLEX in Merritt’s growing rental market. A 1,383 sqft rancher-style with two self-contained 2 bed/1 bath suites, each with its own entry and functional layout, on an 8,840 sq ft lot. Both sides are tenanted, providing immediate cash flow. Great for first-time buyers: move into one side, renovate to your taste and let the other help pay the mortgage, or rent both and hold for the future. Interiors are lived-in with a mix of original and updated finishes, offering clear value-add potential. Large fenced backyard with mature trees, 2 storage sheds and 2 off-street parking. Prime location: steps from Diamond Vale Elementary, outside the flood zone with easy access to downtown and the highway. Contact for more details today! (id:48970) Show More
Details
- Constructed Date: 1963
- Property Type: Single Family
- Type: Duplex
- Architectural Style: Ranch
- Neighbourhood: Merritt
Ammenities + Nearby
- Recreation
- Schools
- Shopping
- Recreation
- Schools
- Shopping
Features
- Range
- Refrigerator
- Washer & Dryer
- Smoke Detector Only
- Forced air
Rooms Details For 2638 Clapperton Avenue
| Type | Level | Dimension |
|---|---|---|
| 4pc Bathroom | Main level | 8'1'' x 5'11'' |
| Primary Bedroom | Main level | 12'2'' x 10'6'' |
| Foyer | Main level | 8'5'' x 3'5'' |
| Kitchen | Main level | 14'10'' x 8'1'' |
| Living room | Main level | 13'5'' x 11'11'' |
| Bedroom | Main level | 11'2'' x 7'10'' |
| 4pc Bathroom | Main level | 8'0'' x 6'8'' |
| Utility room | Main level | 9'9'' x 6'9'' |
| Kitchen | Main level | 14'10'' x 8'0'' |
| Living room | Main level | 13'5'' x 12'10'' |
| Bedroom | Main level | 12'2'' x 8'1'' |
| Primary Bedroom | Main level | 11'2'' x 7'1'' |
Location
This REALTOR.ca listing content is owned and licensed by REALTOR® members of The Canadian Real Estate Association
Data provided by: Okanagan-Mainline Real Estate Board