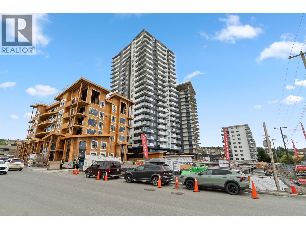
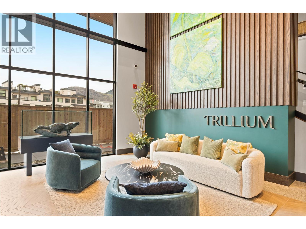
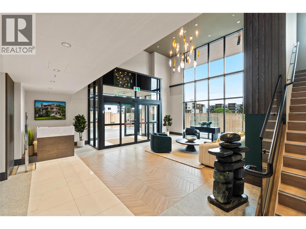
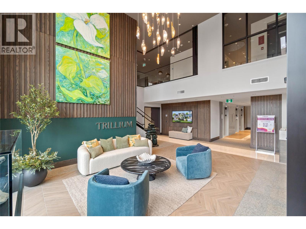
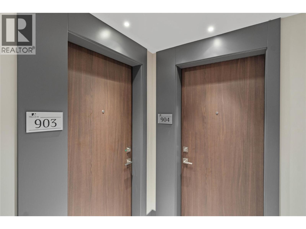
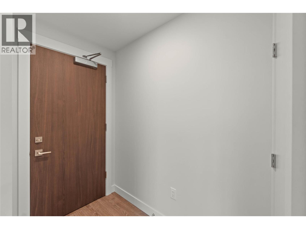
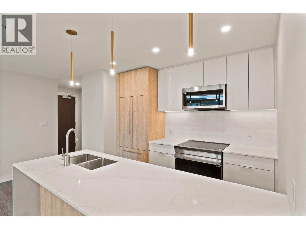
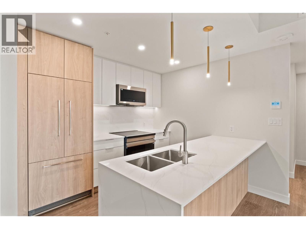
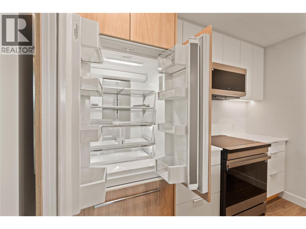
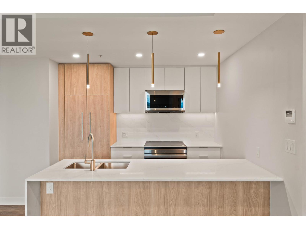
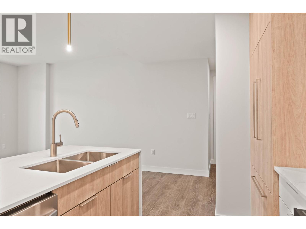
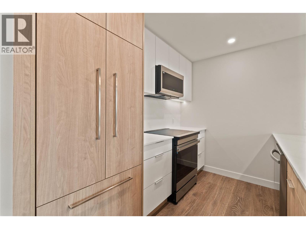
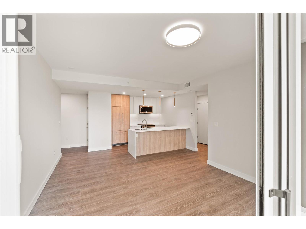
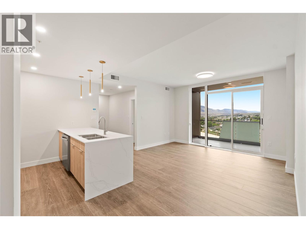
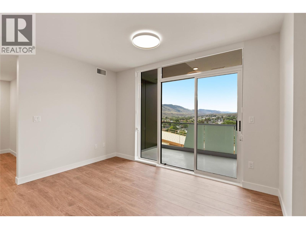
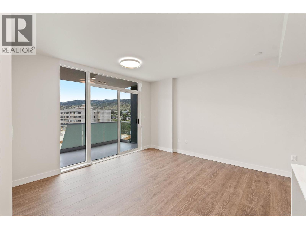
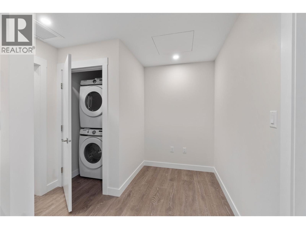
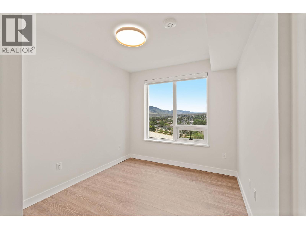
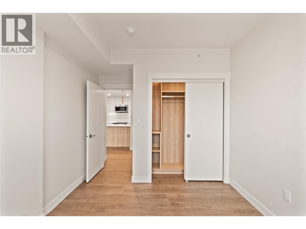
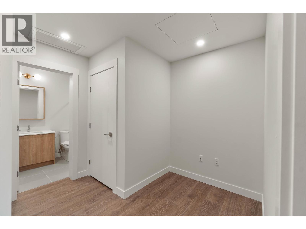
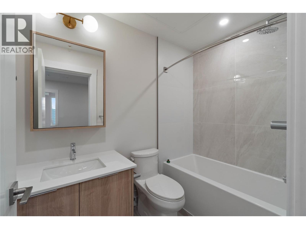
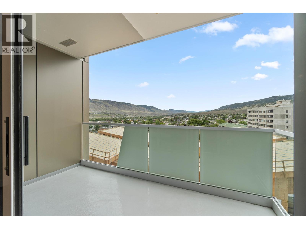
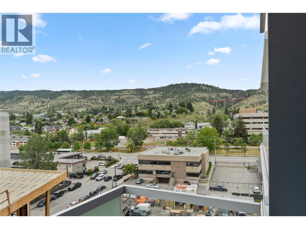
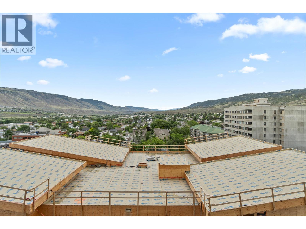
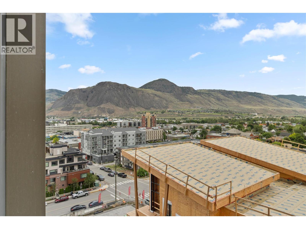
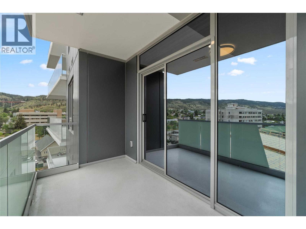
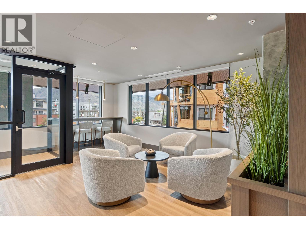
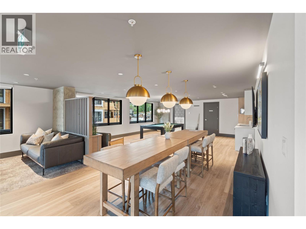
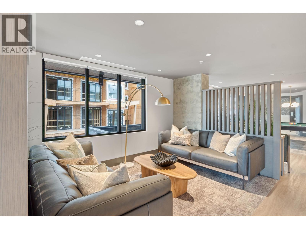
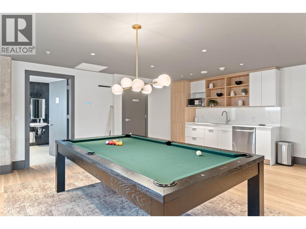
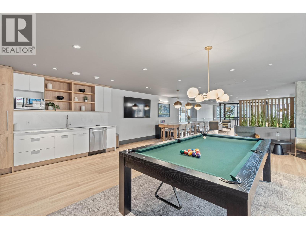
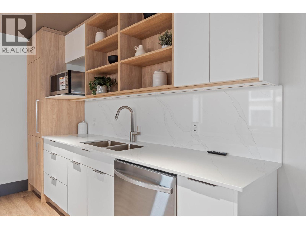
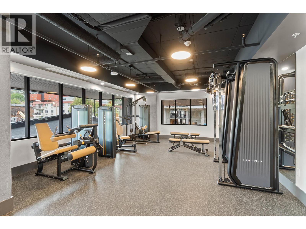
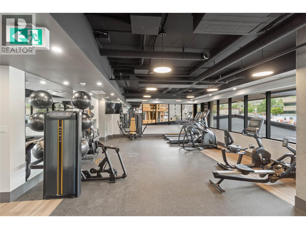
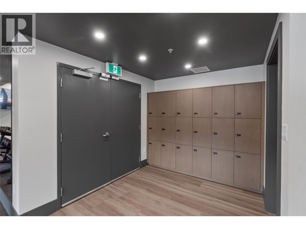
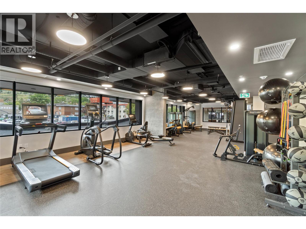
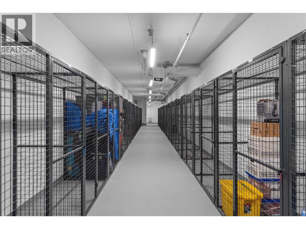
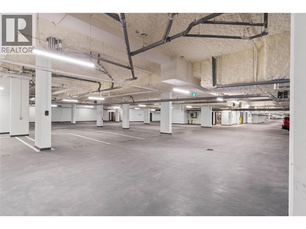
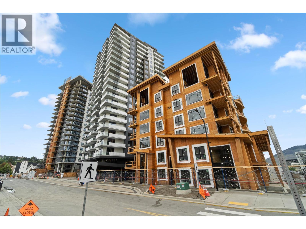
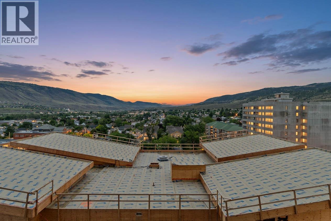
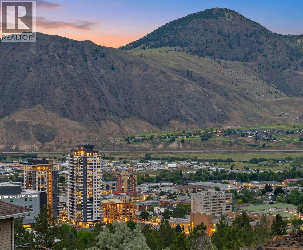
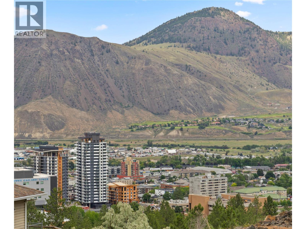
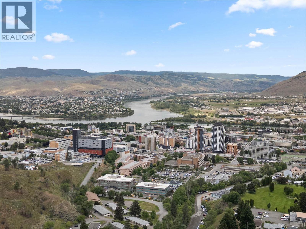
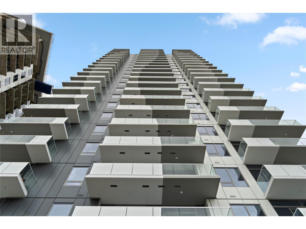
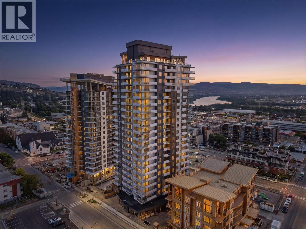
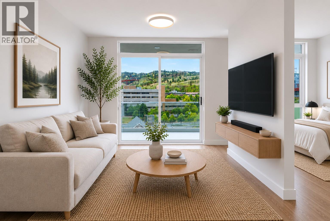
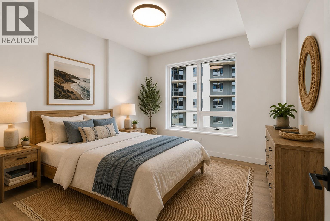
Welcome to Trillium Tower, Kamloops' premier downtown apartment community. This state of the art building offers exceptional amenities, modern design, and stunning city and river views. Unit #903 is one of the first resale opportunities available, with GST already paid. This sought after floor plan features 1 bedroom plus a den, offering 662 sq ft of thoughtfully designed living space. Situated on the 9th floor, the unit faces east, allowing you to enjoy beautiful sunrises while avoiding the intense afternoon and evening heat. The deck is also private from neighbours on either side. Inside, you'll find high end finishes throughout, including luxury vinyl plank flooring, 9 foot ceilings, and an abundance of natural light from the floor to ceiling window and sliding glass door. The kitchen and living area blend seamlessly to create a bright, modern living space. This unit includes one secure underground parking stall (#3122) and a storage locker (#11). Residents enjoy access to an impressive second floor amenity lounge complete with a pool table, wet bar, seating area, and washroom, along with a fully equipped fitness center. An additional resident lounge on the 22nd floor is expected to open soon. Don't miss your chance to own in one of Kamloops' newest and most desirable downtown developments! (id:48970)
Show More