- ©MLS 10382706
- Area 2416 sq ft
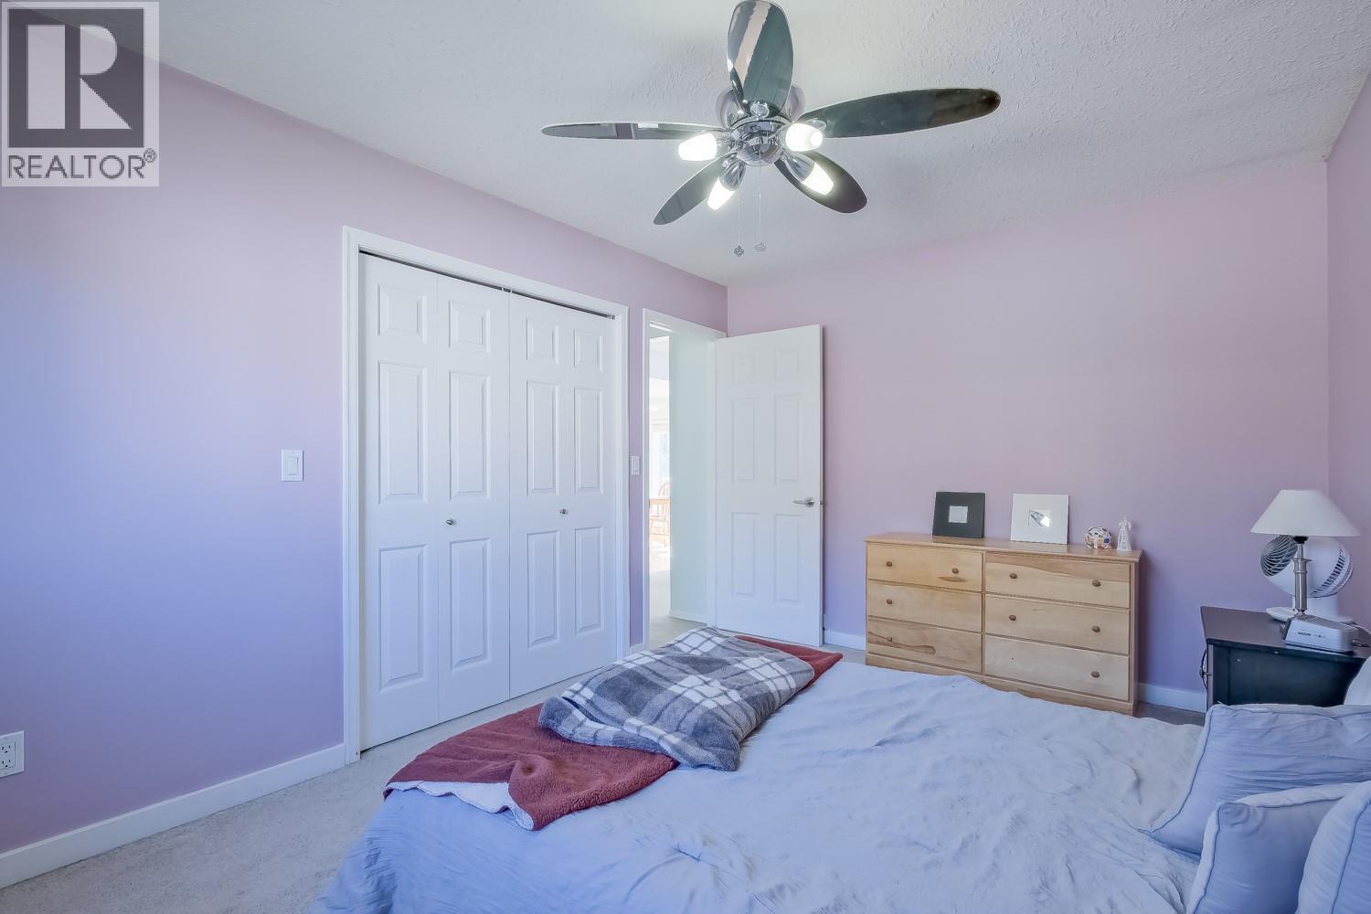
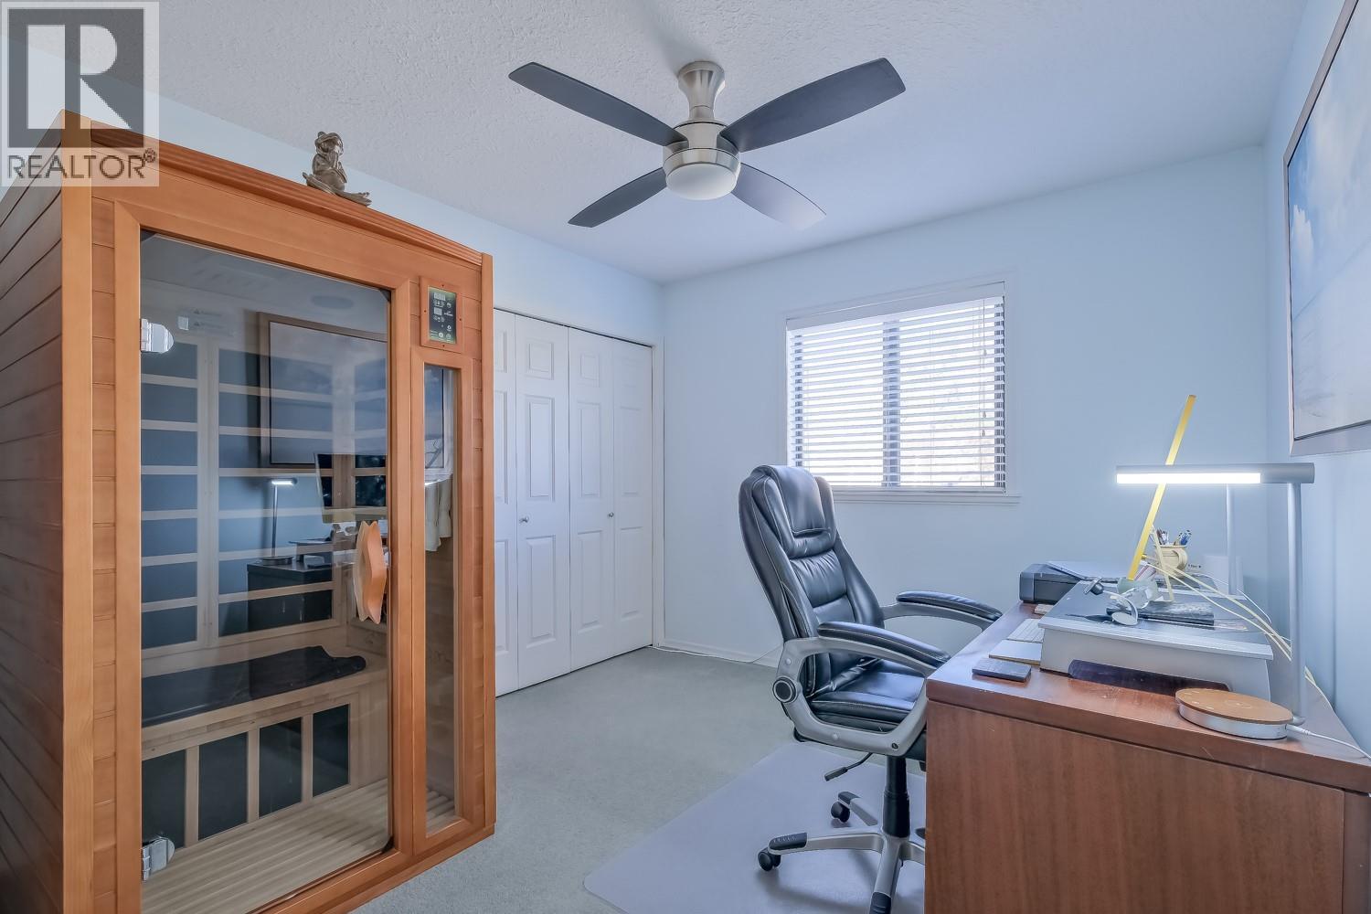
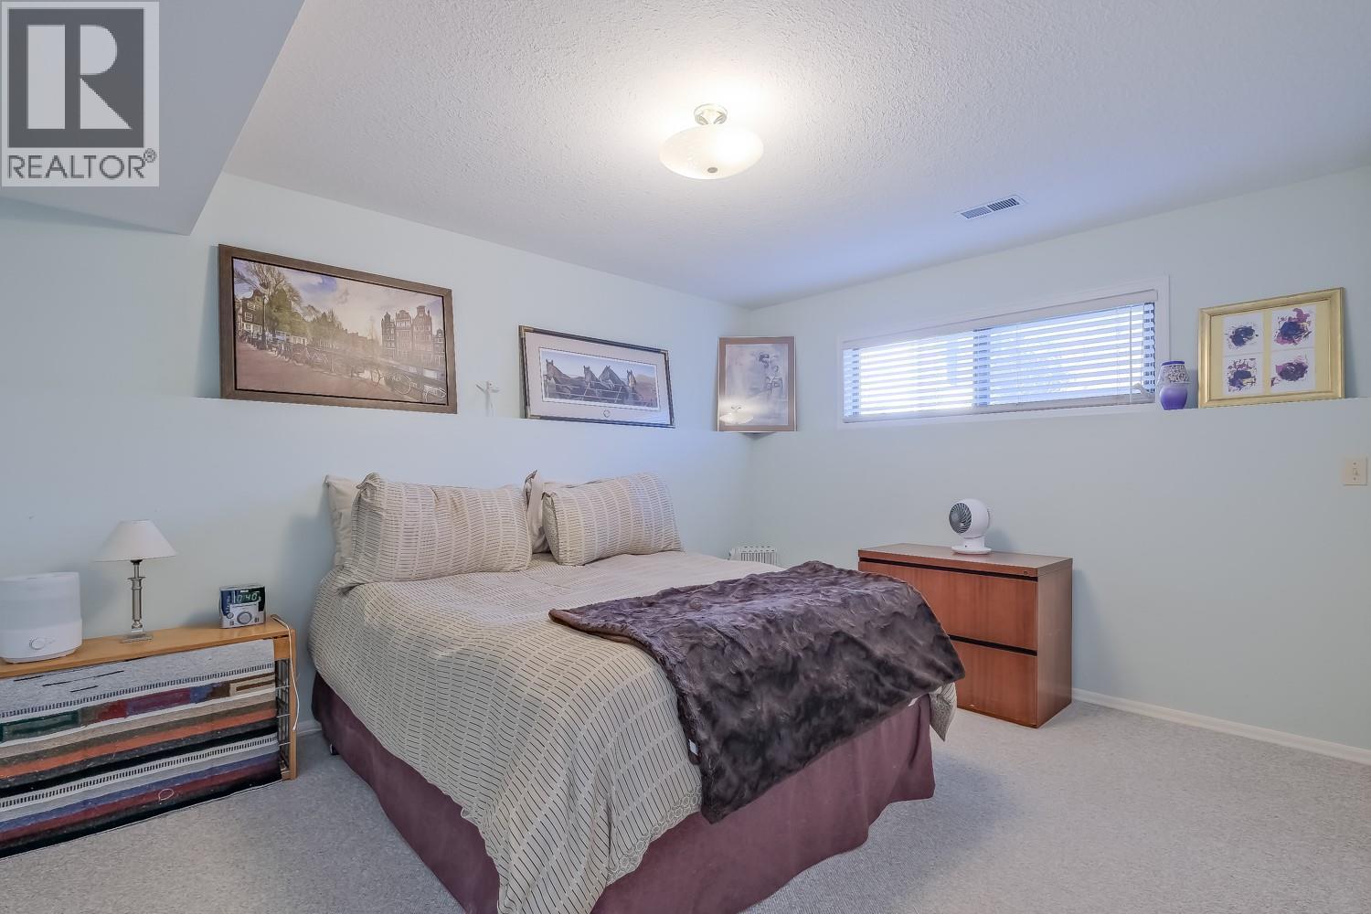
- Bedrooms 4
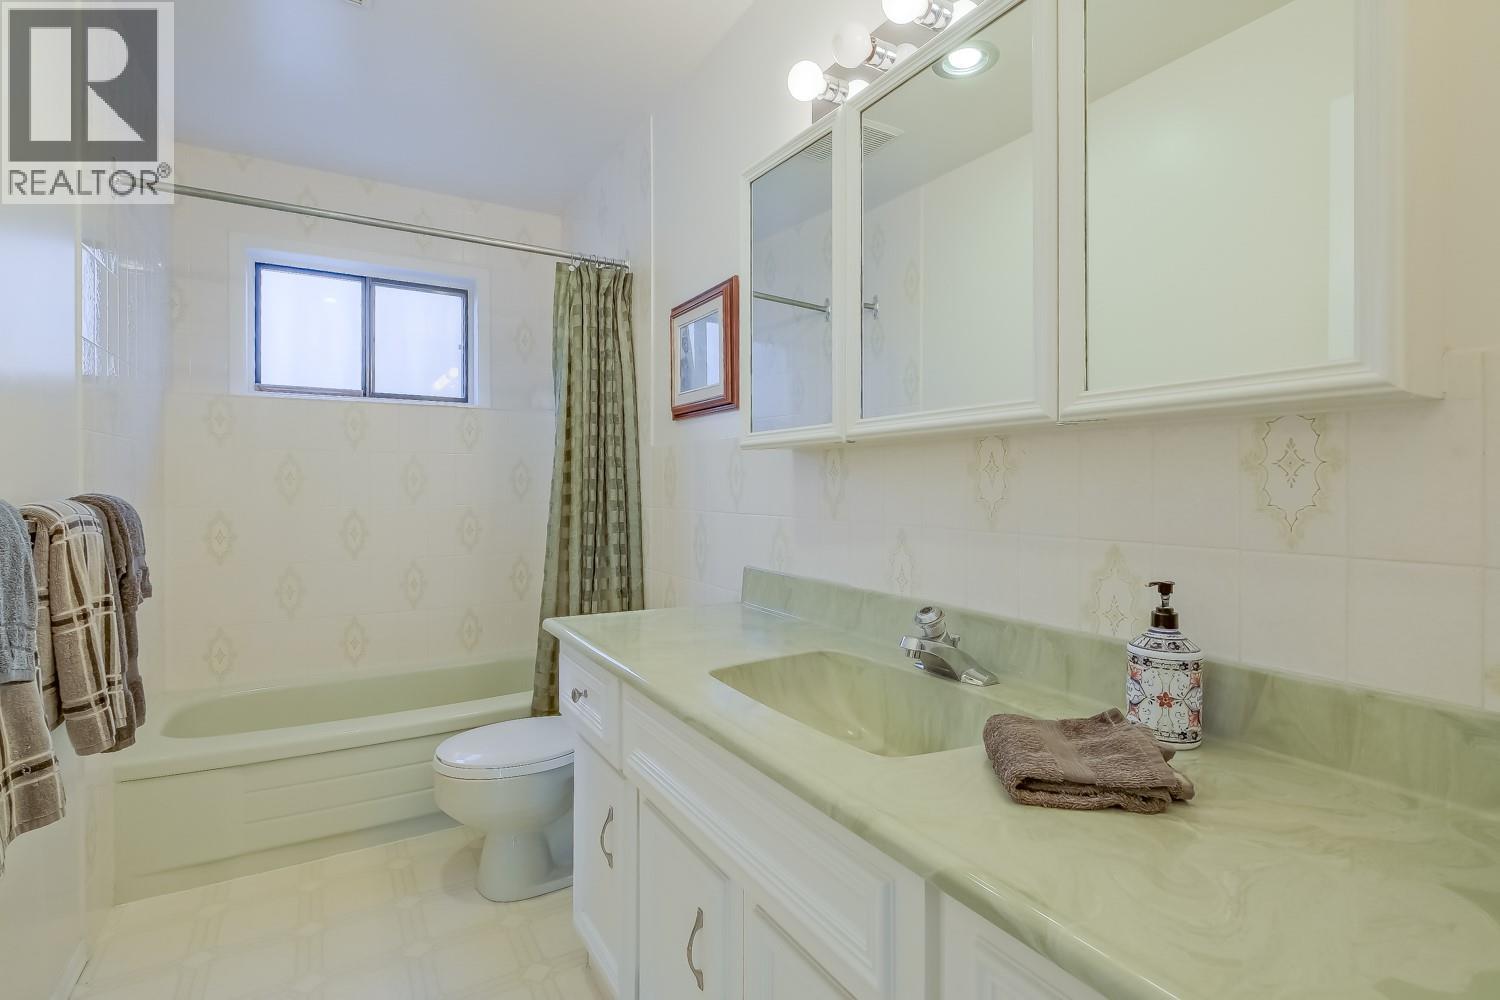
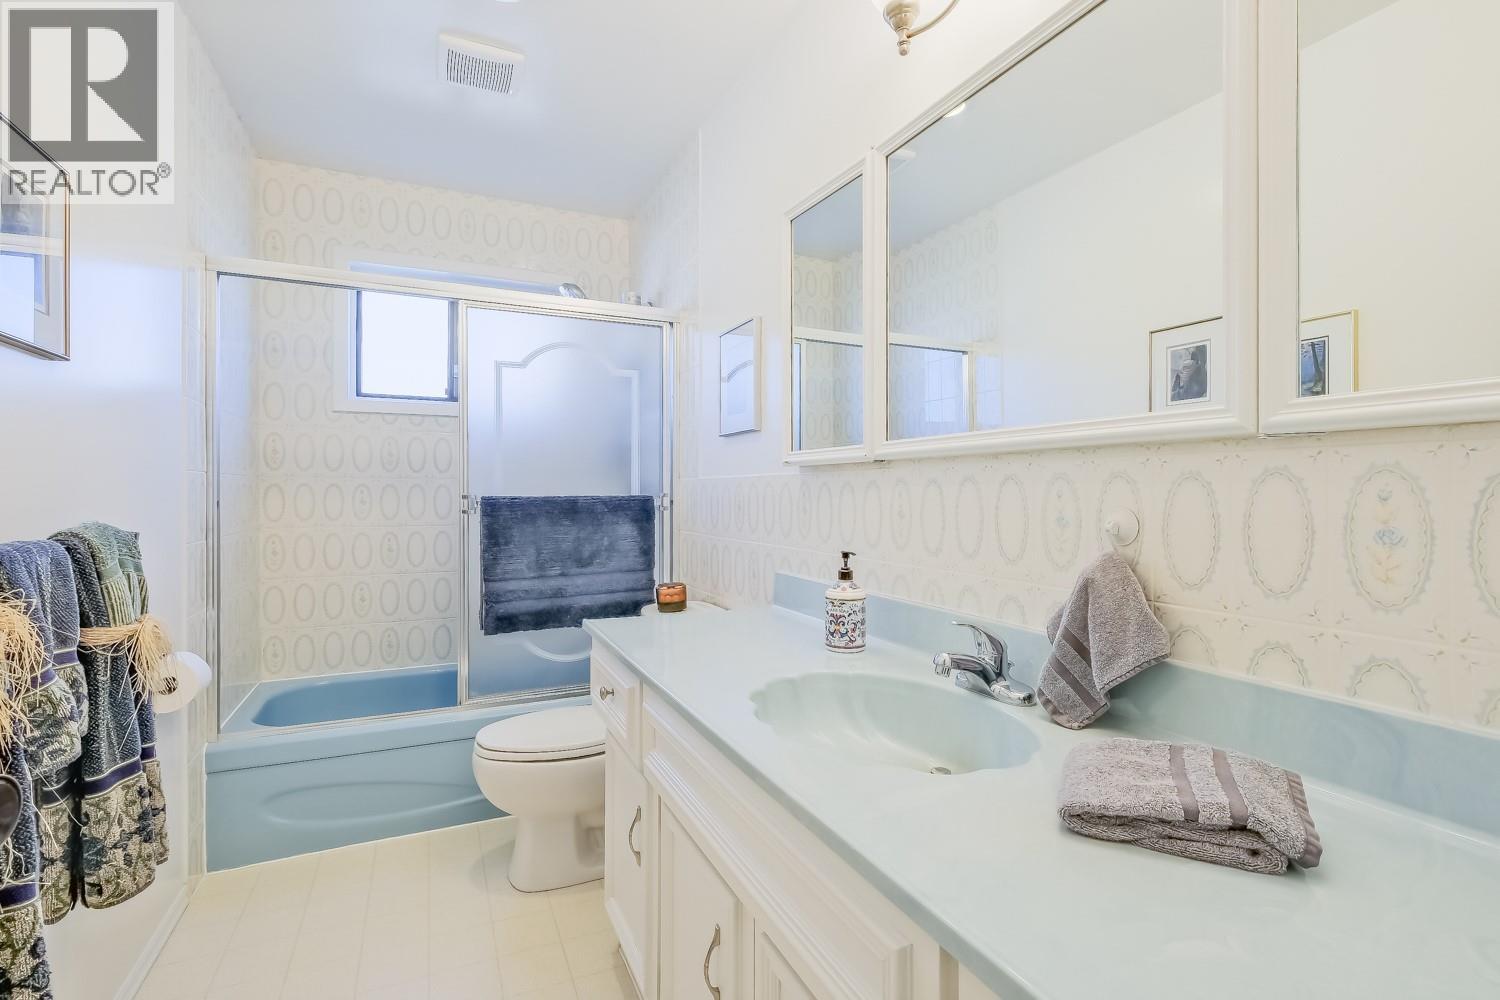
- Bathrooms 3
- Parkings 5
Description
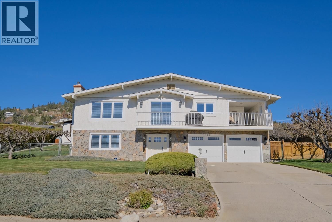
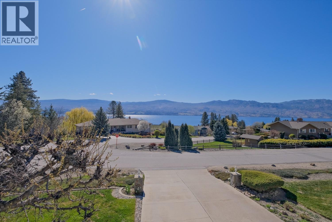
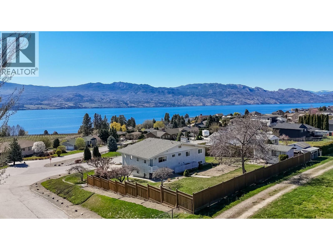
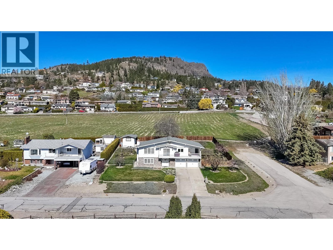
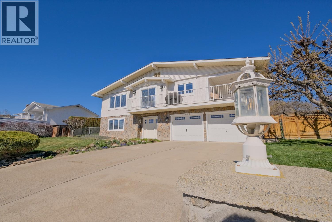
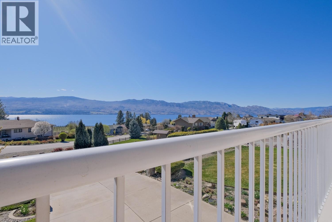
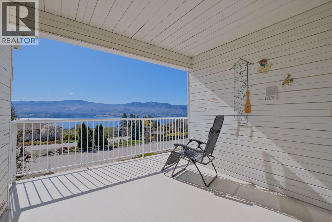
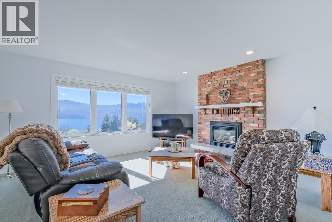
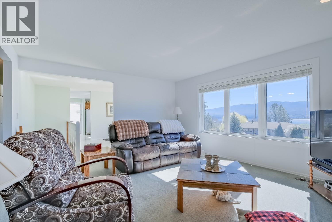
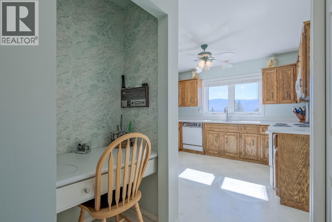
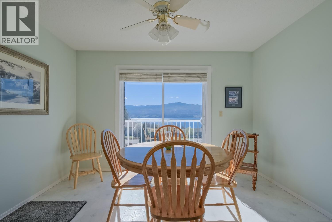
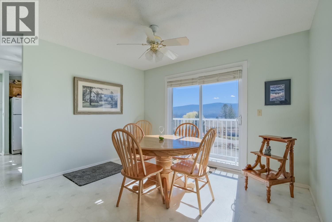
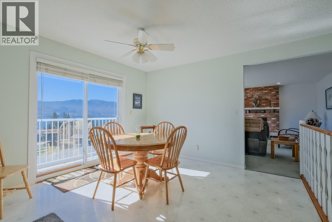
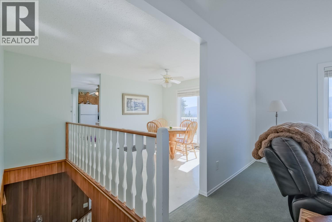
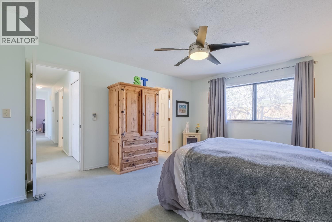
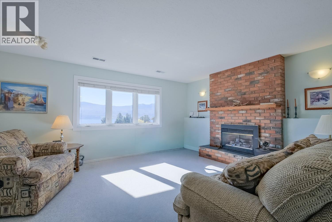
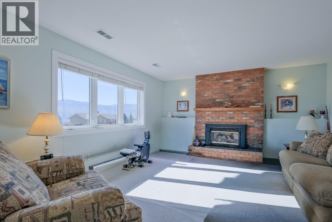
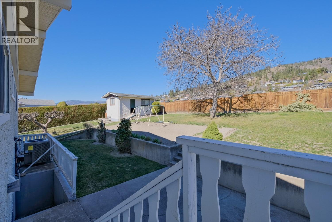
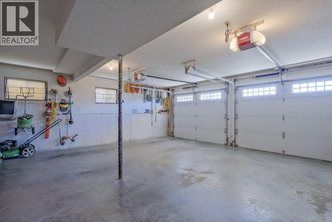
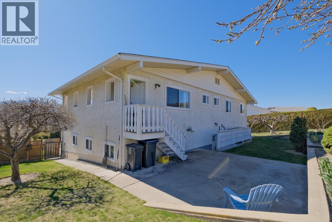
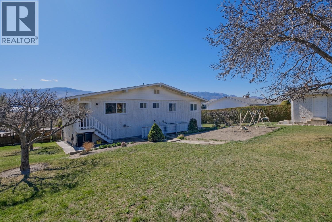
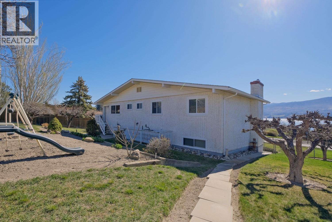
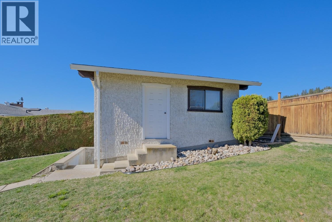
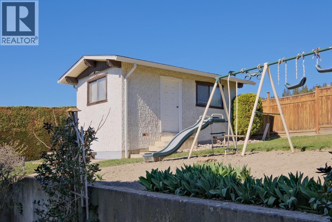
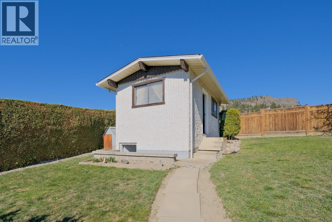
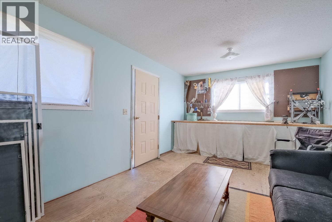
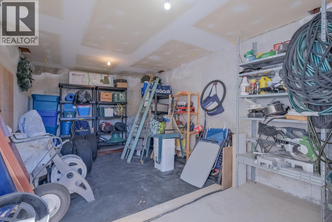
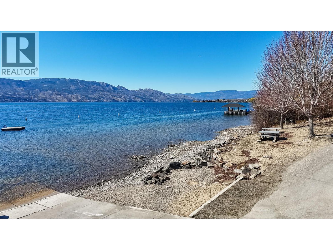
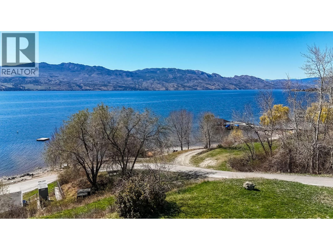
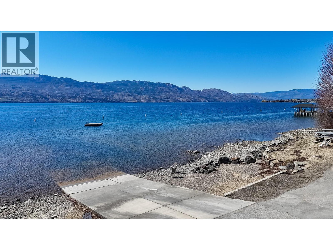
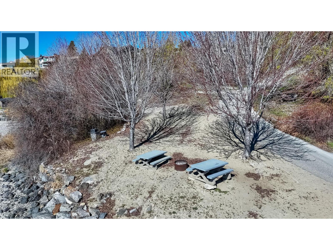
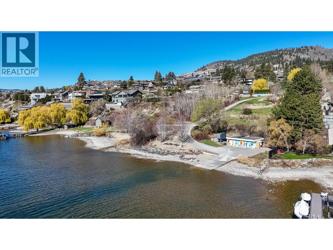
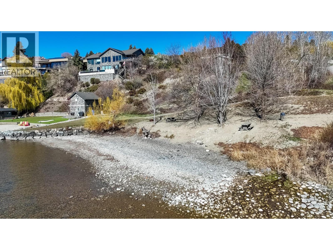
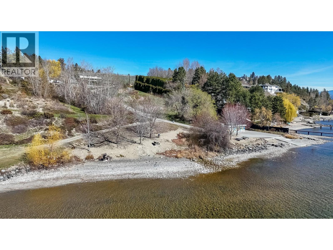
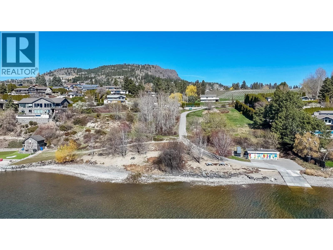
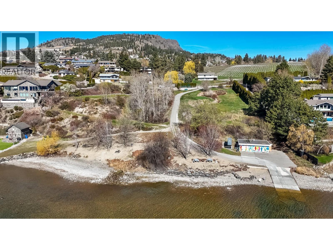
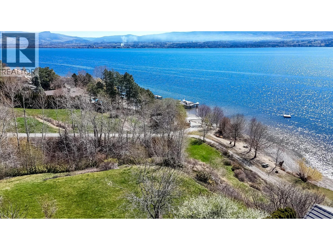
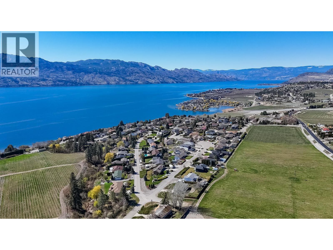
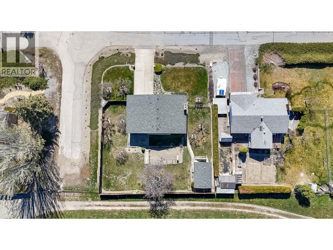
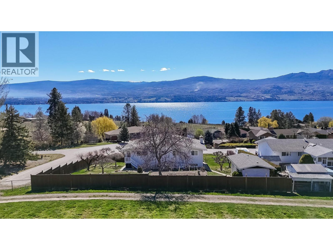
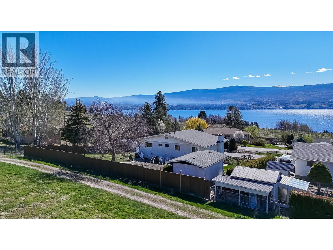
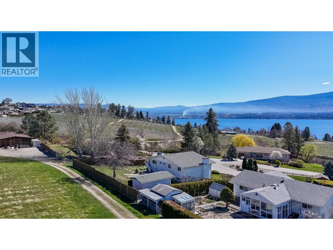
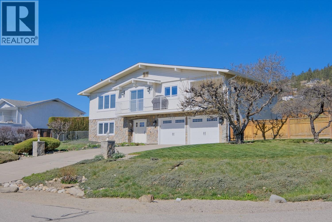
Enjoy BREATHTAKING VIEWS OF OKANAGAN LAKE in the sought after Sunnyside community in Lakeview Heights. Unlock the potential of this classic residence. Expansive rooms and a functional layout that is truly a blank canvas. Bring your renovation ideas and make it your own. Located in a family friendly cul-de-sac, this property offers the perfect blend of tranquility and opportunity for those looking to create their dream Okanagan lifestyle. The home sits on a generous 0.31-acre lot, providing plenty of space for outdoor living, gardening, or future expansion. A unique feature of this property is the detached ""bunkhouse"". Complete with a full basement, this versatile space is perfect for a detached workshop, massive storage area, creative studio, or workspace. One of the most coveted perks of living in Sunnyside is the exclusive resident only access to a private beach, allowing you to enjoy the lake without the crowds. The home is perfectly positioned in the heart of the West Kelowna Wine Trail. Spend your weekends exploring world-class wineries just minutes from your front door. Despite the rural, vineyard feel, you remain close to all the amenities West Kelowna has to offer. (id:48970) Show More
Details
- Constructed Date: 1979
- Property Type: Single Family
- Type: House
- Neighbourhood: Lakeview Heights
Features
- Balcony
- Unknown
- City view
- Lake view
- Mountain view
- Valley view
- View of water
- View (panoramic)
- Central air conditioning
- Forced air
Rooms Details For 1056 Aubrey Road
| Type | Level | Dimension |
|---|---|---|
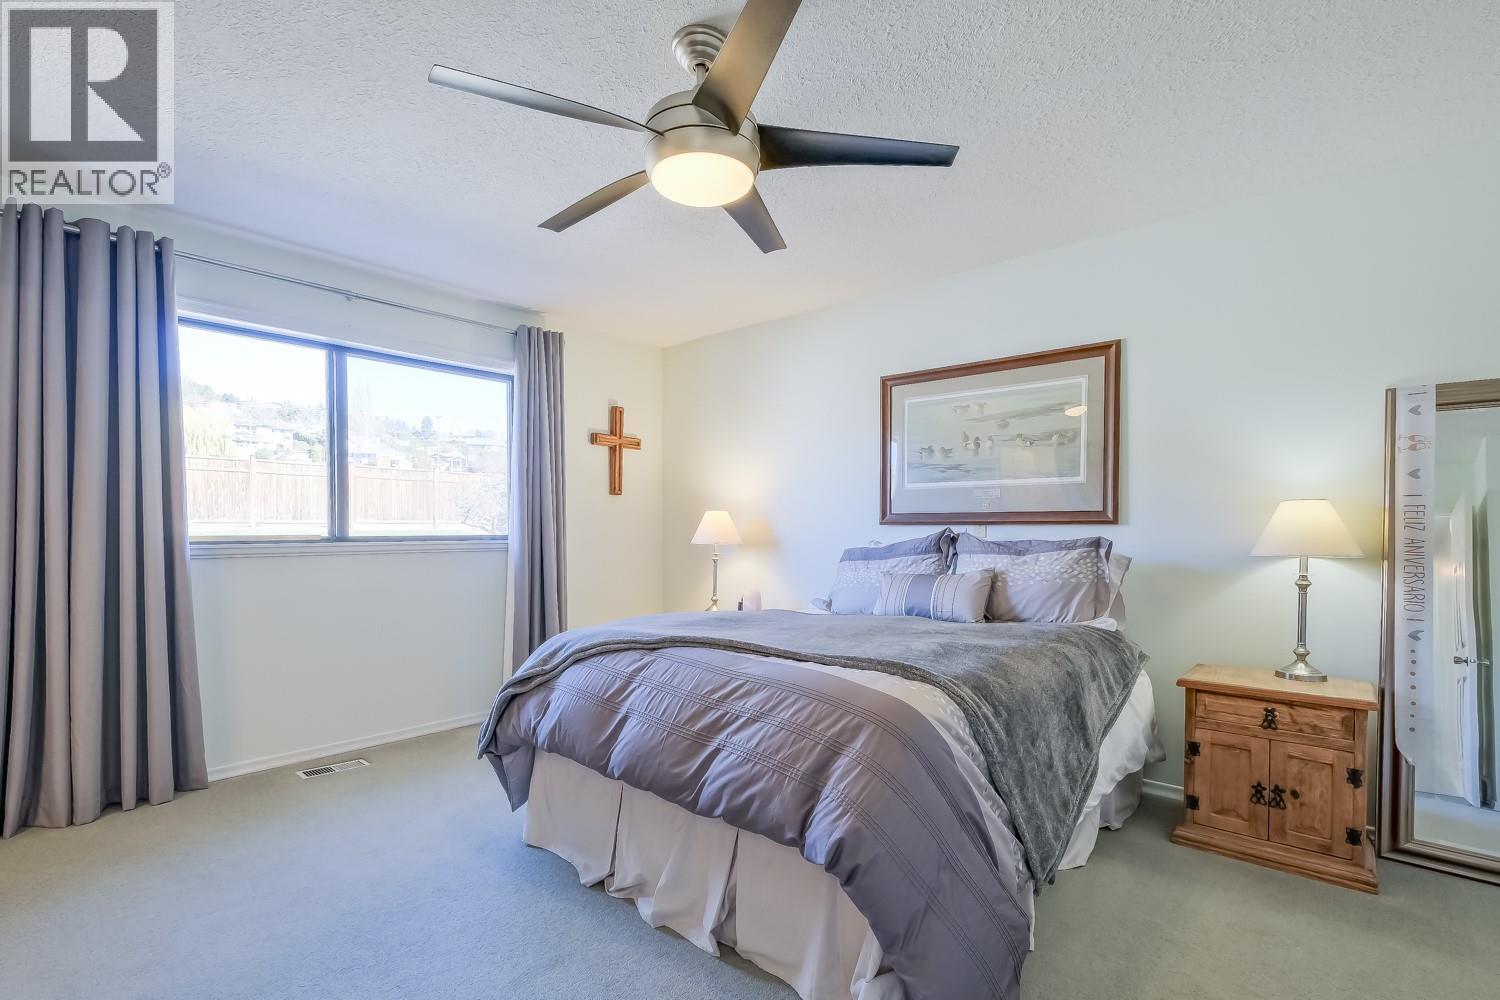
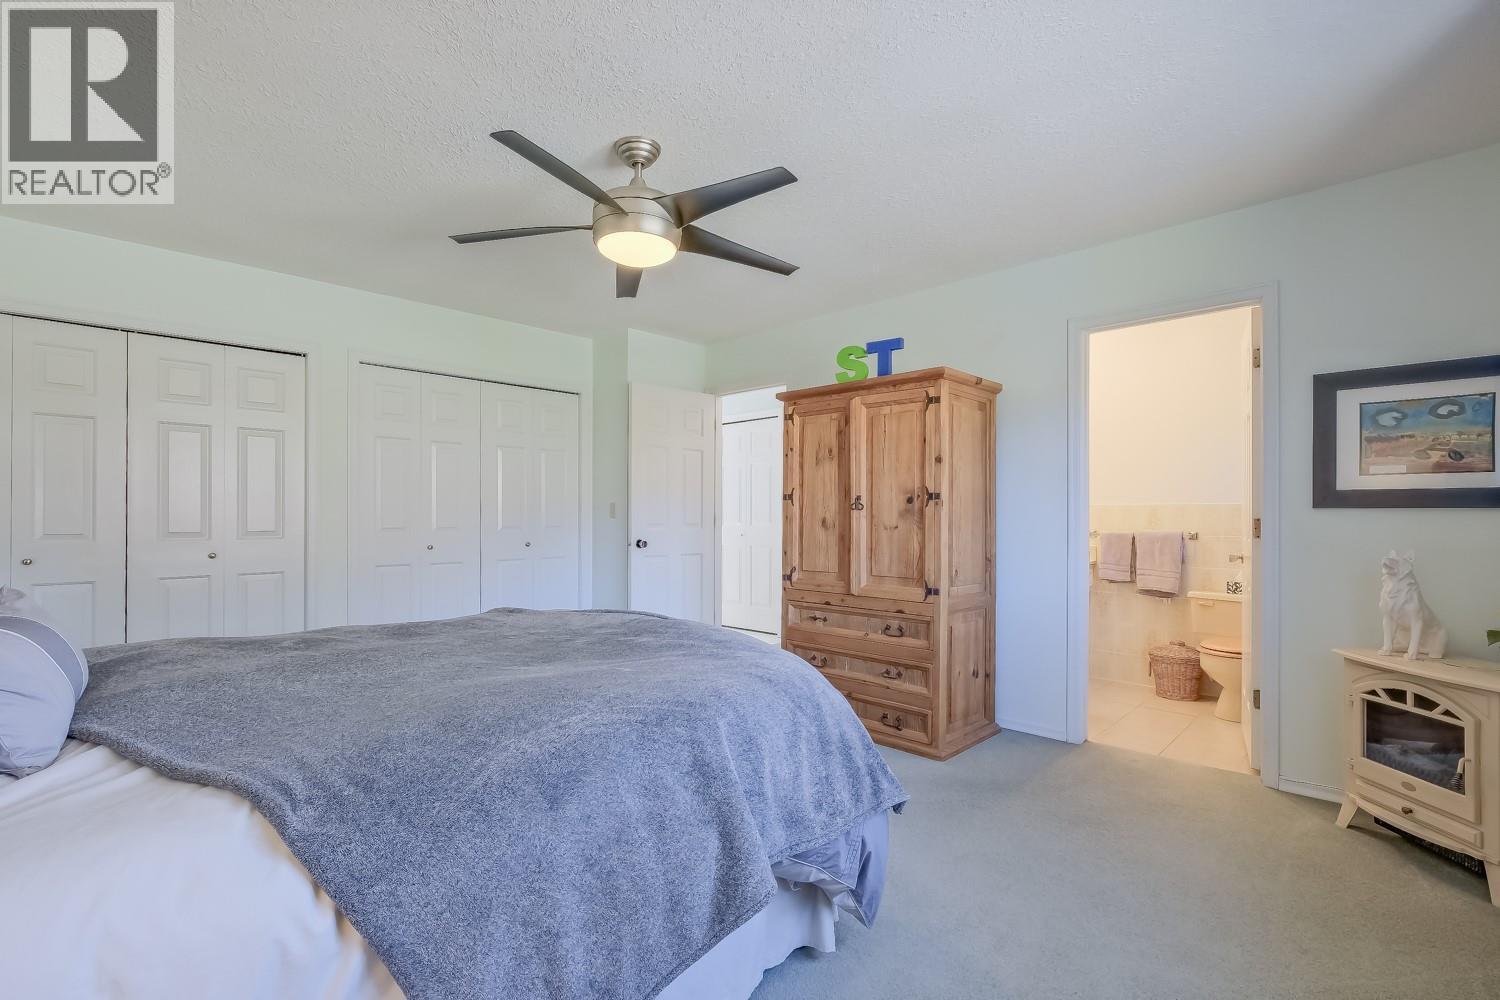
| Primary Bedroom | Second level | 16' x 13'9'' |
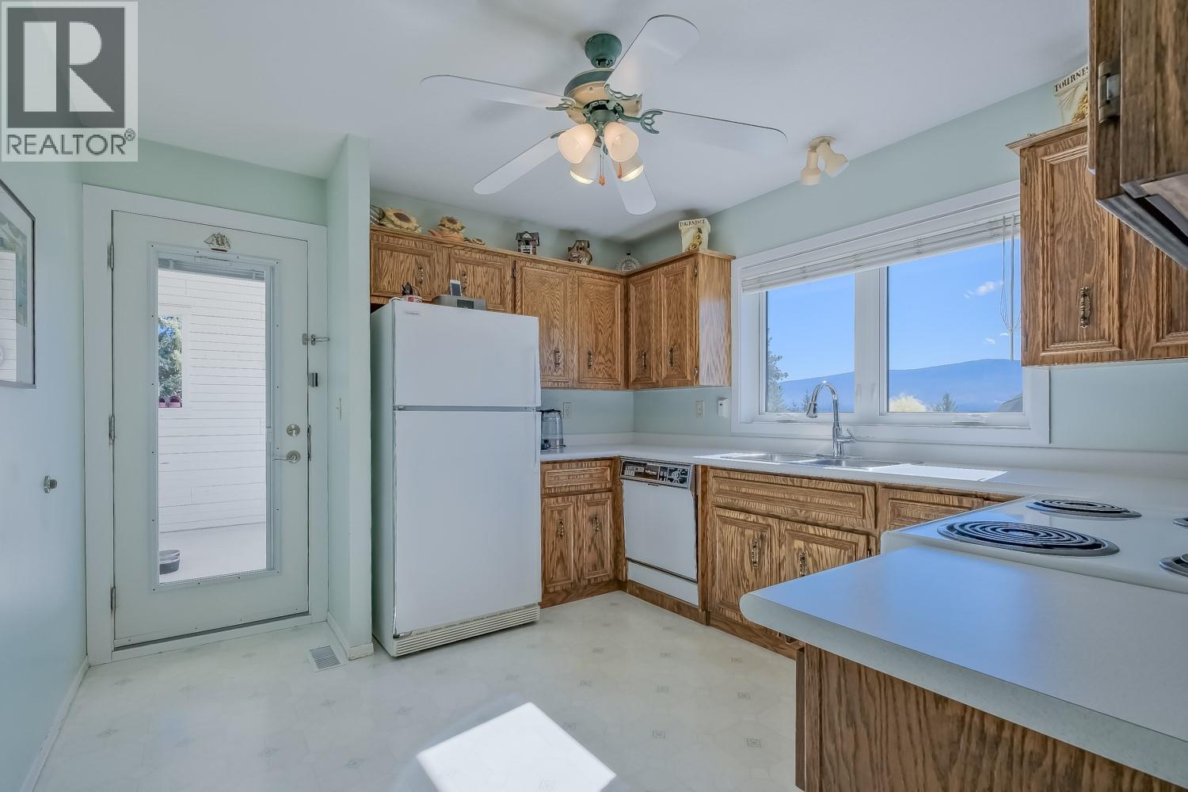
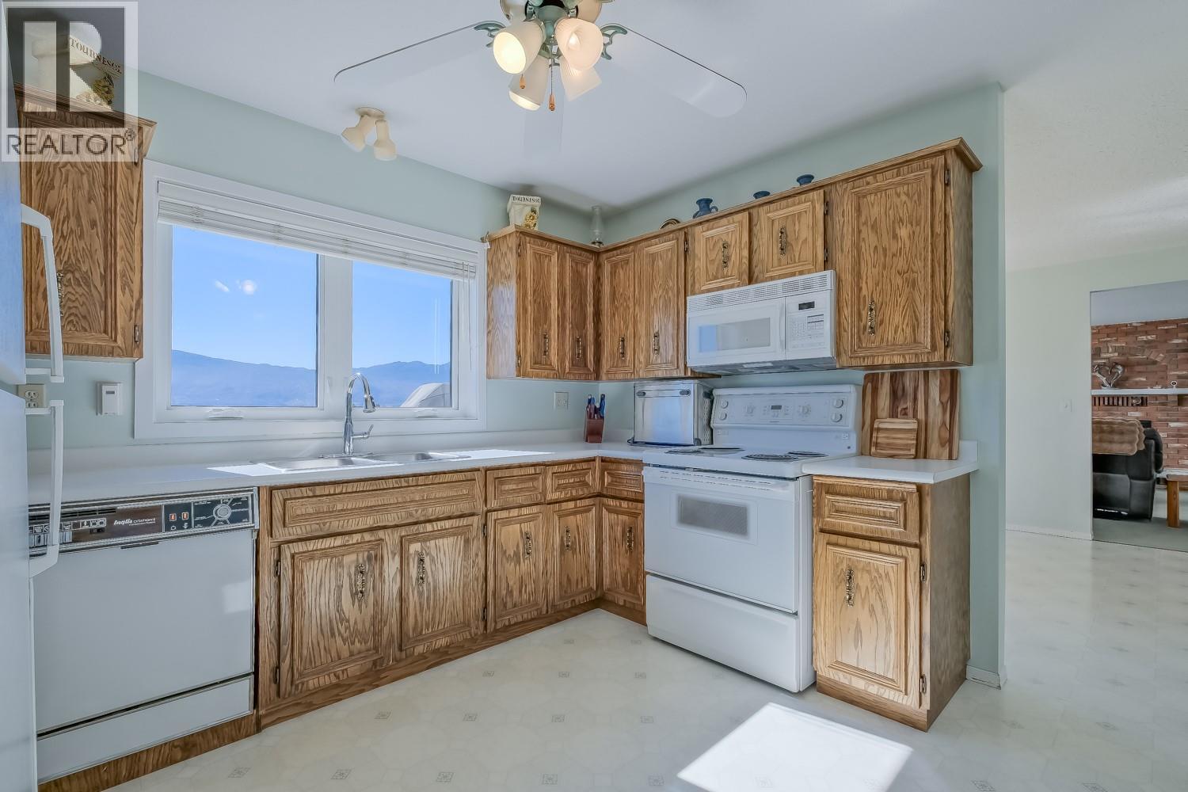
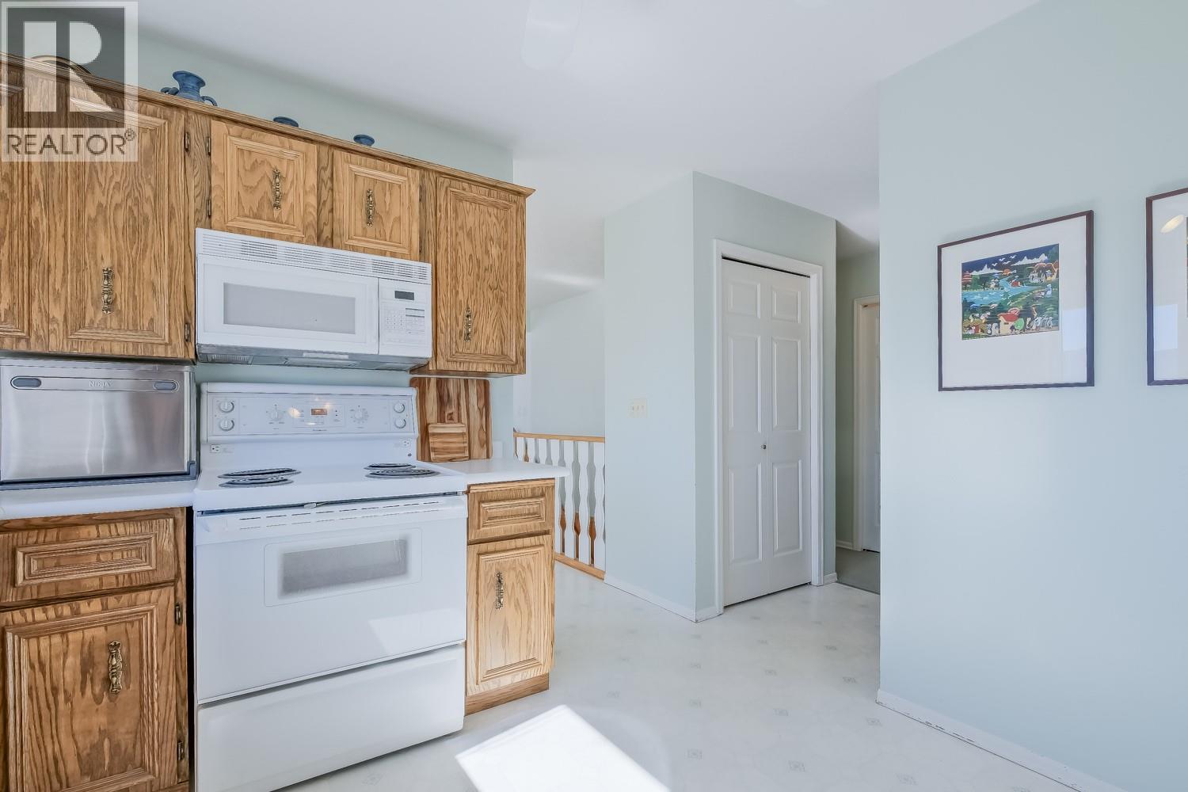
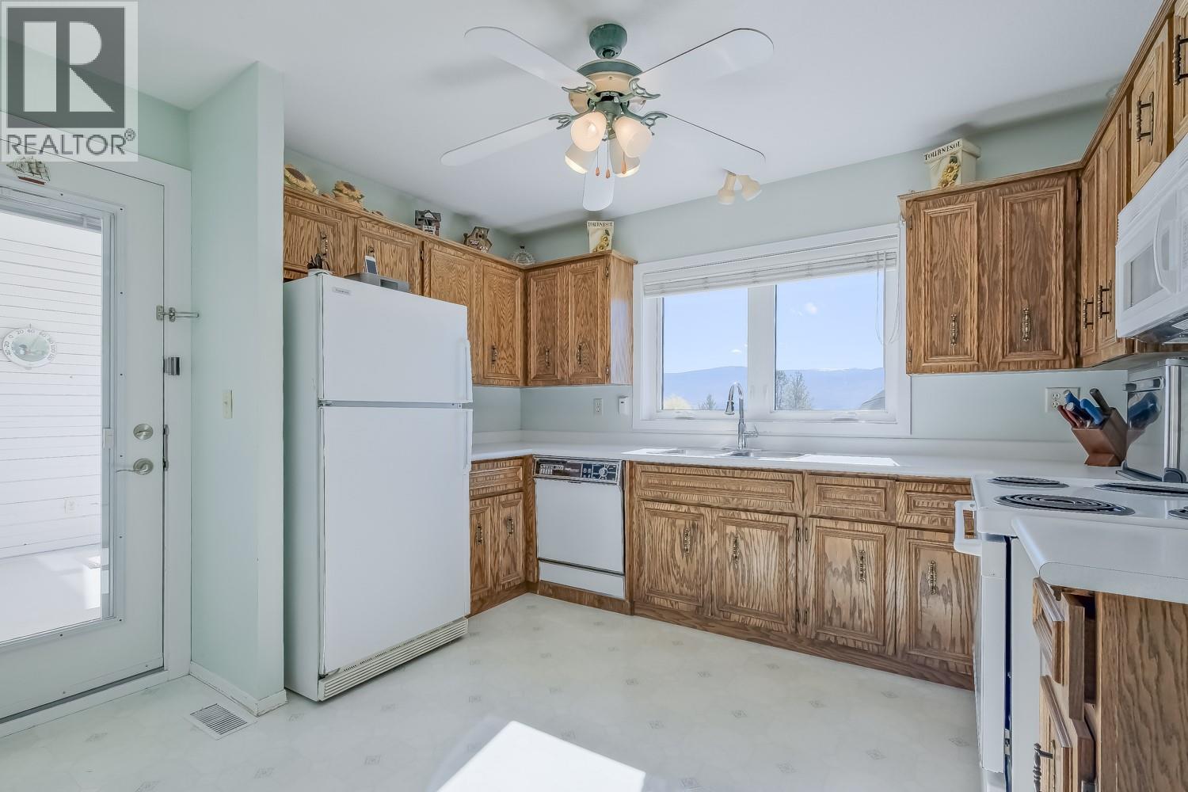
| Kitchen | Second level | 10'6'' x 11'7'' |
| Living room | Second level | 14'5'' x 16'9'' |
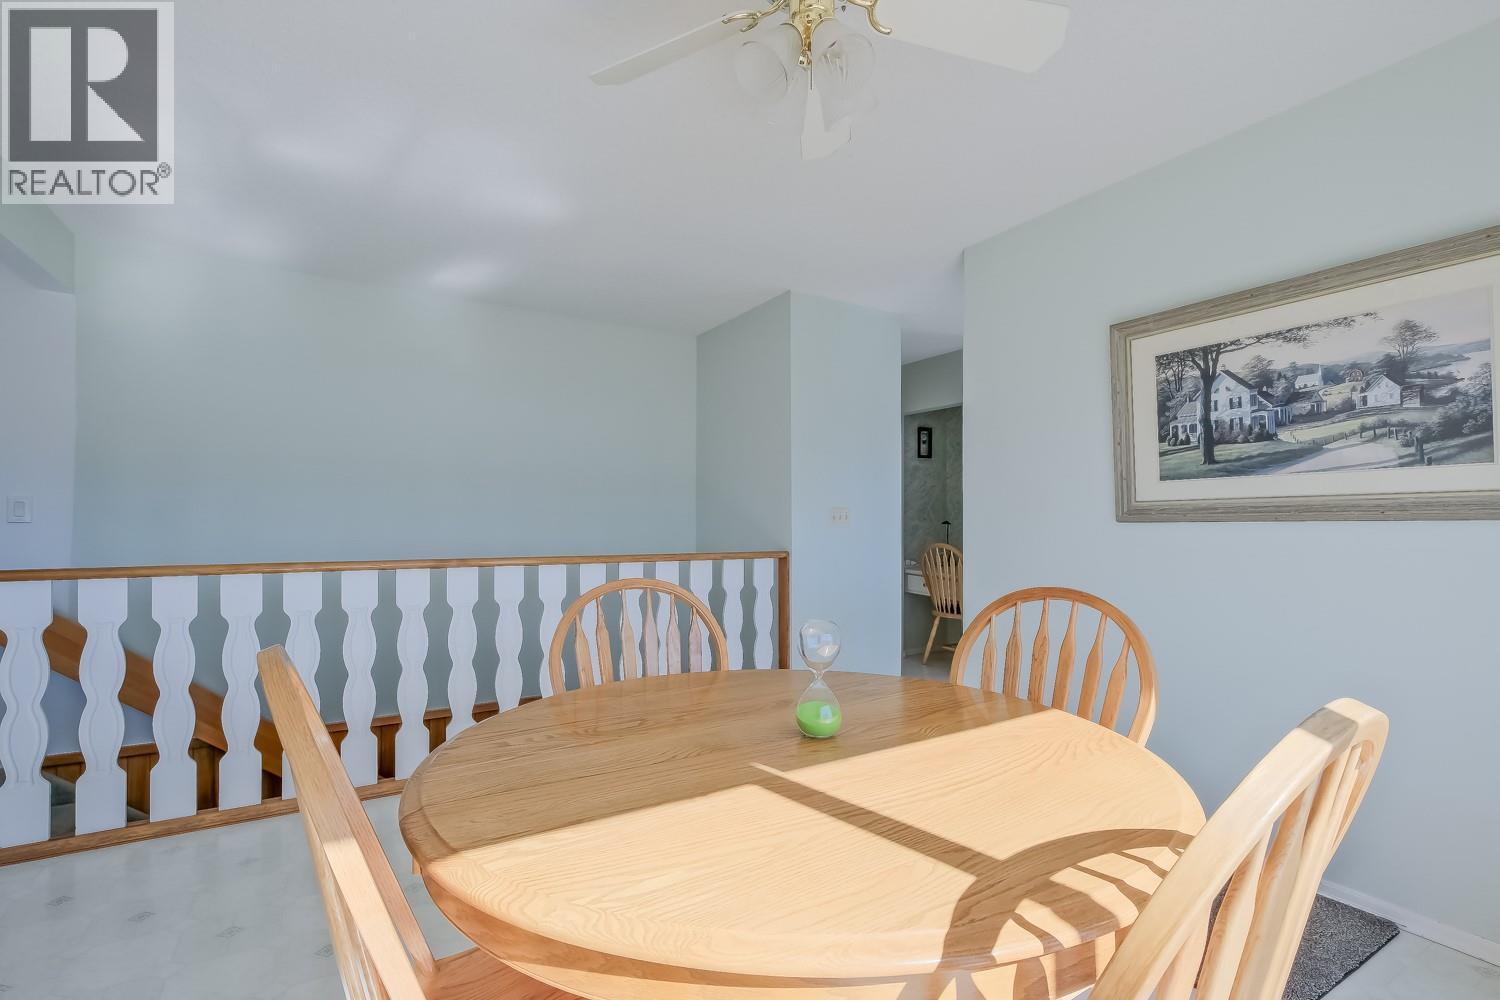
| Dining room | Second level | 11'9'' x 11'10'' |
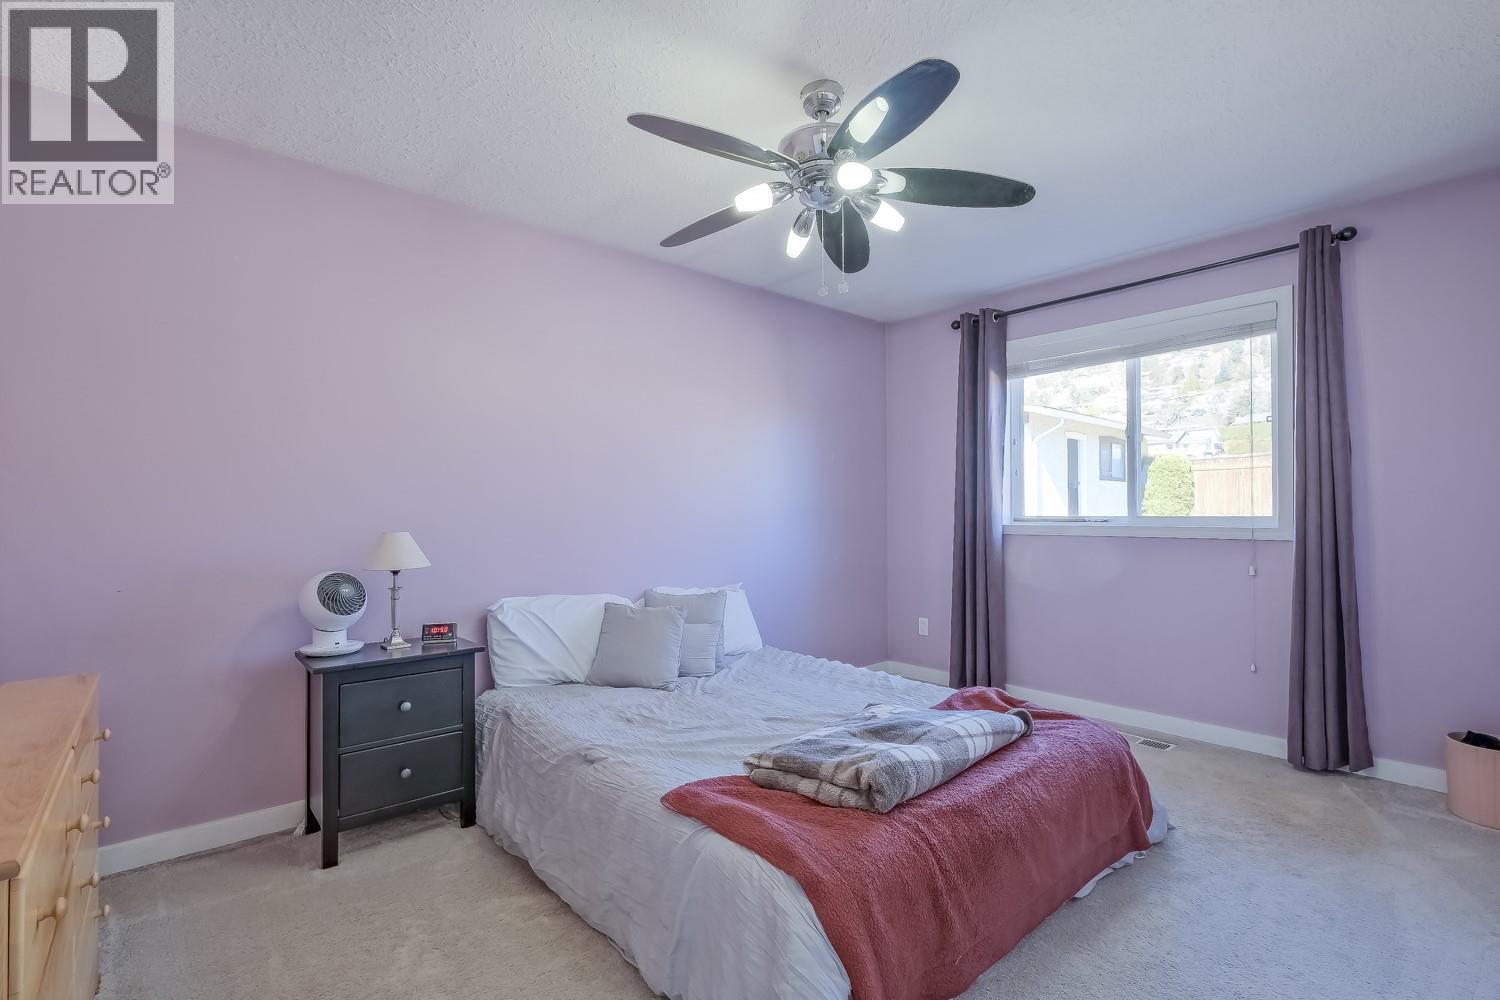
| Bedroom | Second level | 14'5'' x 10' |
| Bedroom | Second level | 11'1'' x 9'1'' |
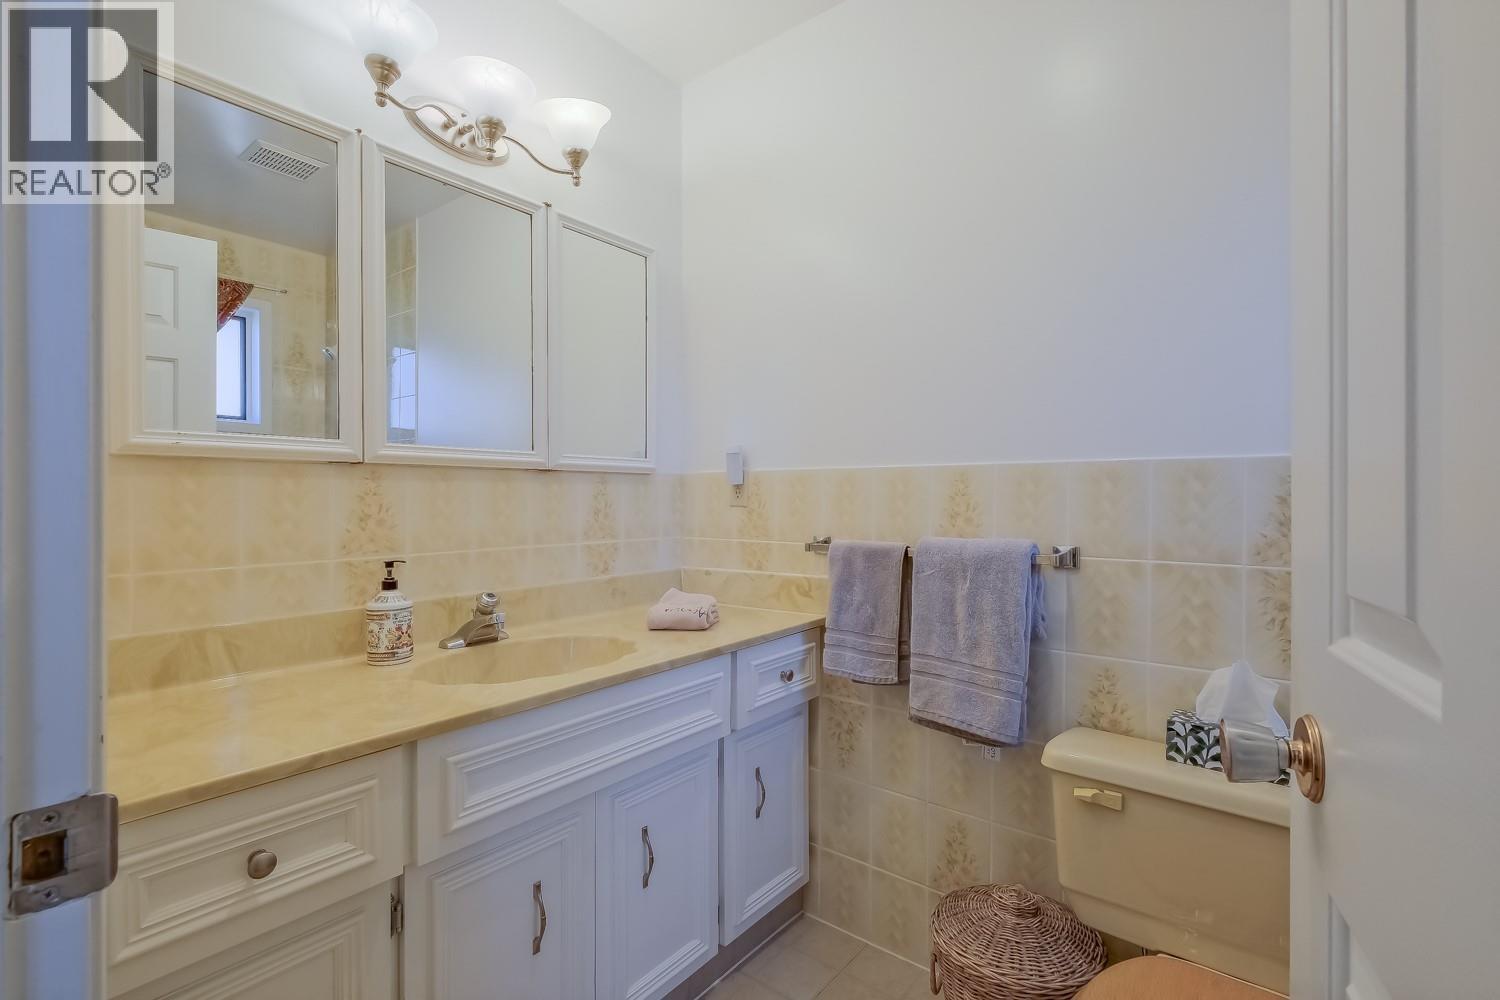
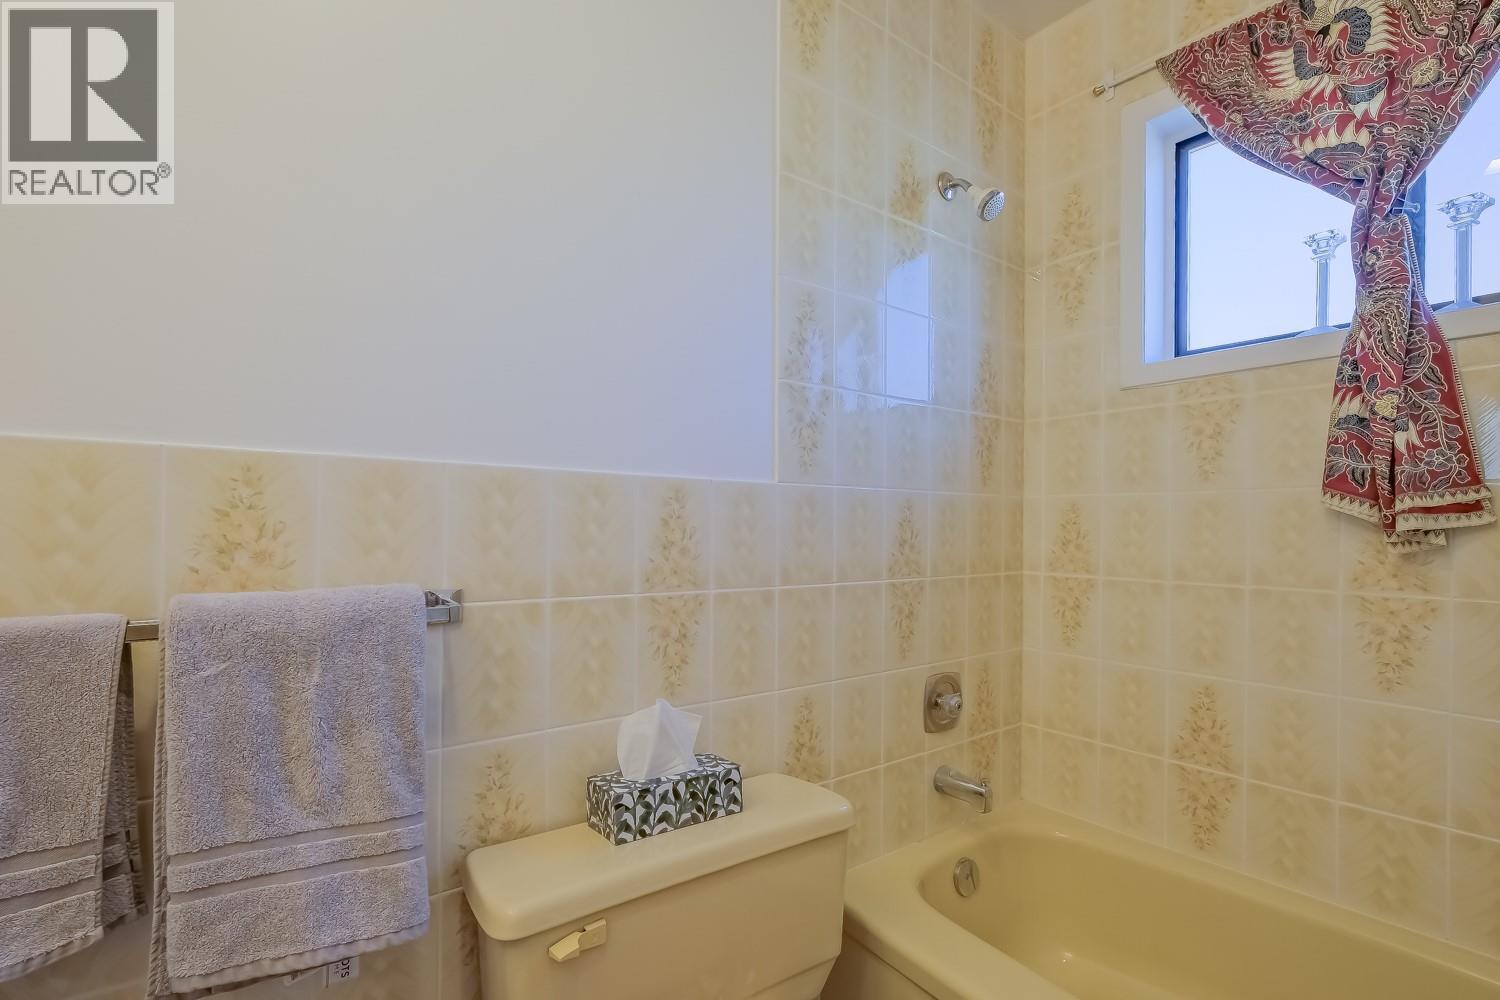
| 4pc Ensuite bath | Second level | 8'7'' x 4'11'' |
| 4pc Bathroom | Second level | 11'1'' x 5'1'' |
| Other | Basement | 18'8'' x 10'9'' |
| Other | Basement | 19'3'' x 11'4'' |
| Storage | Main level | 5'3'' x 8'6'' |
| Storage | Main level | 5'3'' x 13' |
| Family room | Main level | 14'3'' x 16'10'' |
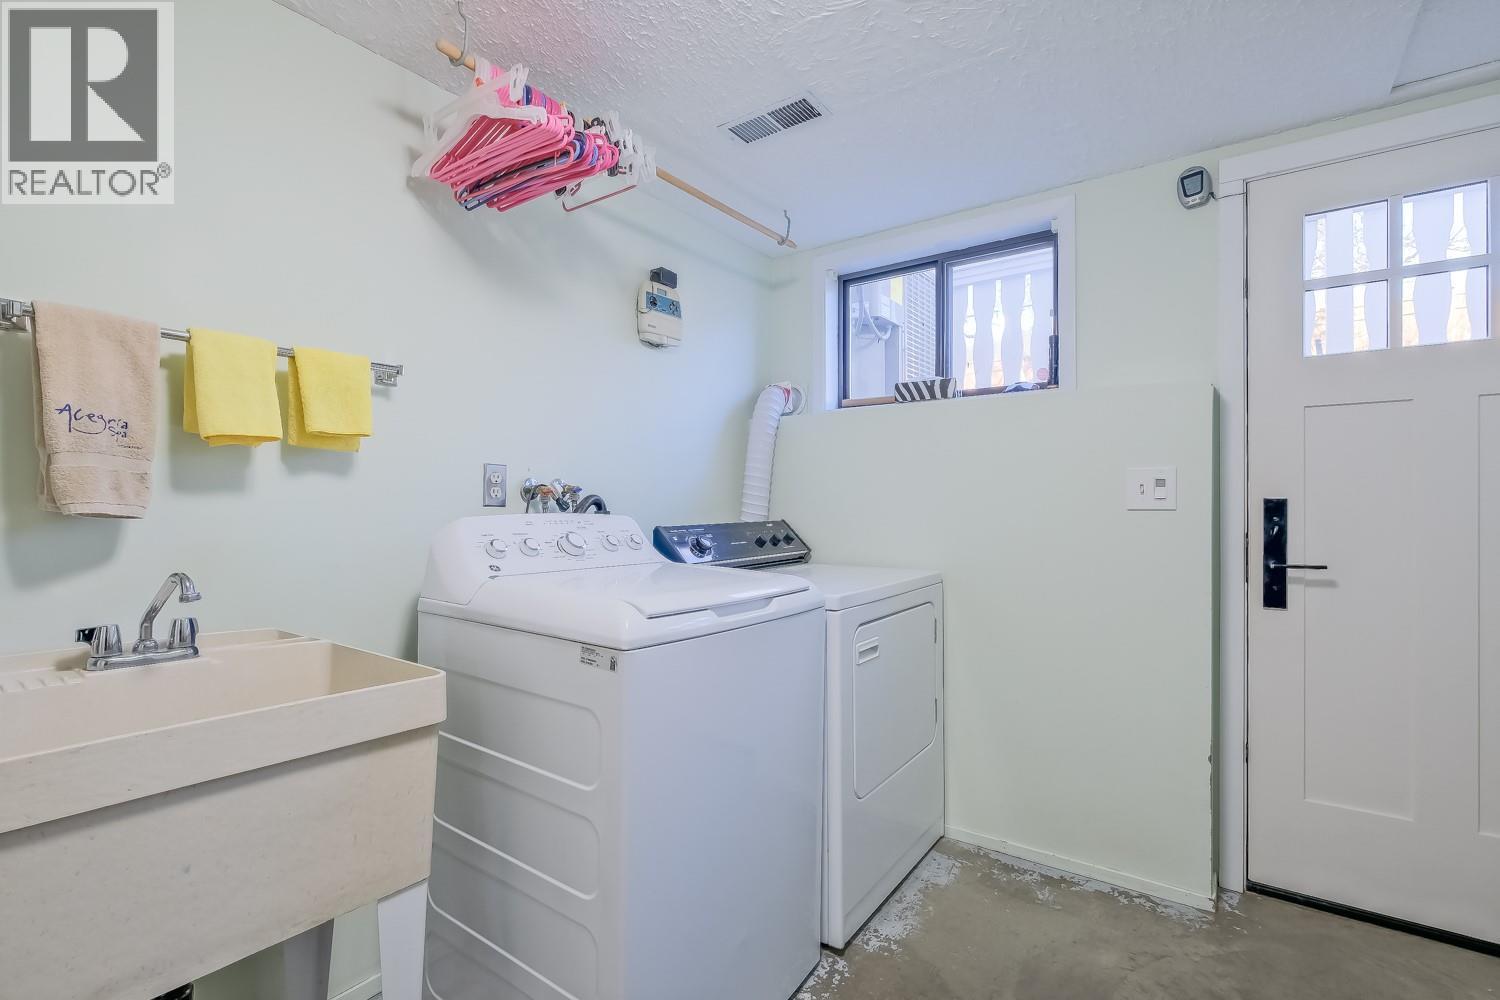
| Laundry room | Main level | 14'3'' x 16'10'' |
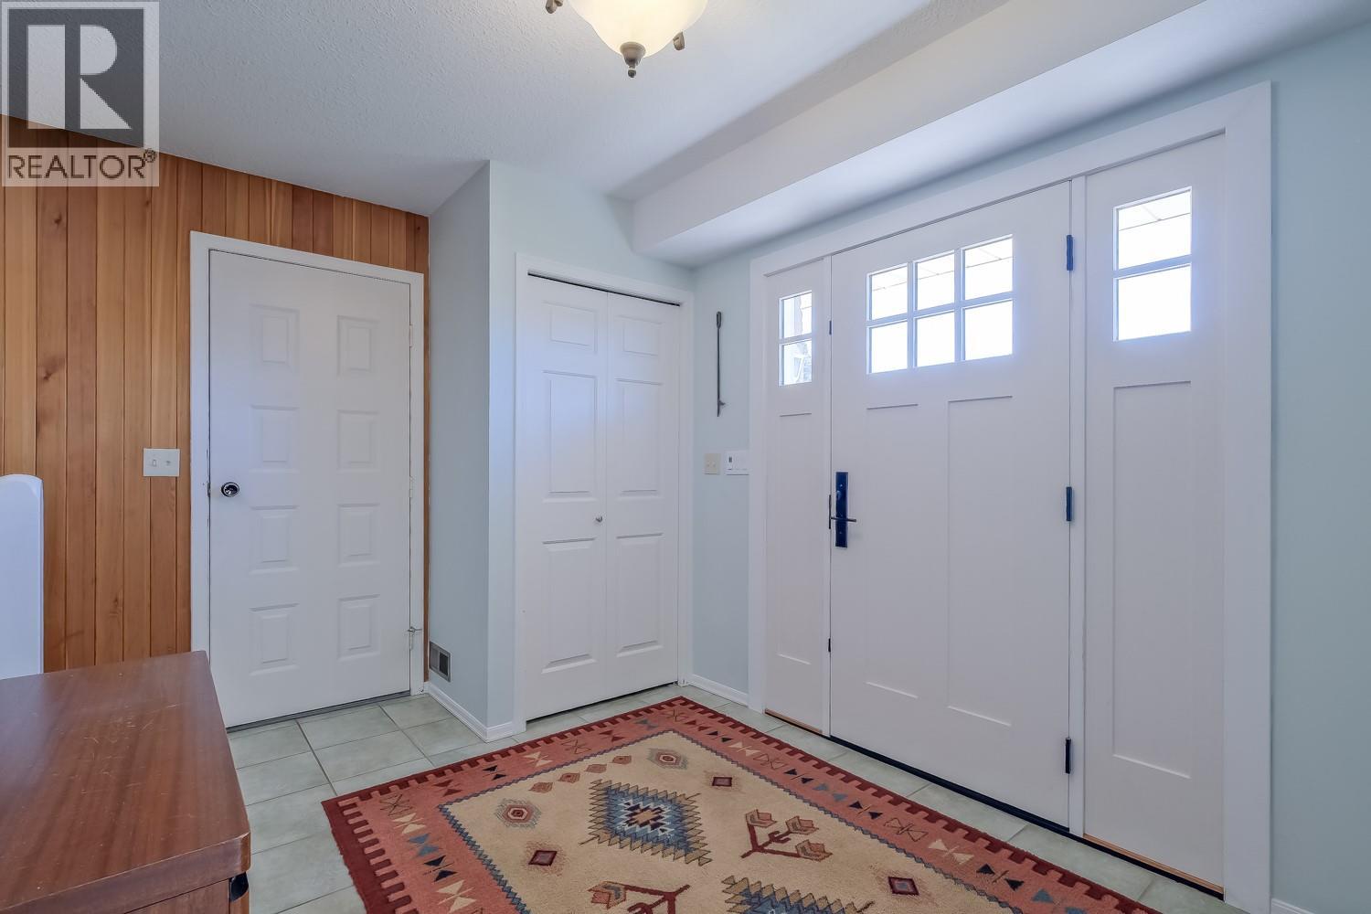
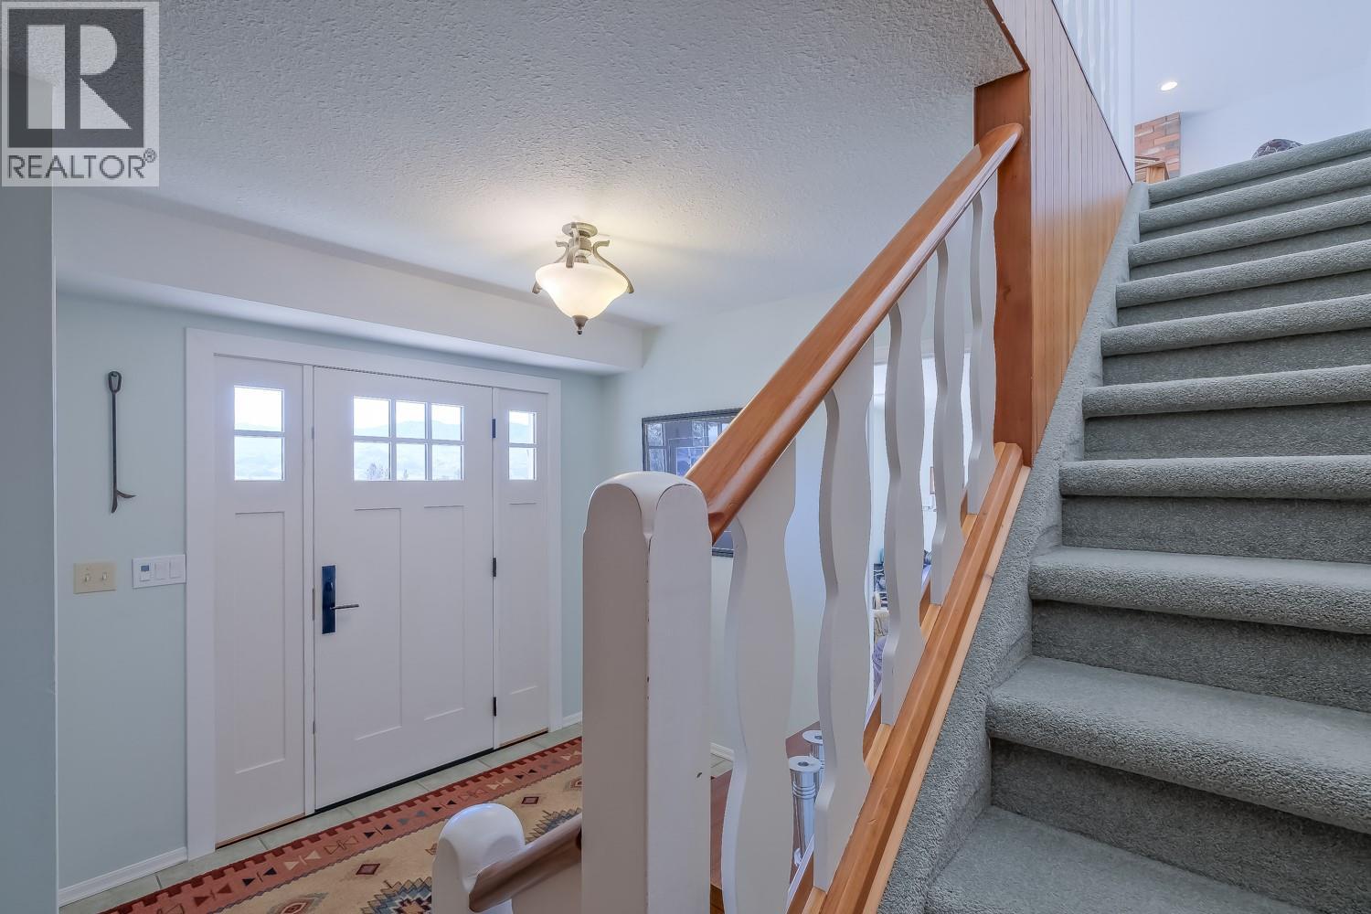
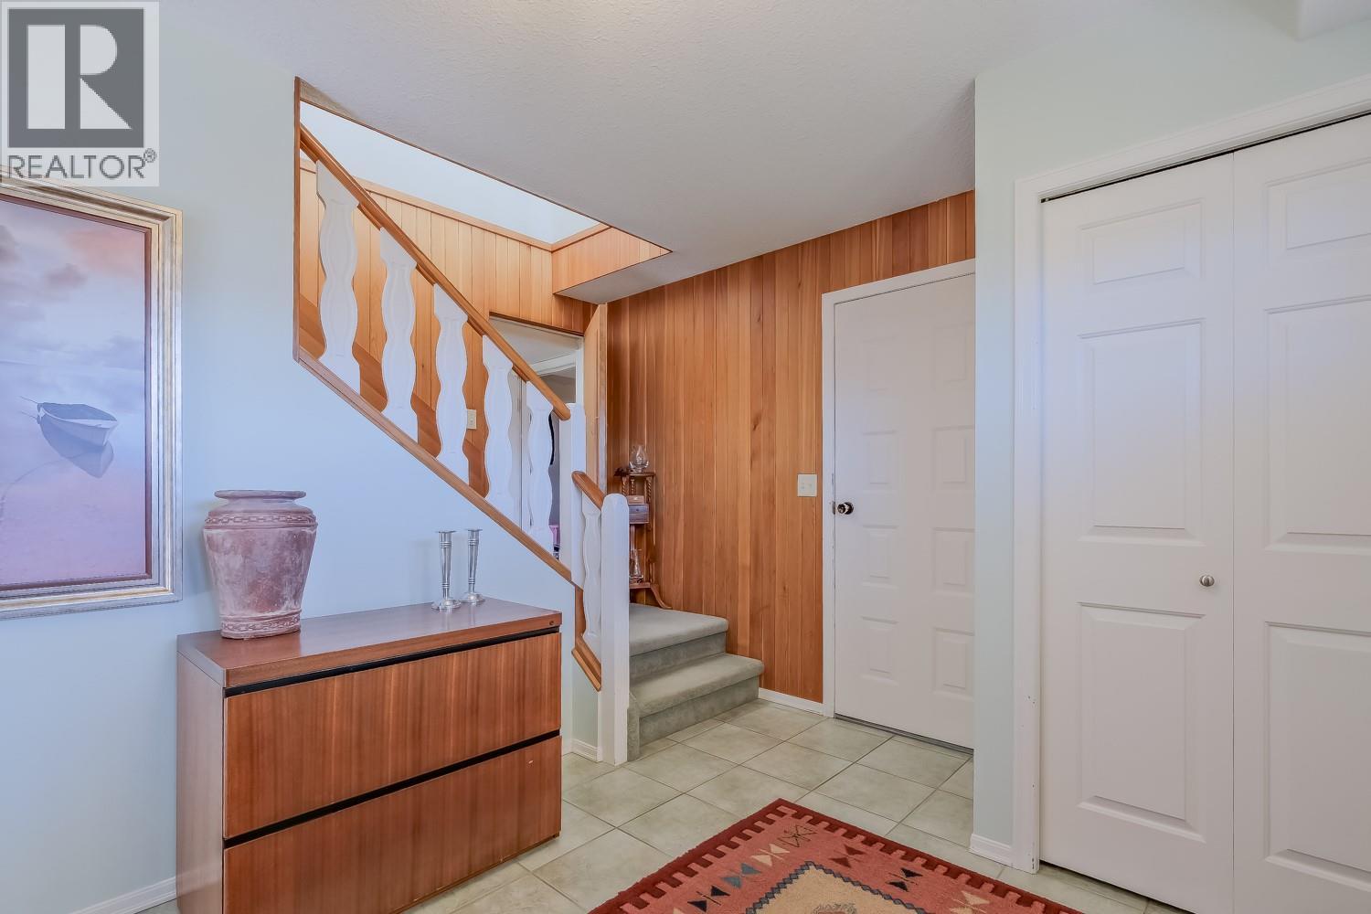
| Foyer | Main level | 8'8'' x 11'1'' |
| Bedroom | Main level | 13'10'' x 10'8'' |
| 4pc Bathroom | Main level | 10'4'' x 4'11'' |
Location
This REALTOR.ca listing content is owned and licensed by REALTOR® members of The Canadian Real Estate Association
Data provided by: Okanagan-Mainline Real Estate Board